
Description
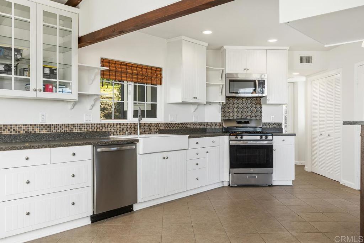
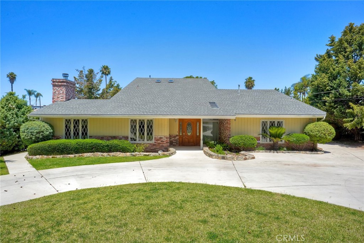
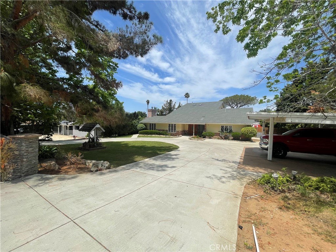
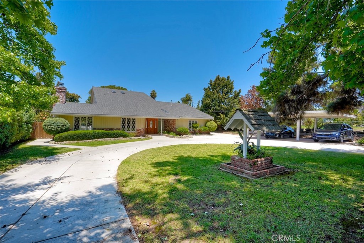
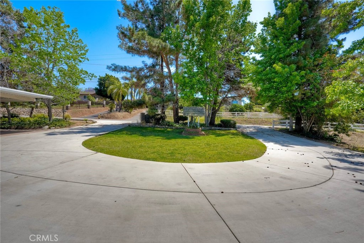
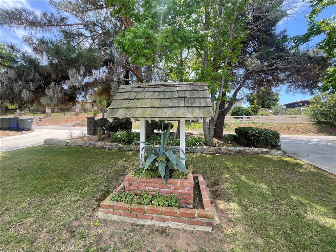
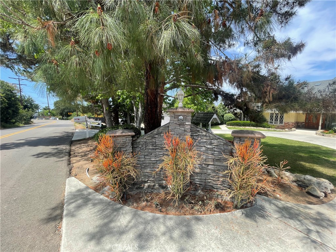
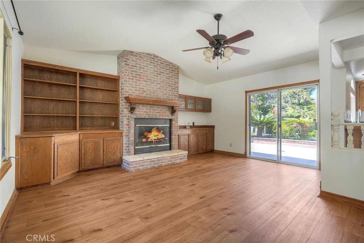
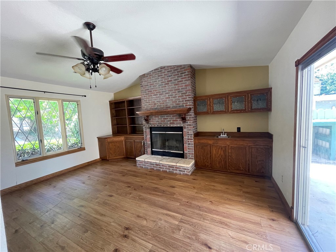
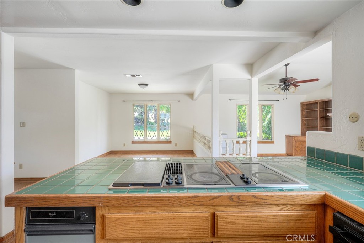
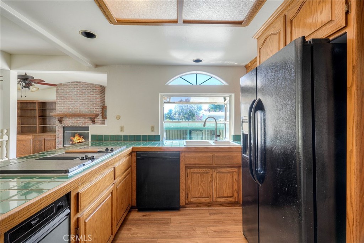
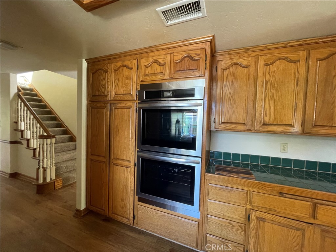
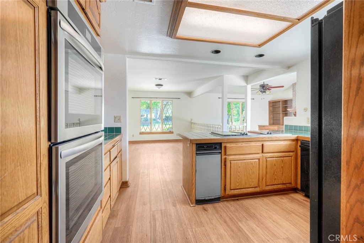
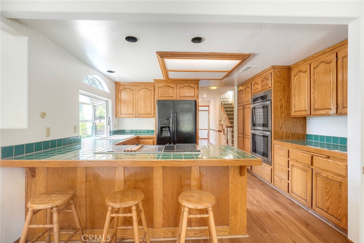
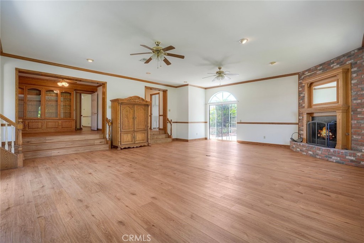
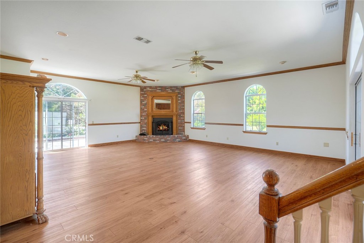
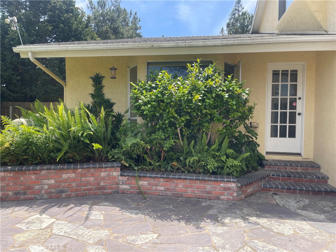
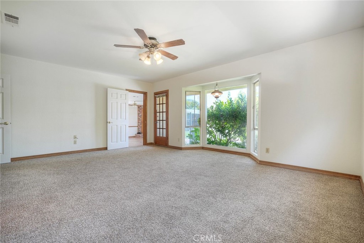
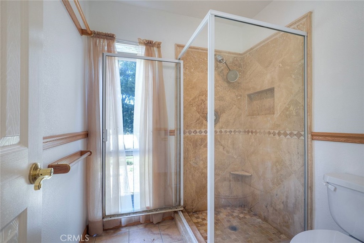
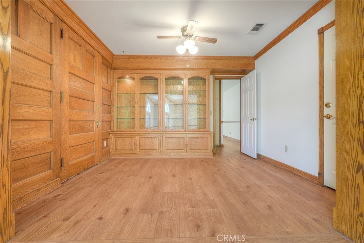
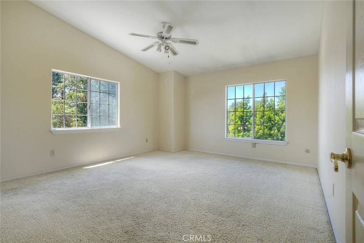
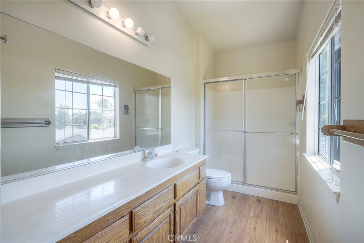
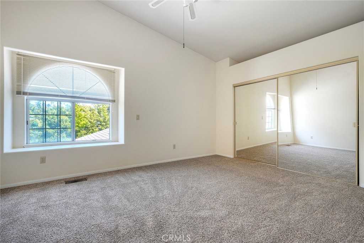
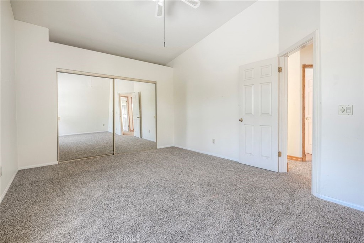
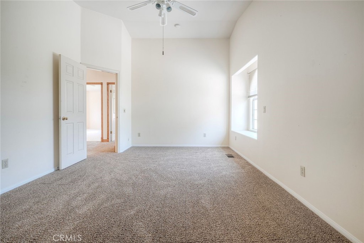
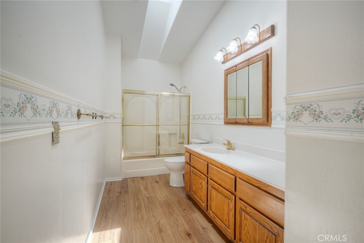
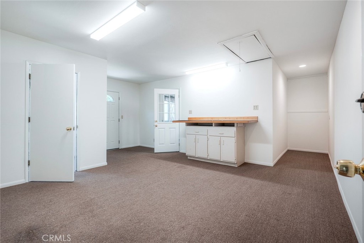
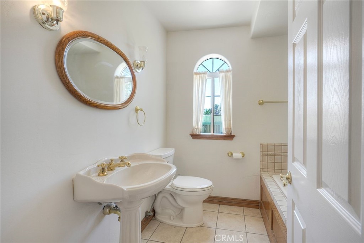
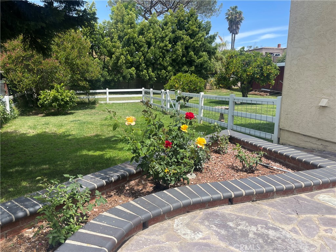
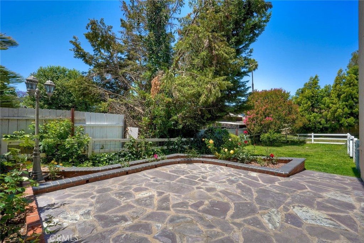
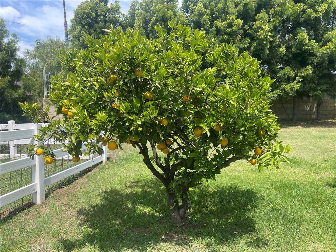
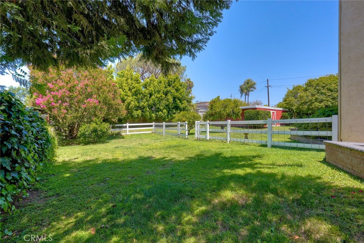
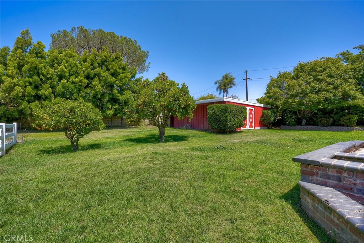
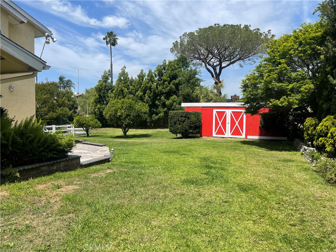
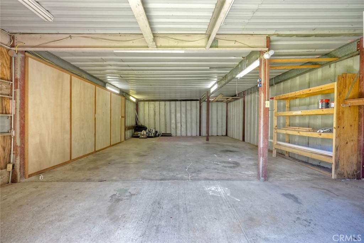
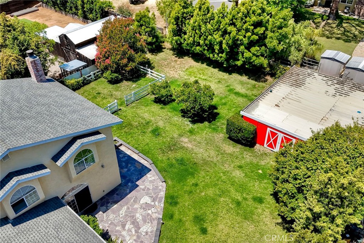
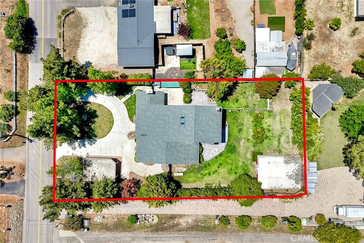
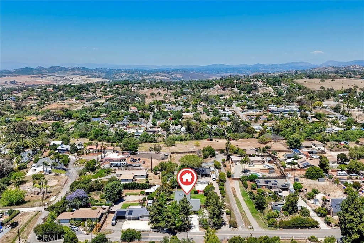
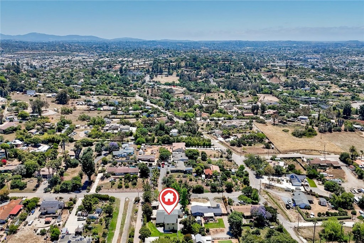
Welcome to a truly exceptional property offering space, flexibility, and charm on a beautifully landscaped half-acre lot. This expansive 5-bedroom, 4.5-bath residence is more than a home it’s an experience that must be felt in person, as photos simply cannot capture its warmth, character, and impressive scale. Step through the doors into an oversized foyer that sets the tone for the home’s inviting design. The main level features a spacious seating area, formal dining room, and a comfortable family room complete with a wet bar and cozy fireplace perfect for entertaining or relaxing. From here, enjoy seamless access to the spectacular backyard oasis. An additional grand living space offers endless possibilities, whether envisioned as a media room, game room, hobby area, or even a ballroomanchored by a second stunning fireplace that adds both elegance and comfort. The flexible floor plan continues with a downstairs primary suite featuring a private ensuite and direct access to the serene backyard. Also on the main level is a versatile room ideal for an office, guest quarters, or additional bedroom, along with a half bath and its own private entranceperfect for multigenerational living or work-from-home needs. The laundry room is also located on the first floor. Upstairs are 3 bedrooms one is a second master and an oversized 4th full bathroom. Outside, the sprawling grounds are a true highlight, adorned with mature fruit-bearing trees, swaying palms, vibrant roses, and a rich variety of succulents, creating a peaceful and picturesque setting. The oversized garage/workshop is approximately 22x36. Additionally there is a covered carport with water and power for your convenience. With its generous layout, unique character, and endless potential, this home offers a rare opportunity to create a wonderful lifestyle.
Details
| MLS # | JT26082490 |
|---|---|
| Listing Type | For Sale |
| Style | House |
| Sub-Type | Resale |
| Status | Active Under Contract |
| Year | 1980 |
| Days On Site | 98 |
| Listing Provided By | Inspire Real Estate | Allison Gaunder |
Features
| Bed(s) | 4 |
|---|---|
| Bath(s) | 4 Total |
| SQ Feet | 3,804 |
| Garage | 4 |
| Car Port | Yes |
| Story(s) | 2 |
| Units | 1 |
| Acreage | 0.50 |
| Property View | Yes |
Interior
| Cooling | Central Air |
|---|---|
| Heating | Electric, Propane |
| Heating Yes / No | Yes |
| Cooling Yes / No | Yes |
| Interior Features | Wet Bar, Breakfast Bar, Built In Features, Ceiling Fans, Separate Formal Dining Room, High Ceilings, In Law Floorplan, Pull Down Attic Stairs, Storage, Bar, Entrance Foyer, Main Level Primary, Multiple Primary Suites, Primary Suite |
| Window Features | Skylights |
| Appliances | Electric Cooktop, Refrigerator |
| Fireplace Yes / No | Yes |
Exterior
| Lot Features | Zero To One Unit Acre, Front Yard, Lawn, Landscaped |
|---|---|
| Fencing | Stucco Wall, Vinyl, Wood |
Parking
| Attached Garage Yes / No | No |
|---|---|
| Parking Features | Detached Carport, Garage, Oversized, Workshop In Garage |
| Garage Yes / No | Yes |
Utilities
| Utilities | Electricity Connected, Propane |
|---|---|
| Sewer | Septic Type Unknown |
Location
| Community Features | Biking |
|---|
Area Information
| State | CA |
|---|---|
| County | San Diego |
| City | Vista |
| Zip Code | 92084 |
| Area | 92084 Vista |
| Listing VS Median (in 92084) | |
Price: $1,100,000 low | high Med: $939,450 sqft: 3,804 low | high Med: 1,727 $ / sqft: $289 low | high Med: $569 On site: 98 low | high Med: 23.5 | |
Market Activity 92084
Request a showing
Request a showing
Contact
Learn More About This Property

| State | CA |
|---|---|
| County | San Diego |
| City | Vista |
| Zip Code | 92084 |
| Area | 92084 Vista |
| Listing VS Median (in 92084) | |
Price: $1,100,000 low | high Med: $939,450 sqft: 3,804 low | high Med: 1,727 $ / sqft: $289 low | high Med: $569 On site: 98 low | high Med: 23.5 | |