
Off The Market
7221 Bouquet Drive,West Hills, CA 91307
West Hills, CA 91307
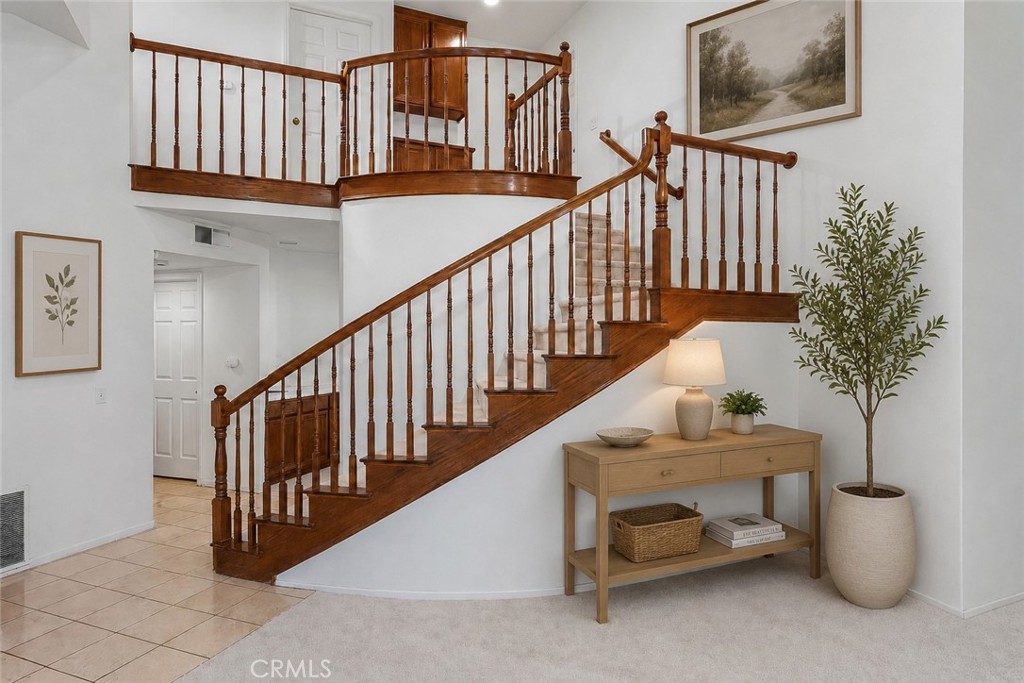
Virtually staged photo. Inside, soaring cathedral ceilings, a dramatic sweeping staircase, and natural light pouring through mullioned windows create an open, airy feel.
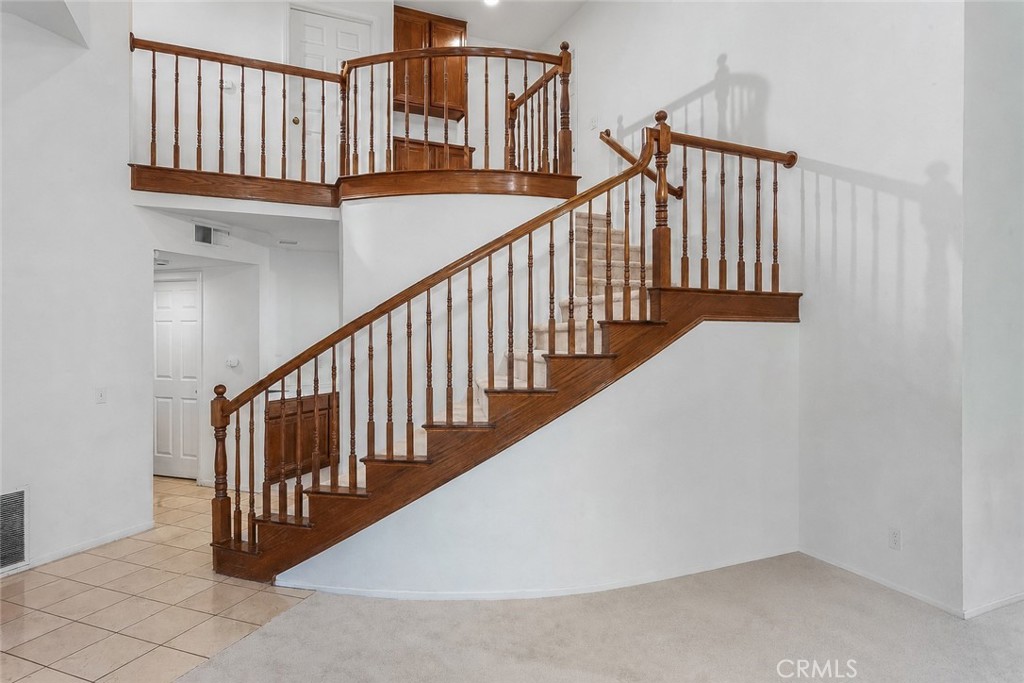
Inside, soaring cathedral ceilings, a dramatic sweeping staircase, and natural light pouring through mullioned windows create an open, airy feel.
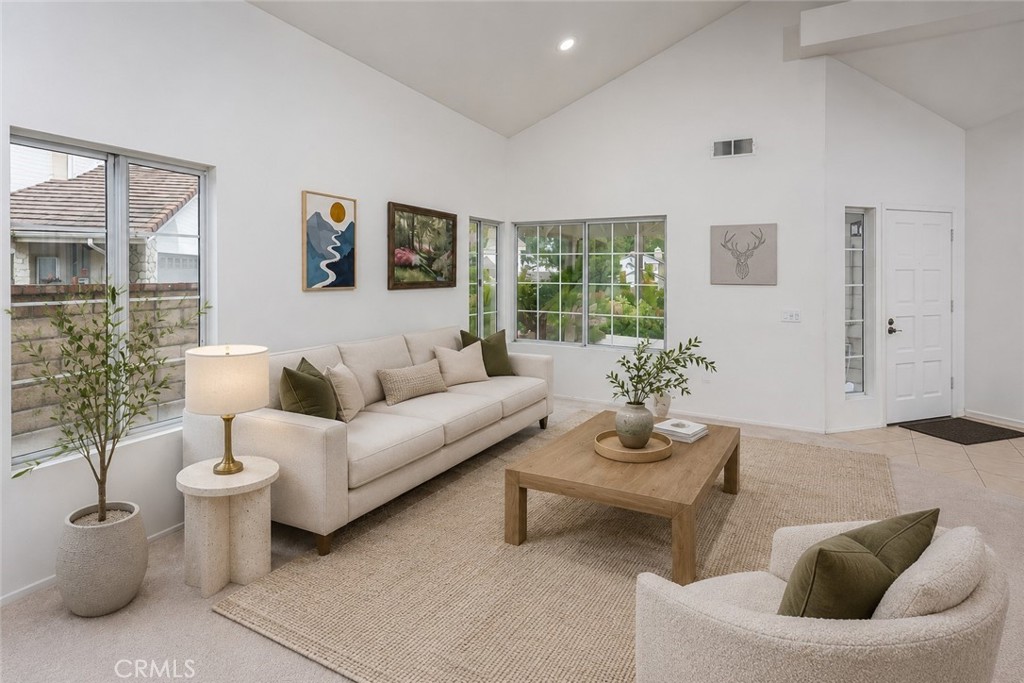
Virtually staged photo. The living room features full color spectrum smart recessed lighting, while new carpet throughout, dual pane windows, central air and heat, and a Nest® thermostat add comfort and efficiency.
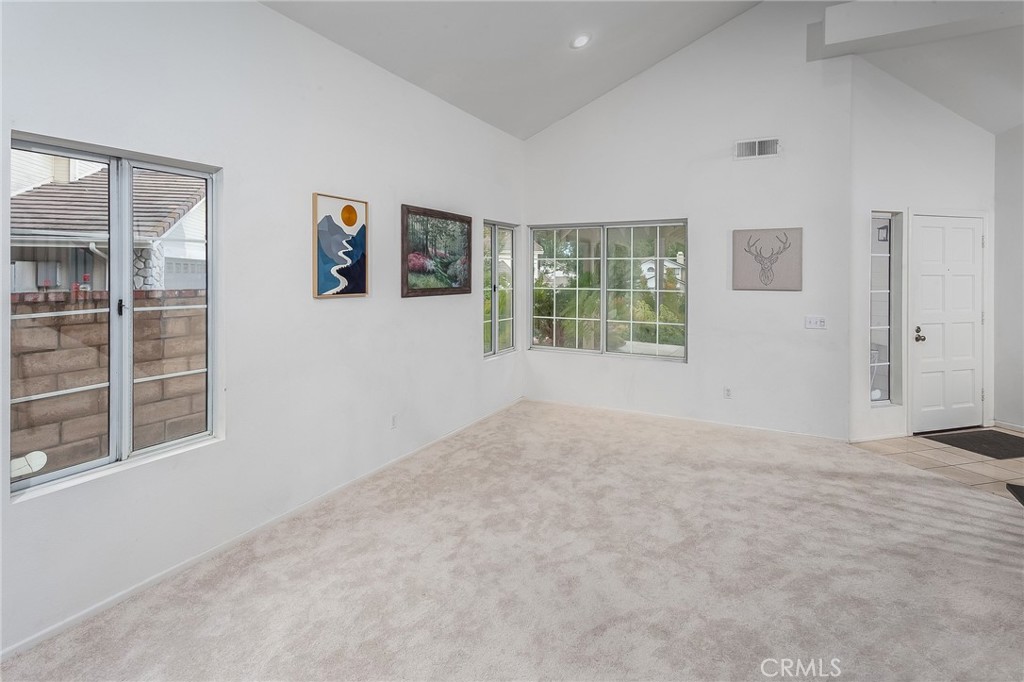
The living room features full color spectrum smart recessed lighting, while new carpet throughout, dual pane windows, central air and heat, and a Nest® thermostat add comfort and efficiency.
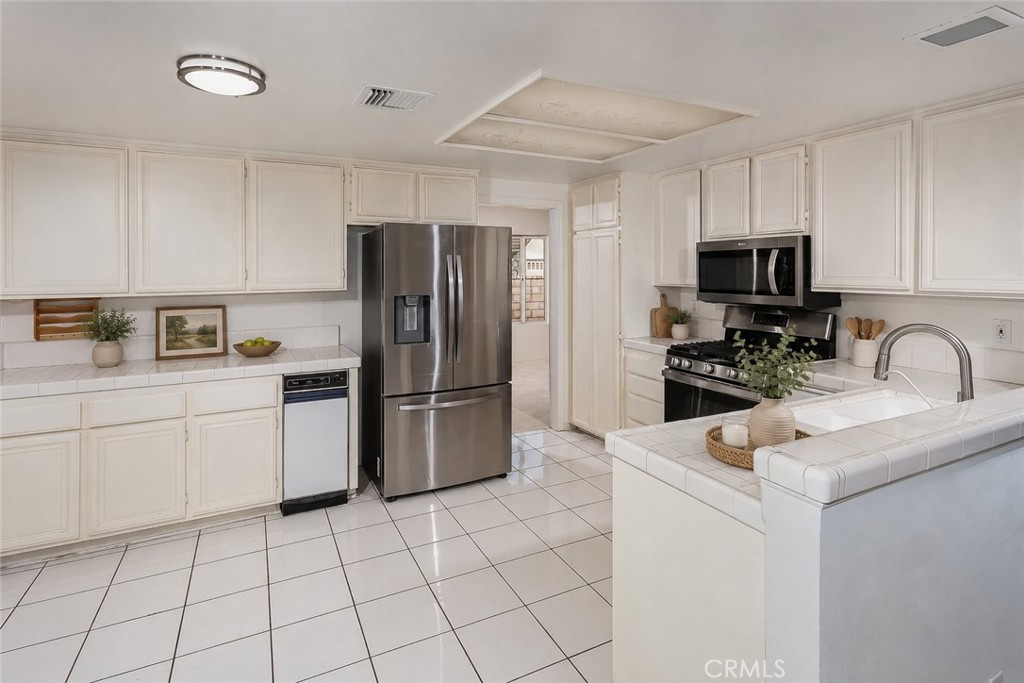
Virtually staged photo. The kitchen opens naturally to the family room and sunny breakfast nook, creating a comfortable everyday gathering space. Features include tile floors and counters, stainless steel appliances, GE® 5-burner gas range, Bosch® silent dishwasher, Whirlpool® microwave, Samsung® refrigerator/freezer, pantry storage, trash compactor, and dual basin sink.
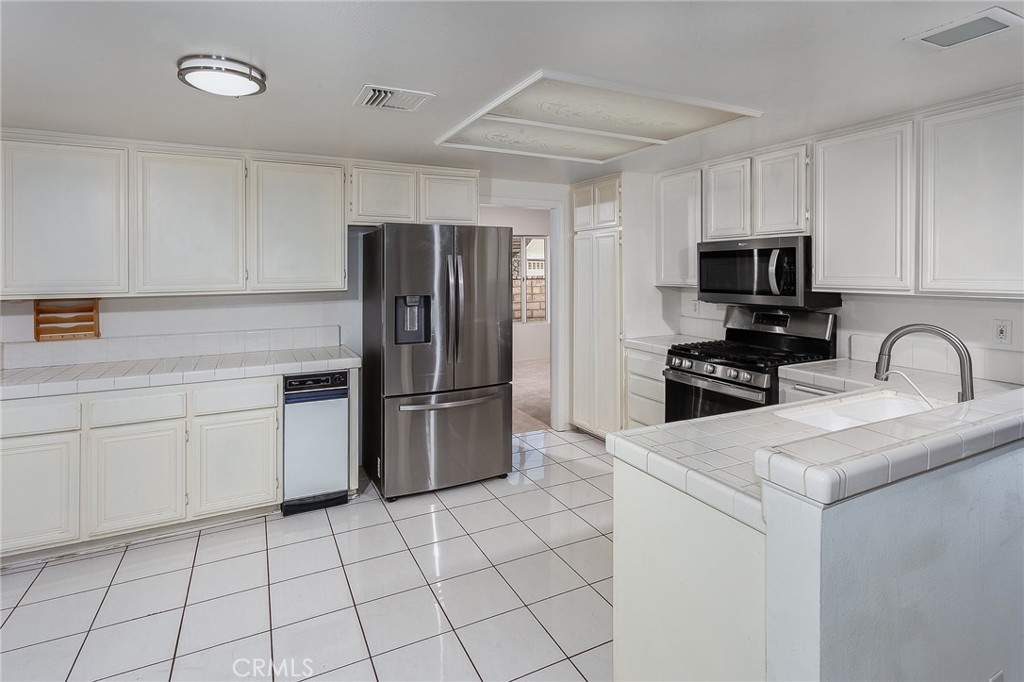
The kitchen opens naturally to the family room and sunny breakfast nook, creating a comfortable everyday gathering space. Features include tile floors and counters, stainless steel appliances, GE® 5-burner gas range, Bosch® silent dishwasher, Whirlpool® microwave, Samsung® refrigerator/freezer, pantry storage, trash compactor, and dual basin sink.
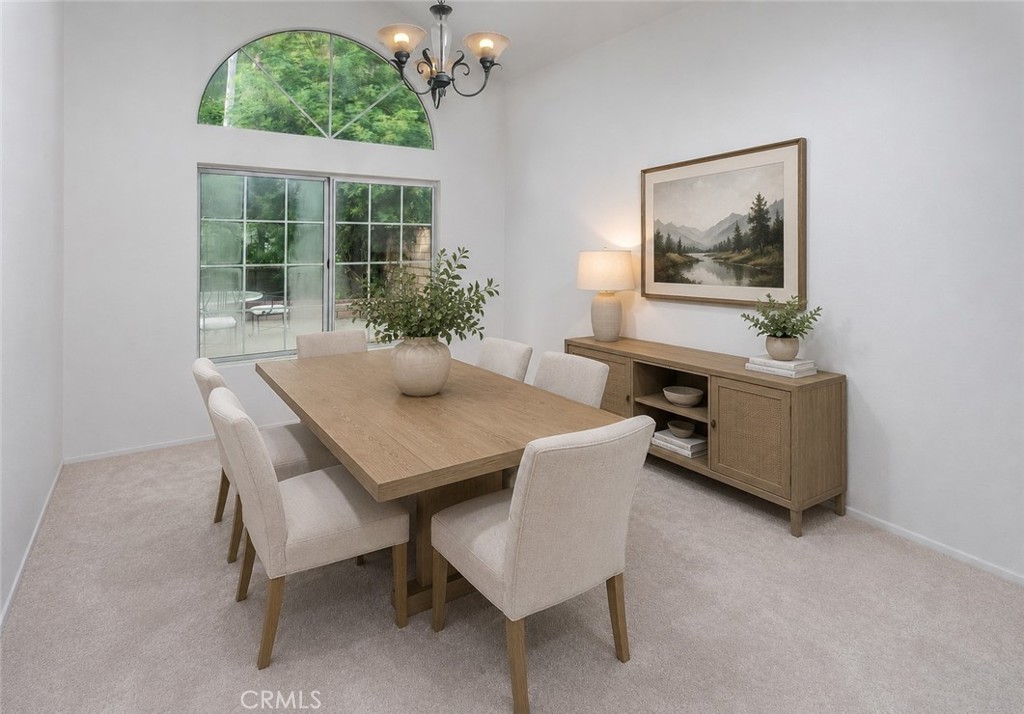
Virtually staged photo. Just off the kitchen, the dining room adds warmth with sunburst fanlight window detailing and chandelier lighting.
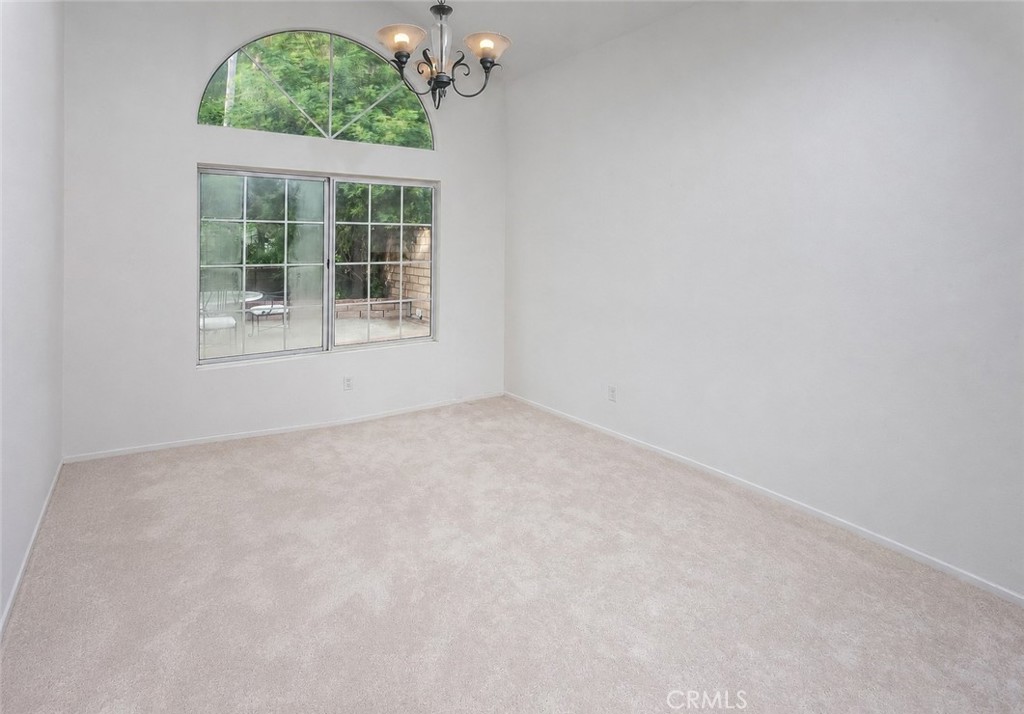
Just off the kitchen, the dining room adds warmth with sunburst fanlight window detailing and chandelier lighting.
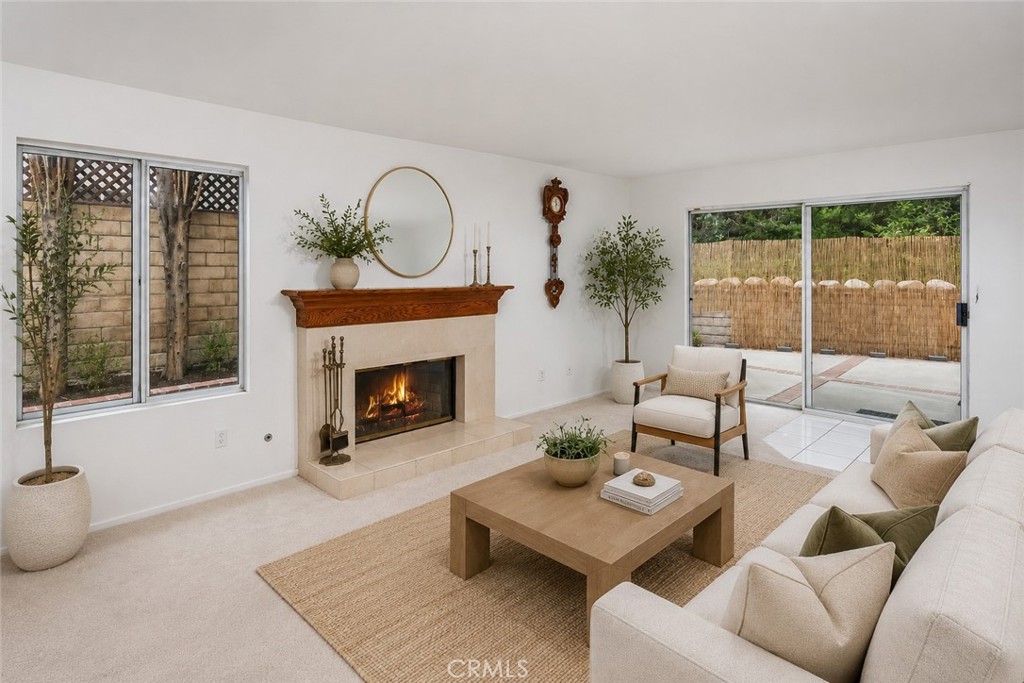
Virtually staged photo. The family room features a gas fireplace, wet bar, dual storage closets, and sliding doors leading directly to the private backyard with tall Cypress trees, raised flowerbeds, lush greenery, brick and concrete patio space, and natural gas hookup for a future BBQ setup. It’s easy to picture movie nights by the fire, holiday gatherings, or slow weekend mornings with the doors open to the backyard while natural light fills the home.
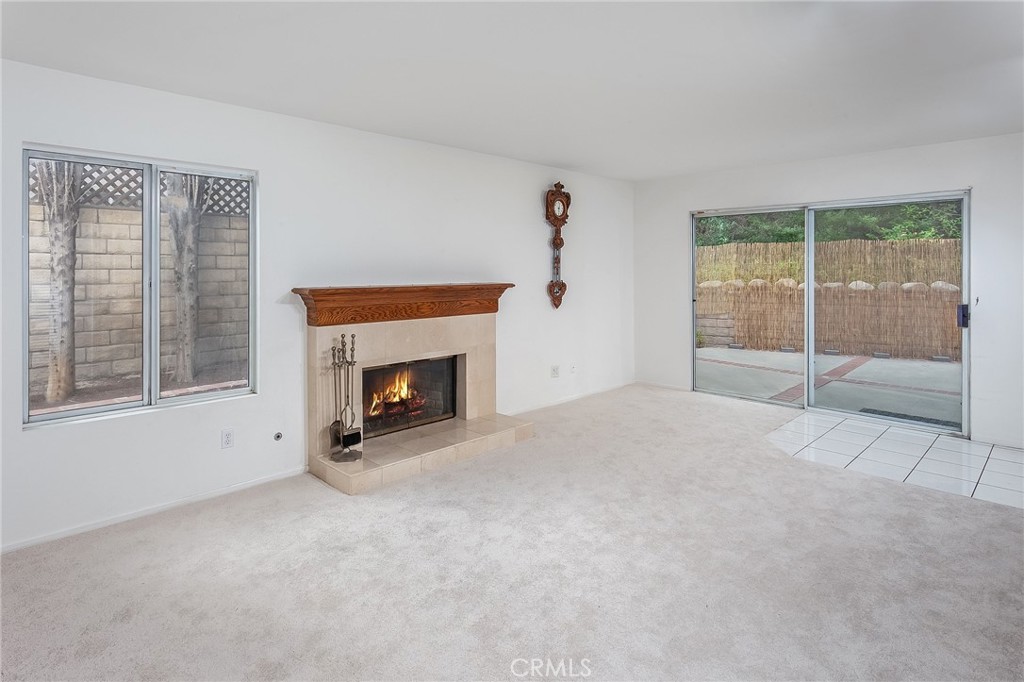
The family room features a gas fireplace, wet bar, dual storage closets, and sliding doors leading directly to the private backyard with tall Cypress trees, raised flowerbeds, lush greenery, brick and concrete patio space, and natural gas hookup for a future BBQ setup. It’s easy to picture movie nights by the fire, holiday gatherings, or slow weekend mornings with the doors open to the backyard while natural light fills the home.
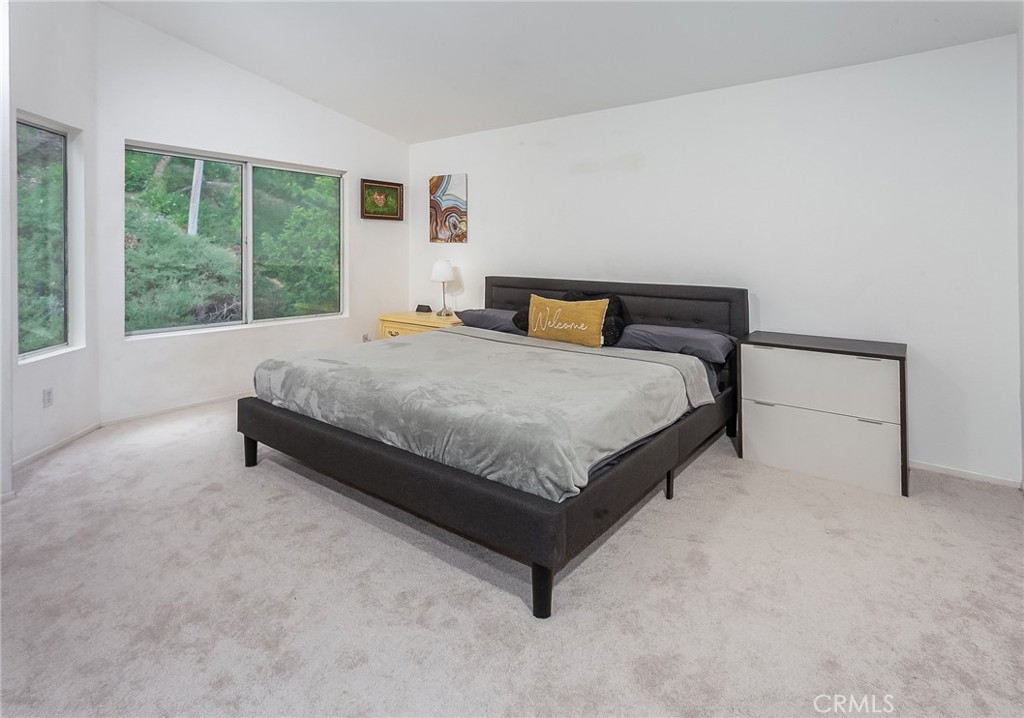
Upstairs, the spacious primary suite features pitched ceilings, natural light, walk-in closet, and en suite bath with dual sinks, soaking tub and shower combination, bidet, and privacy area.
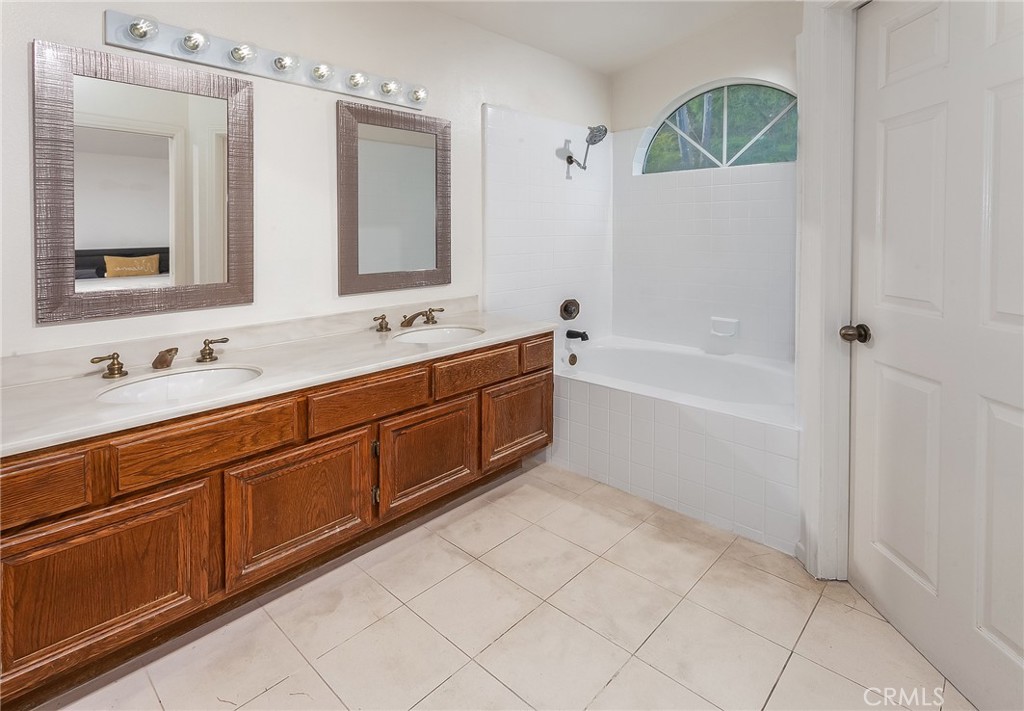
En suite primary bath with dual sinks, soaking tub and shower combination, bidet, and privacy area.
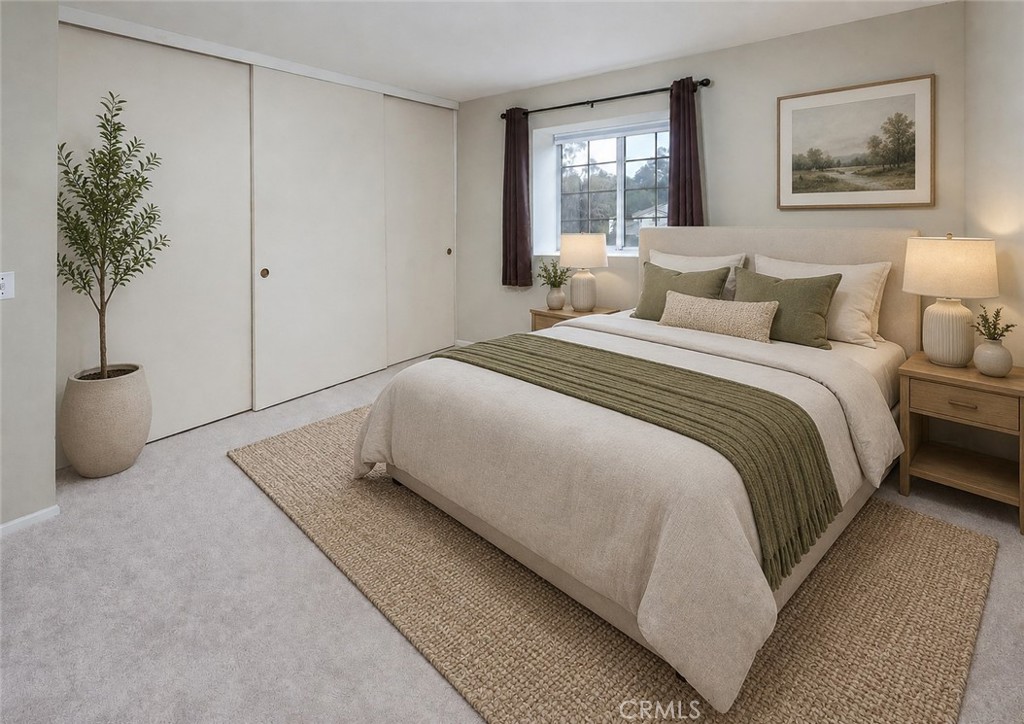
Virtually staged photo. Secondary bedrooms offer generous closet space, including mirrored closet doors in one room.
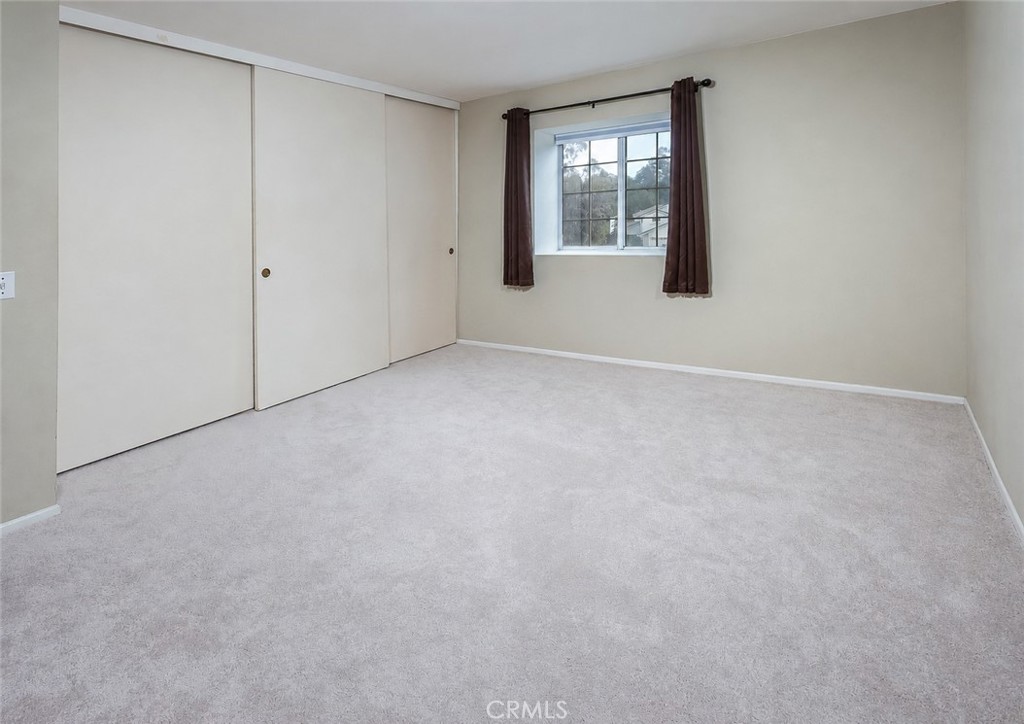
Secondary bedrooms offer generous closet space, including mirrored closet doors in one room.
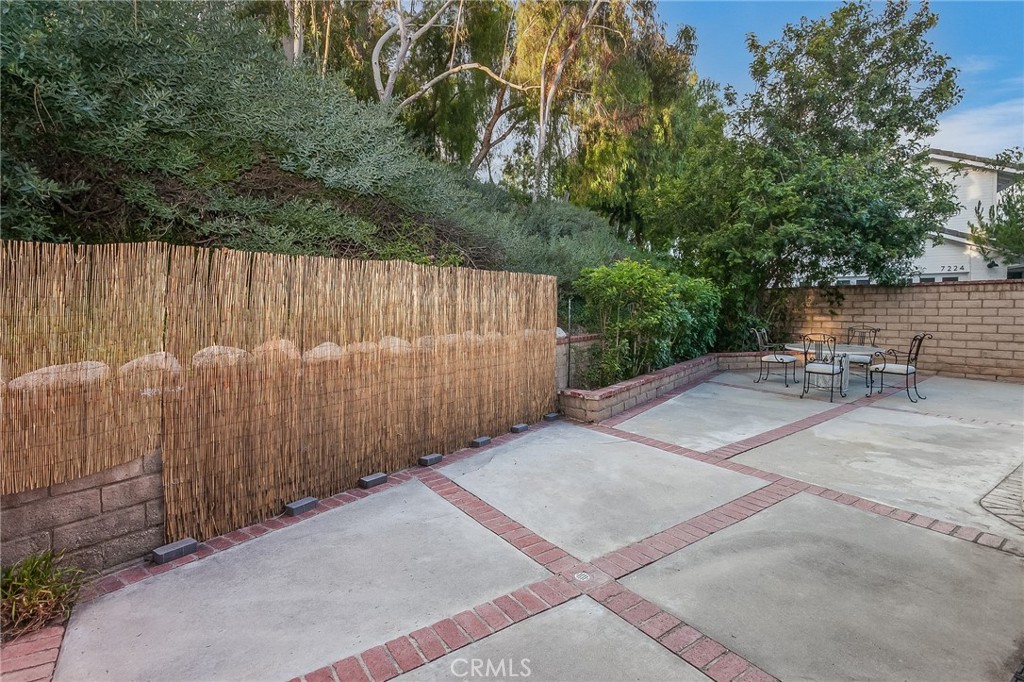
Private backyard with tall Cypress trees, raised flowerbeds, lush greenery, brick and concrete patio space, and natural gas hookup for a future BBQ setup
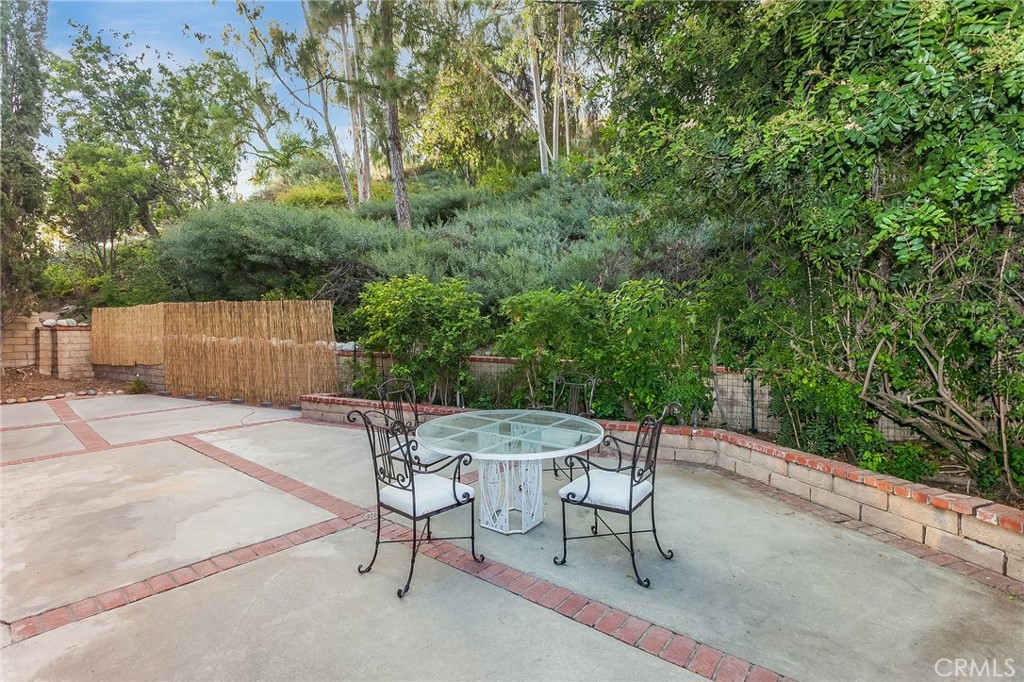
Private backyard with tall Cypress trees, raised flowerbeds, lush greenery, brick and concrete patio space, and natural gas hookup for a future BBQ setup
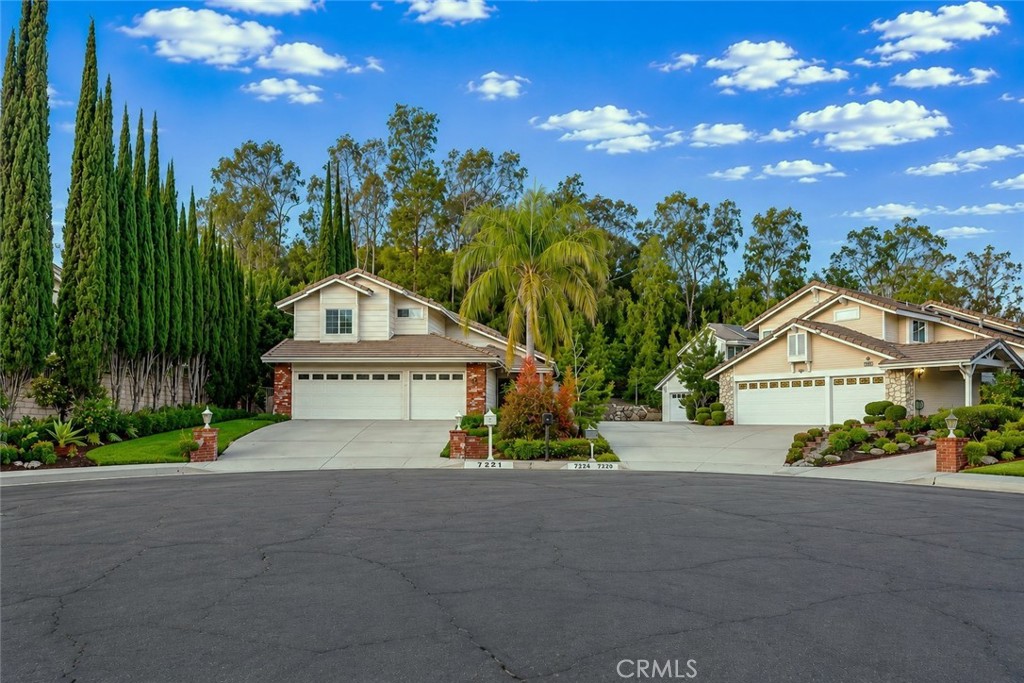
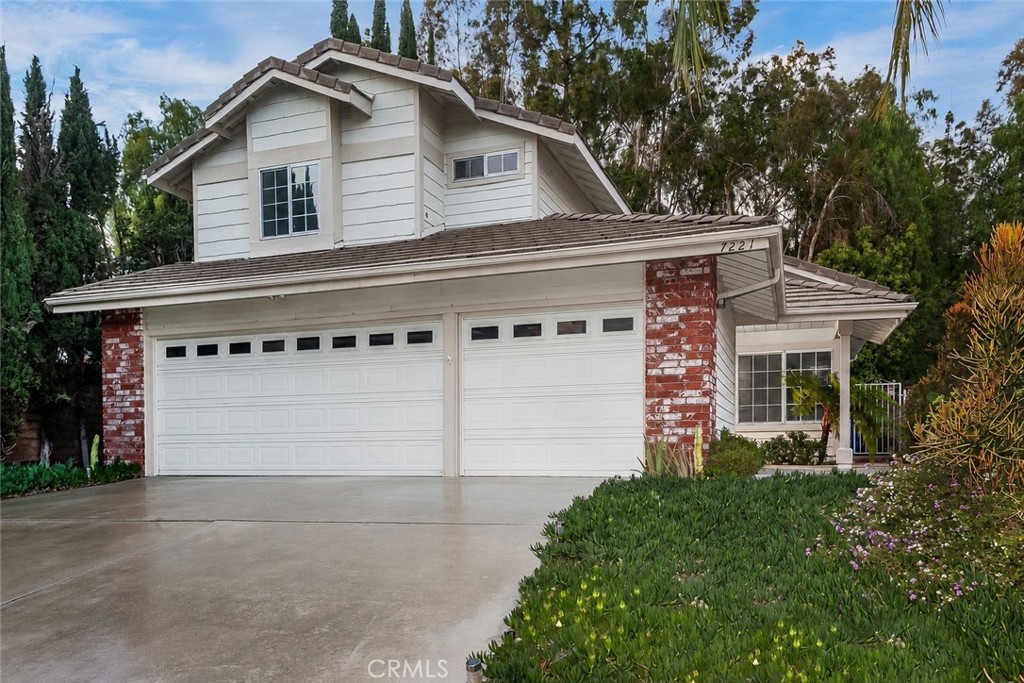
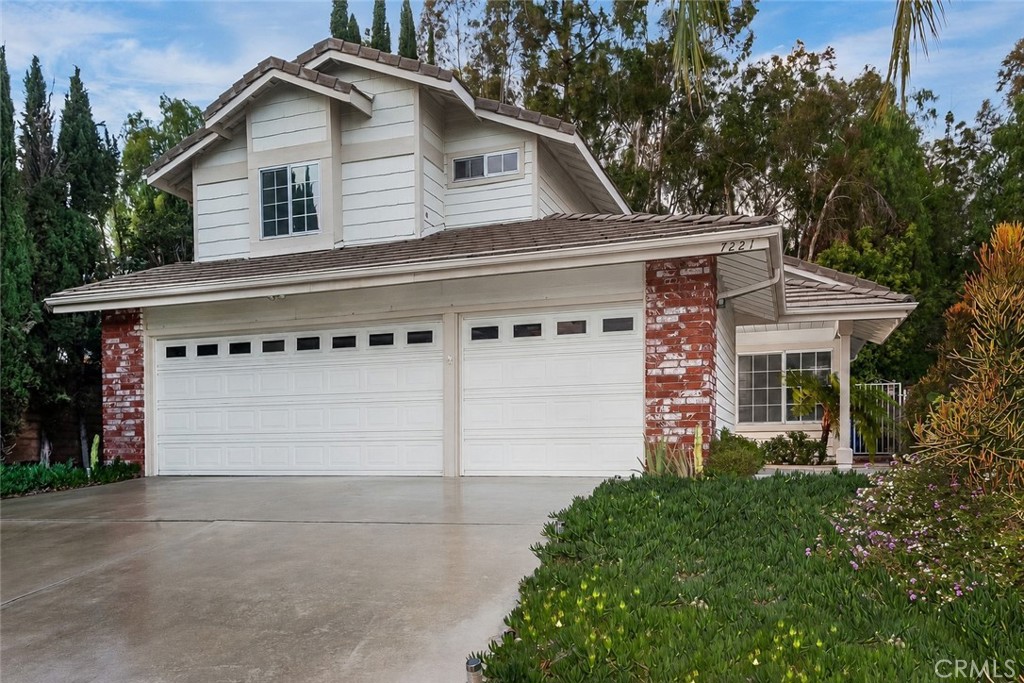
Quietly tucked at the end of a West Hills cul-de-sac, this nearly 2,000 sq. ft. home feels bright, welcoming, and instantly comfortable from the moment you walk through the door. The front yard is landscaped with colorful flowerbeds, mature succulents, cactus, a rose hedge, and a covered front porch perfect for morning coffee or relaxing evenings.
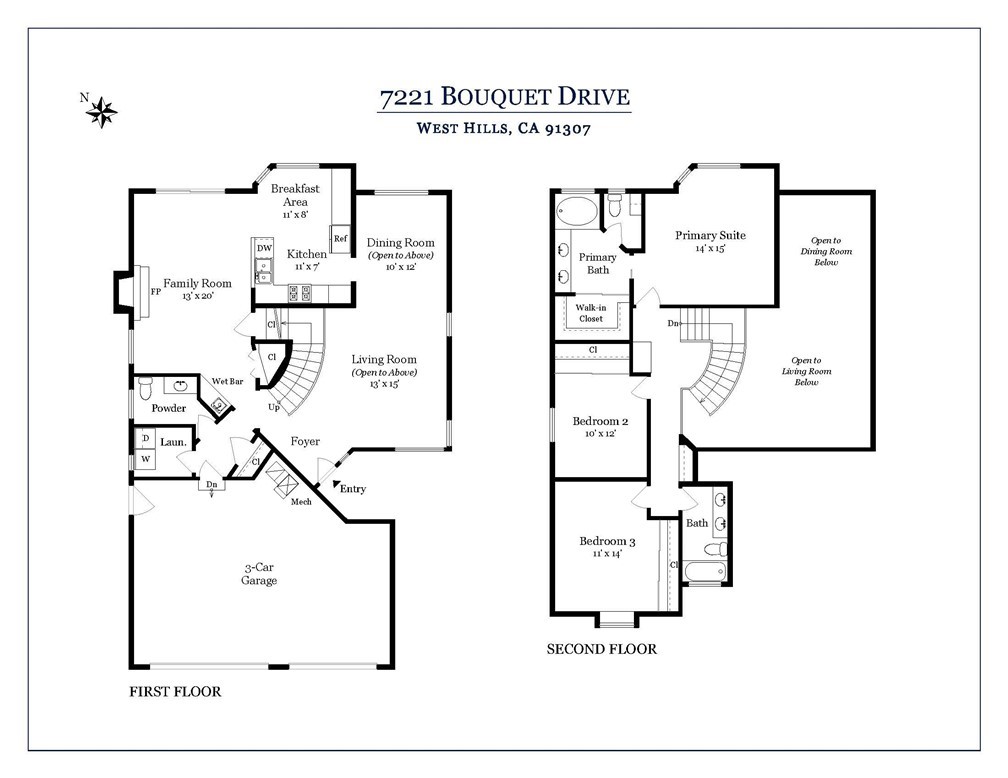
Floor plan

Details
| MLS # | SR26158792 |
|---|---|
| Listing Type | For Sale |
| Style | House |
| HOA Dues | $265 |
| Sub-Type | Resale |
| Year | 1987 |
| Days On Site | 44 |
Features
| Bed(s) | 3 |
|---|---|
| Bath(s) | 3 Total |
| SQ Feet | 1,970 |
| Garage | 3 |
| Story(s) | 2 |
| Units | 1 |
| Acreage | 34.24 |
| Property View | Yes |
Interior
| Cooling | Central Air, Electric, Whole House Fan |
|---|---|
| Heating | Central, Fireplaces, Natural Gas |
| Heating Yes / No | Yes |
| Cooling Yes / No | Yes |
| Interior Features | Wet Bar, Breakfast Area, Cathedral Ceilings, Separate Formal Dining Room, High Ceilings, Multiple Staircases, Open Floorplan, Recessed Lighting, Storage, Smart Home, Tile Counters, Two Story Ceilings, Unfurnished, All Bedrooms Up, Entrance Foyer, Primary Suite, Walk In Closets |
| Window Features | Double Pane Windows, French Mullioned, Screens |
| Appliances | Dishwasher, Disposal, Gas Range, Gas Water Heater, Ice Maker, Microwave, Refrigerator, Range Hood, Self Cleaning Oven, Trash Compactor, Water To Refrigerator, Dryer, Washer |
| Fireplace Yes / No | Yes |
Exterior
| Exterior Features | Rain Gutters |
|---|---|
| Security Features | Security Lights |
| Lot Features | Back Yard, Cul De Sac, Sprinklers In Rear, Sprinklers In Front, Landscaped, Near Park, Sprinklers Timer, Sprinklers On Side, Sprinkler System |
Parking
| Attached Garage Yes / No | Yes |
|---|---|
| Parking Features | Concrete, Door Multi, Driveway, Garage Faces Front, Garage, Garage Door Opener, Rv Potential, Side By Side |
| Garage Yes / No | Yes |
Utilities
| Electric | Volts220In Laundry |
|---|---|
| Sewer | Public Sewer |
Location
| Community Features | Sidewalks, Park |
|---|
Area Information
| State | CA |
|---|---|
| County | Los Angeles |
| City | West Hills |
| Zip Code | 91307 |
| Area | WEH West Hills |
Market Activity 91307
| State | CA |
|---|---|
| County | Los Angeles |
| City | West Hills |
| Zip Code | 91307 |
| Area | WEH West Hills |
Nearby Listings (Within 1/10 mile)
Price: $693K - $1.156M
sqft: 1,000 - 2,000

Listing Updated: August 21, 2026 at 9:36:39 PM PDT