
$525,000
( )
$2,818 est/mo Sourced by Back At You7200 Meadowgate Dr,Sacramento, CA 95823
Sacramento, CA 95823
Additional content
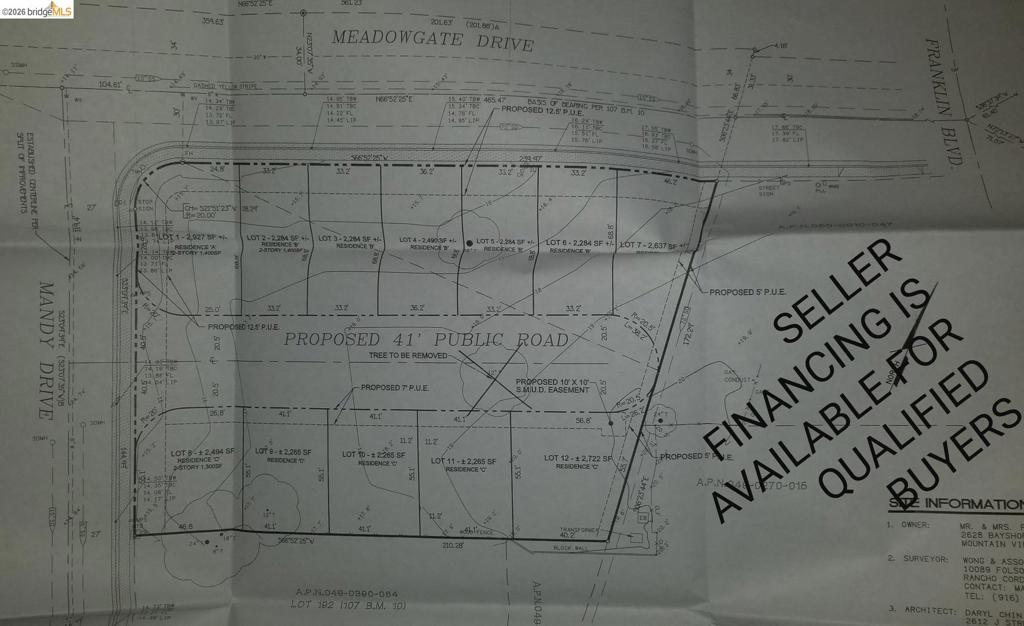
Subdivision Plat. Illustrating the proposed lot configuration and public access routes for the property
Additional content
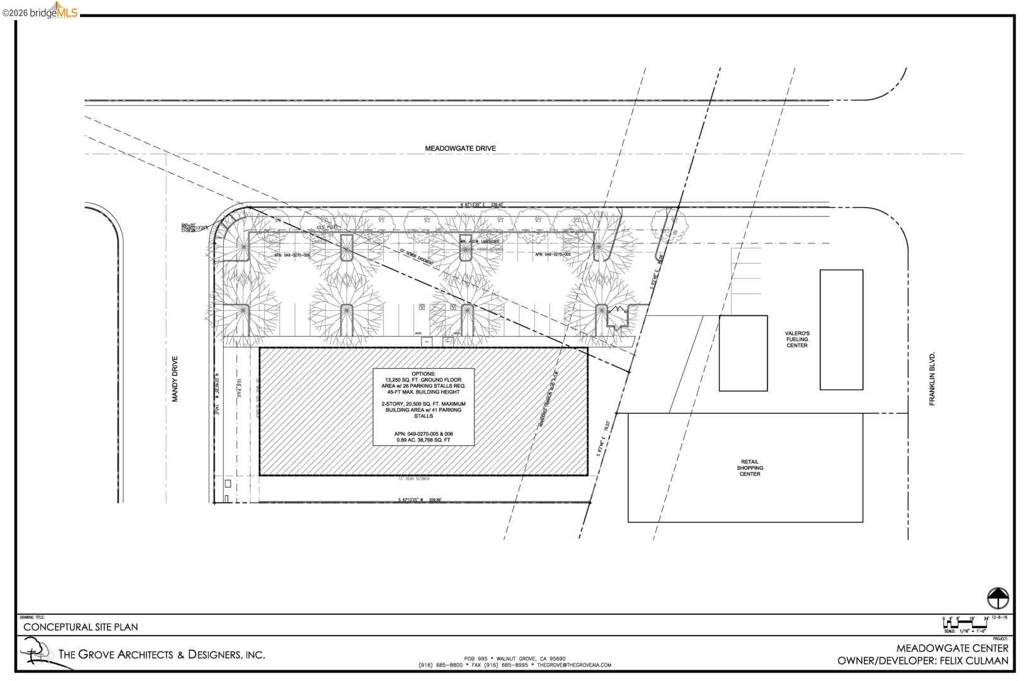
Conceptual Site Plan. Illustrating the proposed layout of the Meadowgate Center property, including buildings, parking, and surrounding street infrastructure
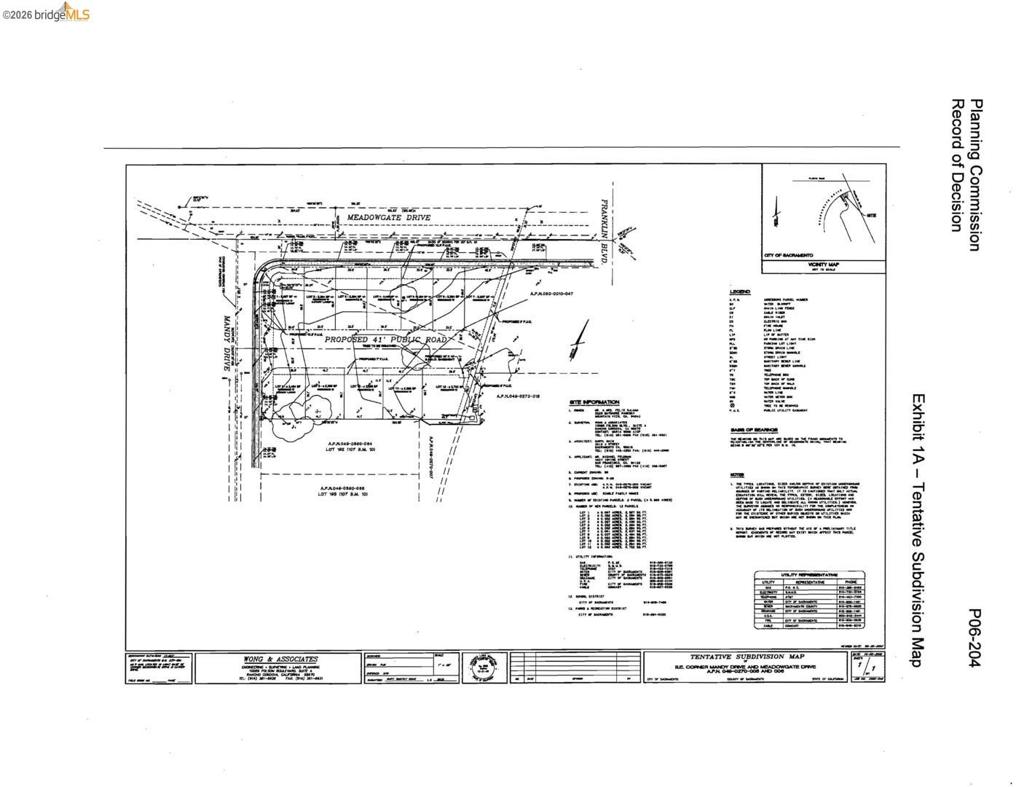
Site Plan and Architectural Layout. Depicting the property boundaries, structural configuration, utility locations, and zoning designations with corresponding legend and compliance notes
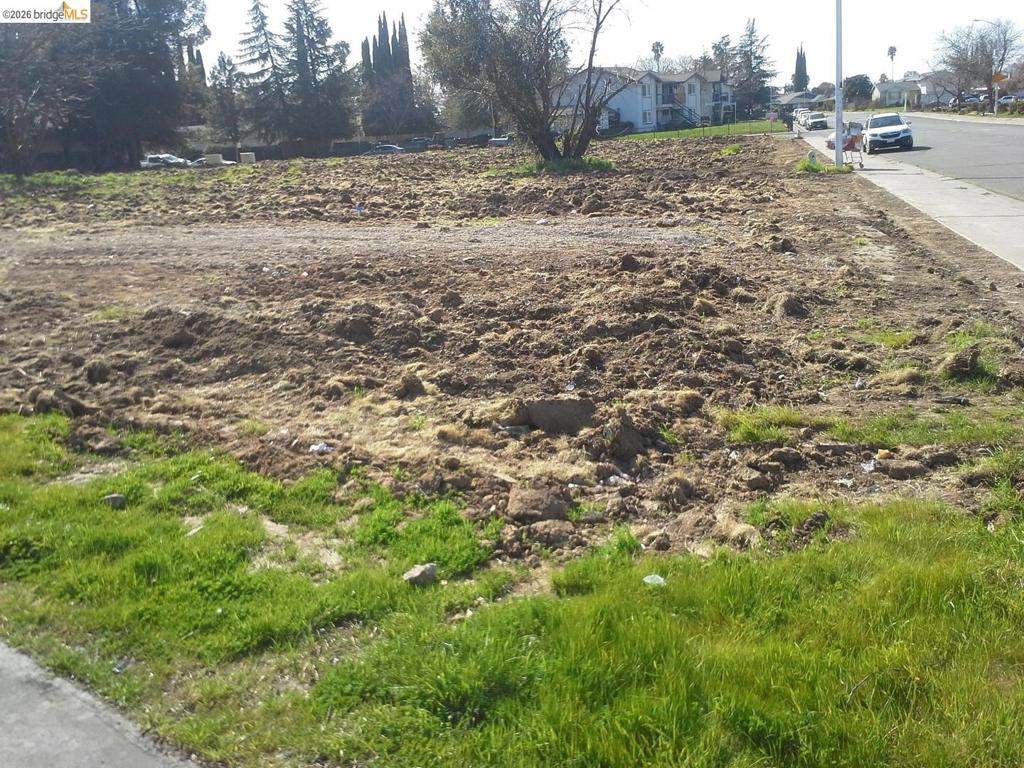
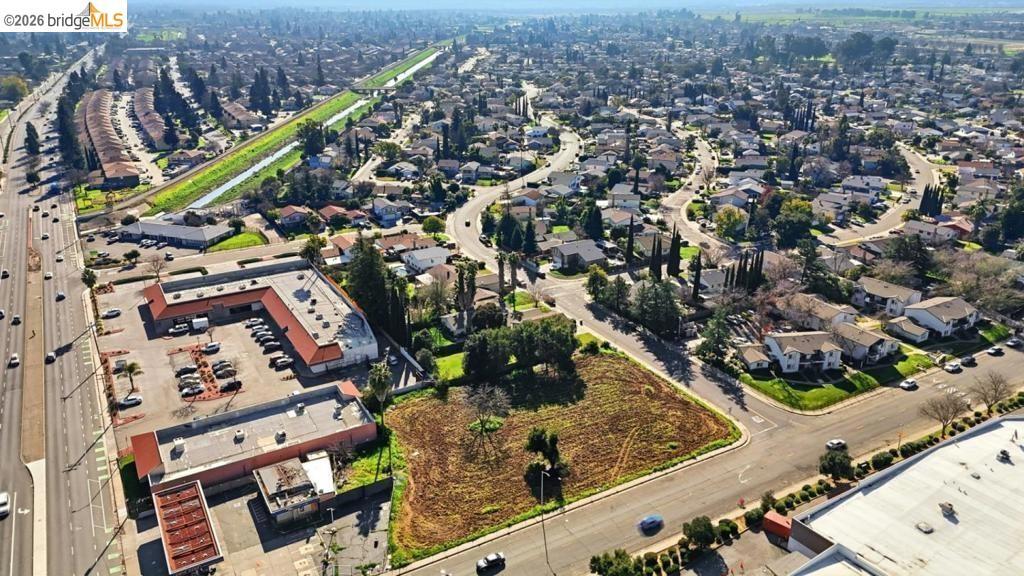
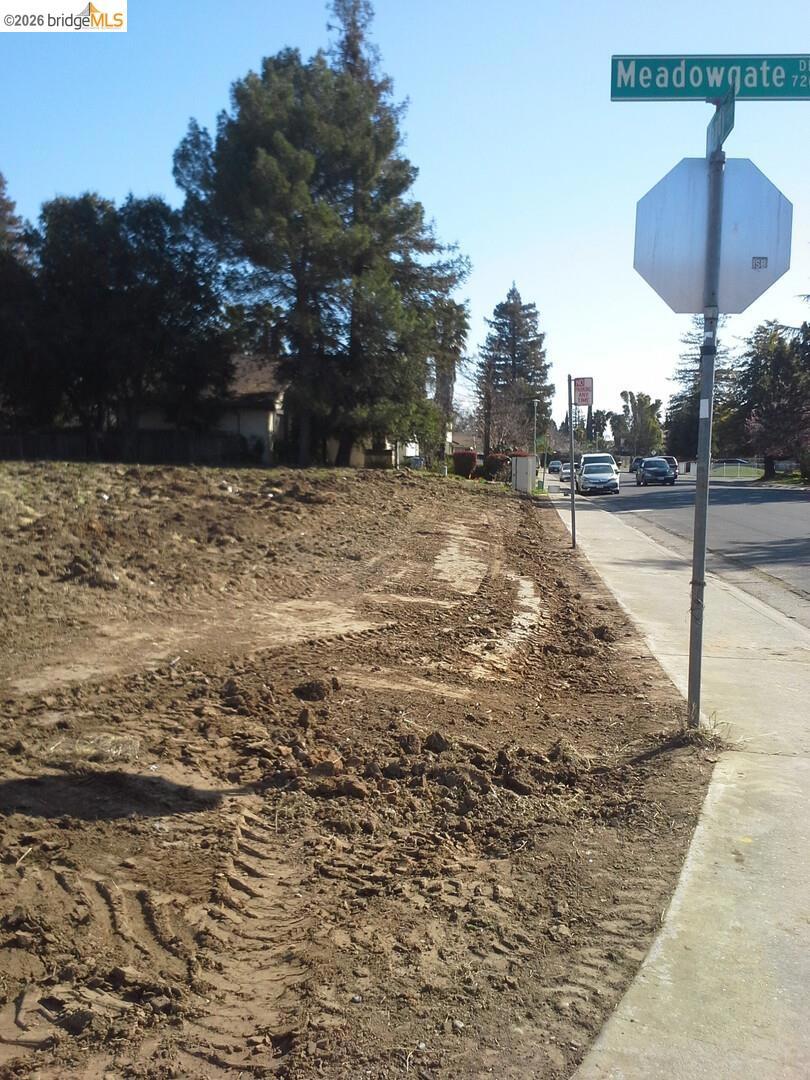
Cleared lot featuring exposed earth and some residual vegetation
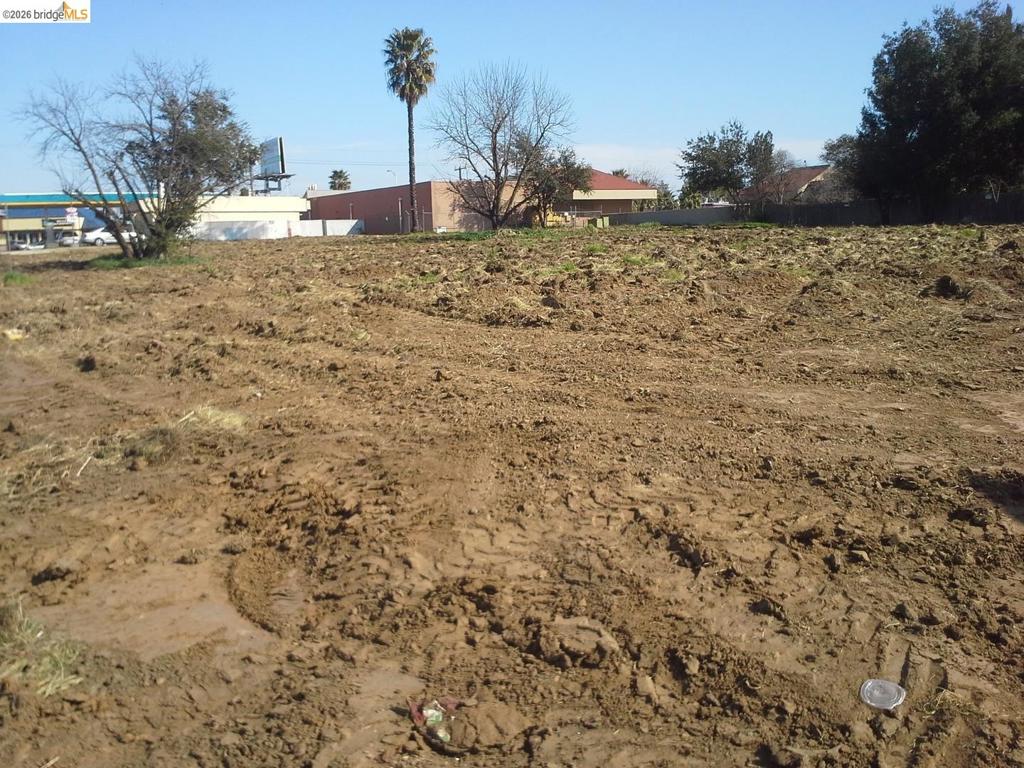
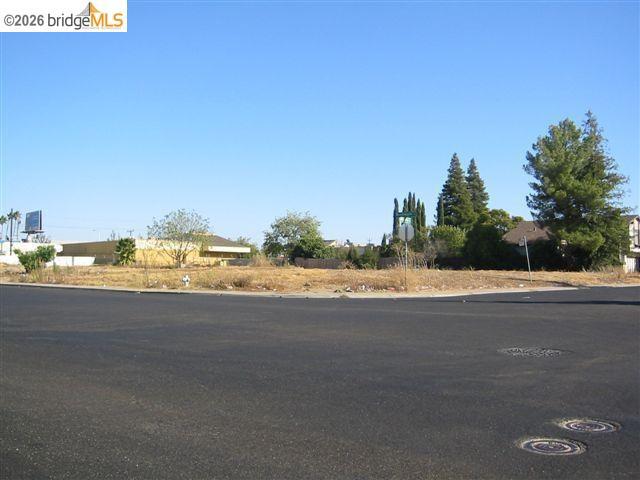
Cleared, level parcel featuring a palm tree and mature deciduous trees on the perimeter
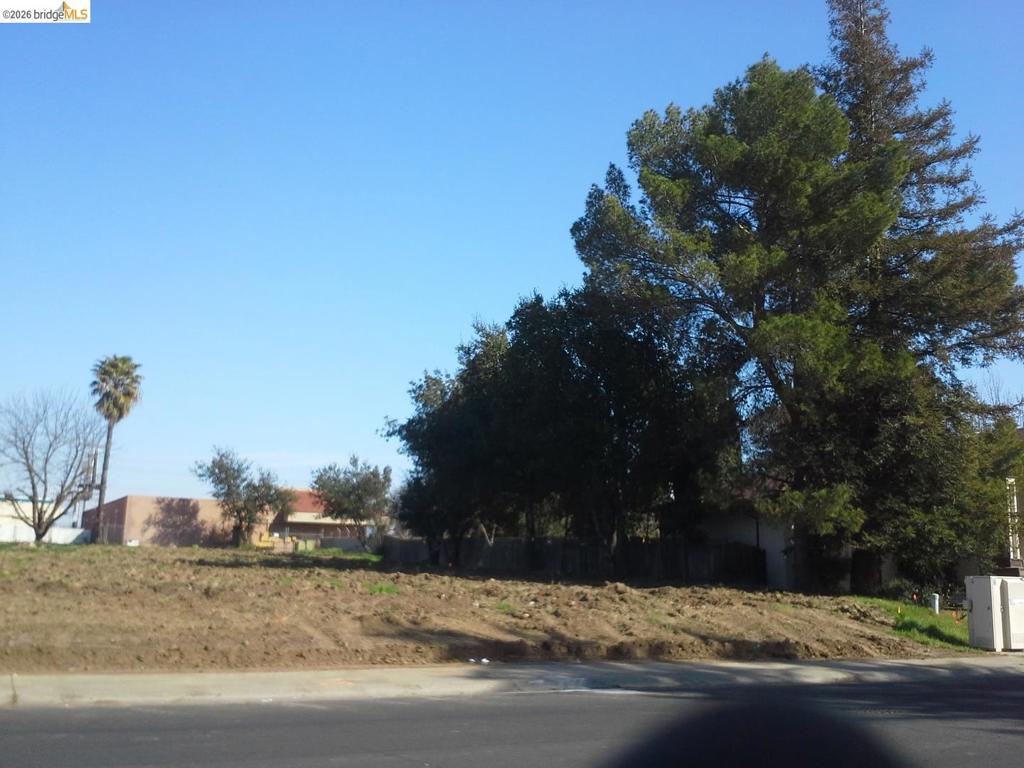
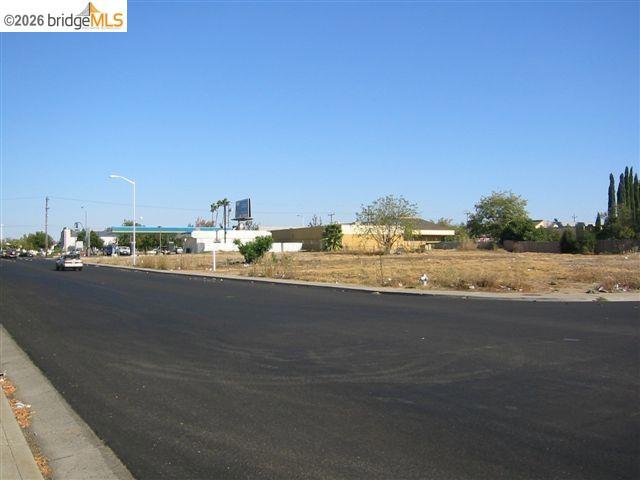
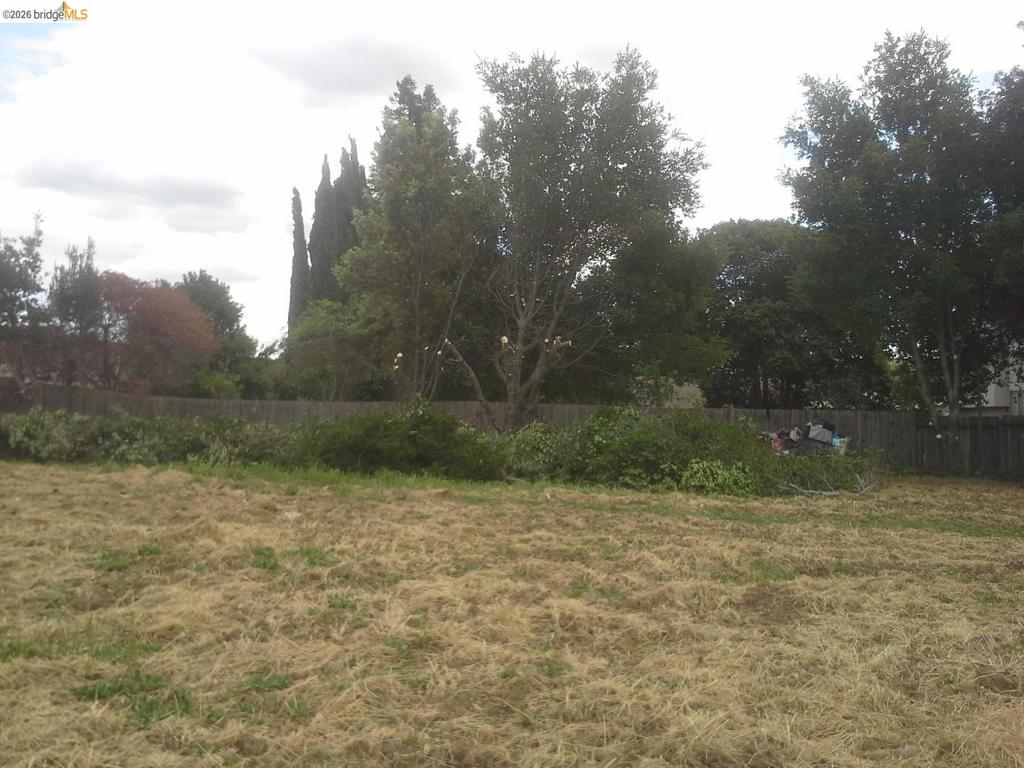
Cleared lot with mature trees and a paved street frontage
Additional content
Additional content
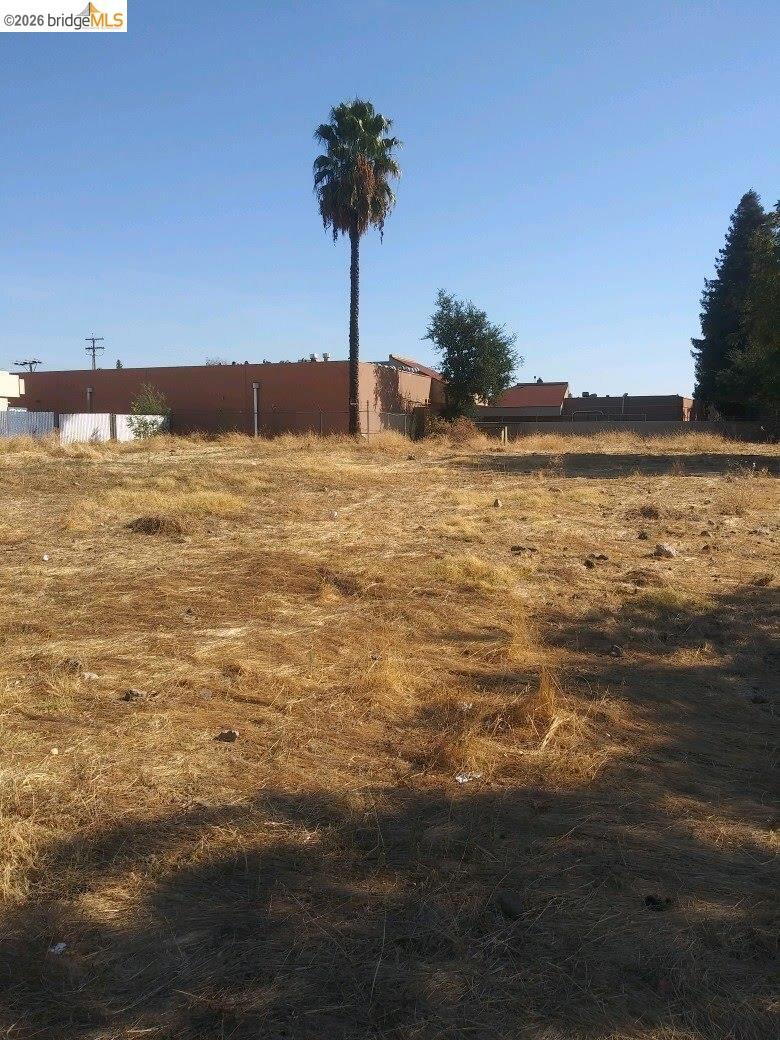
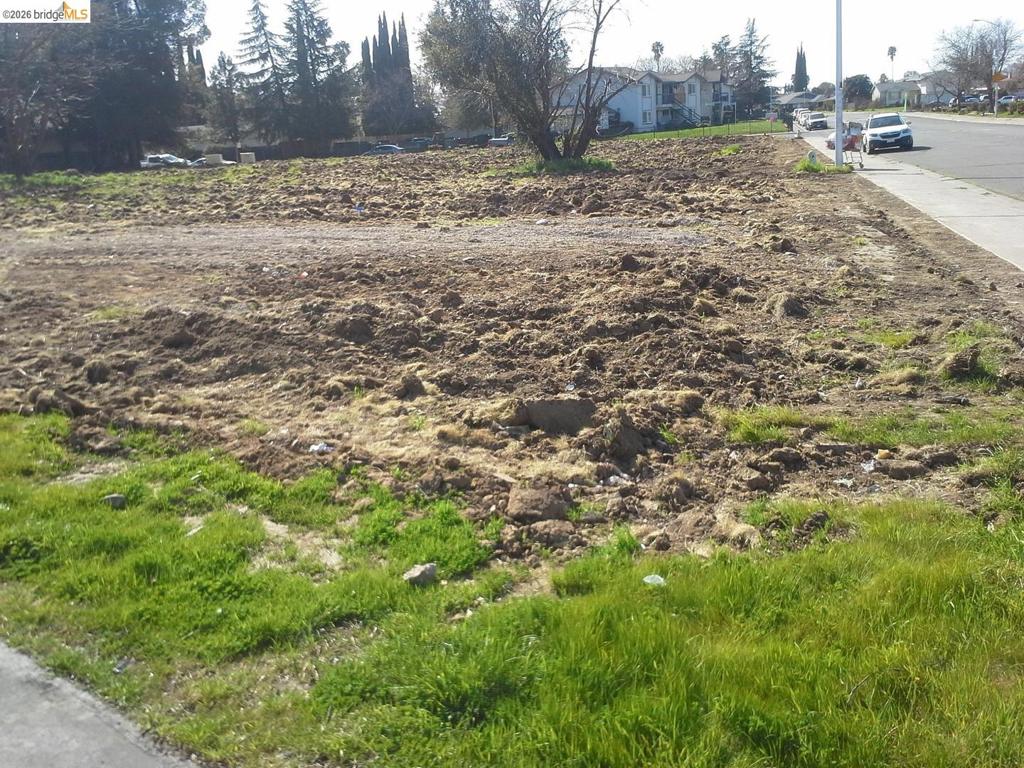
Expansive lot featuring mature palm and evergreen trees
Additional content

Description
Prime Infill Site Ready for Development. Two adjacent lots (separate APNs) total of 0.88 acre. City utilities at the curb. Zoned as C-2. Multi-family or commercial. Tentative map with R-2B zoning for twelve 1550 sq ft. 3-bedroom houses was previously approved for this site. Located in a built-up area of South Sacramento across from Southgate Plaza.
Details
| MLS # | 41134339 |
|---|---|
| Listing Type | For Sale |
| Sub-Type | Resale |
| Status | Active |
| Days On Site | 189 |
| Listing Provided By | HOMECOIN.COM | Jonathan Minerick |
Features
| Zoning | C2 |
|---|---|
| Acreage | 0.88 |
Exterior
| Lot Features | Street Level |
|---|
Utilities
| Utilities | Cable Available, Natural Gas Available, Phone Available, Sewer Available, Water Available |
|---|
Area Information
| State | CA |
|---|---|
| County | Sacramento |
| City | Sacramento |
| Zip Code | 95823 |
| Listing VS Median (in 95823) | |
Price: $525,000 low | high Med: $192,999 On site: 189 low | high Med: 116.5 | |
Market Activity 95823
Request a showing
Request a showing
Contact
Learn More About This Property

| State | CA |
|---|---|
| County | Sacramento |
| City | Sacramento |
| Zip Code | 95823 |
| Listing VS Median (in 95823) | |
Price: $525,000 low | high Med: $192,999 On site: 189 low | high Med: 116.5 | |
Listing Updated: October 16, 2026 at 6:58:41 PM PDT