7168 Etiwanda,Rancho Cucamonga, CA 91739
Rancho Cucamonga, CA 91739

Description
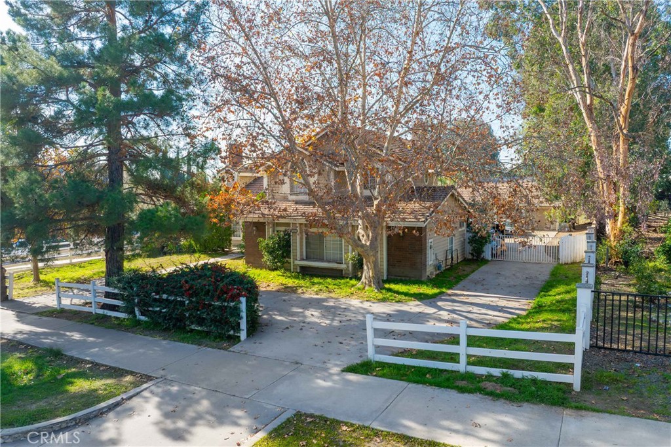
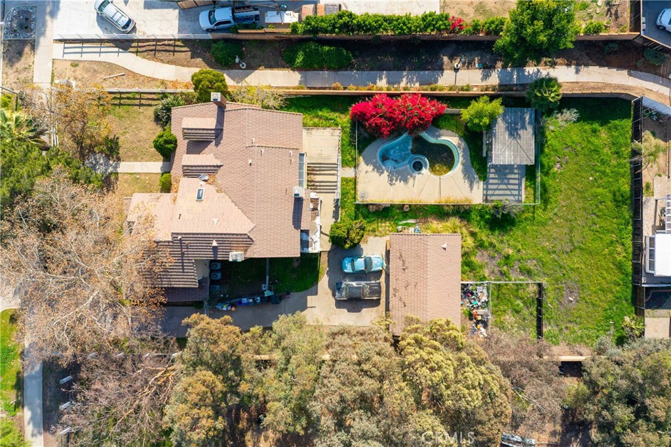
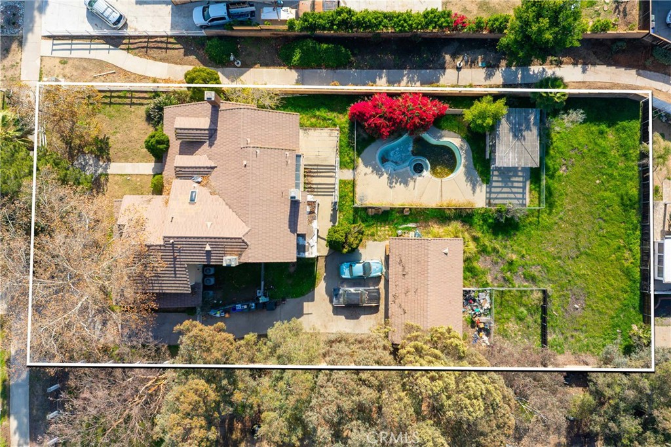
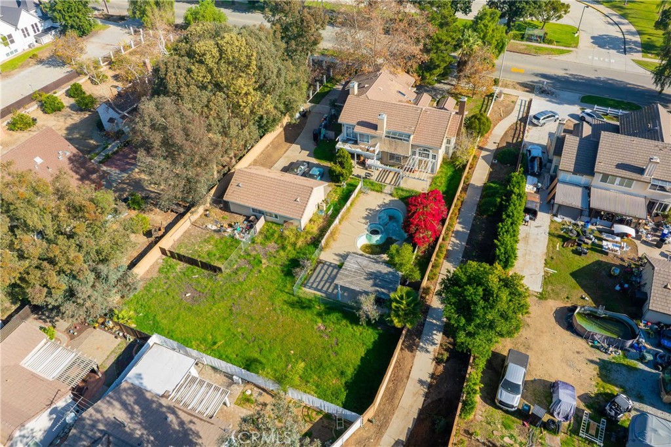
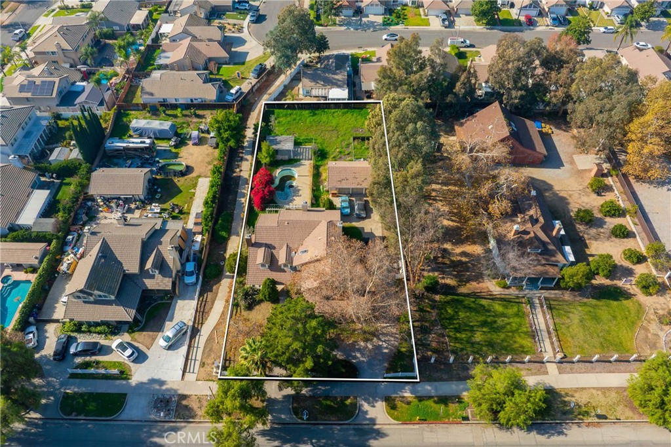
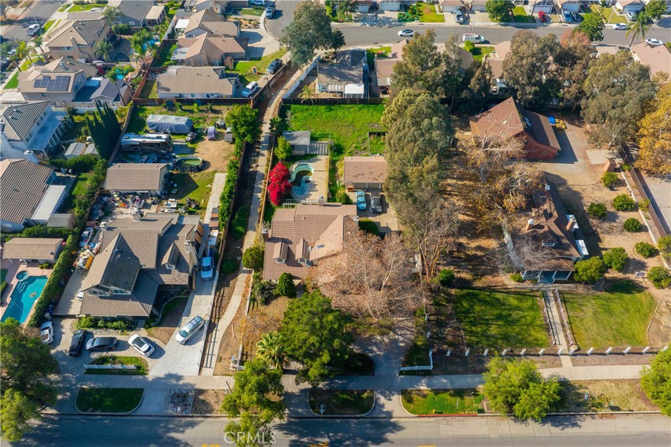
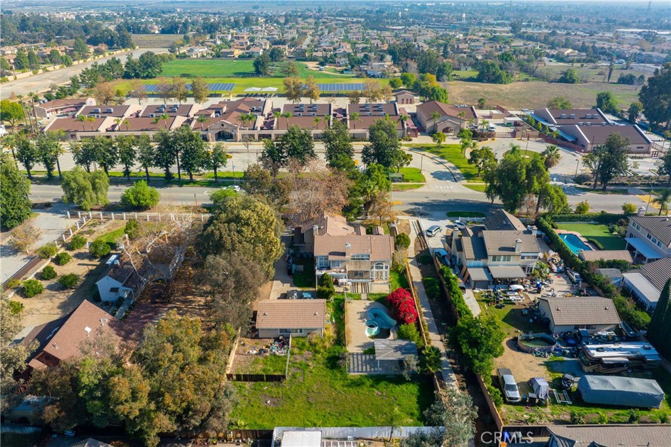
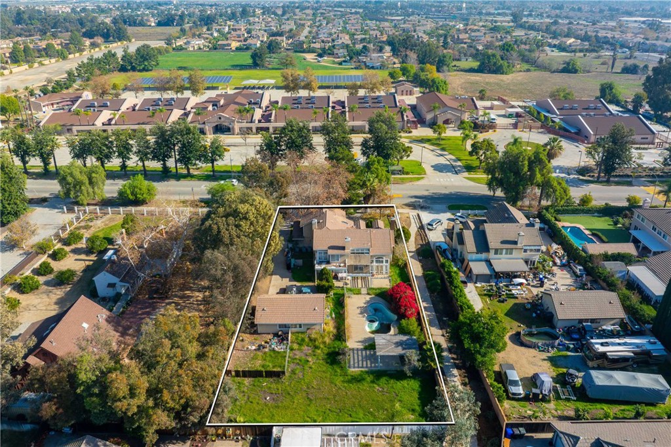
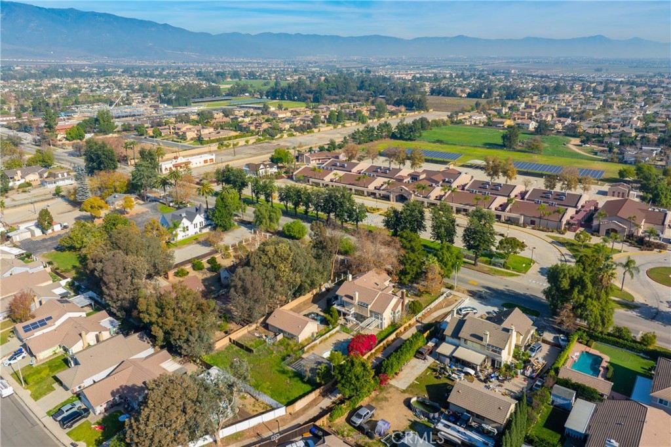
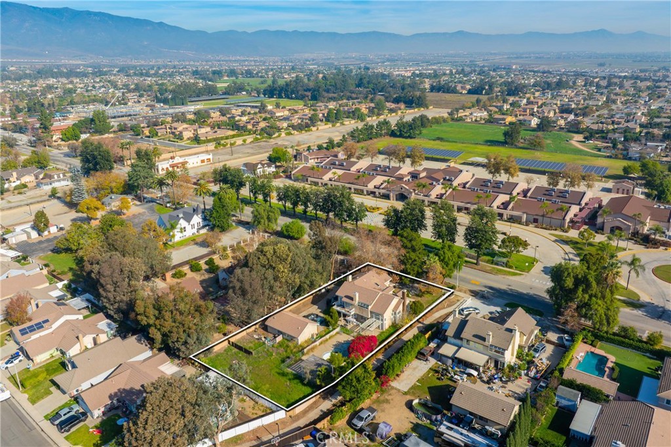
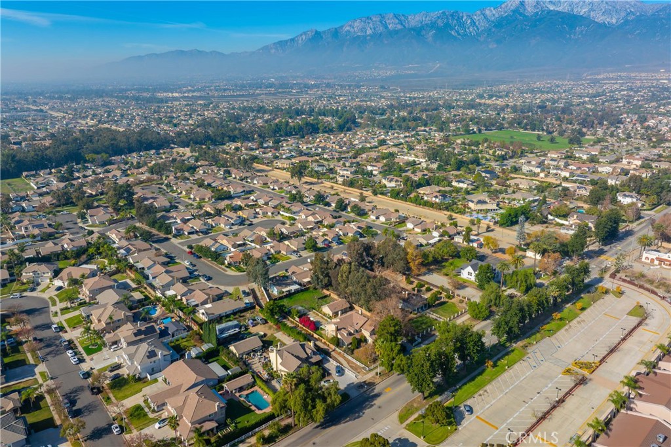
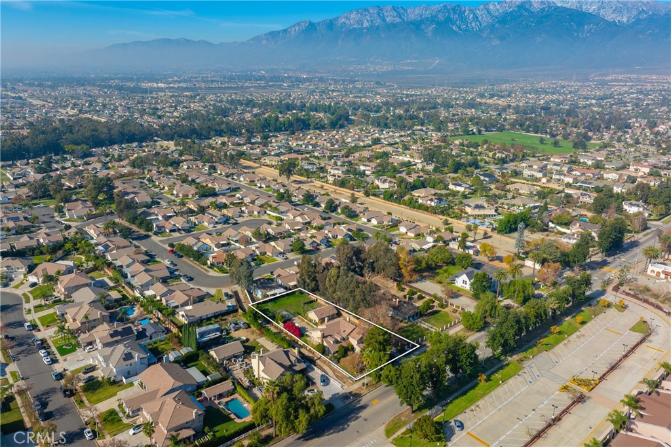
Welcome to 7168 Etiwanda Ave, a timeless two-story Victorian-style estate nestled among million-dollar homes on one of Etiwanda’s most desirable streets. Situated on a serene ½-acre lot (approximately 20,952 sq ft), this property offers exceptional privacy, tranquility, and curb appeal. The home is a true 5-bedroom residence (public records reflect 4 bedrooms), featuring not only a den and great room, but also an additional bonus room currently used as a private office, providing flexible living options for today’s needs. The property offers over 5,000 sq ft of living space (buyer to verify), exceeding what is reflected in public records. Additional highlights include an oversized 3-car detached garage with potential to create a bonus studio above, ideal for a guest suite, home office, creative space, or multigenerational living. A rare opportunity to own a distinctive estate that blends classic architecture with expansive living in a premier Etiwanda location. On the main level, you’ll find a spacious kitchen with breakfast nook, formal dining room, family room with wet bar, and a large great room. A desirable downstairs bedroom and full bath offer flexibility for guests or multi-generational living. Upstairs, the primary suite features a private retreat and dual-sided fireplace one side warming the bedroom and the other overlooking the soaking tub plus a separate shower and generous walk-in closet. Two additional bedrooms and a full hall bath complete the upper level. The expansive grounds offer a pool and jacuzzi, circular driveway, long gated concrete drive, and plenty of room to create your dream outdoor spaces. Located in the award-winning Etiwanda School District and minutes from Victoria Gardens shopping, dining, and entertainment this rare Etiwanda estate is ready for the next great family to bring their vision and make it their own.
Details
| MLS # | CV25281101 |
|---|---|
| Listing Type | For Sale |
| Style | House |
| Sub-Type | Resale |
| Status | Active |
| Year | 1989 |
| Days On Site | 242 |
| Listing Provided By | EXP REALTY OF CALIFORNIA INC | Erika Amis |
Features
| Bed(s) | 4 |
|---|---|
| Bath(s) | 4 Total |
| SQ Feet | 3,965 |
| Garage | 3 |
| Pool | Yes |
| Story(s) | 2 |
| Units | 1 |
| Acreage | 0.48 |
| Property View | Yes |
Interior
| Cooling | Central Air |
|---|---|
| Heating | Central |
| Heating Yes / No | Yes |
| Cooling Yes / No | Yes |
| Interior Features | Ceiling Fans, Pantry, Bedroom On Main Level, Main Level Primary, Primary Suite, Walk In Closets |
| Appliances | Dishwasher, Microwave, Water Heater |
| Fireplace Yes / No | Yes |
Exterior
| Roof | Tile |
|---|---|
| Fencing | Privacy |
Parking
| Attached Garage Yes / No | No |
|---|---|
| Parking Features | Circular Driveway, Concrete, Door Multi, Driveway, Garage, Public, Garage Faces Rear, Rv Access Parking, One Space |
| Garage Yes / No | Yes |
Utilities
| Sewer | Private Sewer |
|---|
Location
| Community Features | Biking, Curbs, Foothills, Hiking, Horse Trails, Park, Street Lights, Suburban, Sidewalks |
|---|
Area Information
| State | CA |
|---|---|
| County | San Bernardino |
| City | Rancho Cucamonga |
| Zip Code | 91739 |
| Area | 688 Rancho Cucamonga |
| Listing VS Median (in 91739) | |
Price: $1,820,000 low | high Med: $865,000 sqft: 3,965 low | high Med: 2,454 $ / sqft: $459 low | high Med: $354 On site: 242 low | high Med: 56.5 | |
Market Activity 91739
Request a showing
Request a showing
Contact
Learn More About This Property

| State | CA |
|---|---|
| County | San Bernardino |
| City | Rancho Cucamonga |
| Zip Code | 91739 |
| Area | 688 Rancho Cucamonga |
| Listing VS Median (in 91739) | |
Price: $1,820,000 low | high Med: $865,000 sqft: 3,965 low | high Med: 2,454 $ / sqft: $459 low | high Med: $354 On site: 242 low | high Med: 56.5 | |