
 New Listing
 In-Person: 09/04 10:00 AM - 4:00 PM
In-Person: 09/05 10:00 AM - 4:00 PM
713 Via Arezzo Place,Altadena, CA 91001
Altadena, CA 91001





Description
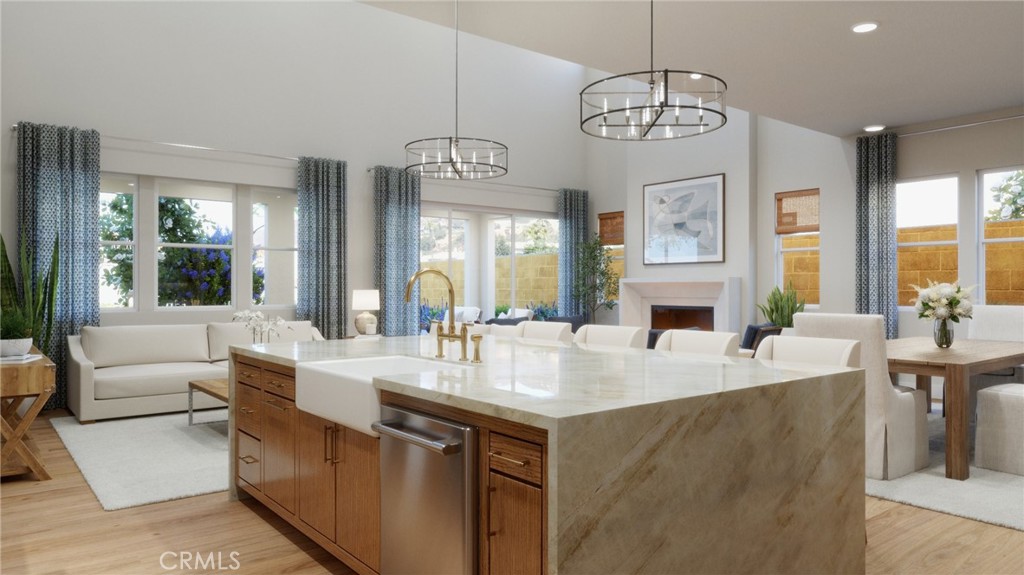
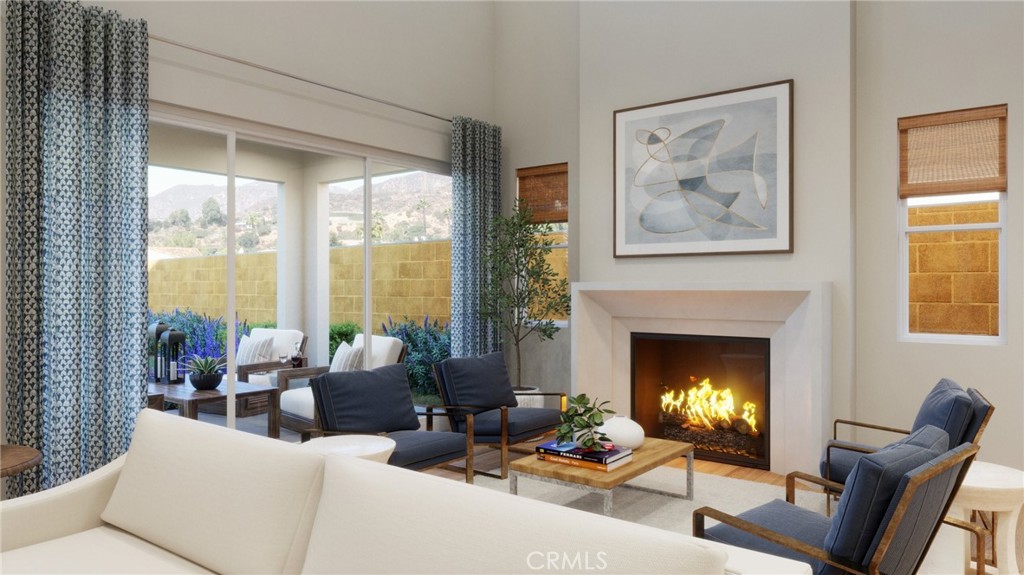
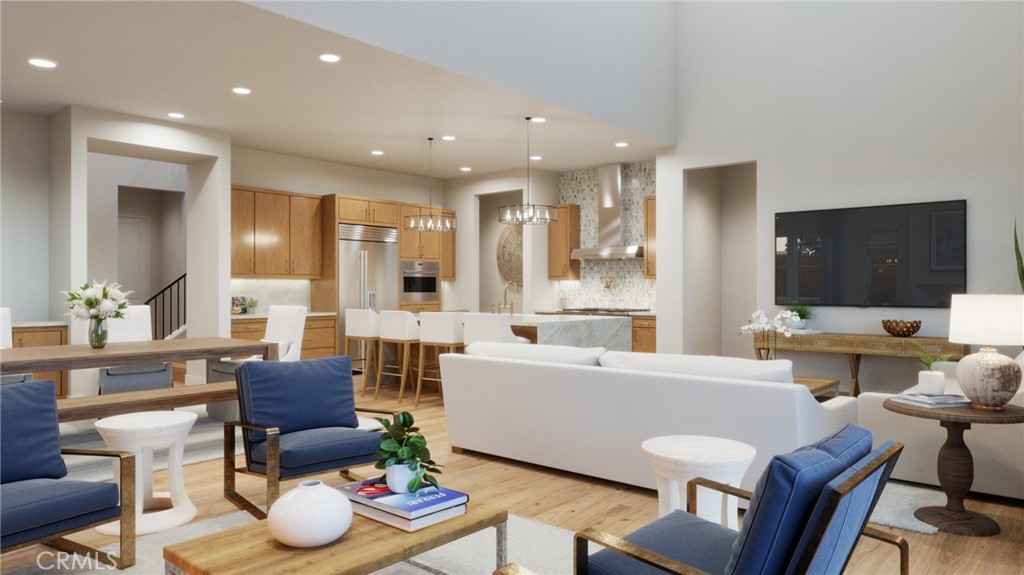
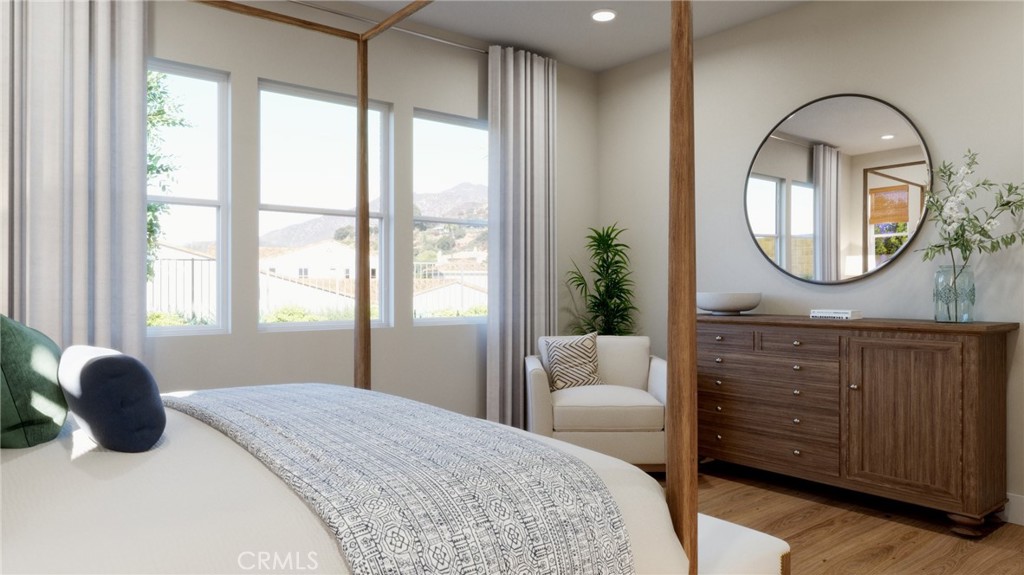
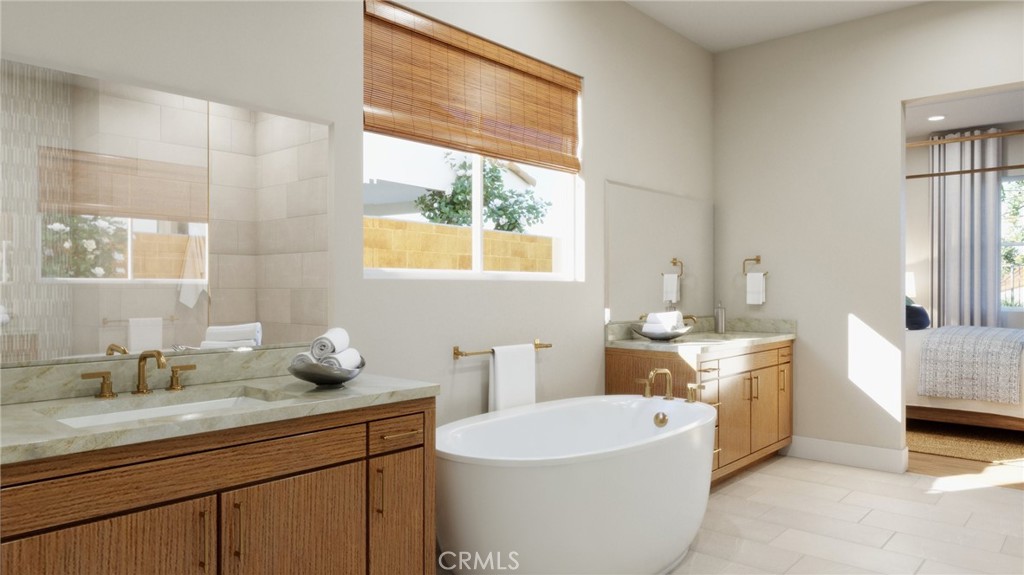
BROKERS WELCOME! Introducing a brand-new luxury two-story home, perfectly situated within the prestigious, guard-gated community of La Vina. Designed with exceptional attention to detail, this residence offers the ideal blend of comfort, style, and elevated living. Step into a grand open-concept floorplan with soaring ceilings and an abundance of natural light, all framed with mountain views-an entertainer's dream and a serene everyday retreat. A true highlight is the spacious first-floor primary suite, complete with a spa-like bathroom designed for ultimate relaxation. An oversized bonus room adds versatility, perfect for a media room or second living area. At the center of the home, the chef's kitchen is a masterpiece-featuring premium Wolf and Sub-Zero appliances, sleek countertops, and custom cabinetry. Every detail is crafted to impress and inspire. Enjoy the latest in modern convenience with smart home technology and energy-efficient systems, including fully integrated solar power for sustainable, eco-conscious living. Don't miss this rare opportunity to own a luxury home with stunning views in one of the area's most sought-after communities. The home is currently under construction and will be ready Dec 2026.
Details
| MLS # | OC26191755 |
|---|---|
| Listing Type | For Sale |
| Style | House |
| HOA Dues | $513 |
| Sub-Type | New Construction |
| Status | Active |
| Year | 2026 |
| Days On Site | 1 |
| Listing Provided By | Christopher Development Group | Daniel O'Bannon |
Features
| Bed(s) | 5 |
|---|---|
| Bath(s) | 5 Total |
| SQ Feet | 3,705 |
| Garage | 3 |
| Story(s) | 2 |
| Units | 18 |
| Acreage | 0.28 |
| Property View | Yes |
Interior
| Cooling | Central Air |
|---|---|
| Heating | Forced Air |
| Heating Yes / No | Yes |
| Cooling Yes / No | Yes |
| Interior Features | High Ceilings, Open Floorplan, Pantry, Quartz Counters, Recessed Lighting, Smart Home, Unfurnished, Bedroom On Main Level, Entrance Foyer, Jack And Jill Bath, Main Level Primary, Primary Suite, Walk In Pantry, Walk In Closets |
| Window Features | Double Pane Windows |
| Appliances | Six Burner Stove, Double Oven, Dishwasher, Free Standing Range, Freezer, Disposal, Gas Oven, Gas Range, High Efficiency Water Heater, Microwave, Refrigerator, Self Cleaning Oven, Vented Exhaust Fan |
| Fireplace Yes / No | Yes |
Exterior
| Exterior Features | Rain Gutters |
|---|---|
| Roof | Composition |
| Security Features | Fire Detection System, Fire Sprinkler System, Gated With Guard, Gated Community, Gated With Attendant, Smoke Detectors |
| Construction Materials | Stucco |
| Foundation Details | Slab |
| Lot Features | Level |
| Fencing | Block, Wrought Iron |
Parking
| Attached Garage Yes / No | Yes |
|---|---|
| Parking Features | Direct Access, Driveway, Garage |
| Garage Yes / No | Yes |
Utilities
| Utilities | Electricity Connected, Natural Gas Connected, Sewer Connected, Water Connected |
|---|---|
| Sewer | Public Sewer |
Location
| Community Features | Curbs, Foothills, Park, Street Lights, Sidewalks, Gated, Pool |
|---|
Area Information
| State | CA |
|---|---|
| County | Los Angeles |
| City | Altadena |
| Zip Code | 91001 |
| Area | 604 Altadena |
| Listing VS Median (in 91001) | |
Price: $2,283,900 low | high Med: $1,260,000 sqft: 3,705 low | high Med: 2,151 $ / sqft: $616 low | high Med: $589 On site: 1 low | high Med: 68.5 | |
Market Activity 91001
Request a showing
Request a showing
Contact
Learn More About This Property

| Open House |
|---|
| In-Person 09/04 10:00 AM - 4:00 PM |
| In-Person 09/05 10:00 AM - 4:00 PM |
| In-Person 09/06 10:00 AM - 4:00 PM |
| In-Person 09/07 10:00 AM - 4:00 PM |
| In-Person 09/08 10:00 AM - 4:00 PM |
| State | CA |
|---|---|
| County | Los Angeles |
| City | Altadena |
| Zip Code | 91001 |
| Area | 604 Altadena |
| Listing VS Median (in 91001) | |
Price: $2,283,900 low | high Med: $1,260,000 sqft: 3,705 low | high Med: 2,151 $ / sqft: $616 low | high Med: $589 On site: 1 low | high Med: 68.5 | |
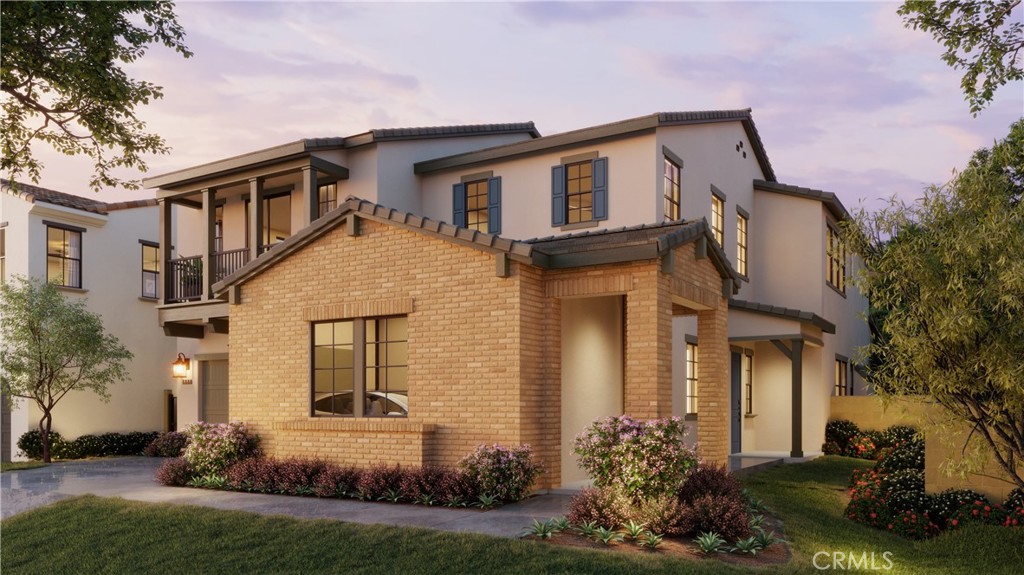 | $2,203,900719 Via Arezzo PlaceAltadena, CA 91001 |
 | $2,249,900725 Via Arezzo PlaceAltadena, CA 91001 |
 | $2,201,900707 Via Arezzo PlaceAltadena, CA 91001 |