
 In-Person: 11/21 11:00 AM - 4:00 PM
In-Person: 11/22 11:00 AM - 4:00 PM
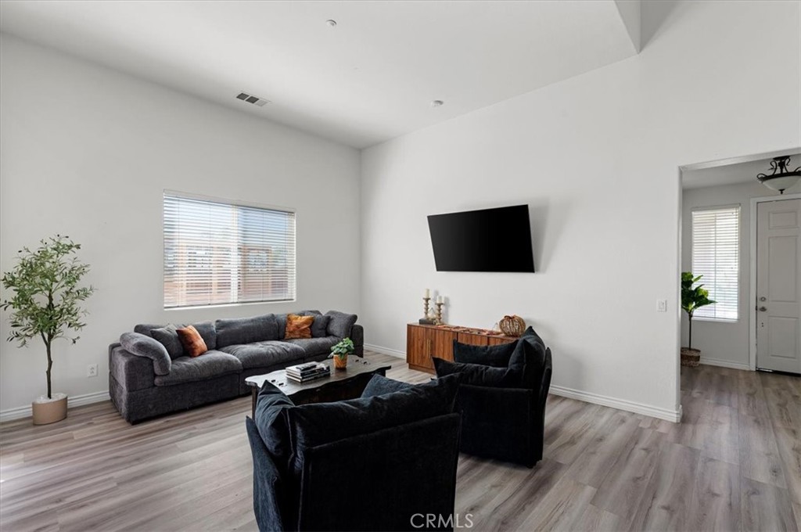
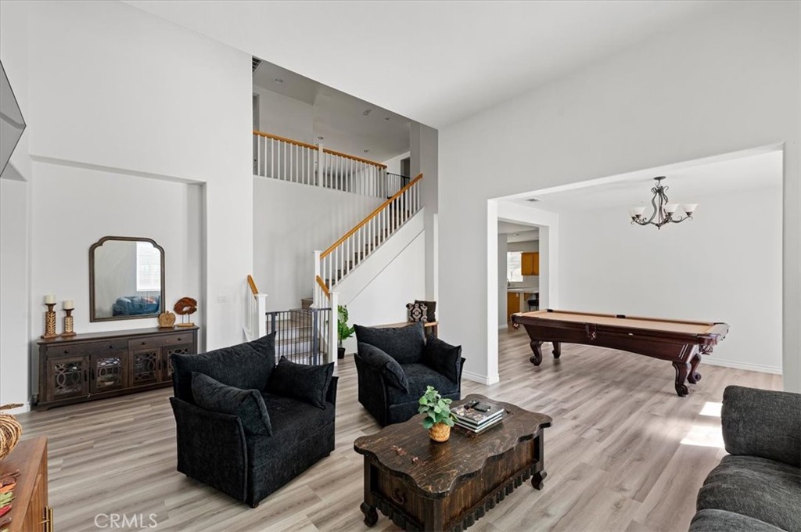
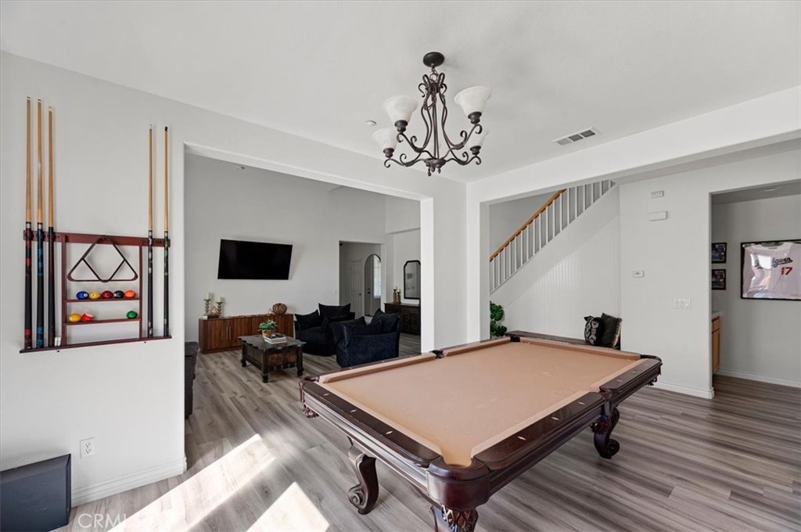
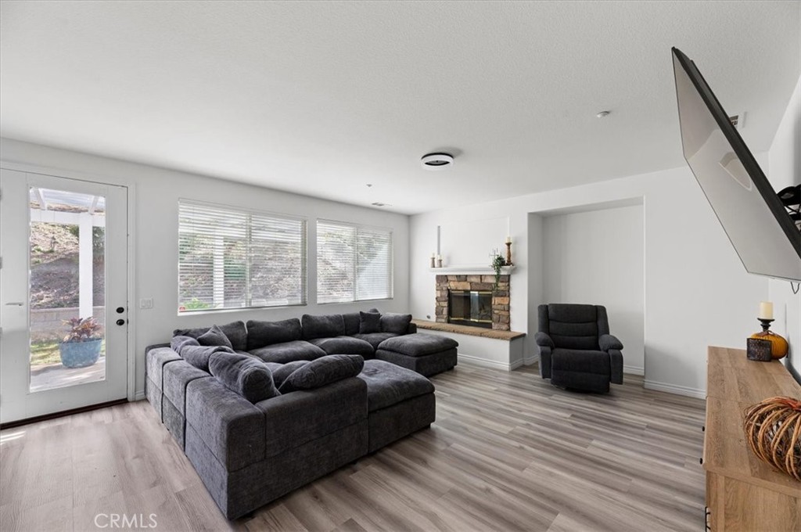
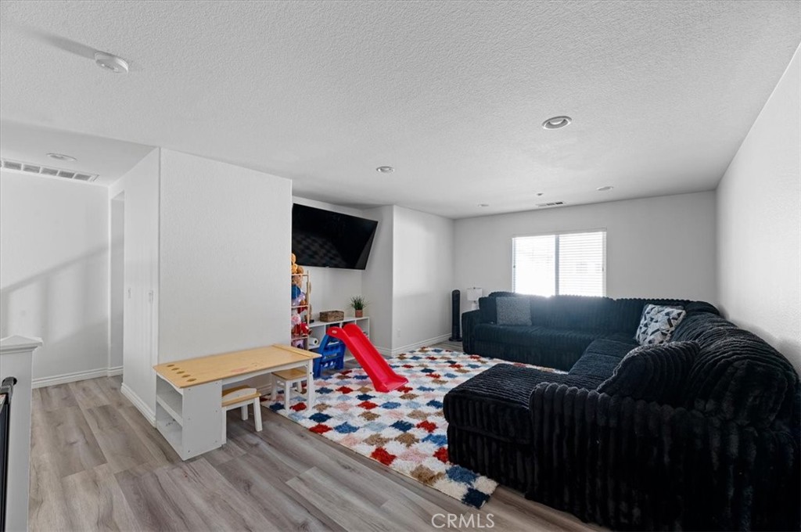
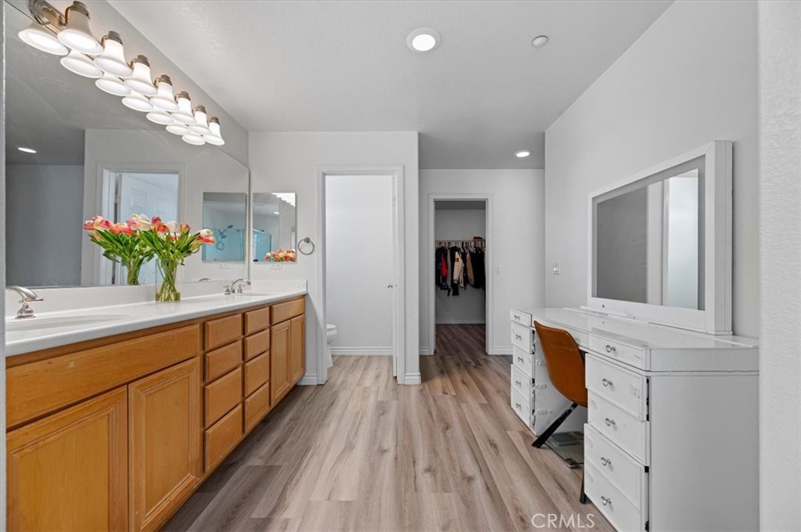
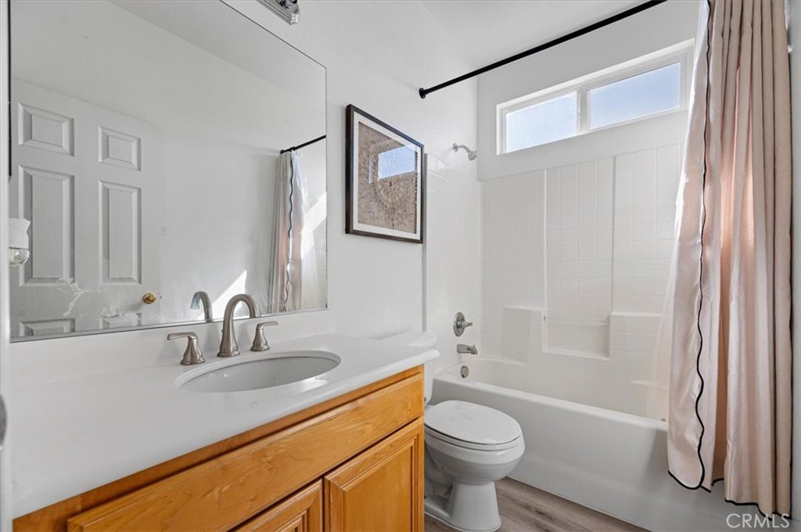
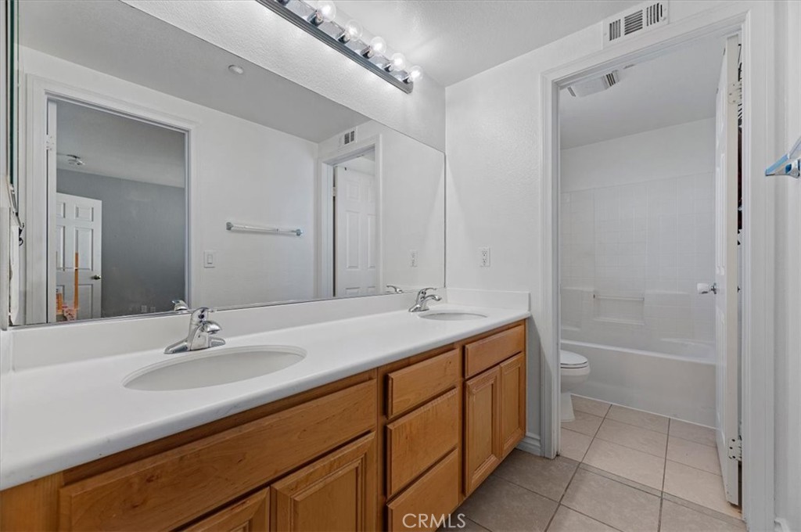
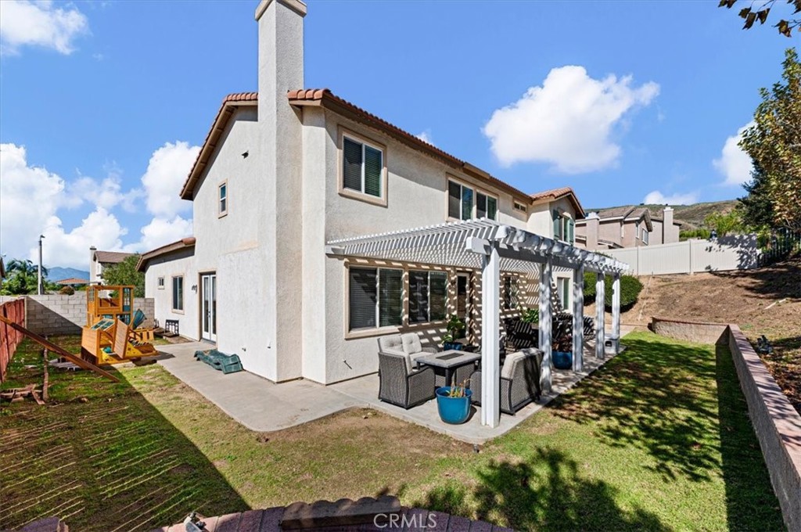

Description
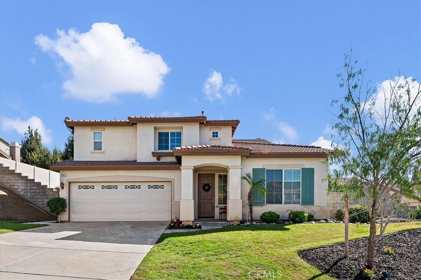
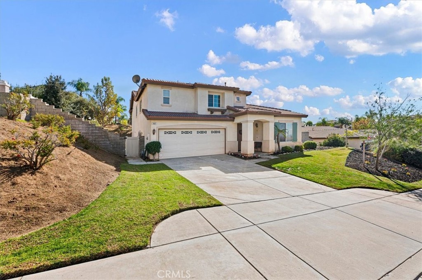
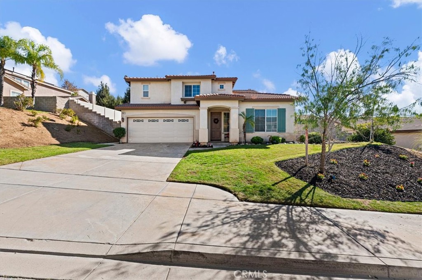
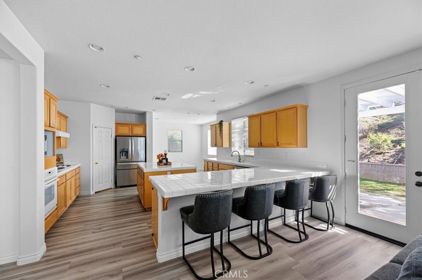
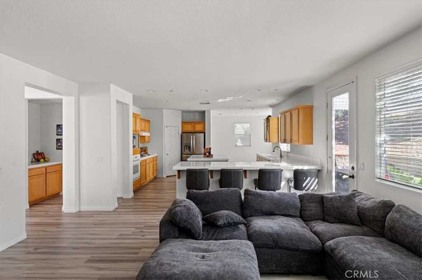
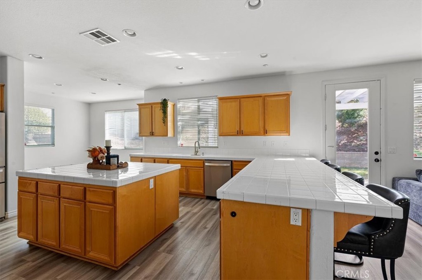
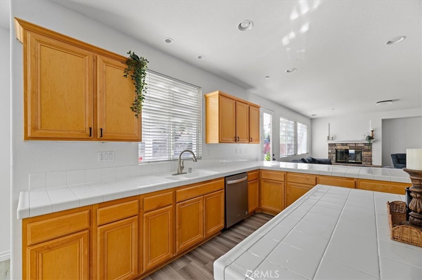
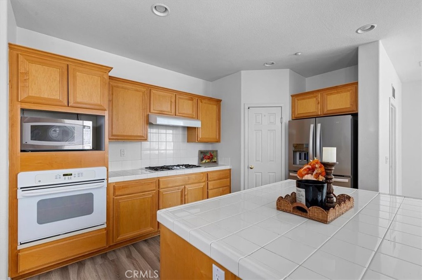
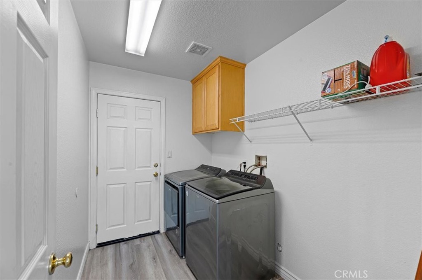
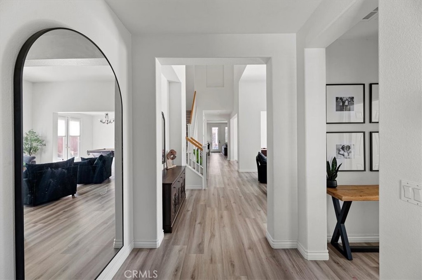
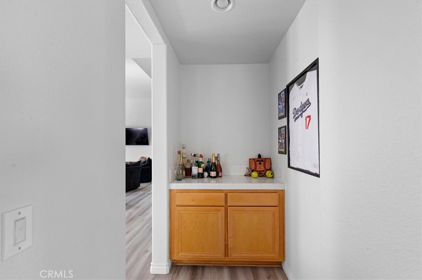
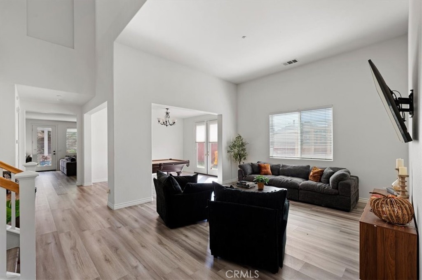
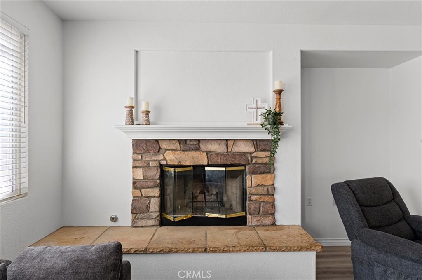
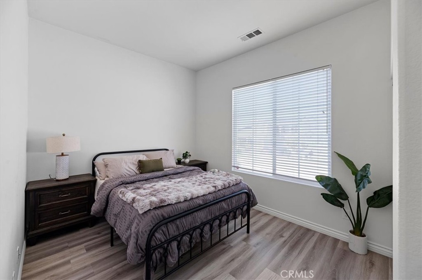
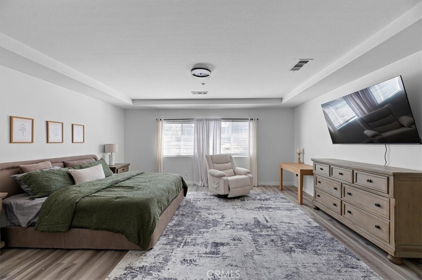
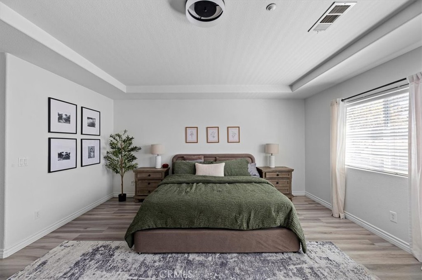
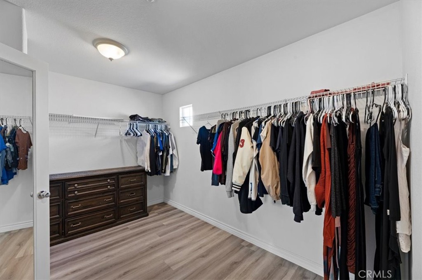
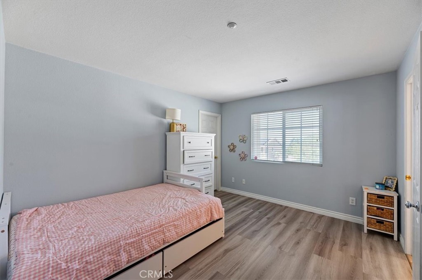
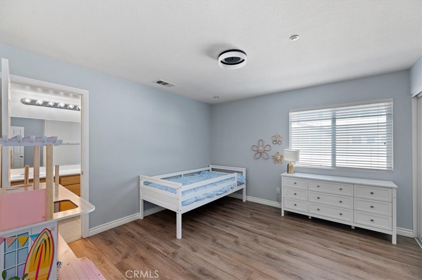
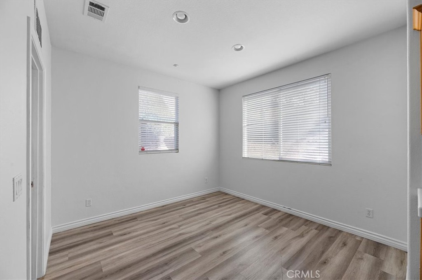
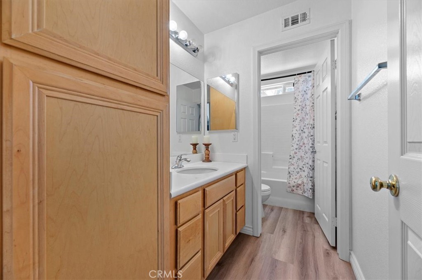
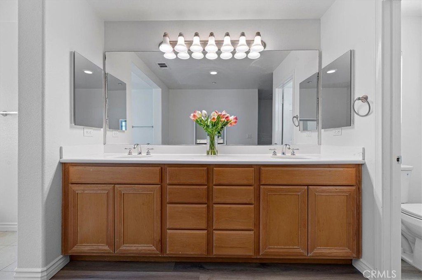
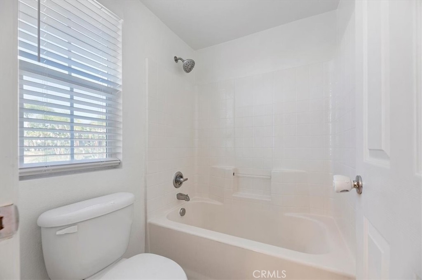
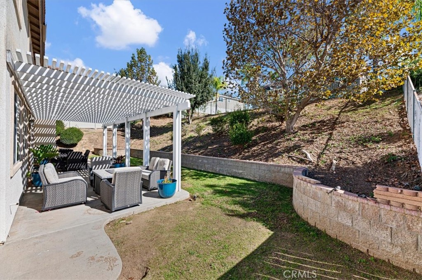
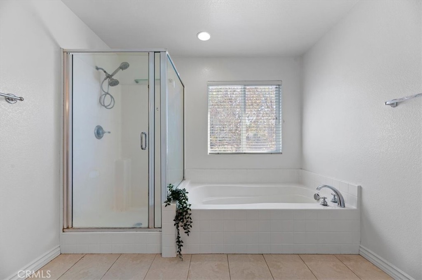
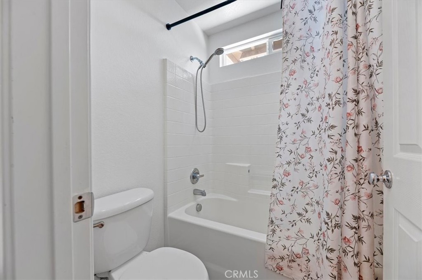
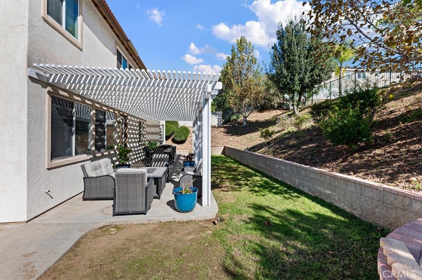
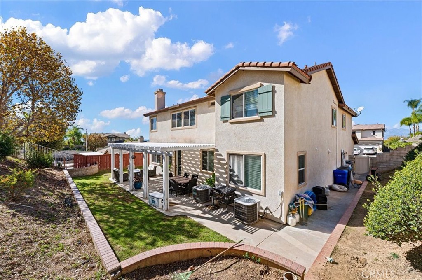
Welcome to this beautiful 5-bedroom, 4-bathroom home nestled in the highly desirable East Highland Ranch community, located within the sought-after Redlands Unified School District and perfectly situated on a quiet cul-de-sac. Freshly painted throughout, this spacious home offers a bright, inviting atmosphere and a thoughtfully designed floor plan perfect for both everyday living and entertaining. The main level features generous living spaces, plus a convenient downstairs bedroom and full bathroom, ideal for guests or multigenerational living. Upstairs, you'll find a spacious loft that provides the perfect additional living area, whether you envision a family room, home theater, playroom, or home office. The bedrooms offer plenty of space and storage, with four of the five featuring walk-in closets. A Jack-and-Jill bathroom adds to the home's functional and well-designed layout. Outside, the backyard offers a wonderful space to relax or entertain, complete with a covered patio perfect for enjoying Southern California's beautiful weather. A spacious four-car garage provides plenty of room for parking, storage, and more. Beyond the home itself, East Highland Ranch is known for its beautiful surroundings and exceptional community amenities, including swimming pools, parks, walking trails, and recreational areas. With convenient access to shopping, dining, and major freeways, this home offers the perfect balance of comfort, space, and location. Don't miss the opportunity to make this beautiful East Highland Ranch home your own!
Details
| MLS # | IG26240446 |
|---|---|
| Listing Type | For Sale |
| Style | House |
| HOA Dues | $164 |
| Sub-Type | Resale |
| Status | Active |
| Year | 2004 |
| Days On Site | 11 |
| Listing Provided By | NEW INNOVATION REAL ESTATE | Patricia Montano |
Features
| Bed(s) | 5 |
|---|---|
| Bath(s) | 4 Total |
| SQ Feet | 3,599 |
| Garage | 4 |
| Story(s) | 2 |
| Units | 1 |
| Acreage | 0.25 |
| Property View | Yes |
Interior
| Cooling | Central Air |
|---|---|
| Heating | Central |
| Heating Yes / No | Yes |
| Cooling Yes / No | Yes |
| Interior Features | Breakfast Bar, Separate Formal Dining Room, Eat In Kitchen, Multiple Staircases, Open Floorplan, Pantry, Tile Counters, Tandem, Bedroom On Main Level, Jack And Jill Bath, Loft, Walk In Pantry, Walk In Closets |
| Appliances | Dishwasher, Gas Oven, Gas Water Heater, Microwave, Water Heater |
| Fireplace Yes / No | Yes |
Exterior
| Roof | Tile |
|---|---|
| Security Features | Carbon Monoxide Detectors, Smoke Detectors |
| Construction Materials | Drywall, Frame, Stucco |
| Foundation Details | Combination |
| Lot Features | Zero To One Unit Acre, Back Yard, Cul De Sac, Front Yard |
| Fencing | Average Condition, Partial, Wood |
Parking
| Attached Garage Yes / No | Yes |
|---|---|
| Parking Features | Direct Access, Door Single, Driveway, Garage Faces Front, Garage, Tandem |
| Garage Yes / No | Yes |
Utilities
| Utilities | Electricity Connected, Natural Gas Connected, Sewer Connected, Water Connected |
|---|---|
| Sewer | Public Sewer |
Location
| Community Features | Park |
|---|
Area Information
| State | CA |
|---|---|
| County | San Bernardino |
| City | Highland |
| Zip Code | 92346 |
| Area | 276 Highland |
| Listing VS Median (in 92346) | |
Price: $820,000 low | high Med: $520,000 sqft: 3,599 low | high Med: 1,352 $ / sqft: $228 low | high Med: $385 On site: 11 low | high Med: 8 | |
Market Activity 92346
Request a showing
Request a showing
Contact
Learn More About This Property

| Open House |
|---|
| In-Person 11/21 11:00 AM - 4:00 PM |
| In-Person 11/22 11:00 AM - 4:00 PM |
| State | CA |
|---|---|
| County | San Bernardino |
| City | Highland |
| Zip Code | 92346 |
| Area | 276 Highland |
| Listing VS Median (in 92346) | |
Price: $820,000 low | high Med: $520,000 sqft: 3,599 low | high Med: 1,352 $ / sqft: $228 low | high Med: $385 On site: 11 low | high Med: 8 | |
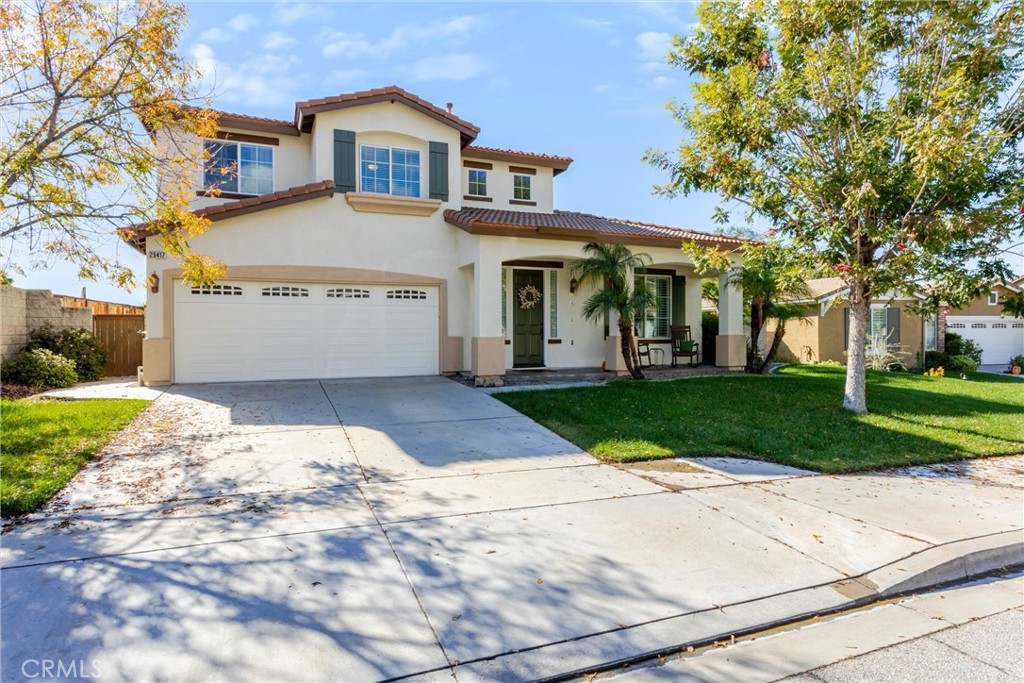 | $810,00029417 Evans LaneHighland, CA 92346 |
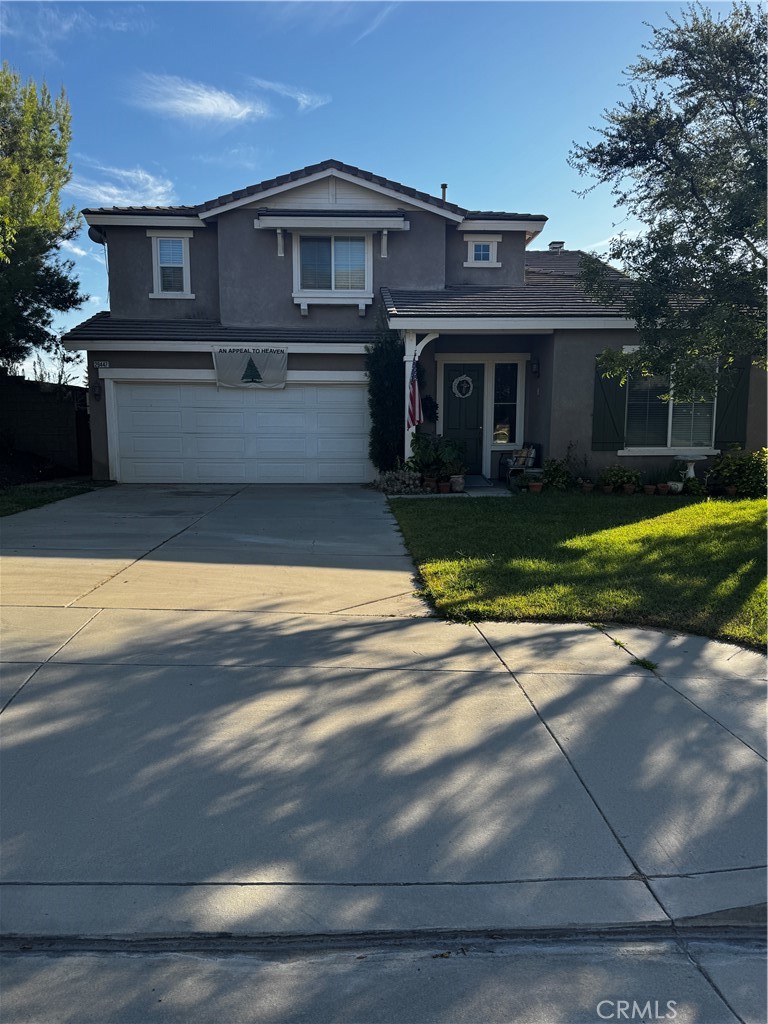 | $819,00029447 EvansHighland, CA 92346 |