
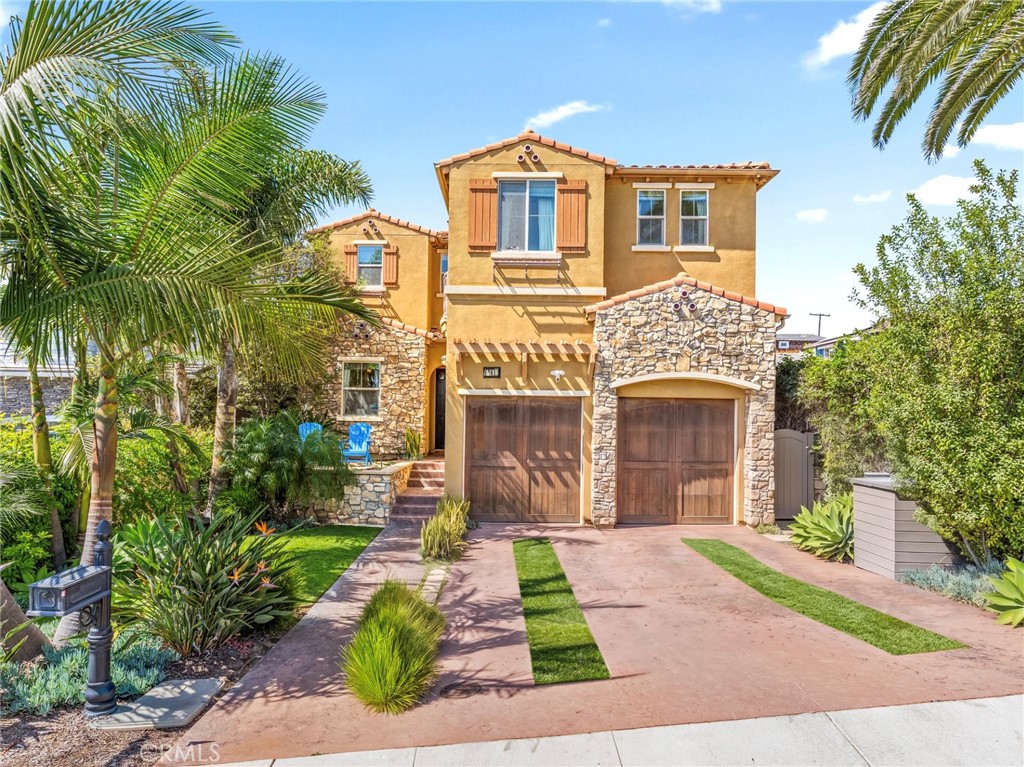
701 W Maple,El Segundo, CA 90245
El Segundo, CA 90245





Description
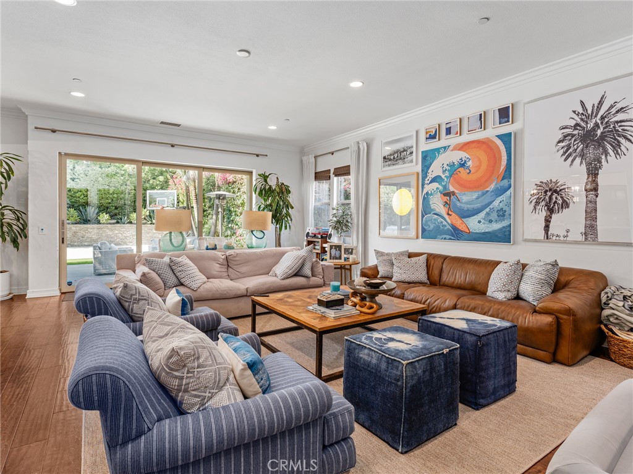
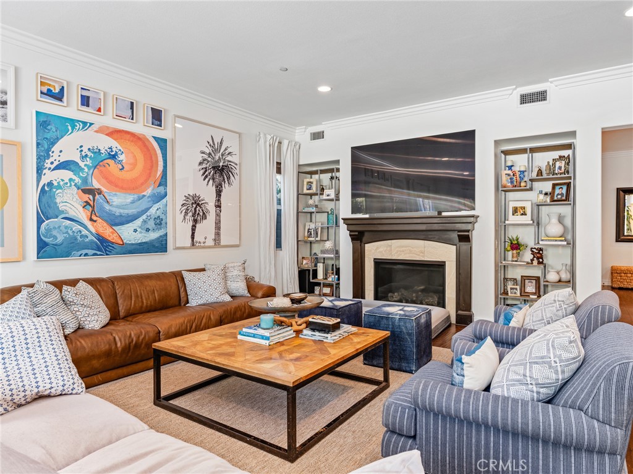
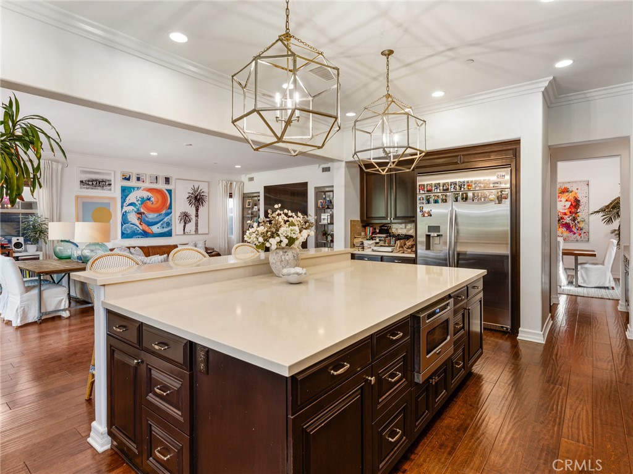
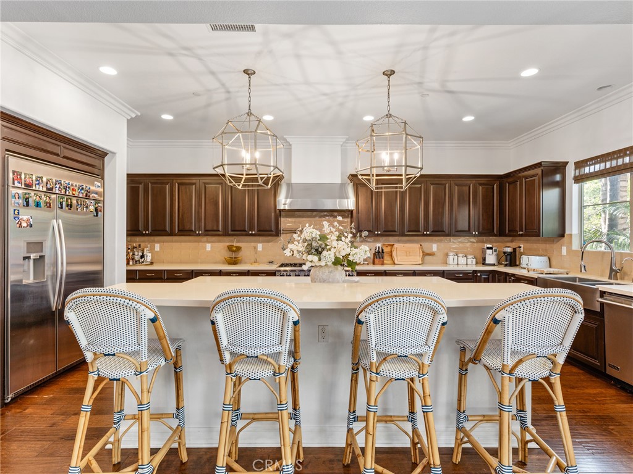
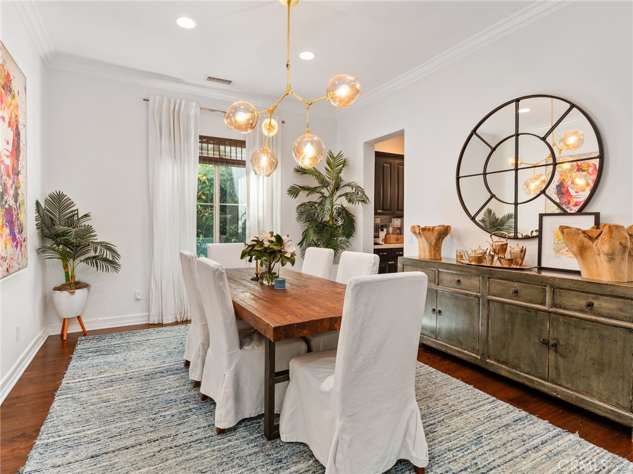
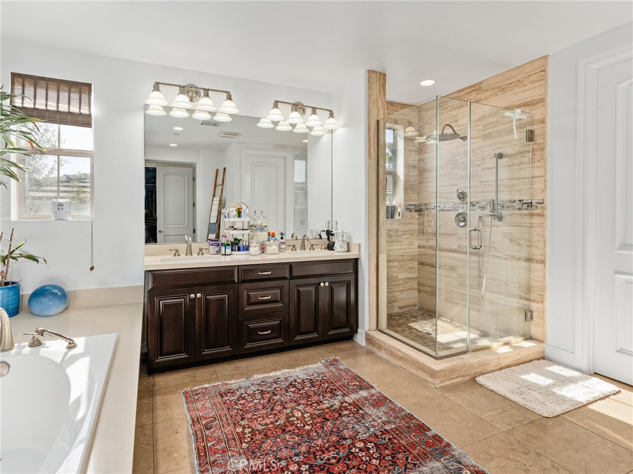
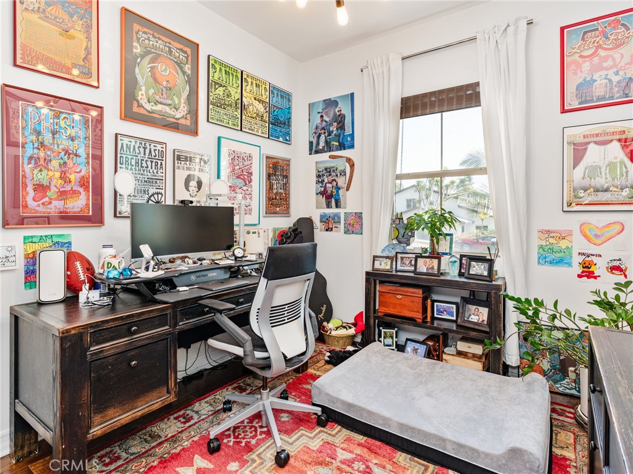
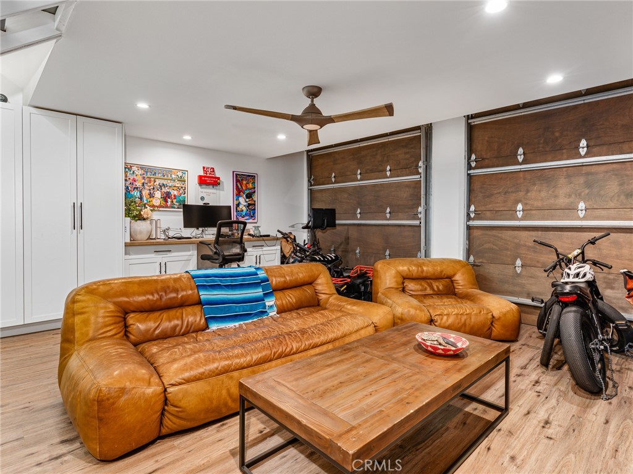
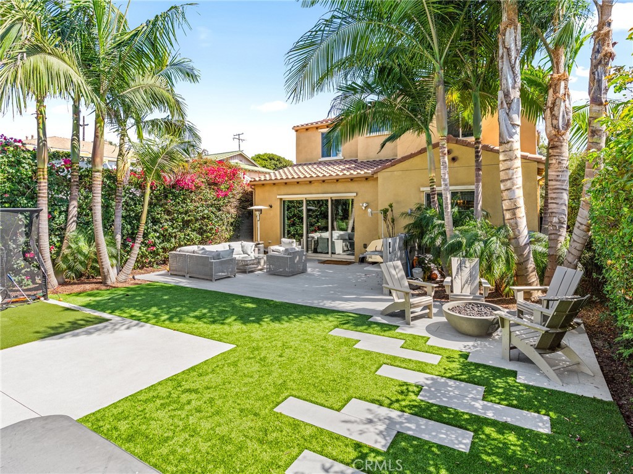
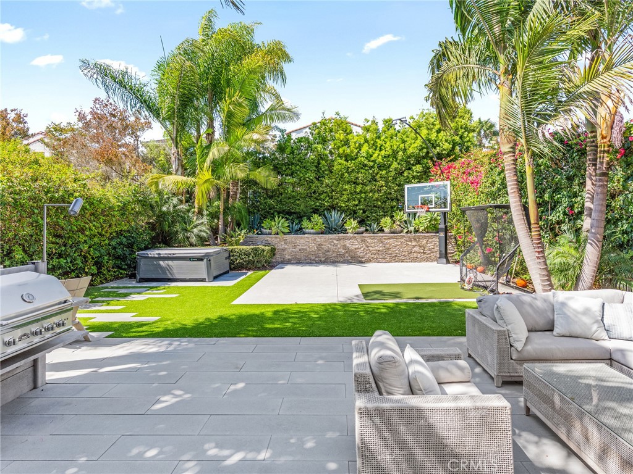
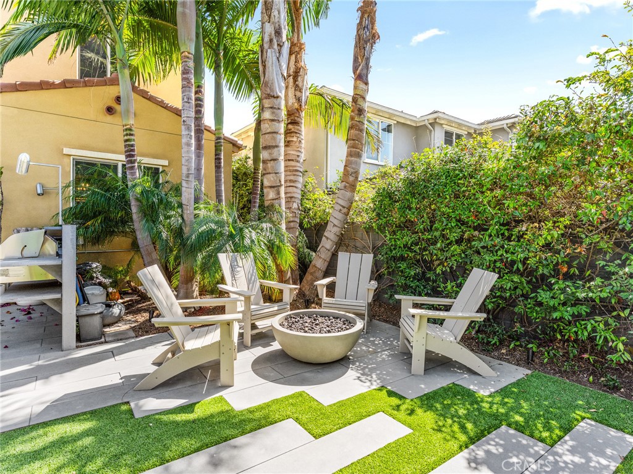
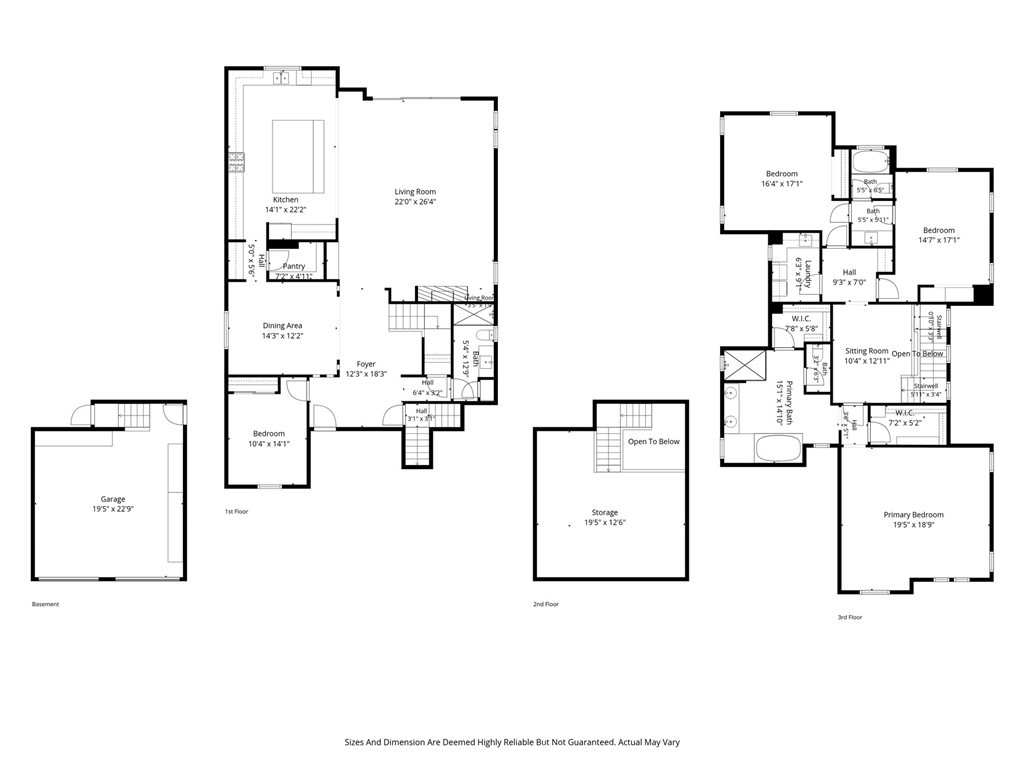
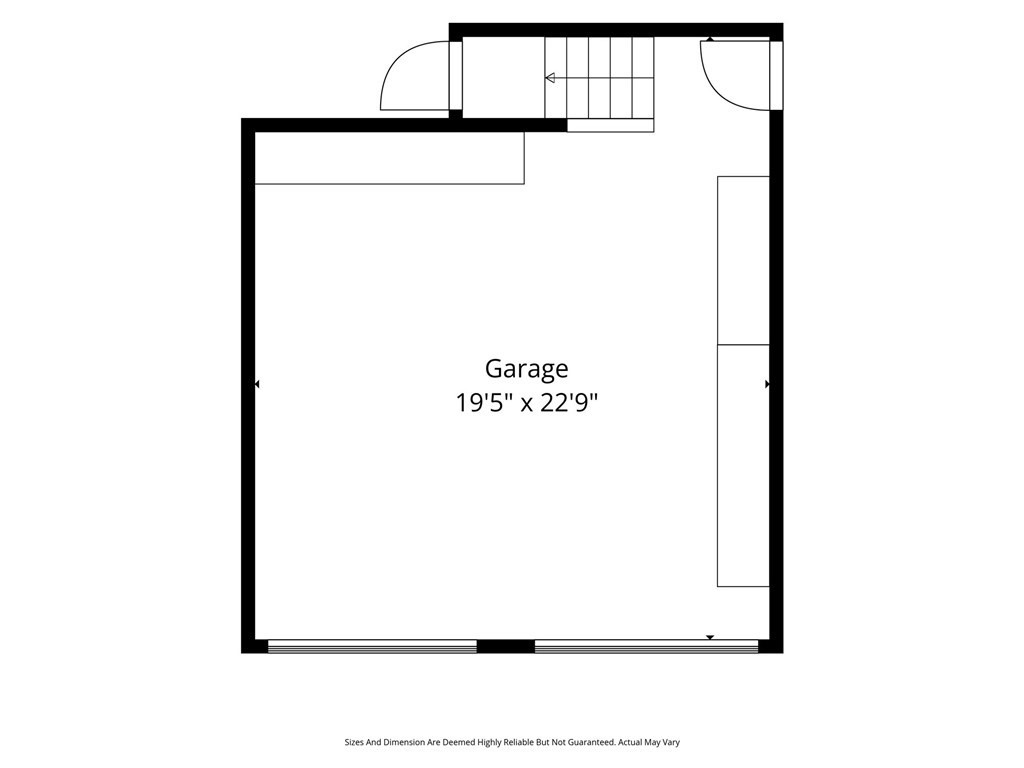
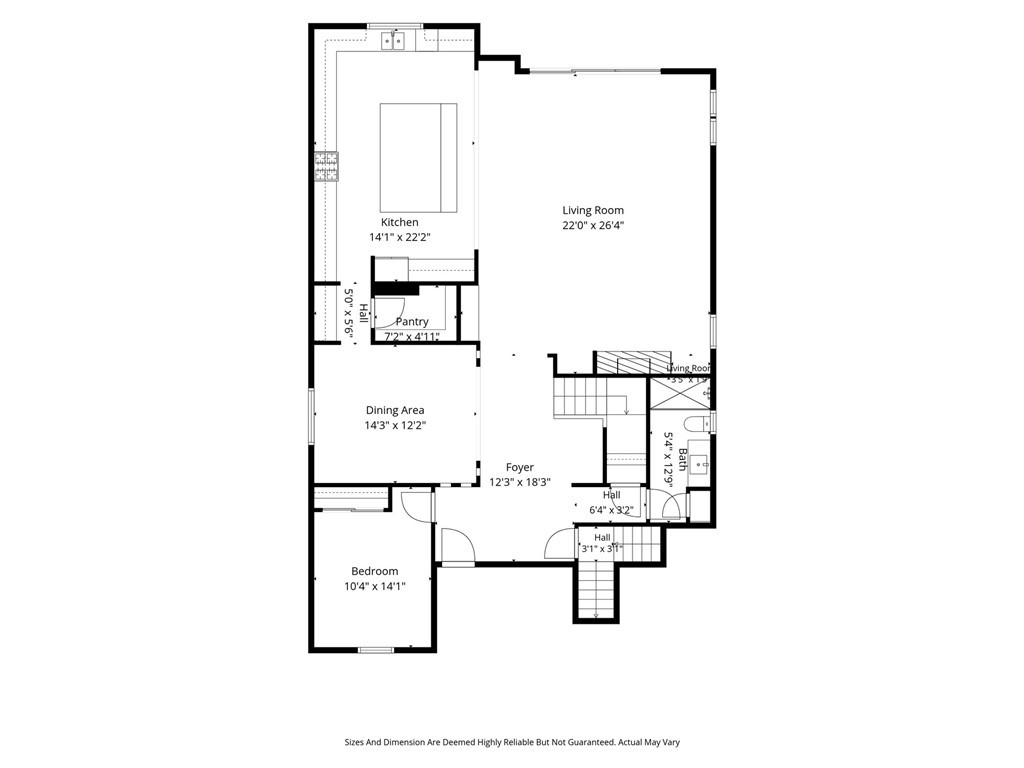
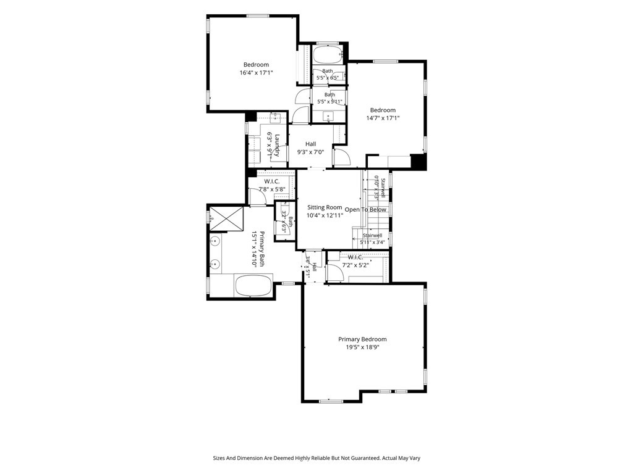
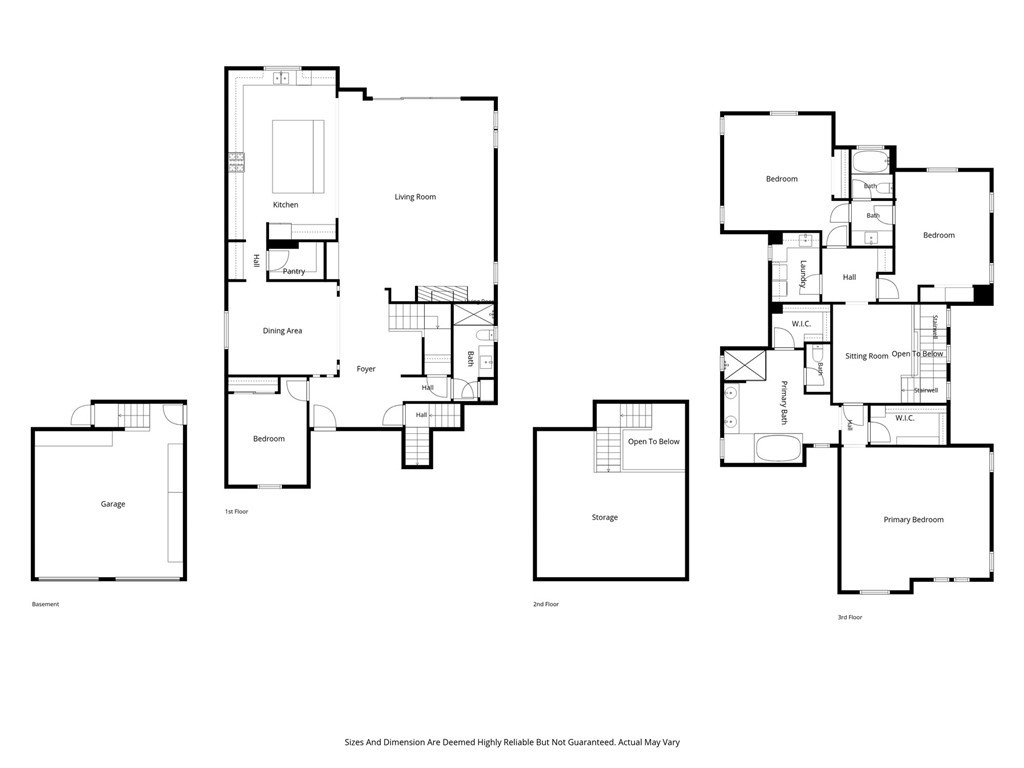
Built in 2015, this beautiful 4-bedroom, 3-bathroom home is located on a quiet cul-de-sac street! Enter the home and find a grand entry with soaring ceilings, crown molding, and an open-concept floor plan. The spacious living room features a fireplace with a built-in mantel and opens seamlessly to the gourmet kitchen which boasts a huge center island with seating for four, premium Viking appliances, abundant cabinetry, a dedicated coffee station, and a walk-in pantry. The living room also opens to the backyard through multi-slide glass doors creating a perfect indoor-outdoor living concept. The private backyard is designed for entertaining with a built-in BBQ, fire pit, and mature landscaping. The main level is complete with a bedroom, a three quarter bathroom, and a formal dining room. The second level of the home features an expansive primary suite with a private balcony, dual walk-in closets, abundant natural light, a huge built-in soaking tub, separate shower, and dual vanities. The spacious second and third upstairs bedrooms are connected by a bathroom in between them. The upstairs is complete with a laundry room and large landing at the top of the stairs, perfect as an upstairs lounge or work space. Additional highlights include professionally serviced central A/C, dual-paned windows, a new whole-house water filtration system, abundant storage throughout, a 2-car garage serving as a versatile bonus room -- perfect as a game room, office, gym, or media room with built-in and overhead storage. The two-car driveway provides off-street parking. This exceptional home features generous kitchen and bedroom spaces, thoughtful upgrades, and a desirable private location!
Details
| MLS # | SB26171302 |
|---|---|
| Listing Type | For Sale |
| Style | House |
| Sub-Type | Resale |
| Status | Pending |
| Year | 2015 |
| Days On Site | 27 |
| Listing Provided By | Estate Properties | Bill Ruane |
Features
| Bed(s) | 4 |
|---|---|
| Bath(s) | 3 Total |
| SQ Feet | 3,263 |
| Garage | 2 |
| Story(s) | 2 |
| Units | 1 |
| Acreage | 0.15 |
| Property View | Yes |
Interior
| Cooling | Central Air |
|---|---|
| Heating | Central |
| Heating Yes / No | Yes |
| Cooling Yes / No | Yes |
| Fireplace Yes / No | Yes |
Exterior
| Lot Features | Zero To One Unit Acre |
|---|
Parking
| Attached Garage Yes / No | Yes |
|---|---|
| Garage Yes / No | Yes |
Utilities
| Sewer | Public Sewer |
|---|
Location
| Community Features | Sidewalks |
|---|
Area Information
| State | CA |
|---|---|
| County | Los Angeles |
| City | El Segundo |
| Zip Code | 90245 |
| Area | 141 El Segundo |
| Listing VS Median (in 90245) | |
Price: $3,299,000 low | high Med: $1,774,500 sqft: 3,263 low | high Med: 1,956 $ / sqft: $1,011 low | high Med: $964 On site: 27 low | high Med: 4 | |
Market Activity 90245
Request a showing
Request a showing
Contact
Learn More About This Property

| State | CA |
|---|---|
| County | Los Angeles |
| City | El Segundo |
| Zip Code | 90245 |
| Area | 141 El Segundo |
| Listing VS Median (in 90245) | |
Price: $3,299,000 low | high Med: $1,774,500 sqft: 3,263 low | high Med: 1,956 $ / sqft: $1,011 low | high Med: $964 On site: 27 low | high Med: 4 | |
 | $1,699,000750 HillcrestEl Segundo, CA 90245 |