

Description
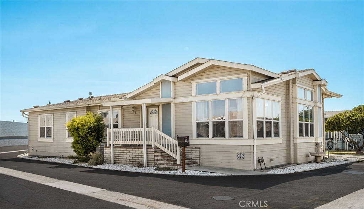
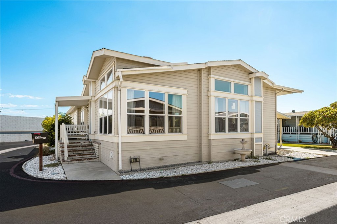
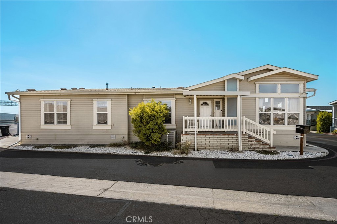
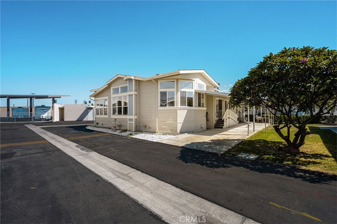
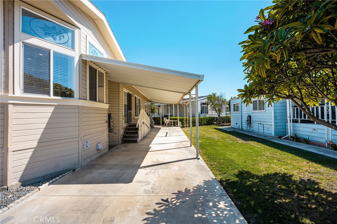
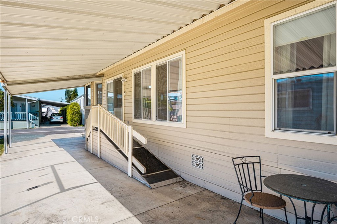
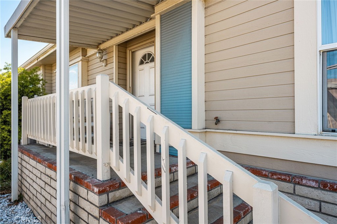
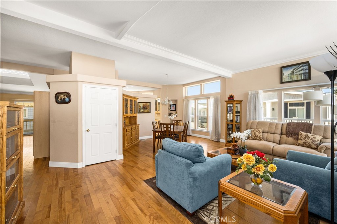
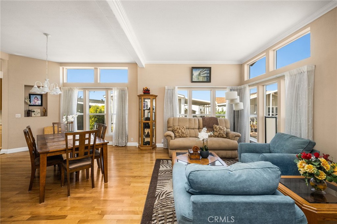
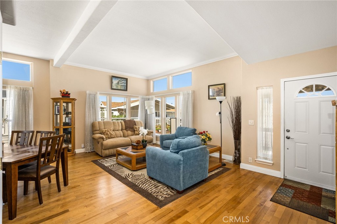
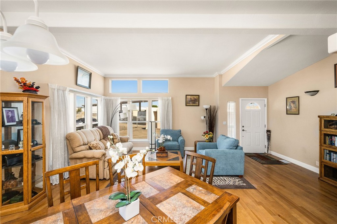
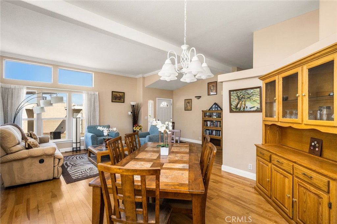
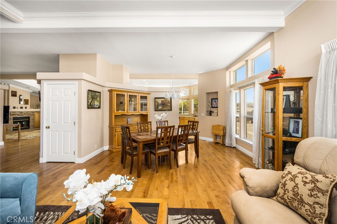
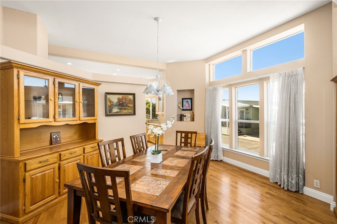
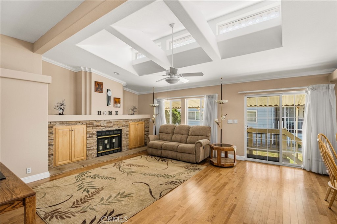
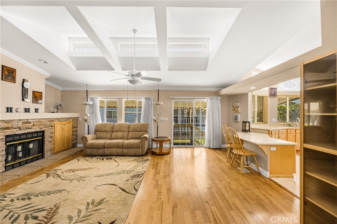
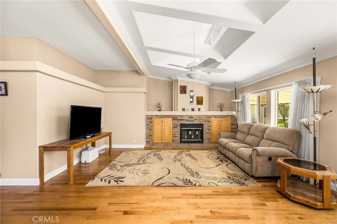
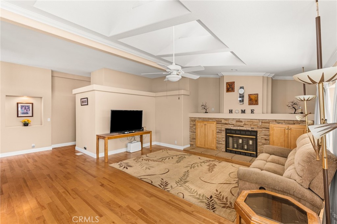
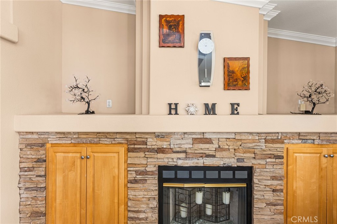
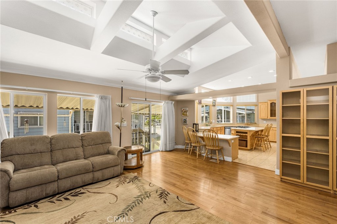
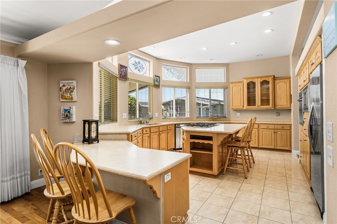
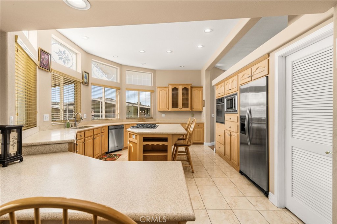
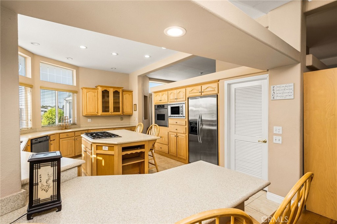
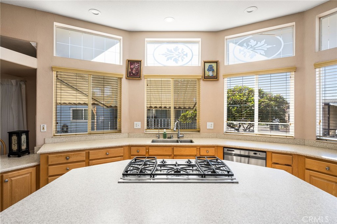
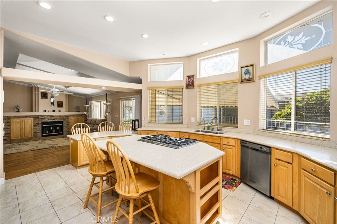
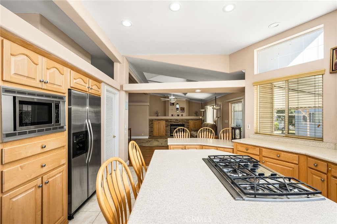
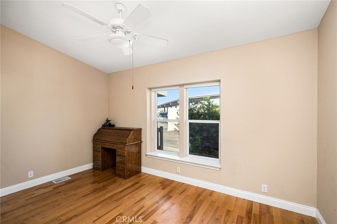
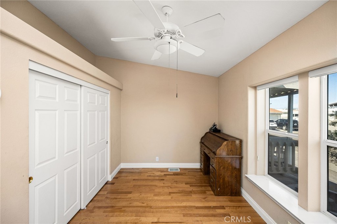
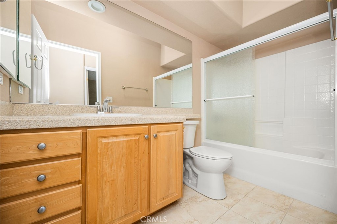
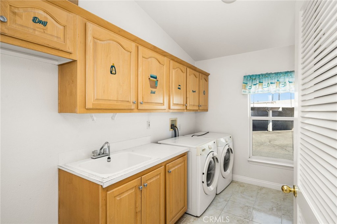
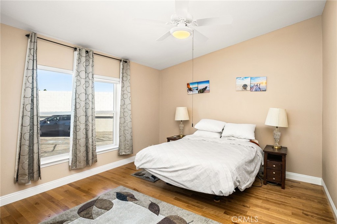
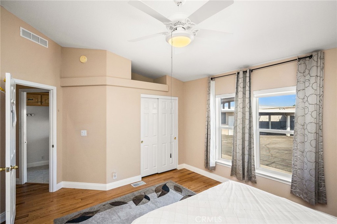
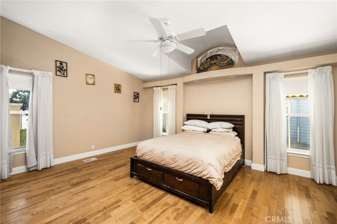
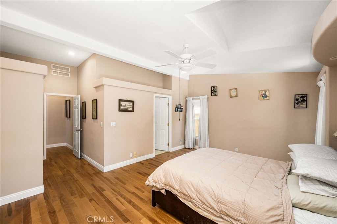
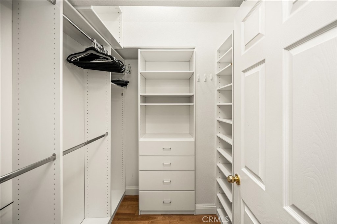
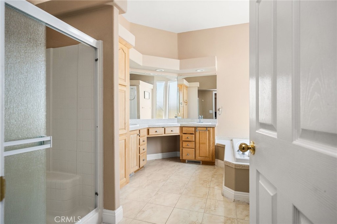
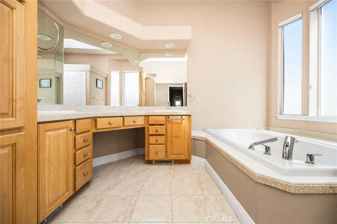
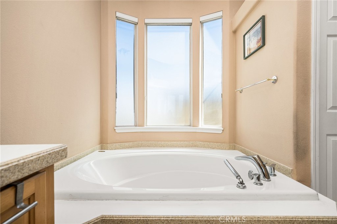
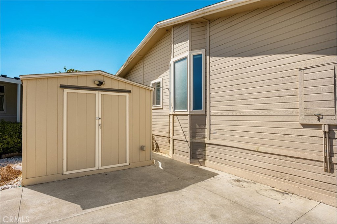
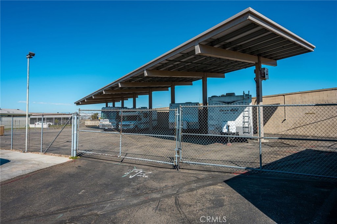
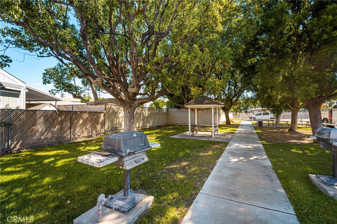
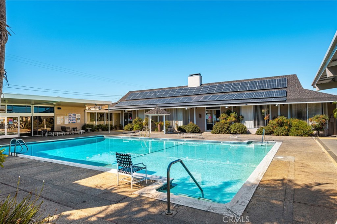
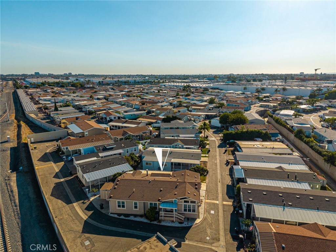
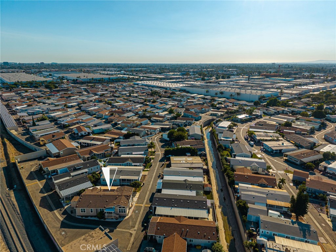
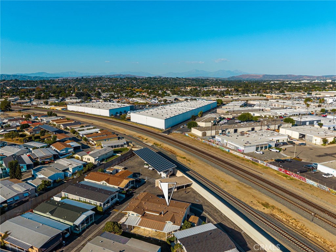
Welcome to 70 Cherry Via, the LARGEST Manufactured Home available in the Gated Rancho La Paz All-Ages Mobile Home Community. This Triple-Wide boasts an impressive 2400 sq ft w/ 3 Bedrooms & 2 Full Bathrooms. It sits on a Corner Lot on the East side of the Community, providing additional privacy. Covered Parking attached to the Home fits 3 standard sized Vehicles tandem & additional Guests can park along the wall. As you enter you are immediately greeted with a Spacious Open Floorplan, with Hard Wood Laminate Flooring & Tile throughout. You will immediately notice the plentiful Natural Light throughout the Family Room, Living Room, and especially the Kitchen. The Kitchen has so much Counter & Cabinet Space, and there is still a Walk-In Pantry! Informal Seating is available at the Kitchen Island & the extended Kitchen Counter leading into the Living Room. Living Room has an additional Sliding Door access to the Covered Parking, where you can either use Stairs or a Ramp. Fireplace has Built-In Cabinetry on both sides as well as plenty of Display space above. Hallway leads to all the Bedrooms, with a Full Bathroom in the Hallway for Guests. One Closet near Entry is perfect for Coats & other Larger Items while the Closet down the Hallway has shelves for Linens and Bedding. Additional Storage is available inside the dedicated Laundry Room that also has a Sink. Primary Bedroom is a great retreat away from the common areas, with its own Walk-In Closet w/ Built-In Organizers & Ensuite Full Bathroom. The Rancho La Paz Community offers a Swimming Pool, Clubhouse, BBQ Stations. It is also conveniently located to a Costco Shopping Plaza (1.0 miles), 91 Fwy (1.1 miles), Downtown Fullerton Entertainment (1.7 miles), Fullerton Junior College (1.9 miles), & Cal State Fullerton College (3.2 miles). New Space Rent is currently estimated to be $2477. Any questions, please contact me!
Details
| MLS # | PW26223692 |
|---|---|
| Listing Type | For Sale |
| Style | House |
| Sub-Type | Resale |
| Status | Active |
| Year | 2004 |
| Days On Site | 33 |
| Listing Provided By | Compass | Timothy Chu |
Features
| Bed(s) | 3 |
|---|---|
| Bath(s) | 2 Total |
| SQ Feet | 2,400 |
| Car Port | Yes |
| Story(s) | 1 |
| Acreage | 2.76 |
Interior
| Cooling | Central Air |
|---|---|
| Heating | Central |
| Heating Yes / No | Yes |
| Cooling Yes / No | Yes |
| Interior Features | Built In Features, Ceiling Fans, Furnished, High Ceilings, Open Floorplan, All Bedrooms Down, Bedroom On Main Level, Main Level Primary, Walk In Pantry, Walk In Closets |
| Window Features | Screens |
| Appliances | Dishwasher, Gas Cooktop, Gas Oven, Microwave, Refrigerator |
Exterior
| Exterior Features | Rain Gutters |
|---|---|
| Roof | Shingle |
| Security Features | Gated Community, Twenty Four Hour Security, Smoke Detectors |
| Construction Materials | Copper Plumbing |
| Lot Features | Zero To One Unit Acre, Corner Lot |
| Fencing | None |
Parking
| Parking Features | Concrete, Covered, Carport |
|---|---|
| Garage Yes / No | No |
Utilities
| Utilities | Electricity Connected, Natural Gas Connected, Phone Available, Sewer Connected, Water Connected |
|---|---|
| Electric | Standard |
| Sewer | Public Sewer |
Location
| Community Features | Suburban, Gated, Pool |
|---|
Area Information
| State | CA |
|---|---|
| County | Orange |
| City | Anaheim |
| Zip Code | 92801 |
| Area | 78 Anaheim East of Harbor |
| Listing VS Median (in 92801) | |
Price: $285,000 low | high Med: $730,000 sqft: 2,400 low | high Med: 1,191 $ / sqft: $119 low | high Med: $615 On site: 33 low | high Med: 426 | |
Market Activity 92801
Request a showing
Request a showing
Contact
Learn More About This Property

| State | CA |
|---|---|
| County | Orange |
| City | Anaheim |
| Zip Code | 92801 |
| Area | 78 Anaheim East of Harbor |
| Listing VS Median (in 92801) | |
Price: $285,000 low | high Med: $730,000 sqft: 2,400 low | high Med: 1,191 $ / sqft: $119 low | high Med: $615 On site: 33 low | high Med: 426 | |
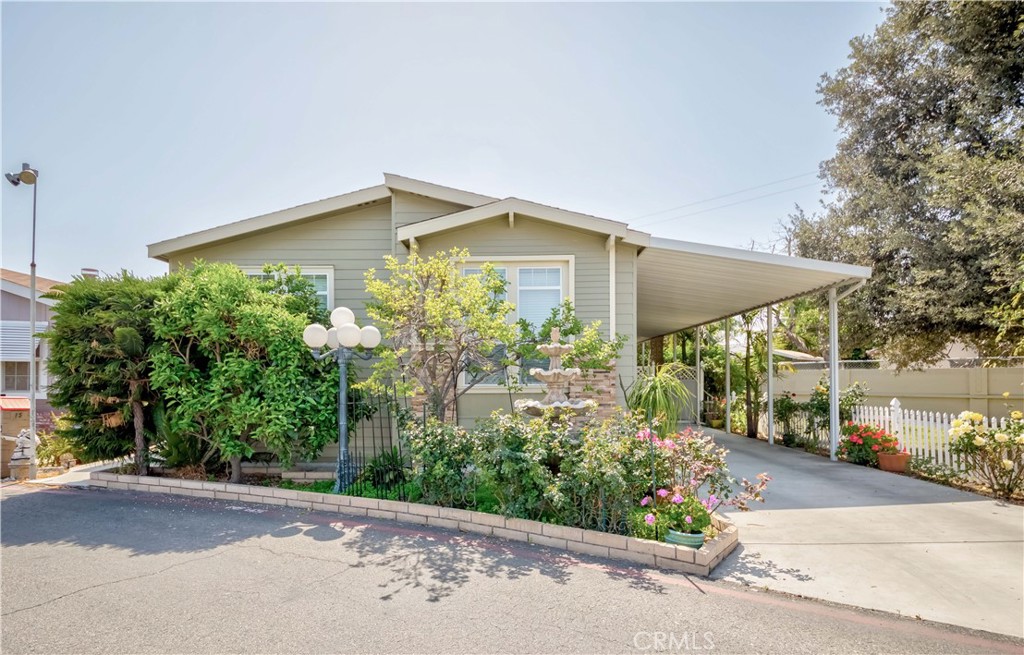 | $260,00015 Pine ViaAnaheim, CA 92801 |
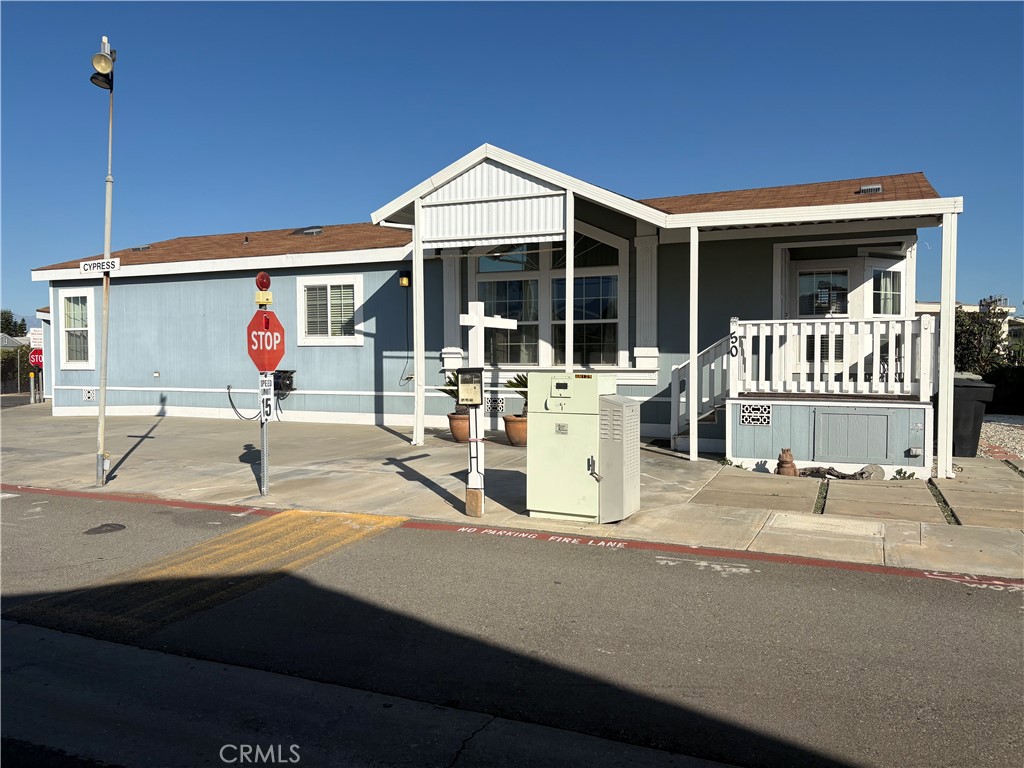 | $235,00050 CypressAnaheim, CA 92801 |
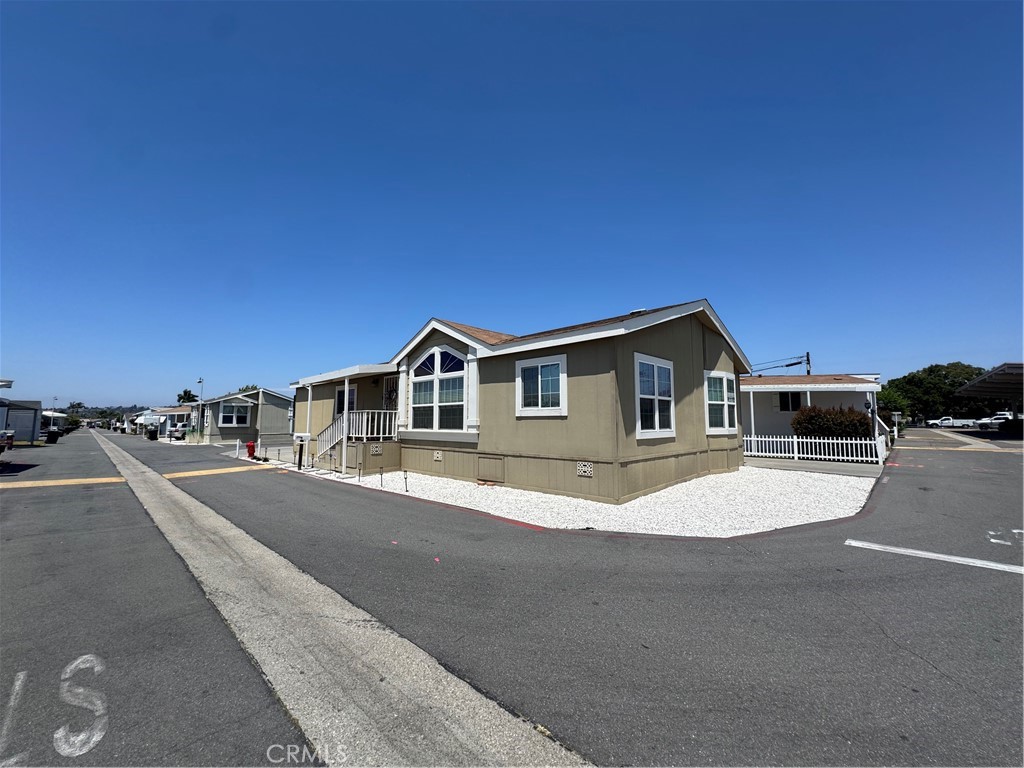 | $260,0008 Spruce ViaAnaheim, CA 92801 |