
68200 Marion Way,Desert Hot Springs, CA 92240
Desert Hot Springs, CA 92240

Description
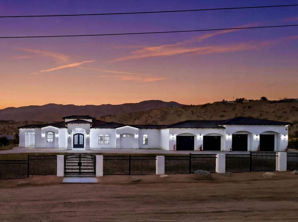
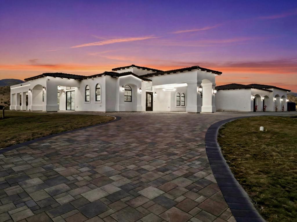
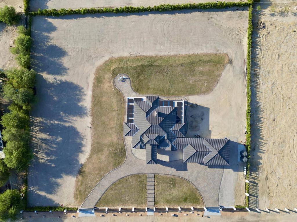
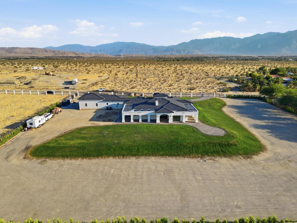
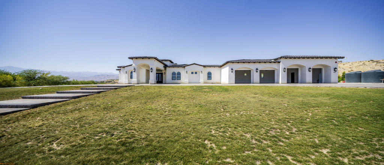
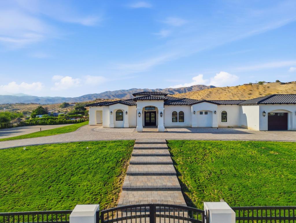
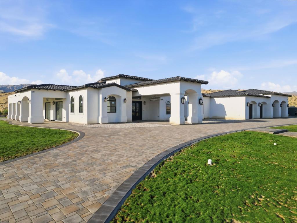
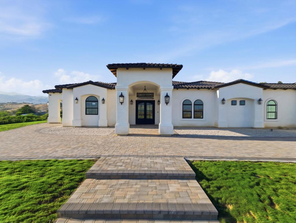
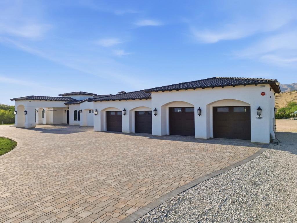
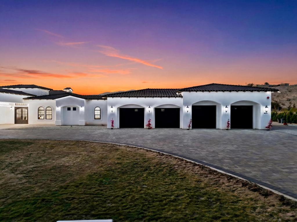
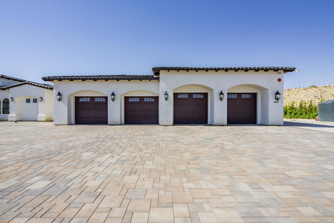
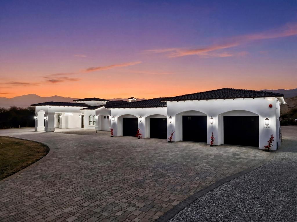
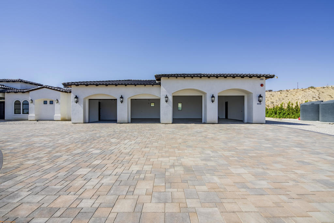
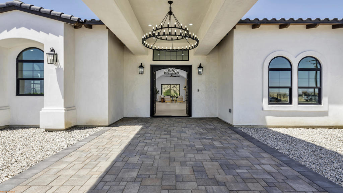
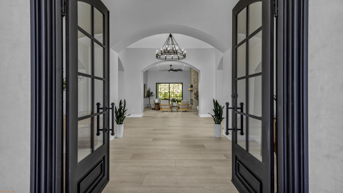
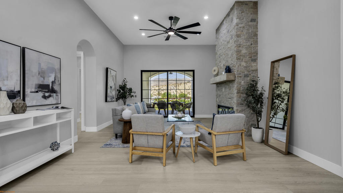
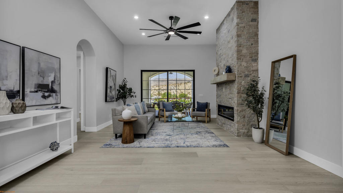
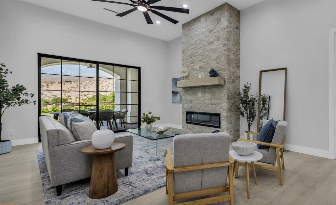
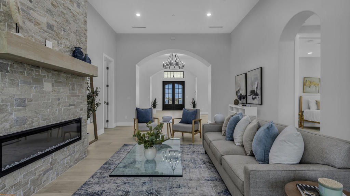
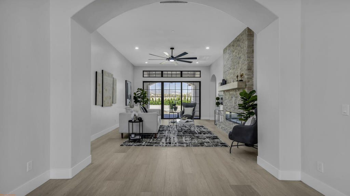
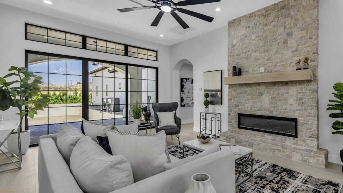
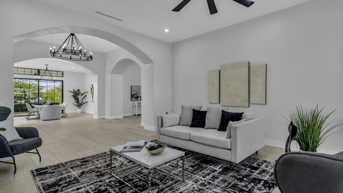
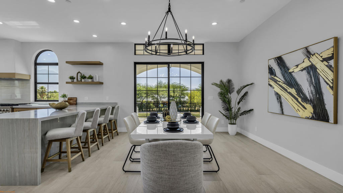
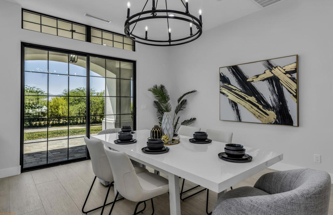
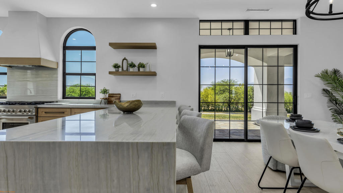
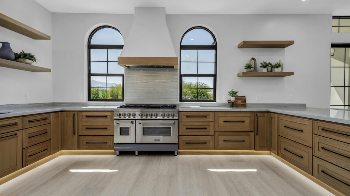
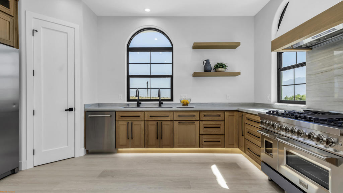
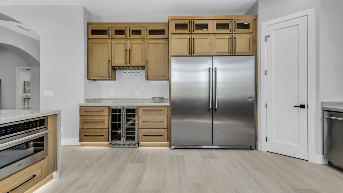
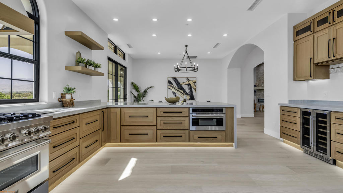
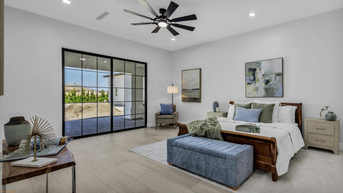
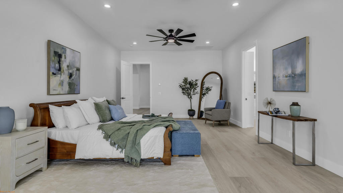
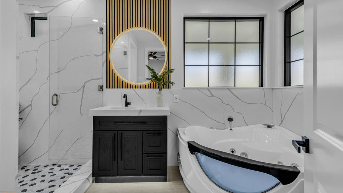
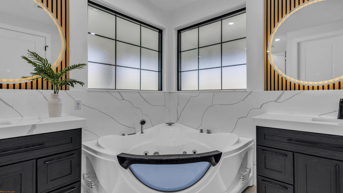
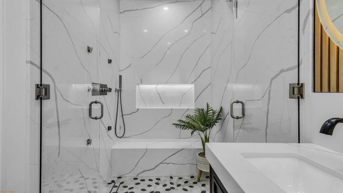
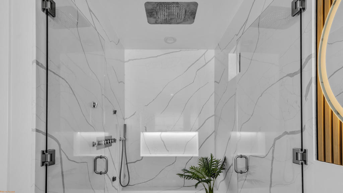
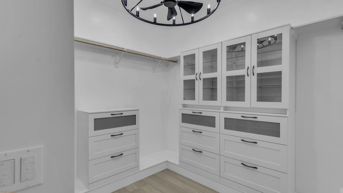
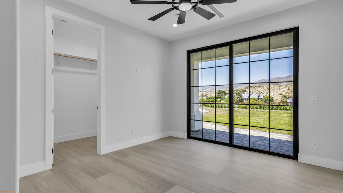
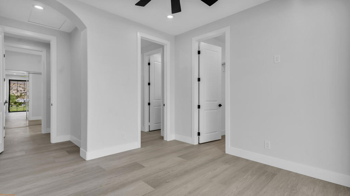
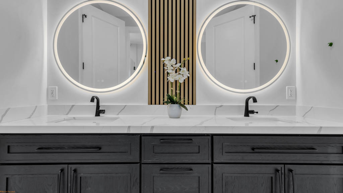
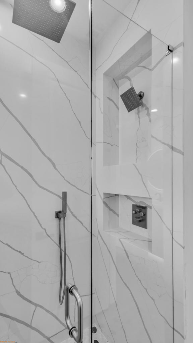
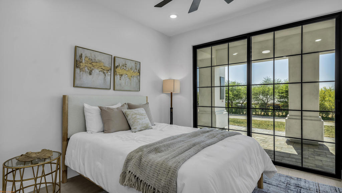
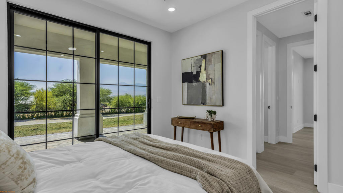
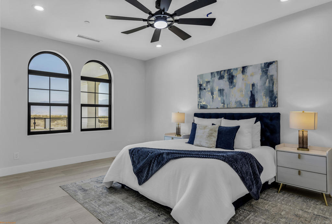
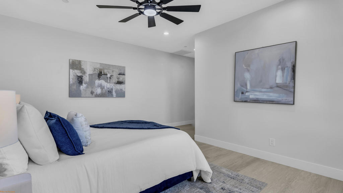
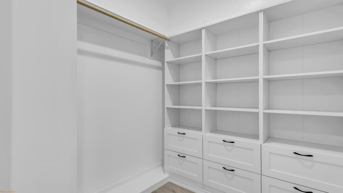
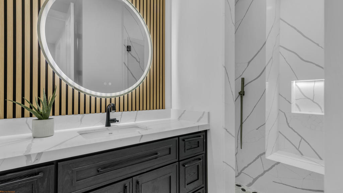
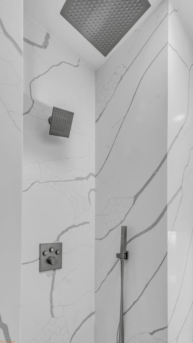
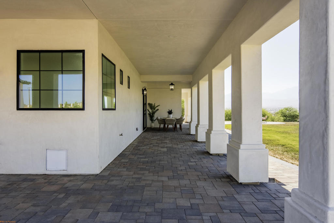
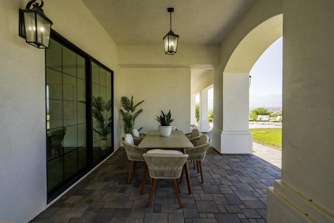
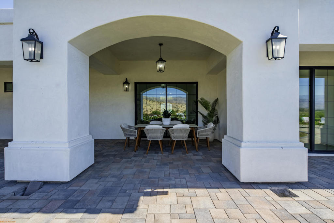
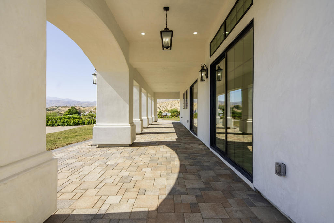
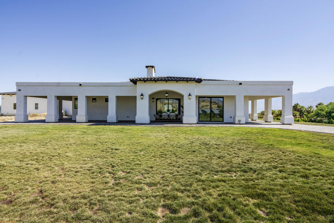
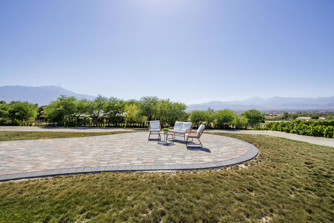
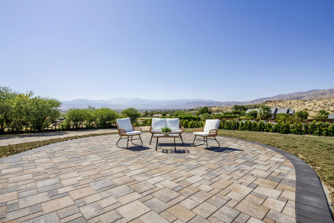
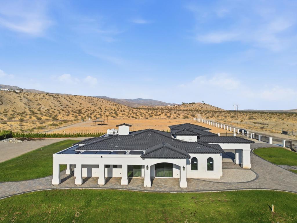
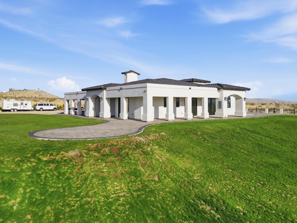
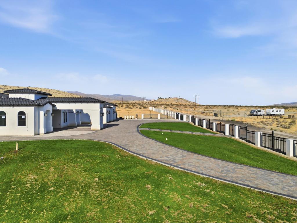
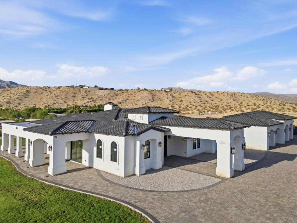
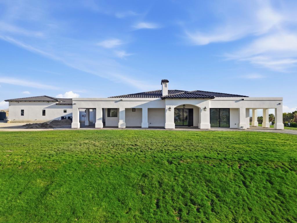
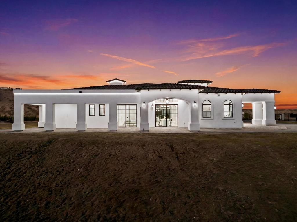
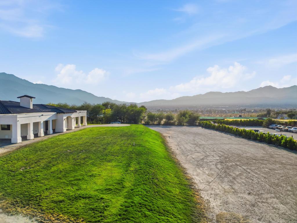
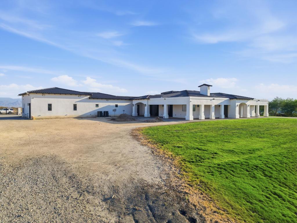
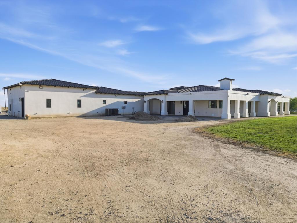
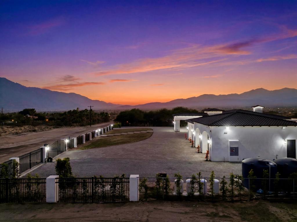
Contemporary Spanish luxury estate on 2.56 fully fenced acres with breathtaking mountain views and private water well. Offering 3,681 sq. ft. of living space and an oversized 1,834 sq ft 4-car garage, this property combines luxury, privacy, functionality, and flexibility. A wrought-iron fence with dual electric gates creates a grand entrance, while 500 Nitida Ficus trees and Tacoma plants form a lush privacy wall surrounding the property. A grand covered entry and custom iron double doors welcome you into an expansive floor plan featuring 12-foot ceilings, wide-plank flooring, designer lighting, and abundant natural light. The property offers two spacious living areas with floor-to-ceiling stone fireplaces and oversized sliding glass doors. The fully equipped chef's kitchen offers custom cabinetry, an oversized peninsula, 48in propane range, built-in refrigerator, and wine storage. The primary suite features patio access, a spa-inspired bath, oversized walk-in shower, soaking tub, and custom walk-in closet. Built with efficiency in mind, the property includes an 11-kw solar system with 28 panels, two 200-amp electrical panels serving the residence, and a dedicated 400-amp panel in the garage. W-2 zoning offers endless possibilities with room for RVs, workshops, equestrian or agricultural uses, and more
Details
| MLS # | 219149054DA |
|---|---|
| Listing Type | For Sale |
| Style | House |
| Sub-Type | New Construction |
| Status | Active |
| Year | 2026 |
| Days On Site | 90 |
| Listing Provided By | Emerge Home Services | Thalia Ledezma |
Features
| Bed(s) | 4 |
|---|---|
| Bath(s) | 3 Total |
| SQ Feet | 3,681 |
| Garage | 4 |
| Story(s) | 1 |
| Acreage | 2.56 |
| Property View | Yes |
Interior
| Cooling | Central Air, Electric |
|---|---|
| Heating | Central, Electric |
| Heating Yes / No | Yes |
| Cooling Yes / No | Yes |
| Interior Features | Breakfast Bar, Separate Formal Dining Room, High Ceilings, Primary Suite, Walk In Closets |
| Appliances | Dishwasher, Electric Water Heater, Disposal, Ice Maker, Propane Cooktop, Refrigerator, Range Hood |
| Fireplace Yes / No | Yes |
Exterior
| Roof | Tile |
|---|---|
| Security Features | Fire Sprinkler System, Security Gate, Security Lights |
| Construction Materials | Stucco |
| Foundation Details | Slab |
| Lot Features | Two To Five Units Acre, Agricultural, Horse Property |
| Fencing | Chain Link, Privacy, See Remarks, Wrought Iron |
Parking
| Attached Garage Yes / No | Yes |
|---|---|
| Parking Features | Circular Driveway, Driveway, Garage, Garage Door Opener, Oversized |
| Garage Yes / No | Yes |
Utilities
| Electric | Volts220In Garage |
|---|---|
| Sewer | Septic Tank |
Area Information
| State | CA |
|---|---|
| County | Riverside |
| City | Desert Hot Springs |
| Zip Code | 92240 |
| Area | 340 Desert Hot Springs |
| Community Name | Not Applicable 1 |
| Listing VS Median (in Not Applicable 1) | |
Price: $1,999,500 low | high Med: $399,000 sqft: 3,681 low | high Med: 1,314 $ / sqft: $543 low | high Med: $304 On site: 90 low | high Med: 346 | |
Market Activity 92240
Request a showing
Request a showing
Contact
Learn More About This Property

| State | CA |
|---|---|
| County | Riverside |
| City | Desert Hot Springs |
| Zip Code | 92240 |
| Area | 340 Desert Hot Springs |
| Community Name | Not Applicable 1 |
| Listing VS Median (in Not Applicable 1) | |
Price: $1,999,500 low | high Med: $399,000 sqft: 3,681 low | high Med: 1,314 $ / sqft: $543 low | high Med: $304 On site: 90 low | high Med: 346 | |