
6813 E Los Santos,Long Beach, CA 90815
Long Beach, CA 90815

Description
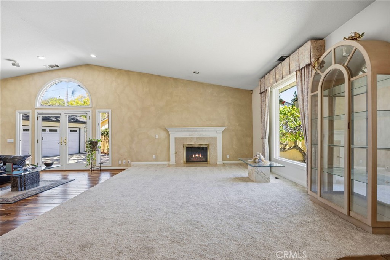
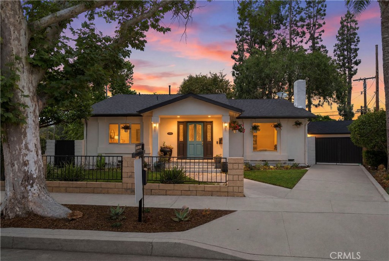
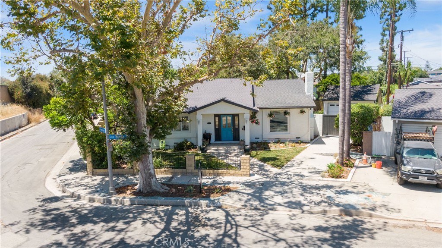
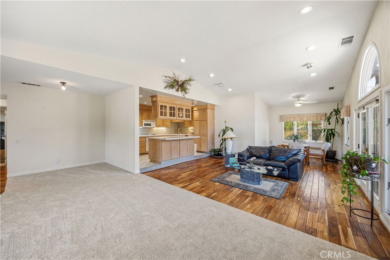
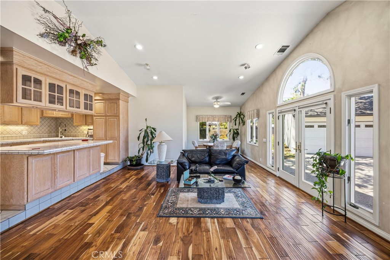
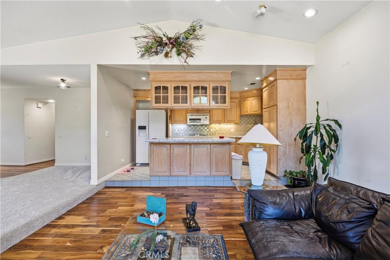
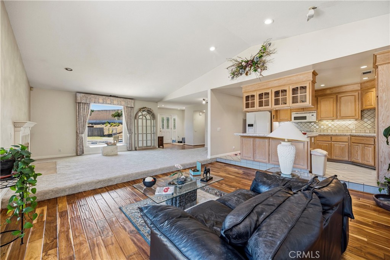
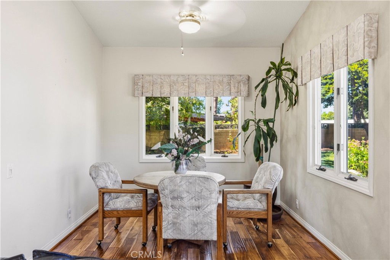
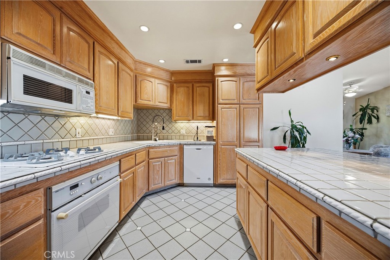
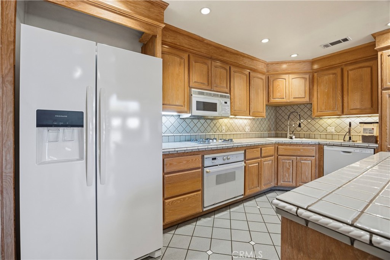
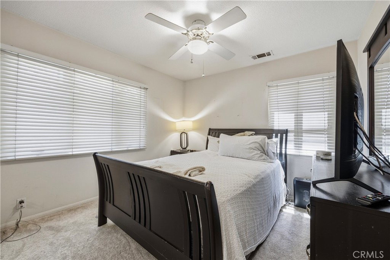
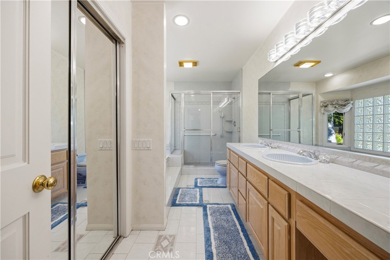
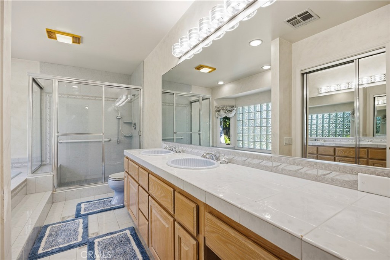
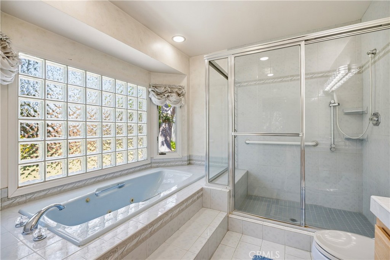
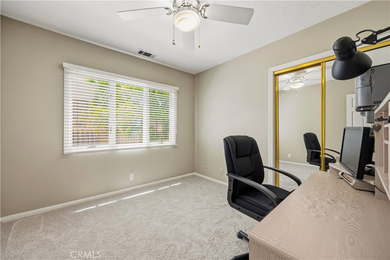
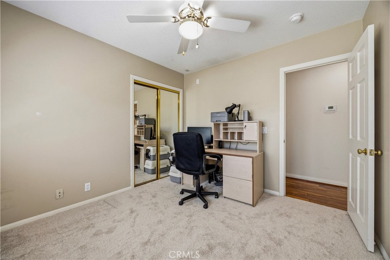
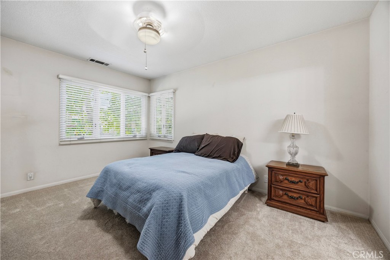
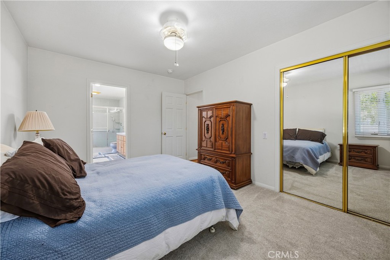
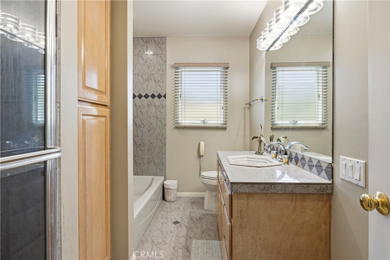
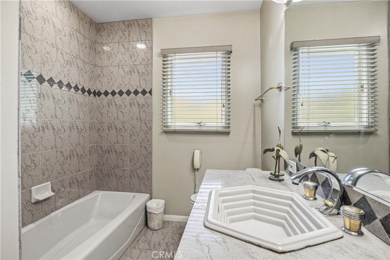
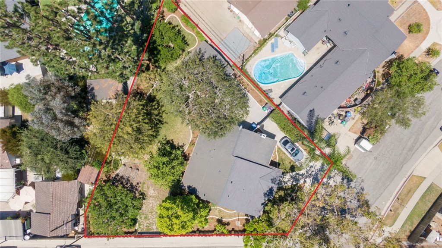
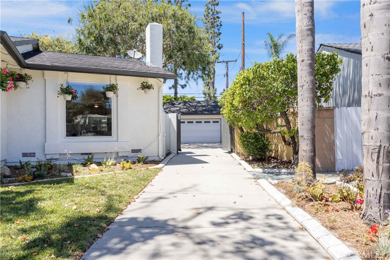
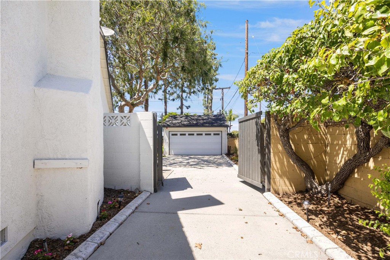
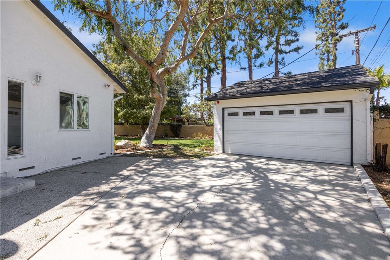
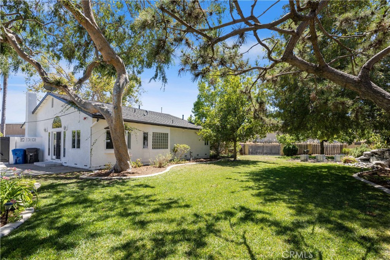
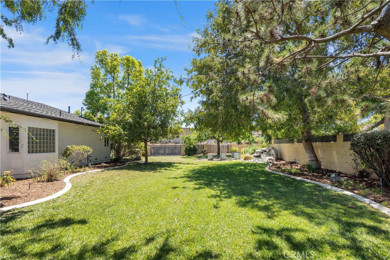
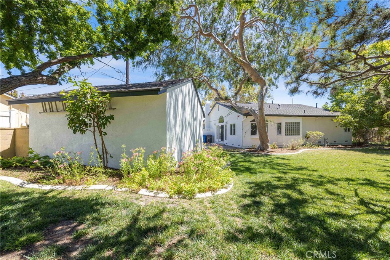
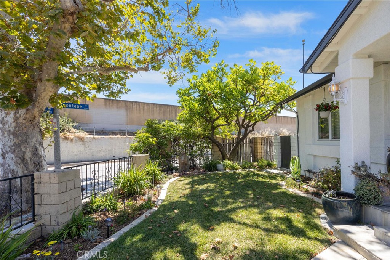
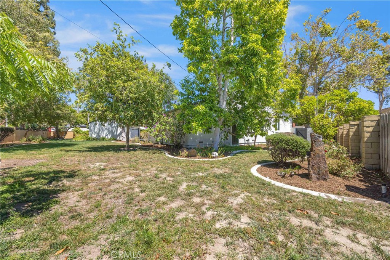
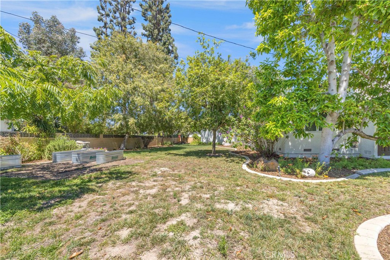
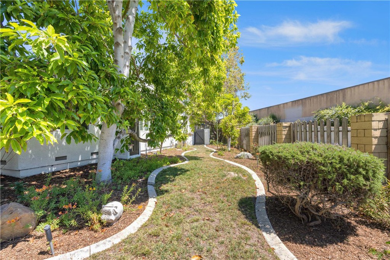
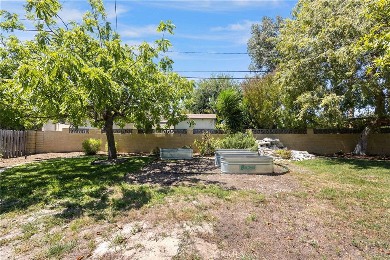
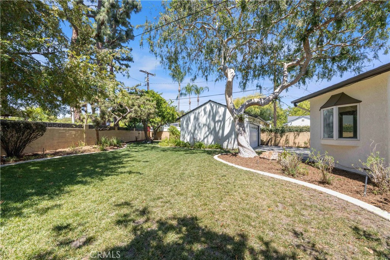
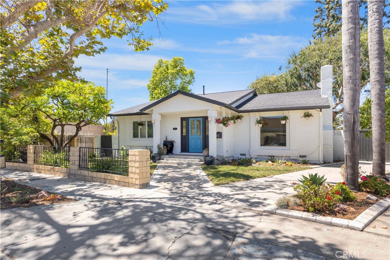
Offered for the first time in 66 years and the surprise waits behind the front door. From the street, the home presents as an honest, unassuming 1953 Long Beach classic. Open the front door, however, and the surprise begins. Inside, a dramatic great room opens beneath nearly 20-foot vaulted ceilings, supported by a custom truss system designed by architect Robert Welch. The soaring space creates an open, airy feel that sets this home apart. With approximately 1,686 square feet of living space, the home lives much larger than its footprint suggests. The center-island kitchen features solid oak cabinetry and opens seamlessly to the main living area. A charming bay window frames views of the mature backyard, while hardwood floors, new carpet, and thoughtful updates throughout create a warm, inviting atmosphere. The spacious primary suite offers dual vanities, an oversized walk-in shower, a Jacuzzi tub, and multiple closets for exceptional storage. Built with comfort in mind, the home features triple-glazed Andersen windows along with added insulation in the ceilings, walls, and floors to enhance both energy efficiency and sound reduction. Additional highlights include single-story living, central heating and air conditioning, a fireplace, an attached two-car garage, and no HOA. The backyard is the true headline. With room for a pool, a home addition, or an ADU (subject to buyer verification and local approvals), the possibilities are exceptional. Residential parcels of this size in El Dorado Park South rarely become available-and this one is being offered for the first time in more than six decades.
Details
| MLS # | OC26149400 |
|---|---|
| Listing Type | For Sale |
| Style | House |
| Sub-Type | Resale |
| Status | Active Under Contract |
| Year | 1953 |
| Days On Site | 56 |
| Listing Provided By | Harry Cowan Co | Alexis DeVries |
Features
| Bed(s) | 3 |
|---|---|
| Bath(s) | 2 Total |
| SQ Feet | 1,686 |
| Garage | 2 |
| Story(s) | 1 |
| Units | 1 |
| Acreage | 0.29 |
| Property View | None |
Interior
| Cooling | Central Air |
|---|---|
| Heating | Central |
| Heating Yes / No | Yes |
| Cooling Yes / No | Yes |
| Interior Features | Breakfast Bar, Separate Formal Dining Room, Bedroom On Main Level, Main Level Primary |
| Fireplace Yes / No | Yes |
Exterior
| Lot Features | Zero To One Unit Acre |
|---|
Parking
| Attached Garage Yes / No | No |
|---|---|
| Parking Features | Garage Faces Front |
| Garage Yes / No | Yes |
Utilities
| Utilities | Electricity Available, Natural Gas Available, Phone Available, Sewer Available, Water Available |
|---|---|
| Sewer | Public Sewer |
Location
| Community Features | Curbs, Sidewalks |
|---|
Area Information
| State | CA |
|---|---|
| County | Los Angeles |
| City | Long Beach |
| Zip Code | 90815 |
| Area | 33 Lakewood Plaza | Rancho |
| Community Name | Eldorado (ELD) |
| Listing VS Median (in Eldorado (ELD)) | |
Price: $1,250,000 low | high Med: $1,150,000 sqft: 1,686 low | high Med: 1,447 $ / sqft: $741 low | high Med: $795 On site: 56 low | high Med: 92 | |
Market Activity 90815
Request a showing
Request a showing
Contact
Learn More About This Property

| State | CA |
|---|---|
| County | Los Angeles |
| City | Long Beach |
| Zip Code | 90815 |
| Area | 33 Lakewood Plaza | Rancho |
| Community Name | Eldorado (ELD) |
| Listing VS Median (in Eldorado (ELD)) | |
Price: $1,250,000 low | high Med: $1,150,000 sqft: 1,686 low | high Med: 1,447 $ / sqft: $741 low | high Med: $795 On site: 56 low | high Med: 92 | |
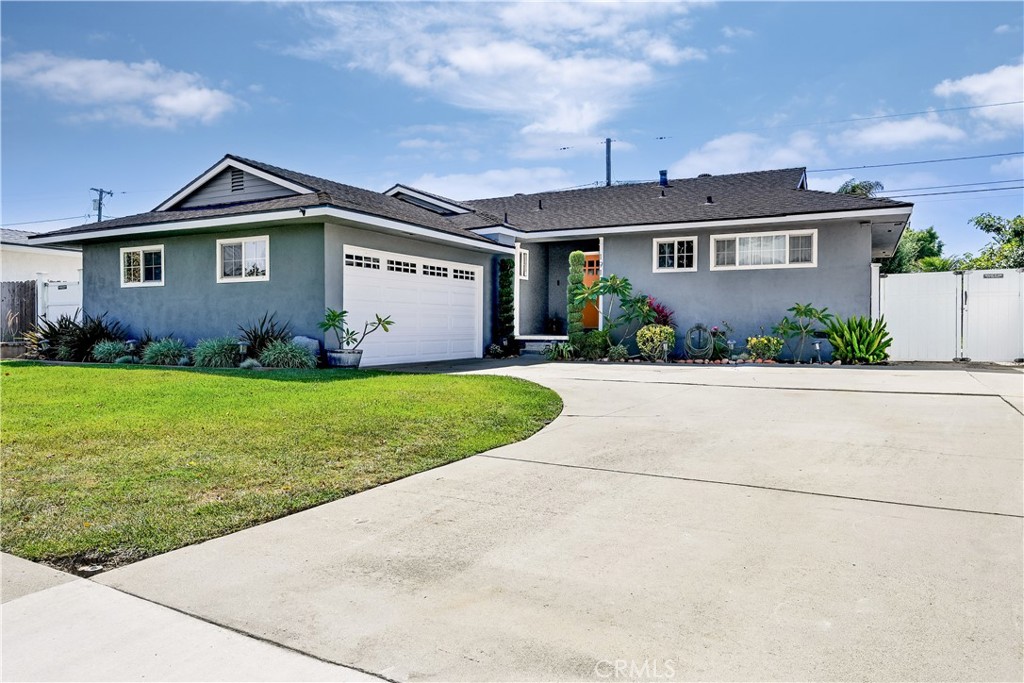 | $999,0001919 NipomoLong Beach, CA 90815 |