
$1,900,000 $10,200 est/mo Sourced by Back At You
681 25th Ave,San Francisco, CA 94121
San Francisco, CA 94121
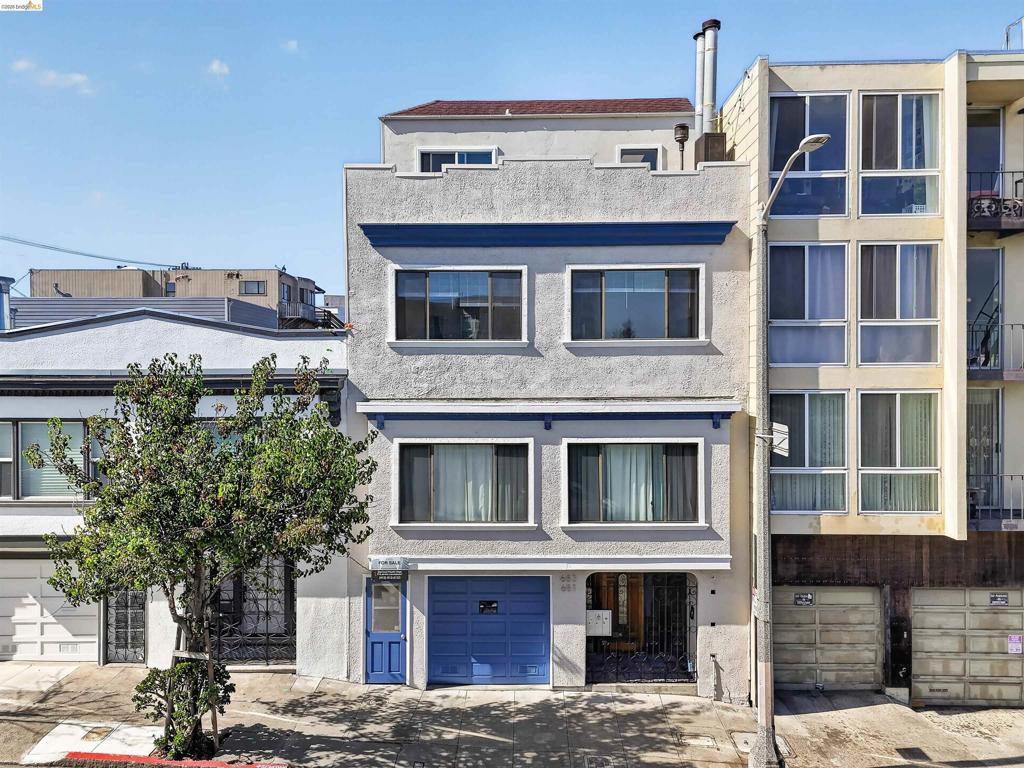
Multi-story stucco exterior featuring a flat roofline, integrated garage, decorative blue trim, and inset entry portal
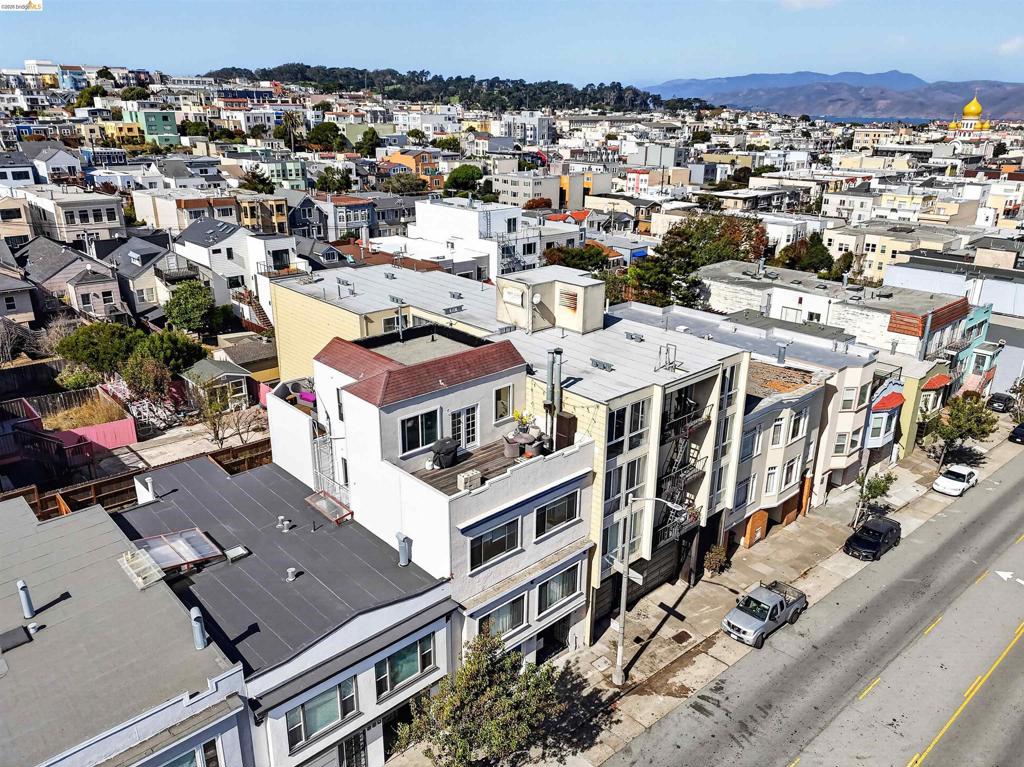
Multi-story building with a flat roof deck, exterior fire escape, white stucco siding, and large multi-pane windows
Additional content
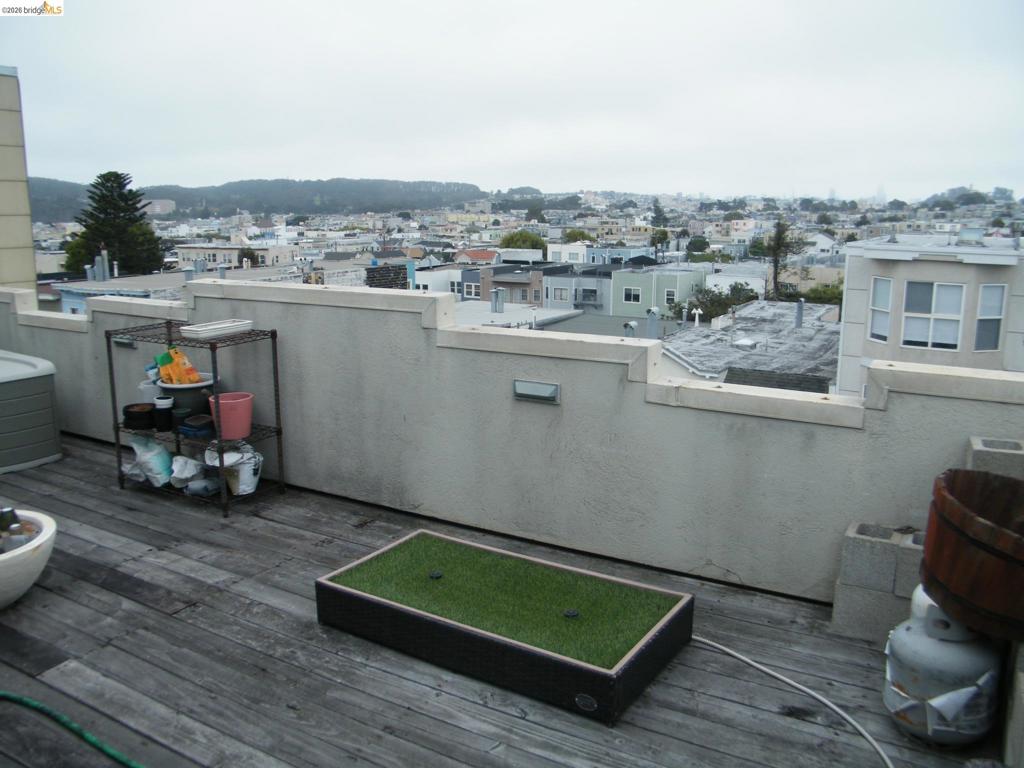
Rooftop deck featuring wood-finish flooring and a partial wall
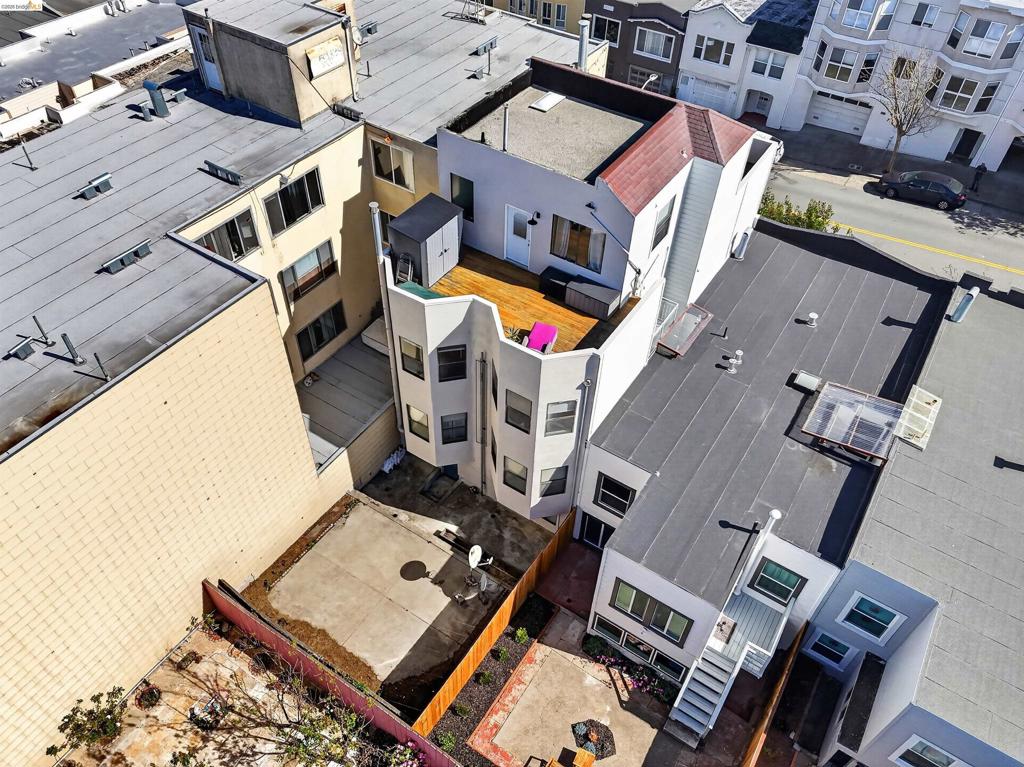
Aerial view featuring a multi-level structure with wood-decking rooftop terrace, rear hardscaped patio, and fenced ground-level outdoor space
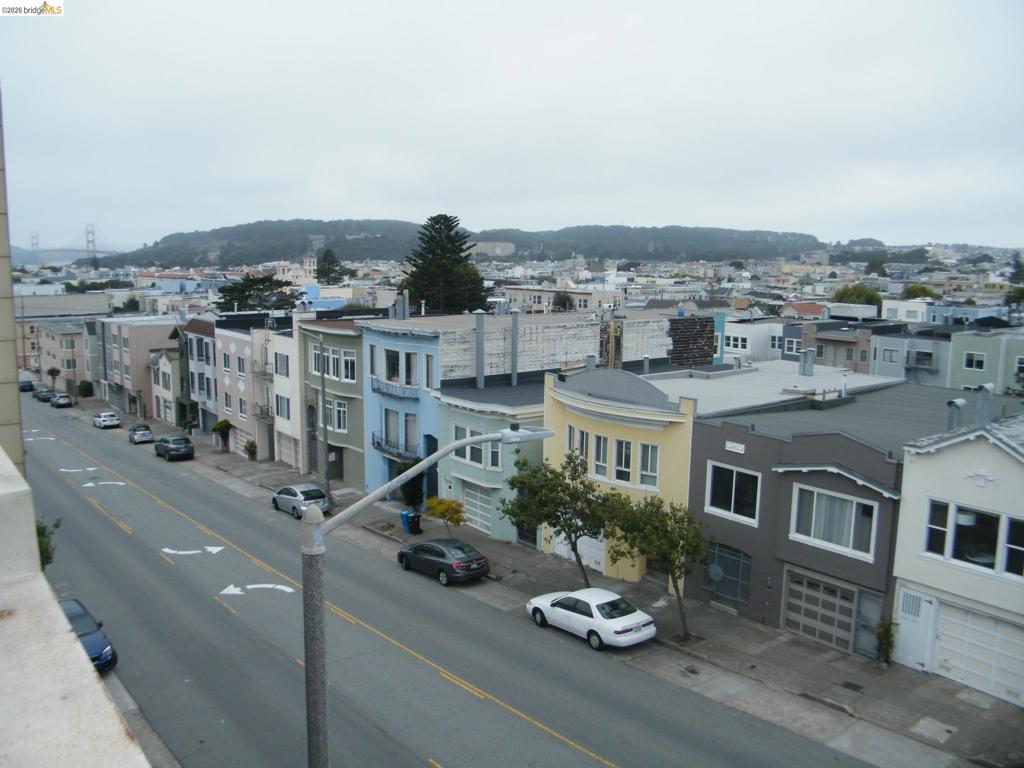
Streetscape featuring multi-story residential buildings with diverse architectural styles, a distant bridge, and a backdrop of hills
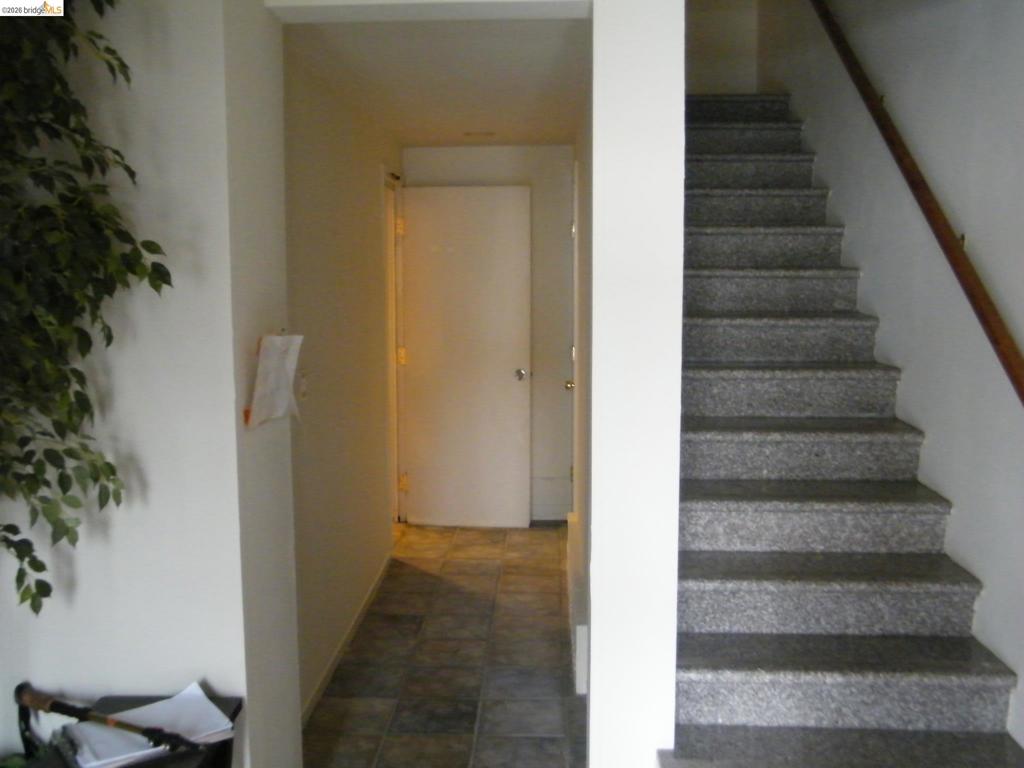
Staircase with stone-finish treads and wood handrail, complemented by tiled flooring
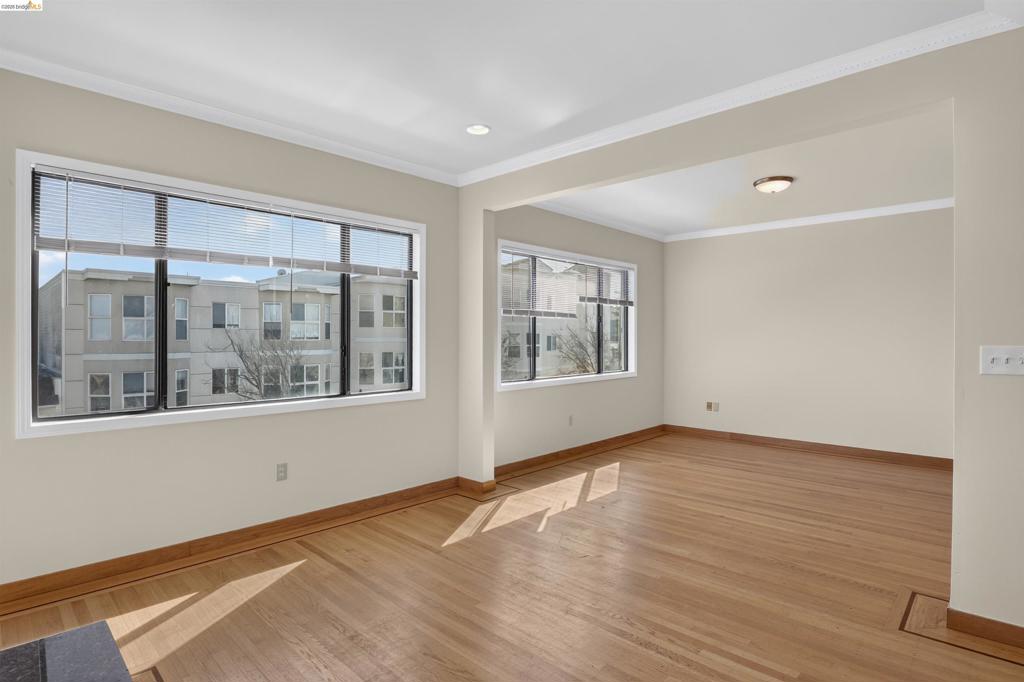
Living space featuring wood-finish flooring, crown molding, recessed lighting, and multiple large windows with black???????????????????????????????????????? frames
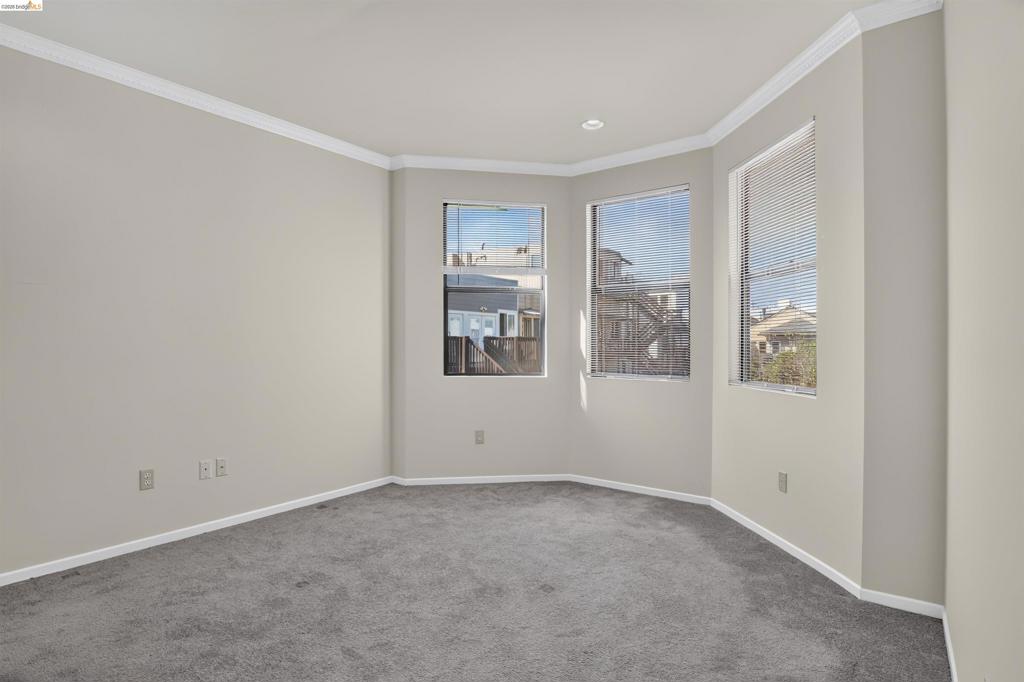
Neutral-toned room featuring a bay window, plush wall-to-wall carpeting, recessed lighting, and crown molding
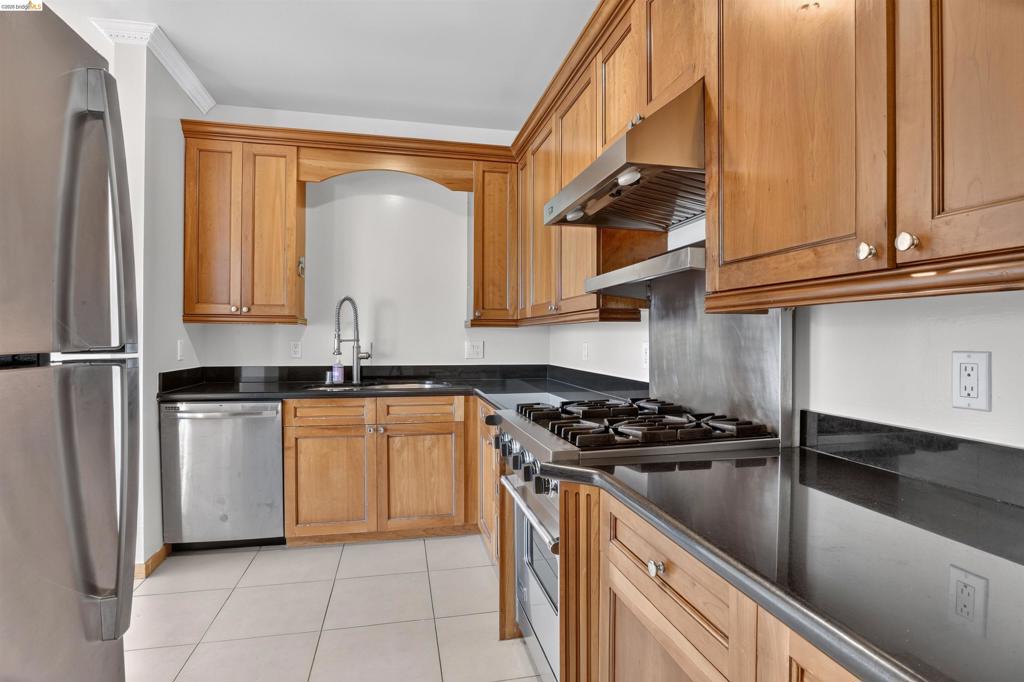
Kitchen featuring custom wood cabinetry, dark stone countertops, stainless steel appliances, professional-style gas range with matching hood, and tile flooring
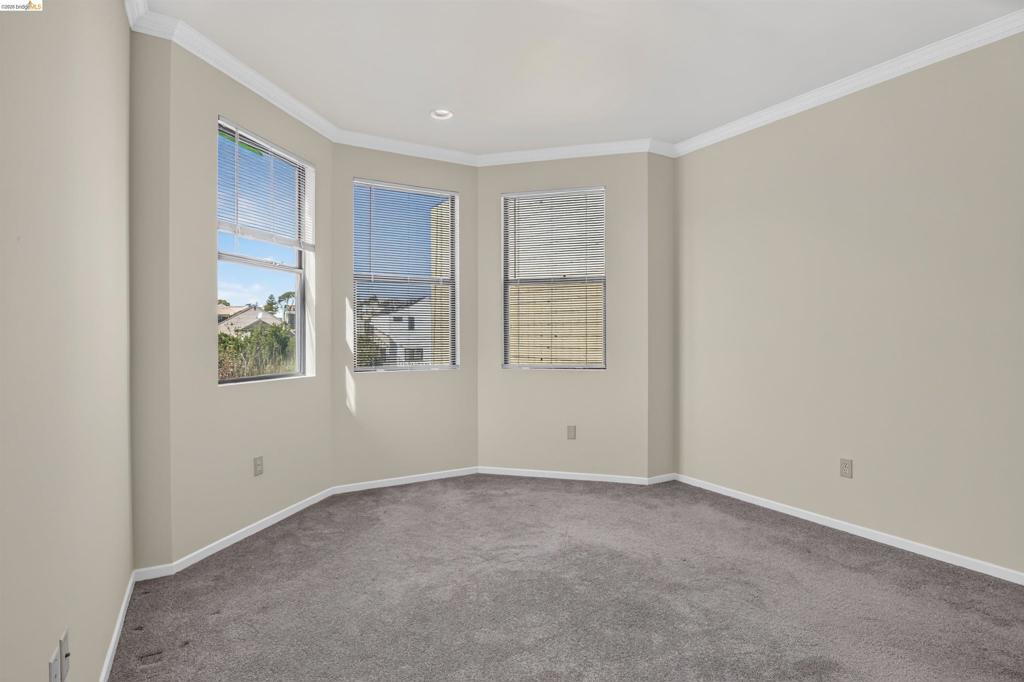
Room featuring a curved bay window configuration, neutral wall tones, crown molding, recessed lighting, and wall-to-wall carpeting
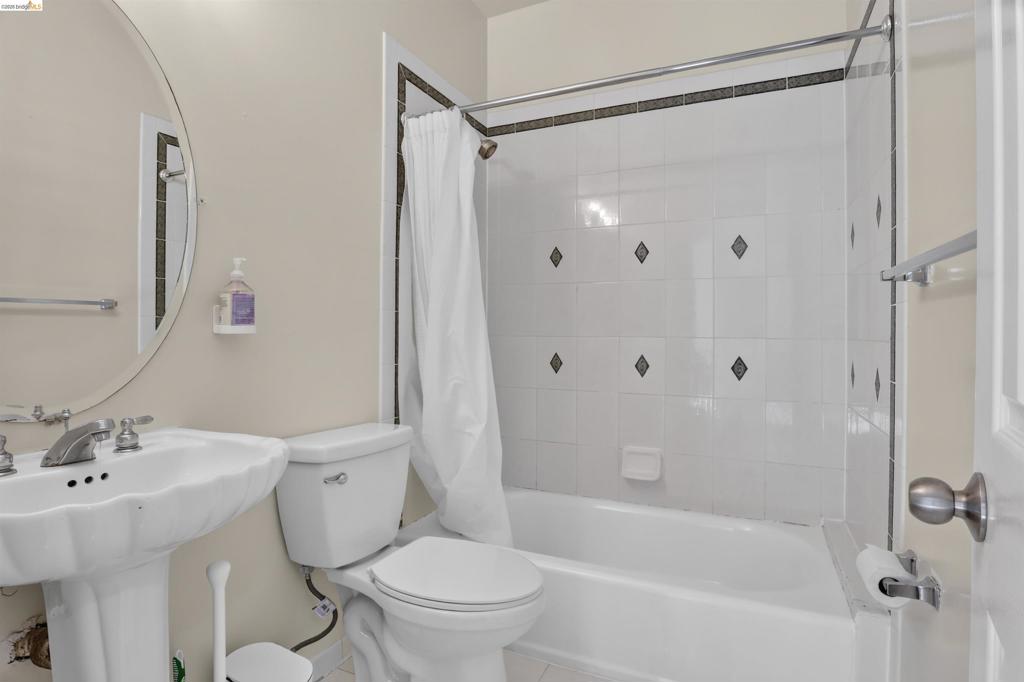
Full bathroom featuring a pedestal sink, oval wall-mounted mirror, white ceramic bathtub, and tile surround with decorative accent detailing
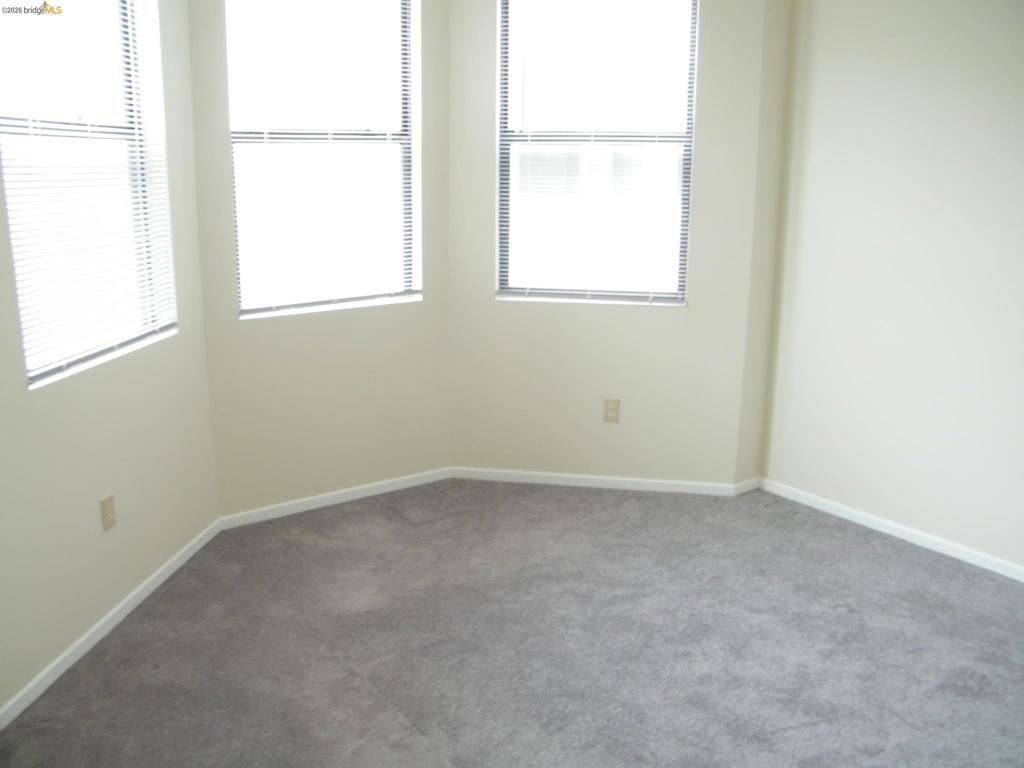
Bay window with three individual windows, light-colored walls, and gray carpeting
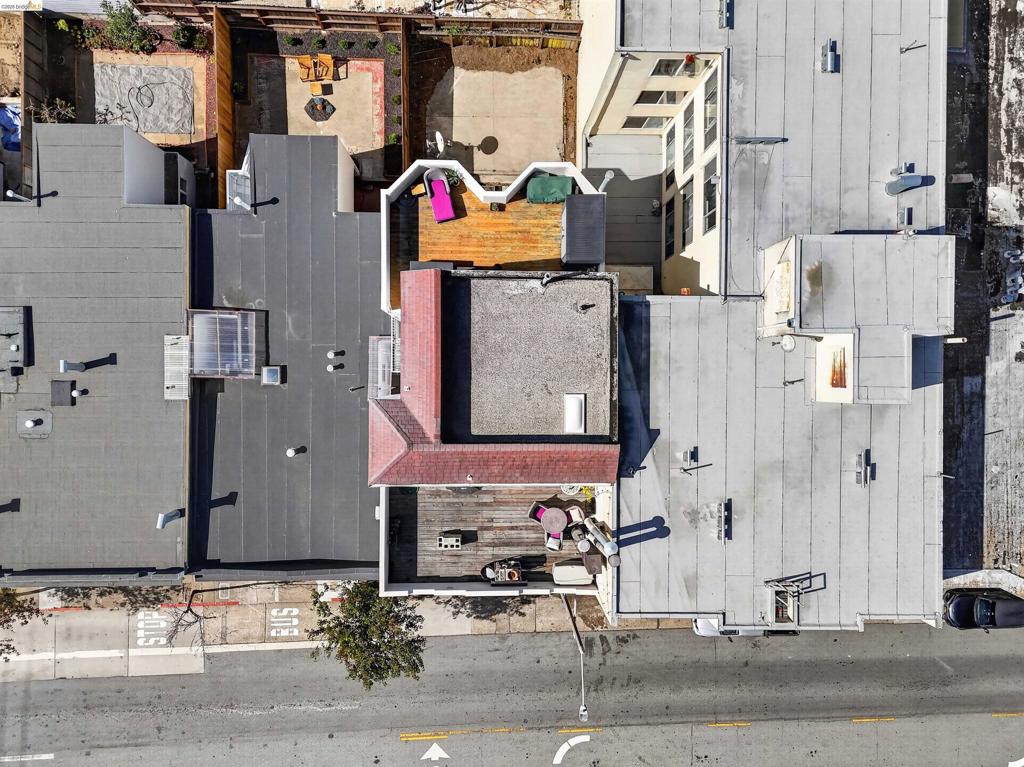
Aerial perspective featuring multi-level wooden decking, a flat roofline, and paved rear hardscaping
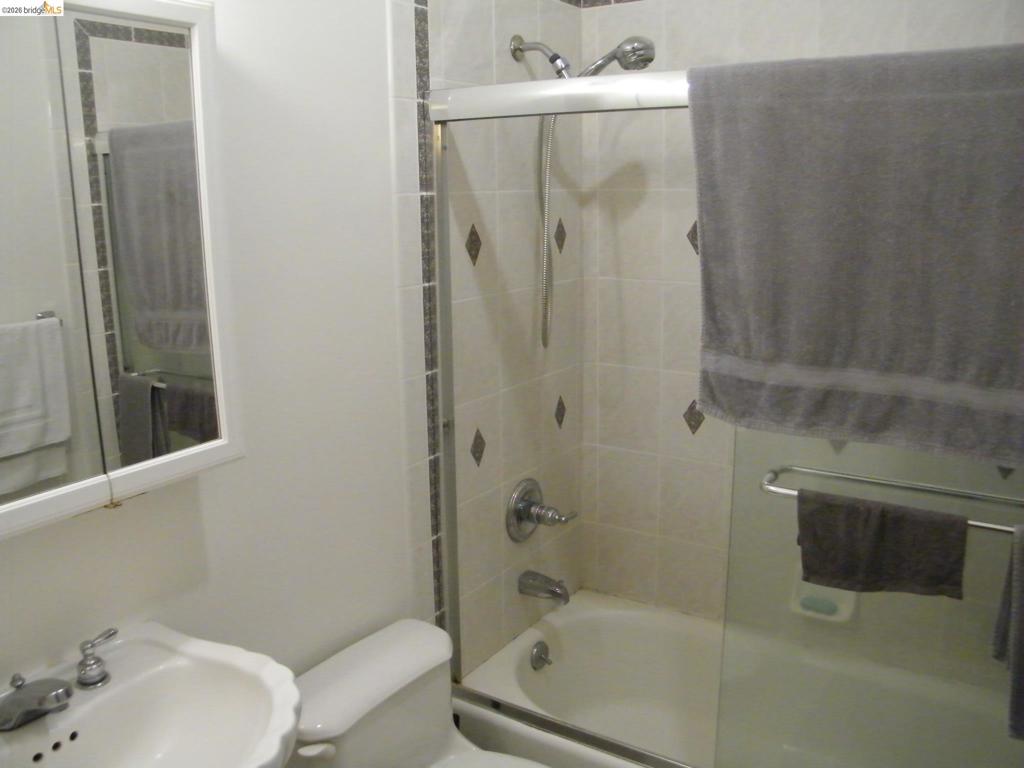
Bathtub with tiled surround featuring decorative accents
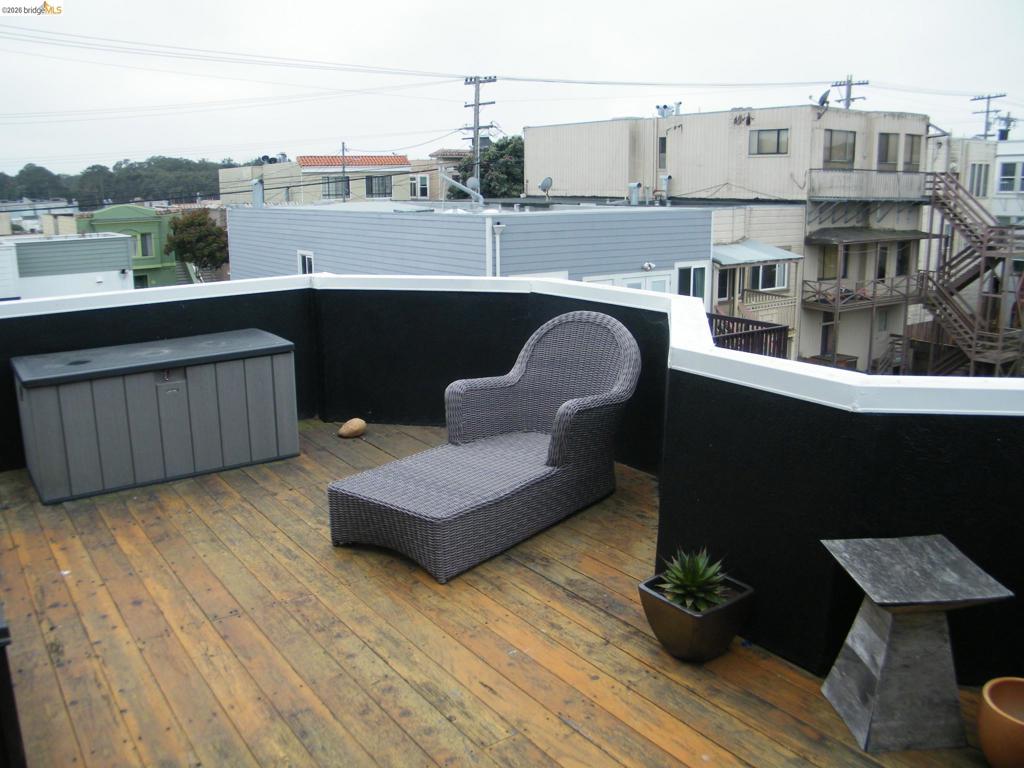
Rooftop deck featuring wood flooring and perimeter walls
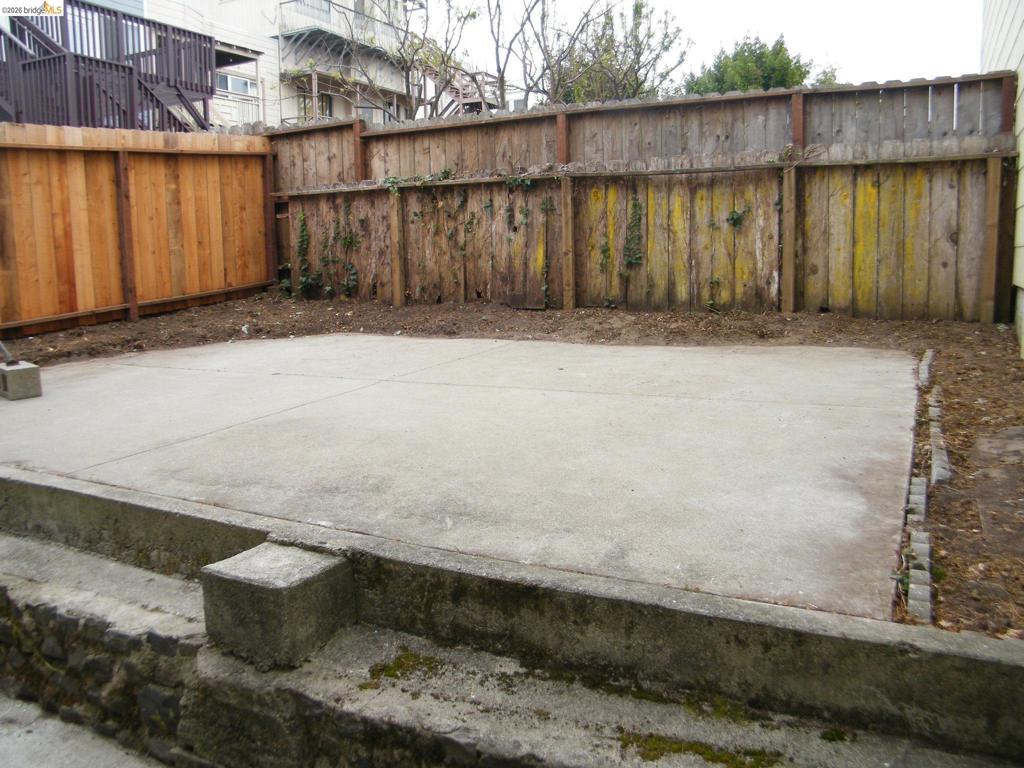
Concrete patio with a partial wood privacy fence
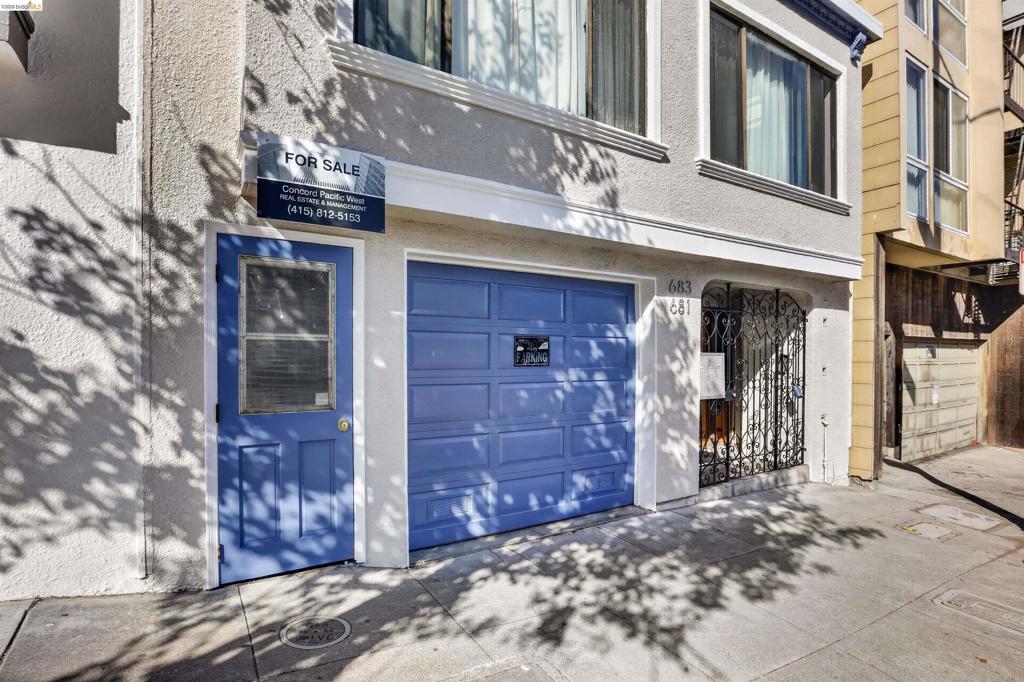
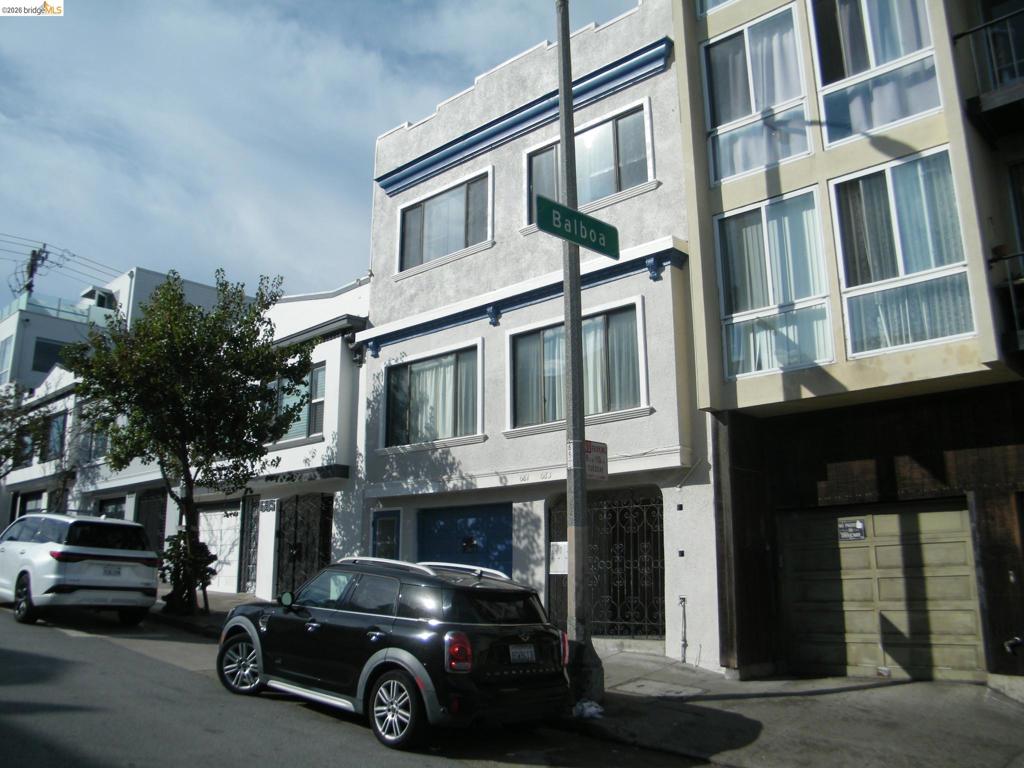
Stucco exterior featuring a multi-panel garage door, inset pedestrian door, and decorative wrought iron entry gate
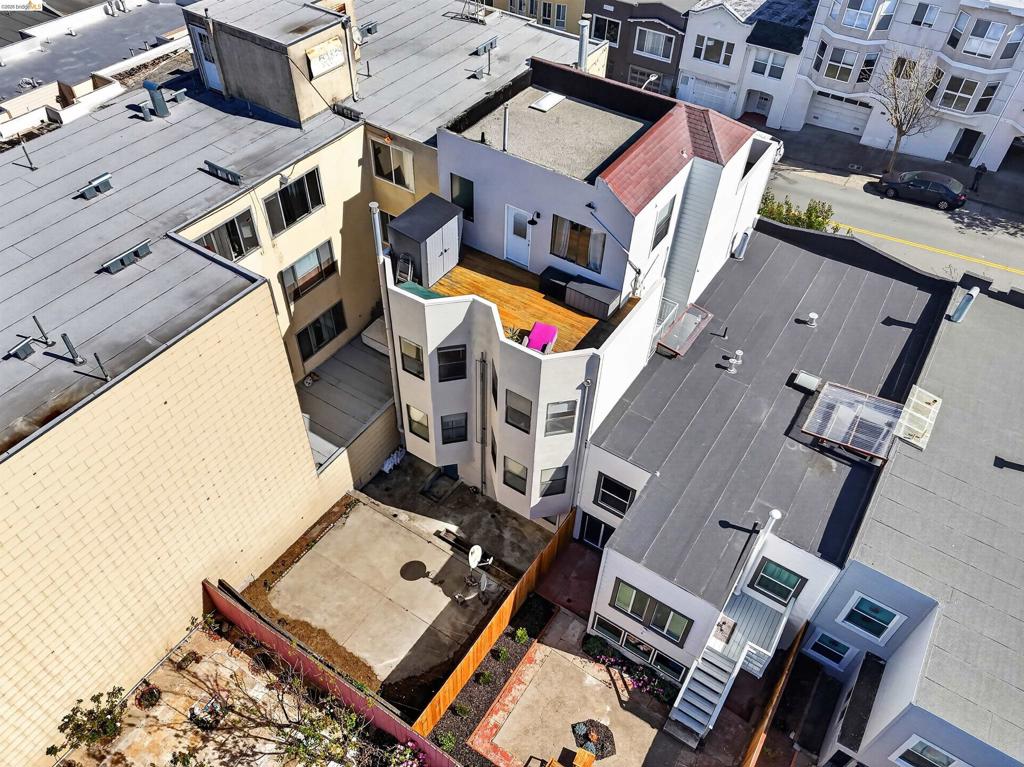
Aerial view featuring a multi-level structure with wood-decking rooftop terrace, rear hardscaped patio, and fenced ground-level outdoor space
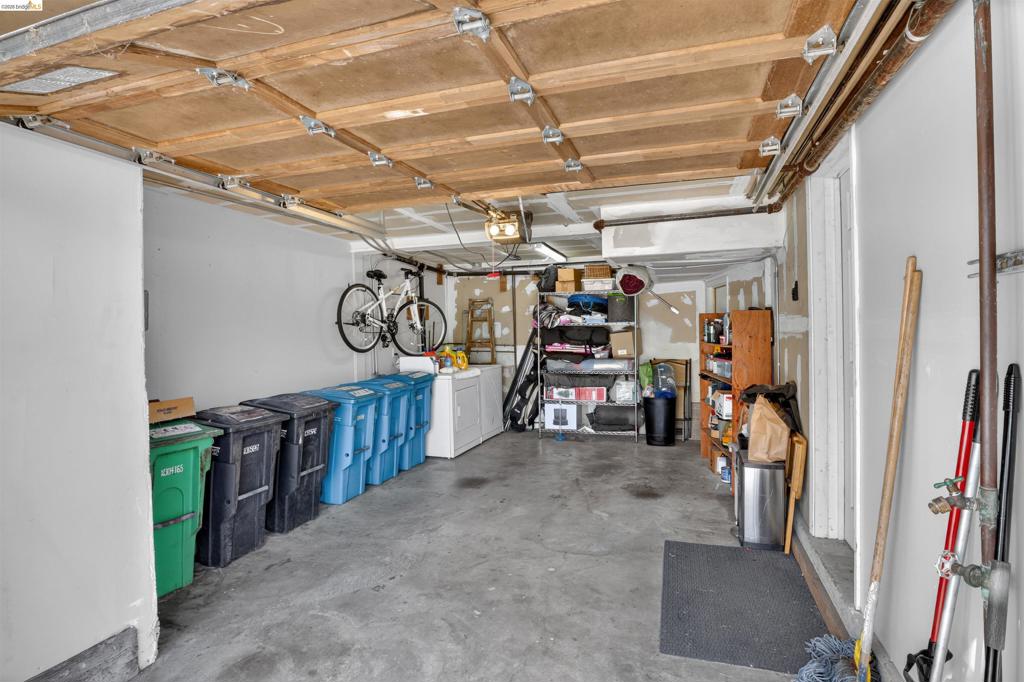
Enclosed garage with concrete flooring, finished white walls, and exposed ceiling joists
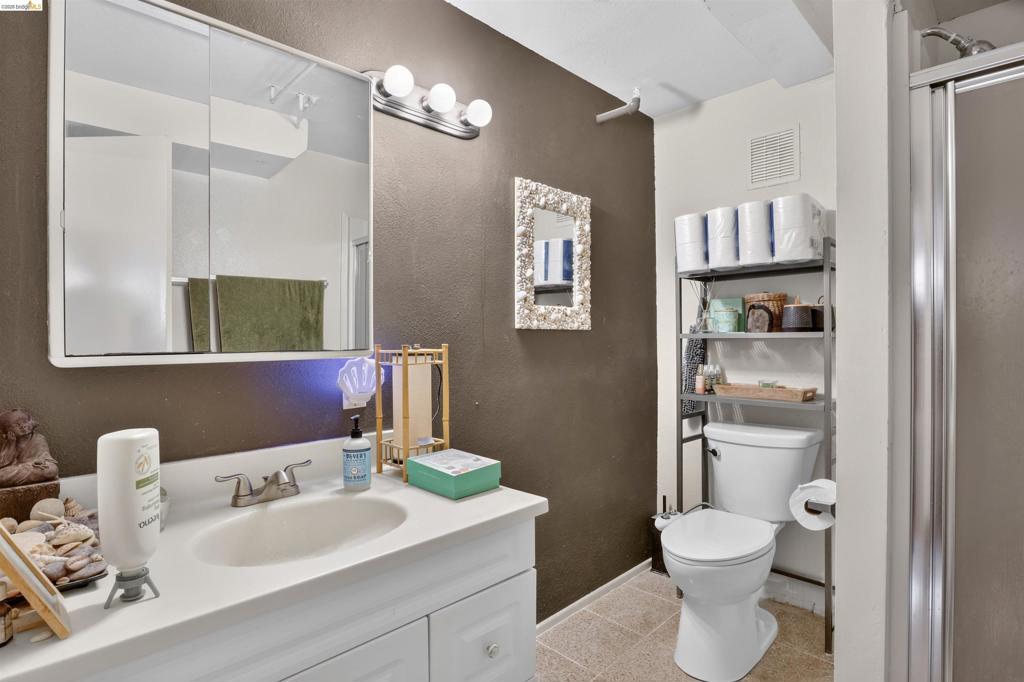
Bathroom featuring a white vanity cabinet with an integrated sink and chrome faucet, large surface-mounted medicine cabinet, three-bulb vanity light, standard toilet, and walk-in shower with a chrome-framed glass enclosure
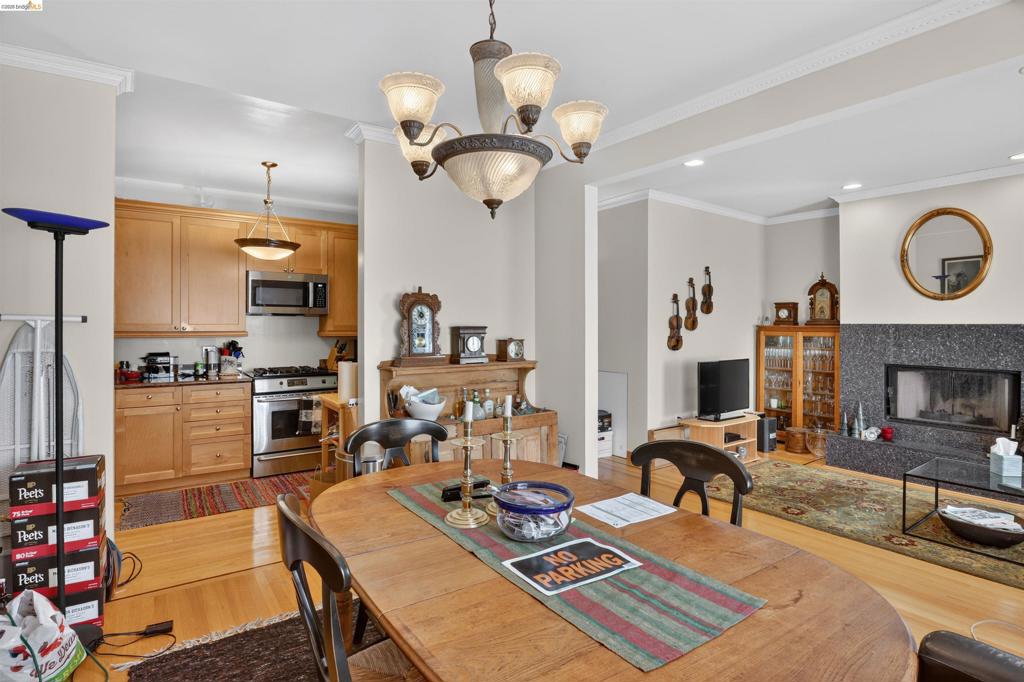
Open-concept living space featuring wood-finish flooring, a fireplace with a stone-surround hearth, wood cabinetry, stainless steel appliances, and a five-light chandelier
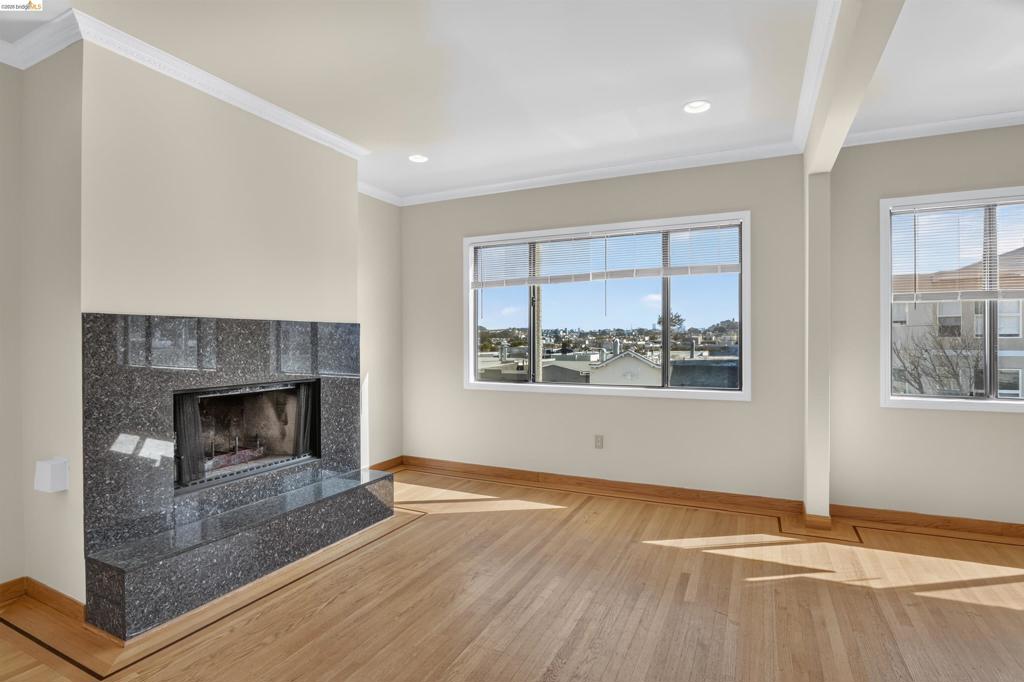
Living area featuring wood-finish flooring, a stone-surround fireplace with a raised hearth, crown molding, and large windows with recessed lighting
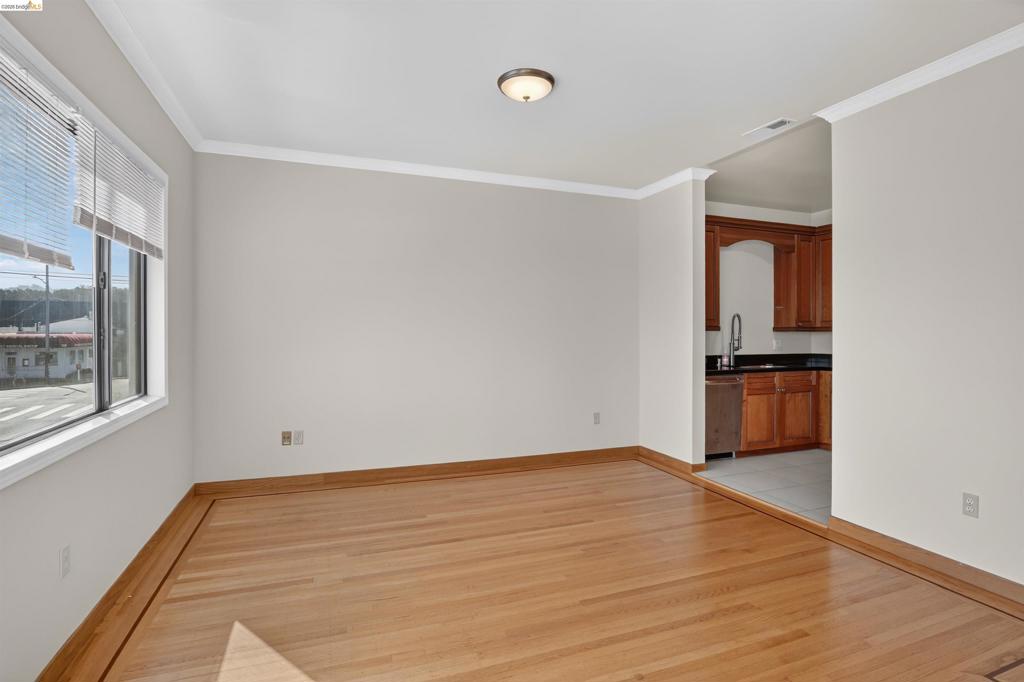
Interior space featuring wood-finish flooring, crown molding, and large window with blinds
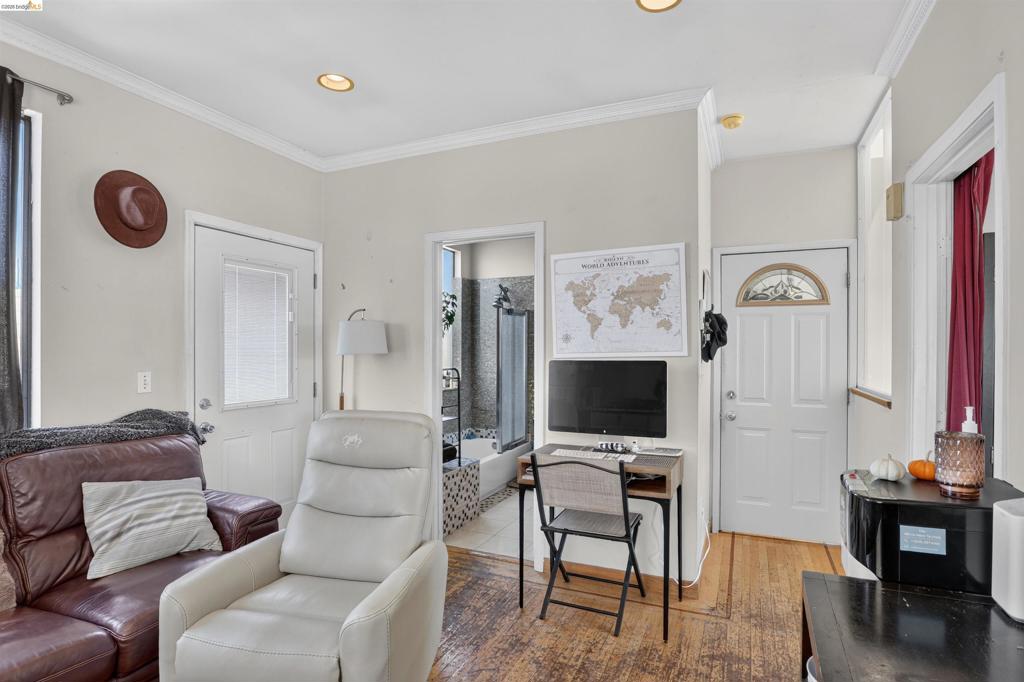
Interior space featuring wood-finish flooring, recessed lighting, crown molding, and two white exterior-style doors with glass inserts
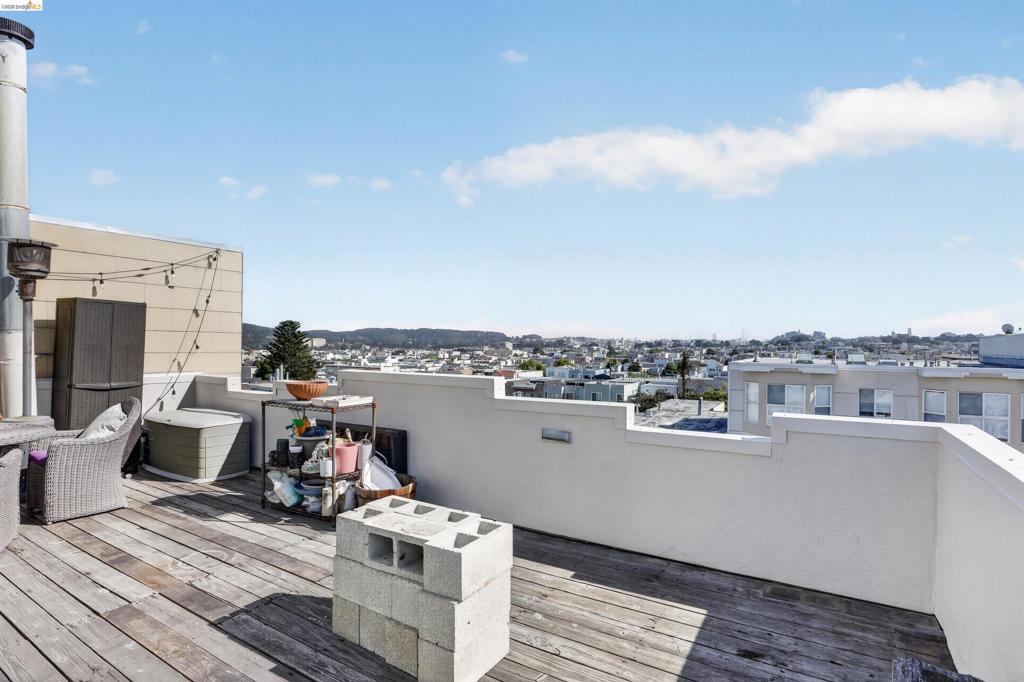
Rooftop deck featuring wood-finish decking, solid parapet walls, and a metal chimney
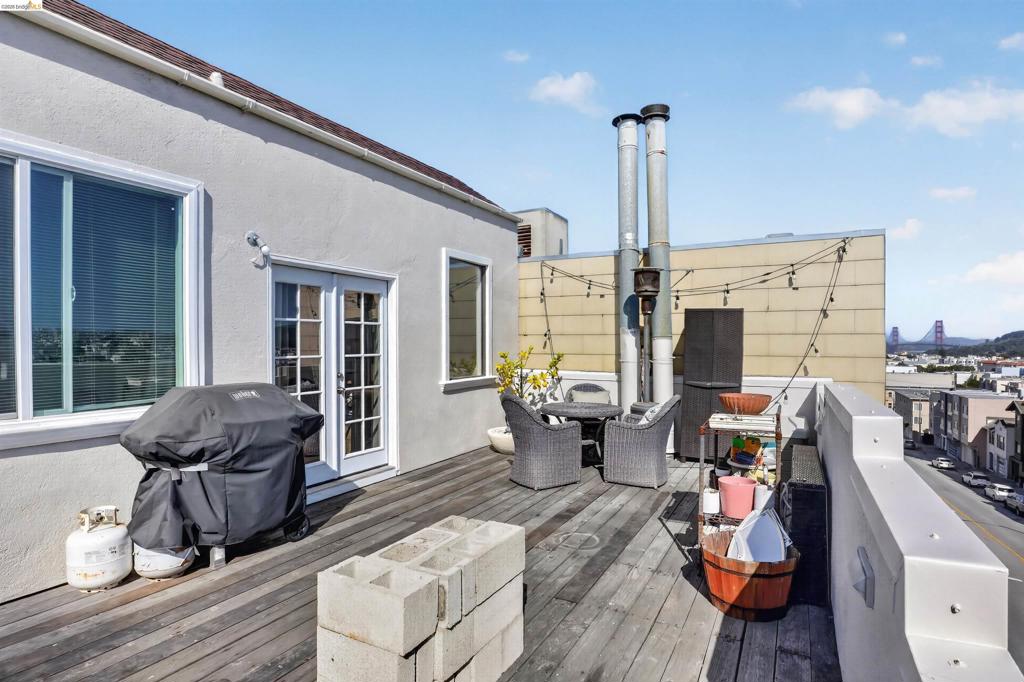
Rooftop deck featuring wood-plank flooring, white-framed French door access, and structural metal chimneys
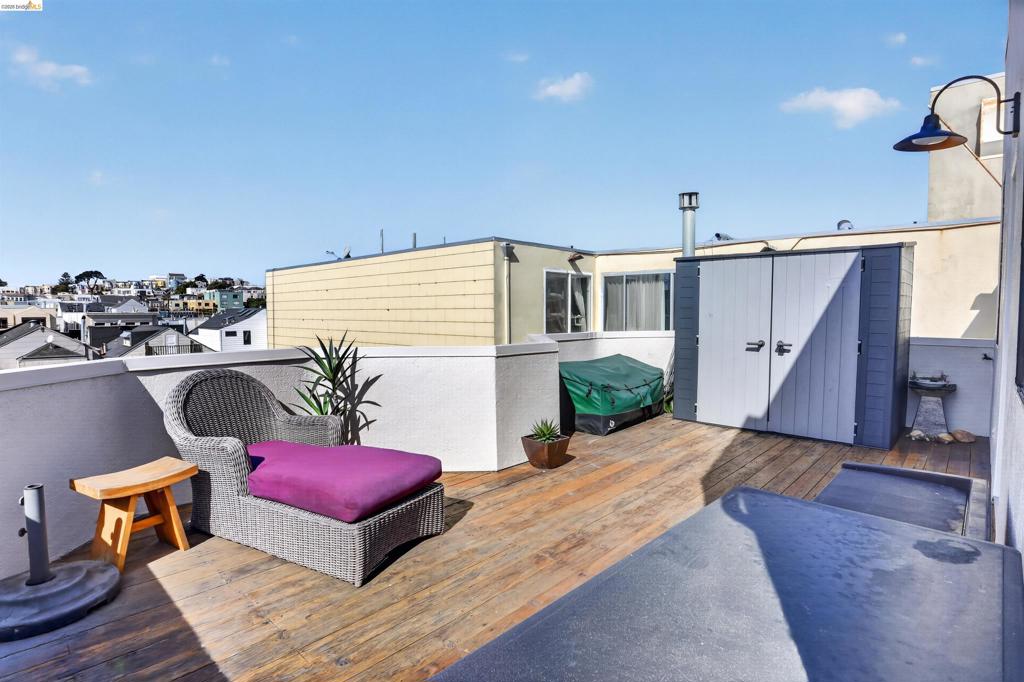
Rooftop deck featuring wood-finish decking, solid perimeter walls, built-in storage shed, and exterior wall-mounted lighting
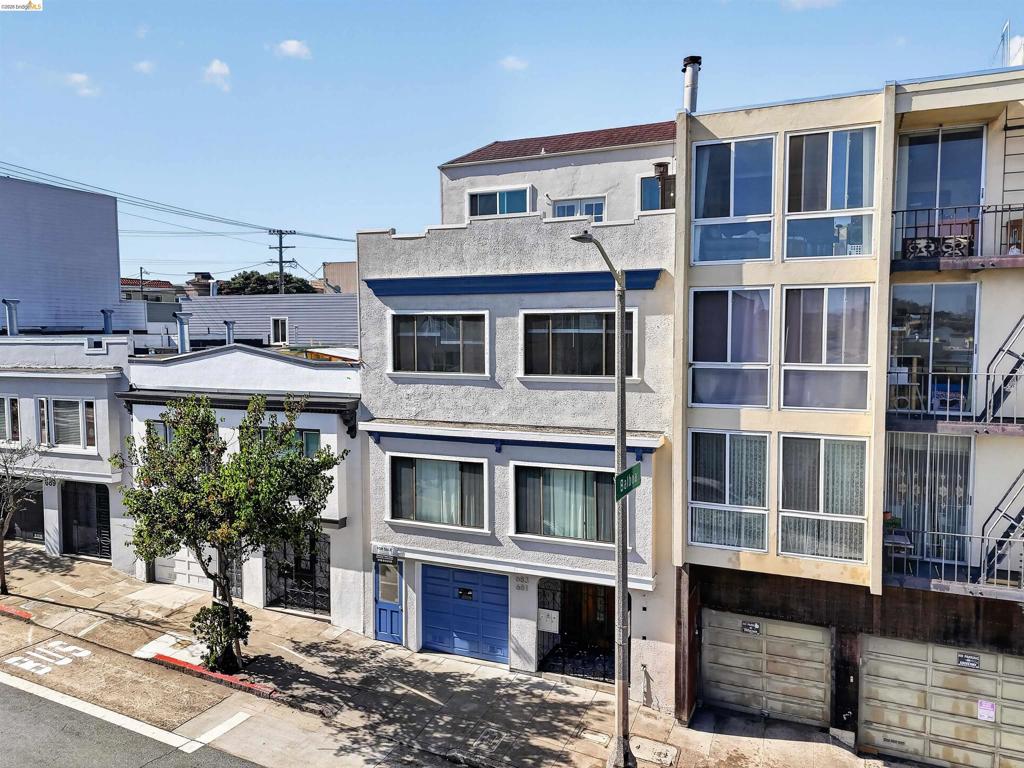
Multi-story exterior featuring a stucco facade, blue-accented trim, recessed entry, and garage door
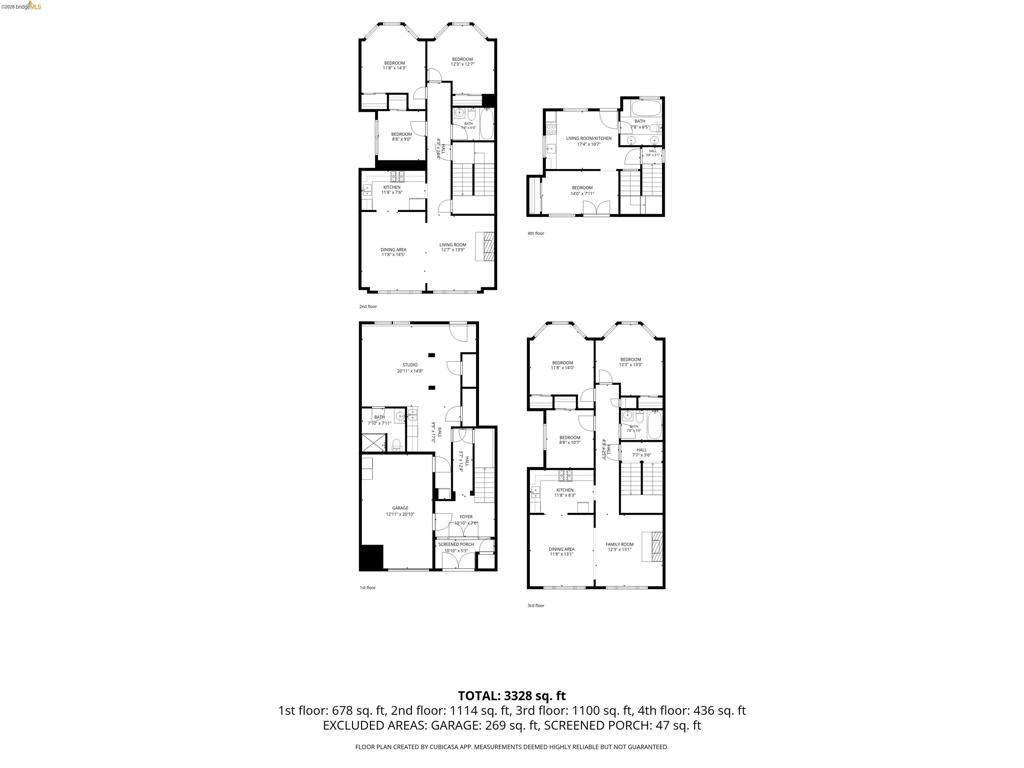
Floor plan
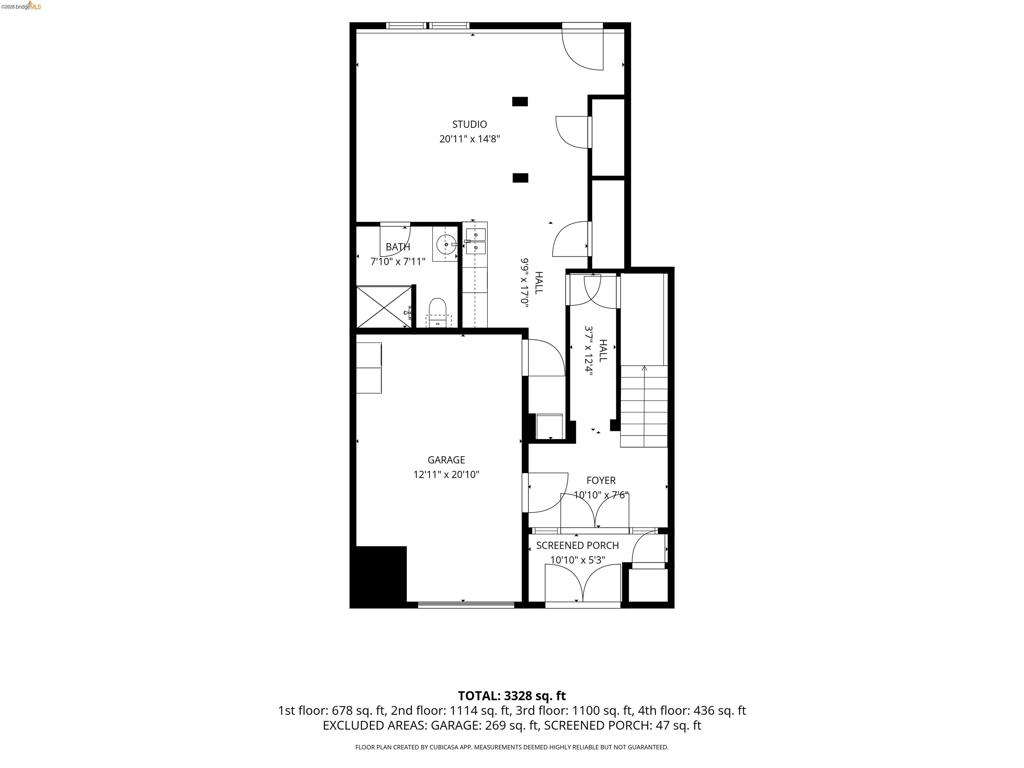
Floor plan
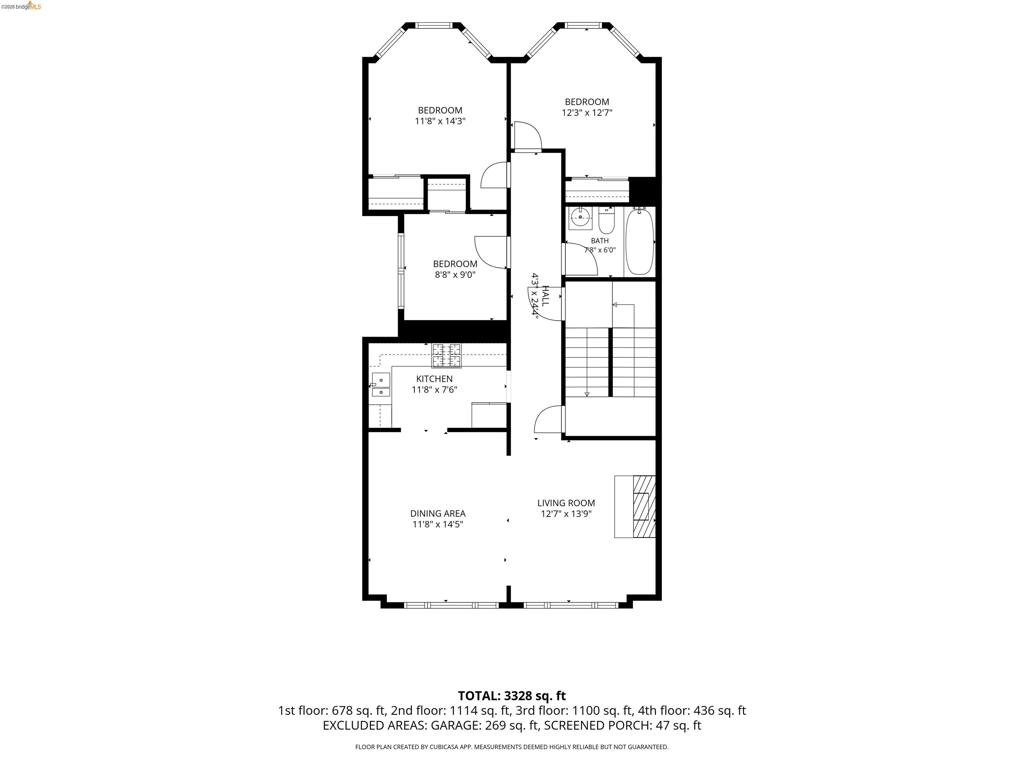
Floor plan
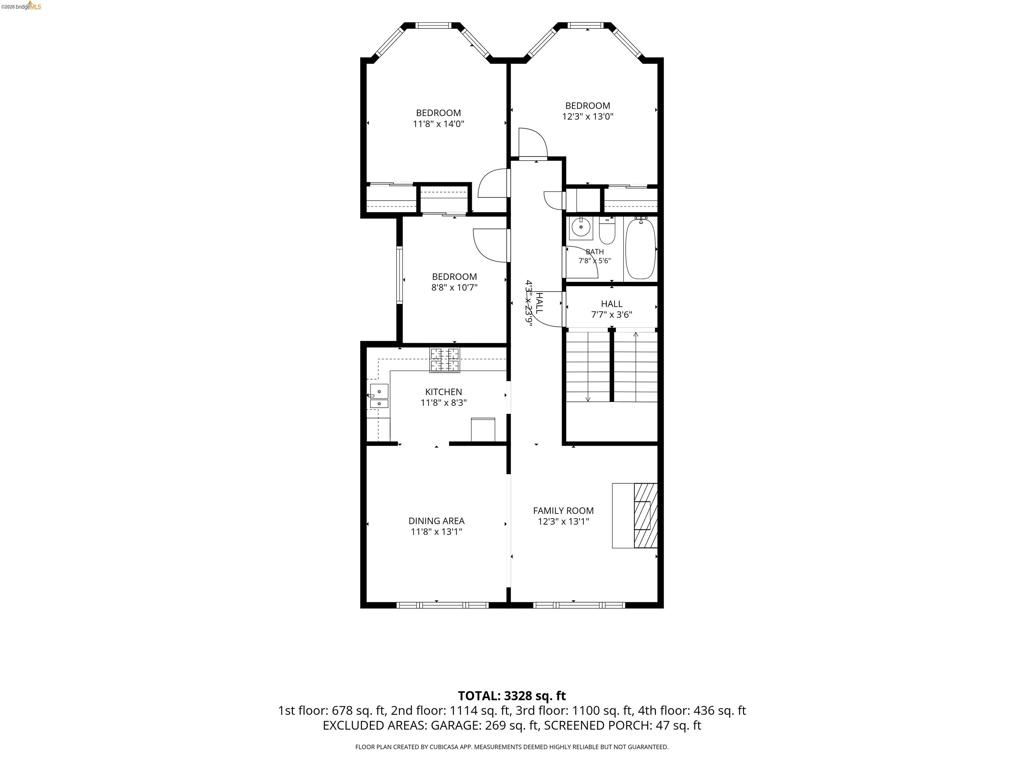
Floor plan
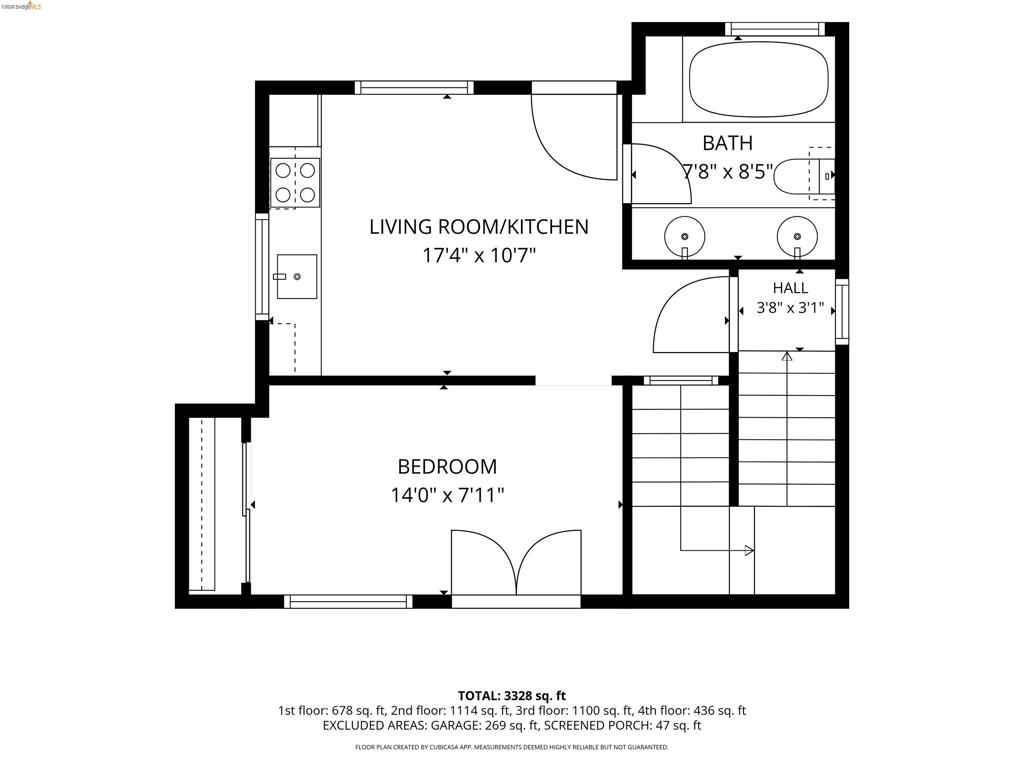
Floor plan

Description
Very nice 4 story building, 2-Unit home with extra studio, Peek a boo views of Golden Gate Bridge. Top 4th floor has a Jr one bedroom with front and rear deck, with 3rd floor having 3BR/1Ba. Second floor has another 3BR/1Ba with one tenant and ground 1st floor has 1 car parking , coin laundry and rear studio. Newly Painted and near all transportation. Walk to GG park, near Geary/Clement shopping areas. Living in one unit and collect rent from the others, good investment property In the middle of Richmond District, must see.
Details
| MLS # | 41150290 |
|---|---|
| Listing Type | For Sale |
| Style | House |
| Sub-Type | Resale |
| Status | Active |
| Year | 1920 |
| Days On Site | 43 |
| Listing Provided By | MASON MA, BROKER | Mason Ma |
Features
| Bed(s) | 7 |
|---|---|
| Bath(s) | 4 Total |
| SQ Feet | 2,809 |
| Garage | 1 |
| Acreage | 0.04 |
Interior
| Cooling | None |
|---|---|
| Heating | Gravity |
| Heating Yes / No | Yes |
| Cooling Yes / No | No |
| Appliances | Dryer, Washer |
| Fireplace Yes / No | Yes |
Exterior
| Roof | Tar Gravel |
|---|---|
| Construction Materials | Stone |
| Lot Features | Back Yard, Street Level |
Parking
| Attached Garage Yes / No | Yes |
|---|---|
| Parking Features | Garage |
| Garage Yes / No | Yes |
Area Information
| State | CA |
|---|---|
| County | San Francisco |
| City | San Francisco |
| Zip Code | 94121 |
| Community Name | RICHMOND DIST |
| Listing VS Median (in RICHMOND DIST) | |
Price: $1,900,000 low | high Med: $1,949,500 sqft: 2,809 low | high Med: 2,759 $ / sqft: $676 low | high Med: $707 On site: 43 low | high Med: 38.5 | |
Market Activity 94121
Request a showing
Request a showing
Contact
Learn More About This Property

| State | CA |
|---|---|
| County | San Francisco |
| City | San Francisco |
| Zip Code | 94121 |
| Community Name | RICHMOND DIST |
| Listing VS Median (in RICHMOND DIST) | |
Price: $1,900,000 low | high Med: $1,949,500 sqft: 2,809 low | high Med: 2,759 $ / sqft: $676 low | high Med: $707 On site: 43 low | high Med: 38.5 | |
Nearby Listings (Within 1/10 mile)
Price: $1.425M - $2.375M
sqft: 2,000 - 3,500
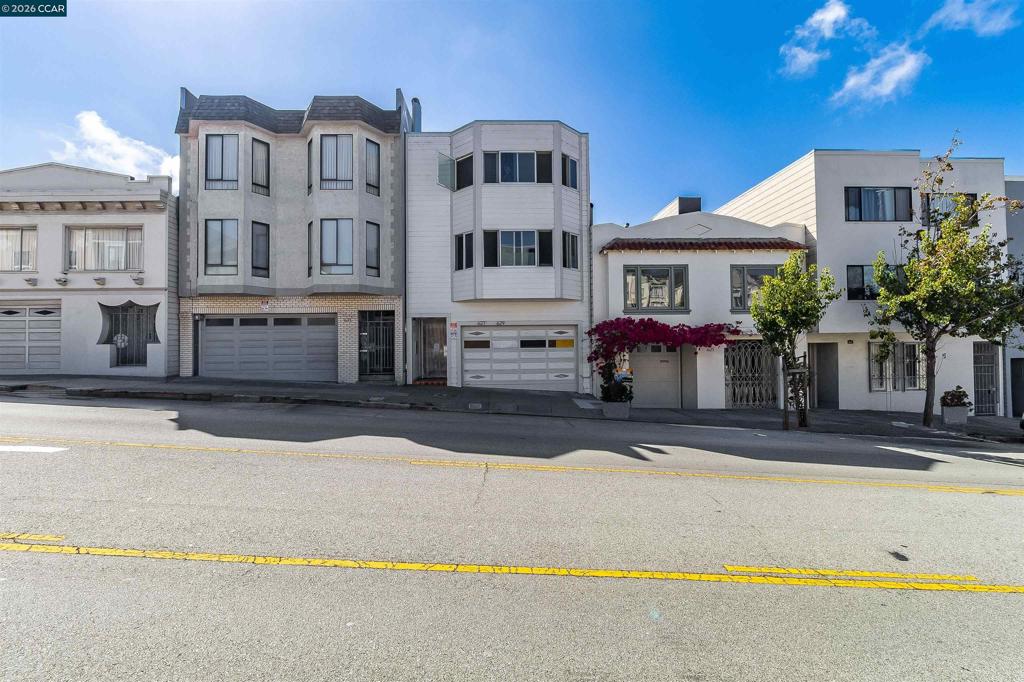 | $1,999,000627 25th AveSan Francisco, CA 94121 |
Listing Updated: October 13, 2026 at 8:23:05 AM PDT