














Description
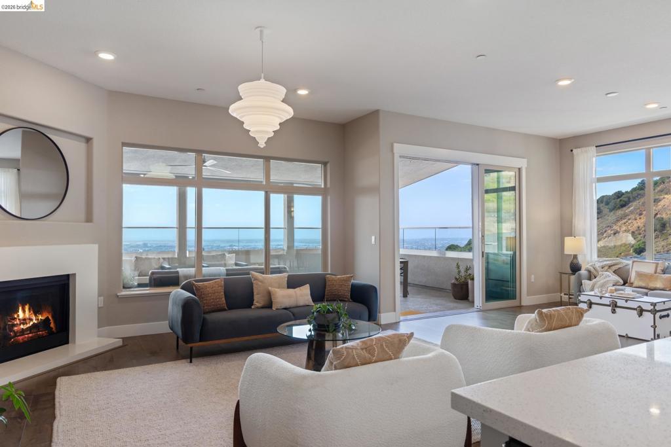
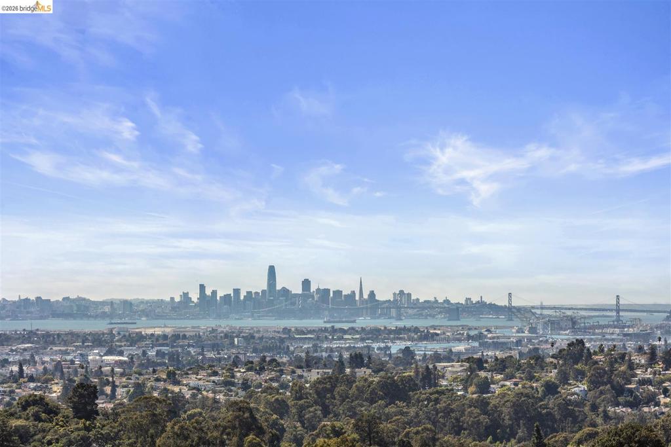
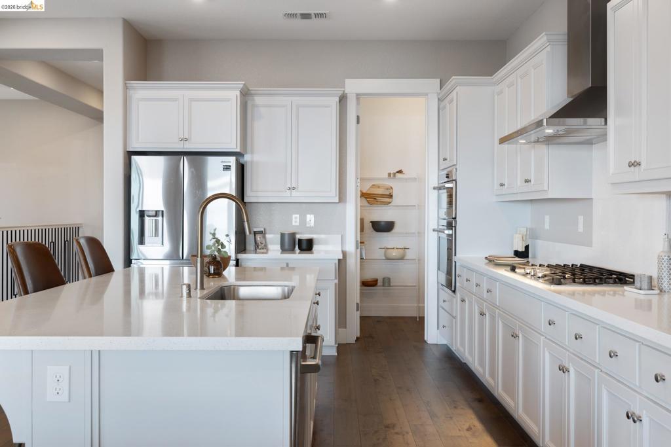
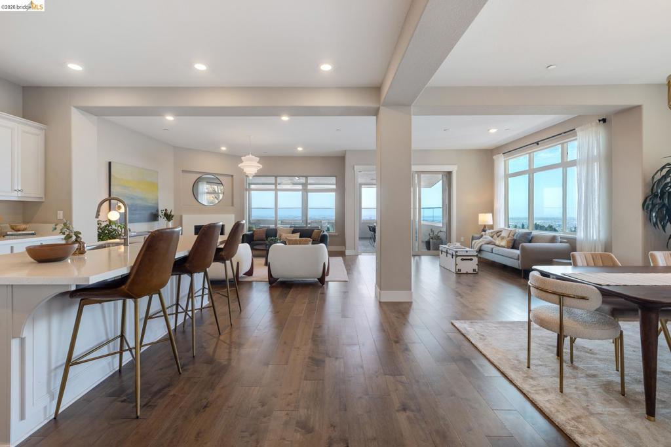
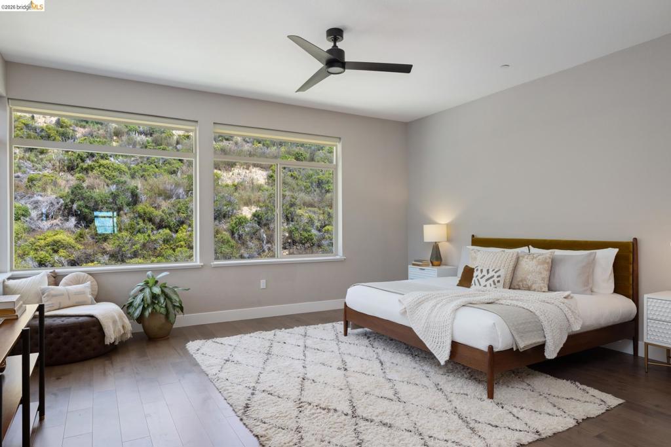
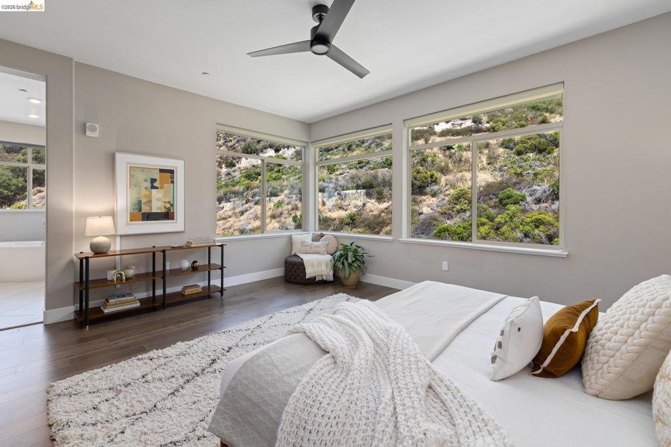
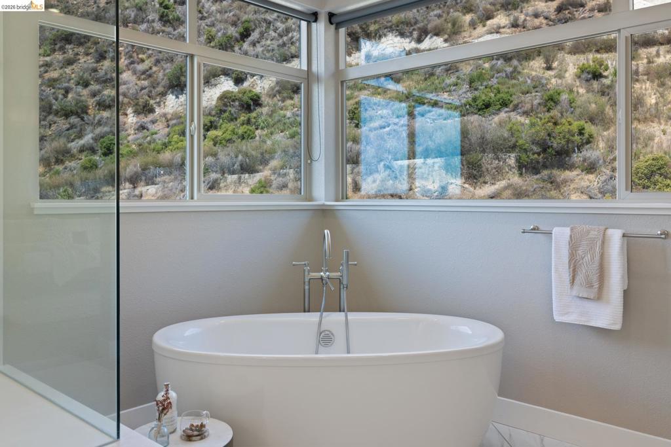
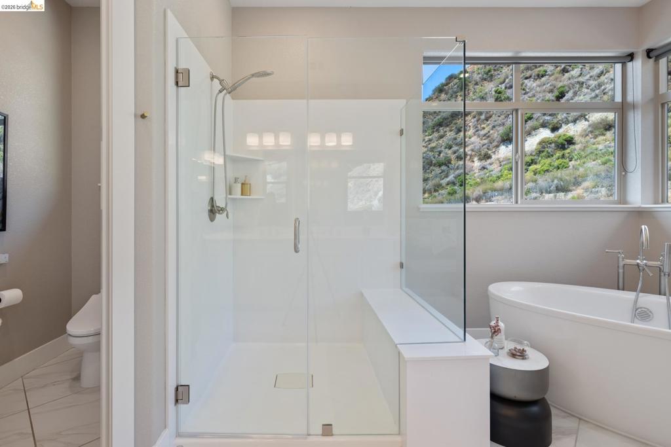
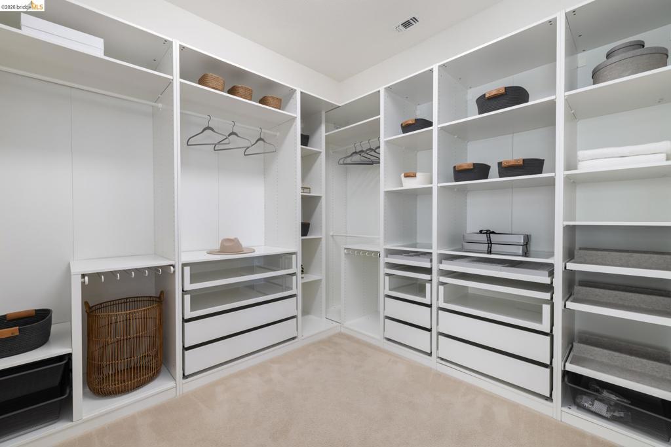
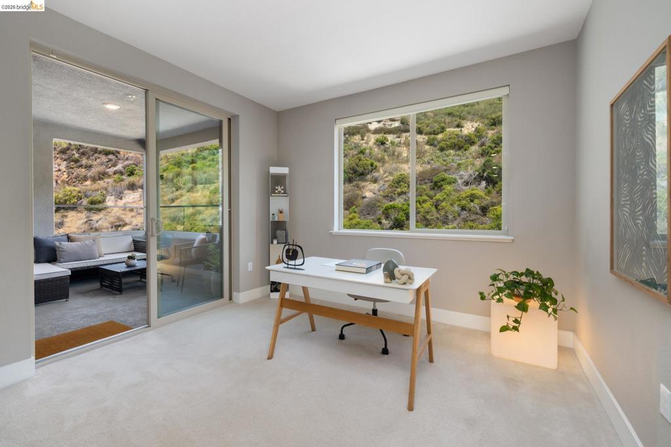
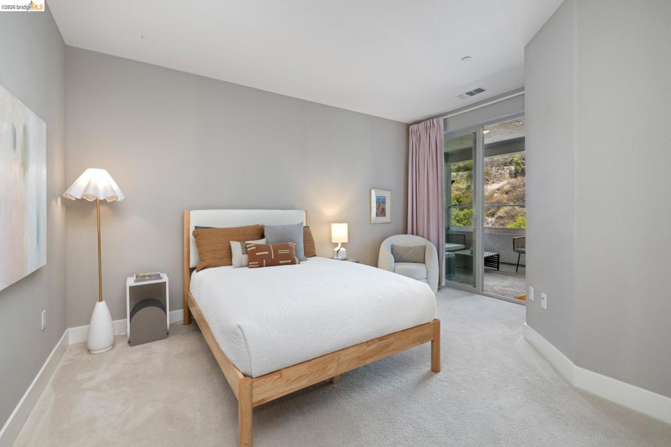
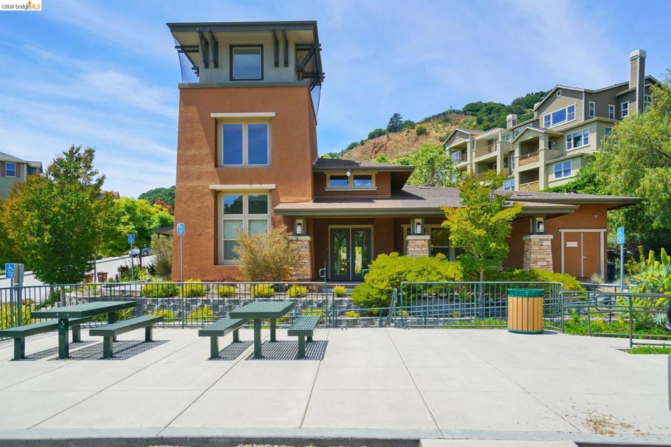
The best view in Monte Vista! Enjoy captivating panoramic views of San Francisco and the Bay from this exceptional Oakland Hills penthouse. Offering an impressive 3,312 sq. ft. of light-filled living space, this 4-bedroom, 3.5-bath corner residence combines the scale and comfort of a single-family home with effortless, low-maintenance living. Beautiful engineered hardwood floors lead to a spacious gourmet kitchen featuring granite countertops, a breakfast bar, a Samsung refrigerator, a GE Café range, double ovens, a microwave, and a dishwasher. The kitchen opens to generous dining and living spaces with a cozy fireplace, while walls of windows frame the views and fill the home with natural light. Step outside to the oversized covered terracean extraordinary extension of the living space with room for outdoor dining, lounging and entertaining year-round, all against a sweeping Bay backdrop. Designer details include custom cabinetry, wallpaper, lighting and hardware throughout. The serene primary suite enjoys hillside views, a walk-in closet and spa-like bath with dual vanities, a spacious glass-enclosed shower and soaking tub. The lower level offers three additional bedrooms, hillside views, a second balcony, a full bathroom, and a laundry room with washer and dryer. Additional features include digital thermostats, solar power, and a 2-car garage. Community amenities include an on-site clubhouse, fitness center, and security, all moments from parks, hiking trails, and Redwood Regional Park, with convenient access to AC Transit, BART, and San Francisco. A rare opportunity to enjoy remarkable space, privacy, and indoor-outdoor living with some of the most compelling views in the Oakland Hills. Views: Downtown
Details
| MLS # | 41144721 |
|---|---|
| Listing Type | For Sale |
| Style | Condominium |
| HOA Dues | $913 |
| Sub-Type | Resale |
| Status | Pending |
| Year | 2018 |
| Days On Site | 21 |
| Listing Provided By | Serhant California Inc | Courtney Cohan |
Features
| Bed(s) | 4 |
|---|---|
| Bath(s) | 4 Total |
| SQ Feet | 3,312 |
| Garage | 2 |
| Story(s) | 2 |
| Acreage | 0.08 |
| Property View | Yes |
Interior
| Cooling | Central Air |
|---|---|
| Heating | Forced Air |
| Heating Yes / No | Yes |
| Cooling Yes / No | Yes |
| Interior Features | Utility Room |
| Appliances | Gas Water Heater |
| Fireplace Yes / No | Yes |
Exterior
| Roof | Shingle |
|---|---|
| Construction Materials | Stucco, Wood Siding |
| Foundation Details | Slab |
Parking
| Attached Garage Yes / No | Yes |
|---|---|
| Parking Features | Underground, Garage, Garage Door Opener, Guest, One Space |
| Garage Yes / No | Yes |
Area Information
| State | CA |
|---|---|
| County | Alameda |
| City | Oakland |
| Zip Code | 94605 |
| Community Name | LEONA HEIGHTS |
| Listing VS Median (in LEONA HEIGHTS) | |
Price: $1,248,000 low | high Med: $743,500 sqft: 3,312 low | high Med: 1,188 $ / sqft: $377 low | high Med: $625 On site: 21 low | high Med: 52.5 | |
Market Activity 94605
Request a showing
Request a showing
Contact
Learn More About This Property

| State | CA |
|---|---|
| County | Alameda |
| City | Oakland |
| Zip Code | 94605 |
| Community Name | LEONA HEIGHTS |
| Listing VS Median (in LEONA HEIGHTS) | |
Price: $1,248,000 low | high Med: $743,500 sqft: 3,312 low | high Med: 1,188 $ / sqft: $377 low | high Med: $625 On site: 21 low | high Med: 52.5 | |
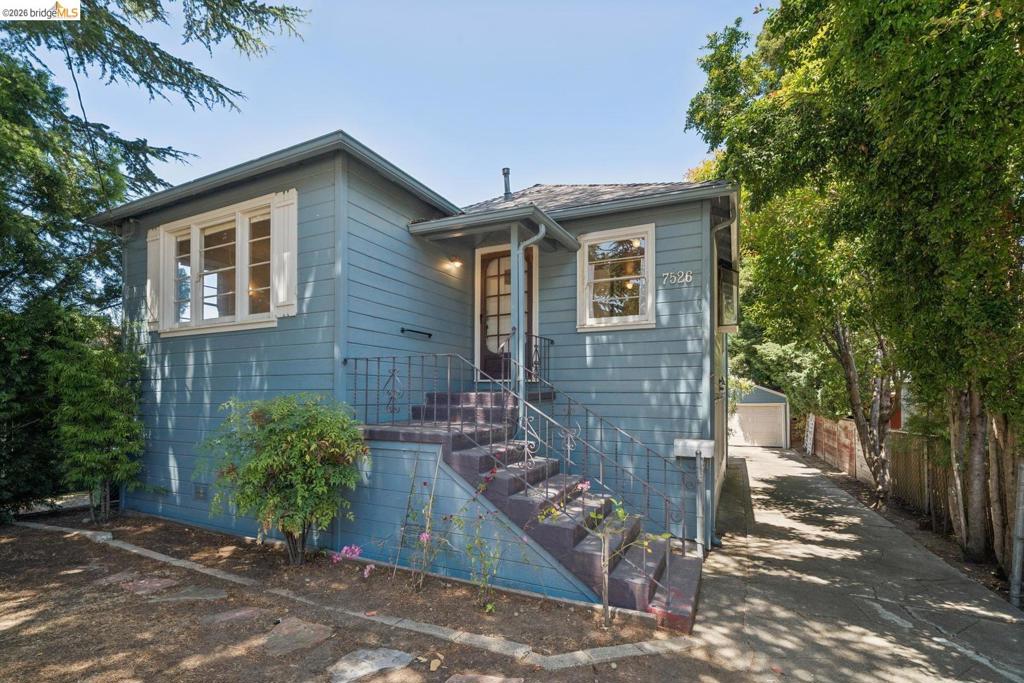 | $600,0007526 Greenly DrOakland, CA 94605 |