
 Price Reduced Listing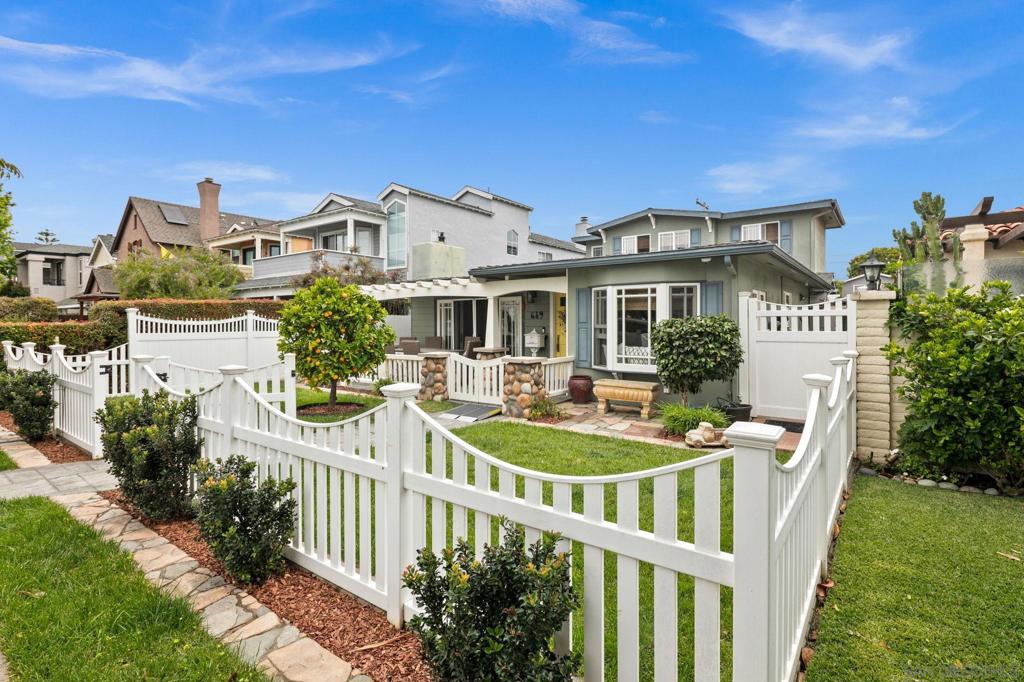

Description
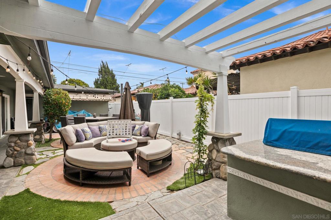
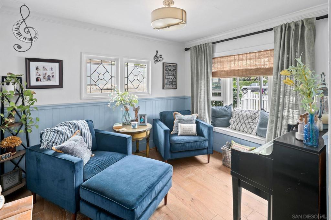
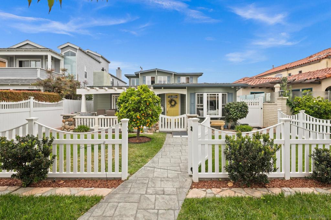
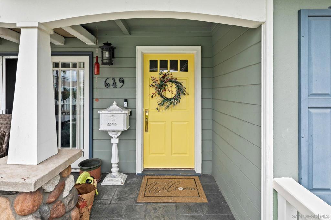
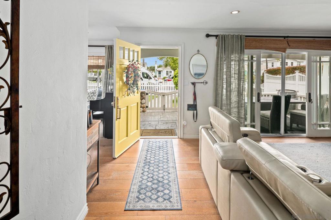
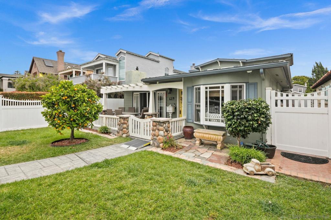
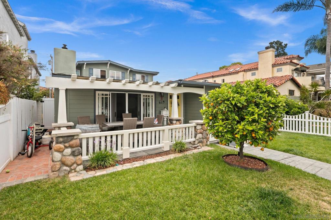
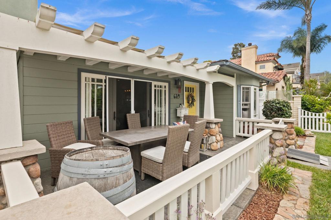
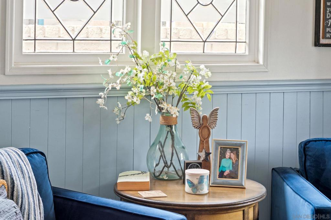
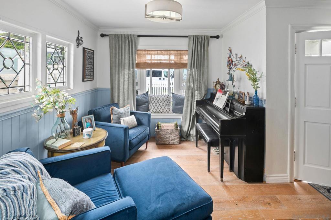
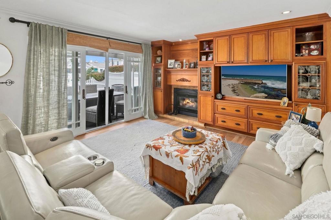
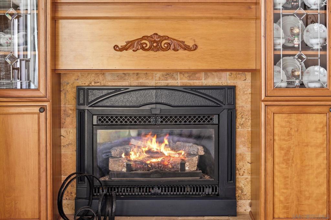
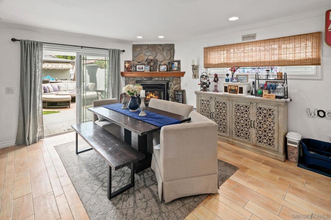
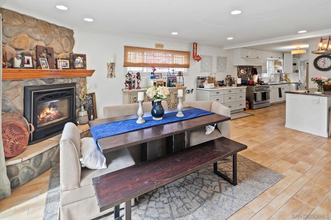
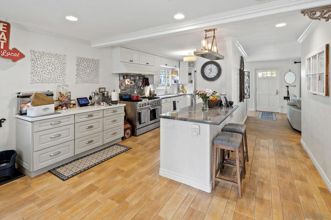
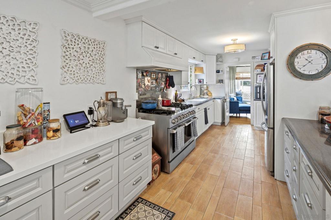
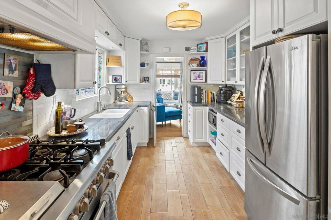
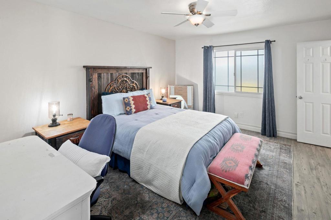
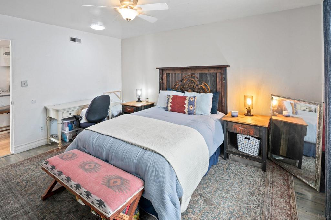
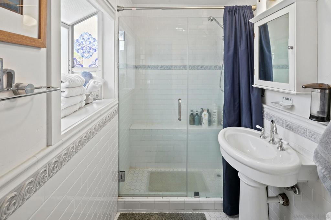
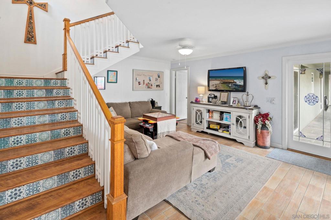
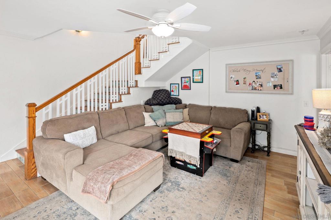
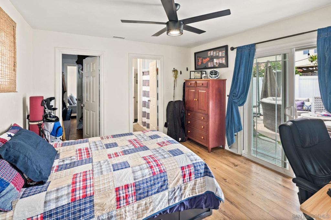
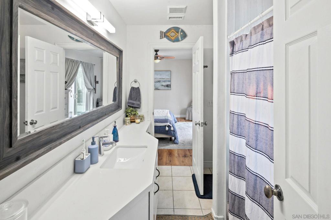
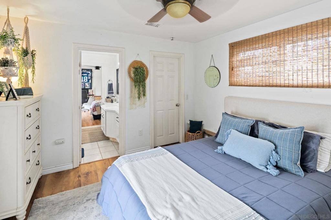
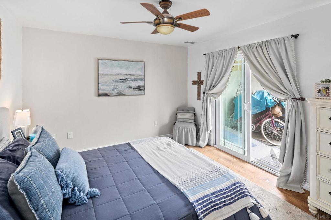
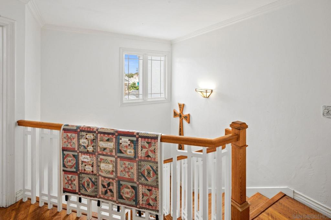
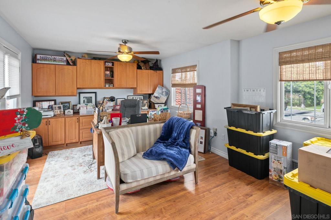
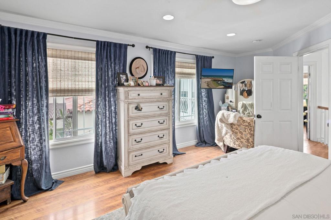
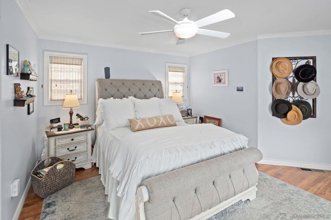
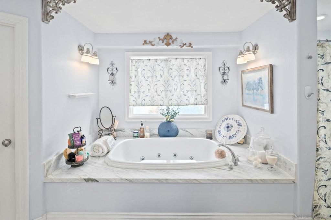
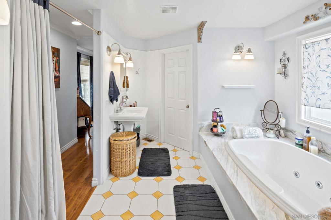
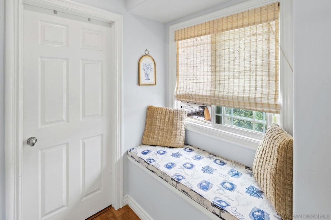
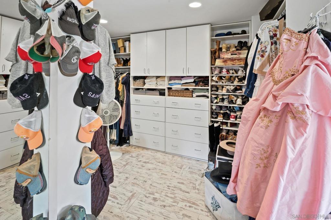
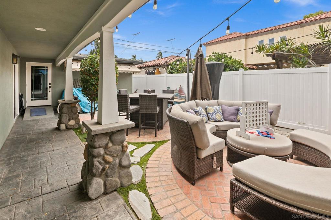
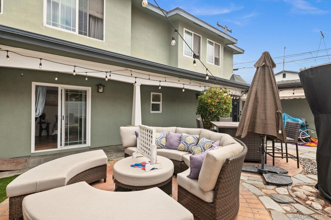
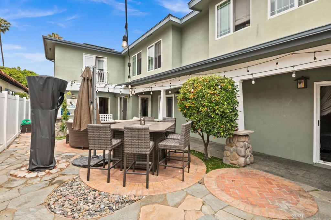
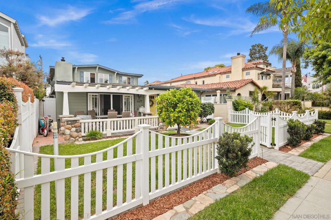
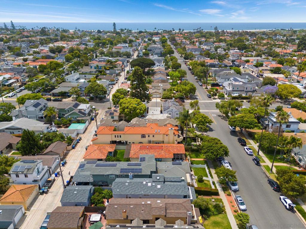
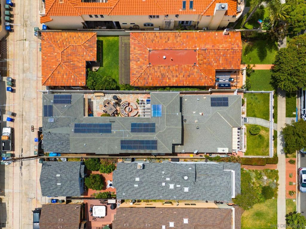
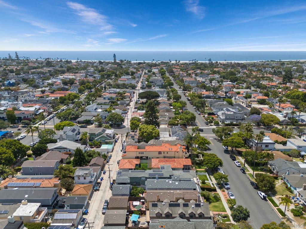
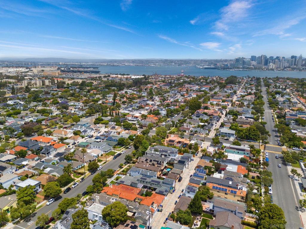
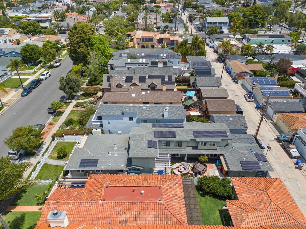
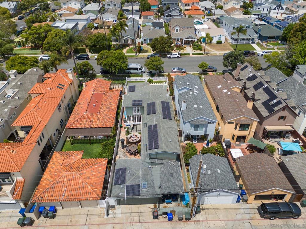
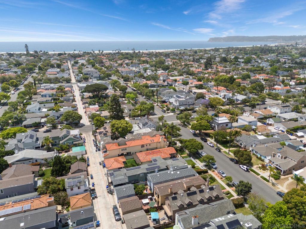
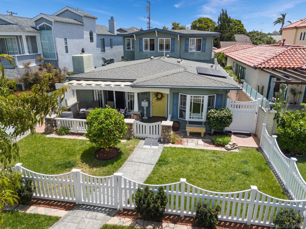
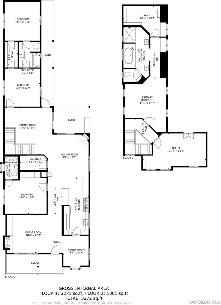
Set on a quiet street just five blocks from the beach, this 3,200sf offers a converted garage configured as a 1BR / 1BA handicap accessible and ADA compliant apartment ideal for guests, extended family, or nanny quarters. This Craftsman inspired residence was thoughtfully redesigned with architect Kevin Rugee to create a home that balances character, functionality, and everyday livability. Set behind a white picket fence, this mostly single level home effortlessly connects multiple indoor and outdoor gathering spaces designed for both entertaining and daily life. Stepping outside you are immediately greeted with a sun-washed courtyard featuring a built-in BBQ and granite bar-top as well as plenty of room to spread out with family or friends. Inside, the floorplan offers excellent flexibility with four bedrooms, three bathrooms, several downstairs bedrooms, and a large private office that could easily function as an additional bedroom, gym, or art studio. The kitchen was designed with both storage and usability in mind, featuring extensive custom cabinetry, a 6-burner range with skillet, double ovens, and open to the home's main living spaces. Craftsman details including crown molding and wainscoting add warmth and architectural character throughout. Upstairs, the master-suite includes a walk-in closet and spacious bathroom with a jetted soaking tub and separate walk-in shower. Additional features include a separate laundry room with side-by-side washer and dryer, and an owned 9.62kW solar system on NEM 2 billing.
Details
| MLS # | 260016424SD |
|---|---|
| Listing Type | For Sale |
| Style | House |
| Sub-Type | Resale |
| Status | Active |
| Year | 1985 |
| Days On Site | 60 |
| Listing Provided By | Coldwell Banker West | Jim Nelson |
Features
| Bed(s) | 5 |
|---|---|
| Bath(s) | 4 Total |
| SQ Feet | 3,212 |
| Story(s) | 2 |
| Zoning | R-1 |
| Property View | Yes |
Interior
| Cooling | Central Air, Zoned |
|---|---|
| Heating | Forced Air, Natural Gas |
| Heating Yes / No | Yes |
| Cooling Yes / No | Yes |
| Interior Features | Separate Formal Dining Room, Jack And Jill Bath, Walk In Closets |
| Appliances | Six Burner Stove, Barbecue, Dishwasher, Gas Cooking, Disposal, Gas Oven, Refrigerator, Range Hood |
| Fireplace Yes / No | Yes |
Exterior
| Roof | Composition |
|---|---|
| Fencing | Partial |
Parking
| Parking Features | Converted Garage, On Street |
|---|---|
| Garage Yes / No | No |
Area Information
| State | CA |
|---|---|
| County | San Diego |
| City | Coronado |
| Zip Code | 92118 |
| Area | 92118 Coronado |
| Community Name | Coronado Village |
| Listing VS Median (in Coronado Village) | |
Price: $3,950,000 low | high Med: $2,340,000 sqft: 3,212 low | high Med: 1,499 $ / sqft: $1,230 low | high Med: $1,567 On site: 60 low | high Med: 136.5 | |
Market Activity 92118
Request a showing
Request a showing
Contact
Learn More About This Property

| State | CA |
|---|---|
| County | San Diego |
| City | Coronado |
| Zip Code | 92118 |
| Area | 92118 Coronado |
| Community Name | Coronado Village |
| Listing VS Median (in Coronado Village) | |
Price: $3,950,000 low | high Med: $2,340,000 sqft: 3,212 low | high Med: 1,499 $ / sqft: $1,230 low | high Med: $1,567 On site: 60 low | high Med: 136.5 | |
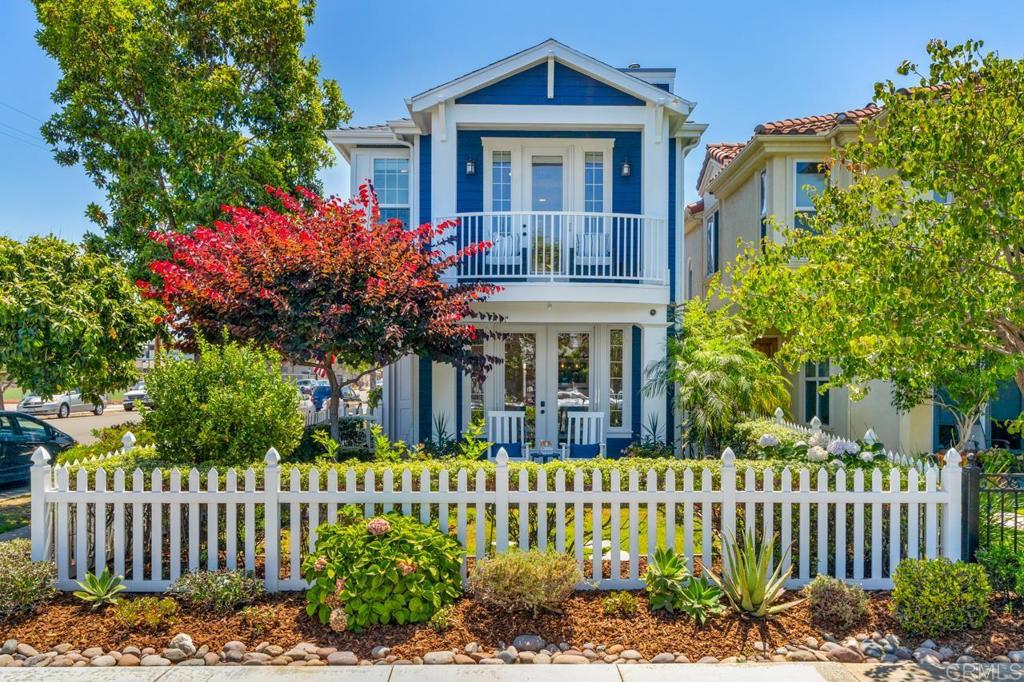 | $12,500701 H AvenueCoronado, CA 92118 |
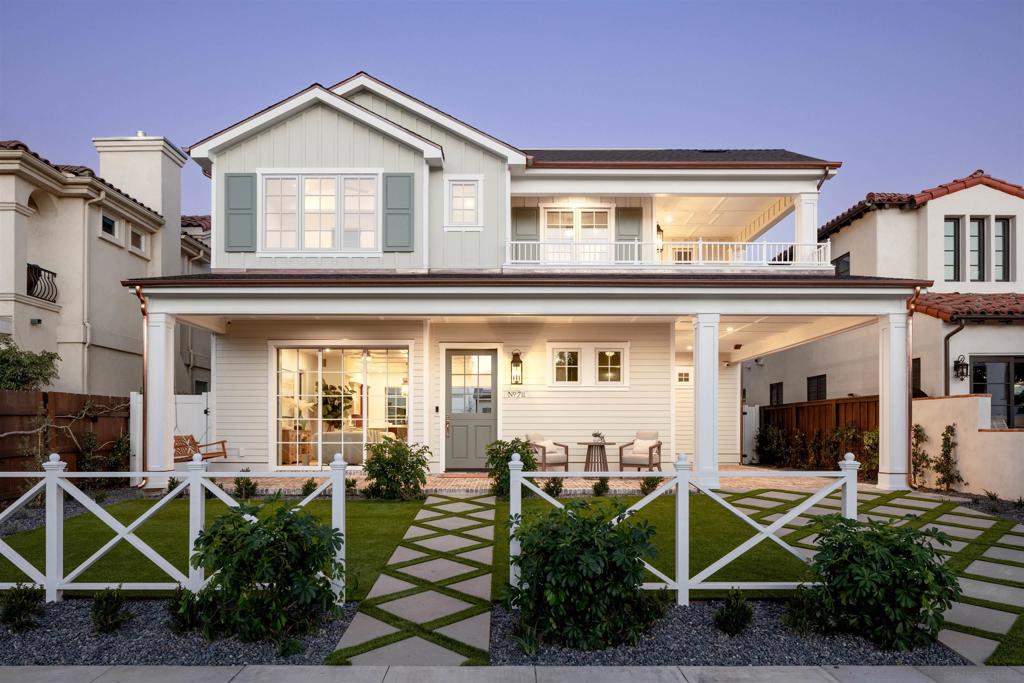 | $8,995,000711 H AveCoronado, CA 92118 |