
6150 Avenida Alteras,Rancho Santa Fe, CA 92067
Rancho Santa Fe, CA 92067


Description
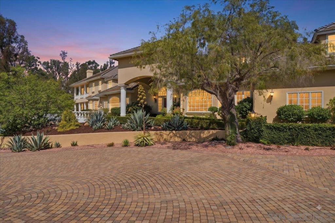
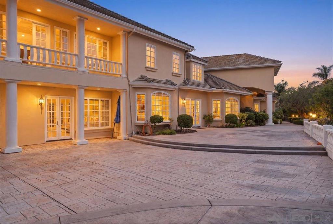
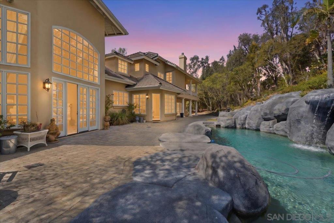
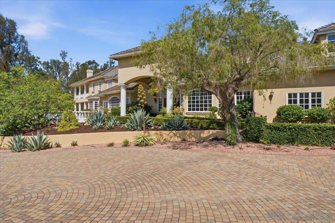
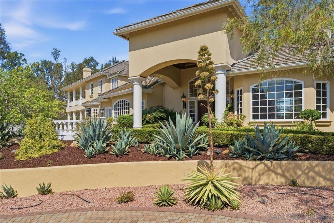
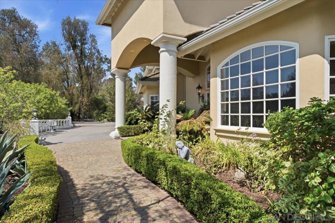
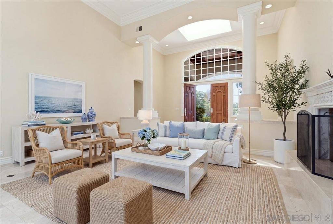
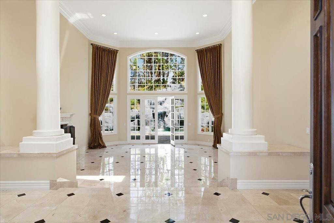
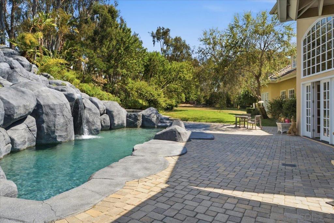
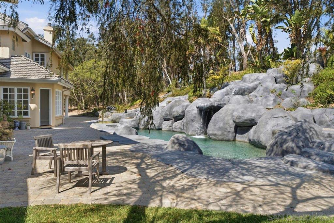
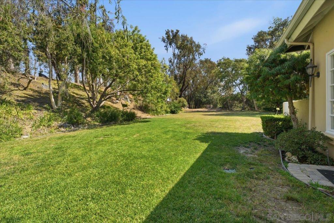
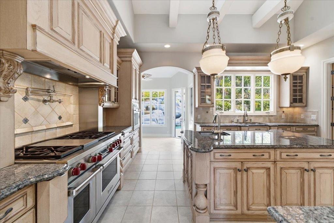
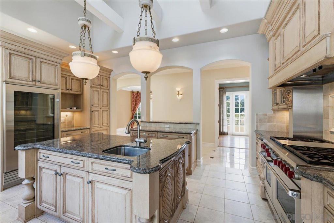
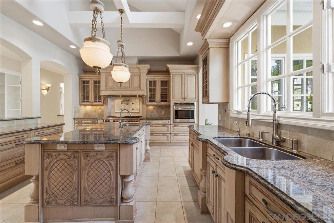
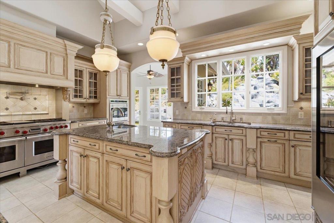
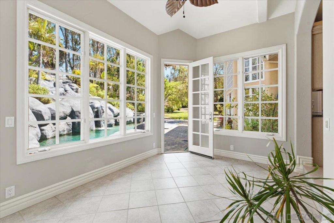
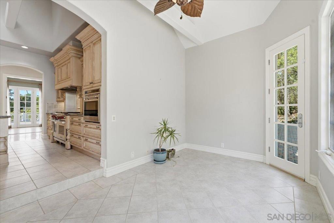
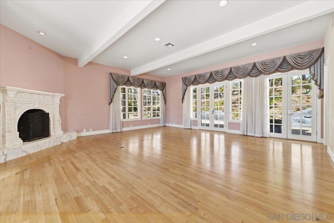
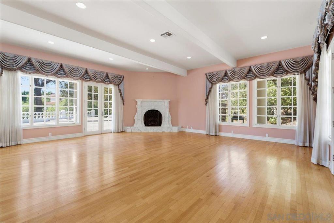
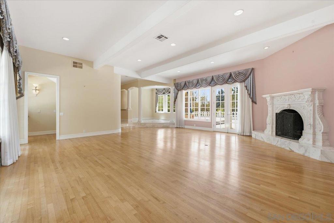
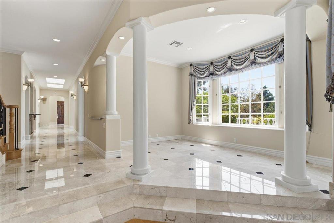
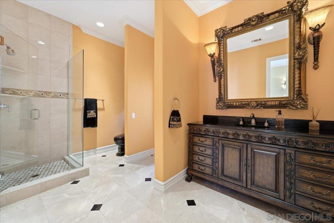
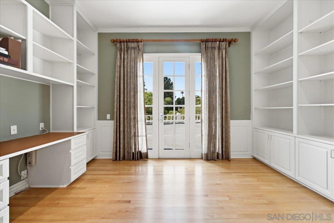
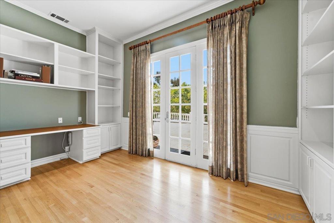
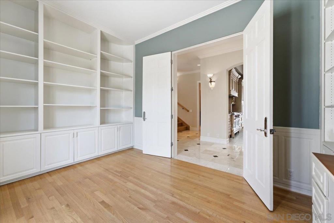
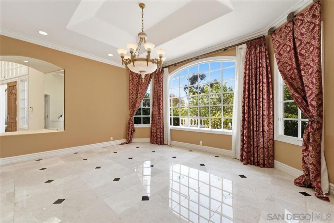
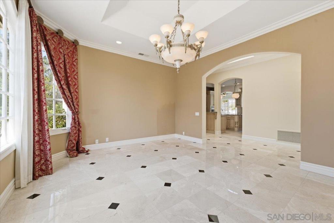
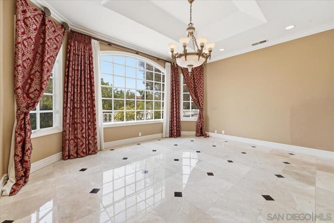
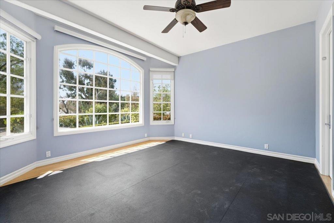
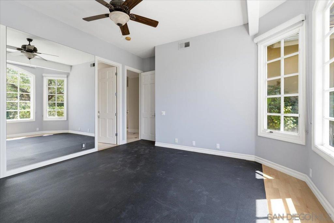
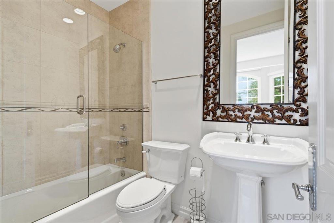
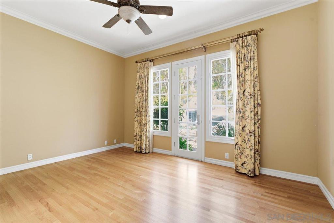
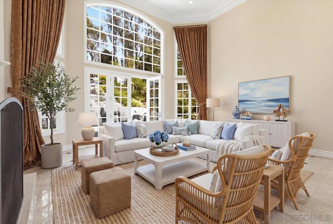
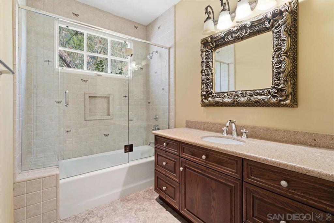
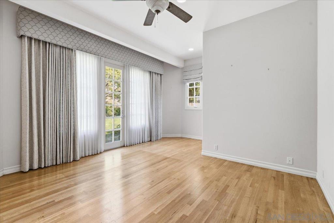
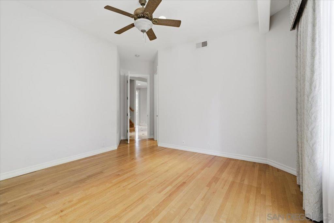
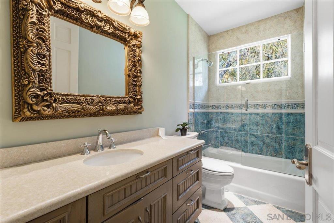
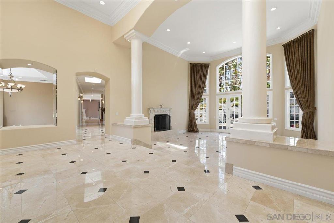
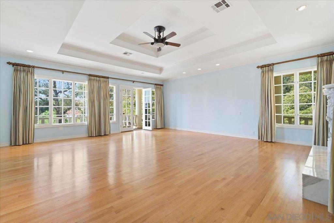
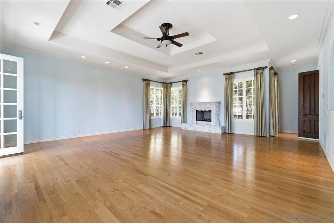
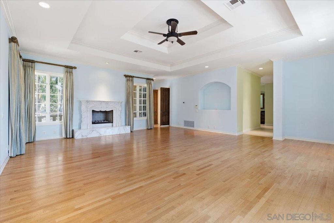
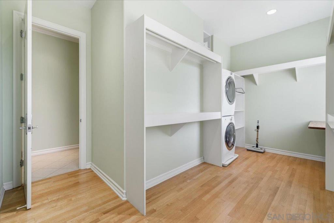
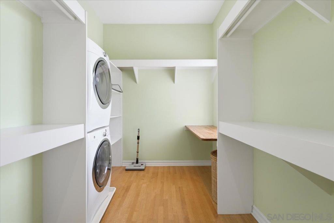
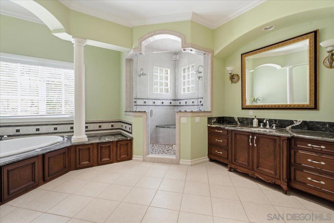
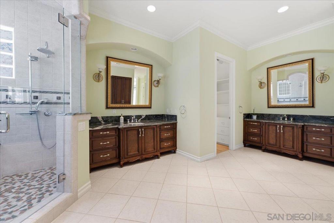
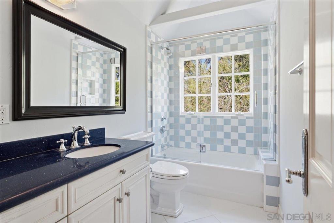
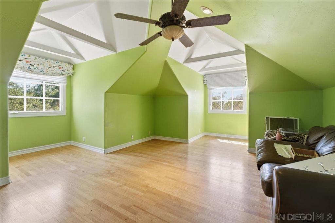
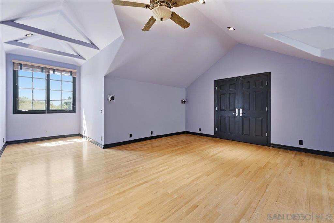
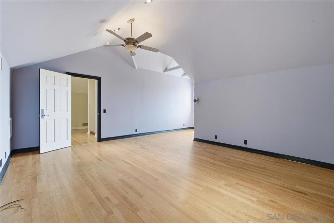
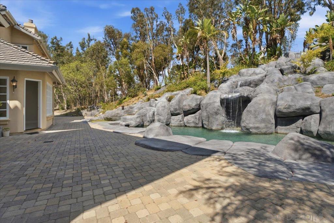
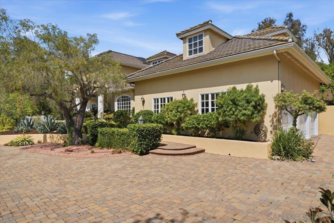
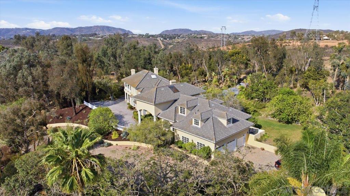
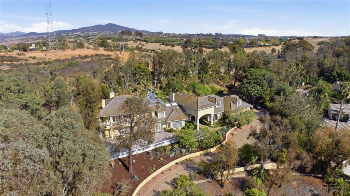
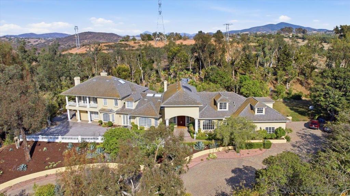
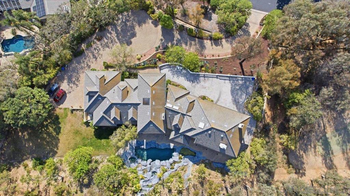
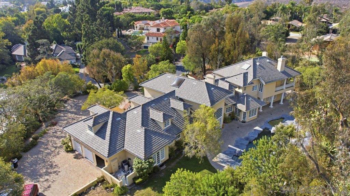
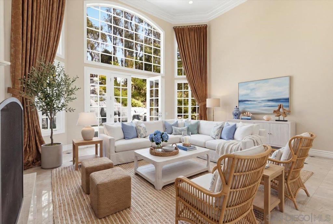
Nestled behind the gates of Fairbanks Ranch North, this exceptional estate offers nearly 6,700 square feet of refined living on a private, elevated lot backing to open space. Featuring 6 bedrooms and 6 bathrooms, this remarkable residence blends timeless design with the effortless indoor-outdoor lifestyle Southern California is known for. A dramatic, light-filled entry welcomes you into elegant living spaces overlooking the resort-inspired backyard. Designed for both everyday living and entertaining, the home features a formal living room, formal dining room, executive office, and spacious family room with a fireplace. The chef's kitchen flows into the breakfast nook, creating a warm gathering space with beautiful backyard views. The private primary suite offers a fireplace, dual walk-in closets, a spa-inspired bath, and a wraparound balcony overlooking the tranquil grounds. Three ensuite bedrooms are conveniently located on the main level, while a separate upstairs wing includes an additional bedroom, full bath, and versatile bonus retreat. Outside, enjoy your own private oasis with a one-of-a-kind rockscape pool and spa, serene koi pond with cascading waterfall, multiple patios, and beautifully landscaped grounds designed for entertaining or quiet relaxation. Backing to open space, the setting offers exceptional privacy. Located in the prestigious gated community of Fairbanks Ranch North, this extraordinary home is just minutes from premier golf, upscale shopping, fine dining, scenic trails, and beautiful Southern California beaches.
Details
| MLS # | 260017185SD |
|---|---|
| Listing Type | For Sale |
| Style | House |
| HOA Dues | $2,820 |
| Sub-Type | Resale |
| Status | Active |
| Year | 1988 |
| Days On Site | 49 |
| Listing Provided By | Keller Williams San Diego Metro | Christopher Spade |
Features
| Bed(s) | 6 |
|---|---|
| Bath(s) | 6 Total |
| SQ Feet | 6,640 |
| Garage | 3 |
| Story(s) | 2 |
Interior
| Cooling | Central Air |
|---|---|
| Heating | Forced Air, Natural Gas |
| Heating Yes / No | Yes |
| Cooling Yes / No | Yes |
| Interior Features | Separate Formal Dining Room, All Bedrooms Up, All Bedrooms Down, Bedroom On Main Level |
| Appliances | Dishwasher, Gas Cooking, Disposal, Gas Oven, Microwave, Refrigerator, Water Softener |
| Fireplace Yes / No | Yes |
Exterior
| Roof | Concrete |
|---|---|
| Construction Materials | Stucco |
Parking
| Attached Garage Yes / No | Yes |
|---|---|
| Parking Features | Driveway |
| Garage Yes / No | Yes |
Area Information
| State | CA |
|---|---|
| County | San Diego |
| City | Rancho Santa Fe |
| Zip Code | 92067 |
| Area | 92067 Rancho Santa Fe |
| Community Name | Rancho Santa Fe |
| Listing VS Median (in Rancho Santa Fe) | |
Price: $4,975,000 low | high Med: $5,224,500 sqft: 6,640 low | high Med: 5,193 $ / sqft: $749 low | high Med: $1,036 On site: 49 low | high Med: 98 | |
Market Activity 92067
Request a showing
Request a showing
Contact
Learn More About This Property

| State | CA |
|---|---|
| County | San Diego |
| City | Rancho Santa Fe |
| Zip Code | 92067 |
| Area | 92067 Rancho Santa Fe |
| Community Name | Rancho Santa Fe |
| Listing VS Median (in Rancho Santa Fe) | |
Price: $4,975,000 low | high Med: $5,224,500 sqft: 6,640 low | high Med: 5,193 $ / sqft: $749 low | high Med: $1,036 On site: 49 low | high Med: 98 | |