
612 Landor Lane,Pasadena, CA 91106
Pasadena, CA 91106






Description
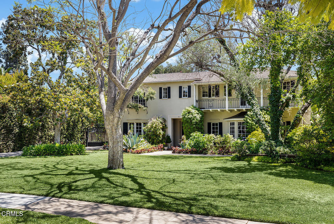
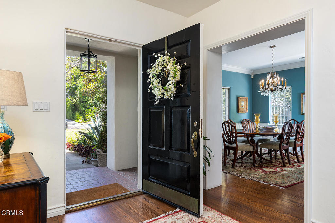
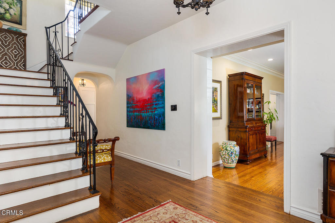
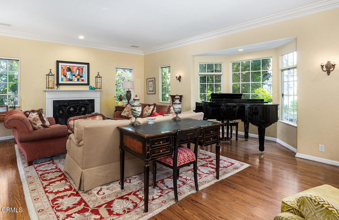
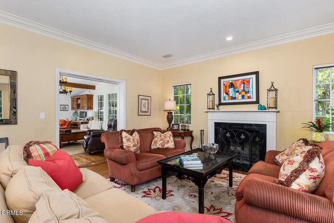
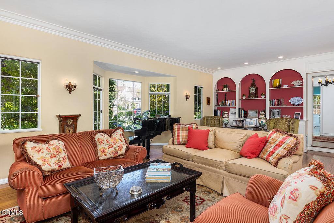
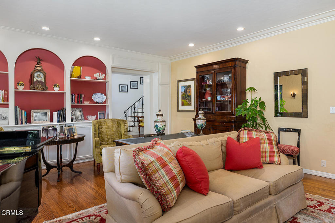
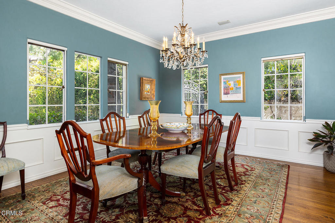
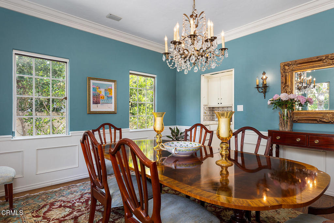
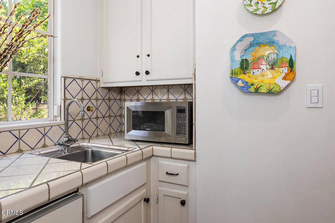
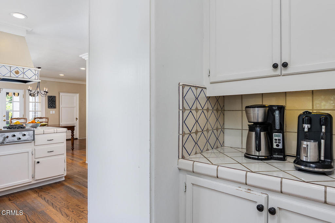
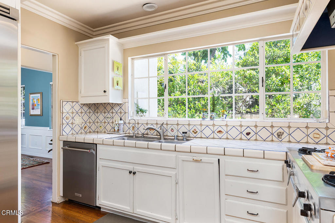
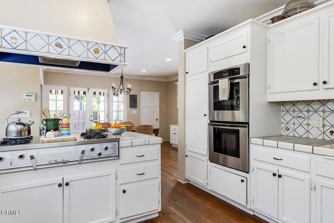
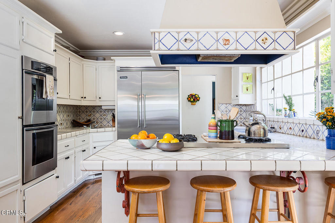
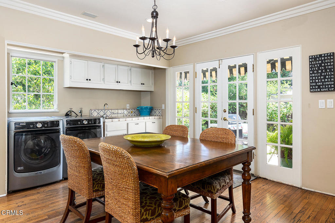
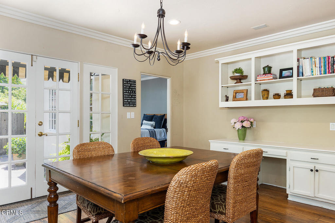
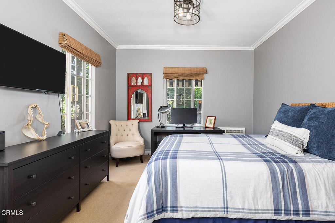
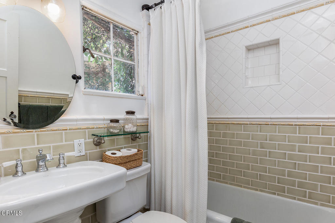
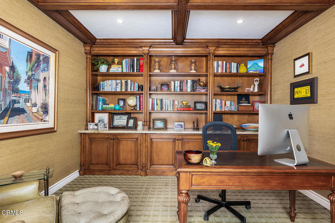
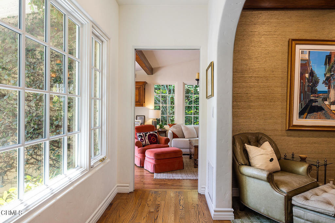
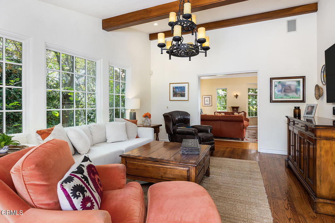
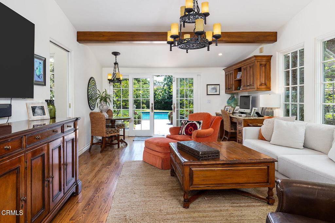
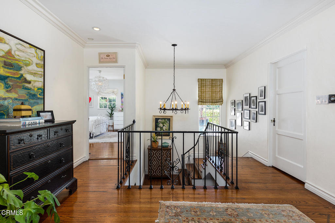
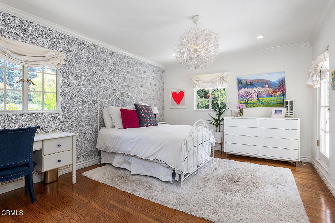
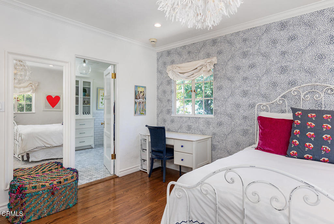
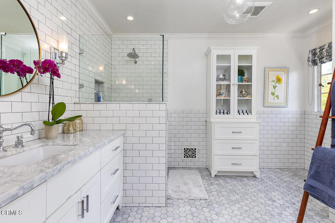
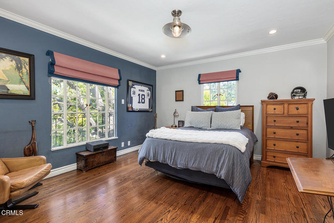
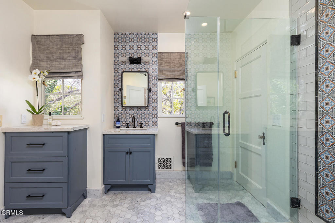
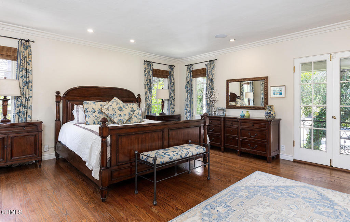
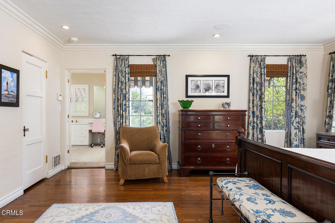
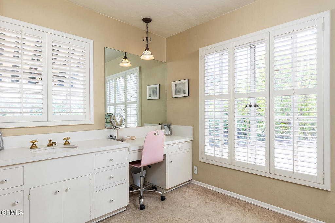
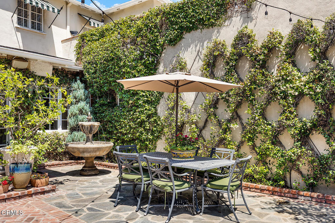
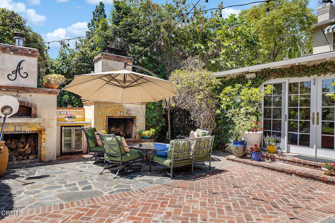
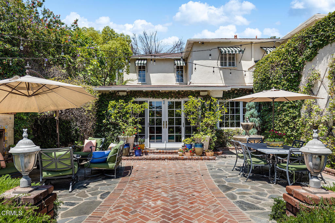
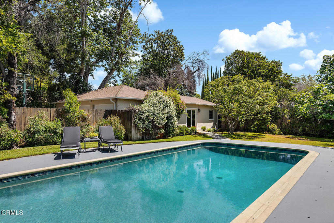
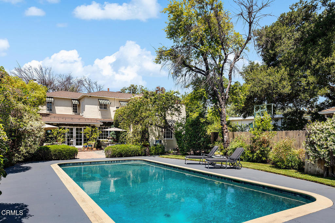
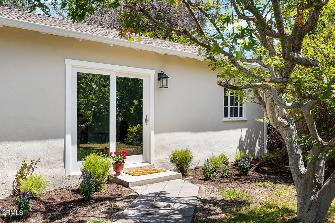
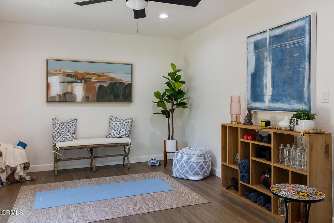
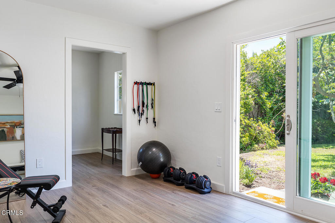
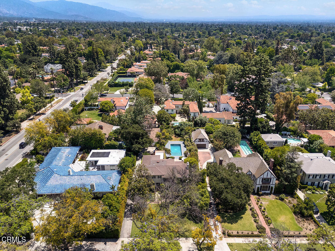
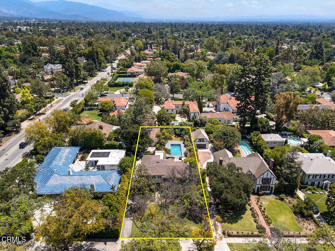
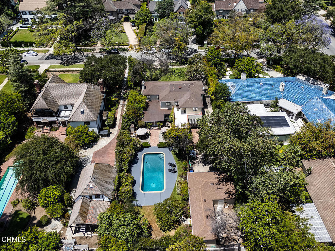
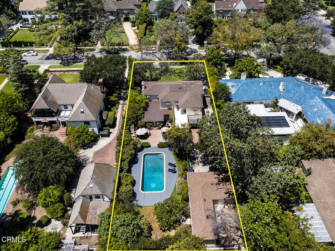
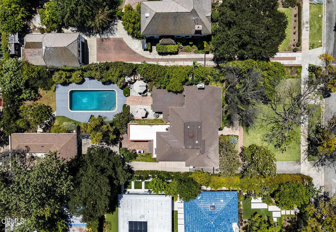
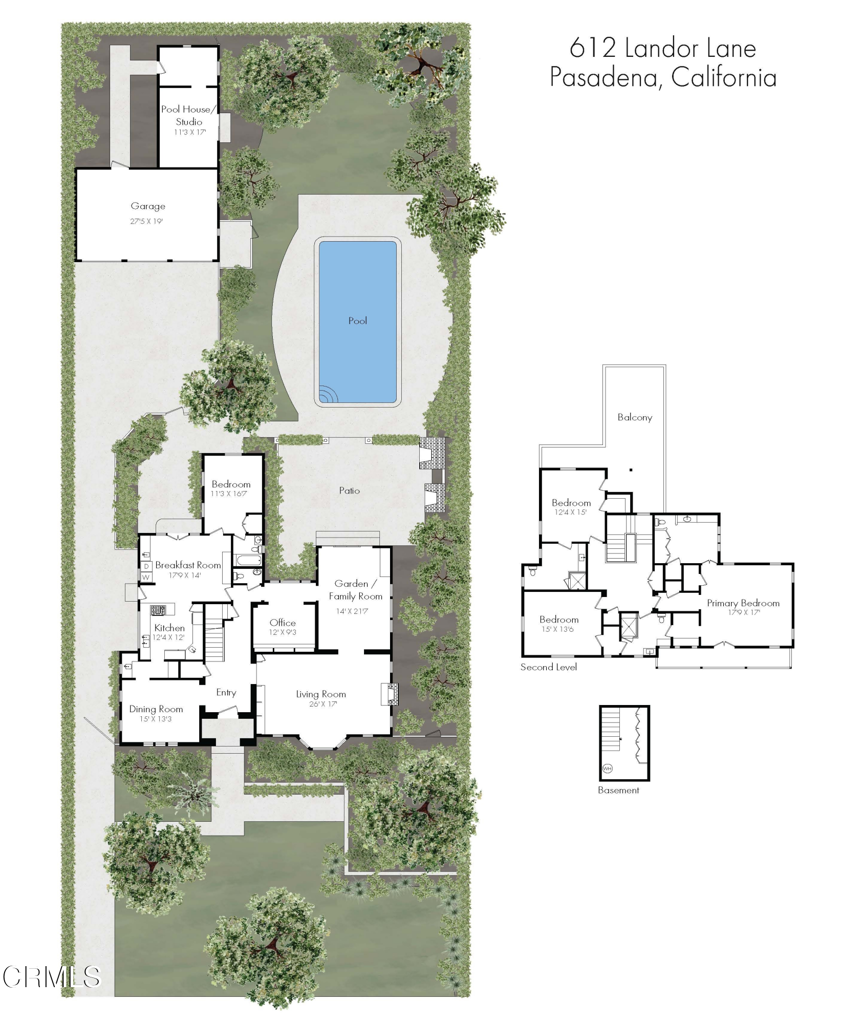
612 Landor Lane is a charming Huntington Library estate area Monterey Colonial designed by Louis Dupuget Millar. A stately covered entry opens to a classic central hall floor plan with graceful staircase to the upper level. The step-down living room to the right of the entry has a handsome fireplace, bay window alcove overlooking the front garden and attractive built-ins. A formal dining room to the left has an elegant chandelier and more windows to the front garden. Leading from the dining room is a convenient butler's pantry with wet bar and then the spacious gourmet kitchen with custom tile, breakfast area, laundry and French doors to a delightful intimate patio. A first level guest room and bath are adjacent the kitchen. Flowing from the living room is a light-filled garden family room with generous windows and French doors opening to the spacious back terrace with fireplace and pizza oven, the garden and pool. A lovely powder room and a stylish paneled office complete the public rooms. Upstairs are three bright bedrooms; the primary bedroom is generous with ample closets. In addition to a sparkling pool, this special residence offers a newly refurbished pool house / studio in the back garden, a three-car garage, mature plantings and a location on desirably quiet Landor Lane.
Details
| MLS # | P1-27441 |
|---|---|
| Listing Type | For Sale |
| Style | House |
| Sub-Type | Resale |
| Status | Active |
| Year | 1933 |
| Days On Site | 83 |
| Listing Provided By | Coldwell Banker Realty | Catherine Cheney |
Features
| Bed(s) | 4 |
|---|---|
| Bath(s) | 5 Total |
| SQ Feet | 4,185 |
| Garage | 3 |
| Basement | Y |
| Pool | Yes |
| Story(s) | 2 |
| Acreage | 0.40 |
| Property View | None |
Interior
| Cooling | Central Air |
|---|---|
| Heating | Central |
| Heating Yes / No | Yes |
| Cooling Yes / No | Yes |
| Interior Features | Crown Molding, Eat In Kitchen, Paneling Wainscoting, Tile Counters, Bedroom On Main Level, Primary Suite |
| Appliances | Double Oven, Dishwasher, Gas Cooktop, Refrigerator |
| Fireplace Yes / No | Yes |
Exterior
| Exterior Features | Balcony |
|---|---|
| Roof | Composition |
| Security Features | Security System |
| Construction Materials | Stucco |
| Foundation Details | Raised |
| Lot Features | Back Yard, Landscaped, Rectangular Lot, Street Level |
| Fencing | Wood |
Parking
| Attached Garage Yes / No | No |
|---|---|
| Parking Features | Driveway, Garage, Gated |
| Garage Yes / No | Yes |
Utilities
| Utilities | Underground Utilities |
|---|---|
| Sewer | Public Sewer |
Location
| Community Features | Curbs, Sidewalks |
|---|
Area Information
| State | CA |
|---|---|
| County | Los Angeles |
| City | Pasadena |
| Zip Code | 91106 |
| Area | 648 Pasadena (SE) |
| Listing VS Median (in 91106) | |
Price: $4,795,000 low | high Med: $821,000 sqft: 4,185 low | high Med: 877 $ / sqft: $1,146 low | high Med: $936 On site: 83 low | high Med: 56 | |
Market Activity 91106
Request a showing
Request a showing
Contact
Learn More About This Property

| State | CA |
|---|---|
| County | Los Angeles |
| City | Pasadena |
| Zip Code | 91106 |
| Area | 648 Pasadena (SE) |
| Listing VS Median (in 91106) | |
Price: $4,795,000 low | high Med: $821,000 sqft: 4,185 low | high Med: 877 $ / sqft: $1,146 low | high Med: $936 On site: 83 low | high Med: 56 | |
 | $7,280,0002170 LombardySan Marino, CA 91108 |