In-Person: 09/07 12:30 PM - 3:30 PM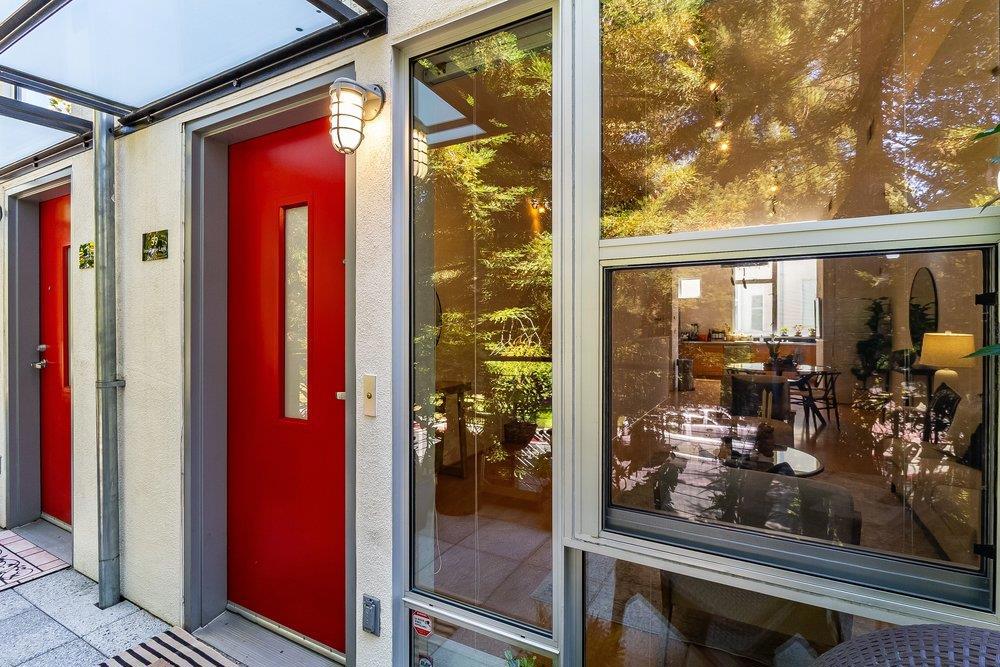
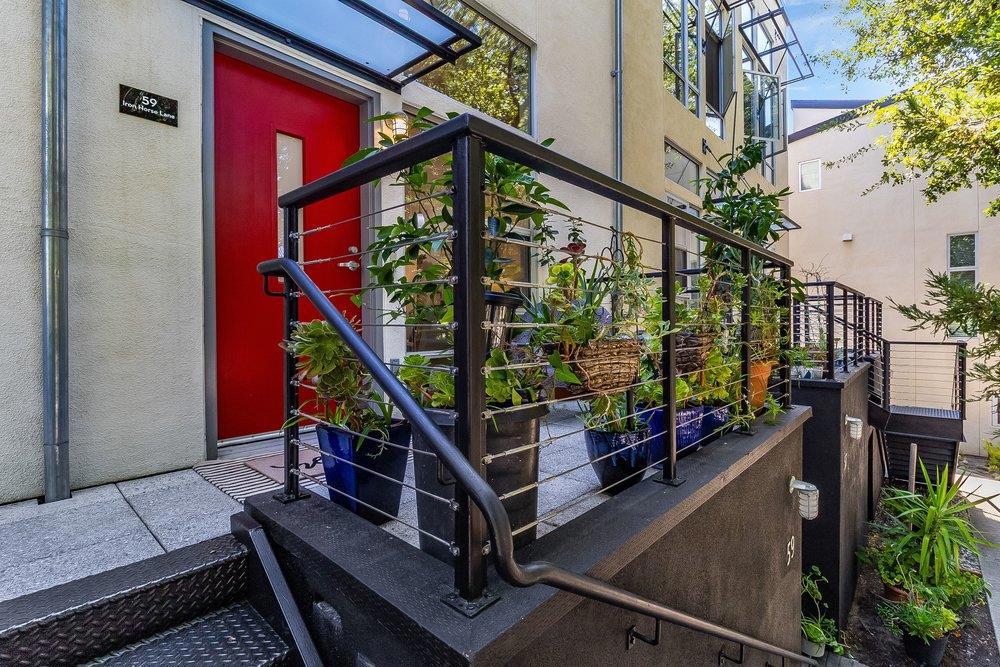
59 Iron Horse Lane,Walnut Creek, CA 94597
Walnut Creek, CA 94597

Description
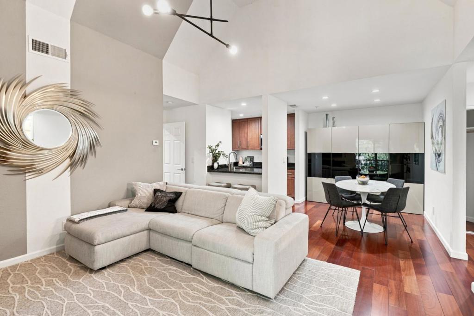
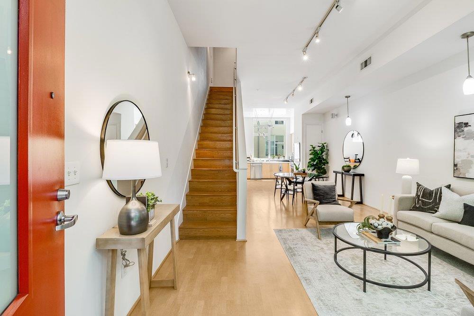
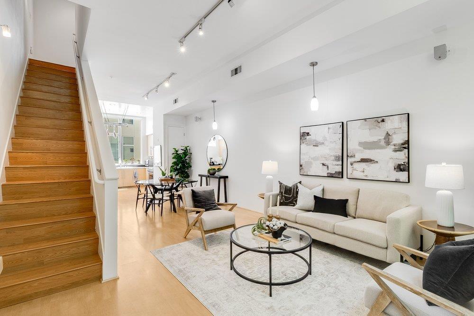
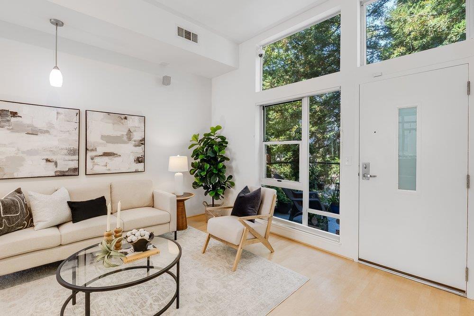
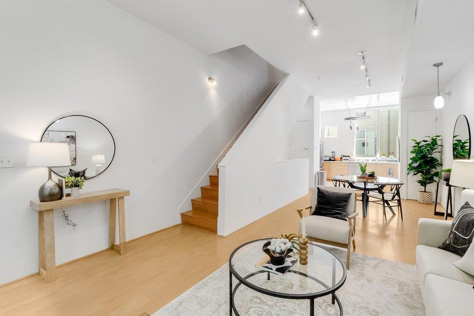
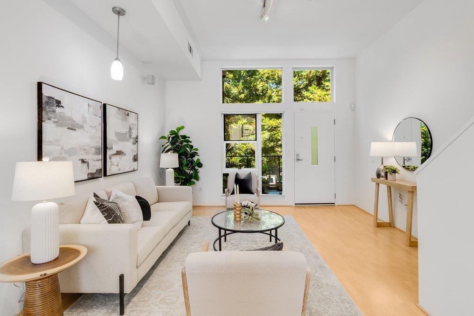
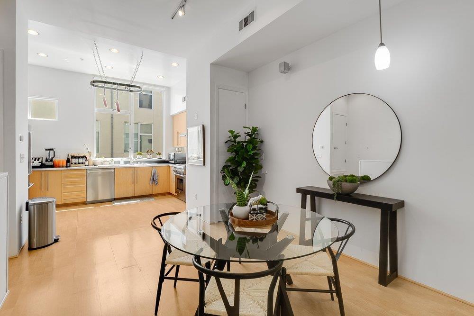
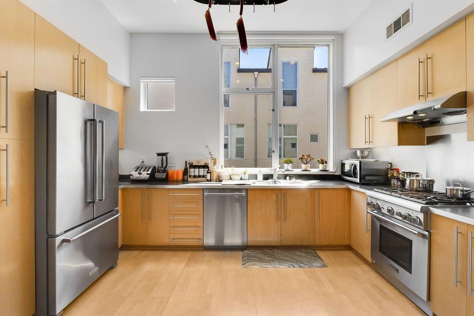
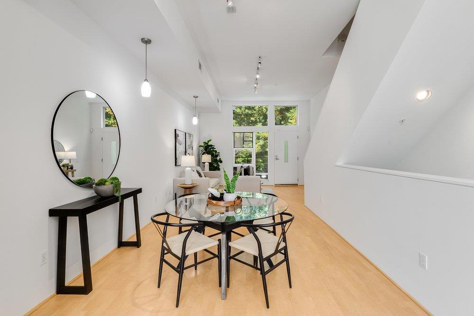
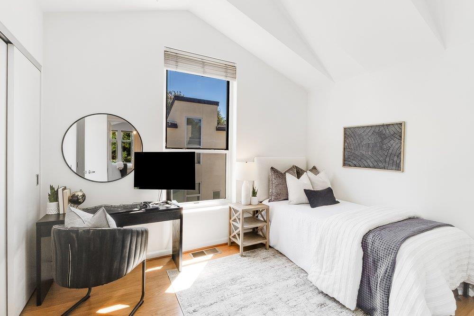
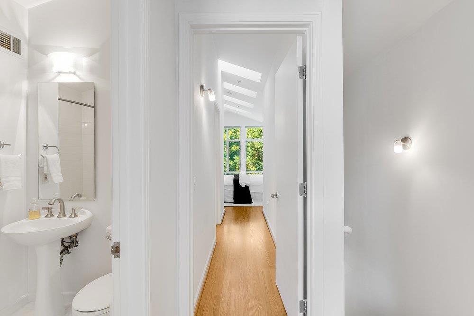
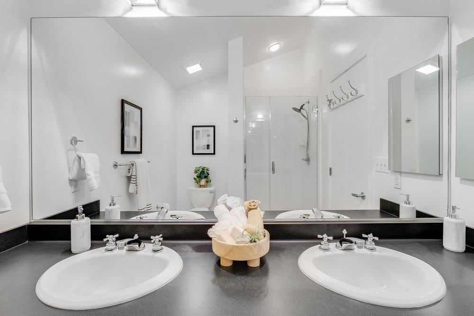
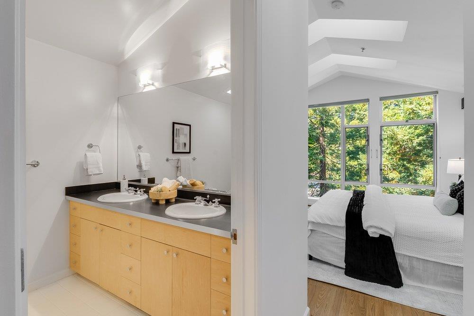
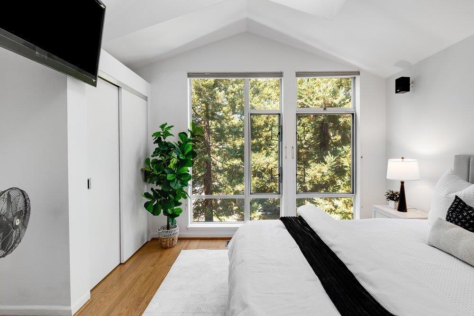
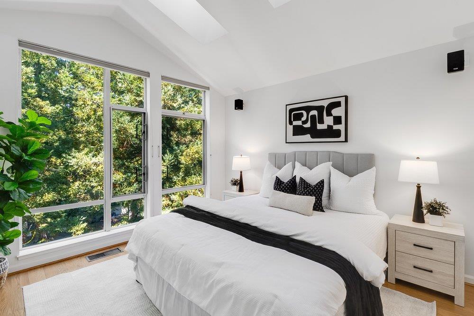
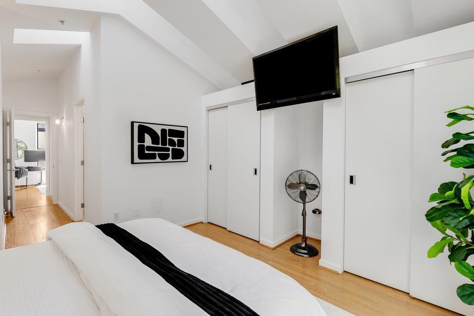
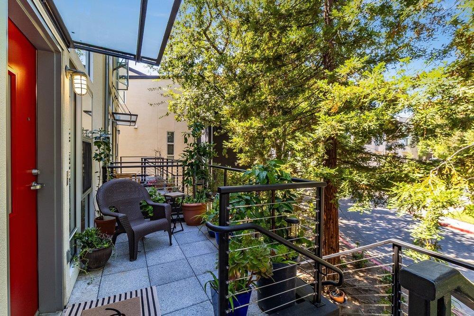
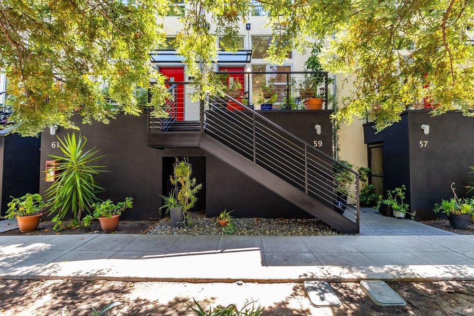
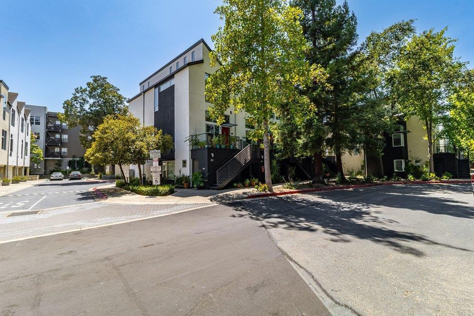
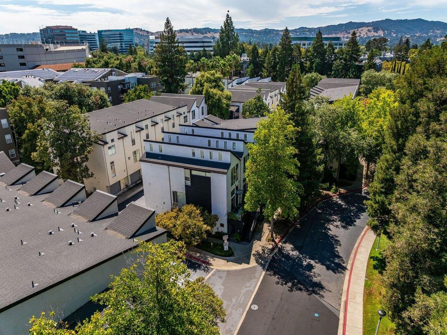
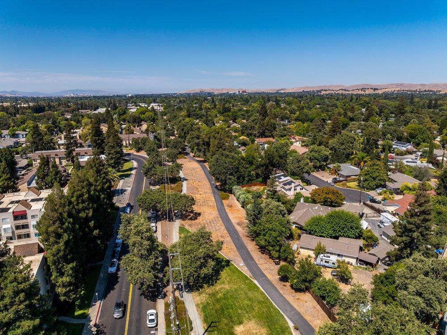
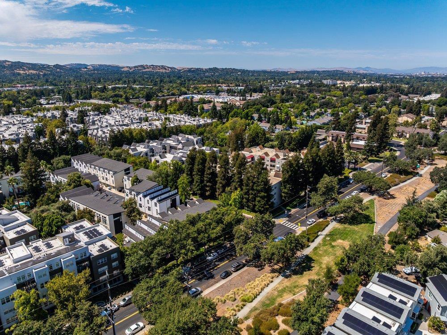
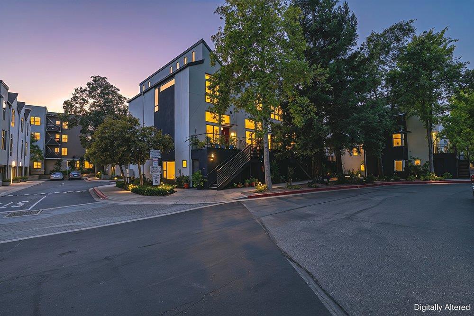
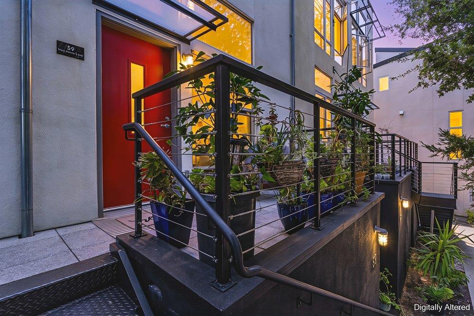
Welcome to Sunshine and Serenity...See lofty views of pine trees from the living room and master bedroom via magnificent, modern windows. Newly built in 2001, this trendy loft on a private, no thru, street, was designed by the award winning San Francisco Architect, David Baker. Upon entry, admire the open floor layout which includes the living room, dining room and kitchen. Fifteen foot ceilings depict a calm connection for social gatherings. With ample sunlight, the kitchen features custom cabinetry and stainless steel appliances such as a Thermador range and dishwasher. Your private two bedrooms and two bathrooms are separate from the living area; sawtooth skylights illuminate your sleeping quarters with vaulted ceilings. With proximity to top rated high schools (De La Salle & Carondelet), your home is directly across from the Iron Horse Trail which connects to Walden Park, Heather Farms and Civic Park. City life enthusiasts and commuters are a minutes walk to Pleasant Hill Bart with access to San Fran. and SFO airport. Road trips are convenient with Interstate 680 (less than a mile). For healthcare & fitness, John Muir and the Bay Club are down the street; Kaiser is downtown. Also, a new Bradford White water heater. Ride your chariot home to where sunshine meets Iron Horse!
Details
| MLS # | ML82056513 |
|---|---|
| Listing Type | For Sale |
| Style | Town House |
| HOA Dues | $565 |
| Sub-Type | Resale |
| Status | Active |
| Year | 2001 |
| Days On Site | 26 |
| Listing Provided By | eXp Realty of California Inc | Collin Jesberger |
Features
| Bed(s) | 2 |
|---|---|
| Bath(s) | 2 Total |
| SQ Feet | 1,144 |
| Garage | 2 |
| Story(s) | 2 |
| Zoning | P-1 |
| Acreage | 0.01 |
Interior
| Cooling | Central Air |
|---|---|
| Heating | Central |
| Heating Yes / No | Yes |
| Cooling Yes / No | Yes |
| Appliances | Dishwasher, Disposal, Gas Oven, Ice Maker, Microwave, Refrigerator, Range Hood |
| Fireplace Yes / No | No |
Exterior
| Roof | Shingle |
|---|---|
| Foundation Details | Slab |
Parking
| Attached Garage Yes / No | Yes |
|---|---|
| Parking Features | Guest, Off Street |
| Garage Yes / No | Yes |
Utilities
| Utilities | Natural Gas Available |
|---|---|
| Sewer | Public Sewer |
Area Information
| State | CA |
|---|---|
| County | Contra Costa |
| City | Walnut Creek |
| Zip Code | 94597 |
| Area | 699 Not Defined |
| Listing VS Median (in 94597) | |
Price: $749,999 low | high Med: $817,000 sqft: 1,144 low | high Med: 1,457 $ / sqft: $656 low | high Med: $561 On site: 26 low | high Med: 73 | |
Market Activity 94597
Request a showing
Request a showing
Contact
Learn More About This Property

| Open House |
|---|
| In-Person 09/07 12:30 PM - 3:30 PM |
| State | CA |
|---|---|
| County | Contra Costa |
| City | Walnut Creek |
| Zip Code | 94597 |
| Area | 699 Not Defined |
| Listing VS Median (in 94597) | |
Price: $749,999 low | high Med: $817,000 sqft: 1,144 low | high Med: 1,457 $ / sqft: $656 low | high Med: $561 On site: 26 low | high Med: 73 | |