
 In-Person: 09/06 1:30 PM - 4:00 PM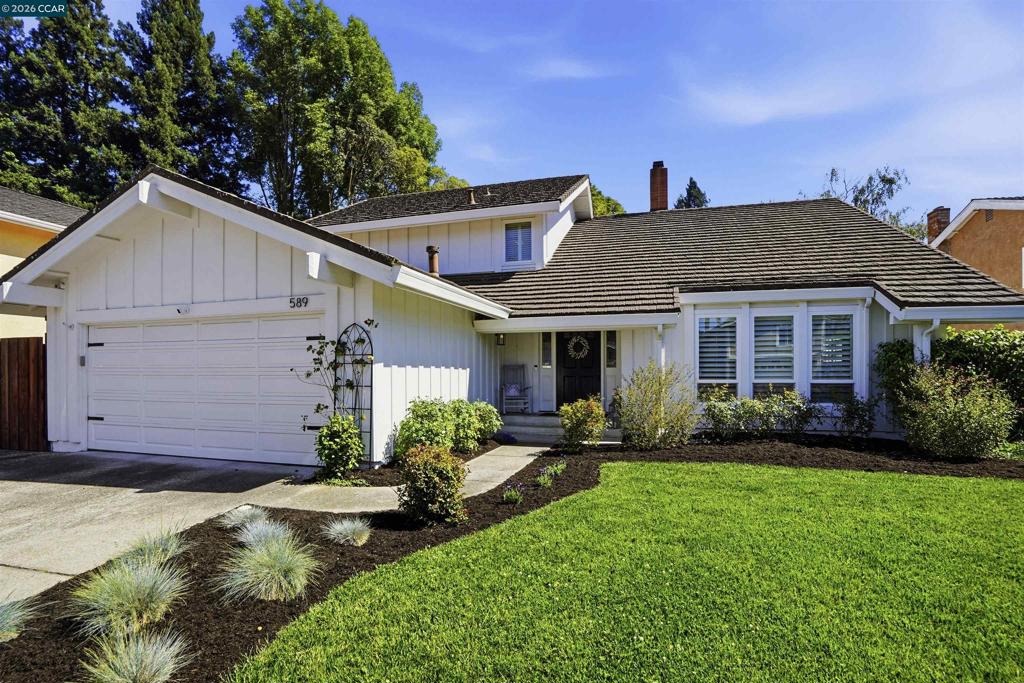

Description
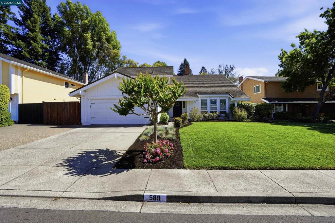
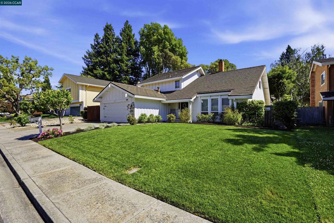
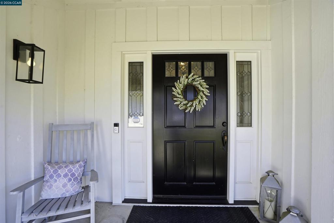
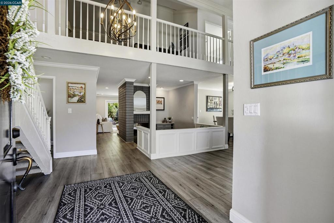
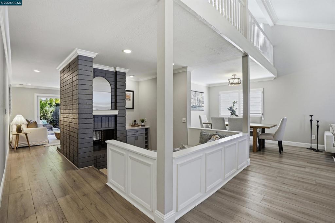
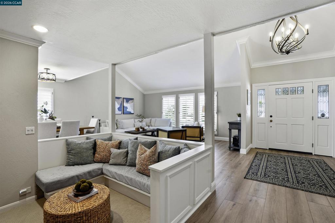
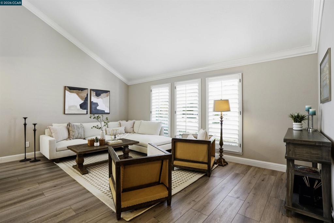
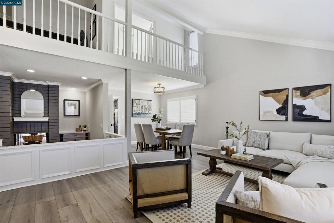
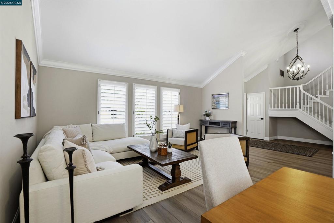
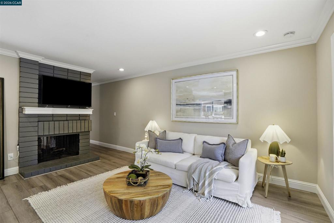
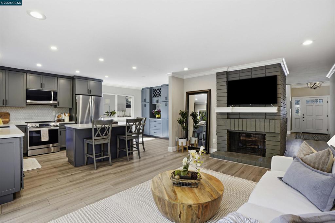
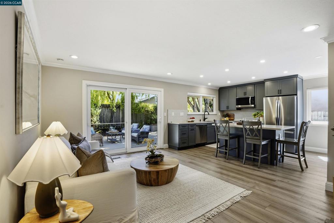
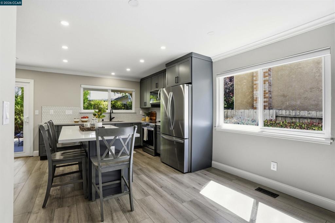
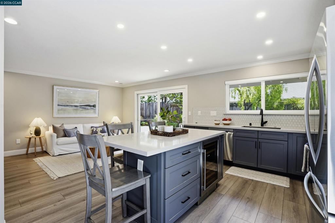
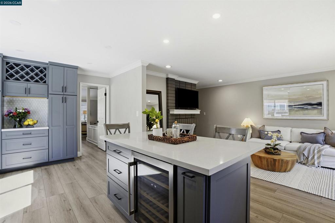
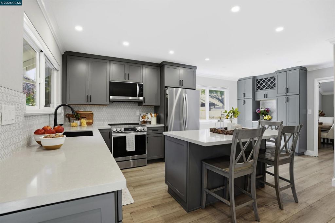
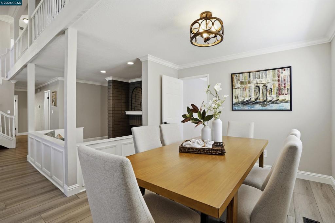
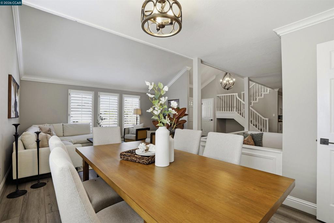
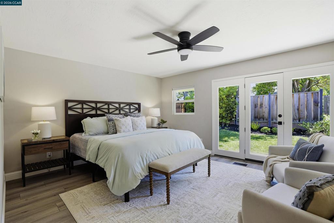
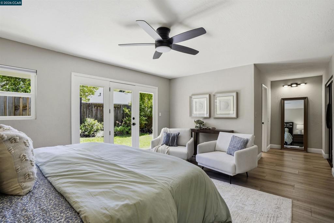
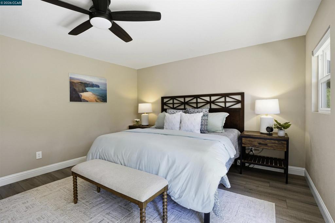
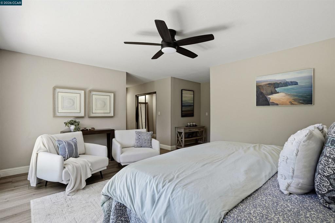
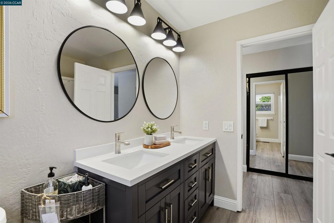
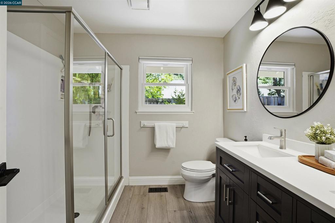
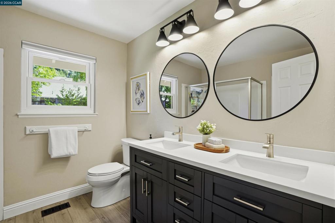
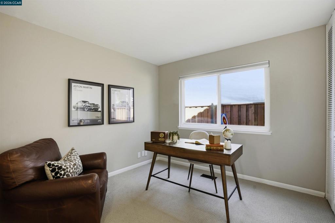
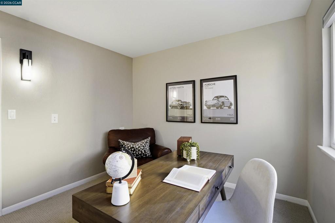
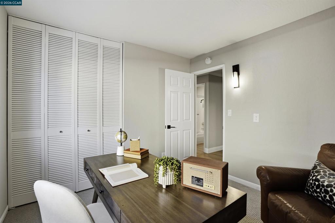
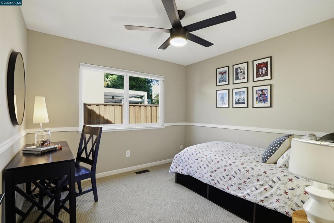
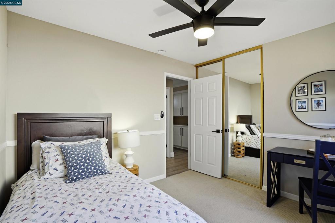
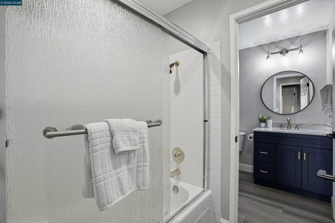
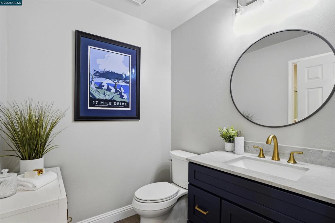
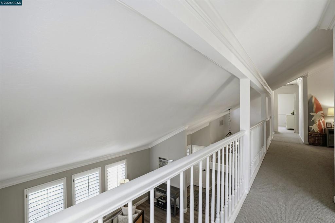
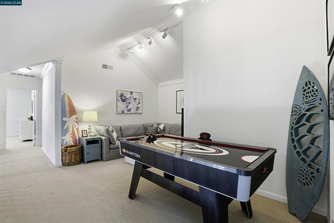
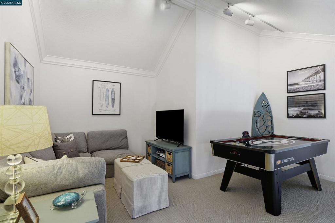
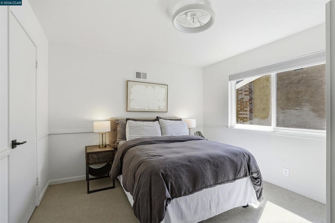
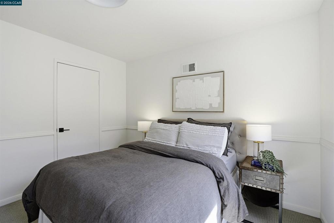
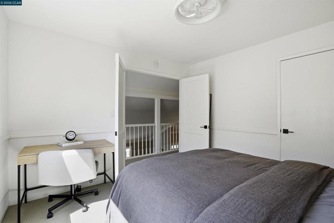
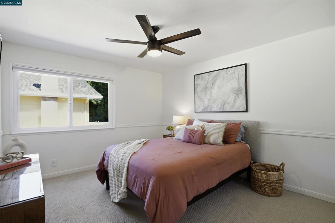
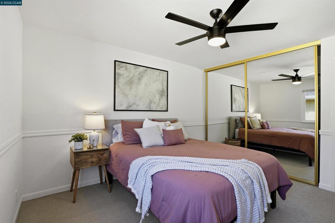
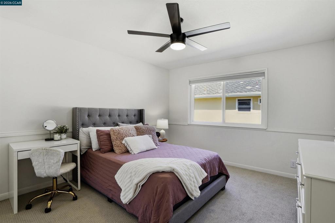
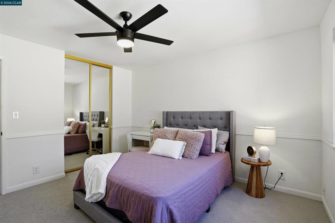
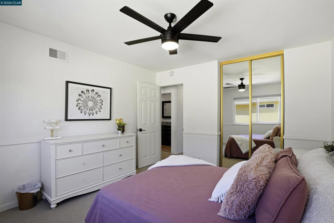
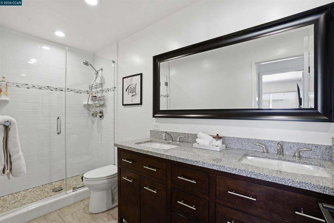
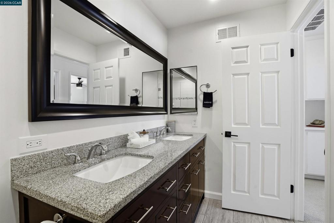
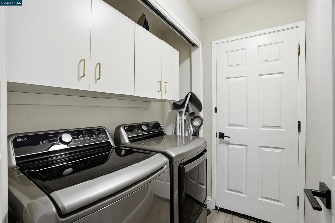
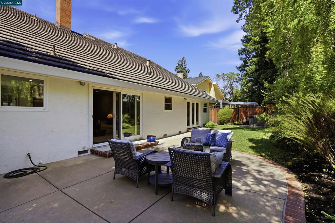
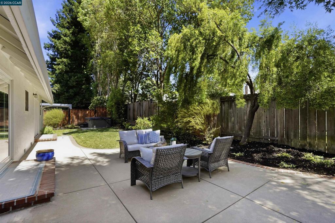
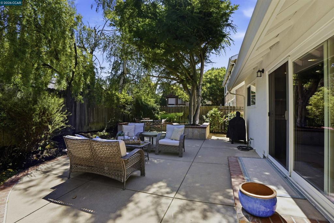
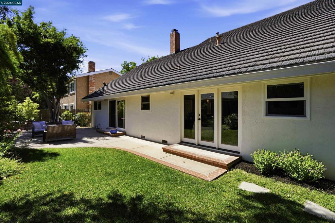
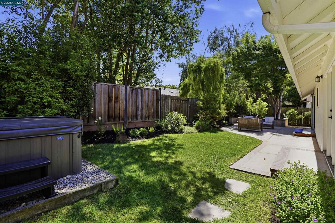
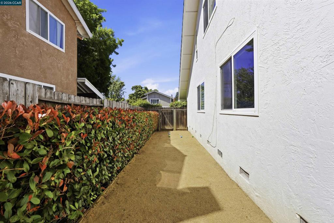
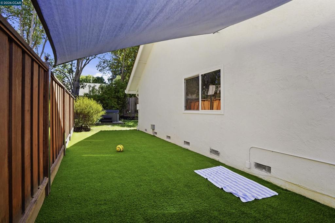
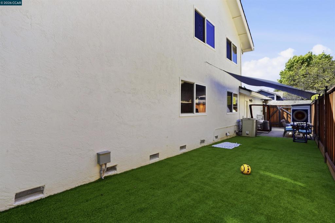
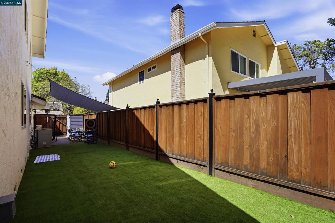
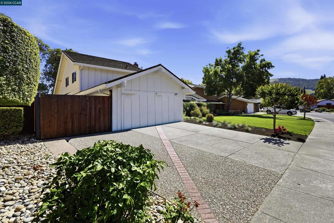
Located in the highly sought after Danville Station community, this beautifully updated 6 bedroom, 3 full bathroom home offers approximately 2,928 square feet of living space on a 7,100 square foot lot with an exceptional floorplan, abundant natural light, and incredible indoor/outdoor living. A grand entry opens to elegant formal living and dining spaces, while soaring vaulted ceilings fill the living room with natural light. The sunken sitting area with a striking double-sided fireplace seamlessly connects to the inviting family room, creating the perfect space for both everyday living and entertaining. Plantation shutters, hardwood flooring, crown molding, and baseboards are featured throughout the home, adding timeless style and character. The beautifully updated kitchen is equipped with quartz countertops, stainless steel appliances, tile backsplash, deep kitchen sink, wine fridge, oversized island with breakfast bar, and an abundance of cabinet storage. The highly desirable layout includes the spacious primary suite downstairs along with two additional oversized bedrooms and two full bathrooms on the main level. Upstairs offers three additional bedrooms, one full bathroom, and a versatile loft area ideal for a game room, office, homework space, or additional entertaining area. Step outside to your incredible backyard oasis featuring lush lawn areas, a spacious patio perfect for outdoor dining and entertaining, and two large side yards offering endless possibilities for recreation and storage. Enjoy a premium location just moments from the community pool, clubhouse, playground, lighted tennis courts, Osage Park, Iron Horse Trail, and top rated schools.
Details
| MLS # | 41141543 |
|---|---|
| Listing Type | For Sale |
| Style | House |
| HOA Dues | $455 |
| Sub-Type | Resale |
| Status | Active |
| Year | 1973 |
| Days On Site | 54 |
| Listing Provided By | Coldwell Banker | Steve Kehrig |
Features
| Bed(s) | 6 |
|---|---|
| Bath(s) | 3 Total |
| SQ Feet | 2,928 |
| Garage | 2 |
| Story(s) | 2 |
| Acreage | 0.16 |
Interior
| Cooling | Central Air |
|---|---|
| Heating | Forced Air |
| Heating Yes / No | Yes |
| Cooling Yes / No | Yes |
| Interior Features | Breakfast Bar |
| Fireplace Yes / No | Yes |
Exterior
| Roof | Metal |
|---|---|
| Construction Materials | Stucco |
| Lot Features | Back Yard, Yard |
Parking
| Attached Garage Yes / No | Yes |
|---|---|
| Parking Features | Garage |
| Garage Yes / No | Yes |
Area Information
| State | CA |
|---|---|
| County | Contra Costa |
| City | Danville |
| Zip Code | 94526 |
| Community Name | DANVILLE STATION |
| Listing VS Median (in DANVILLE STATION) | |
Price: $2,069,000 low | high Med: $2,069,000 sqft: 2,928 low | high Med: 2,928 $ / sqft: $707 low | high Med: $707 On site: 54 low | high Med: 54 | |
Market Activity 94526
Request a showing
Request a showing
Contact
Learn More About This Property

| Open House |
|---|
| In-Person 09/06 1:30 PM - 4:00 PM |
| State | CA |
|---|---|
| County | Contra Costa |
| City | Danville |
| Zip Code | 94526 |
| Community Name | DANVILLE STATION |
| Listing VS Median (in DANVILLE STATION) | |
Price: $2,069,000 low | high Med: $2,069,000 sqft: 2,928 low | high Med: 2,928 $ / sqft: $707 low | high Med: $707 On site: 54 low | high Med: 54 | |