
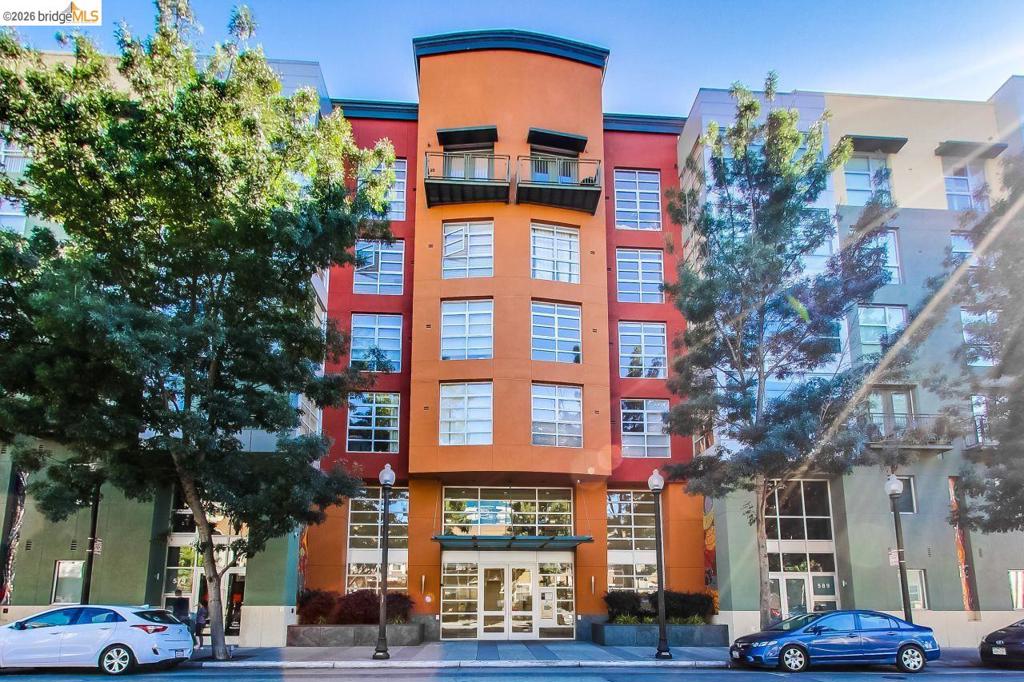
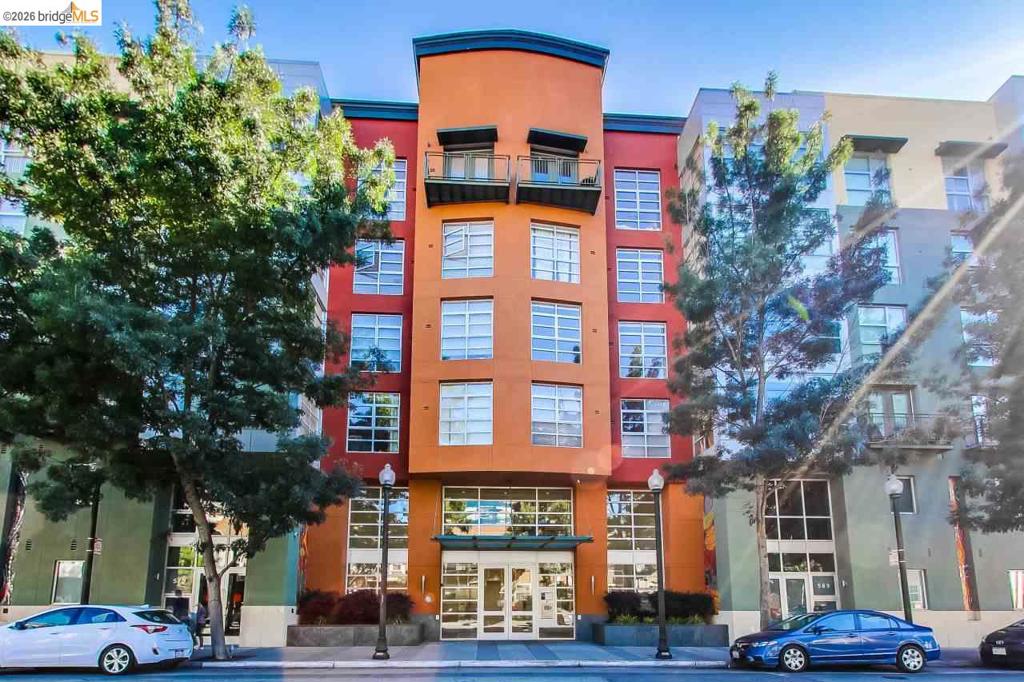
Multi-story building facade with varied paneling, prominent street-level entryways, multiple private balconies, and extensive window arrays
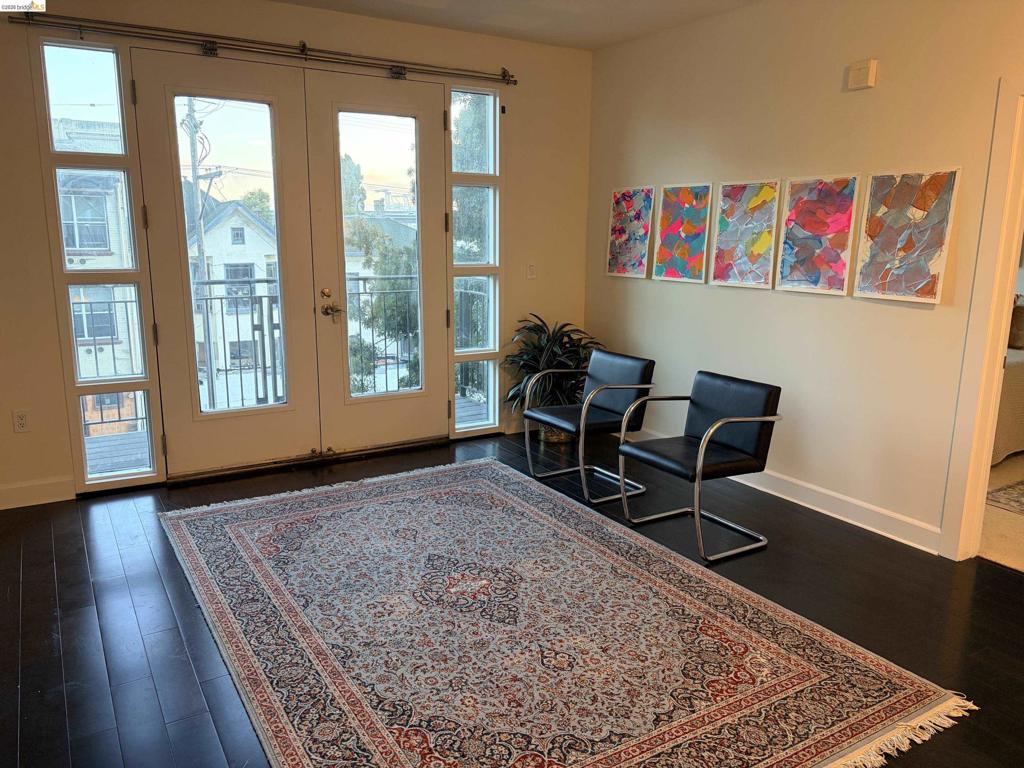
French doors with side windows, dark wood-finish flooring, and light-toned walls
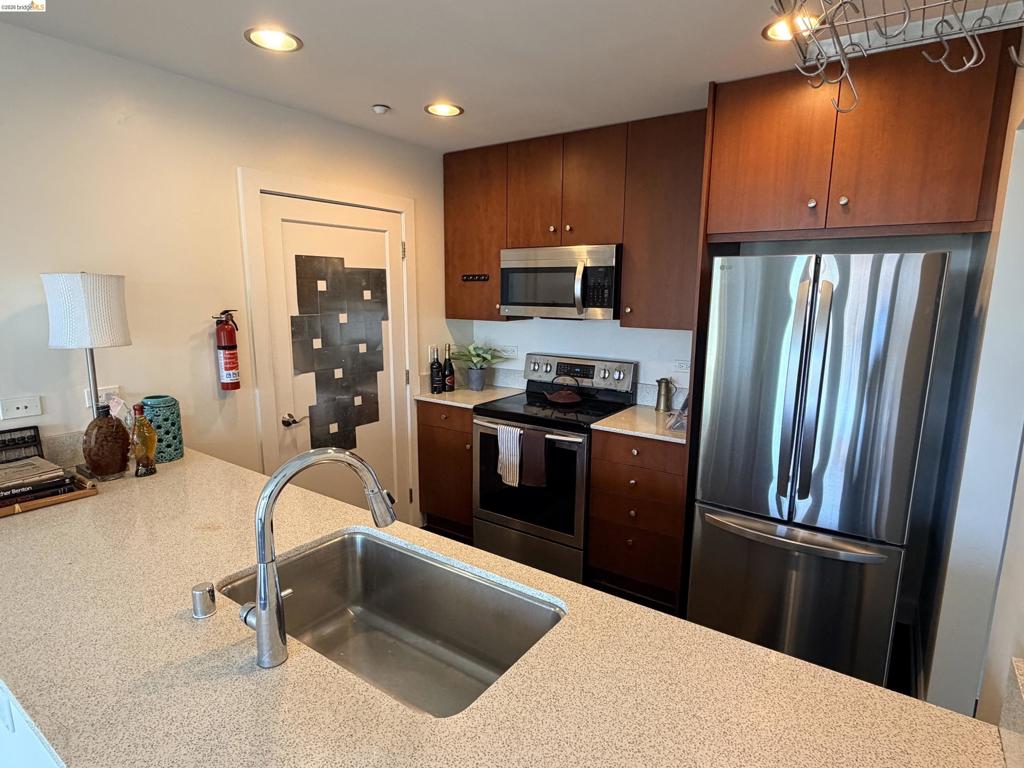
Kitchen featuring a stainless steel French door refrigerator, stainless steel range with overhead microwave, wood-finish cabinetry, light-toned countertop, and recessed lighting
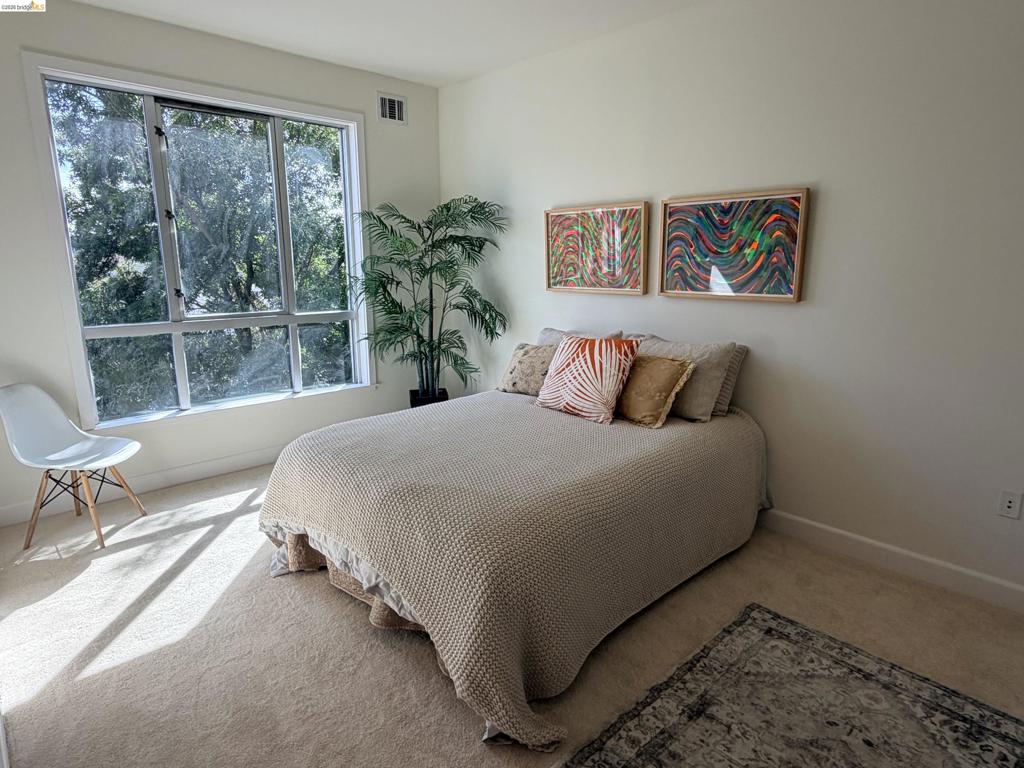
Wall-to-wall carpeting and a large window
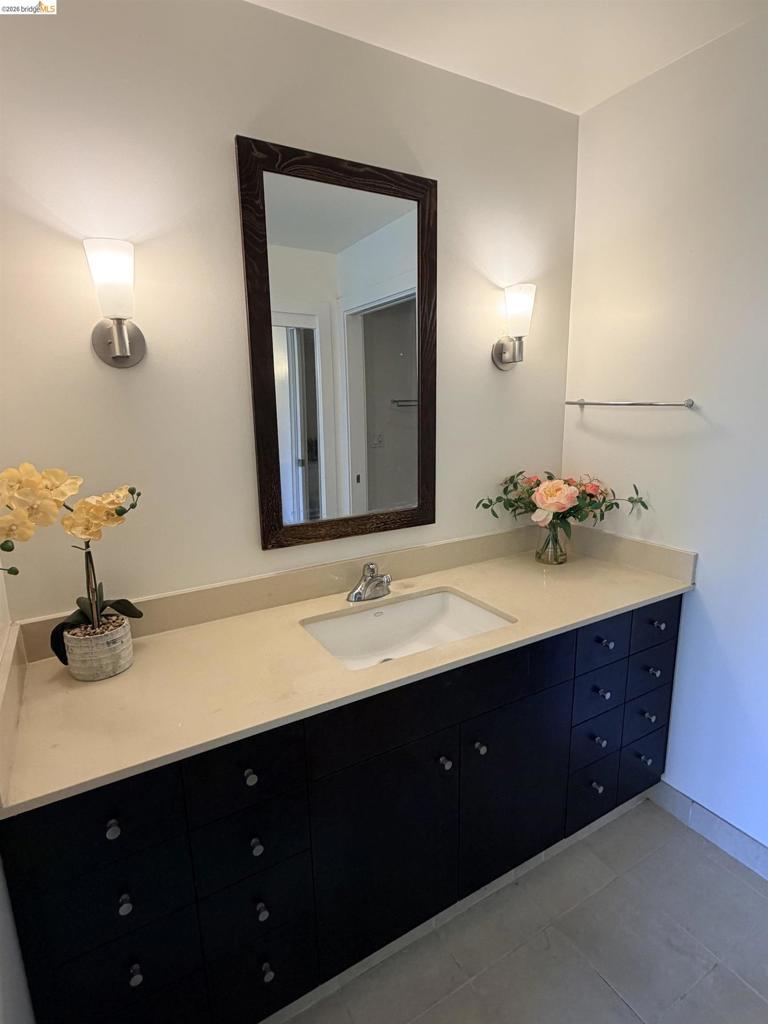
Built-in vanity with a cream-toned countertop, undermount sink, and dark cabinetry
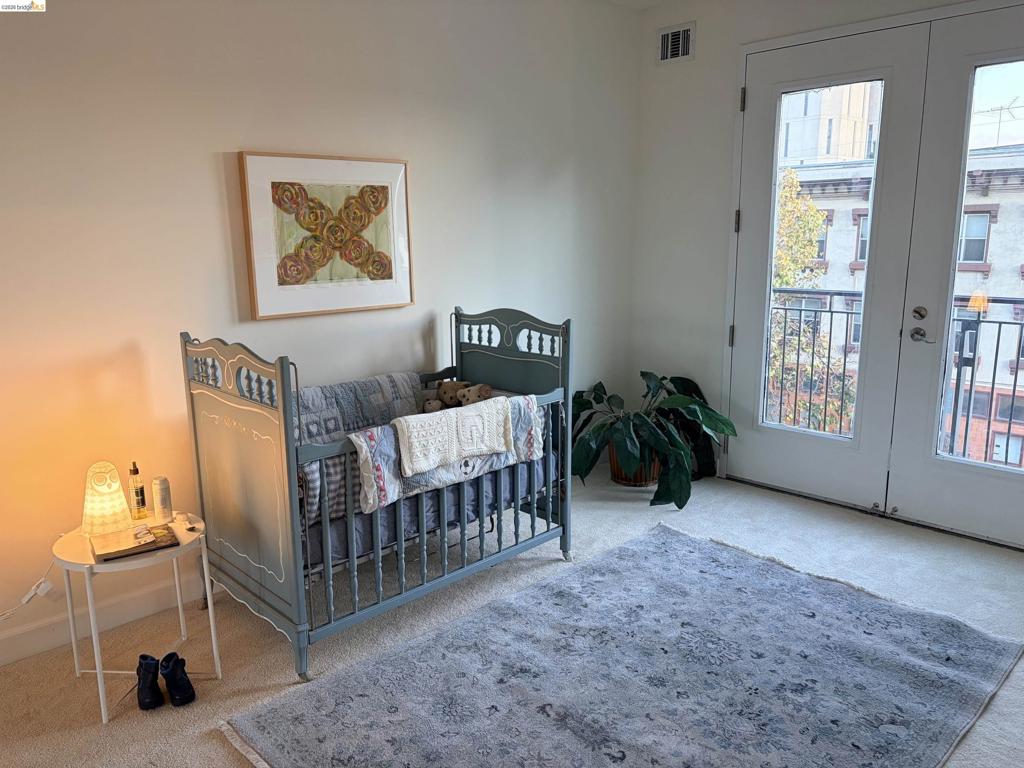
Wall-to-wall carpeting with a neutral finish, light-toned walls, and a glass-paneled door
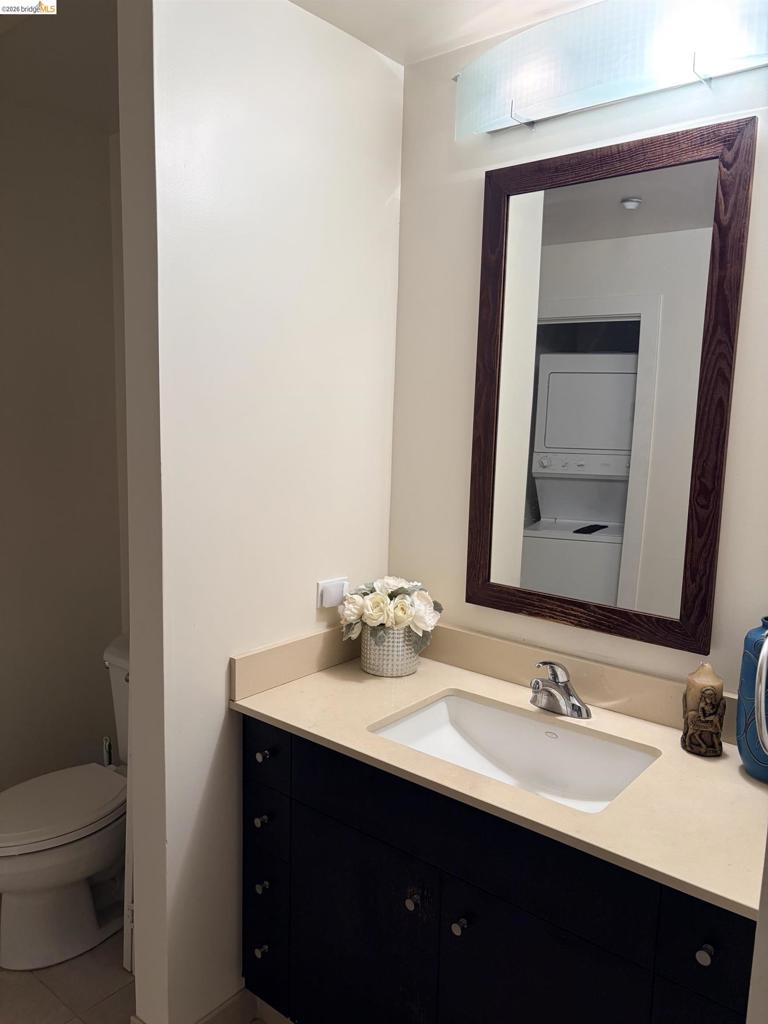
Vanity with a light-toned countertop, integrated sink, and dark wood-finish cabinet
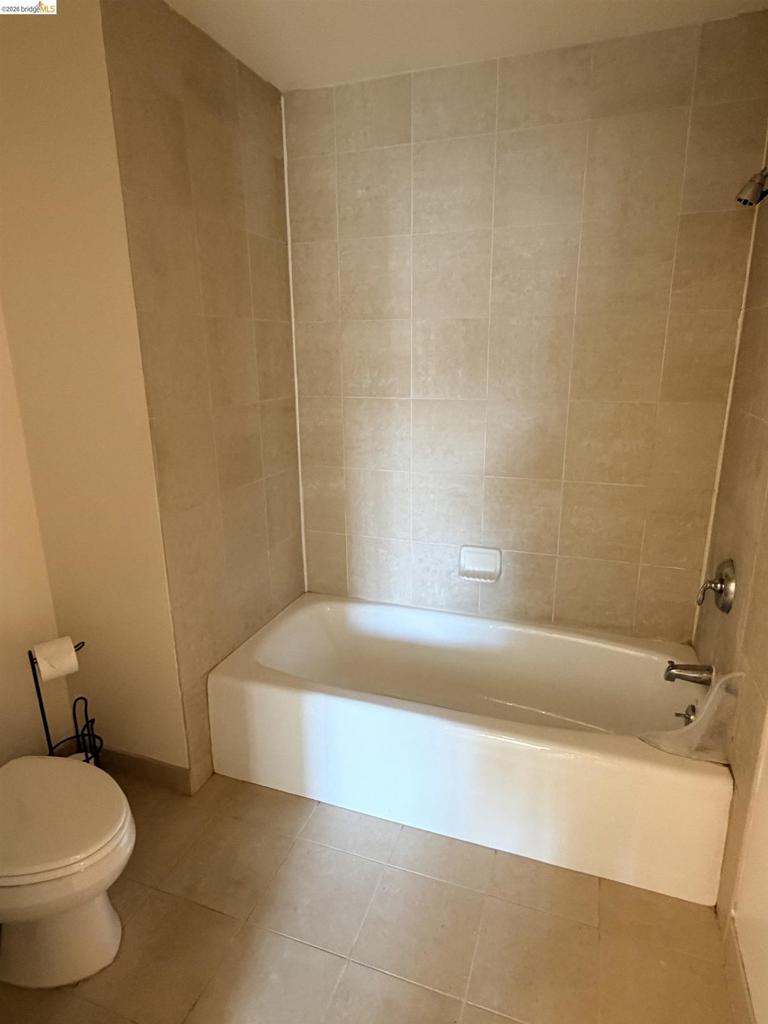
White porcelain bathtub with a shower fixture, complemented by light-toned tile flooring and wall-to-ceiling tile surround
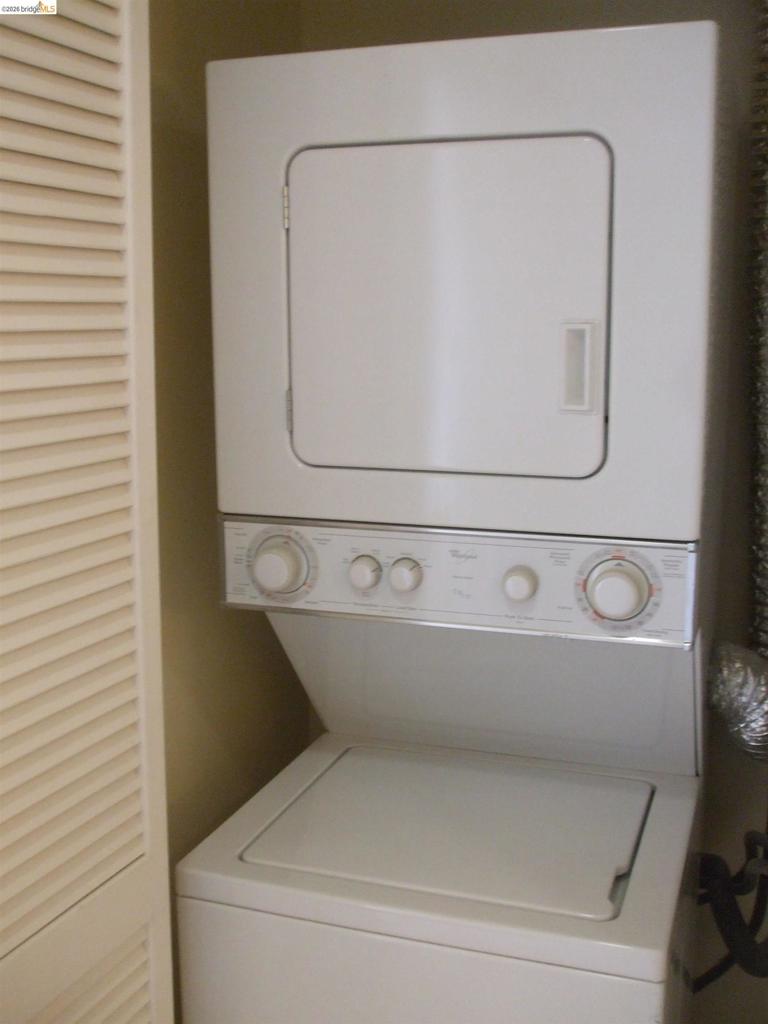
White stackable washer and dryer unit
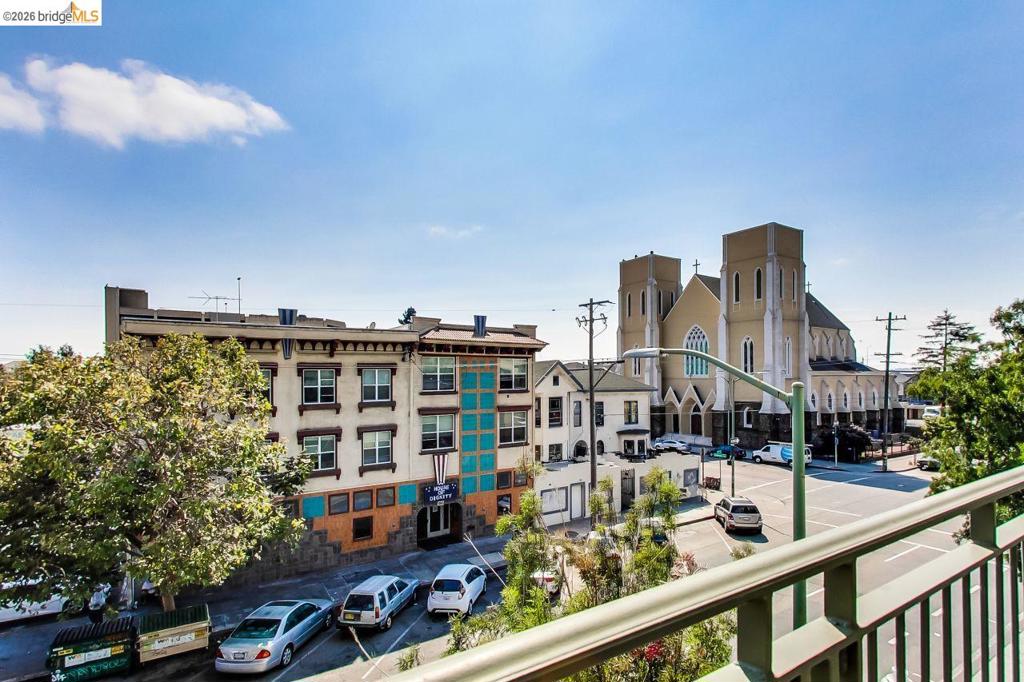
Additional content
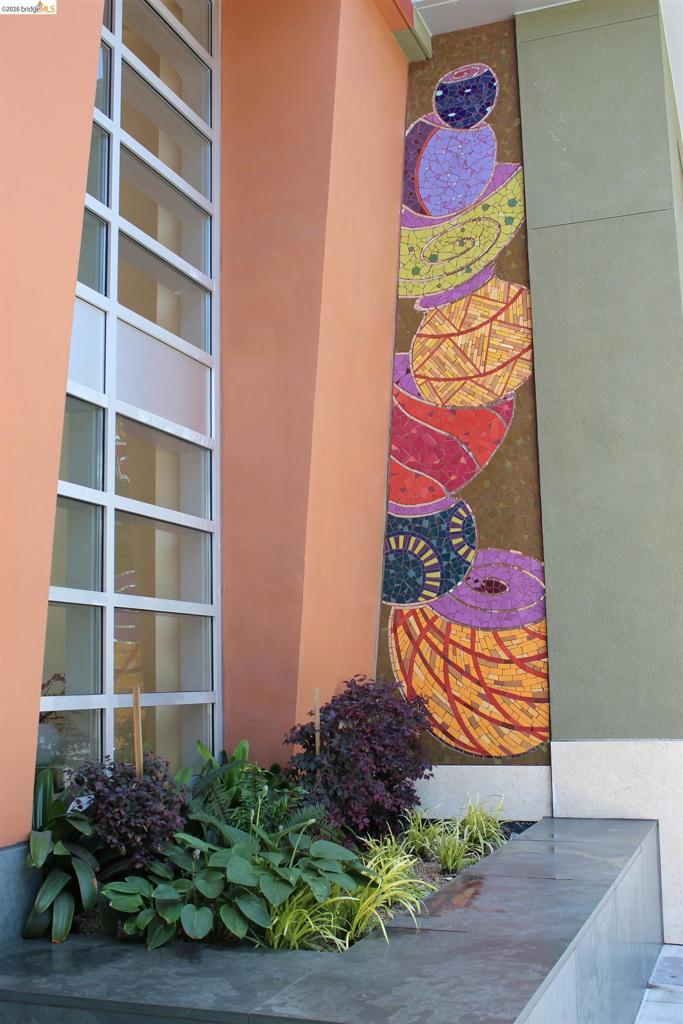
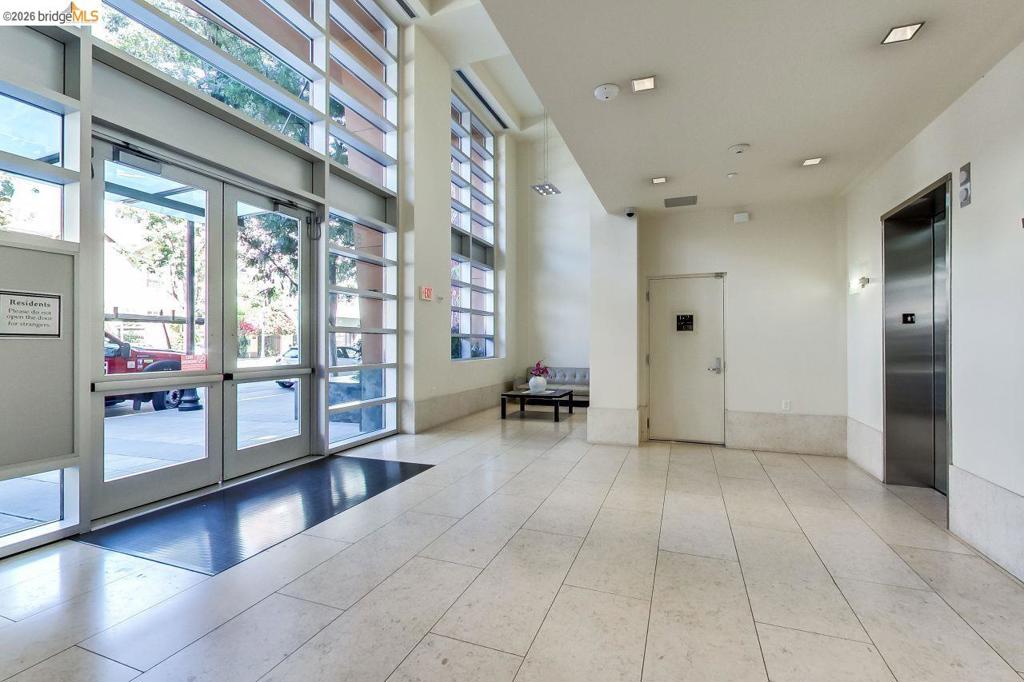
Expansive glass entrance, natural stone flooring, high ceilings, recessed lighting, and stainless steel elevator
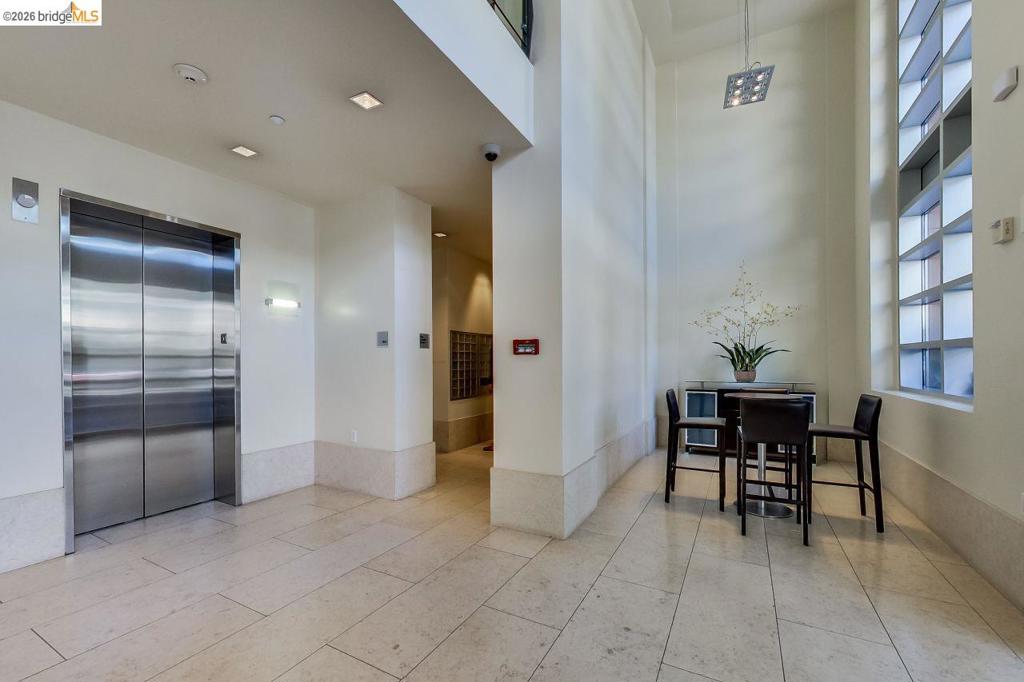
Polished stainless steel elevator
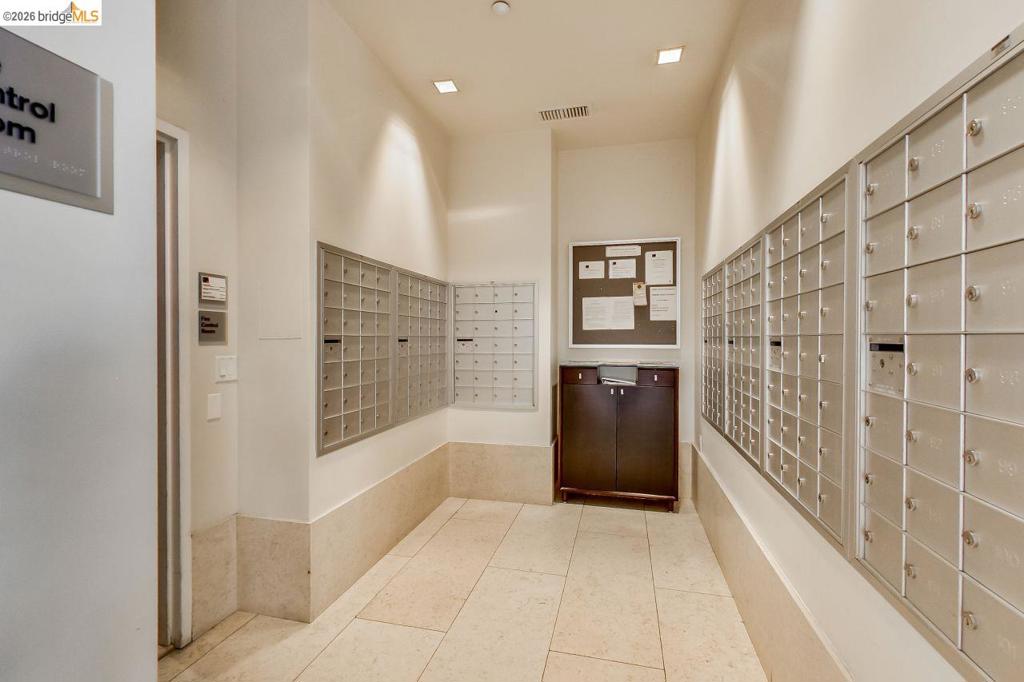
Recessed lighting illuminates the hallway with multiple mailbox units, a bulletin board, and a dark wood-finish cabinet
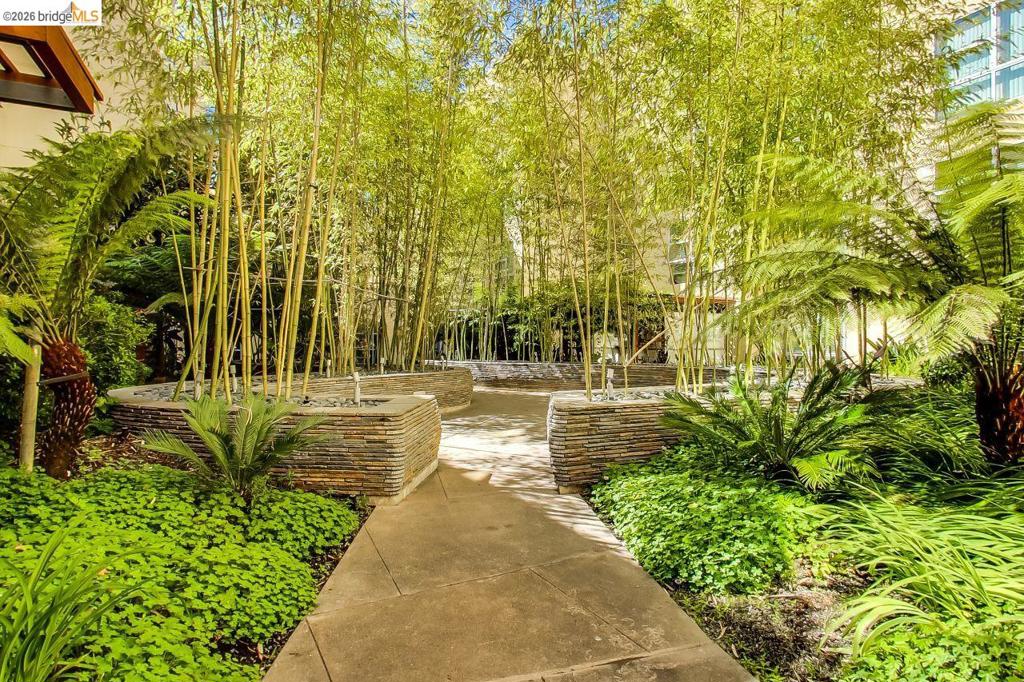
Lush bamboo and varied plantings create a vibrant landscape with a concrete pathway and stone-clad planters
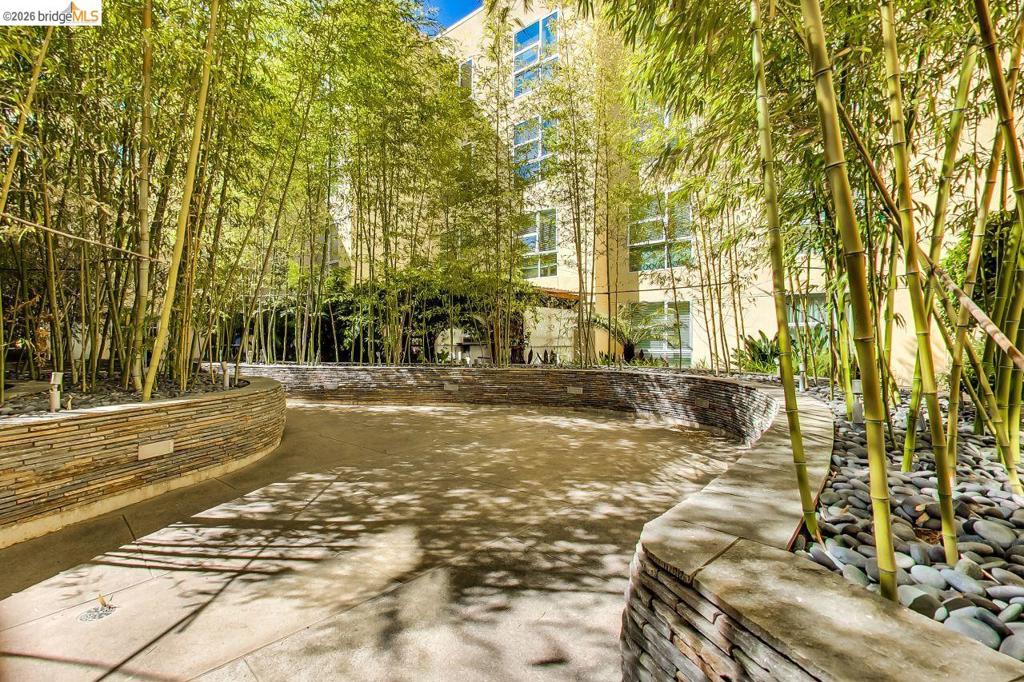
Curved stone veneer retaining walls, concrete paving, bamboo landscaping, and decorative river rocks
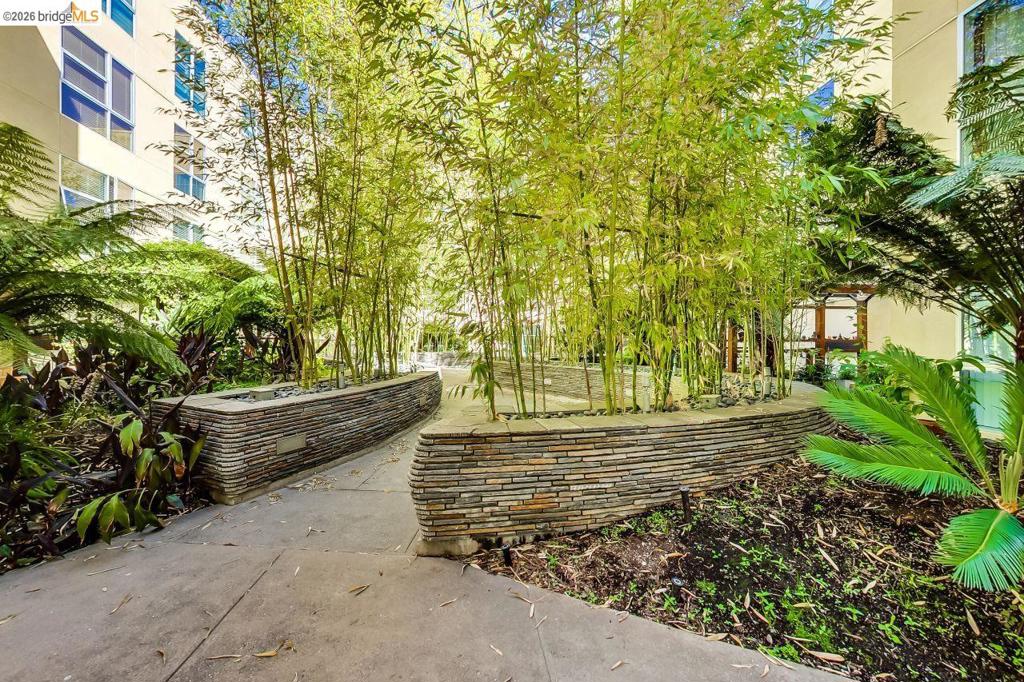
Landscaped courtyard featuring concrete pathways, stacked stone planters, and mature bamboo
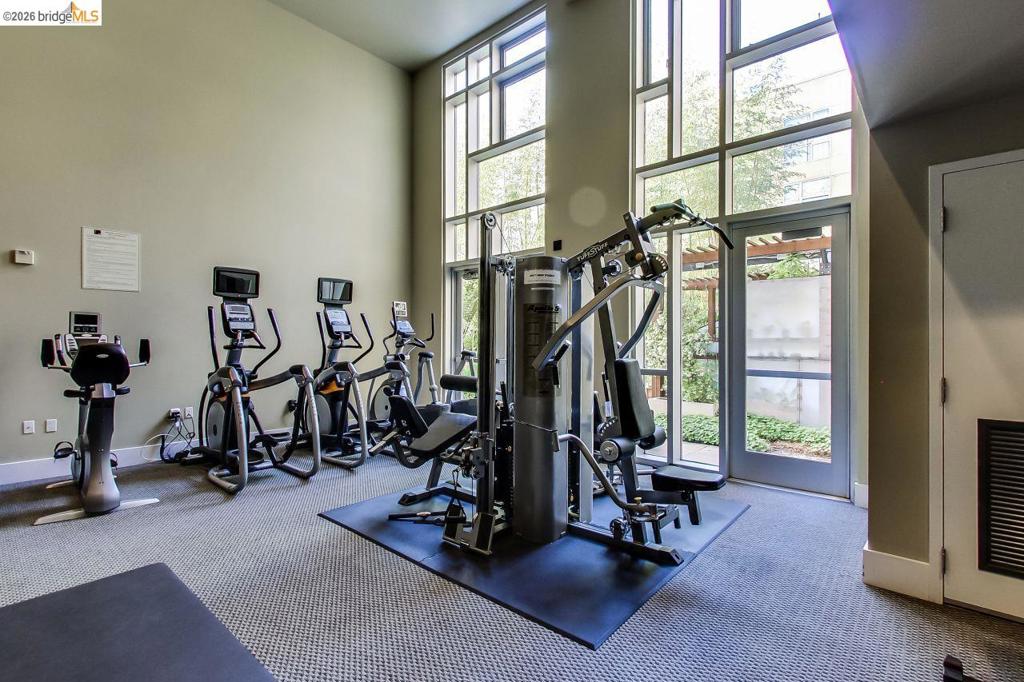
Fitness area with high ceilings, multiple cardio machines, a weight training station, and large windows with an exterior door
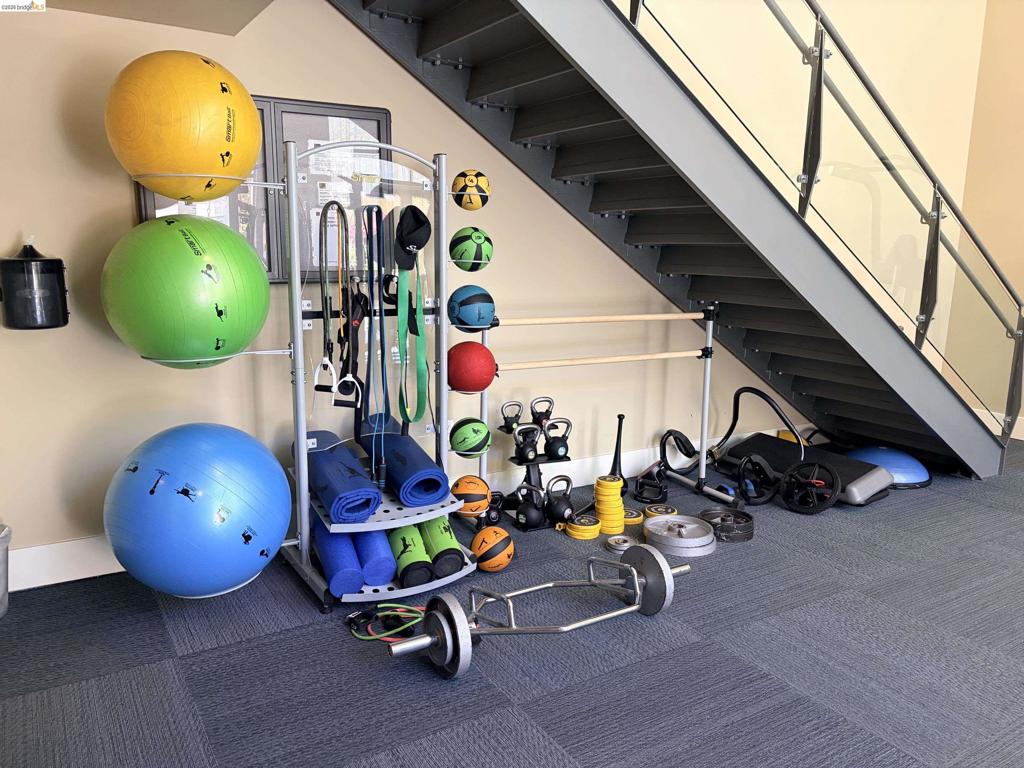
Built-in fitness equipment storage with various exercise balls, resistance bands, and weights
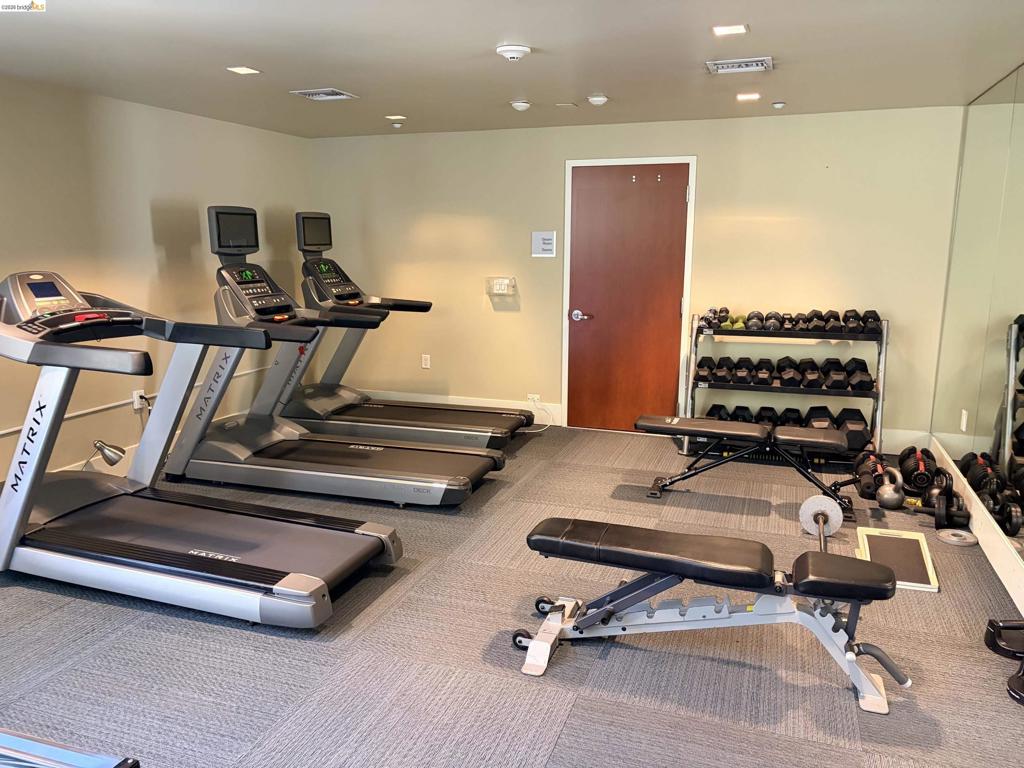
Fitness area featuring gray square-patterned carpeting, recessed lighting, and a full-height wall mirror
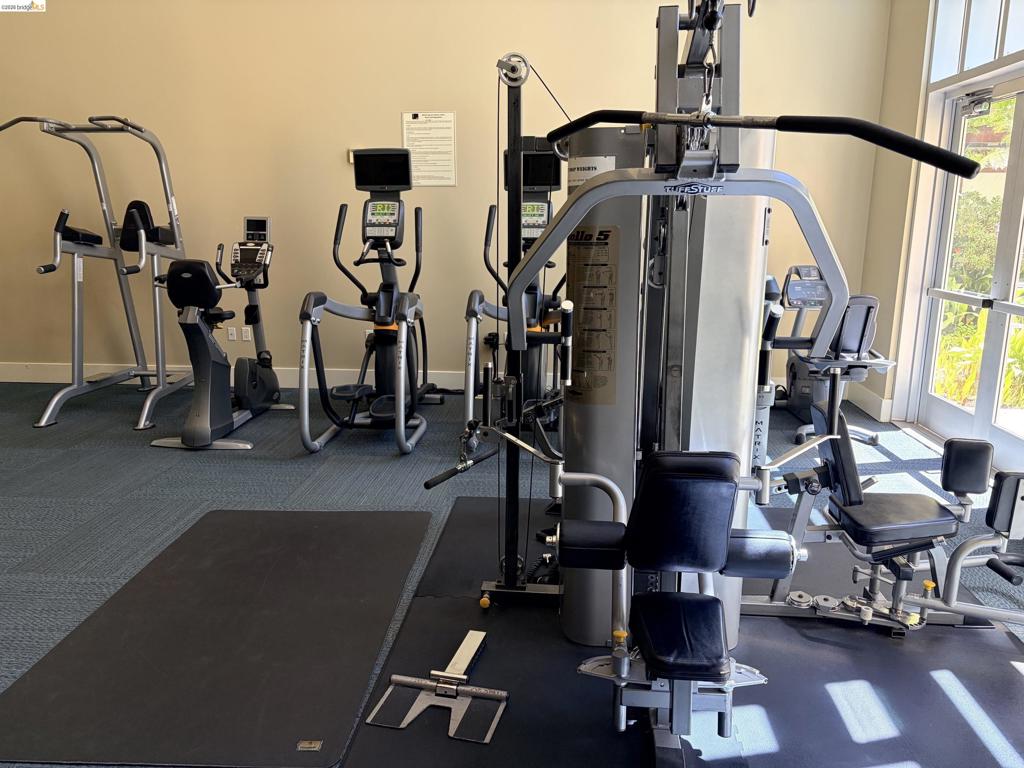
Fitness center featuring various exercise machines, blue-patterned carpeting, and natural light from exterior glass doors
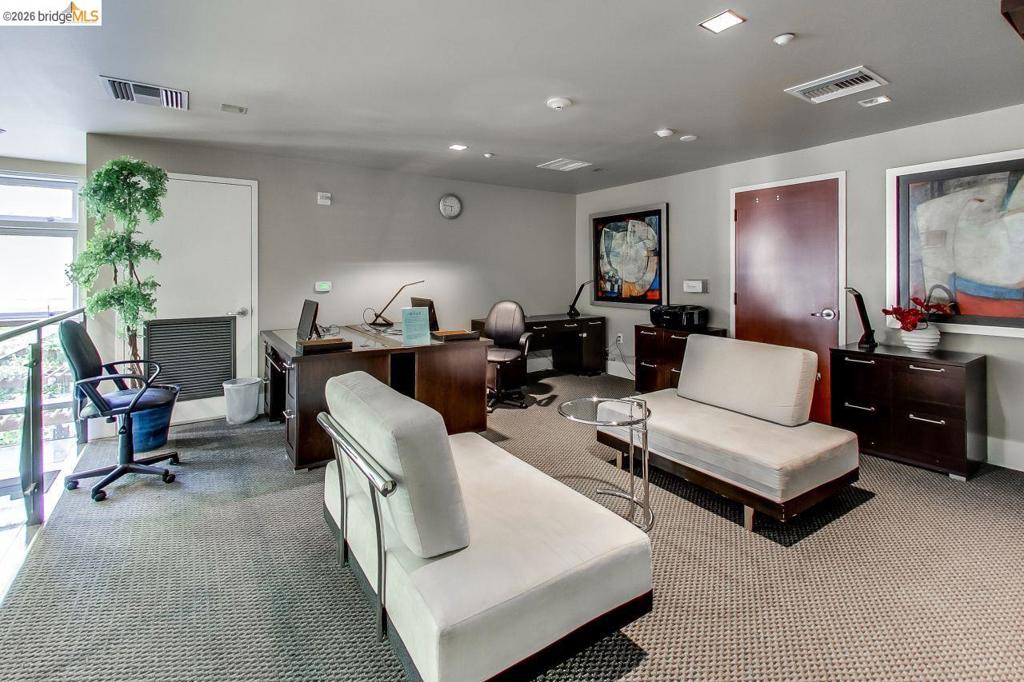
Recessed lighting, light gray wall finish, dark wood-finish built-in desk, textured carpet flooring, and a glass panel railing
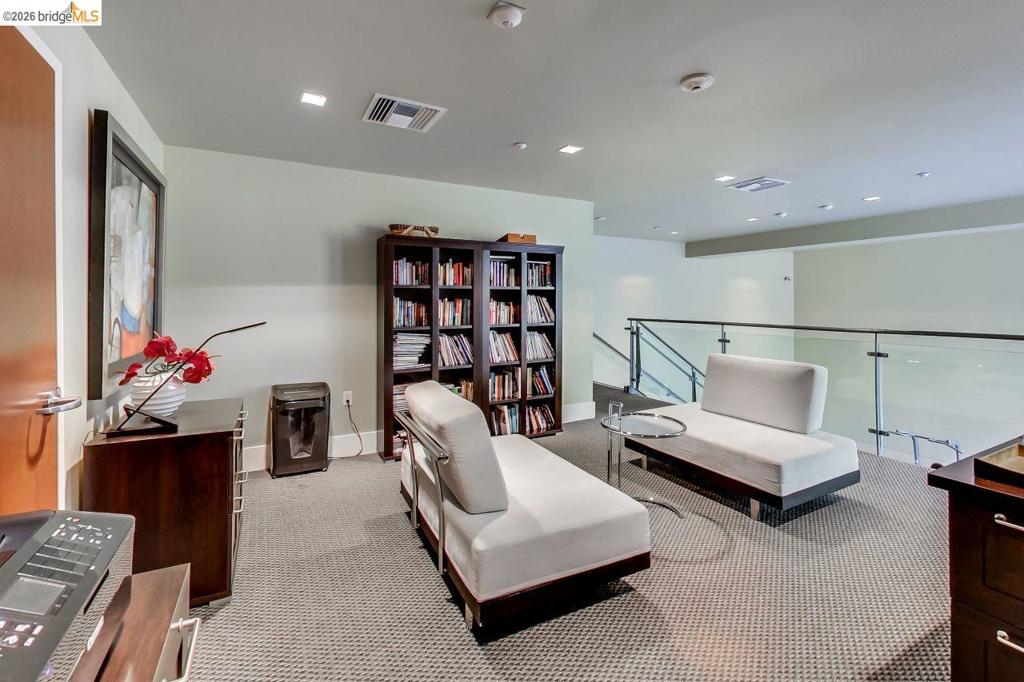
Carpeted loft area featuring a glass panel railing, recessed lighting, and a built-in bookcase
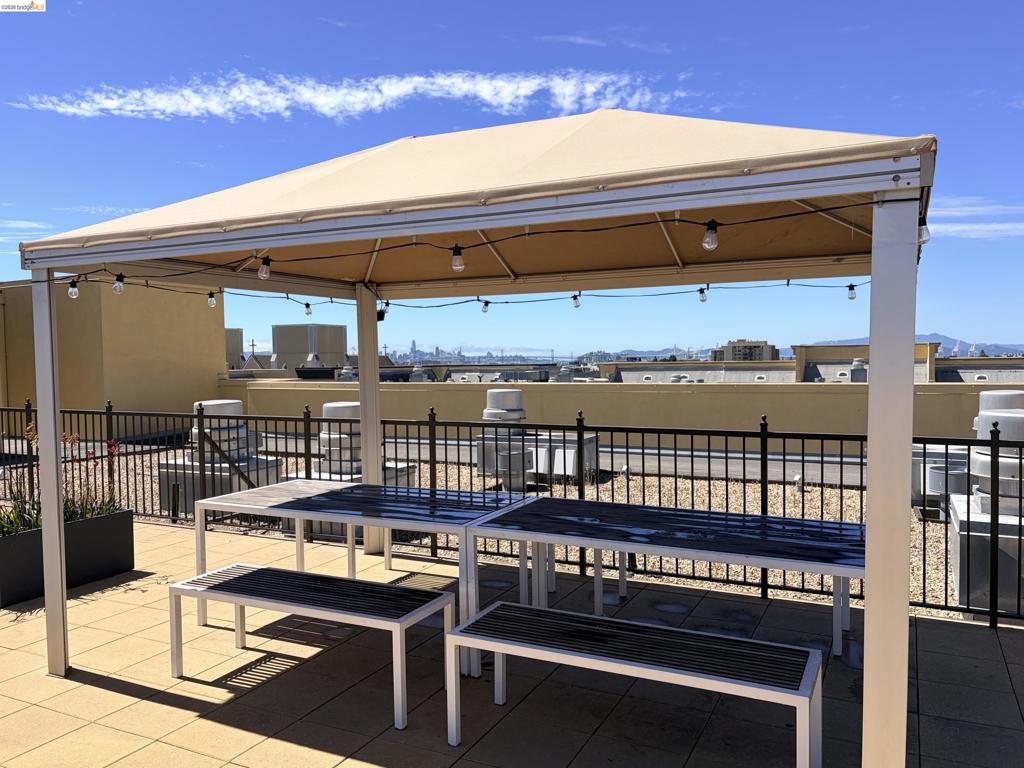
Rooftop patio featuring a cream-colored pergola, string lighting, and tile flooring
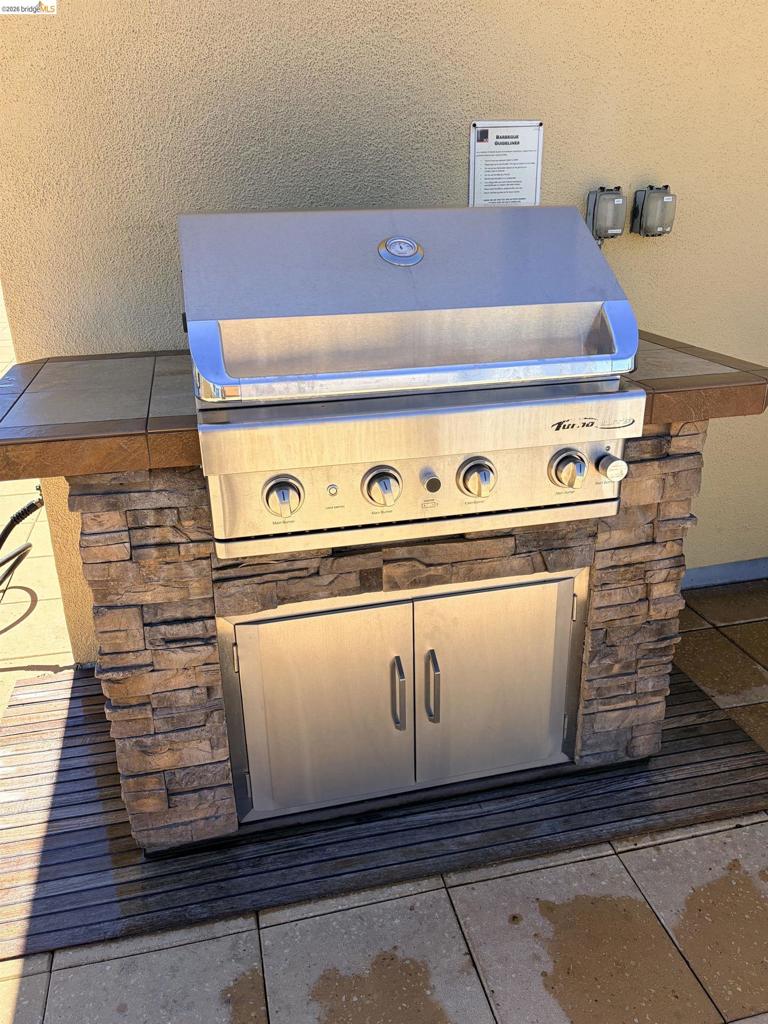
Built-in outdoor grill station featuring a stainless steel grill, stone veneer base, tile countertop, and integrated stainless steel storage
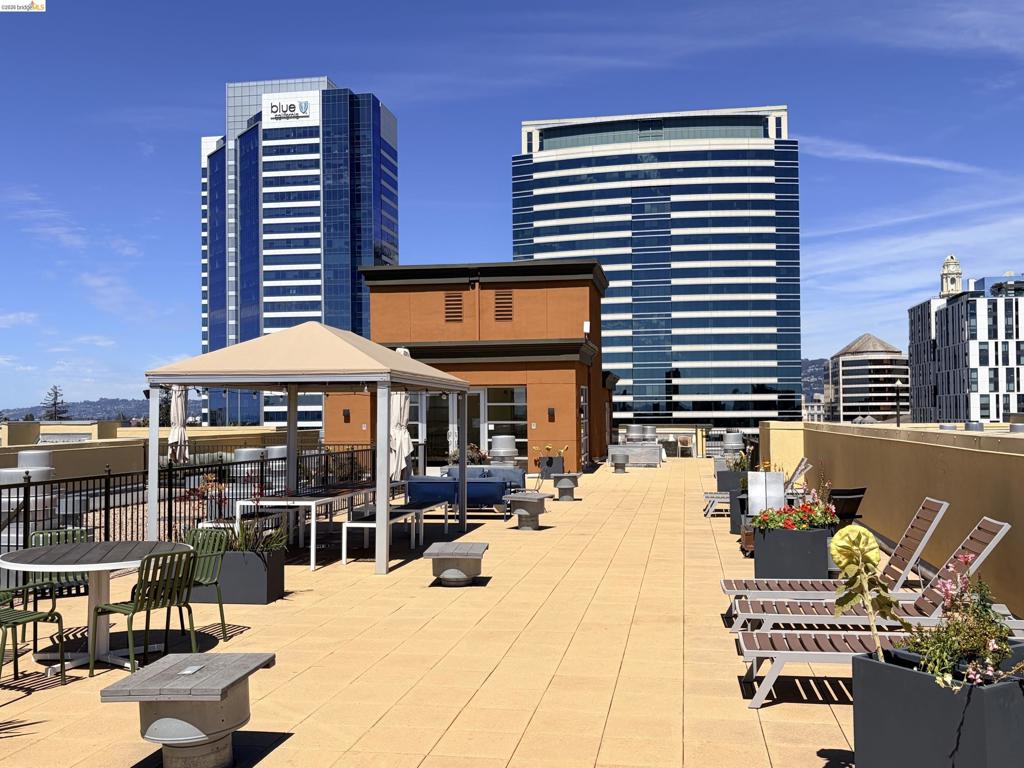
Expansive rooftop deck featuring a gazebo, multiple seating areas, and a tiled surface
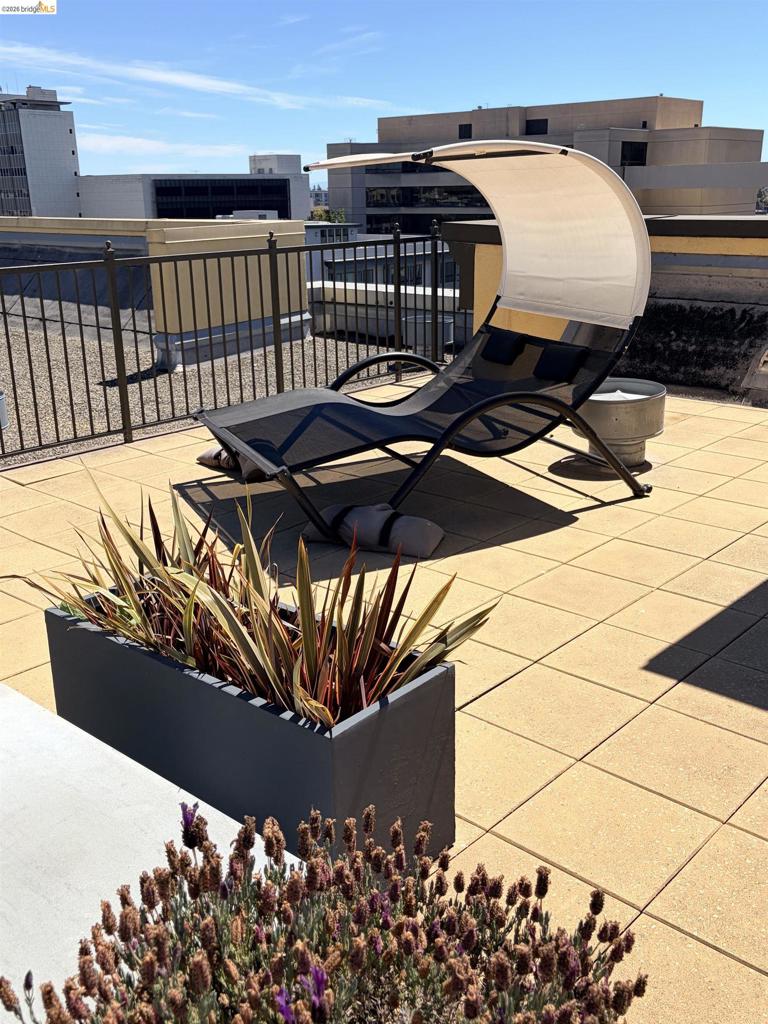
Outdoor patio space featuring square-patterned pavers and a dark-toned railing
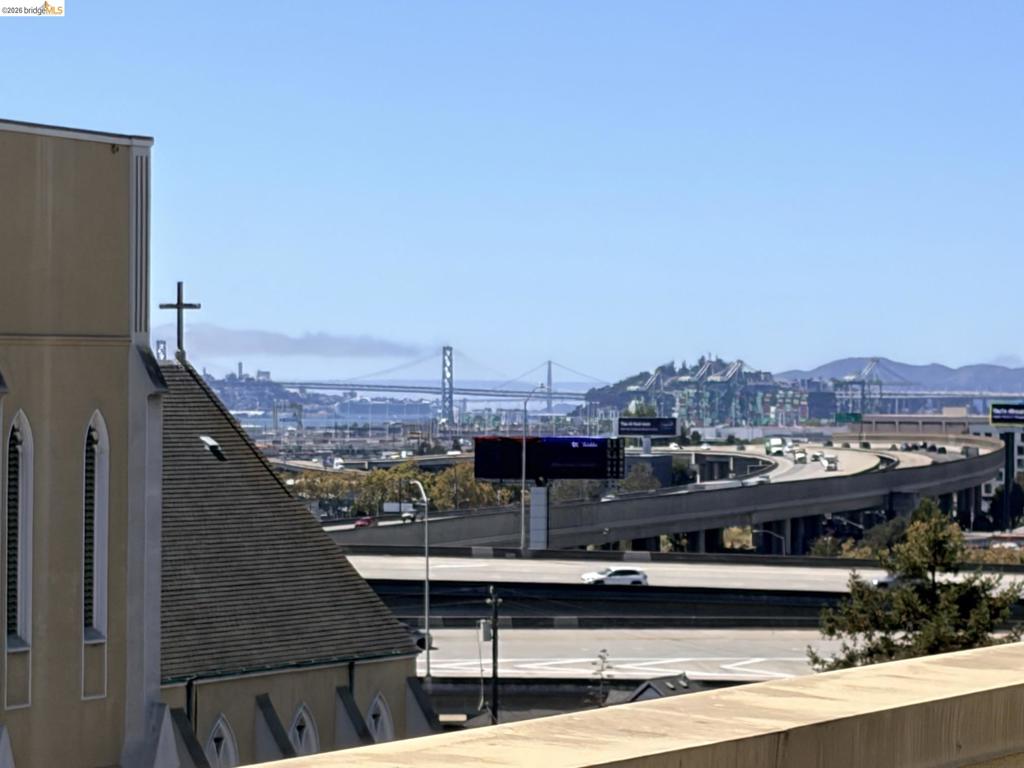
Cityscape featuring an expansive highway system, distant suspension bridges, and a prominent building with arched windows and a gabled roof
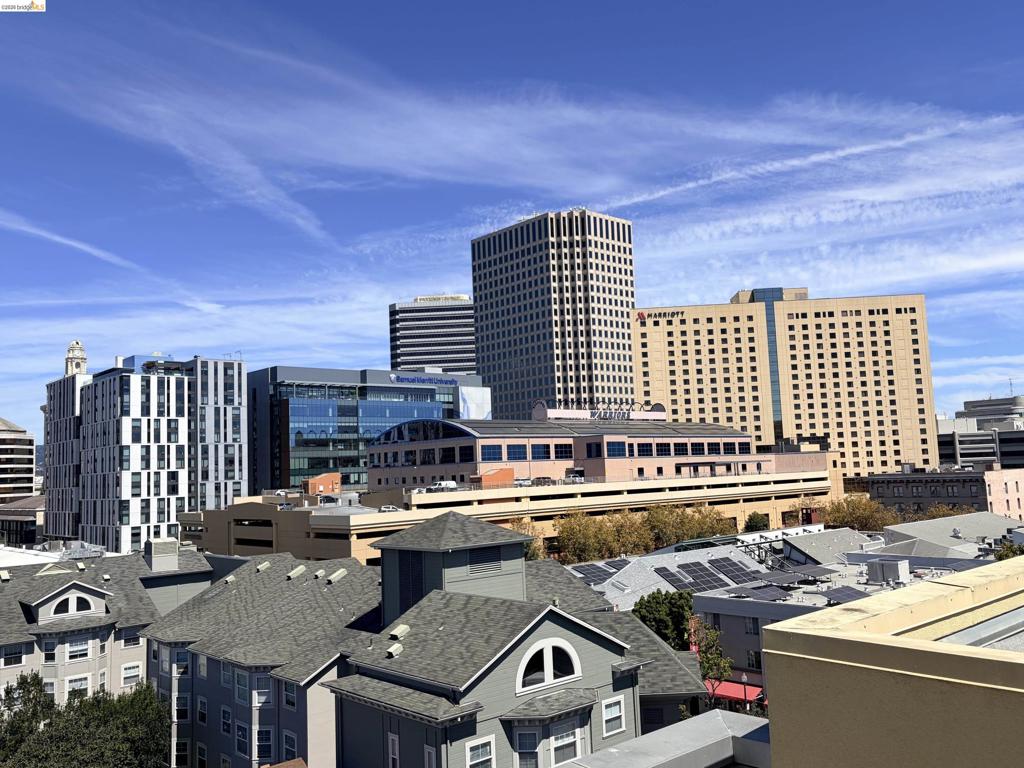
Cityscape featuring varied architectural styles and rooftop solar panels
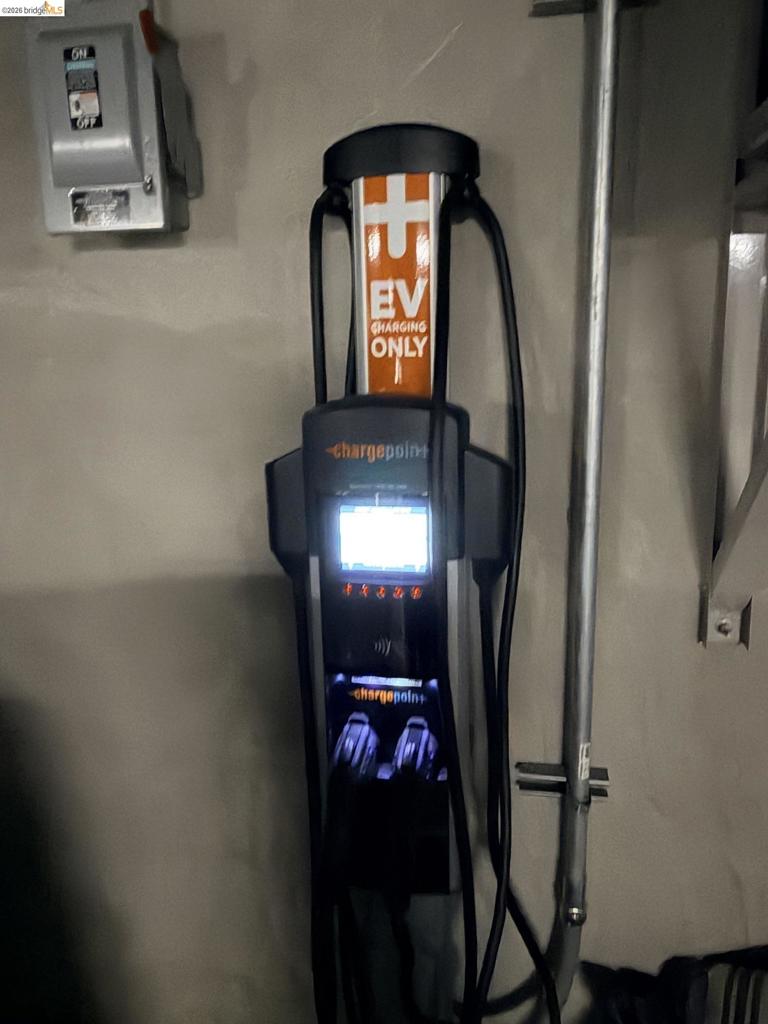
Wall-mounted EV charging station with integrated display
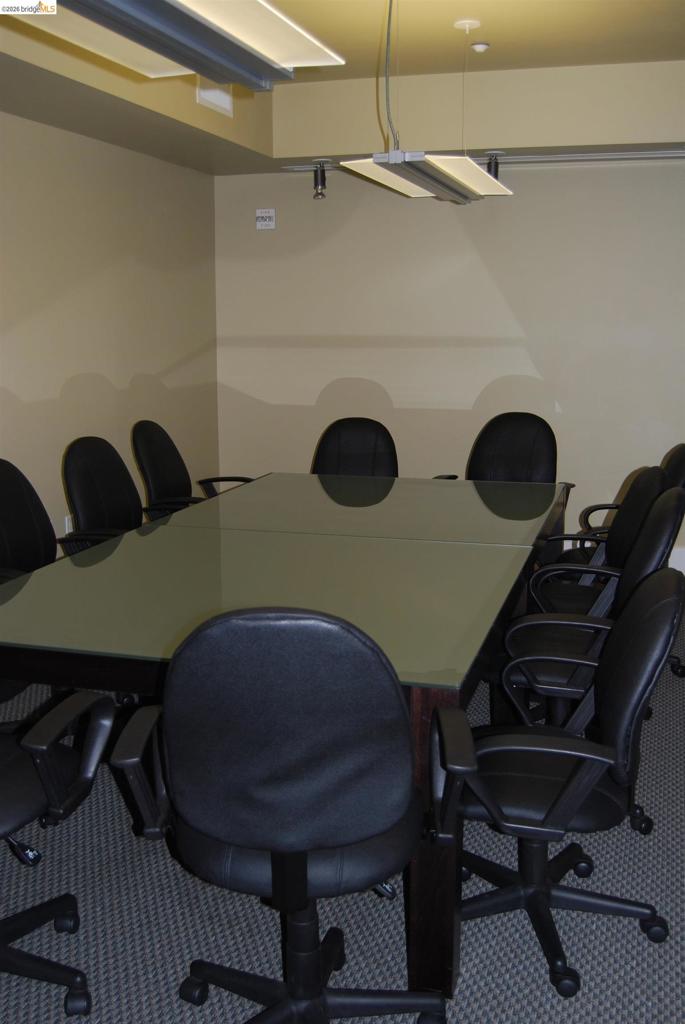
Conference Room
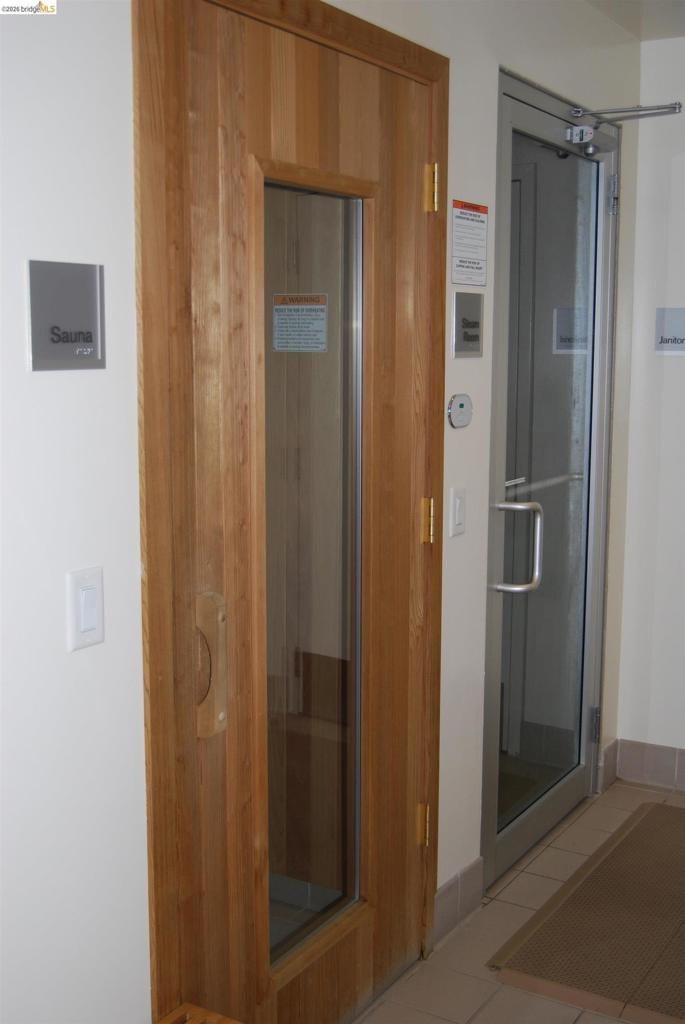
Sauna/Steamroom
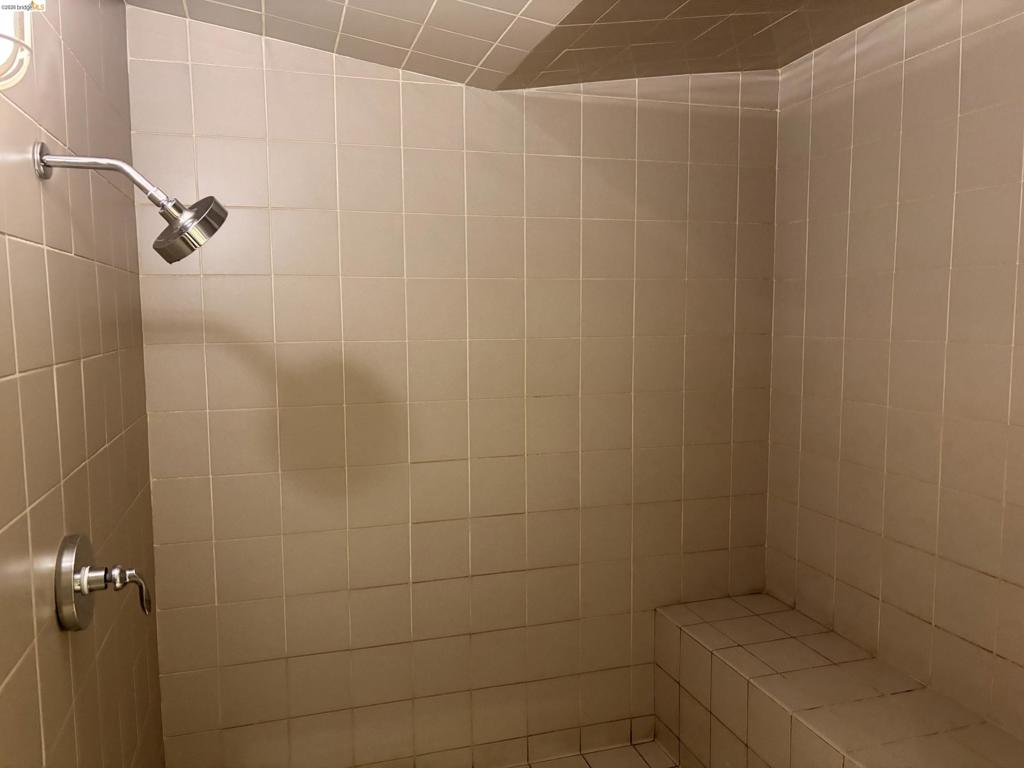
Tiled shower stall featuring a built-in bench, square tile walls, and a chrome shower head with coordinating controls
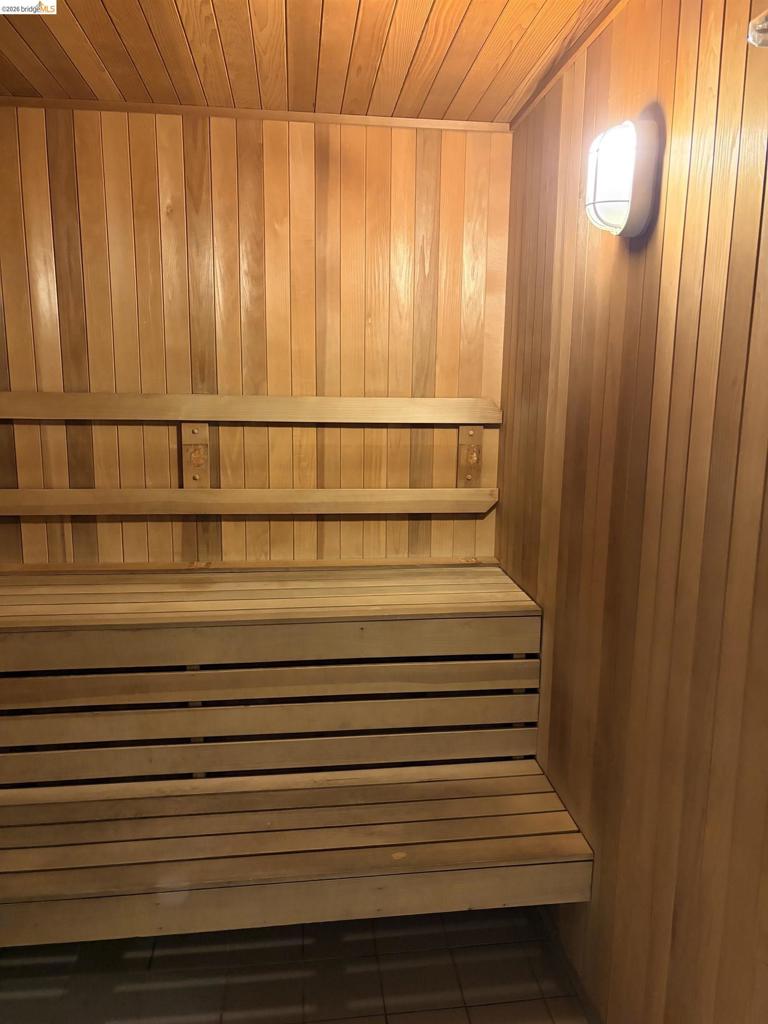
Wood-paneled sauna with built-in tiered seating, wood-slat walls, and overhead lighting
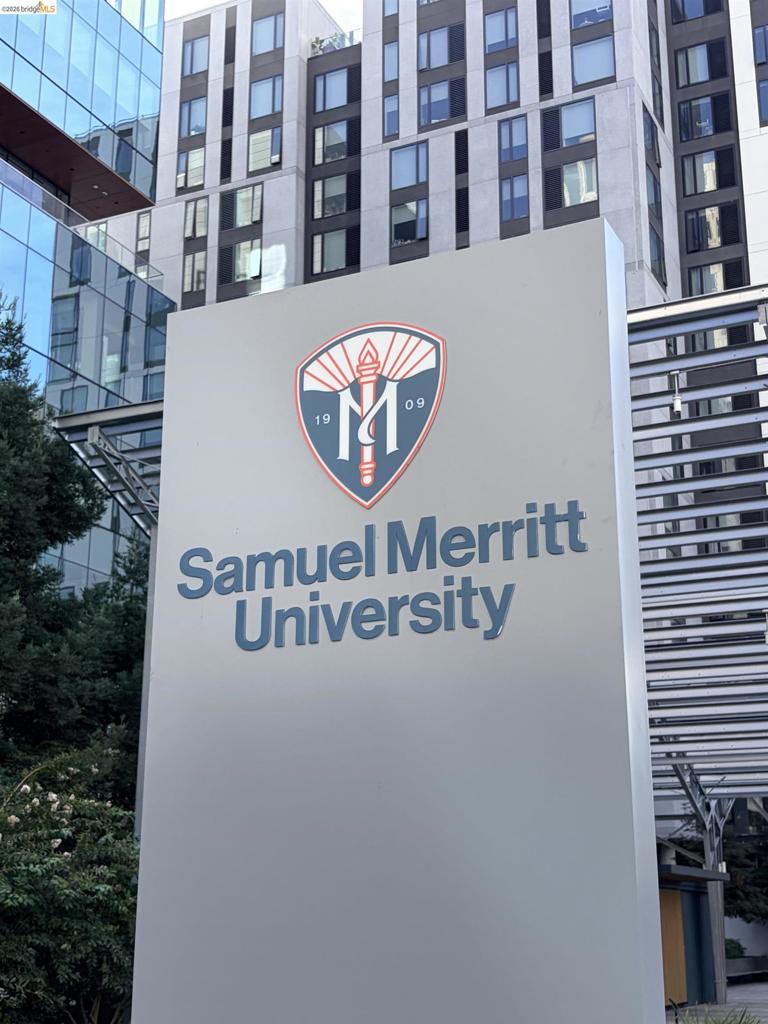
Additional content
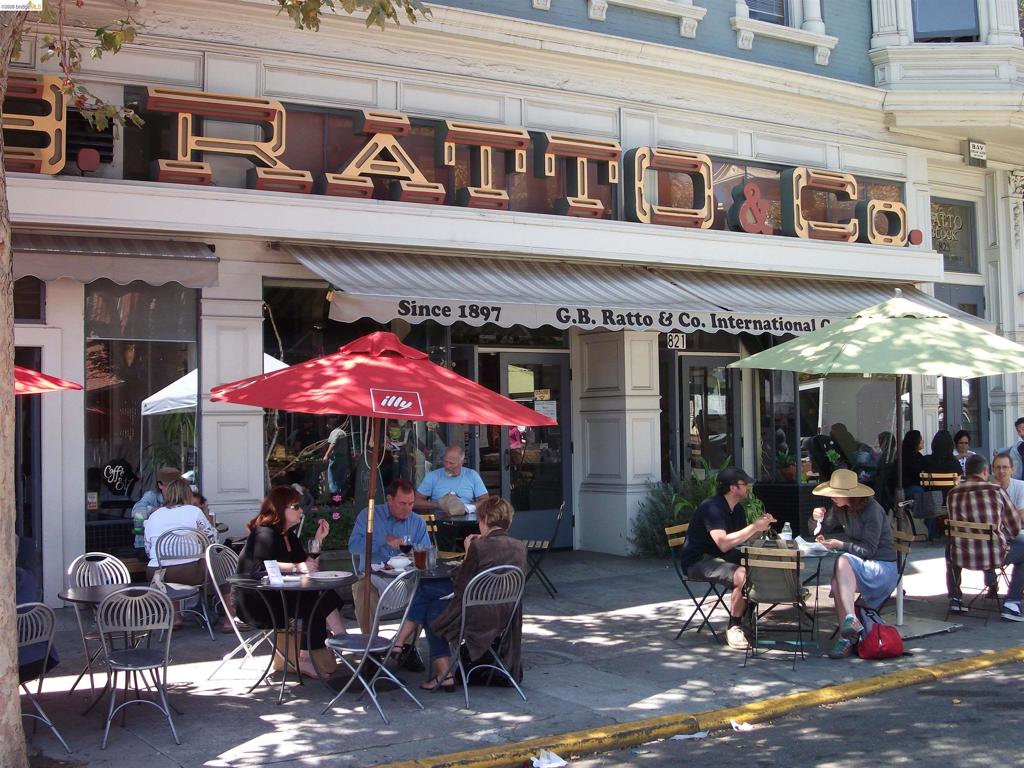
Additional content
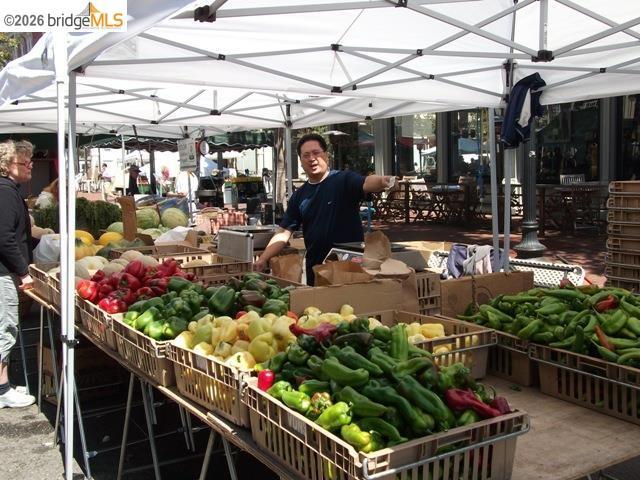
Friday Farmer's Market
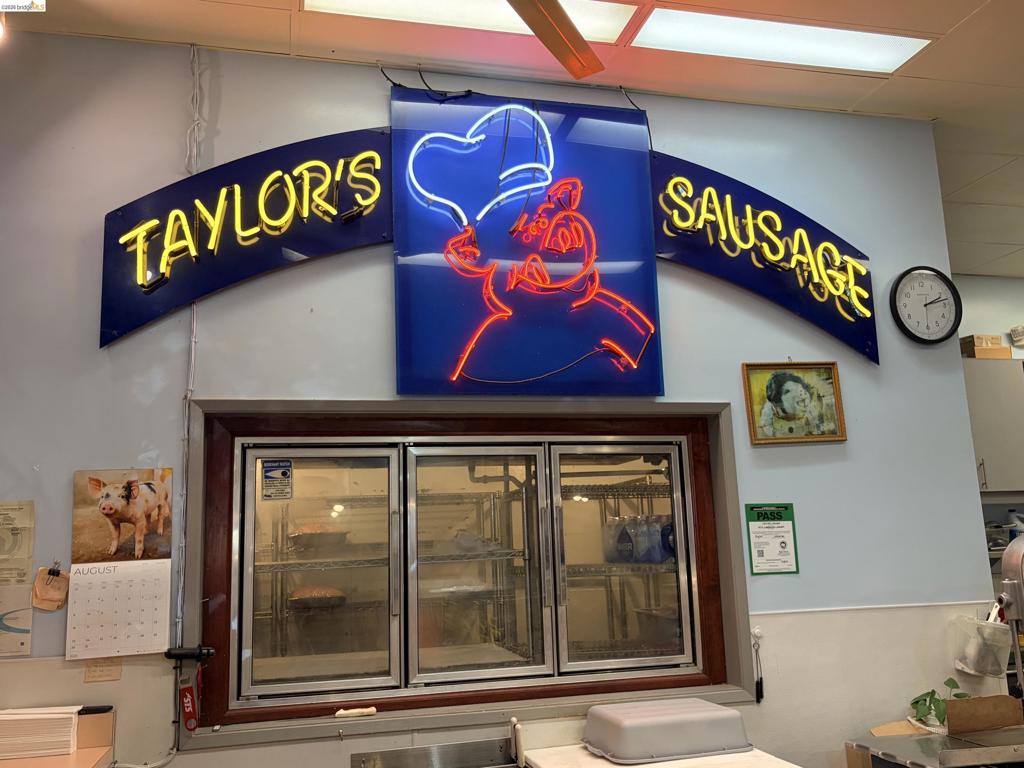
Additional content
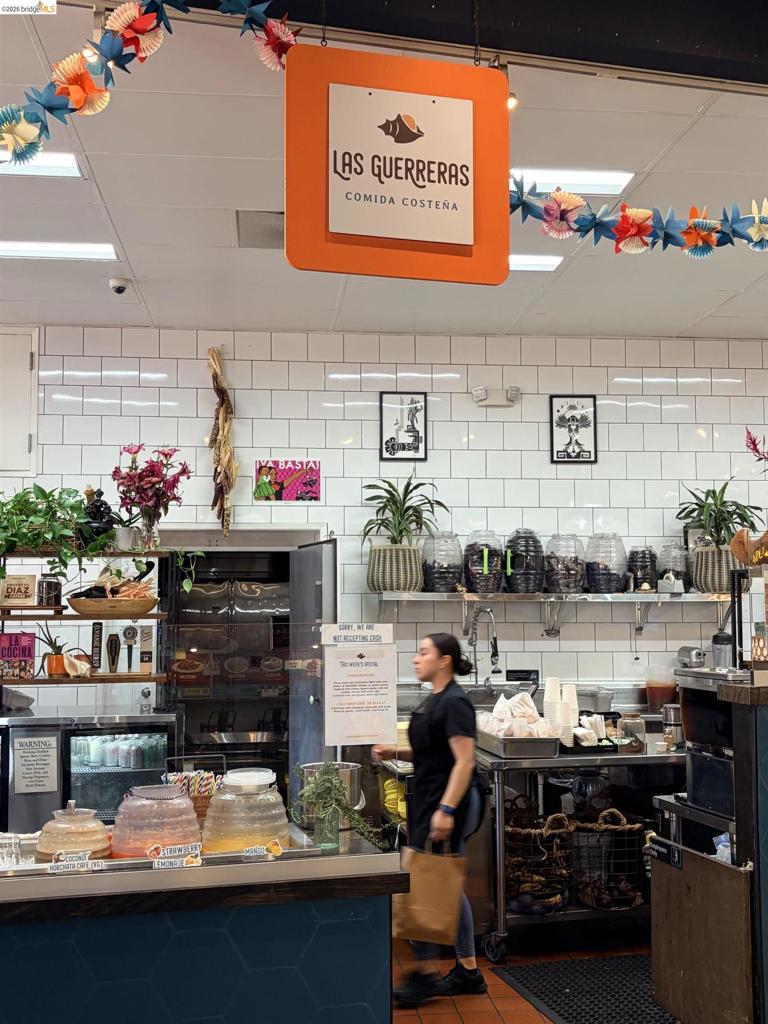
Additional content
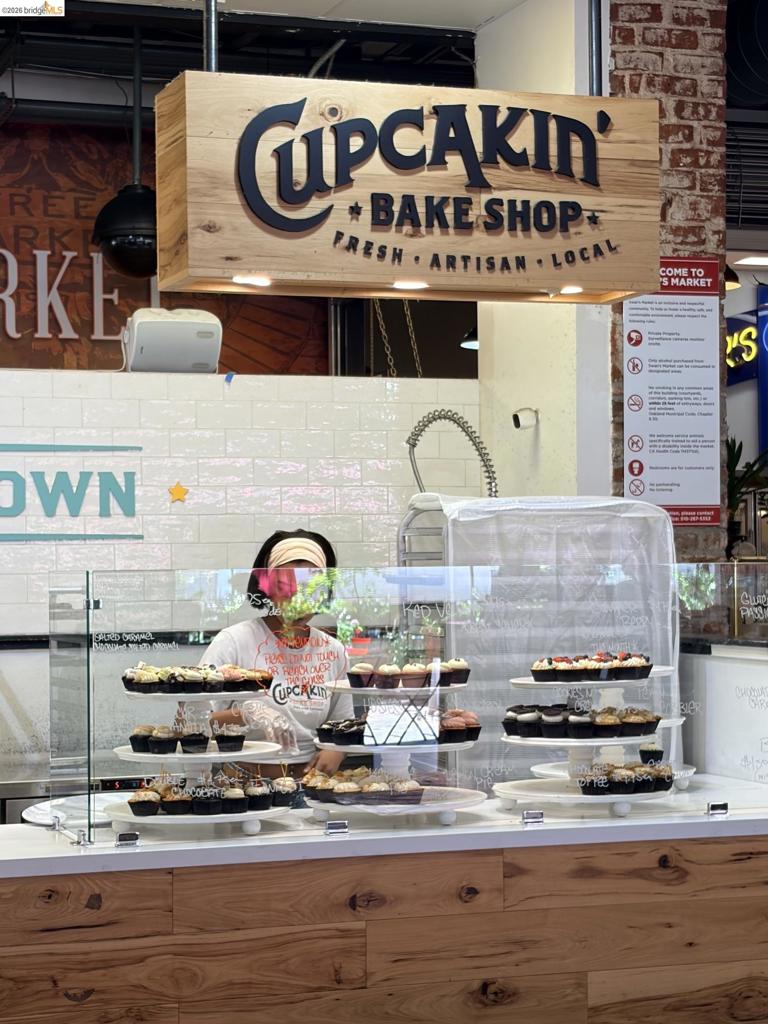
Additional content
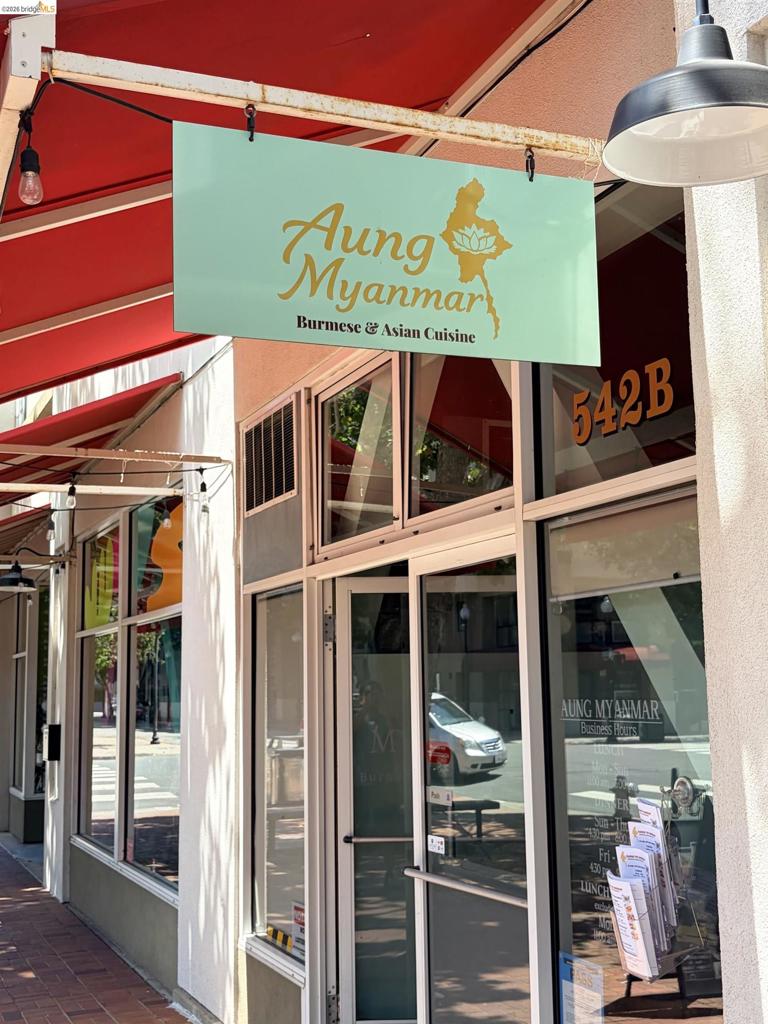
Additional content
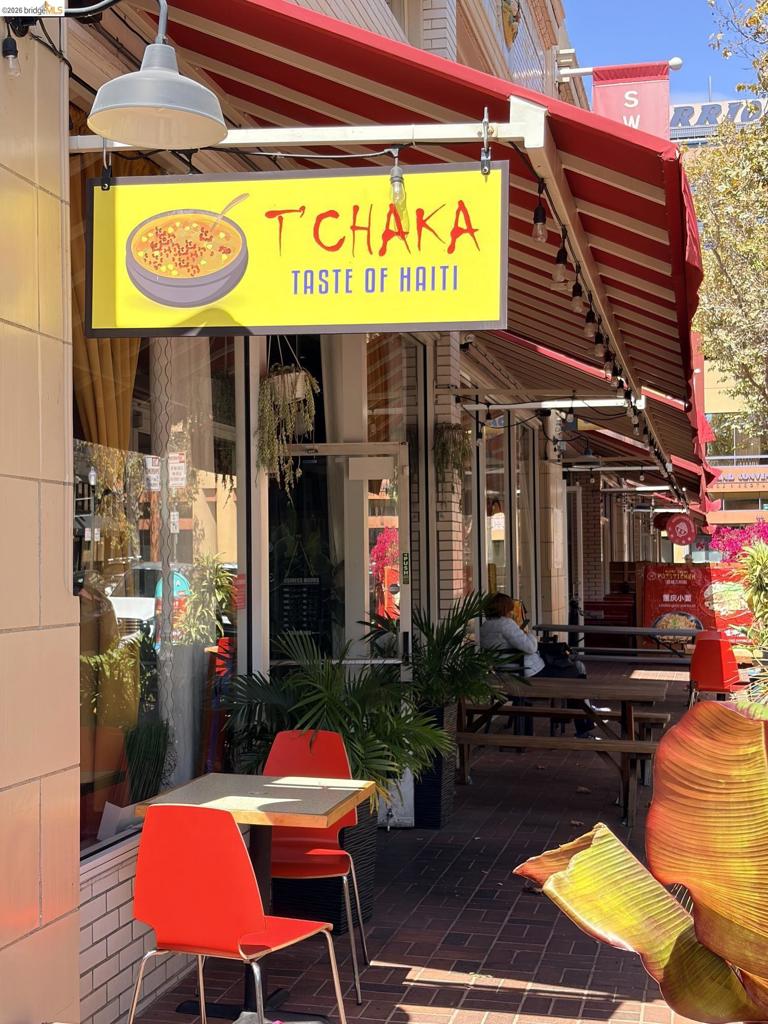
Additional content
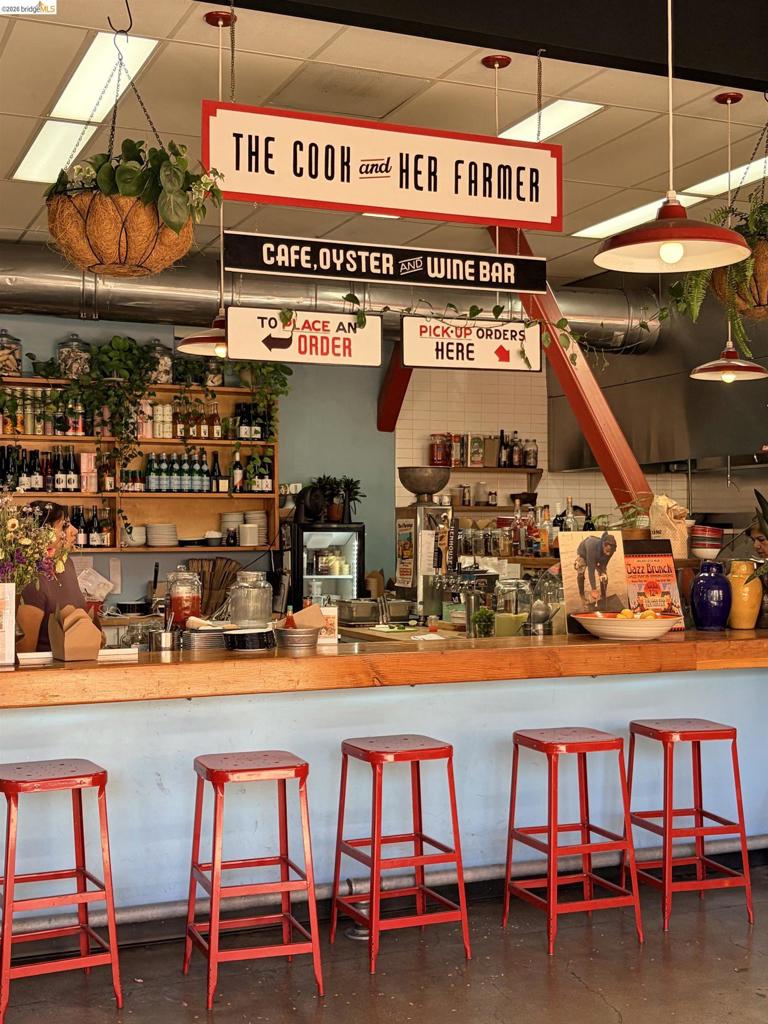
Additional content
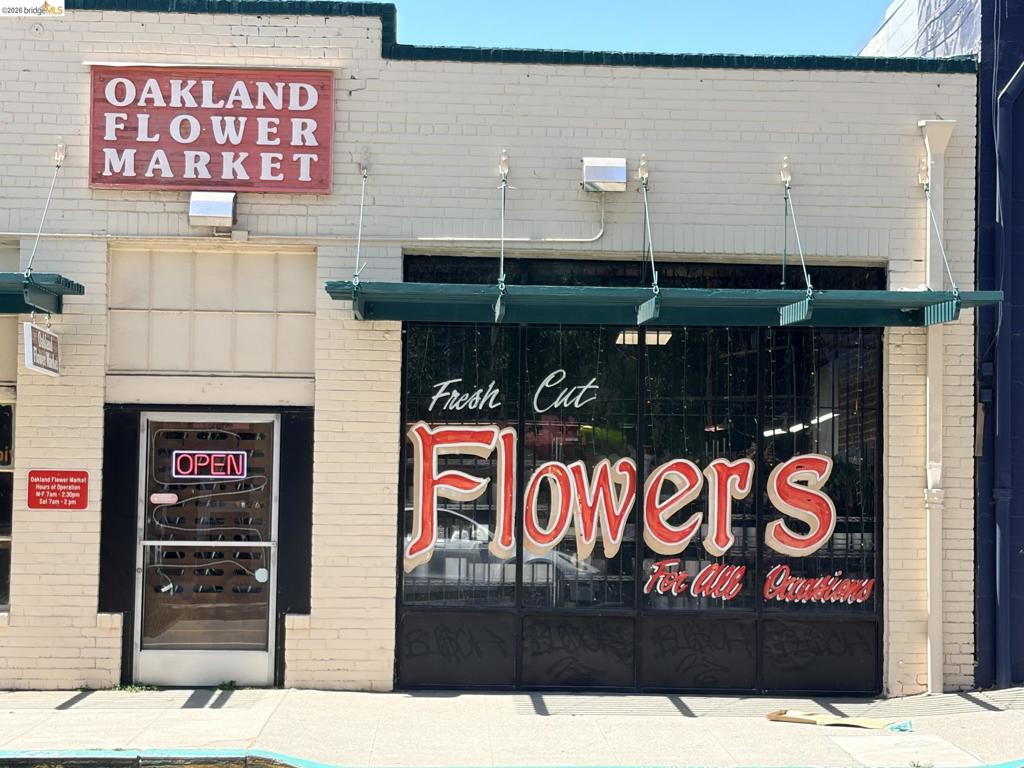
Additional content
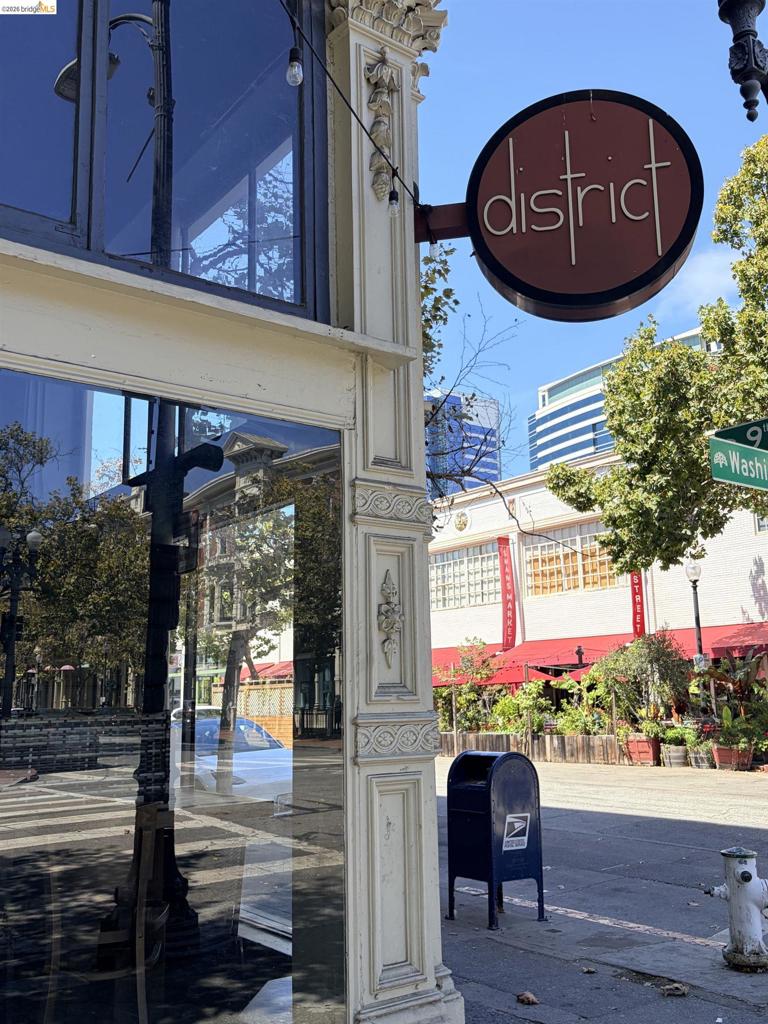
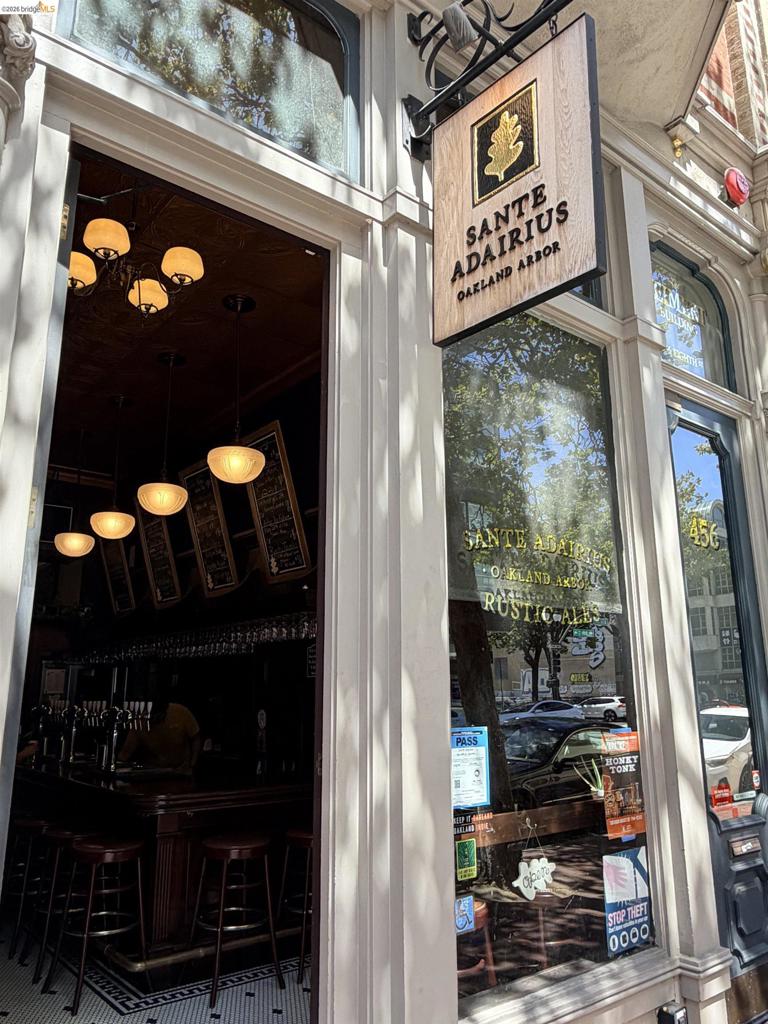
Nearby District Bar
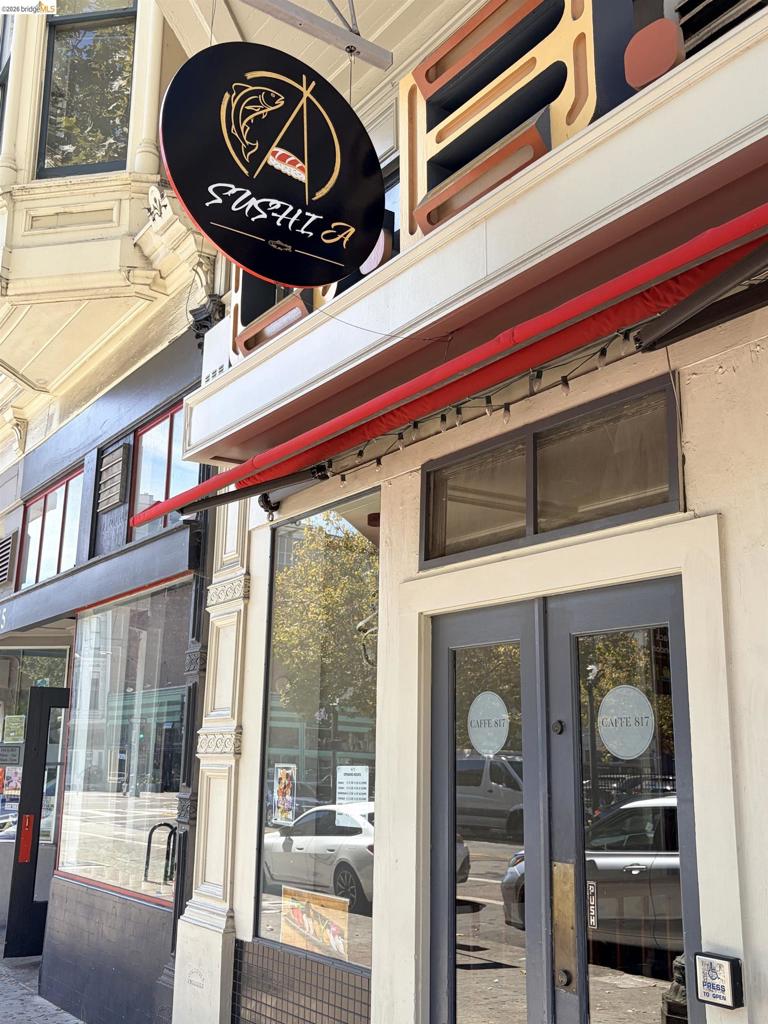
Additional content
Additional content
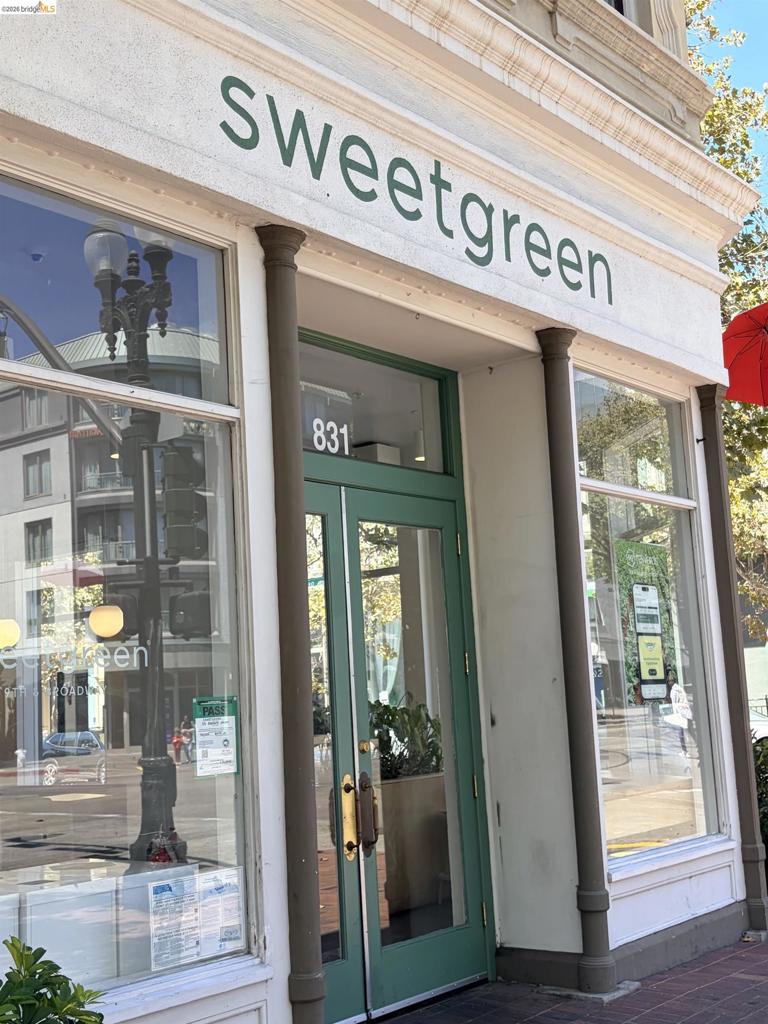
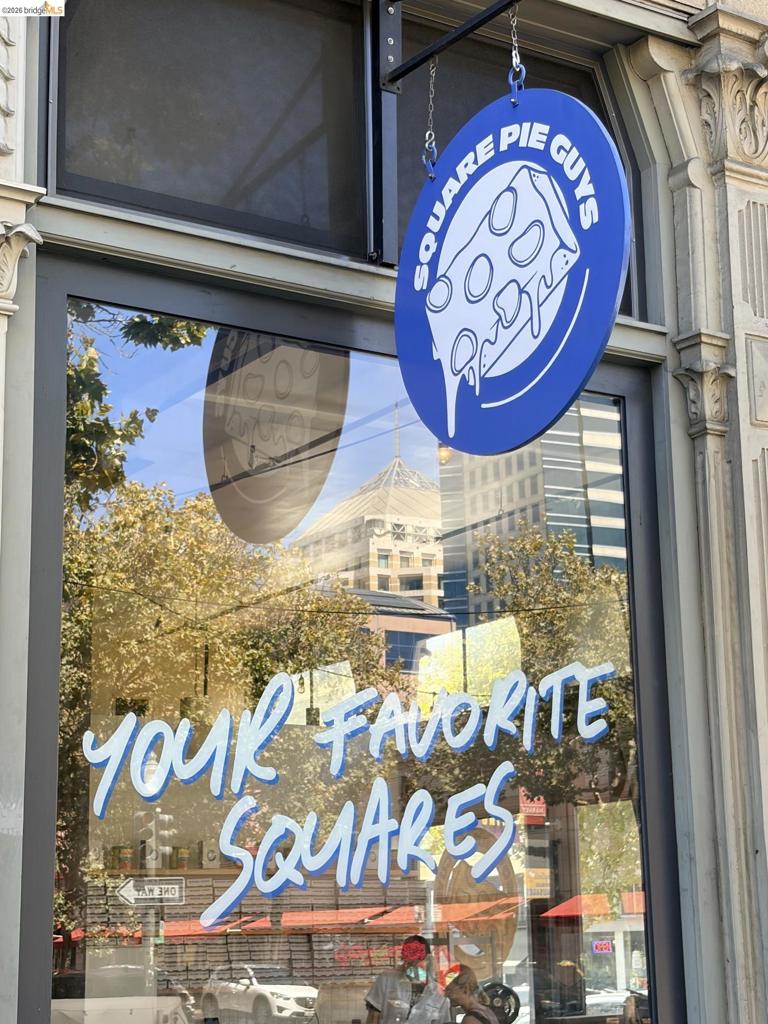
Nearby Sweetgreen's
Additional content
Additional content

Description
Bright & Spacious Market Square 2 BR /2 BA with 2 balconies. 1 parking space included with EV charger. Super location by Old Oakland. MKSQ offers style, luxury, comfort & convenience. New stainless steel refrigerator and carpet. Enjoy the urban lifestyle in this conveniently located condo in Old Oakland /Downtown Oakland. Market Square is just steps away (Walk Score= 99) from a vibrant restaurant scene, Swan's Market, Friday Farmer's Market, with close access to major freeways (580/880/980/24), and a short walk to 12th Street BART. Amenities include gym, sauna, steam room, business center with conference room and roof deck with BBQ. Views: Downtown
Details
| MLS # | 41144881 |
|---|---|
| Listing Type | For Sale |
| Style | Condominium |
| HOA Dues | $488 |
| Sub-Type | Resale |
| Status | Active |
| Year | 2008 |
| Days On Site | 12 |
| Listing Provided By | Forrest Gee, Broker | Forrest Gee |
Features
| Bed(s) | 2 |
|---|---|
| Bath(s) | 2 Total |
| SQ Feet | 990 |
| Garage | 1 |
| Story(s) | 1 |
| Acreage | 0.55 |
| Property View | Yes |
Interior
| Heating | Electric, Space Heater |
|---|---|
| Heating Yes / No | Yes |
| Cooling Yes / No | Yes |
| Appliances | Gas Water Heater, Dryer, Washer |
| Fireplace Yes / No | No |
Exterior
| Construction Materials | Stucco |
|---|---|
| Foundation Details | Pillar Post Pier, Slab |
| Lot Features | Street Level |
Parking
| Attached Garage Yes / No | Yes |
|---|---|
| Parking Features | Covered, Underground, Garage, Garage Door Opener, One Space |
| Garage Yes / No | Yes |
Area Information
| State | CA |
|---|---|
| County | Alameda |
| City | Oakland |
| Zip Code | 94607 |
| Community Name | DOWNTOWN |
| Listing VS Median (in DOWNTOWN) | |
Price: $575,000 low | high Med: $649,900 sqft: 990 low | high Med: 1,170 $ / sqft: $581 low | high Med: $555 On site: 12 low | high Med: 18 | |
Market Activity 94607
Request a showing
Request a showing
Contact
Learn More About This Property

| State | CA |
|---|---|
| County | Alameda |
| City | Oakland |
| Zip Code | 94607 |
| Community Name | DOWNTOWN |
| Listing VS Median (in DOWNTOWN) | |
Price: $575,000 low | high Med: $649,900 sqft: 990 low | high Med: 1,170 $ / sqft: $581 low | high Med: $555 On site: 12 low | high Med: 18 | |
Nearby Listings (Within 1/10 mile)
Price: $431K - $718K
sqft: 743 - 1,000
Listing Updated: August 30, 2026 at 10:00:16 AM PDT