

Description
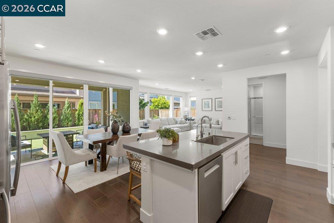
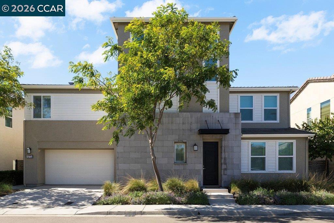
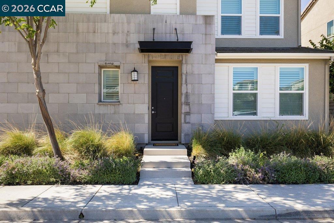
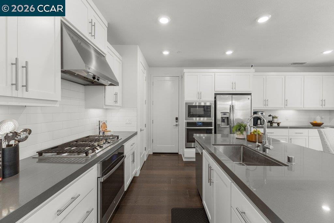
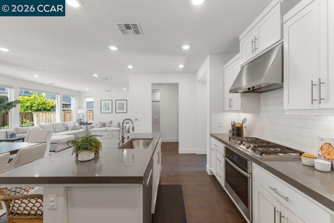
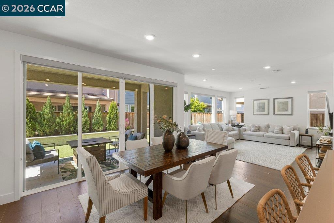
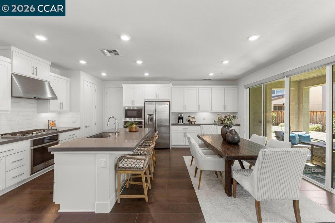
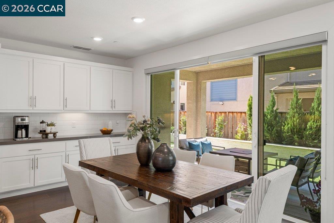
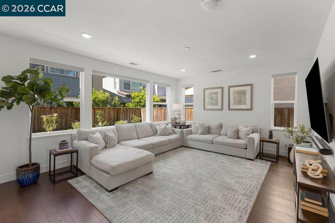
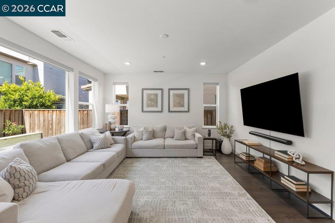
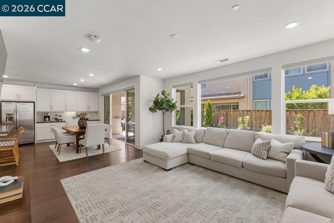
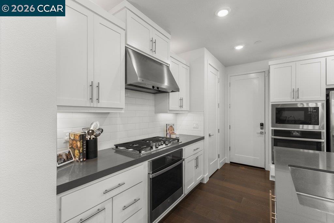
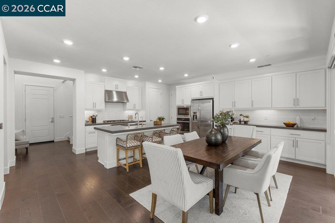
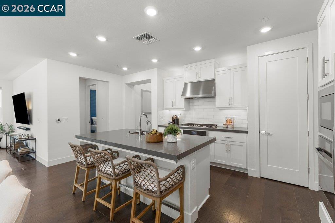
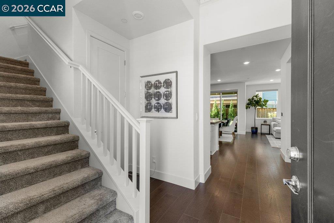
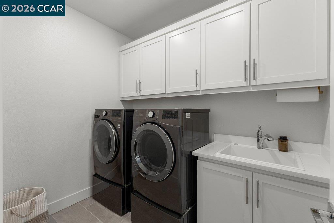
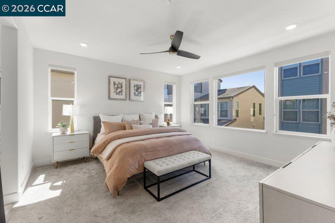
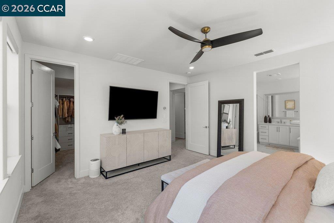
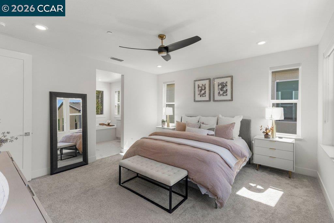
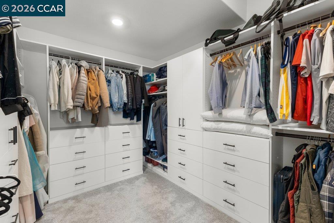
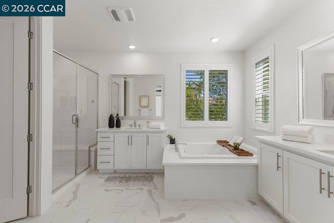
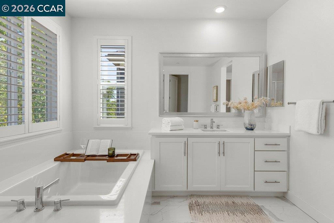
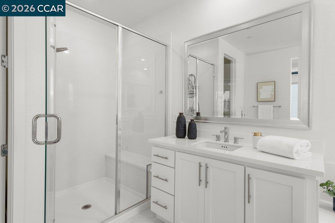
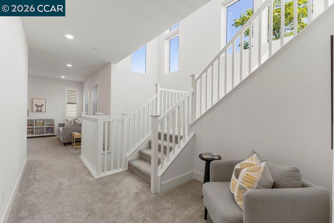
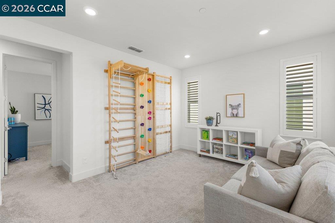
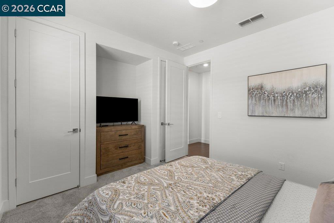
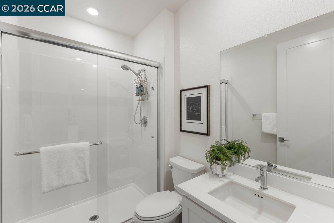
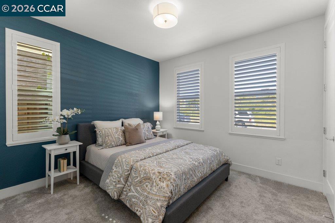
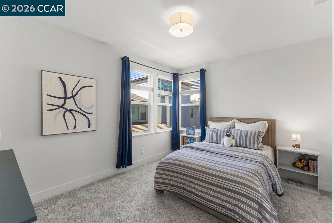
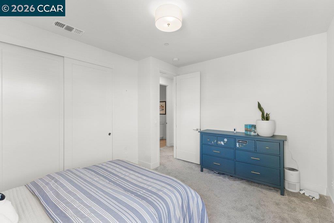
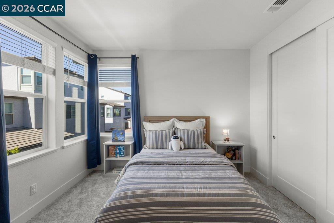
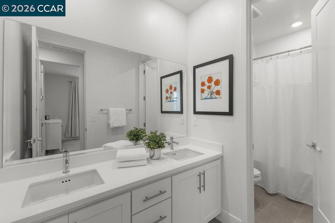
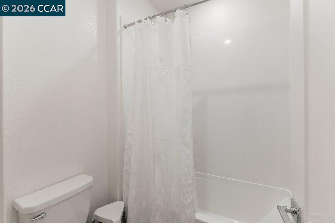
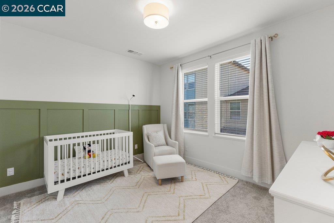
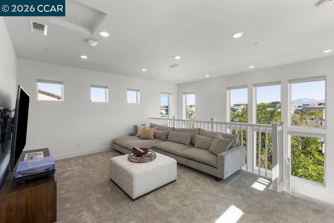
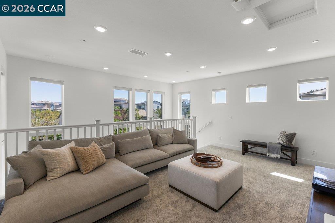
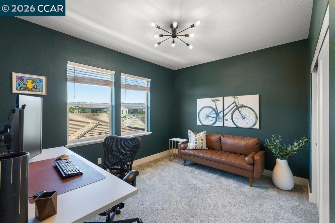
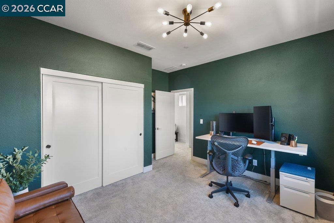
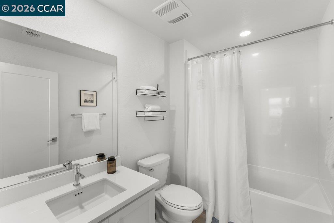
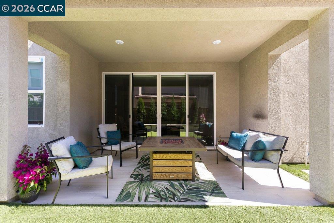
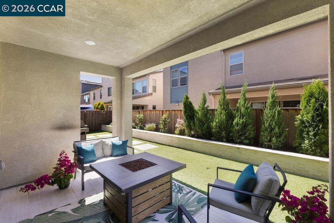
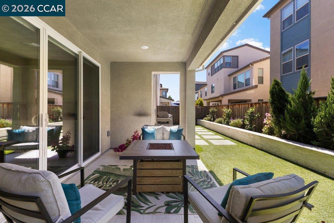
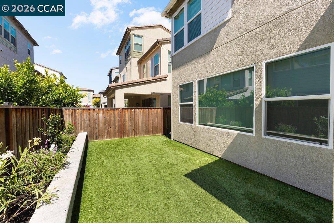
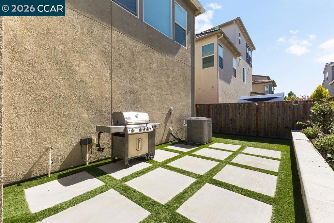
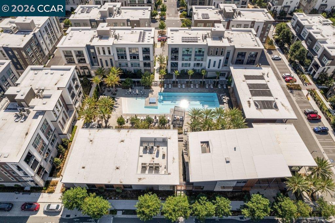
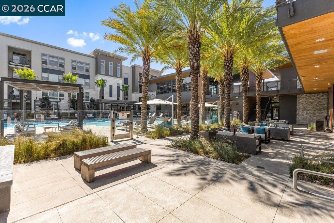
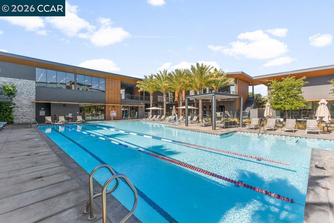
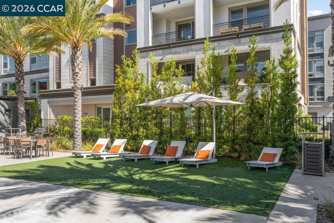
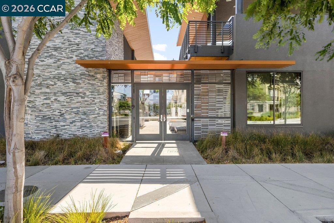
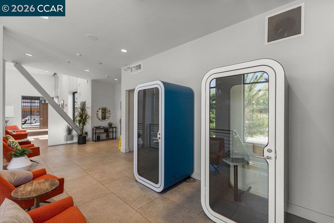
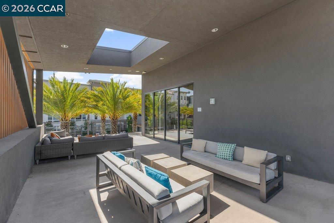
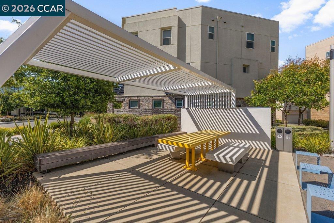
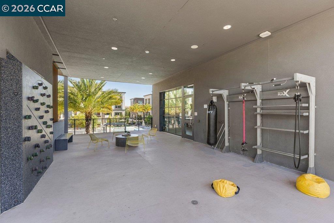
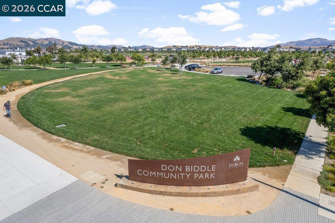
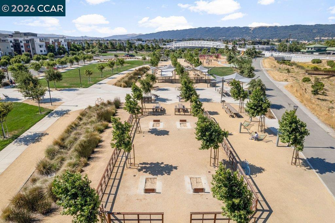
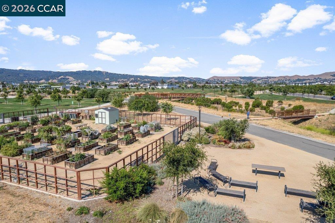
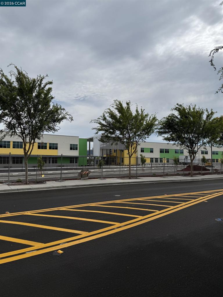
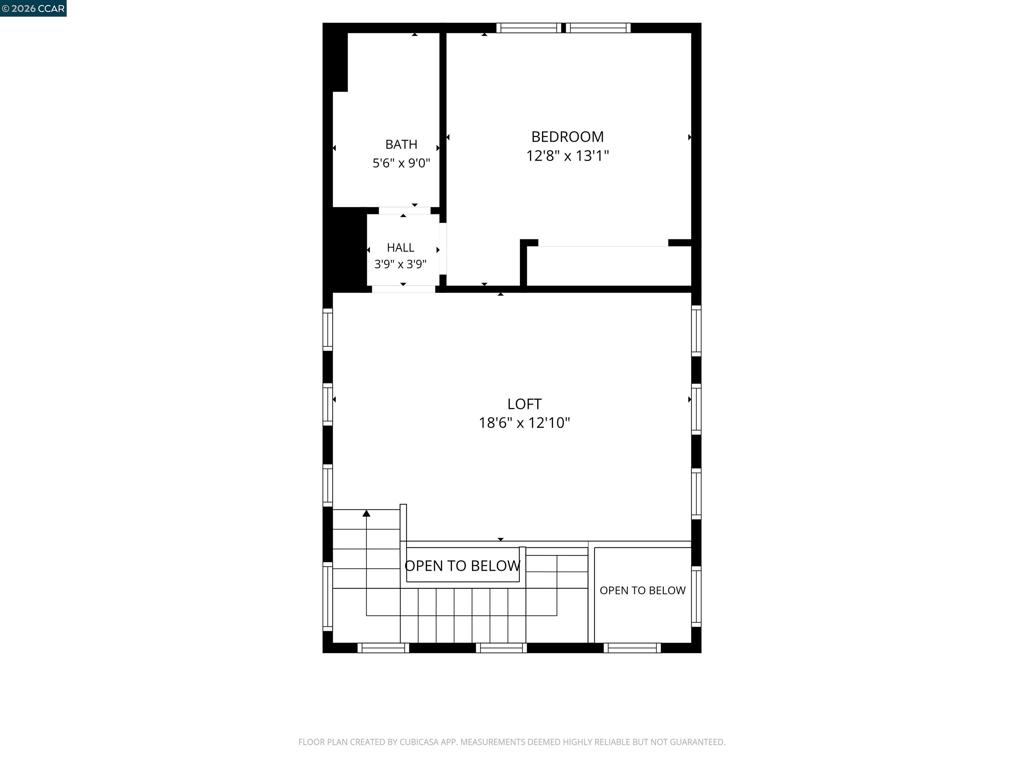
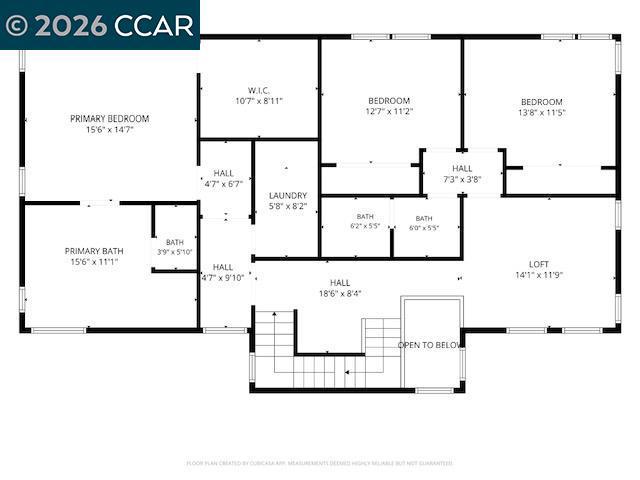
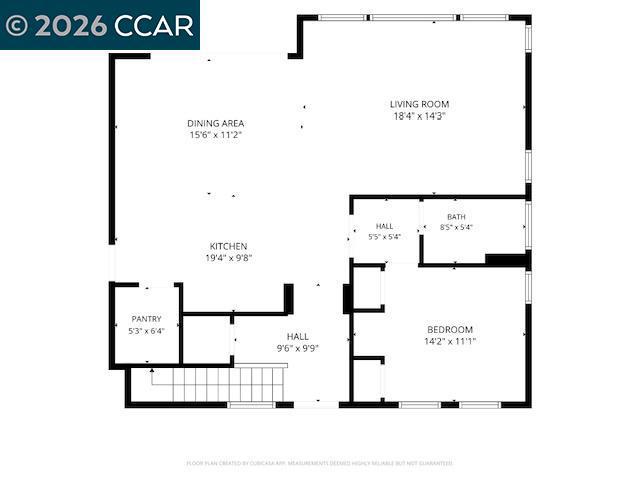
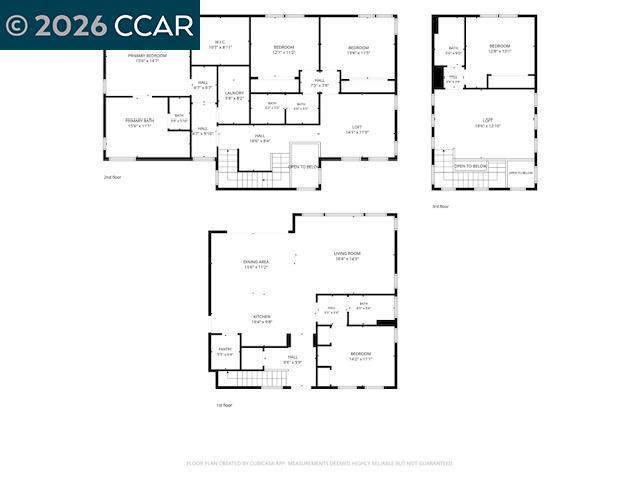
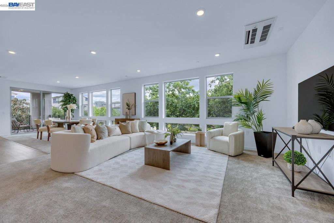
Nestled in Dublin’s coveted Lincoln enclave of the Boulevard community, this beautifully appointed 5-bedroom, 4-bath north-facing residence offers 3,164± sq ft of thoughtfully designed living space, blending timeless style with modern convenience. The light-filled open floor plan showcases engineered hardwood flooring, custom window coverings, quartz countertops, premium stainless steel appliances, a gas cooktop, smart double ovens, a smart dishwasher, and a spacious walk-in pantry. A desirable main-level bedroom and full bath provide flexibility for guests or multigenerational living. The second level features the luxurious primary suite and two additional bedroomsall with custom closet systemsalong with a full bath and a versatile loft. The private third level offers an additional bedroom, full bath, and loftideal for guests, a home office, or bonus living space. The professionally landscaped backyard with low-maintenance artificial turf is designed for effortless indoor-outdoor living. Thoughtfully integrated smart home technology includes owned solar, a myQ-connected garage door opener, an EV-ready garage, three-zone climate control, motion-activated lighting in the garage, pantry, and primary closet, connected kitchen and laundry appliances, a smart water heater, a water softener, and a whole-house water filtration system. Enjoy Boulevard’s exceptional resort-inspired amenities, including a state-of-the-art recreation center with fitness facilities, clubhouse, game room, indoor and outdoor entertaining spaces, workspace, lap and lounge pools, fire pits, parks, playgrounds, and year-round community events. Ideally located near award-winning schools, Don Biddle Community Park, shopping, dining, BART, and major commuter routes, this exceptional home offers the best of contemporary living in one of Dublin’s most sought-after neighborhoods.
Details
| MLS # | 41143297 |
|---|---|
| Listing Type | For Sale |
| Style | House |
| HOA Dues | $175 |
| Sub-Type | Resale |
| Status | Active |
| Year | 2020 |
| Days On Site | 38 |
| Listing Provided By | Golden Gate Sotheby's Int'l Re | Keri O'Reilly |
Features
| Bed(s) | 5 |
|---|---|
| Bath(s) | 4 Total |
| SQ Feet | 3,164 |
| Garage | 2 |
| Acreage | 0.09 |
Interior
| Cooling | Central Air |
|---|---|
| Heating | Forced Air |
| Heating Yes / No | Yes |
| Cooling Yes / No | Yes |
| Interior Features | Breakfast Bar |
| Appliances | Gas Water Heater, Water Softener, Dryer, Washer |
| Fireplace Yes / No | No |
Exterior
| Roof | Tile |
|---|---|
| Construction Materials | Stucco |
| Lot Features | Back Yard, Street Level, Yard |
Parking
| Attached Garage Yes / No | Yes |
|---|---|
| Parking Features | Garage, Garage Door Opener |
| Garage Yes / No | Yes |
Area Information
| State | CA |
|---|---|
| County | Alameda |
| City | Dublin |
| Zip Code | 94568 |
| Listing VS Median (in 94568) | |
Price: $2,120,000 low | high Med: $1,249,000 sqft: 3,164 low | high Med: 1,288 $ / sqft: $670 low | high Med: $970 On site: 38 low | high Med: 33 | |
Market Activity 94568
Request a showing
Request a showing
Contact
Learn More About This Property

| State | CA |
|---|---|
| County | Alameda |
| City | Dublin |
| Zip Code | 94568 |
| Listing VS Median (in 94568) | |
Price: $2,120,000 low | high Med: $1,249,000 sqft: 3,164 low | high Med: 1,288 $ / sqft: $670 low | high Med: $970 On site: 38 low | high Med: 33 | |
 | $1,399,9995700 Central Pkwy 202Dublin, CA 94568 |