New Listing
 In-Person: 09/05 1:00 PM - 4:00 PM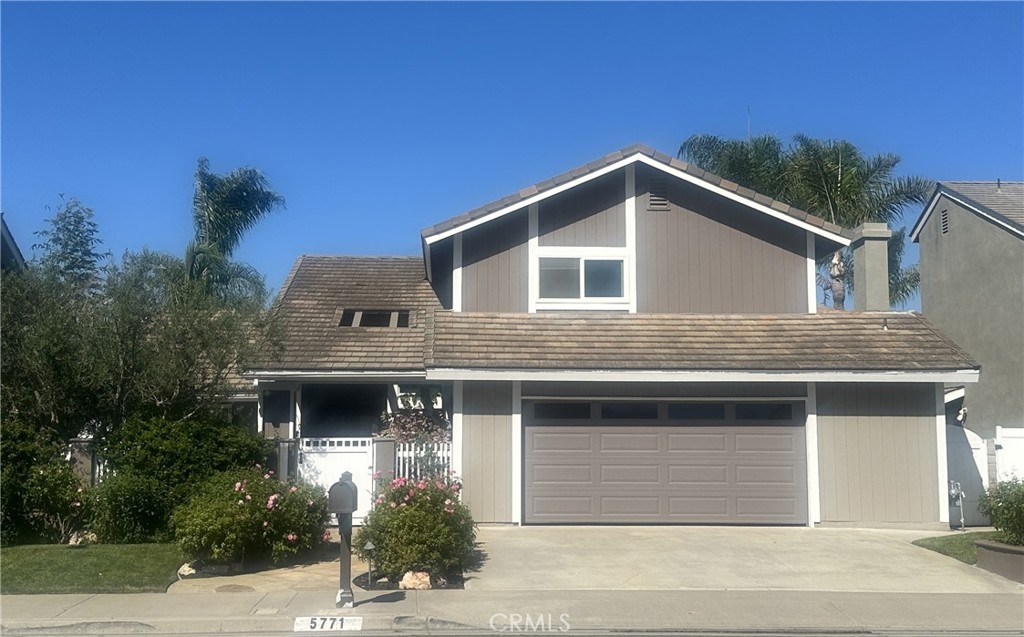
5771 Grimsby Drive,Huntington Beach, CA 92649
Huntington Beach, CA 92649

Description
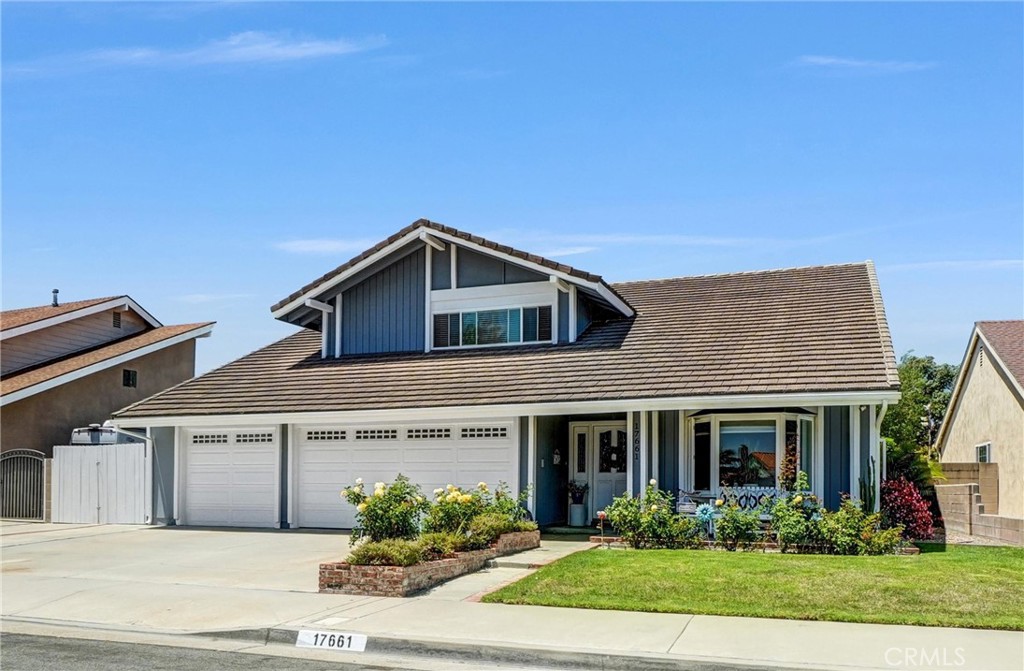
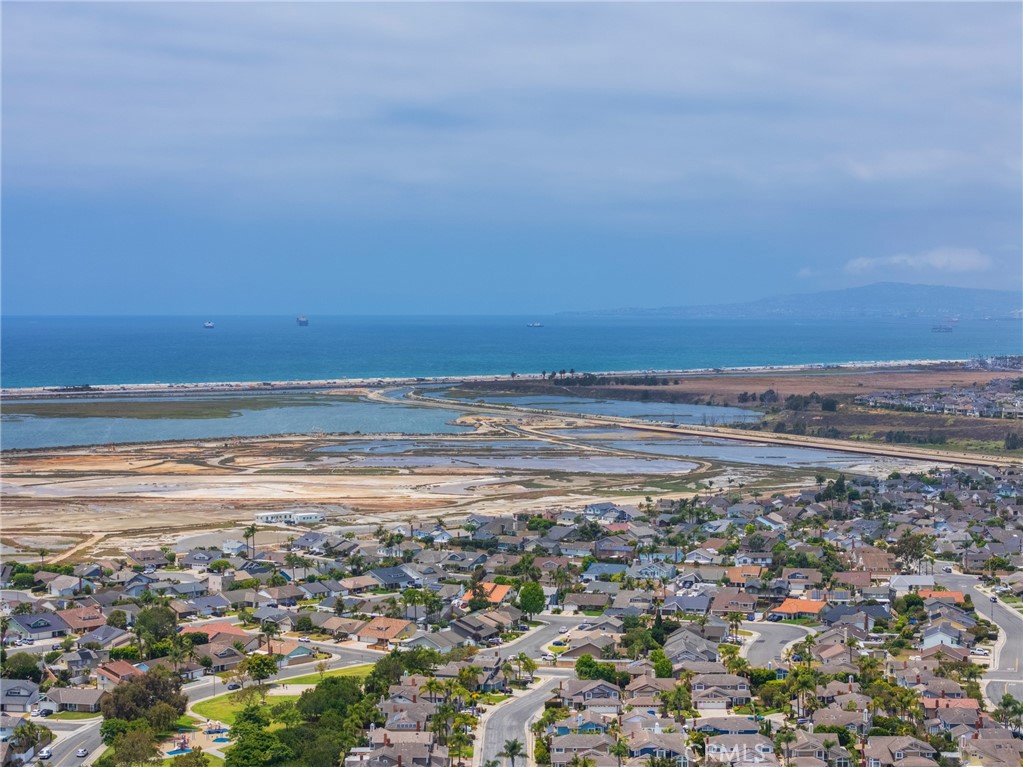
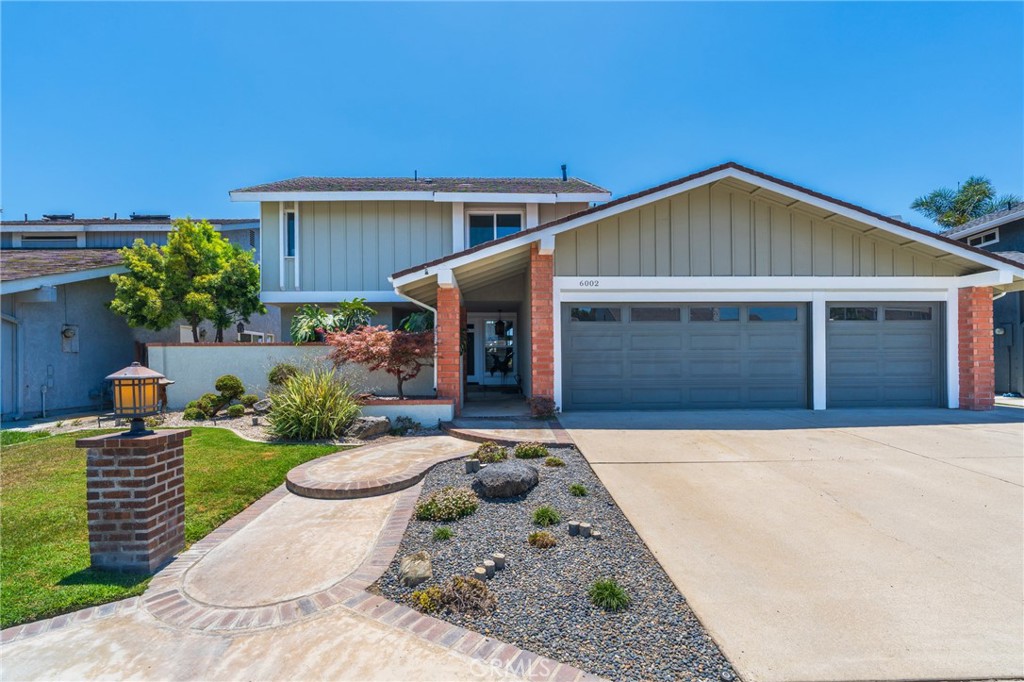
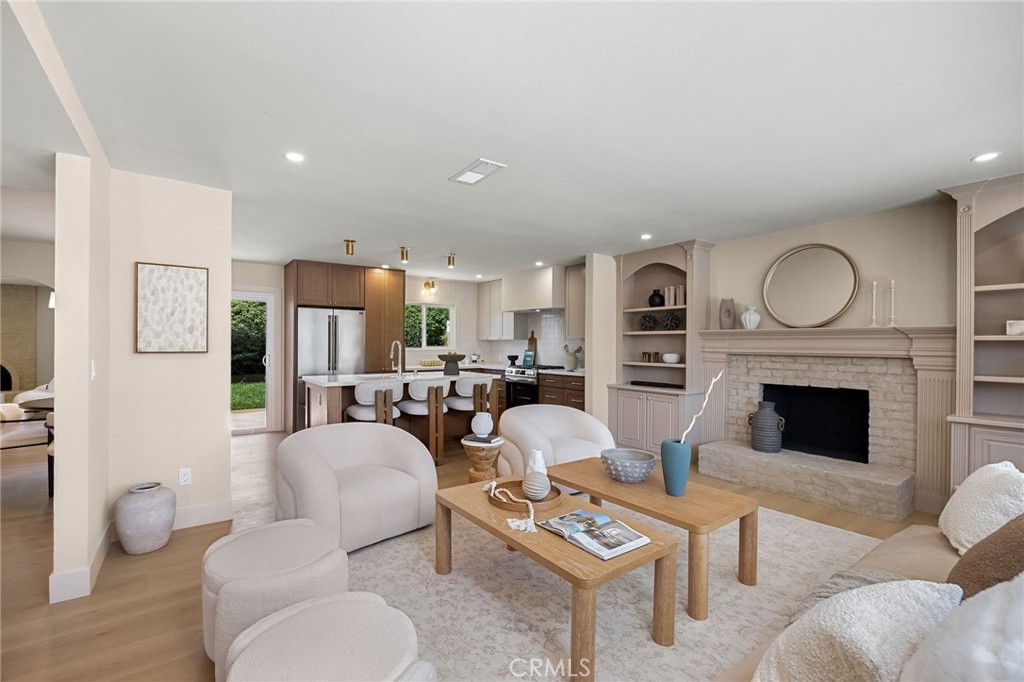
Stunning customized and expanded wetlands - close home! Beautiful gardens and a private courtyard welcome you! Through the entry you are greeted with a large "great room" with vaulted ceilings, cozy fireplace and a wall of glass with views and access to the lush rear yard; large eating area and a chef's custom kitchen! You will love the elegant kitchen with large center island, extensive custom lighting, lots of cabinets and top-grade professional appliances. This epic living area will be the backdrop to many lifetime memories! The first floor is completed by a bedroom (office) and large powder bath. Upstairs are three bedrooms. The large secondary bedrooms have custom built-ins and share an upgraded bath. The primary suite has fireplace, walk-in closet, extensive built-ins for expanded closet space and a spa-like bath with dual sinks, and custom shower. The large private rear yard is professionally landscaped with multiple destination points, built-in BBQ, pergola and beautiful plants. The oversized garage has epoxy flooring and custom cabinets for extra storage. Top rated schools and convenient to shopping.
Details
| MLS # | OC26192035 |
|---|---|
| Listing Type | For Sale |
| Style | House |
| Sub-Type | Resale |
| Status | Coming Soon |
| Year | 1975 |
| Listing Provided By | Seven Gables Real Estate | Chris Bowman |
Features
| Bed(s) | 4 |
|---|---|
| Bath(s) | 3 Total |
| SQ Feet | 2,409 |
| Garage | 2 |
| Story(s) | 2 |
| Units | 1 |
| Acreage | 0.15 |
| Property View | Neighborhood, None |
Interior
| Cooling | None |
|---|---|
| Heating | Forced Air, Fireplaces |
| Heating Yes / No | Yes |
| Cooling Yes / No | No |
| Interior Features | Block Walls, Cathedral Ceilings, Eat In Kitchen, Granite Counters, Recessed Lighting, Bedroom On Main Level |
| Window Features | Double Pane Windows |
| Appliances | Double Oven, Dishwasher, Free Standing Range, Gas Range, Microwave, Refrigerator, Range Hood |
| Fireplace Yes / No | Yes |
Exterior
| Exterior Features | Barbecue |
|---|---|
| Roof | Concrete |
| Construction Materials | Stucco, Wood Siding, Copper Plumbing |
| Foundation Details | Slab |
| Lot Features | Back Yard, Front Yard, Near Park, Sprinkler System |
| Fencing | Block |
Parking
| Attached Garage Yes / No | Yes |
|---|---|
| Parking Features | Door Multi, Driveway, Garage Faces Front, Garage |
| Garage Yes / No | Yes |
Utilities
| Utilities | Electricity Connected, Natural Gas Connected, Sewer Connected, Underground Utilities, Water Connected |
|---|---|
| Sewer | Public Sewer |
Location
| Community Features | Suburban, Park |
|---|
Area Information
| State | CA |
|---|---|
| County | Orange |
| City | Huntington Beach |
| Zip Code | 92649 |
| Area | 15 West Huntington Beach |
| Community Name | Landing (LNDG) |
| Listing VS Median (in Landing (LNDG)) | |
Price: $2,189,000 low | high Med: $2,189,000 sqft: 2,409 low | high Med: 2,409 $ / sqft: $909 low | high Med: $909 | |
Market Activity 92649
Request a showing
Request a showing
Contact
Learn More About This Property

| Open House |
|---|
| In-Person 09/05 1:00 PM - 4:00 PM |
| State | CA |
|---|---|
| County | Orange |
| City | Huntington Beach |
| Zip Code | 92649 |
| Area | 15 West Huntington Beach |
| Community Name | Landing (LNDG) |
| Listing VS Median (in Landing (LNDG)) | |
Price: $2,189,000 low | high Med: $2,189,000 sqft: 2,409 low | high Med: 2,409 $ / sqft: $909 low | high Med: $909 | |