
570 Torwood Lane,Los Altos, CA 94022
Los Altos, CA 94022

Description
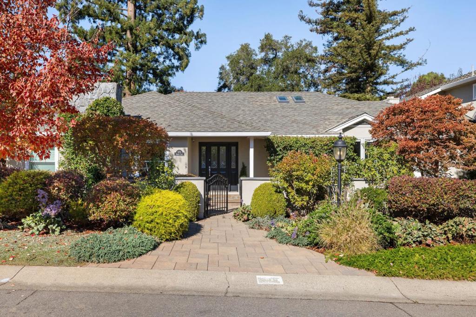
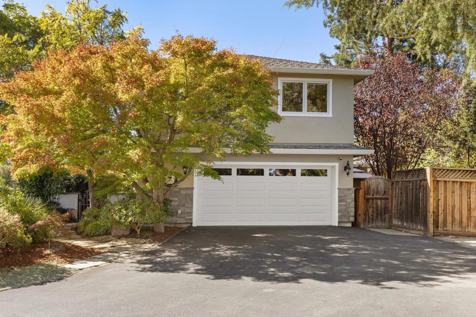
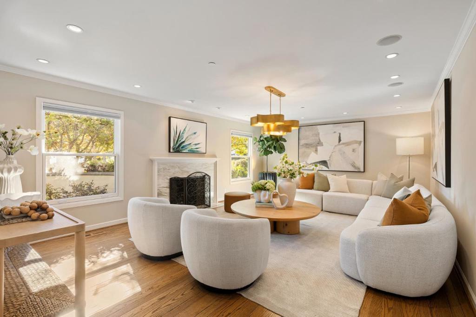
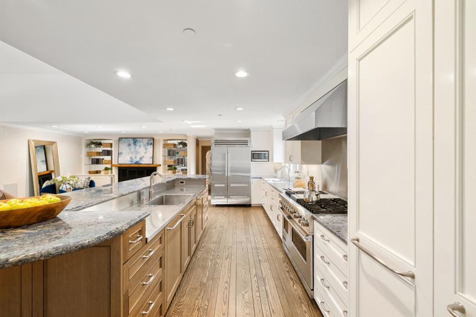
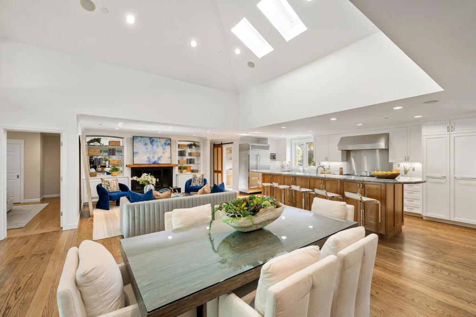
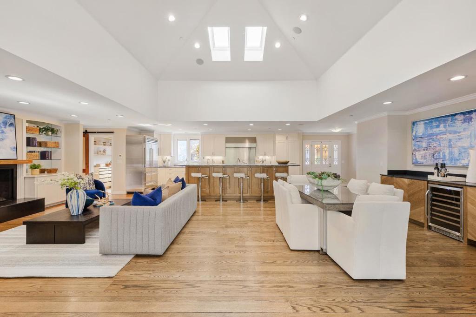
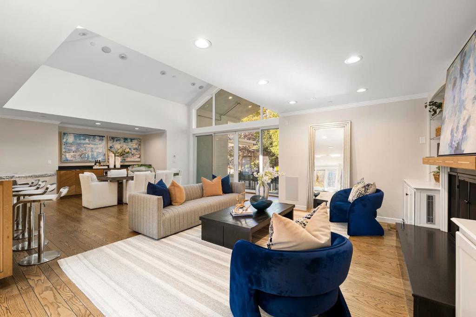
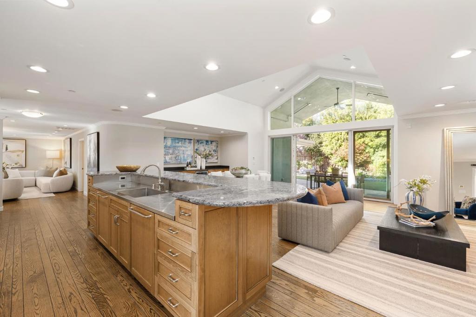
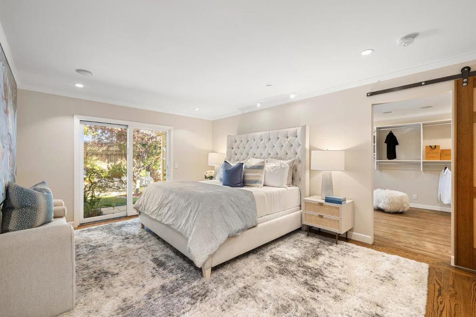
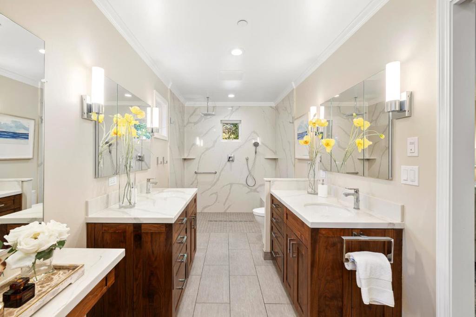
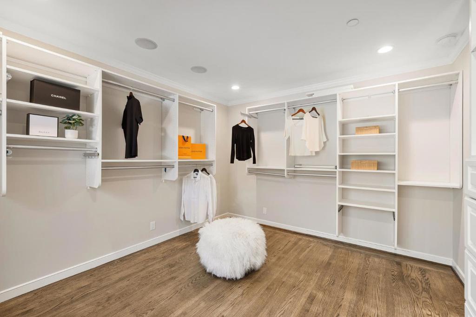
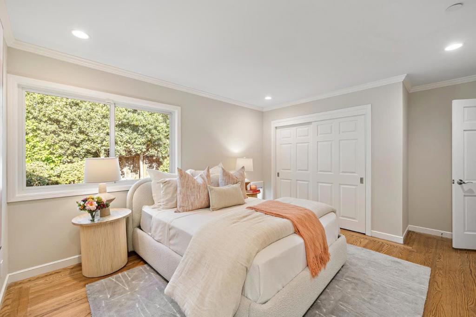
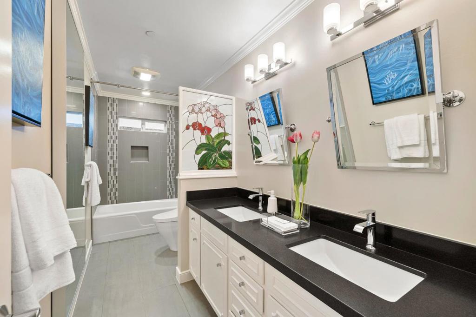
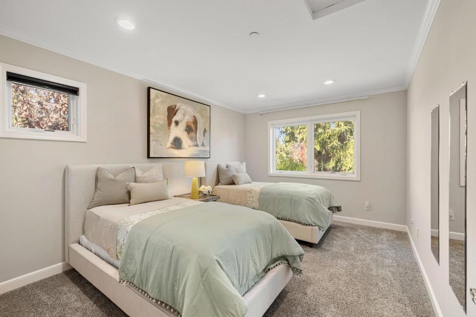
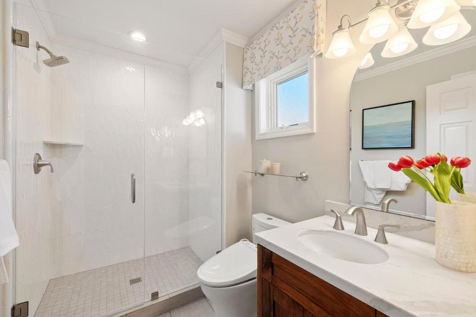
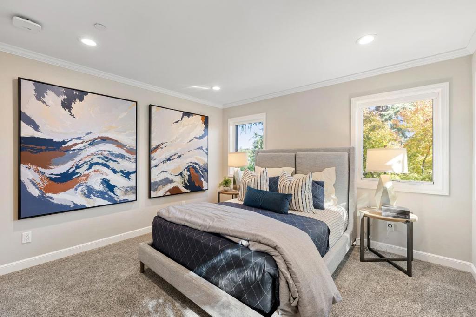
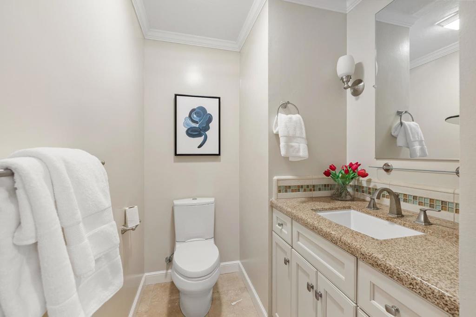
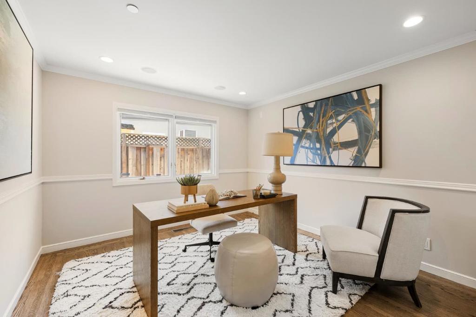
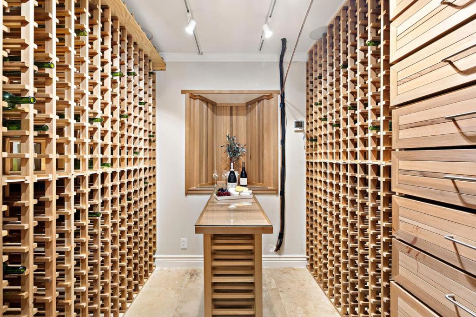
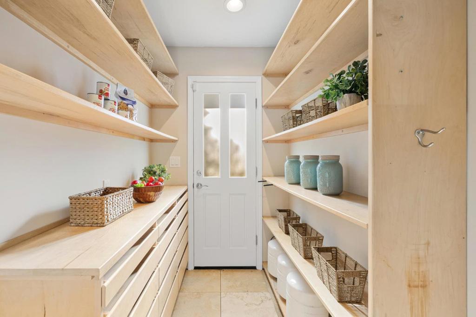
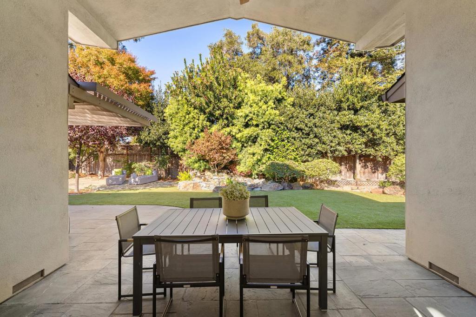
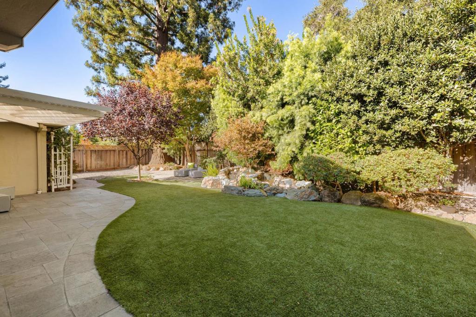
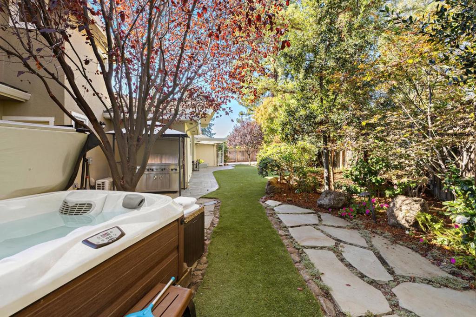
Set on more than one-third of an acre along a peaceful, tree-lined street in North Los Altos, this beautifully appointed home is introduced by a vibrant garden setting. More than 3,300 sq. ft. of refined interiors feature hardwood floors, classic crown molding, high ceilings, and skylights that bring light and air throughout. An expansive living room is anchored by a fireplace, while the great room centers on a top-of-the-line chef's kitchen, dining area, and generous family room with fireplace. Two oversized glass sliders open the family room to the backyard, creating an easy connection between the interiors and garden beyond. The five-bedroom layout offers flexibility for everyday living and privacy, with a guest suite and spacious primary suite with spa-like bath and direct backyard access. Outside, a patio, synthetic lawn, mature trees, and hot tub create a setting for entertaining or unwinding, while a waterfall fountain provides the gentle sound of cascading water. A temperature-controlled wine room, air conditioning, and two-car garage add convenience. Minutes from downtown Los Altos, San Antonio Center, parks, and major commute routes, with access to Santa Rita Elementary, Egan Junior High, and Los Altos High School (buyer to verify eligibility).
Details
| MLS # | ML82067009 |
|---|---|
| Listing Type | For Sale |
| Style | House |
| Sub-Type | Resale |
| Status | Active |
| Year | 1967 |
| Days On Site | 10 |
| Listing Provided By | Deleon Realty | DeLeon Team |
Features
| Bed(s) | 5 |
|---|---|
| Bath(s) | 4 Total |
| SQ Feet | 3,327 |
| Garage | 2 |
| Story(s) | 1 |
| Zoning | R1 |
| Acreage | 0.29 |
| Property View | Yes |
Interior
| Cooling | Central Air |
|---|---|
| Heating | Fireplaces |
| Heating Yes / No | Yes |
| Cooling Yes / No | Yes |
| Interior Features | Breakfast Bar, Attic, Wine Cellar, Walk In Closets |
| Window Features | Skylights |
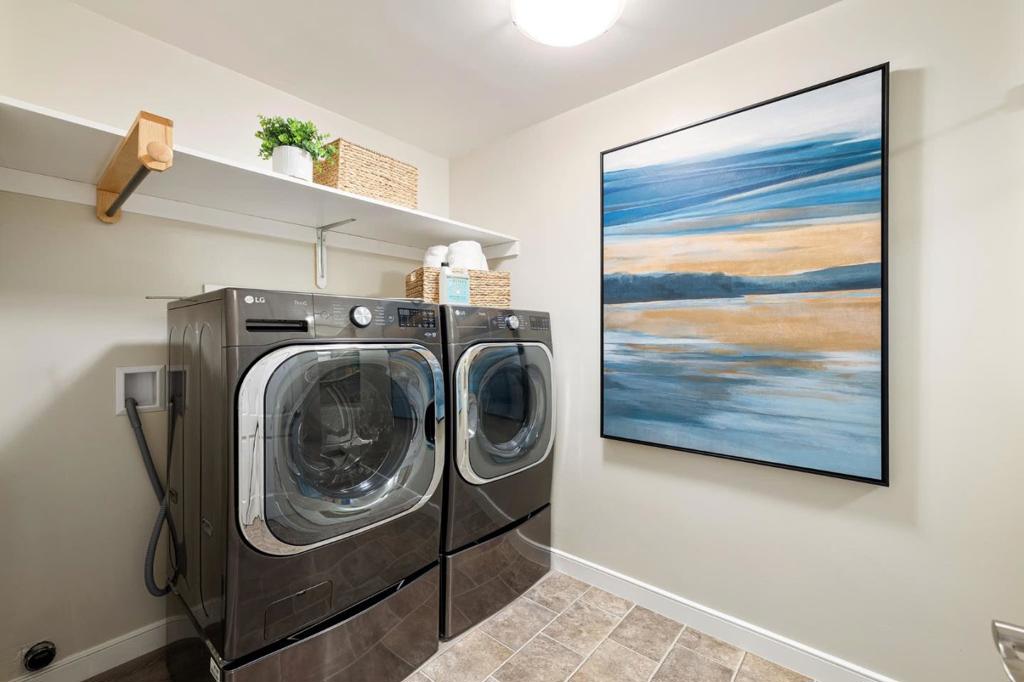
| Appliances | Double Oven, Dishwasher, Electric Oven, Gas Cooktop, Disposal, Ice Maker, Microwave, Refrigerator, Range Hood, Self Cleaning Oven, Dryer, Washer |
| Fireplace Yes / No | Yes |
Exterior
| Roof | Composition |
|---|---|
| Security Features | Fire Sprinkler System |
| Construction Materials | Stucco |
| Foundation Details | Concrete Perimeter |
| Lot Features | Level |
| Fencing | Wood |
Parking
| Attached Garage Yes / No | Yes |
|---|---|
| Parking Features | Gated |
| Garage Yes / No | Yes |
Area Information
| State | CA |
|---|---|
| County | Santa Clara |
| City | Los Altos |
| Zip Code | 94022 |
| Area | 699 Not Defined |
| Listing VS Median (in 94022) | |
Price: $5,988,000 low | high Med: $4,091,500 sqft: 3,327 low | high Med: 2,338 $ / sqft: $1,800 low | high Med: $1,755 On site: 10 low | high Med: 47.5 | |
Market Activity 94022
Request a showing
Request a showing
Contact
Learn More About This Property

| State | CA |
|---|---|
| County | Santa Clara |
| City | Los Altos |
| Zip Code | 94022 |
| Area | 699 Not Defined |
| Listing VS Median (in 94022) | |
Price: $5,988,000 low | high Med: $4,091,500 sqft: 3,327 low | high Med: 2,338 $ / sqft: $1,800 low | high Med: $1,755 On site: 10 low | high Med: 47.5 | |
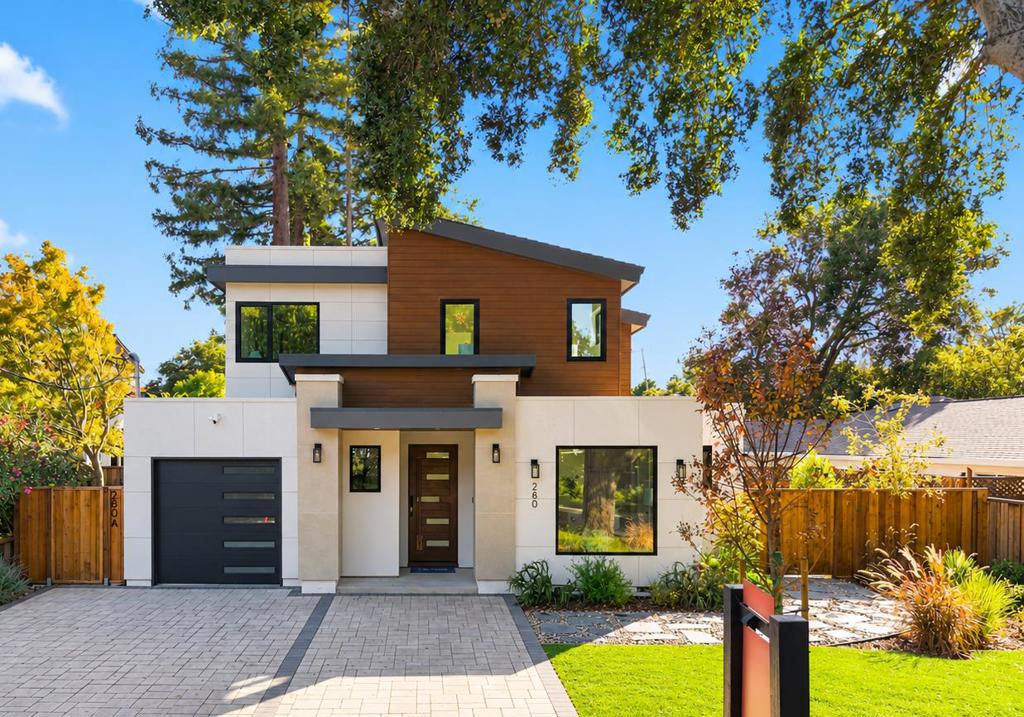 | $5,990,000280 Yerba Buena PlaceLos Altos, CA 94022 |