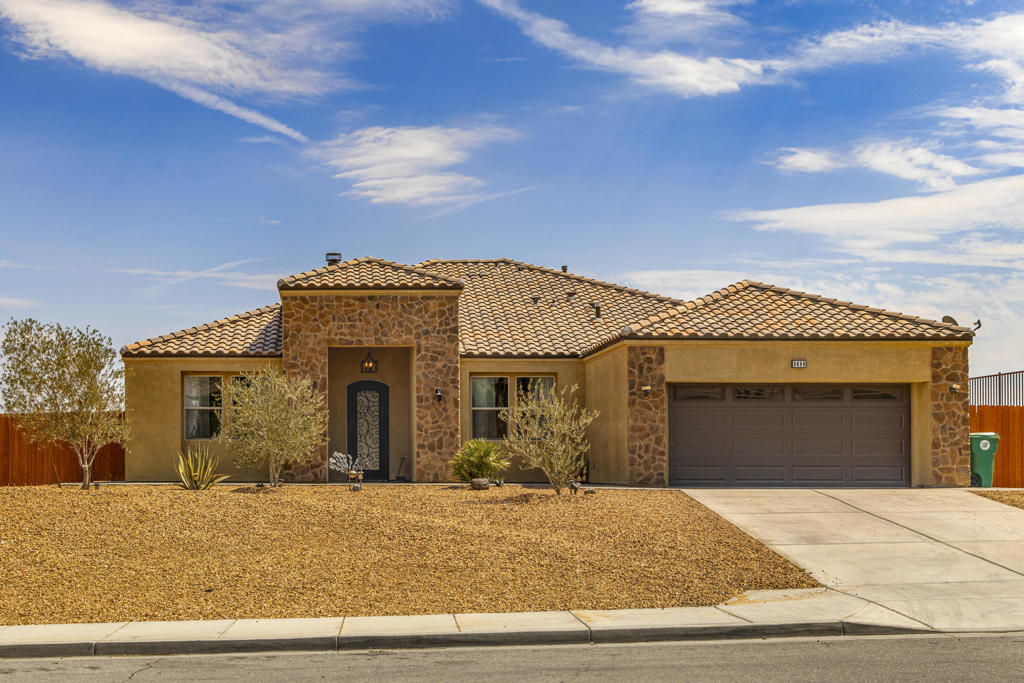
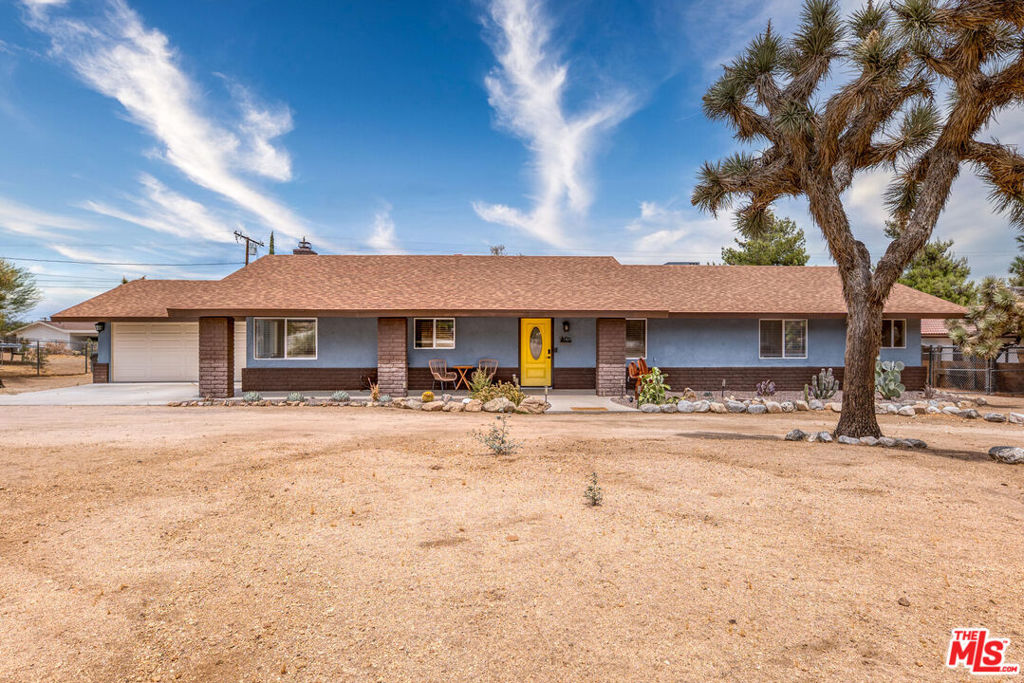
56925 Hidden Gold Court,Yucca Valley, CA 92284
Yucca Valley, CA 92284


Description
Best Price per Square Foot for a New Home in our Community. This former model home represents an exceptional value and a rare opportunity in the community. The Valley View Model at Sage Estates by Copper Hill Homes offers 2,350 square feet of thoughtfully designed living space, featuring four bedrooms, two and a half bathrooms, and a two-car garageall complemented by beautiful valley views. Designed for both comfort and functionality, the home includes a welcoming family/dining area as well as a separate formal living room. The open kitchen is appointed with custom cabinetry and a charming breakfast nook, overlooking the family room with direct access to the covered patioideal for indoor-outdoor living. A dual-sided natural gas fireplace provides warmth and ambiance to both the family and living rooms. A conveniently located powder room sits just off the entry. The spacious primary suite offers a generous walk-in closet and direct patio access. The primary bath is well-appointed with a soaking tub, separate shower, dual sinks, and a private toilet room. As a semi-custom development, Sage Estates is known for its high-quality standard finishes. Community amenities include a neighborhood park and a walking trail with integrated exercise stations. This former model home presents outstanding value and endless potential. Come explore the possibilities and make this exceptional home your own.
Details
| MLS # | JT26016806 |
|---|---|
| Listing Type | For Sale |
| Style | House |
| HOA Dues | $210 |
| Sub-Type | New Construction |
| Status | Active |
| Year | 2019 |
| Days On Site | 222 |
| Listing Provided By | GREEN Real Estate Group | Robert Armstrong |
Features
| Bed(s) | 4 |
|---|---|
| Bath(s) | 3 Total |
| SQ Feet | 2,364 |
| Garage | 2 |
| Story(s) | 1 |
| Units | 1 |
| Acreage | 0.41 |
| Property View | Yes |
Interior
| Cooling | Central Air |
|---|---|
| Heating | Central, Natural Gas |
| Heating Yes / No | Yes |
| Cooling Yes / No | Yes |
| Interior Features | Block Walls, Ceiling Fans, Separate Formal Dining Room, Granite Counters, High Ceilings, Main Level Primary |
| Appliances | Built In Range, Dishwasher, Disposal, Microwave |
| Fireplace Yes / No | Yes |
Exterior
| Roof | Tile |
|---|---|
| Foundation Details | Slab |
| Lot Features | Desert Back, Desert Front |
| Fencing | Block |
Parking
| Attached Garage Yes / No | Yes |
|---|---|
| Garage Yes / No | Yes |
Utilities
| Sewer | Private Sewer |
|---|
Location
| Community Features | Biking, Foothills, Hiking, Park, Rural, Sidewalks |
|---|
Area Information
| State | CA |
|---|---|
| County | San Bernardino |
| City | Yucca Valley |
| Zip Code | 92284 |
| Area | DC534 Golden Bee Area |
| Listing VS Median (in 92284) | |
Price: $539,800 low | high Med: $392,000 sqft: 2,364 low | high Med: 1,622 $ / sqft: $228 low | high Med: $243 On site: 222 low | high Med: 98 | |
Market Activity 92284
Request a showing
Request a showing
Contact
Learn More About This Property

| State | CA |
|---|---|
| County | San Bernardino |
| City | Yucca Valley |
| Zip Code | 92284 |
| Area | DC534 Golden Bee Area |
| Listing VS Median (in 92284) | |
Price: $539,800 low | high Med: $392,000 sqft: 2,364 low | high Med: 1,622 $ / sqft: $228 low | high Med: $243 On site: 222 low | high Med: 98 | |