
 New Listing



Description
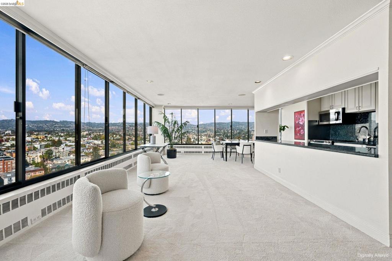
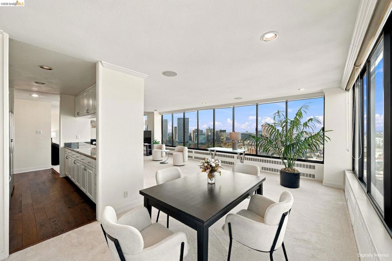
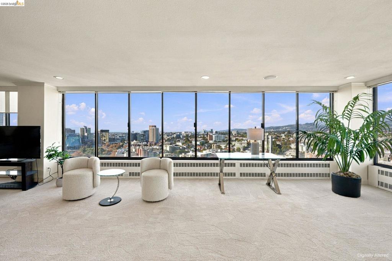
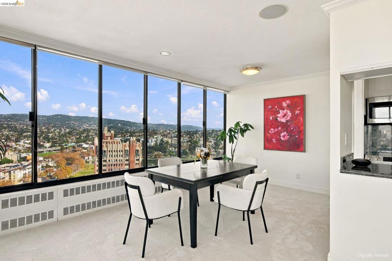
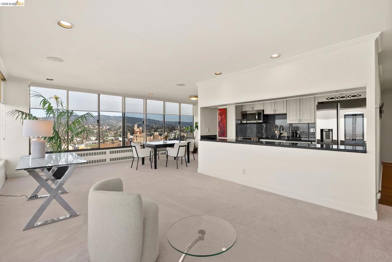
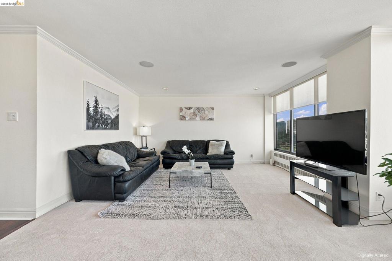
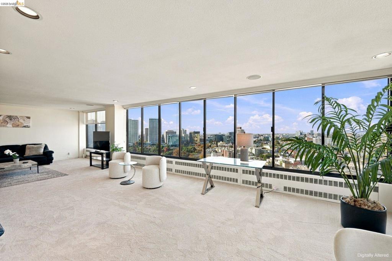
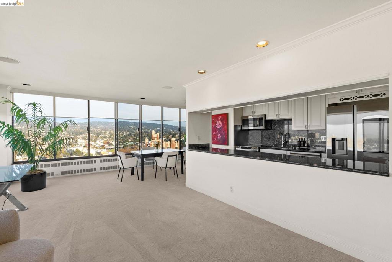
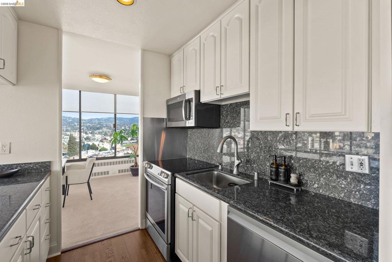
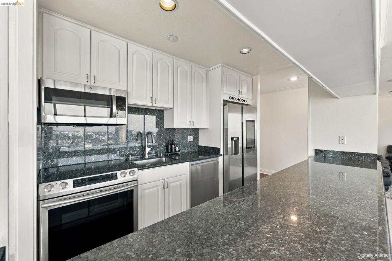
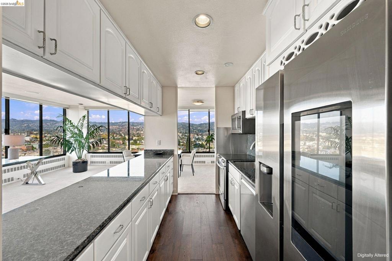
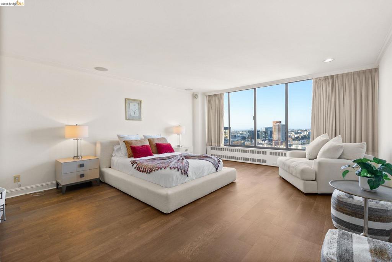
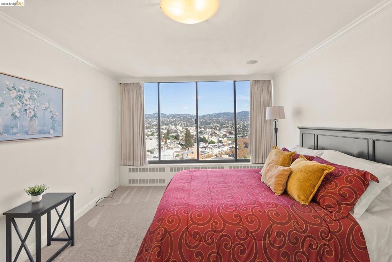
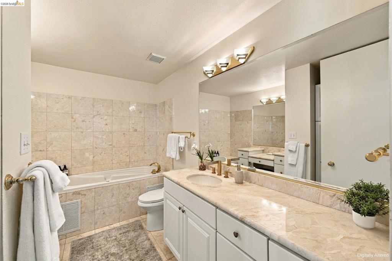
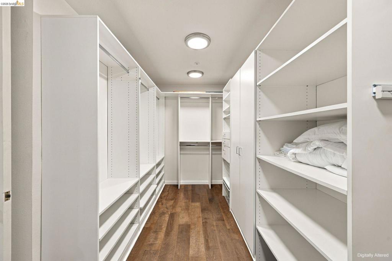
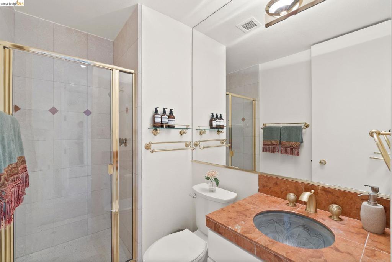
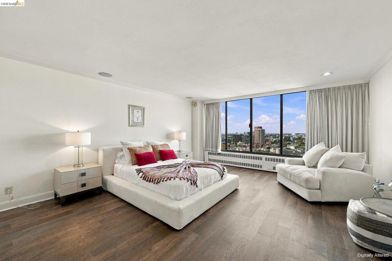
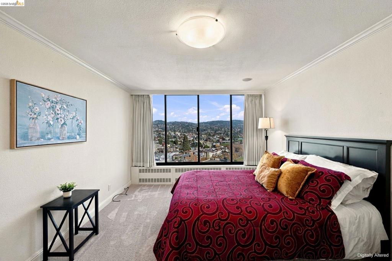
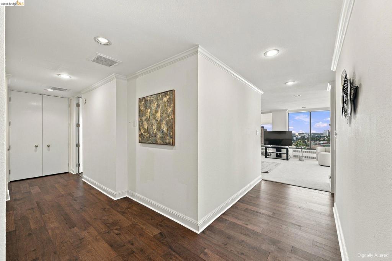
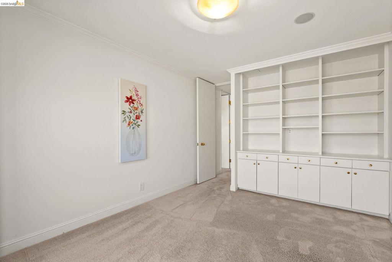
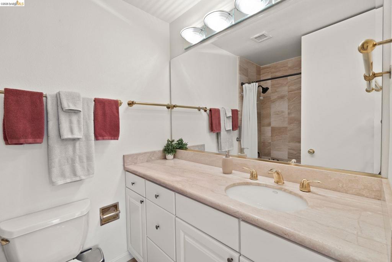
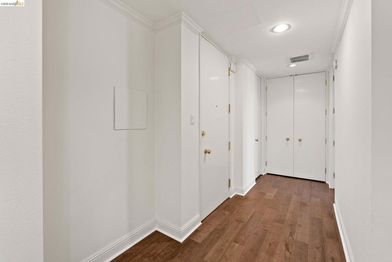
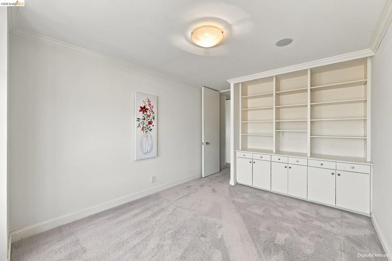
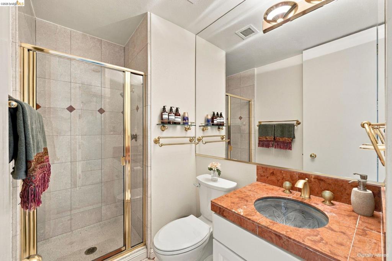
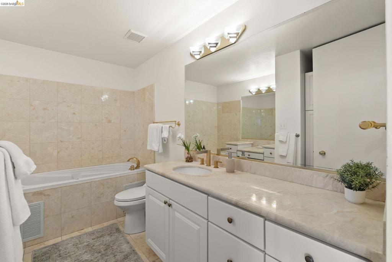
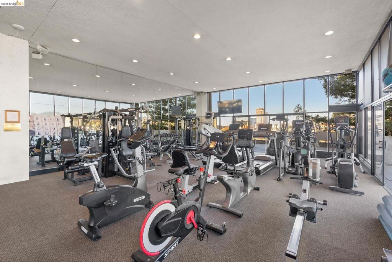
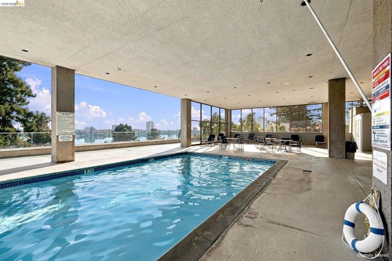
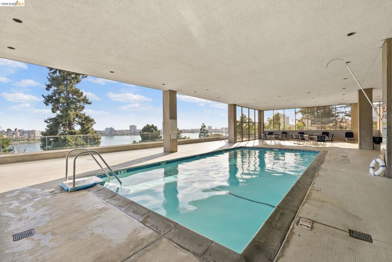
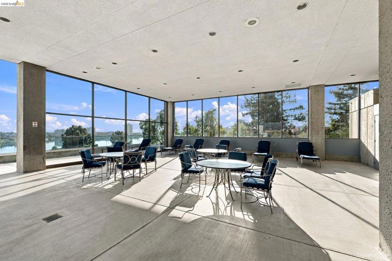
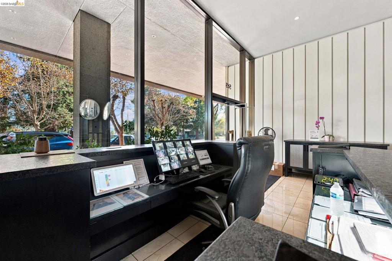
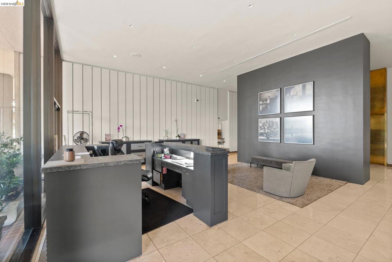
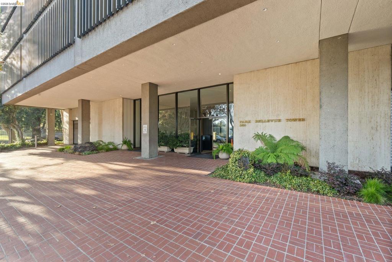
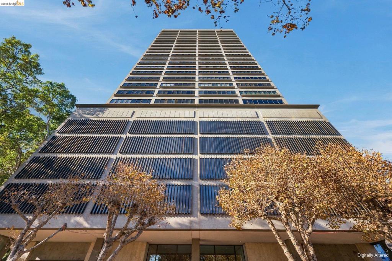
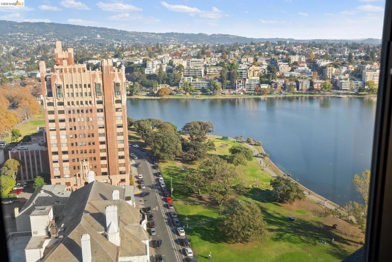
Discover true luxury living at Lake Merritt in this exceptional, approximately 2,150 square foot residence, thoughtfully created by combining two units into one expansive home. The result is a beautifully spacious layout with soaring ceilings, generous storage, and oversized windows on every side, filling the home with natural light and showcasing expansive city and Lake Merritt views. With three bedrooms and three bathrooms, there's room to live, work, and entertain in comfort. The impressive building amenities include a swimming pool overlooking Lake Merritt, fitness center, club room, sauna, 24-hour security, and an enclosed parking garage. A rare opportunity to enjoy space, views, and resort-style amenities in one of Lake Merritt's most distinguished luxury buildings. Views: Downtown
Details
| MLS # | 41153781 |
|---|---|
| Listing Type | For Sale |
| Style | Condominium |
| HOA Dues | $2,436 |
| Sub-Type | Resale |
| Status | Active |
| Year | 1969 |
| Days On Site | 4 |
| Listing Provided By | Coldwell Banker Realty | Nanine Watson |
Features
| Bed(s) | 3 |
|---|---|
| Bath(s) | 3 Total |
| SQ Feet | 2,103 |
| Garage | 2 |
| Acreage | 0.41 |
| Property View | Yes |
Interior
| Heating | Radiant |
|---|---|
| Heating Yes / No | Yes |
| Cooling Yes / No | Yes |
| Interior Features | Breakfast Bar |
| Fireplace Yes / No | No |
Exterior
| Construction Materials | Concrete |
|---|---|
| Foundation Details | Slab |
| Lot Features | Corner Lot |
Parking
| Attached Garage Yes / No | Yes |
|---|---|
| Parking Features | Covered, Garage, Garage Door Opener, One Space |
| Garage Yes / No | Yes |
Area Information
| State | CA |
|---|---|
| County | Alameda |
| City | Oakland |
| Zip Code | 94610 |
| Community Name | ADAMS POINT |
| Listing VS Median (in ADAMS POINT) | |
Price: $1,375,000 low | high Med: $452,000 sqft: 2,103 low | high Med: 827 $ / sqft: $654 low | high Med: $573 On site: 4 low | high Med: 114 | |
Market Activity 94610
Request a showing
Request a showing
Contact
Learn More About This Property

| State | CA |
|---|---|
| County | Alameda |
| City | Oakland |
| Zip Code | 94610 |
| Community Name | ADAMS POINT |
| Listing VS Median (in ADAMS POINT) | |
Price: $1,375,000 low | high Med: $452,000 sqft: 2,103 low | high Med: 827 $ / sqft: $654 low | high Med: $573 On site: 4 low | high Med: 114 | |