Price Reduced Listing
5630 Sunmist,Rancho Palos Verdes, CA 90275
Rancho Palos Verdes, CA 90275

Description
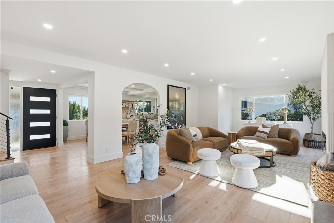
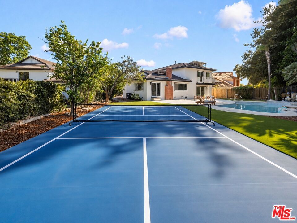
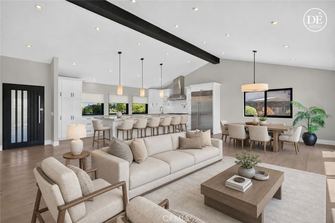
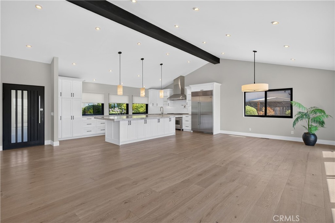
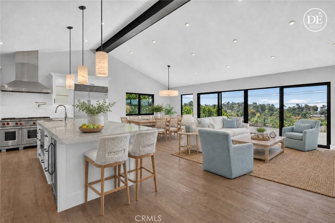
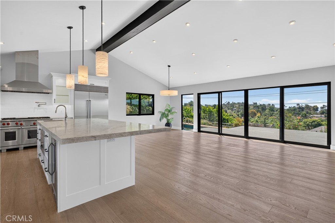
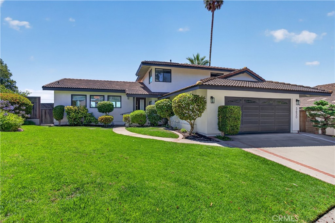
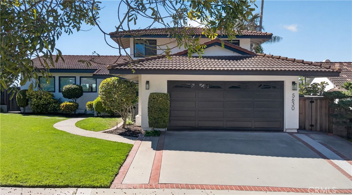
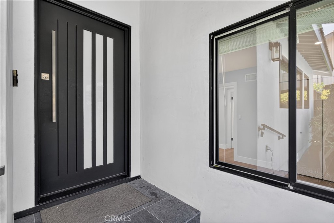
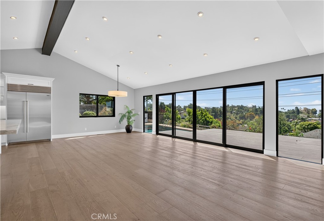
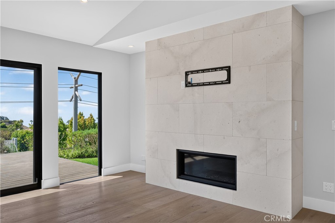
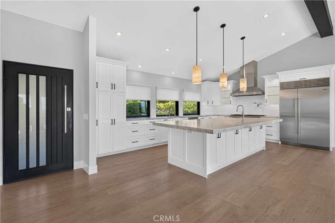
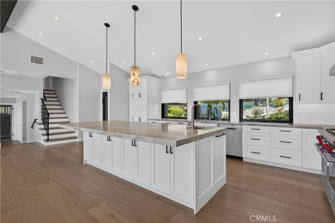
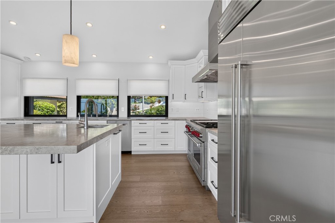
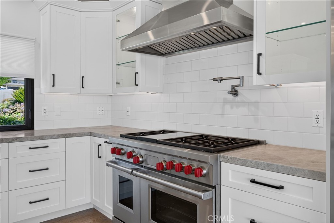
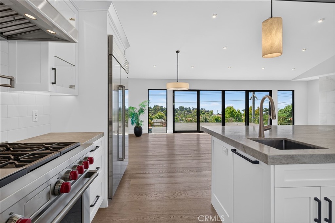
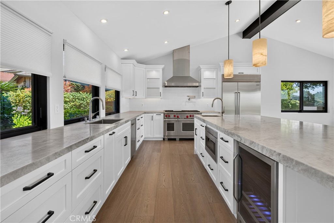
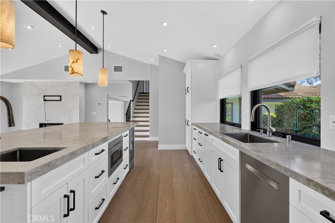
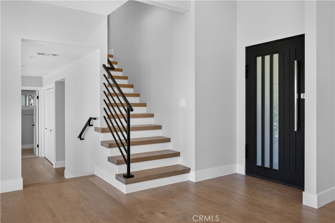
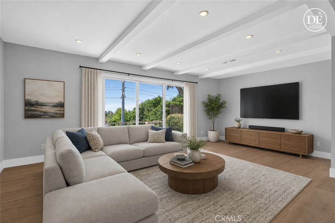
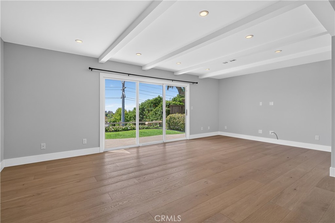
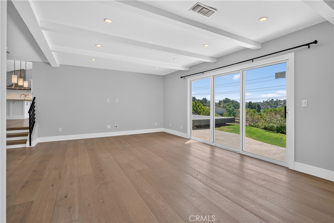
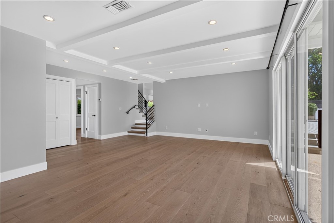
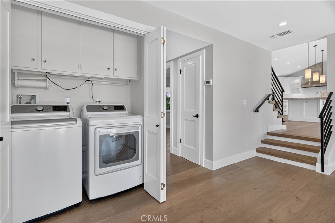
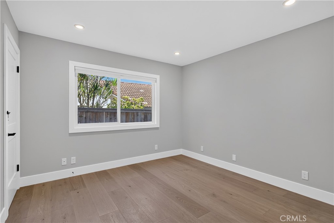
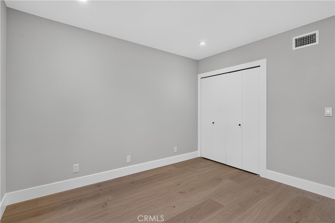
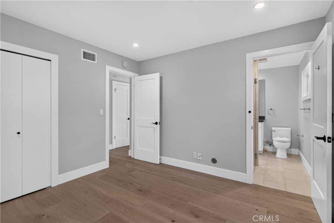
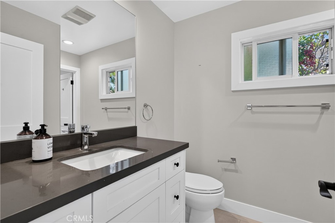
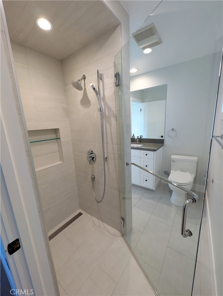
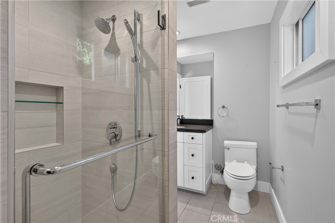
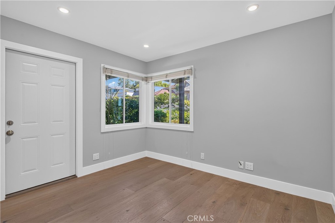
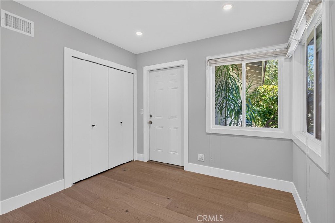
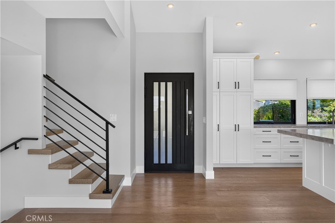
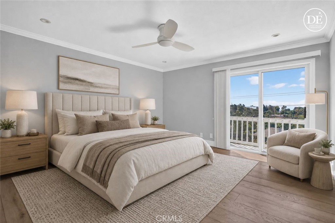
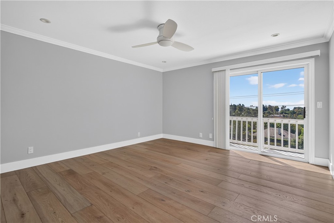
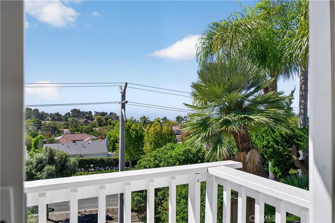
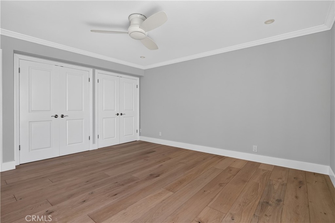
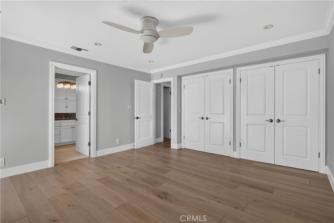
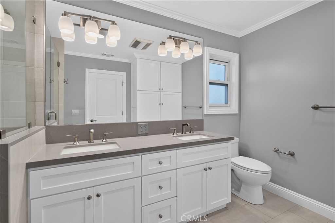
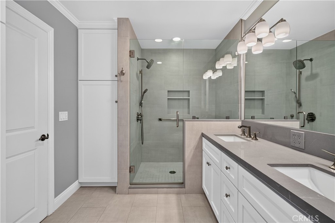
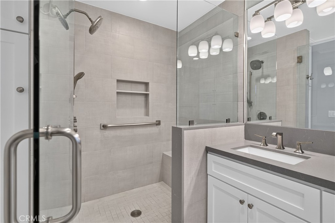
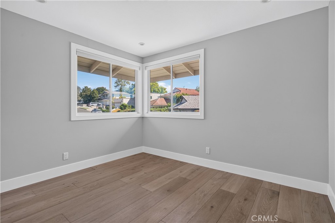
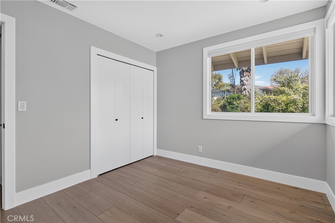
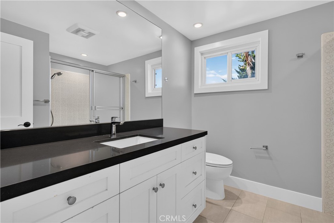
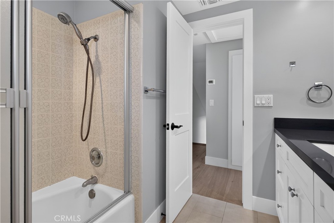
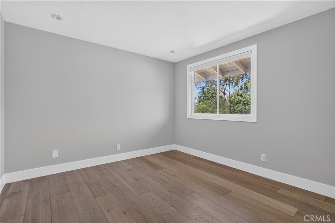
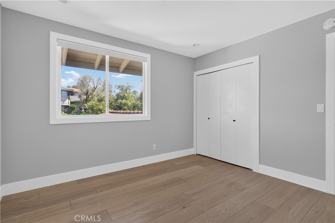
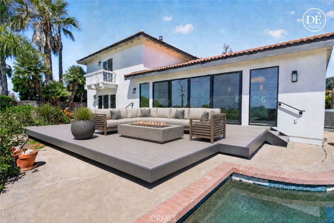
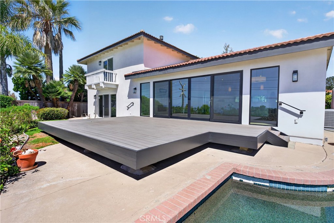
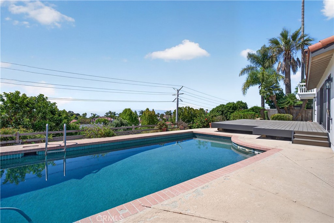
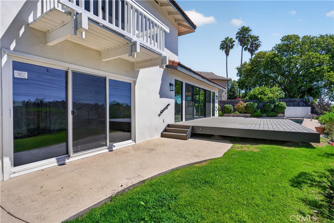
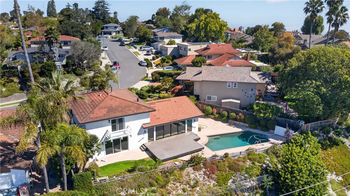
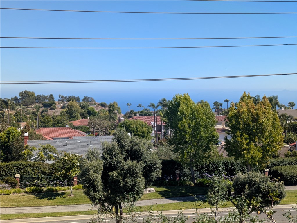
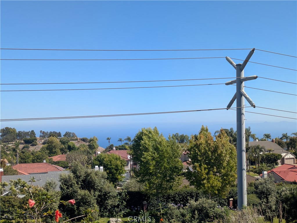
PRICE ADJUSTMENT--BRING YOUR OFFERS!! Stunning 4 bedrooms+den/3 bath pool home offering 2,468 sq. ft. of beautifully remodeled living space, ready for your family to move right in! A $450,000+ renovation completed in 2020 transformed the main living area by taking the kitchen and great room down to the studs, creating a spectacular open-concept design with soaring vaulted ceilings, a limestone gas fireplace, engineered hardwood floors, and a gourmet kitchen featuring quartzite countertops, custom lacquered maple cabinetry, and top-of-the-line stainless steel appliances. A wall of sliding glass doors opens to the expansive Trex deck, creating the perfect indoor-outdoor California lifestyle. The spacious backyard, complete with a large patio and sparkling pool, is an entertainer's dream. On clear days, enjoy views of the ocean and Catalina Island. The main level also features a step-down family room, a remodeled ¾ bath, a bedroom, and a versatile office/den that can easily serve as a fifth bedroom. Upstairs you'll find the lovely primary suite with a balcony, along with two additional bedrooms and a full bath. Further improvements completed in 2020 include an upgraded electrical panel, new furnace and AC with 3 different zones, copper plumbing, and partial sewer line replacement. Recently refreshed with new interior paint, this home is truly move-in-ready! Ideally located near Ridgecrest Middle School and other highly acclaimed Palos Verdes Peninsula Unified schools, as well as shopping, dining, and entertainment.
Details
| MLS # | SB26155869 |
|---|---|
| Listing Type | For Sale |
| Style | House |
| Sub-Type | Resale |
| Status | Active |
| Year | 1965 |
| Days On Site | 47 |
| Listing Provided By | Makishima Realty | James Makishima |
Features
| Bed(s) | 4 |
|---|---|
| Bath(s) | 3 Total |
| SQ Feet | 2,468 |
| Garage | 2 |
| Pool | Yes |
| Story(s) | 2 |
| Units | 1 |
| Acreage | 0.26 |
| Property View | Yes |
Interior
| Cooling | Central Air, Zoned |
|---|---|
| Heating | Central, Zoned |
| Heating Yes / No | Yes |
| Cooling Yes / No | Yes |
| Interior Features | Beamed Ceilings, Breakfast Bar, Balcony, Living Room Deck Attached, Open Floorplan, Recessed Lighting, Bedroom On Main Level, Jack And Jill Bath, Primary Suite |
| Window Features | Screens |
| Appliances | Six Burner Stove, Double Oven, Dishwasher, Gas Oven, Gas Range, Microwave, Refrigerator, Range Hood |
| Fireplace Yes / No | Yes |
Exterior
| Roof | Tile |
|---|---|
| Security Features | Smoke Detectors |
| Construction Materials | Drywall, Plaster |
| Lot Features | Back Yard, Sloped Down, Front Yard |
Parking
| Attached Garage Yes / No | Yes |
|---|---|
| Parking Features | Direct Access, Garage Faces Front, Garage, Garage Door Opener |
| Garage Yes / No | Yes |
Utilities
| Utilities | Electricity Connected, Natural Gas Connected, Sewer Connected, Water Connected |
|---|---|
| Electric | Standard |
| Sewer | Public Sewer |
Location
| Community Features | Hiking, Park, Suburban |
|---|
Area Information
| State | CA |
|---|---|
| County | Los Angeles |
| City | Rancho Palos Verdes |
| Zip Code | 90275 |
| Area | 174 Crest |
| Listing VS Median (in 90275) | |
Price: $2,050,000 low | high Med: $1,789,444 sqft: 2,468 low | high Med: 2,279 $ / sqft: $831 low | high Med: $787 On site: 47 low | high Med: 57.5 | |
Market Activity 90275
Request a showing
Request a showing
Contact
Learn More About This Property

| State | CA |
|---|---|
| County | Los Angeles |
| City | Rancho Palos Verdes |
| Zip Code | 90275 |
| Area | 174 Crest |
| Listing VS Median (in 90275) | |
Price: $2,050,000 low | high Med: $1,789,444 sqft: 2,468 low | high Med: 2,279 $ / sqft: $831 low | high Med: $787 On site: 47 low | high Med: 57.5 | |