

Description
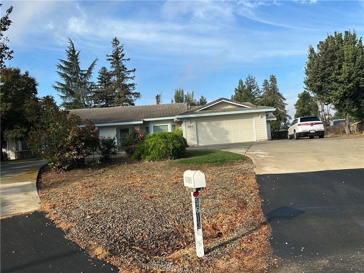
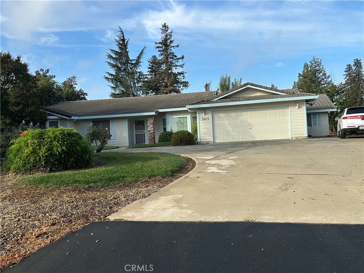
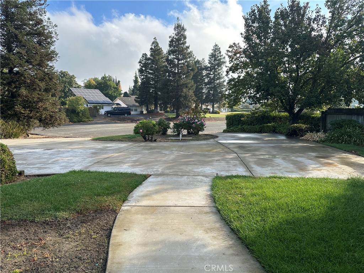
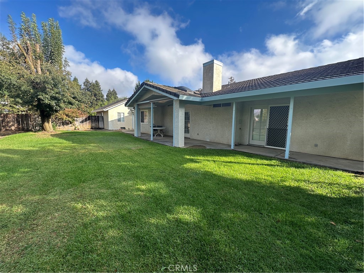
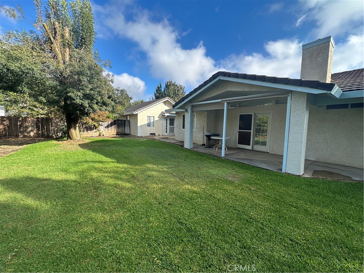
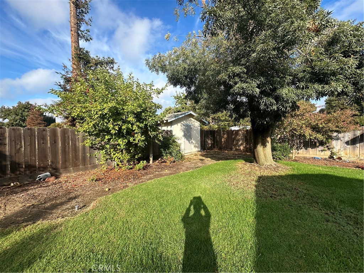
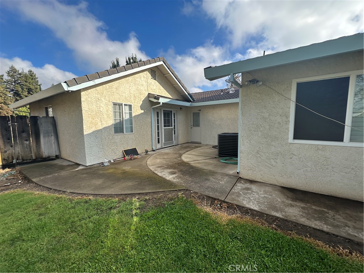
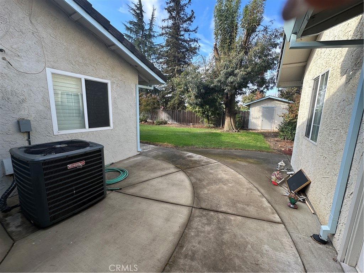
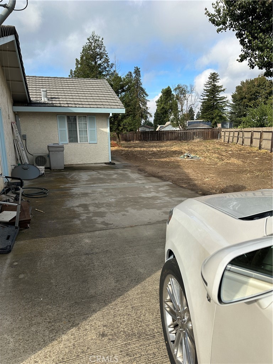
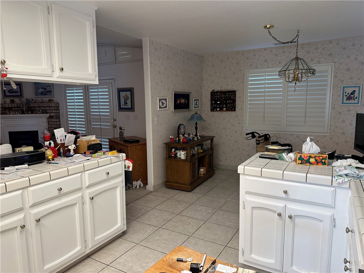
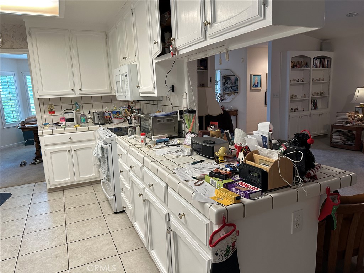
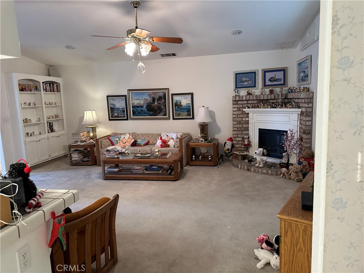
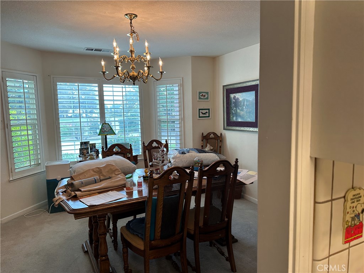
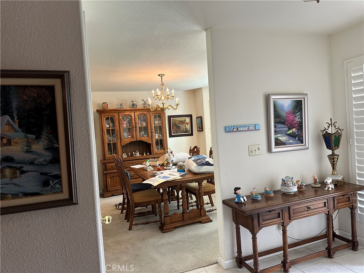
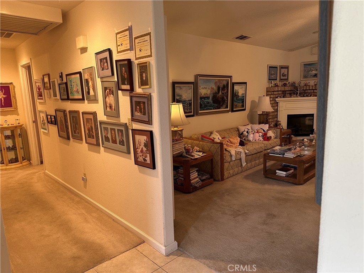
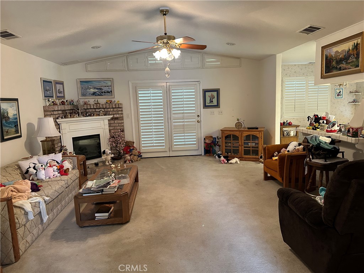
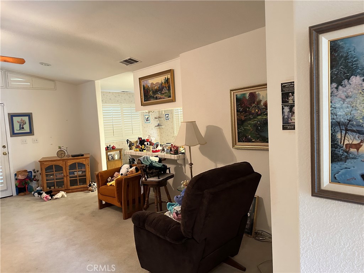
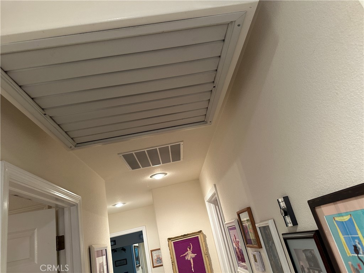
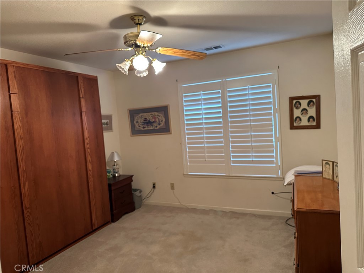
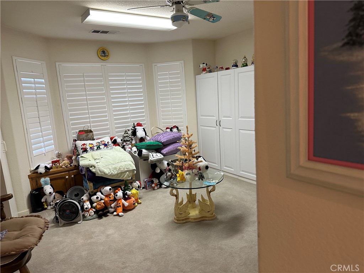
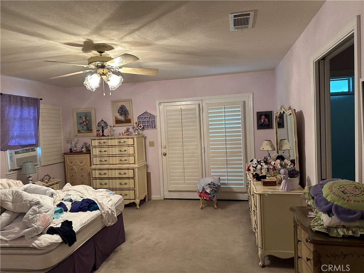
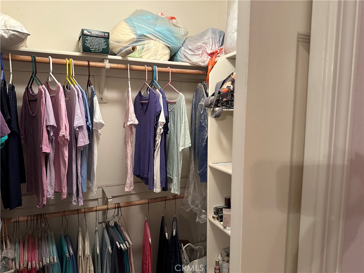
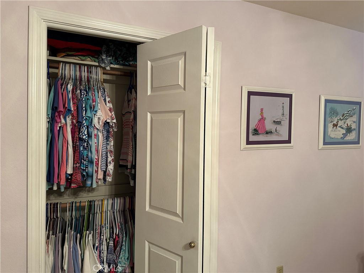
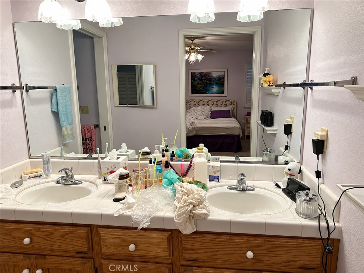
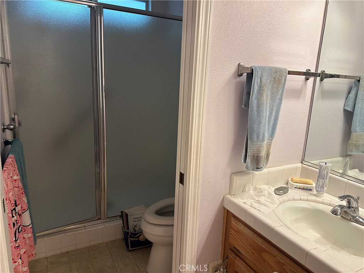
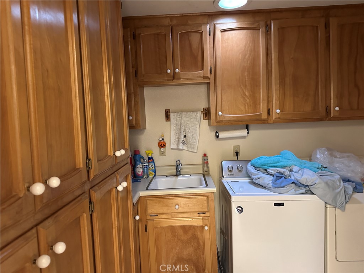
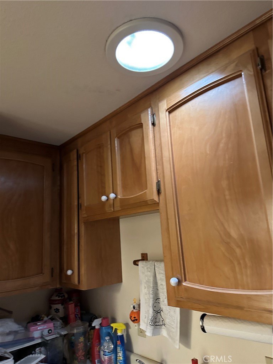
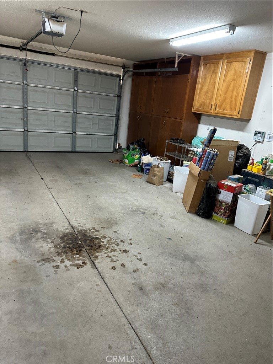
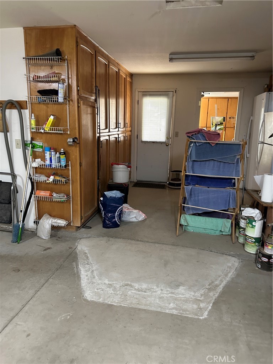
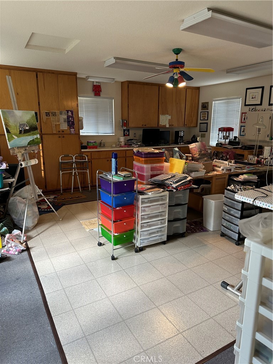
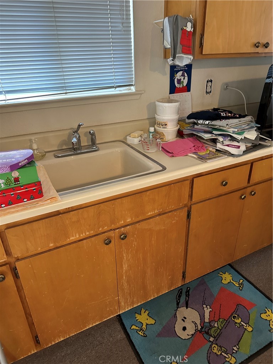
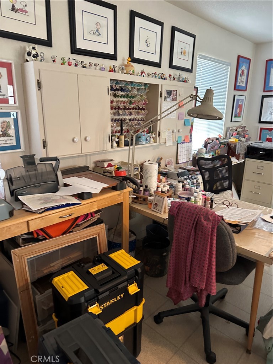
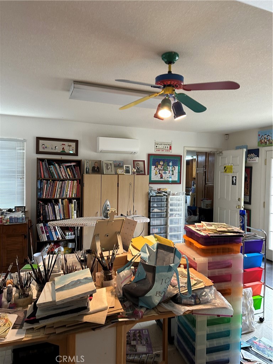
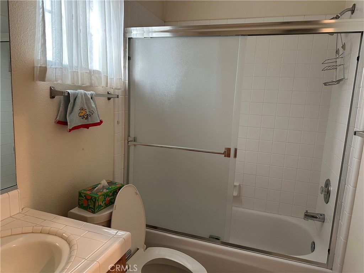
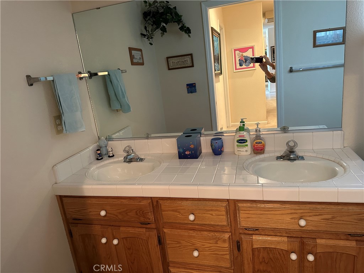
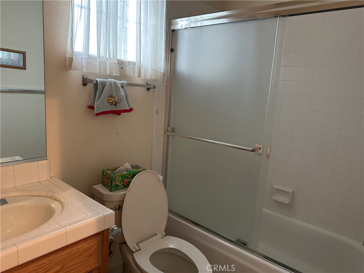
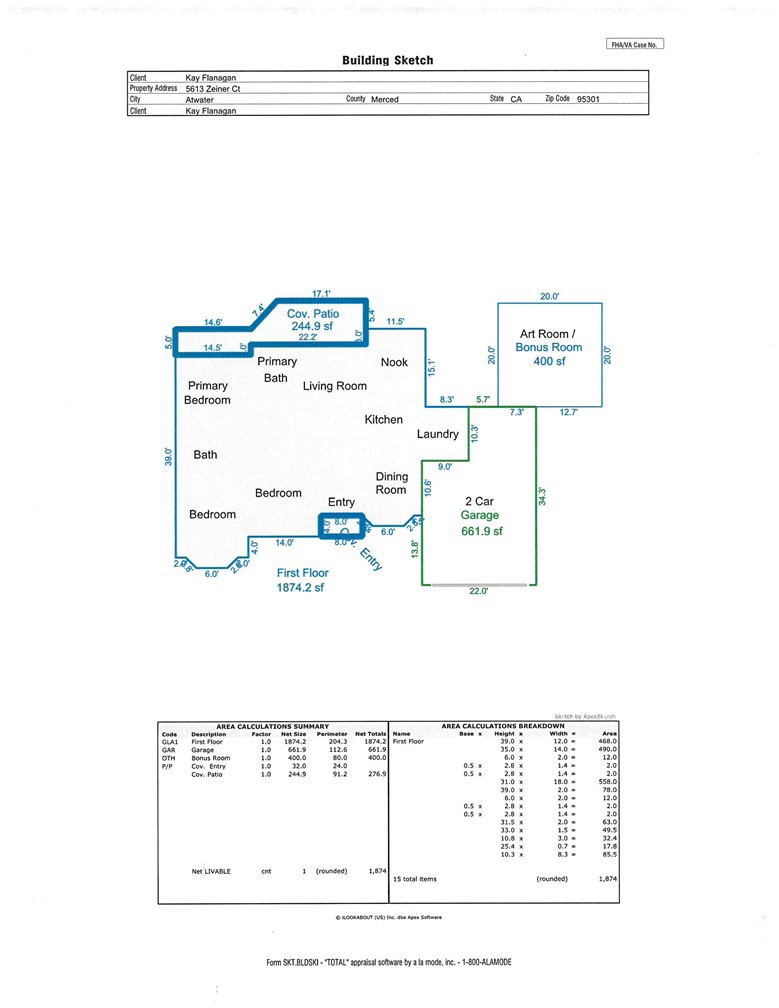
McSwain district, 2,267 sq. ft. includes the Bonus/Art room. 3 bedroom, 2 bath home, Original owners. Newer well by Quality Well Drillers in approx 2015. Home has natural gas and an alarm, oversized garage with tons of storage. 2 back doors from the garage, one on left side goes to back yard and the other to your right goes to attached, Bonus /Art room, which adds 400 sq. ft. to the 1,867 sq. ft. of main house, making it a total of 2,267 sq. ft. Bay window in formal dining room and another in 2nd bedroom, kitchen has small eating bar and every day dining area. Home has both electric and natural gas. Lots of storage in the home, indoor laundry room with pantry and sink with a solar tube for natural lighting. Bonus/Art room has a mini split and sink. Bonus/Art Rooms has tons of storage. Main house has: new HVAC 2025 From Blaine A/C , 2020 Johnson Plumbing, re-plumbed water lines into attic, Newer water heater and well, Whole house fan, Over sized 2 car garage, RV parking on the side of home with circle driveway for easy parking. 2 sets of French doors one from master and the other from the living room to covered patio that's almost the width of the house also has Plantation shutters. Fireplace is not a real fireplace, decorative only. Seller giving a $5,000.00 credit for new flooring and paint or closing costs. Home has been well cared for and only 2 people have lived in it. Estate sale during Dec 4th-7th can not close till after that.
Details
| MLS # | MC26226618 |
|---|---|
| Listing Type | For Sale |
| Style | House |
| Sub-Type | Resale |
| Status | Pending |
| Year | 1992 |
| Days On Site | 10 |
| Listing Provided By | Roberta Flanagan Realtor, Inc | Kay Flanagan |
Features
| Bed(s) | 3 |
|---|---|
| Bath(s) | 2 Total |
| SQ Feet | 1,867 |
| Garage | 2 |
| Story(s) | 1 |
| Units | 1 |
| Acreage | 1.00 |
| Property View | Yes |
Interior
| Cooling | Central Air, Whole House Fan |
|---|---|
| Heating | Central |
| Heating Yes / No | Yes |
| Cooling Yes / No | Yes |
| Interior Features | Breakfast Area, Ceiling Fans, Cathedral Ceilings, Separate Formal Dining Room, Pantry, Storage, Tile Counters, All Bedrooms Down, Walk In Closets |
| Window Features | Double Pane Windows, Plantation Shutters |
| Appliances | Built In Range, Dishwasher, Electric Oven, Electric Range, Disposal, Microwave, Range Hood, Water Heater |
| Fireplace Yes / No | Yes |
Exterior
| Roof | Tile |
|---|---|
| Security Features | Carbon Monoxide Detectors, Smoke Detectors |
| Construction Materials | Stucco |
| Foundation Details | Slab |
| Lot Features | Zero To One Unit Acre, Back Yard, Front Yard, Sprinklers In Rear, Sprinklers In Front, Sprinkler System |
| Fencing | Wood |
Parking
| Attached Garage Yes / No | Yes |
|---|---|
| Parking Features | Concrete, Direct Access, Door Single, Driveway, Garage Faces Front, Garage, Rv Access Parking |
| Garage Yes / No | Yes |
Utilities
| Utilities | Electricity Connected |
|---|---|
| Electric | Volts220In Kitchen, Volts220In Laundry |
| Sewer | Private Sewer, Septic Type Unknown |
Location
| Community Features | Street Lights |
|---|
Area Information
| State | CA |
|---|---|
| County | Merced |
| City | Atwater |
| Zip Code | 95301 |
| Listing VS Median (in 95301) | |
Price: $599,000 low | high Med: $437,450 sqft: 1,867 low | high Med: 1,548 $ / sqft: $321 low | high Med: $283 On site: 10 low | high Med: 114 | |
Market Activity 95301
Request a showing
Request a showing
Contact
Learn More About This Property

| State | CA |
|---|---|
| County | Merced |
| City | Atwater |
| Zip Code | 95301 |
| Listing VS Median (in 95301) | |
Price: $599,000 low | high Med: $437,450 sqft: 1,867 low | high Med: 1,548 $ / sqft: $321 low | high Med: $283 On site: 10 low | high Med: 114 | |