In-Person: 09/06 12:00 PM - 3:00 PM
5613 Carmello Court,Rancho Cucamonga, CA 91739
Rancho Cucamonga, CA 91739










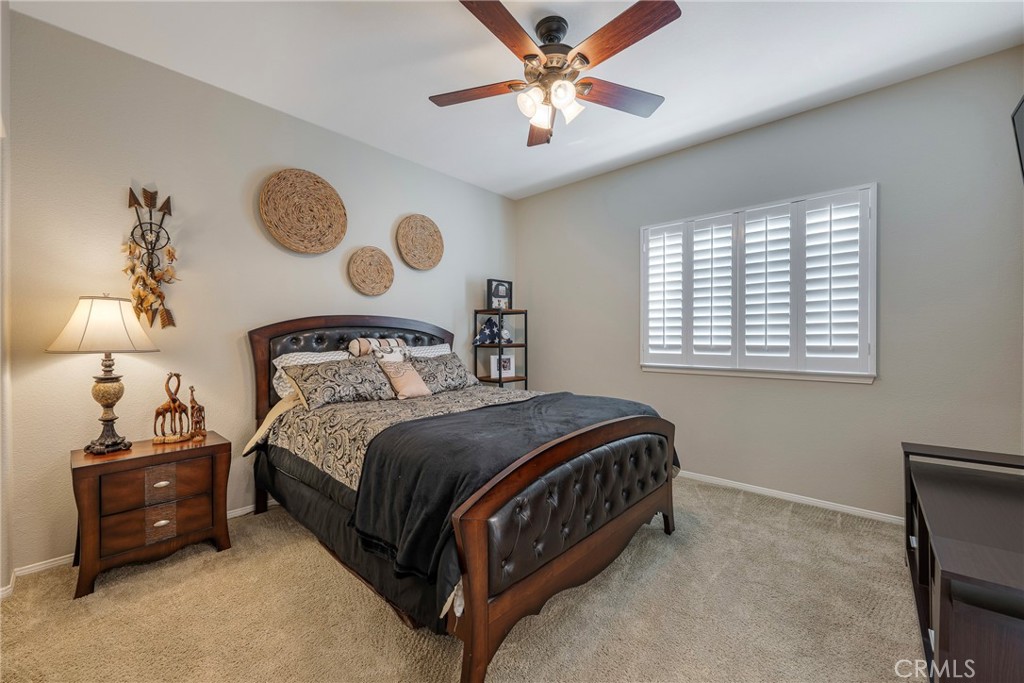

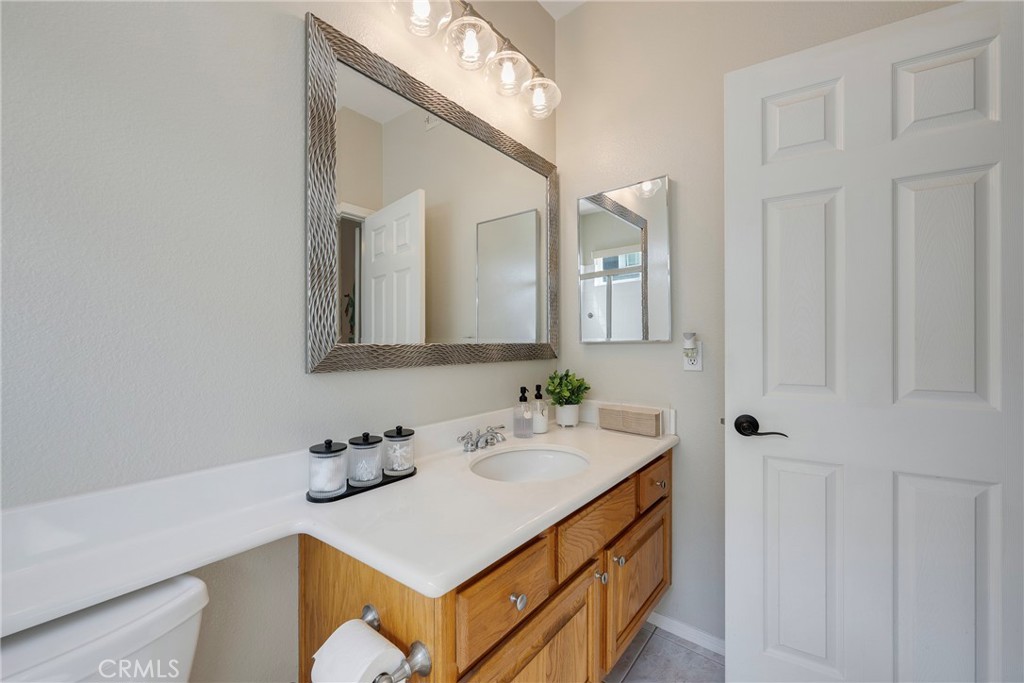
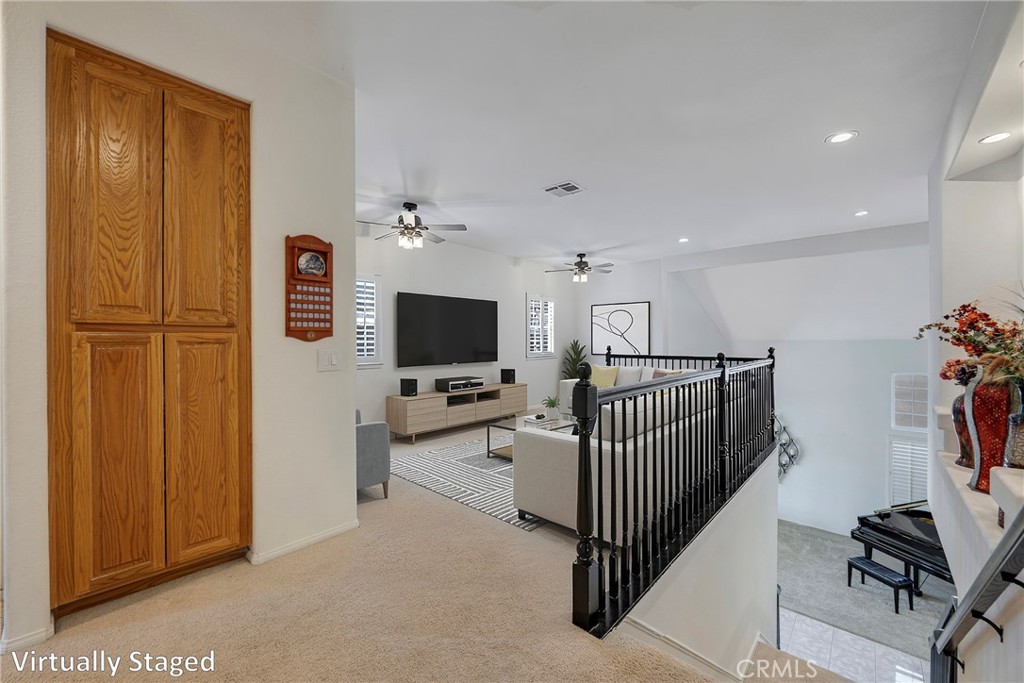


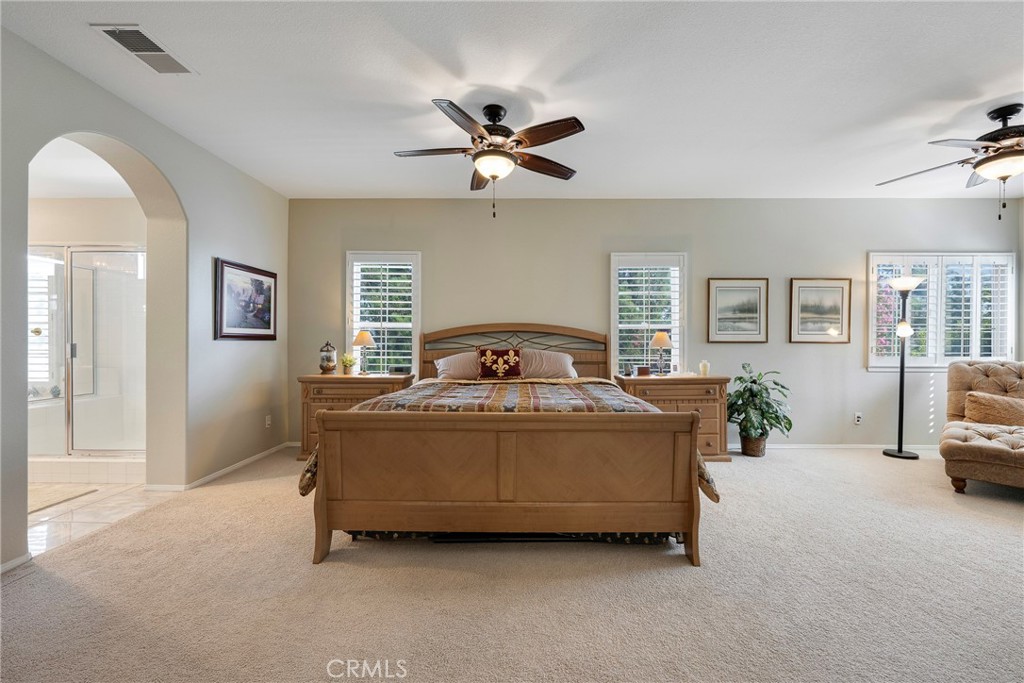










Description
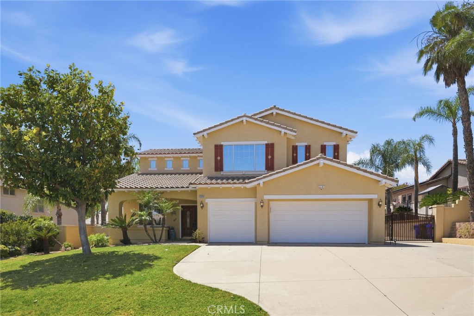
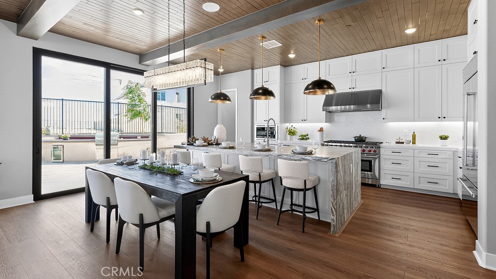
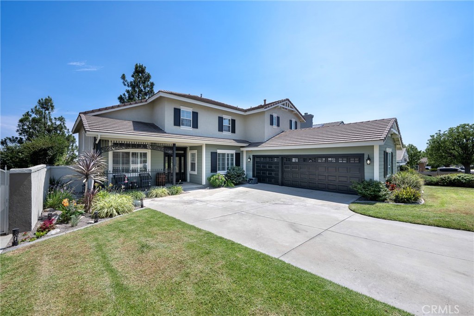
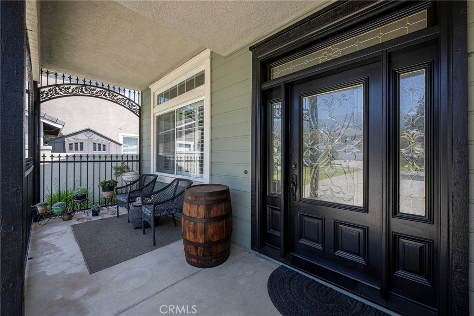
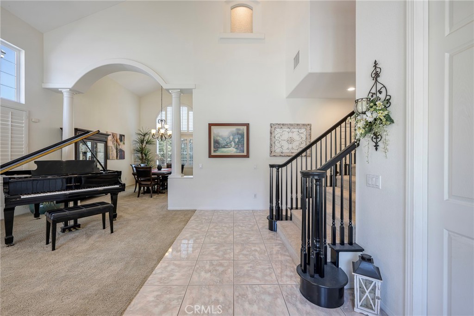
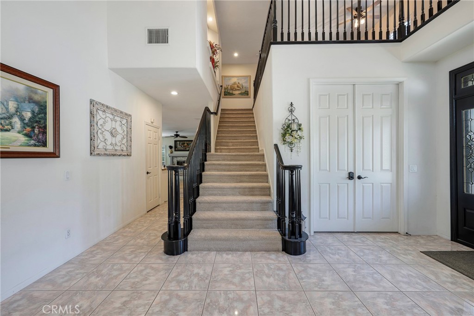
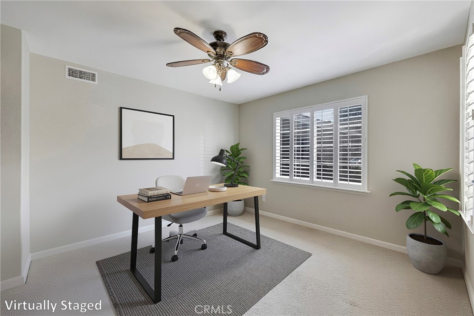
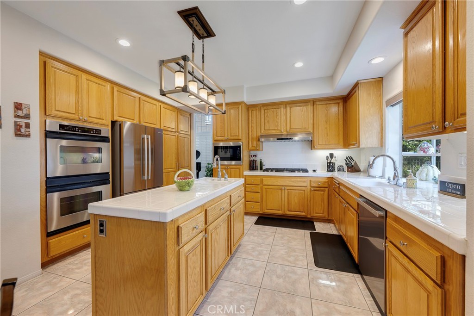
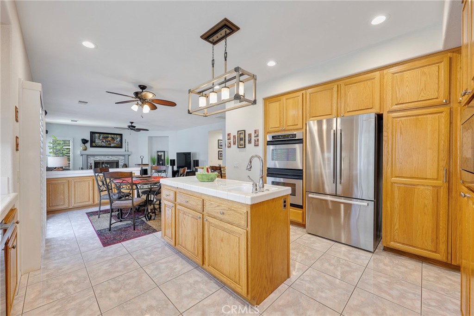
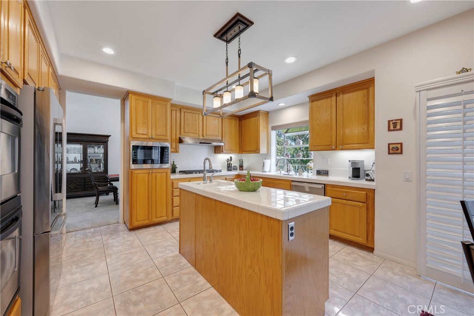
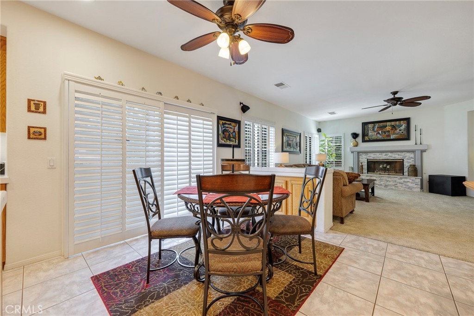
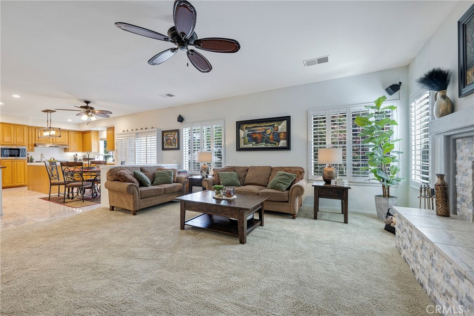
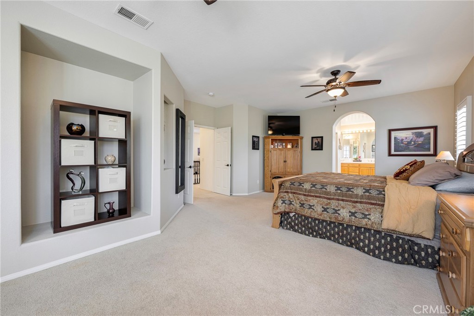
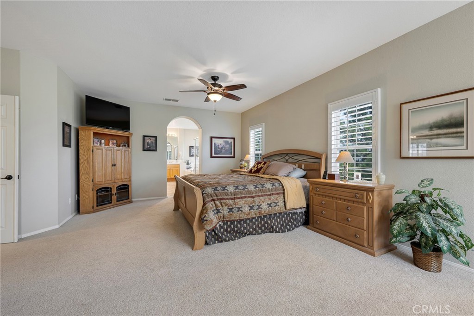
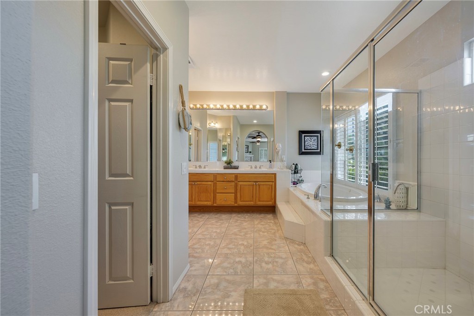
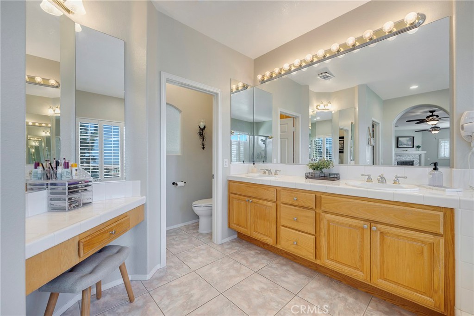
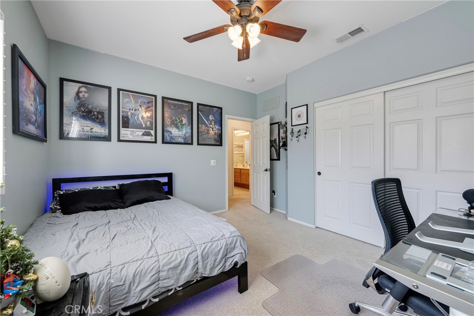
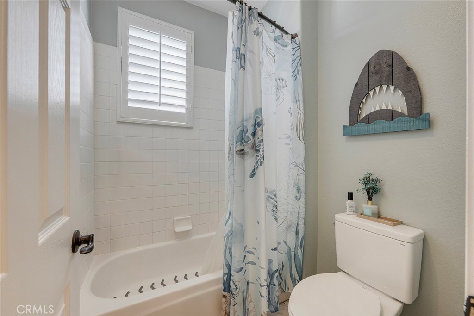
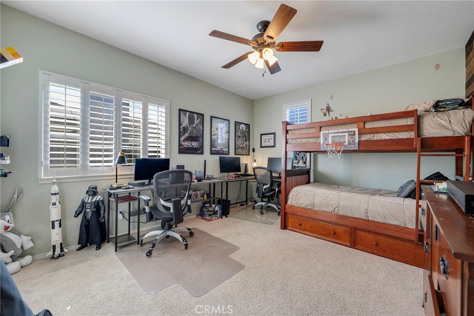
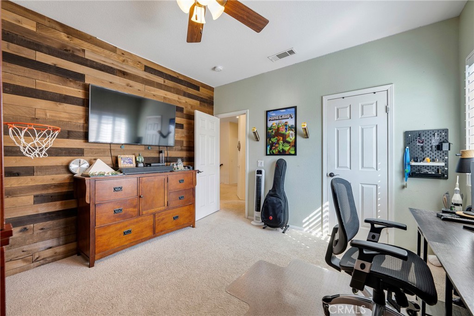
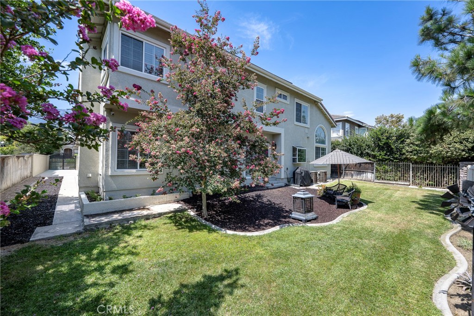
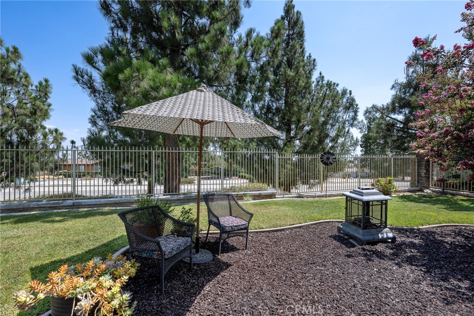
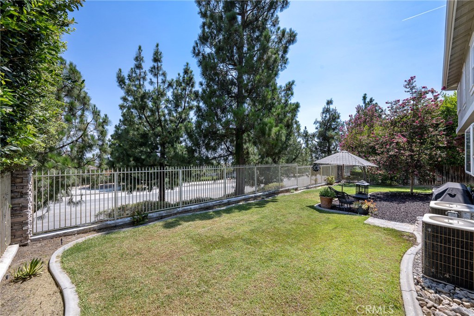
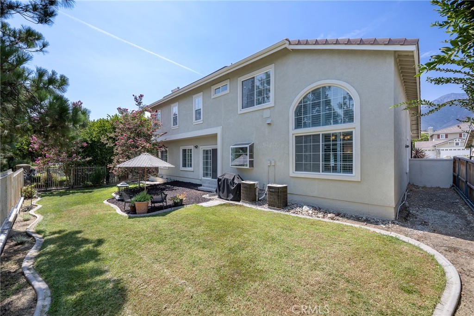
Welcome to this beautiful home located in the highly desirable Masterpiece Community of Rancho Cucamonga. Featuring excellent curb appeal and an inviting custom door entry, this spacious residence offers a thoughtfully designed floor plan with impressive architectural details throughout. The living room features soaring cathedral ceilings and flows into the formal dining room, creating an ideal setting for entertaining. The main level also includes a private office and a bedroom with a full bathroom, perfect for guests or multi-generational living. A convenient downstairs laundry room adds to the home's functionality. The gourmet kitchen is equipped with stainless steel appliances and opens seamlessly to the family room, where an upgraded fireplace creates a warm and inviting atmosphere. Upstairs, you'll find three additional bedrooms and a versatile loft that opens to the living room. The spacious primary suite offers its own fireplace, while the primary bathroom features a large walk-in shower, separate soaking tub, dual sinks, and a generous walk-in closet. Additional highlights include...paid off solar panels, ceiling fans throughout, tankless water heater, and a spacious backyard designed for summer barbecues, outdoor dining, and gatherings with family and friends. This exceptional home combines comfort, functionality, and desirable community living in Rancho Cucamonga. Don't miss the opportunity to make it your own!
Details
| MLS # | CV26179541 |
|---|---|
| Listing Type | For Sale |
| Style | House |
| Sub-Type | Resale |
| Status | Active |
| Year | 1998 |
| Days On Site | 16 |
| Listing Provided By | Coldwell Banker Icon | Rosemarie Apodaca |
Features
| Bed(s) | 4 |
|---|---|
| Bath(s) | 4 Total |
| SQ Feet | 3,541 |
| Garage | 3 |
| Story(s) | 2 |
| Units | 1 |
| Acreage | 0.23 |
| Property View | Yes |
Interior
| Cooling | Central Air |
|---|---|
| Heating | Central |
| Heating Yes / No | Yes |
| Cooling Yes / No | Yes |
| Interior Features | Ceiling Fans, Cathedral Ceilings, Separate Formal Dining Room, Eat In Kitchen, In Law Floorplan, Open Floorplan, Tile Counters, Bedroom On Main Level, Loft, Walk In Closets |
| Window Features | Blinds |
| Appliances | Double Oven, Dishwasher, Microwave |
| Fireplace Yes / No | Yes |
Exterior
| Security Features | Carbon Monoxide Detectors, Smoke Detectors |
|---|---|
| Lot Features | Back Yard, Front Yard |
Parking
| Attached Garage Yes / No | Yes |
|---|---|
| Parking Features | Door Multi, Direct Access, Garage, Garage Faces Side |
| Garage Yes / No | Yes |
Utilities
| Sewer | Public Sewer |
|---|
Location
| Community Features | Curbs, Street Lights, Sidewalks |
|---|
Area Information
| State | CA |
|---|---|
| County | San Bernardino |
| City | Rancho Cucamonga |
| Zip Code | 91739 |
| Area | 688 Rancho Cucamonga |
| Listing VS Median (in 91739) | |
Price: $1,385,000 low | high Med: $854,500 sqft: 3,541 low | high Med: 2,468 $ / sqft: $391 low | high Med: $349 On site: 16 low | high Med: 27 | |
Market Activity 91739
Request a showing
Request a showing
Contact
Learn More About This Property

| Open House |
|---|
| In-Person 09/06 12:00 PM - 3:00 PM |
| State | CA |
|---|---|
| County | San Bernardino |
| City | Rancho Cucamonga |
| Zip Code | 91739 |
| Area | 688 Rancho Cucamonga |
| Listing VS Median (in 91739) | |
Price: $1,385,000 low | high Med: $854,500 sqft: 3,541 low | high Med: 2,468 $ / sqft: $391 low | high Med: $349 On site: 16 low | high Med: 27 | |