
 In-Person: 09/05 10:00 AM - 12:00 PM
54999 Martinez Trail 20,Yucca Valley, CA 92284
Yucca Valley, CA 92284

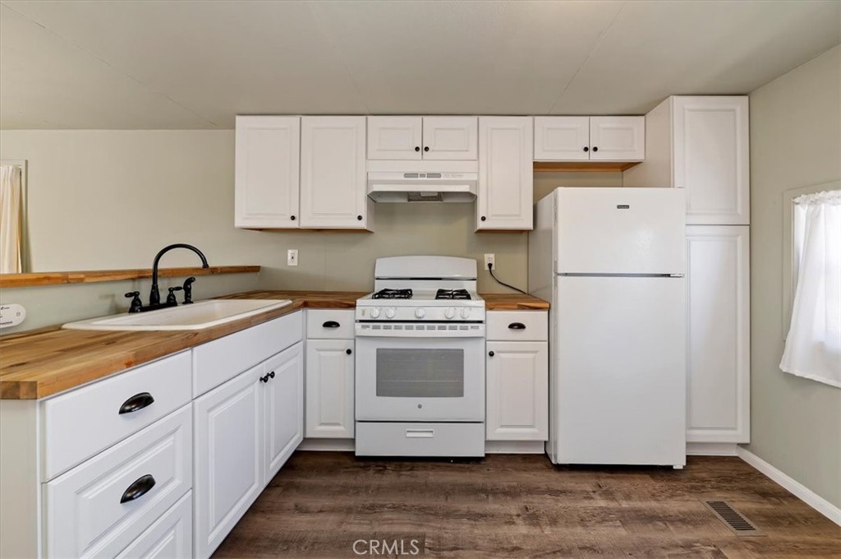

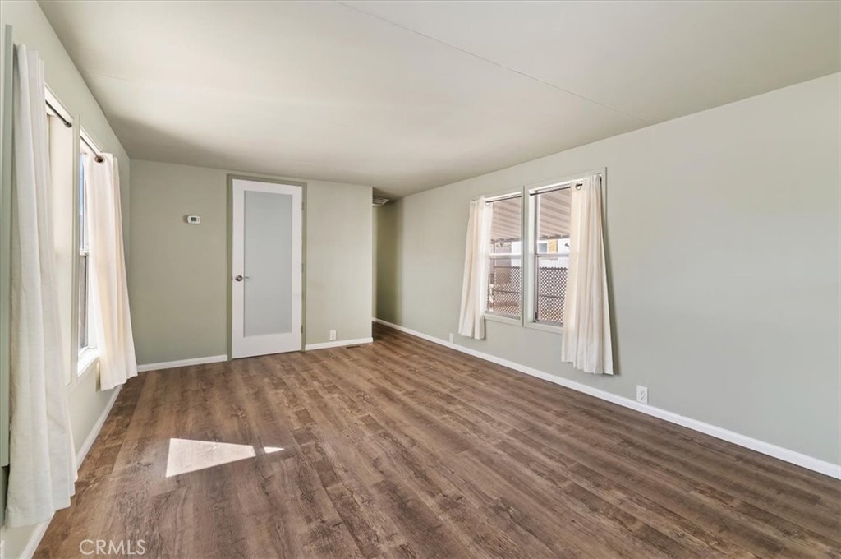

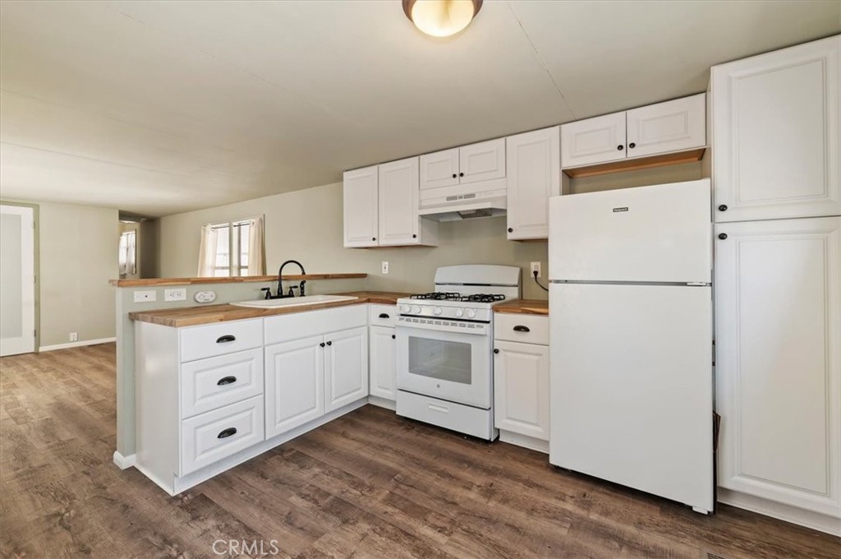
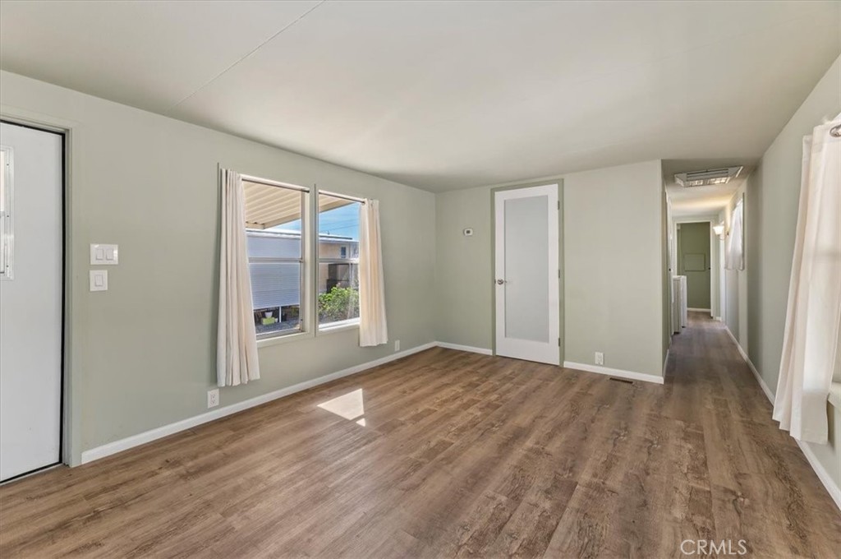






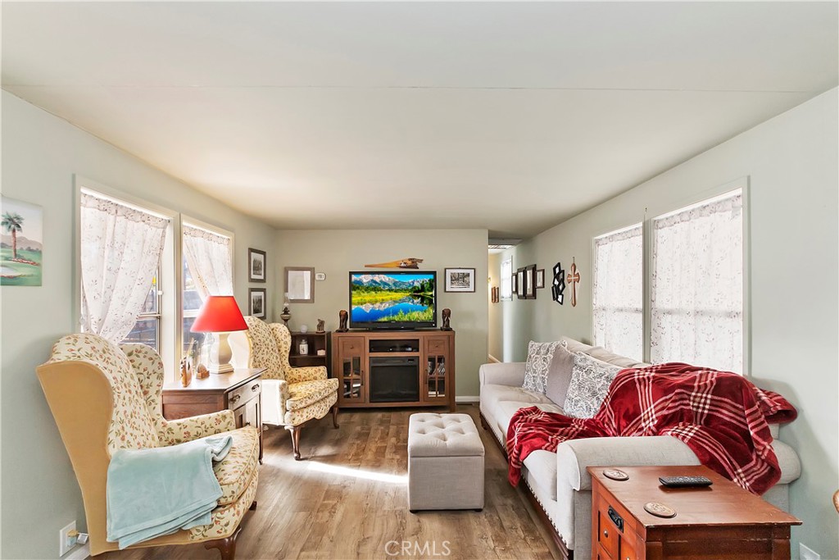
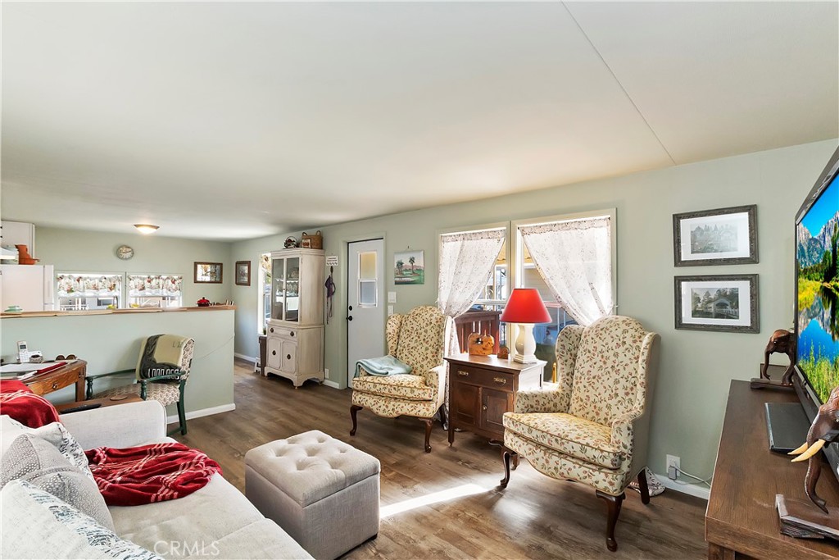

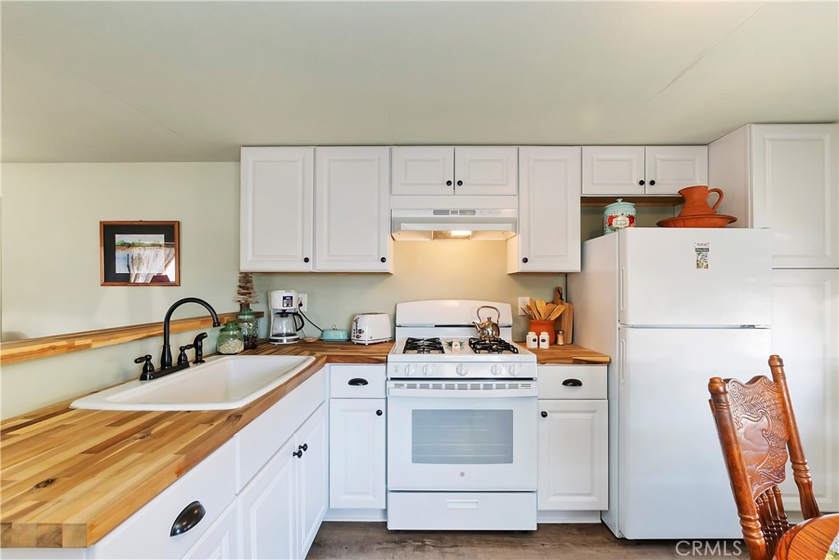

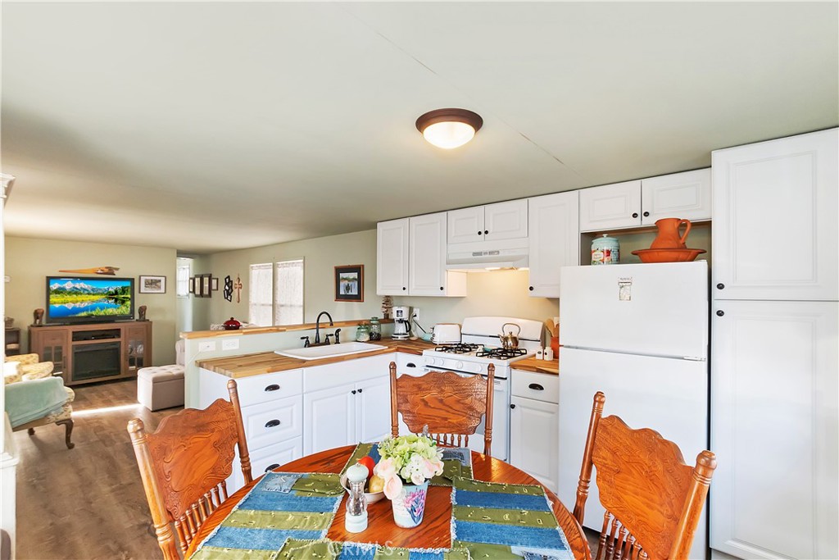





Description
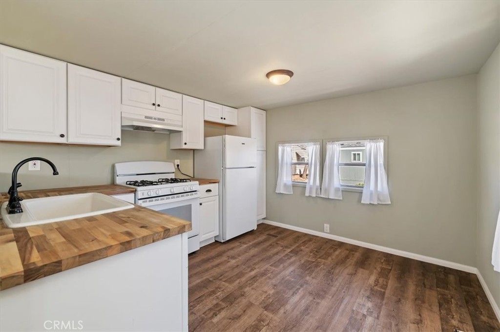
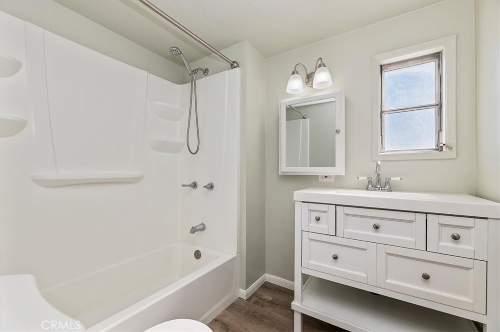
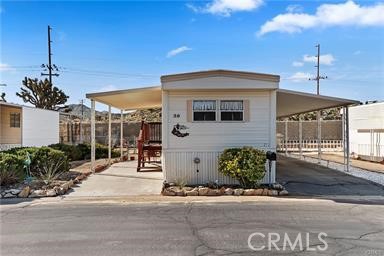
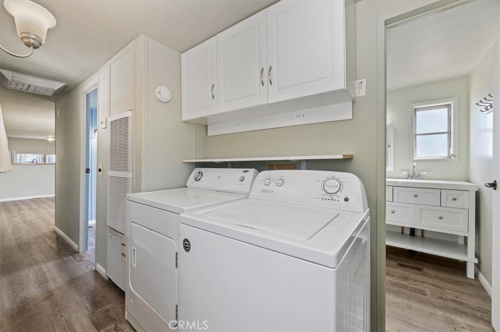
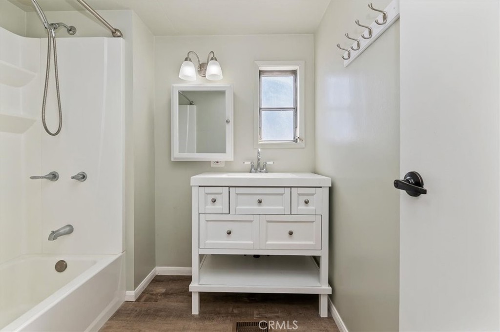
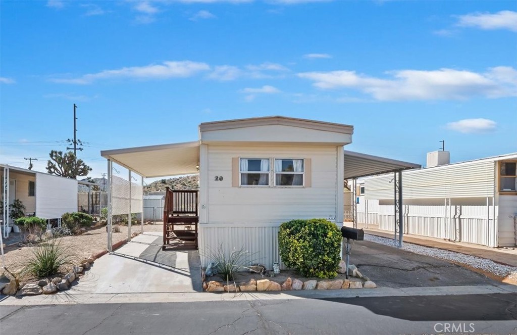
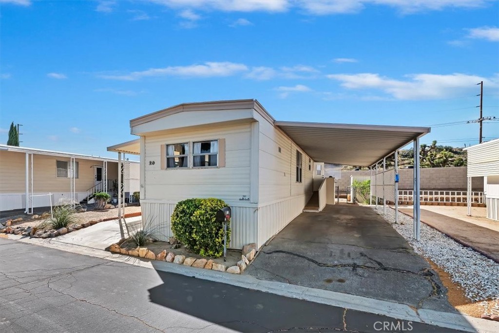
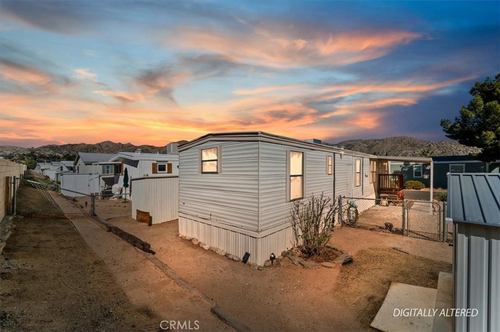
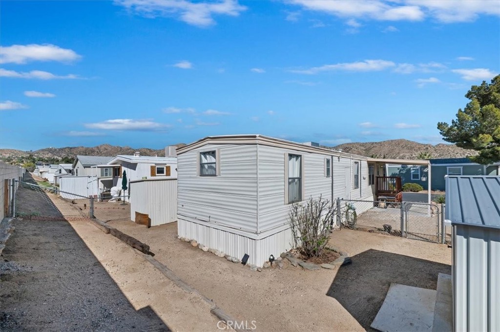
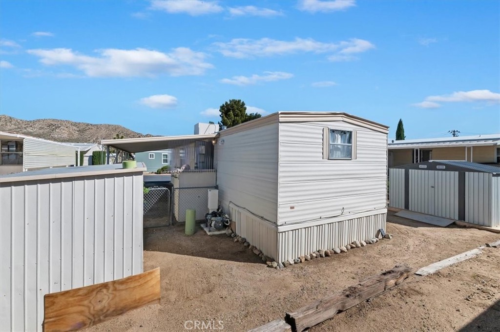
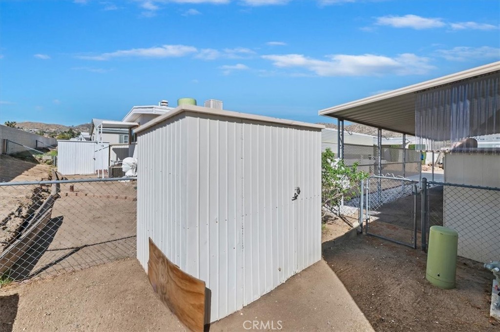
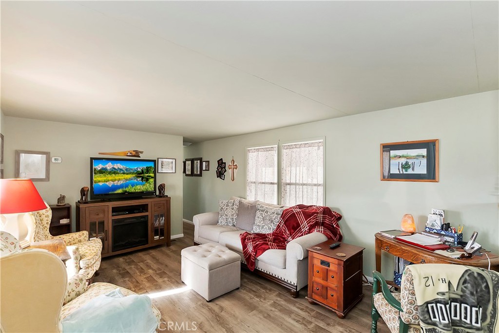
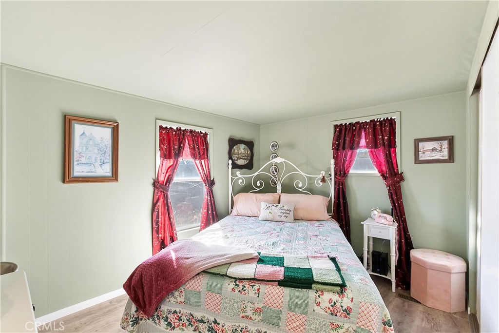
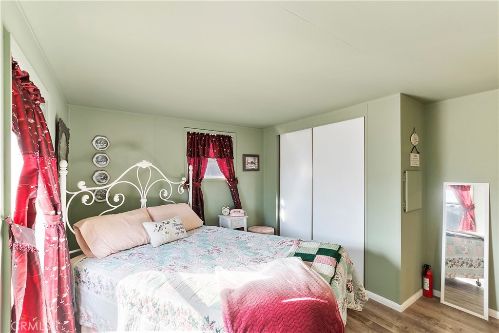
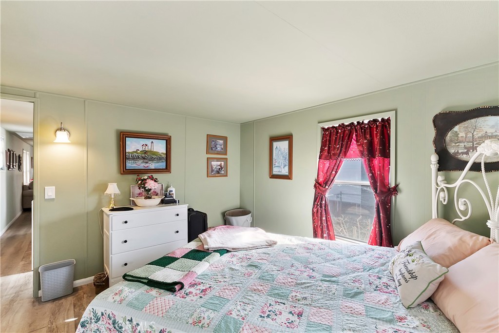
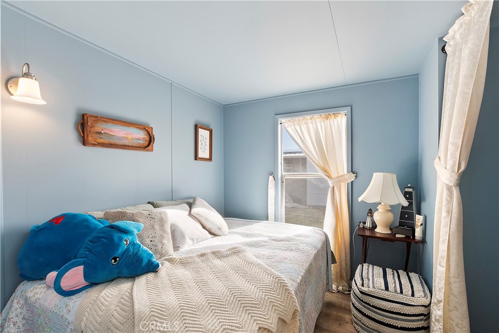
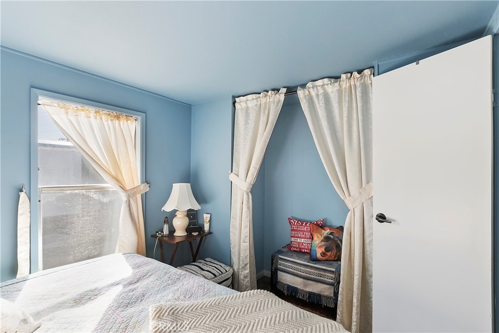
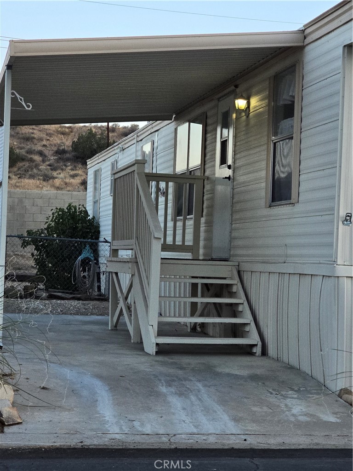
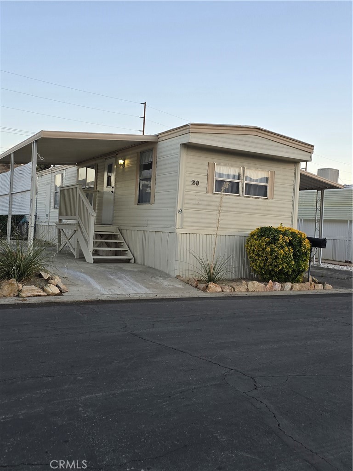
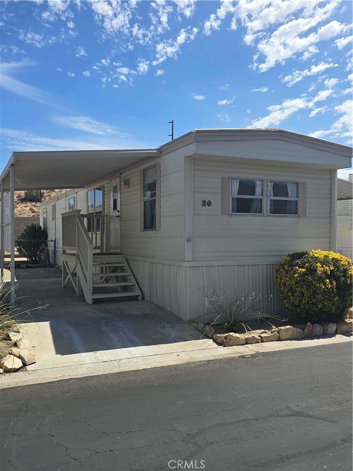
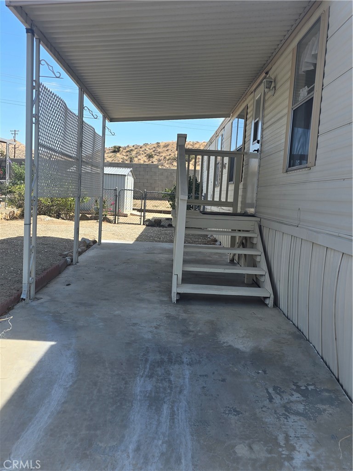
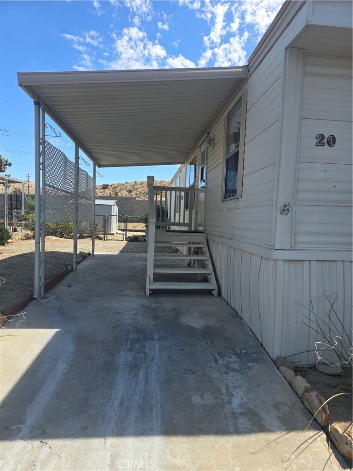
There's something special about finding a home that simply feels right. Tucked into the Country Club Mobile Estates, this lovingly updated home offers a comfortable, welcoming space where everyday living feels easy and independent. Positioned on a desirable back lot within this welcoming 55+ community, the home enjoys a little extra breathing room while still being part of a friendly neighborhood setting. This home has thoughtfully refreshed the space, creating a home that feels comfortable, cared for, and easy to settle in from the moment you walk through the door. The layout flows naturally through the living areas, making it just as suited for quiet evenings at home as it is for a visit from friends or family. With two bedrooms and a bathroom, the home offers space where it matters while still being manageable and low maintenance. It's the kind of home that allows you to spend more time enjoying your day and less time worrying about upkeep. The location creates a more open feel than many homes in the community. A covered carport provides convenient parking, while the storage shed offers valuable space for tools, seasonal décor, or hobby supplies. Fenced backyard room for a garden. Located near guest parking. Country Club Mobile Estates residents enjoy access to amenities including a community clubhouse and pool, and indoor spa, offering spaces to relax or connect with neighbors. The location is another standout feature, with grocery stores, restaurants, and everyday conveniences just minutes away From the Joshua Tree national Park and across the street from the Hawk's Landing Gulf Course. Comfortable, convenient, and thoughtfully updated, this home offers an easy place to settle in and enjoy the next chapter.
Details
| MLS # | OC26056842 |
|---|---|
| Listing Type | For Sale |
| Style | House |
| Sub-Type | Resale |
| Status | Active |
| Year | 1977 |
| Days On Site | 172 |
| Listing Provided By | eXp Realty of Southern California, Inc | Betty Kerr |
Features
| Bed(s) | 2 |
|---|---|
| Bath(s) | 1 Total |
| SQ Feet | 672 |
| Car Port | Yes |
| Story(s) | 1 |
| Property View | Yes |
Interior
| Cooling | Evaporative Cooling |
|---|---|
| Cooling Yes / No | Yes |
| Interior Features | Open Floorplan, Storage, Unfurnished, Bedroom On Main Level |
| Window Features | Screens |
| Appliances | Free Standing Range, Gas Oven, Gas Range, Refrigerator, Water Heater, Dryer, Washer |
Exterior
| Exterior Features | Awnings |
|---|---|
| Roof | Other |
| Security Features | Carbon Monoxide Detectors, Resident Manager, Smoke Detectors |
| Construction Materials | Aluminum Siding, Board And Batten Siding, Frame, Glass |
| Foundation Details | None, Pier Jacks, Raised |
| Lot Features | Back Yard, Close To Clubhouse, Street Level, Yard |
| Fencing | Block, Chain Link, Cross Fenced |
Parking
| Parking Features | Attached Carport, Covered, Carport, Tandem |
|---|---|
| Garage Yes / No | No |
Utilities
| Utilities | Cable Available, Cable Connected, Electricity Available, Electricity Connected, Natural Gas Available, Natural Gas Connected, Sewer Available, Sewer Connected, Water Available, Water Connected |
|---|---|
| Electric | Standard |
| Sewer | Public Sewer |
Location
| Community Features | Biking, Curbs, Gutters, Street Lights, Suburban, Pool |
|---|
Area Information
| State | CA |
|---|---|
| County | San Bernardino |
| City | Yucca Valley |
| Zip Code | 92284 |
| Area | DC541 Country Club |
| Listing VS Median (in 92284) | |
Price: $35,800 low | high Med: $389,000 sqft: 672 low | high Med: 1,628 $ / sqft: $53 low | high Med: $240 On site: 172 low | high Med: 54 | |
Market Activity 92284
Request a showing
Request a showing
Contact
Learn More About This Property

| Open House |
|---|
| In-Person 09/05 10:00 AM - 12:00 PM |
| State | CA |
|---|---|
| County | San Bernardino |
| City | Yucca Valley |
| Zip Code | 92284 |
| Area | DC541 Country Club |
| Listing VS Median (in 92284) | |
Price: $35,800 low | high Med: $389,000 sqft: 672 low | high Med: 1,628 $ / sqft: $53 low | high Med: $240 On site: 172 low | high Med: 54 | |