5452 W 57th Street,Los Angeles, CA 90056
Los Angeles, CA 90056






Description
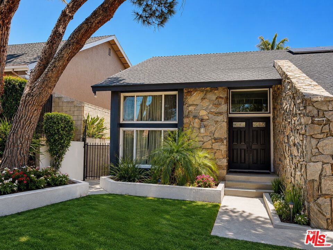
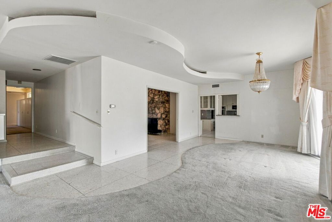
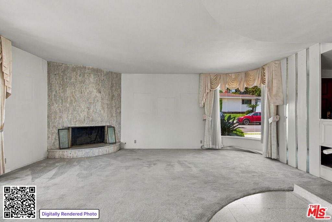
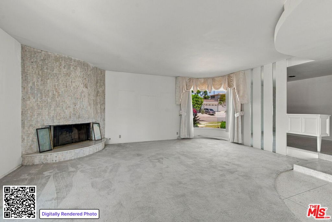
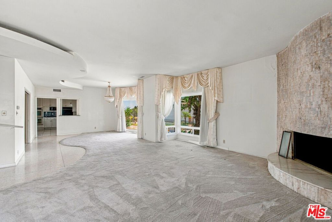
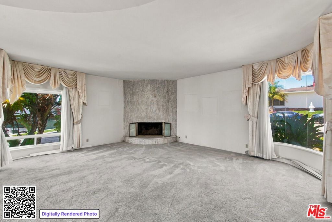
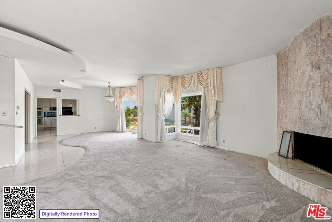
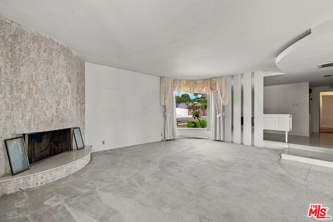
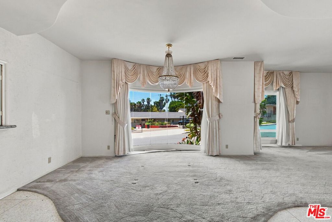
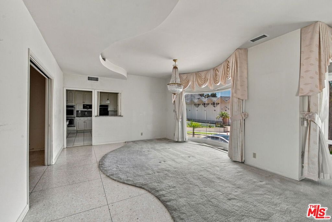
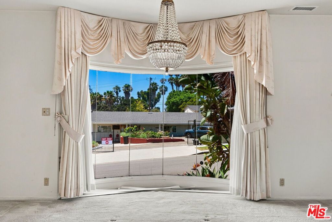
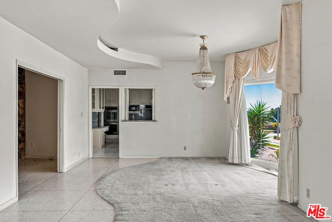
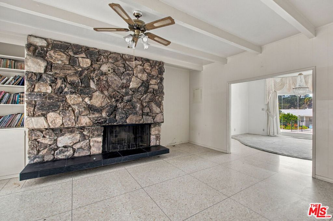
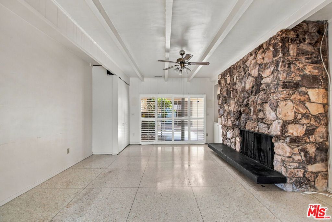
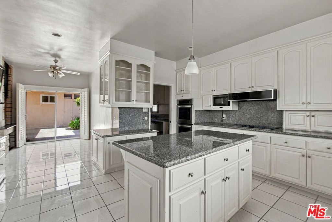
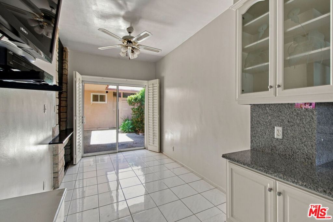
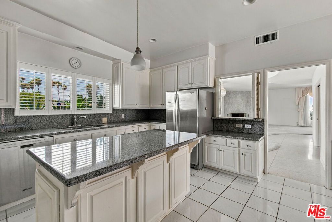
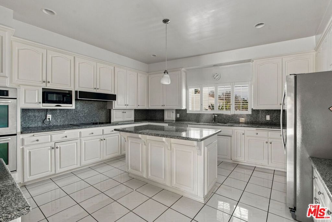
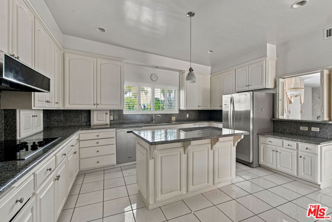
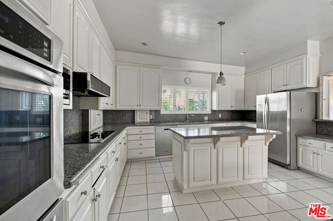
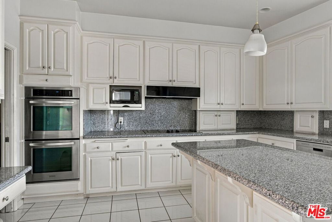
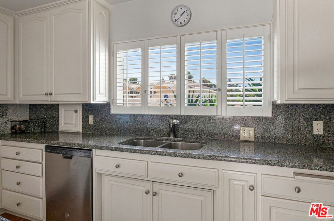
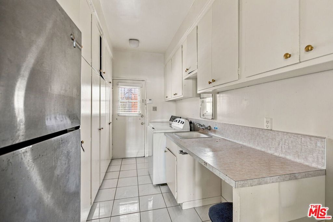
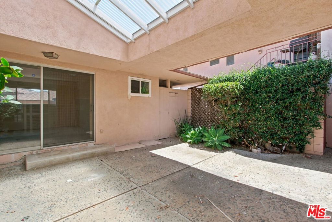
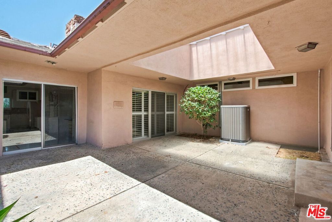
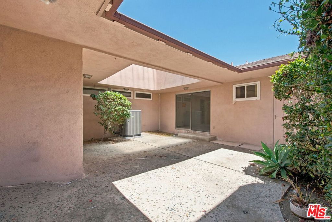
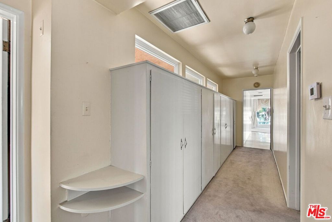
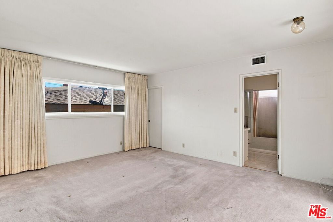
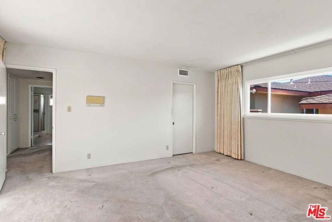
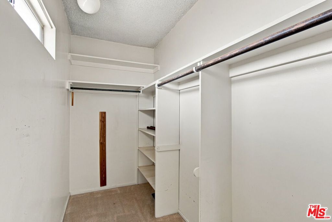
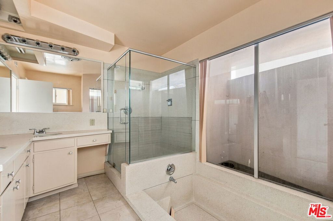
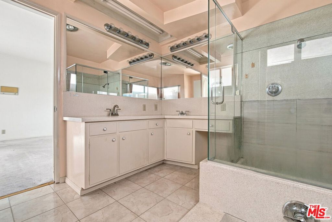
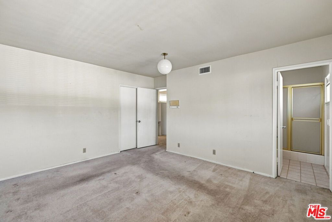
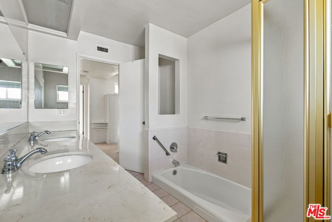
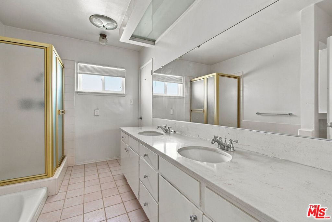
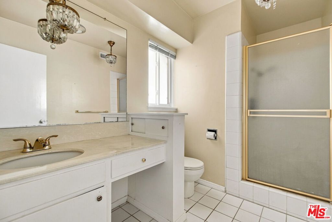
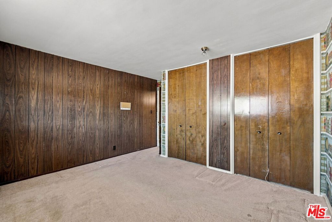
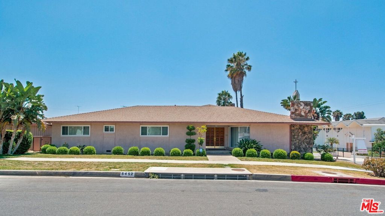
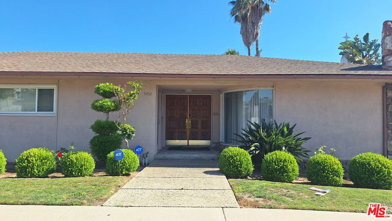
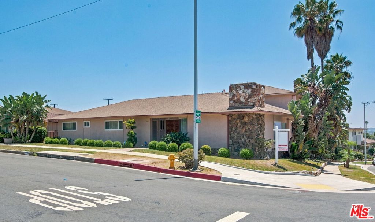
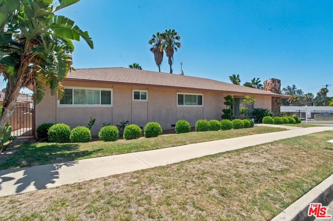
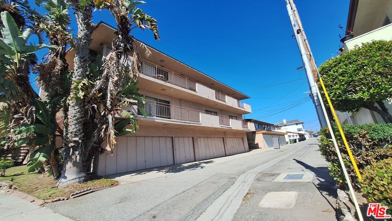
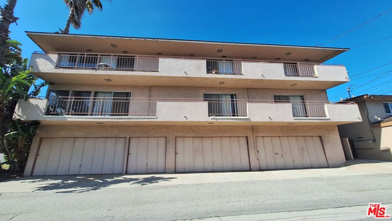
This is a unique opportunity to move into upper Ladera Heights at an amazing price. Sprawling ranch-style residence of the largest proportion in the complex; the ultimate owner unit in a 3 unit condominium. Enter through grand double doors into a formal foyer with terrazzo floors opening into a formal living room and dining area. A large bay window offers ample natural light, flooring is carpeted and dining area is adjacent to a large kitchen with stainless steel appliances and a separate laundry area with washer and dryer. Ample cabinet and counter space makes this kitchen a centerpiece for the home. Three large bedrooms include a primary suite with a sunken tub and walk-in his and hers closets. A separate family room/den has a stone fireplace and is a great alternate entertainment space. An interior courtyard provides private outdoor space. This home is located on the furthest west street in Ladera Heights on a large corner lot with a direct entrance to the residence. Large 2-car garage has been freshly painted and is detached but easily accessible through a private courtyard off the residence and an interior walkway. Updates include dual zoned air conditioning installed in 2018-19; Additional storage is available in a separate shared storage room. Looking for an opportunity to take charge of ownership in a small complex with a fabulous location and a residential feel. start at Fifty-Seven & Shenandoah in Ladera Heights where sprawling single-family comfort meets boutique condominium design.
Details
| MLS # | 26850815 |
|---|---|
| Listing Type | For Sale |
| Style | Condominium |
| HOA Dues | $150 |
| Sub-Type | Resale |
| Status | Active |
| Year | 1965 |
| Days On Site | 15 |
| Listing Provided By | Pacific Playa Realty | Teresa Mack |
Features
| Bed(s) | 3 |
|---|---|
| Bath(s) | 3 Total |
| SQ Feet | 2,692 |
| Garage | 2 |
| Story(s) | 1 |
| Units | 3 |
| Zoning | LCR3* |
| Acreage | 0.21 |
| Property View | None |
Interior
| Cooling | Central Air |
|---|---|
| Heating | Central |
| Heating Yes / No | Yes |
| Cooling Yes / No | Yes |
| Interior Features | Separate Formal Dining Room |
| Furnished | Unfurnished |
| Appliances | Dishwasher, Disposal, Oven, Range, Refrigerator, Dryer, Washer |
| Fireplace Yes / No | Yes |
Exterior
| Roof | Shingle |
|---|---|
| Construction Materials | Stucco |
| Lot Features | Corners Marked, Front Yard |
Parking
| Attached Garage Yes / No | No |
|---|---|
| Parking Features | Door Multi, Garage |
| Garage Yes / No | Yes |
Utilities
| Sewer | Other |
|---|
Area Information
| State | CA |
|---|---|
| County | Los Angeles |
| City | Los Angeles |
| Zip Code | 90056 |
| Area | 103 Ladera Heights |
| Listing VS Median (in 90056) | |
Price: $1,250,000 low | high Med: $1,175,000 sqft: 2,692 low | high Med: 2,427 $ / sqft: $464 low | high Med: $487 On site: 15 low | high Med: 52.5 | |
Market Activity 90056
Request a showing
Request a showing
Contact
Learn More About This Property

| State | CA |
|---|---|
| County | Los Angeles |
| City | Los Angeles |
| Zip Code | 90056 |
| Area | 103 Ladera Heights |
| Listing VS Median (in 90056) | |
Price: $1,250,000 low | high Med: $1,175,000 sqft: 2,692 low | high Med: 2,427 $ / sqft: $464 low | high Med: $487 On site: 15 low | high Med: 52.5 | |