New Listing
54165 Seattle Slew Way,La Quinta, CA 92253
La Quinta, CA 92253

Description
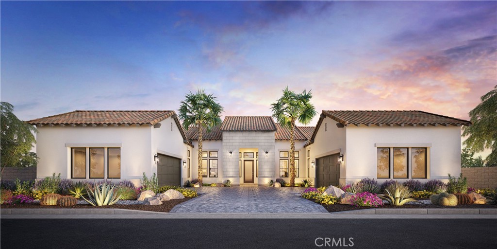
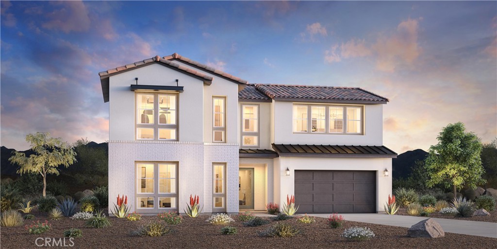
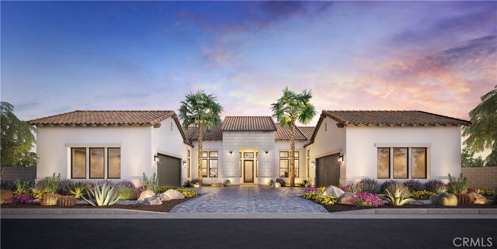
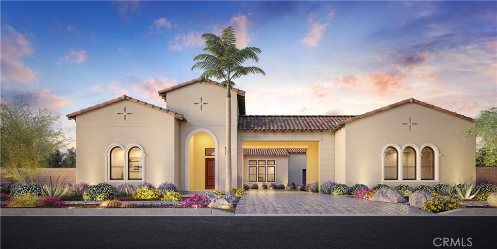
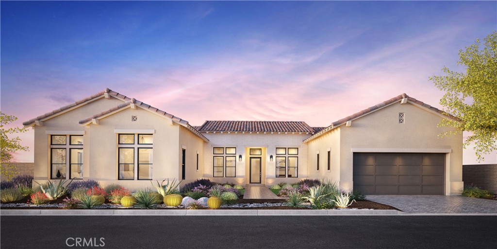
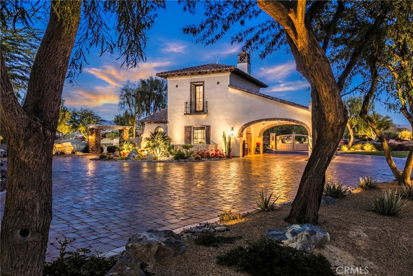
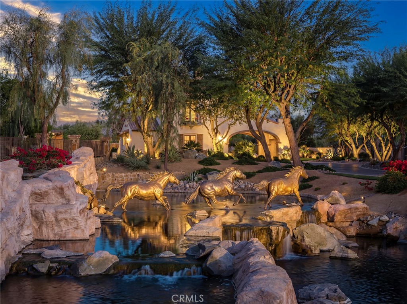
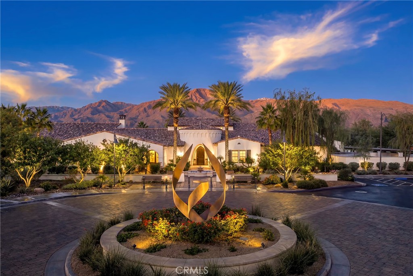
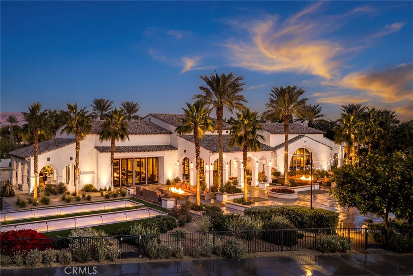
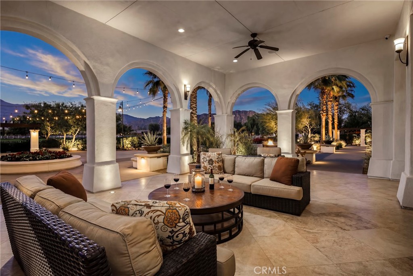
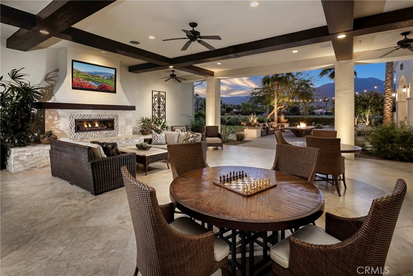
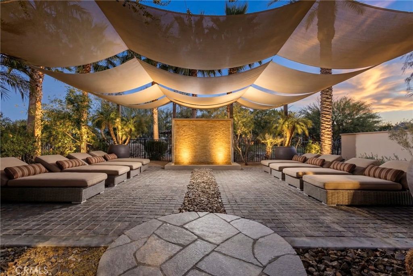
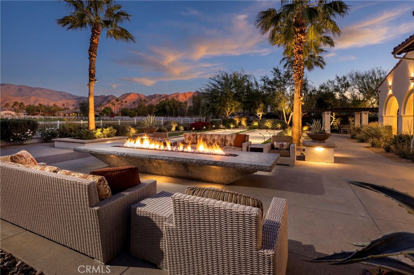
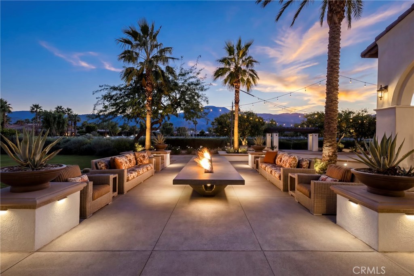
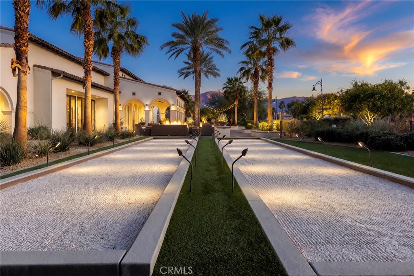
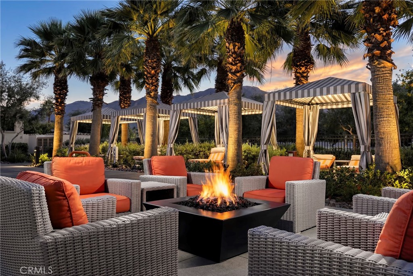
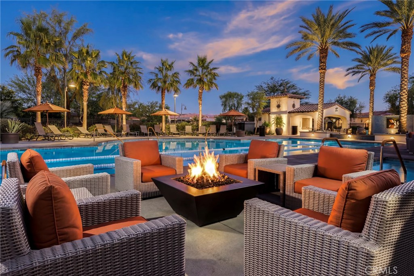
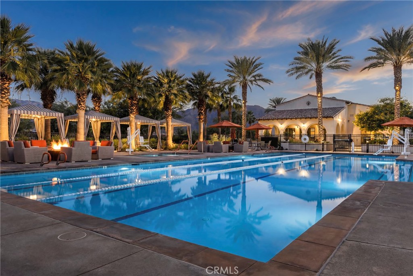
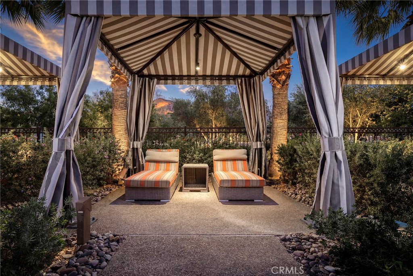
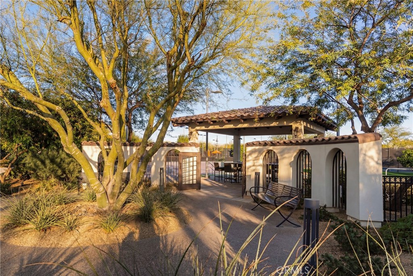
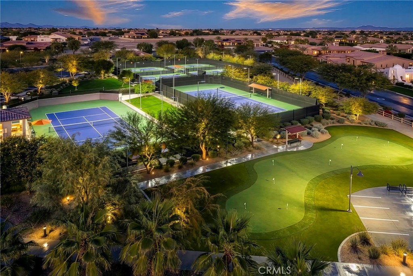
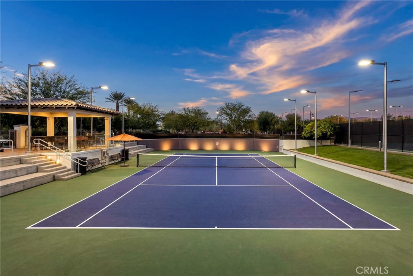
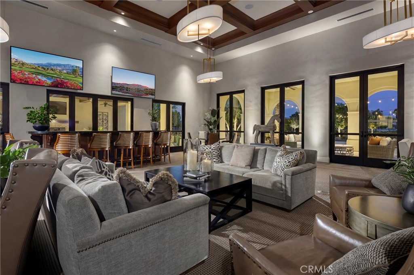
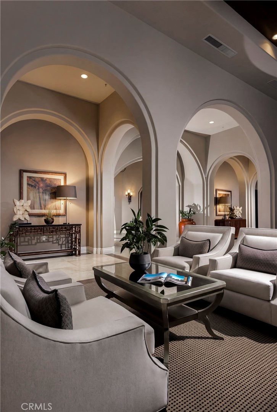
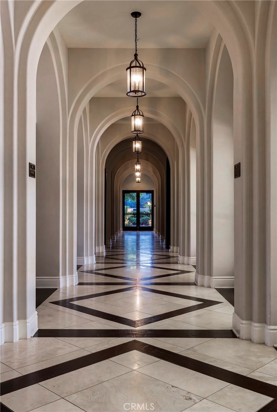
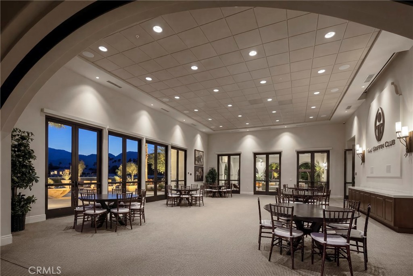
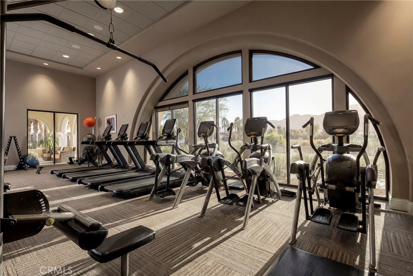
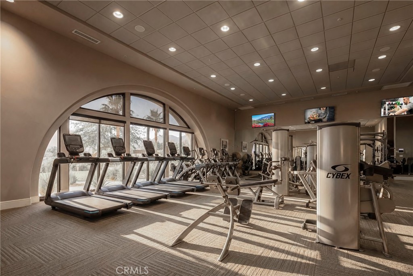
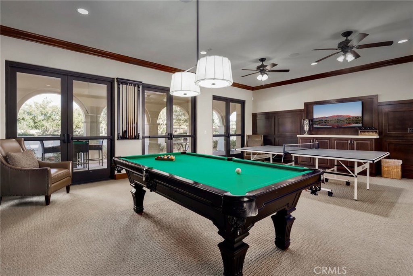
Welcome to Toll Brothers at Griffin Ranch, a new Toll Brothers community located in La Quinta. Home Site 4 is a new construction Farrier floor-plan which features 5 bedrooms, 5.5 bathrooms, Office and is 4,182 sq. ft. with a 4-Car tandem garage. This home can still be fully personalized with design and pool upgrades. The Farrier home design showcases a welcoming open floor plan that seamlessly integrates the kitchen, casual dining area, and two outdoor living spaces. The well-appointed kitchen features a large island and a spacious walk-in pantry, perfect for culinary enthusiasts and family gatherings. The primary suite offers a luxurious retreat with a sizable walk-in closet and a lavish primary bath complete with a soaking tub, elegant shower, and private water closet. Additional highlights of this stylish home include an inviting foyer, practical office space, an everyday entry with a drop zone, and great room with access to the second outdoor living area. Griffin Ranch includes a community center with pool, spa, fitness center, yoga studio, billiard room, 8 pickle ball courts, 2 tennis courts, bocce ball and is close to world class restaurants and shopping. Home Site 4 has an estimated closing date in Summer 2027. Photo provided is a rendering of the home that is under construction and exterior color schemes may vary.
Details
| MLS # | OC26189455 |
|---|---|
| Listing Type | For Sale |
| Style | House |
| HOA Dues | $610 |
| Sub-Type | New Construction |
| Status | Active |
| Year | 2027 |
| Days On Site | 5 |
| Listing Provided By | Toll Brothers Real Estate, Inc | Jennifer Robertson |
Features
| Bed(s) | 5 |
|---|---|
| Bath(s) | 6 Total |
| SQ Feet | 4,182 |
| Garage | 4 |
| Story(s) | 1 |
| Units | 1 |
| Zoning | RES |
| Acreage | 0.48 |
| Property View | None |
Interior
| Cooling | Central Air, Electric, Heat Pump, Zoned |
|---|---|
| Heating | Central, Electric, Heat Pump |
| Heating Yes / No | Yes |
| Cooling Yes / No | Yes |
| Interior Features | Separate Formal Dining Room, High Ceilings, Open Floorplan, Pantry, Quartz Counters, Tandem, All Bedrooms Down, Entrance Foyer, Main Level Primary, Walk In Closets |
| Window Features | Double Pane Windows |
| Appliances | Six Burner Stove, Double Oven, Electric Water Heater, Gas Cooktop, Gas Oven, Hot Water Circulator, Microwave |
| Fireplace Yes / No | No |
Exterior
| Roof | Concrete, Spanish Tile |
|---|---|
| Security Features | Carbon Monoxide Detectors, Fire Detection System, Fire Sprinkler System, Gated With Guard, Gated Community, Gated With Attendant, Twenty Four Hour Security, Smoke Detectors |
| Foundation Details | Slab |
| Lot Features | Drip Irrigation Bubblers, Sprinklers In Front, Level |
| Fencing | Block |
Parking
| Attached Garage Yes / No | Yes |
|---|---|
| Parking Features | Direct Access, Garage Faces Front, Garage |
| Garage Yes / No | Yes |
Utilities
| Utilities | Cable Connected, Electricity Connected, Natural Gas Connected, Phone Connected, Sewer Connected, Water Connected |
|---|---|
| Electric | Volts220In Garage |
| Sewer | Public Sewer |
Location
| Community Features | Dog Park, Horse Trails, Gated, Pool |
|---|
Area Information
| State | CA |
|---|---|
| County | Riverside |
| City | La Quinta |
| Zip Code | 92253 |
| Area | 308 La Quinta North of HWY 111 | Indian Springs |
| Community Name | Griffin Ranch |
| Listing VS Median (in Griffin Ranch) | |
Price: $2,299,000 low | high Med: $1,935,000 sqft: 4,182 low | high Med: 3,463 $ / sqft: $550 low | high Med: $559 On site: 5 low | high Med: 53.5 | |
Market Activity 92253
Request a showing
Request a showing
Contact
Learn More About This Property

| State | CA |
|---|---|
| County | Riverside |
| City | La Quinta |
| Zip Code | 92253 |
| Area | 308 La Quinta North of HWY 111 | Indian Springs |
| Community Name | Griffin Ranch |
| Listing VS Median (in Griffin Ranch) | |
Price: $2,299,000 low | high Med: $1,935,000 sqft: 4,182 low | high Med: 3,463 $ / sqft: $550 low | high Med: $559 On site: 5 low | high Med: 53.5 | |