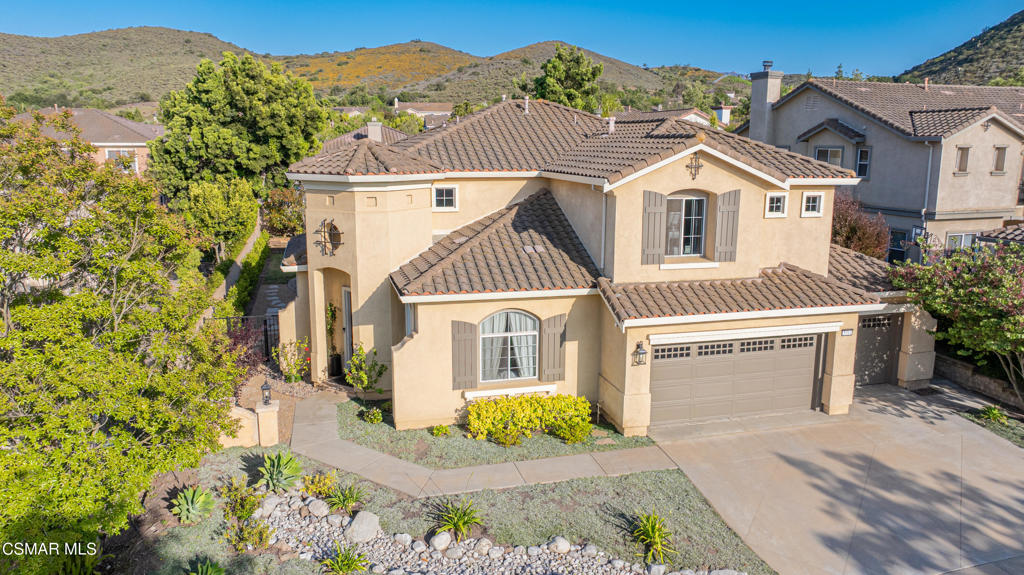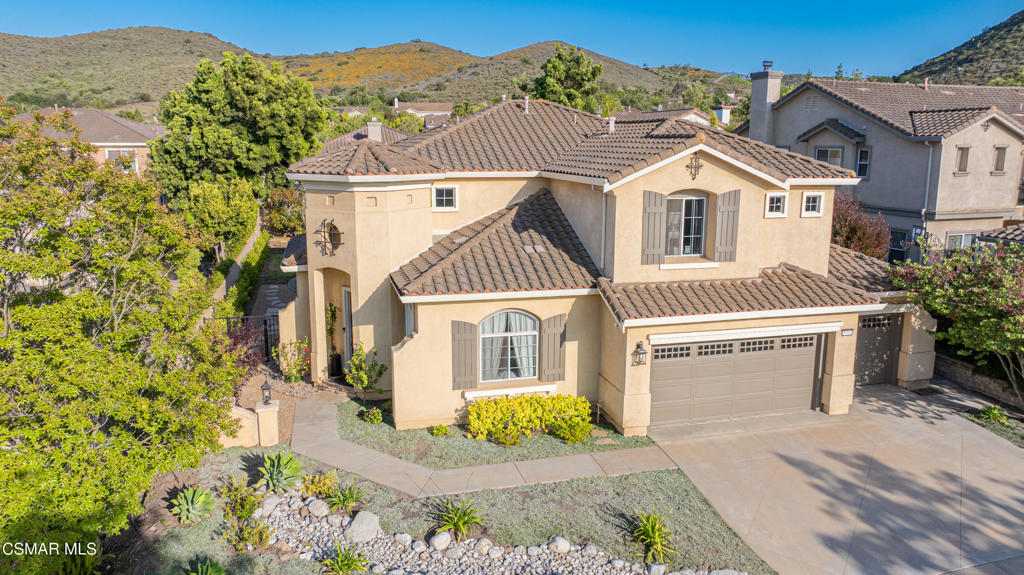
5314 Via Dolores,Newbury Park, CA 91320
Newbury Park, CA 91320

Description
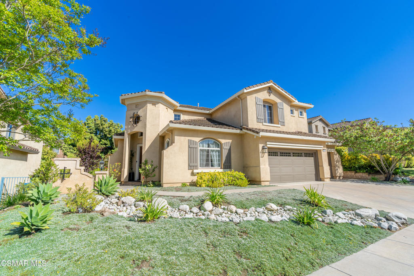
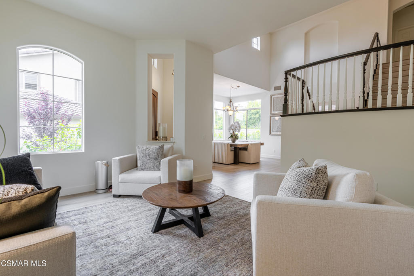
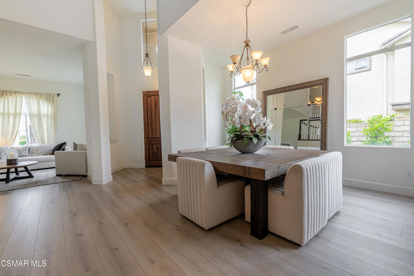
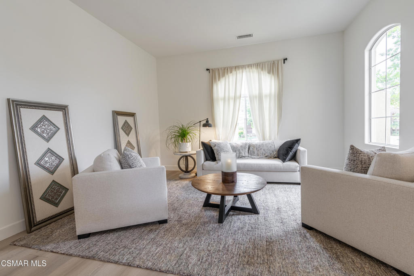
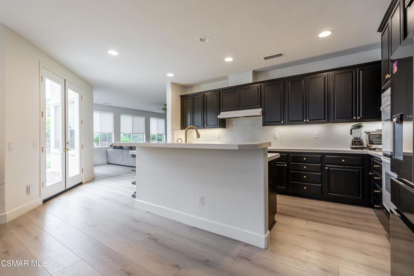
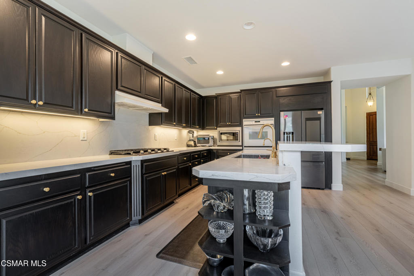
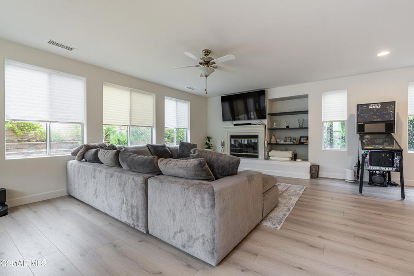
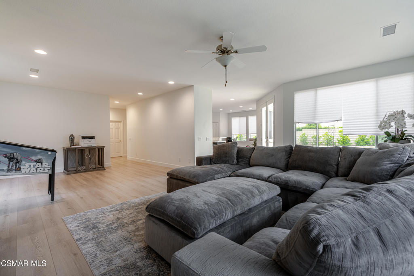
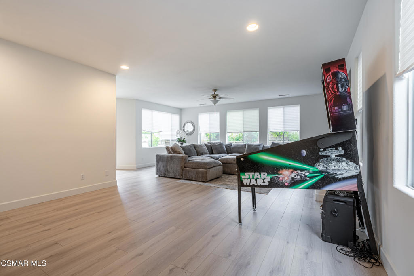
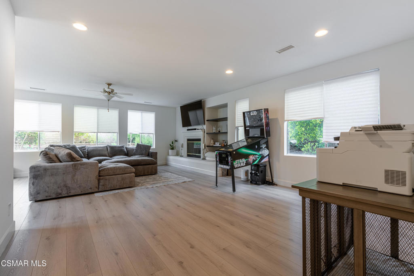
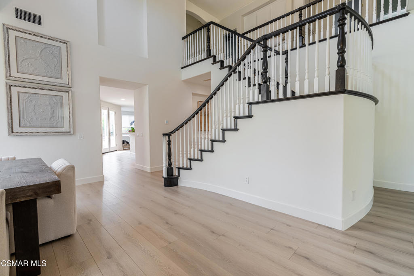
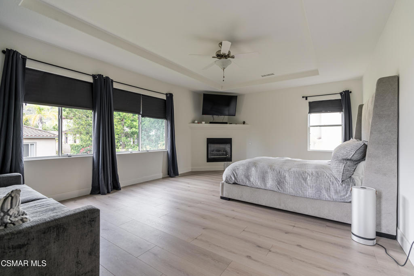
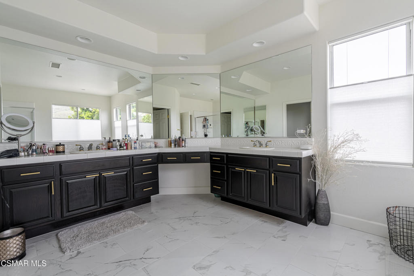
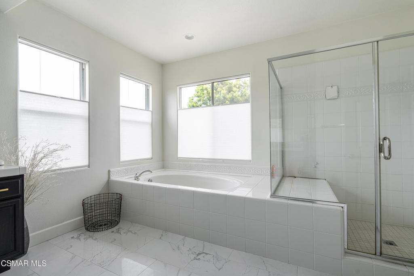
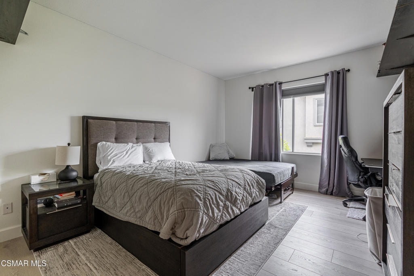
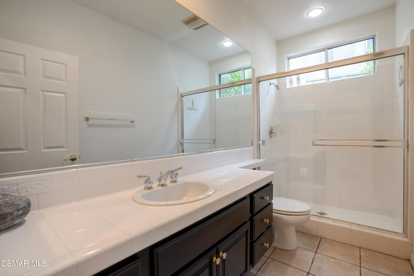
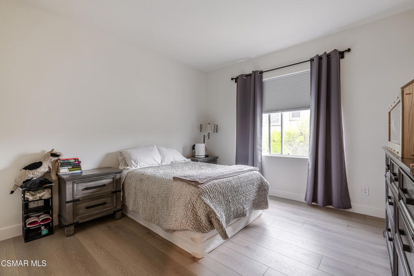
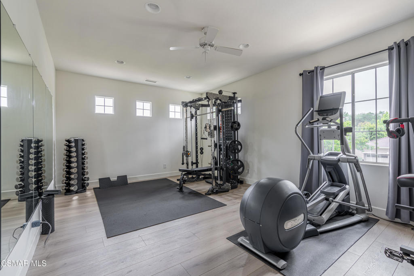
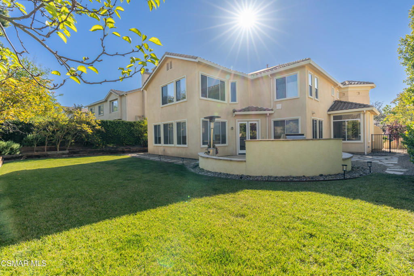
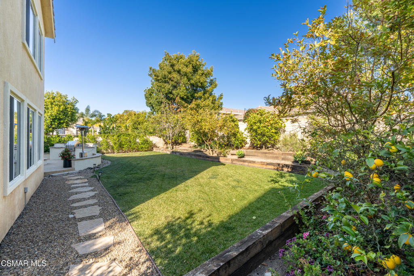
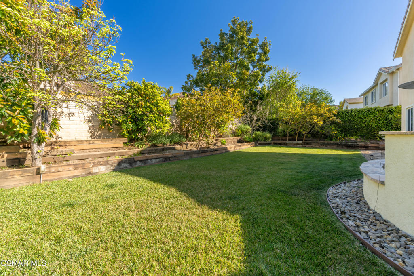
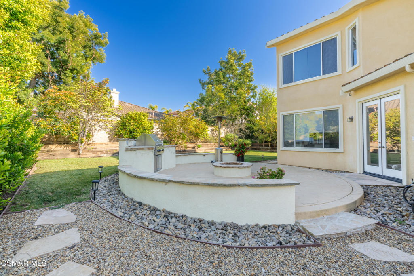
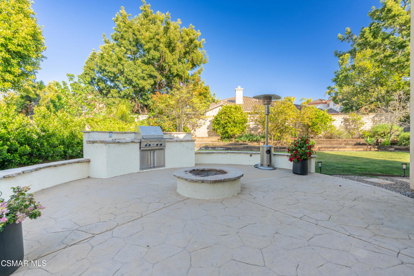
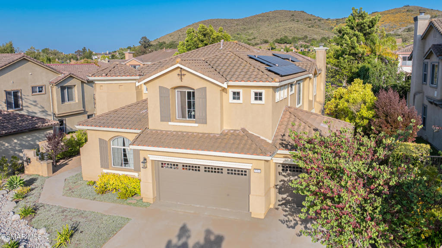
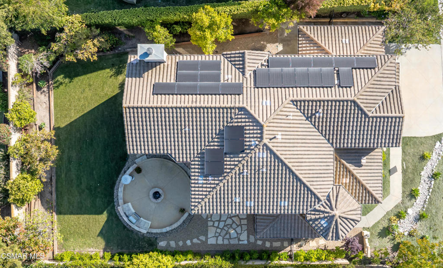
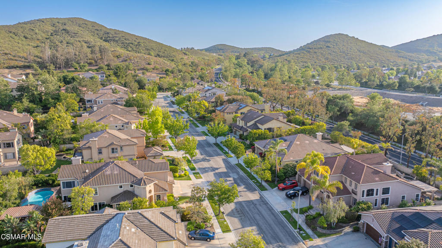
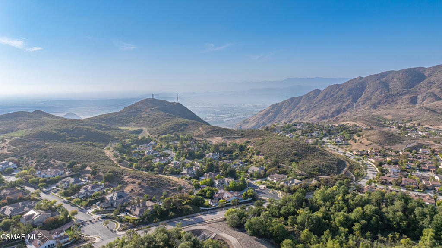
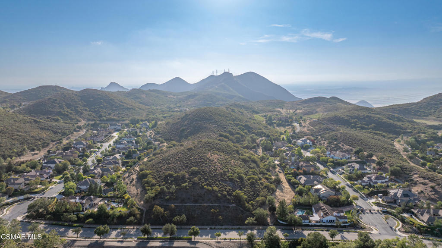
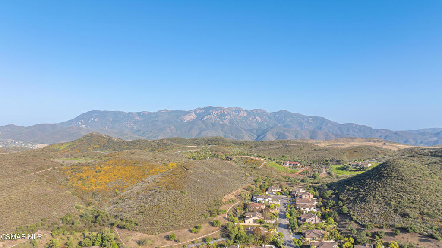
Spacious, light-filled, and thoughtfully designed. This exceptional home offers a highly desirable floor plan with 5 bedrooms and 3 bathrooms. From the moment you enter, you'll be impressed by soaring ceilings and expansive windows that flood the space with natural light. The inviting eat-in kitchen is a true centerpiece, featuring a large walk-in pantry, center island with breakfast bar, and a convenient built-in desk--perfect for everyday living and entertaining. It opens seamlessly to an expansive family room with a cozy fireplace, creating a warm and welcoming atmosphere. Step outside through elegant French doors to your own private backyard retreat, complete with a patio, fire pit, lush grassy area, and an abundance of fruit trees--ideal for relaxing or hosting gatherings. The main level includes a bedroom and full bath, along with separate living and dining rooms for added flexibility. Upstairs, the luxurious primary suite offers a fireplace, oversized walk-in closet, and a spa-like bathroom with dual sinks, vanity area, and separate tub and shower. Two additional spacious bedrooms, a hallway built-in desk, and a massive bonus room (perfect as a 5th bedroom, media room, gym, or home office) complete the upper level. Additional highlights include owned solar, a three-car garage, and beautiful curb appeal. Prime Location. Close to Sycamore Canyon K-8 School, Newbury Park High School, Parks, and The Village. This home truly has it all.A rare opportunity you won't want to miss--come experience it for yourself!
Details
| MLS # | 226003846 |
|---|---|
| Listing Type | For Sale |
| Style | House |
| HOA Dues | $312 |
| Sub-Type | Resale |
| Status | Active |
| Year | 2001 |
| Days On Site | 33 |
| Listing Provided By | Better Homes and Gardens Real Estate McQueen | Mary McQueen |
Features
| Bed(s) | 5 |
|---|---|
| Bath(s) | 3 Total |
| SQ Feet | 3,621 |
| Garage | 3 |
| Story(s) | 2 |
| Zoning | RPD101UOS |
| Acreage | 0.21 |
| Property View | Yes |
Interior
| Cooling | Central Air, Dual |
|---|---|
| Heating | Central |
| Heating Yes / No | No |
| Cooling Yes / No | Yes |
| Interior Features | Breakfast Area, Cathedral Ceilings, High Ceilings, Open Floorplan, Pantry, Bedroom On Main Level |
| Appliances | Double Oven, Dishwasher, Gas Cooking, Disposal, Microwave, Refrigerator |
| Fireplace Yes / No | Yes |
Exterior
| Exterior Features | Fire Pit |
|---|---|
| Roof | Tile |
| Lot Features | Back Yard, Near Park, Sprinkler System |
| Fencing | Block, Wrought Iron |
Parking
| Attached Garage Yes / No | Yes |
|---|---|
| Parking Features | Driveway, On Street |
| Garage Yes / No | Yes |
Utilities
| Sewer | Public Sewer |
|---|
Location
| Community Features | Park |
|---|
Area Information
| State | CA |
|---|---|
| County | Ventura |
| City | Newbury Park |
| Zip Code | 91320 |
| Area | NBPK Newbury Park |
| Community Name | Vizcaya/Dos Vientos 192 1001122 |
| Listing VS Median (in Vizcaya/Dos Vientos 192 1001122) | |
Price: $1,795,000 low | high Med: $1,795,000 sqft: 3,621 low | high Med: 3,621 $ / sqft: $496 low | high Med: $496 On site: 33 low | high Med: 33 | |
Market Activity 91320
Request a showing
Request a showing
Contact
Learn More About This Property

| State | CA |
|---|---|
| County | Ventura |
| City | Newbury Park |
| Zip Code | 91320 |
| Area | NBPK Newbury Park |
| Community Name | Vizcaya/Dos Vientos 192 1001122 |
| Listing VS Median (in Vizcaya/Dos Vientos 192 1001122) | |
Price: $1,795,000 low | high Med: $1,795,000 sqft: 3,621 low | high Med: 3,621 $ / sqft: $496 low | high Med: $496 On site: 33 low | high Med: 33 | |