
$1,230,000 $6,603 est/mo Sourced by Back At You
524 Silver Lake Dr,Danville, CA 94526
Danville, CA 94526
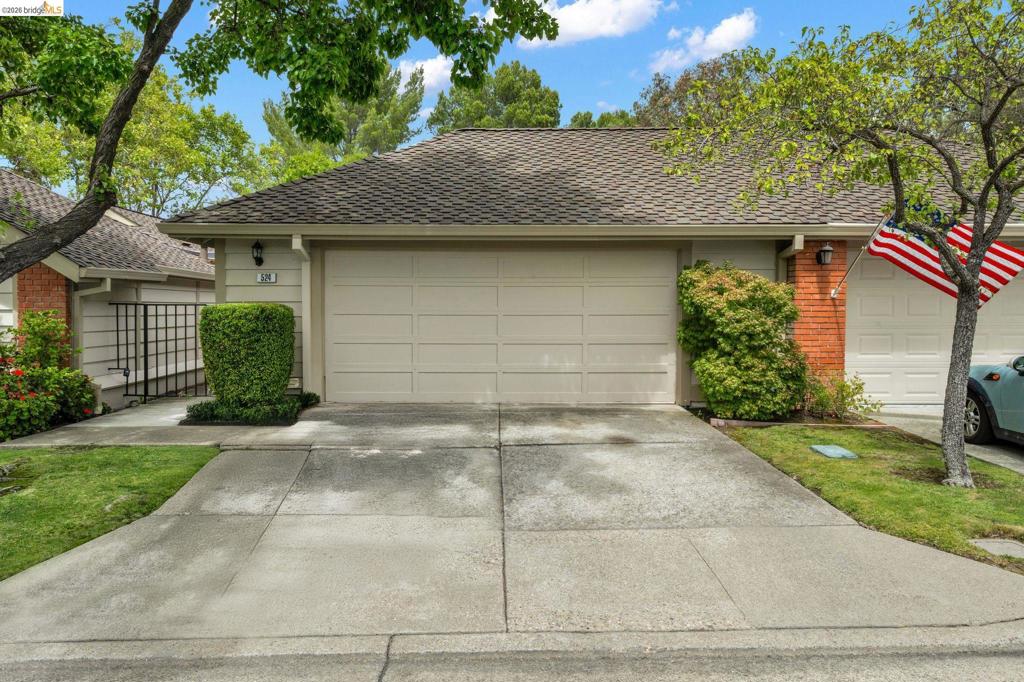
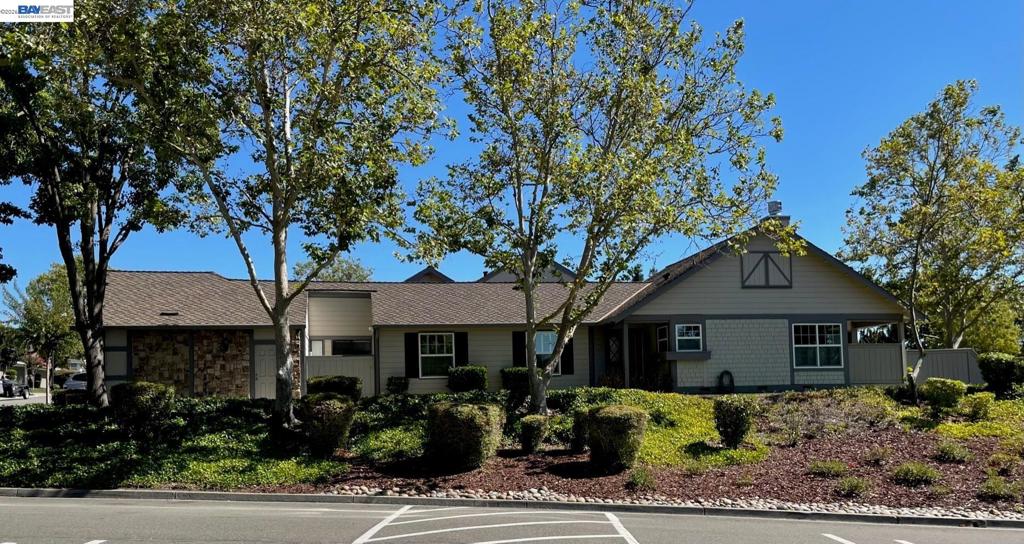
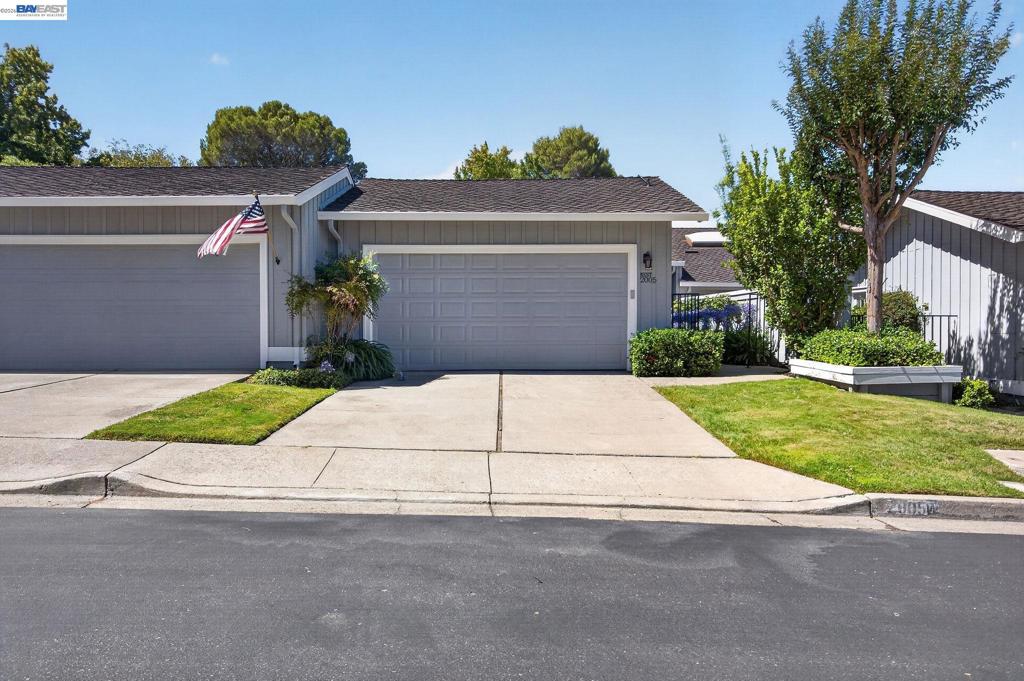
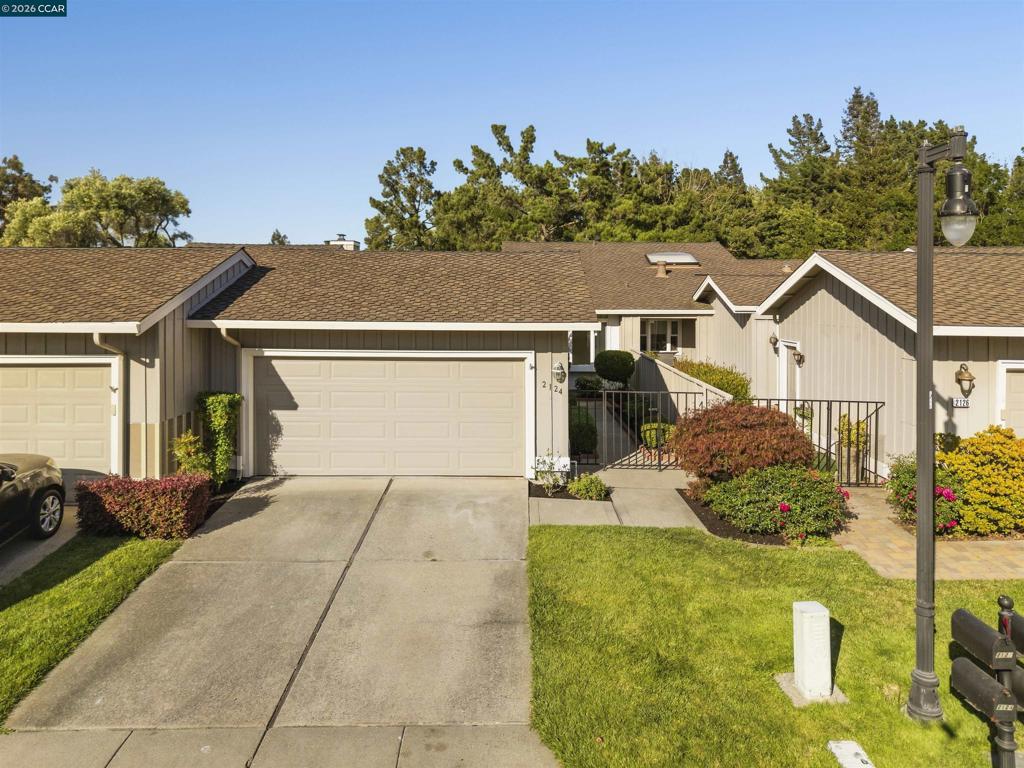
Concrete driveway leading to a two-car garage
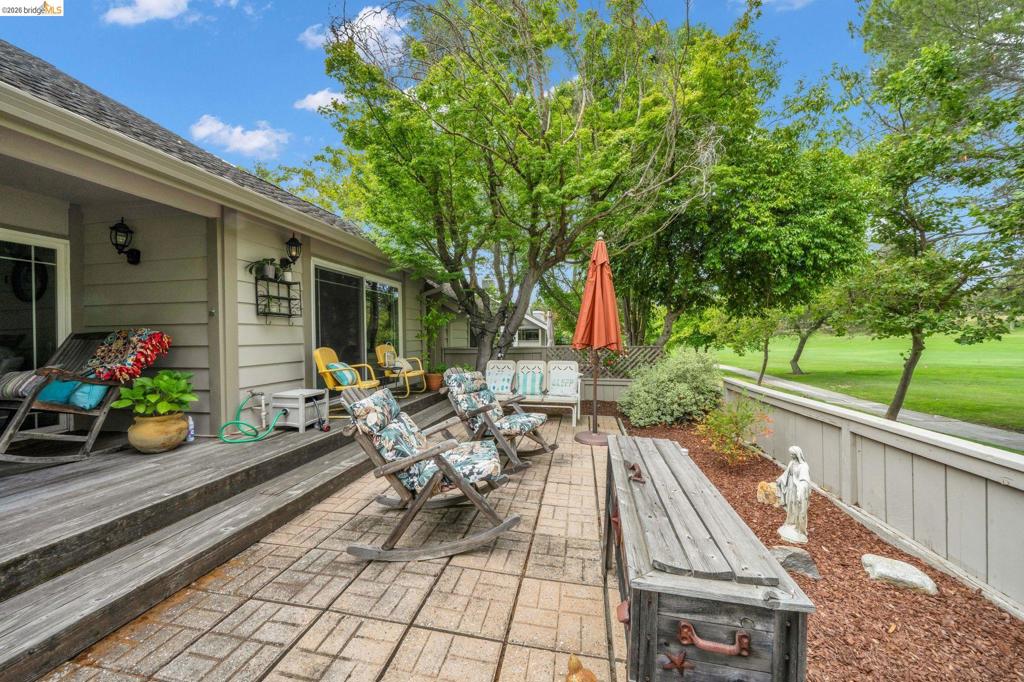
Expansive outdoor living area featuring a multi-level wood-finish deck and a ground-level paver patio
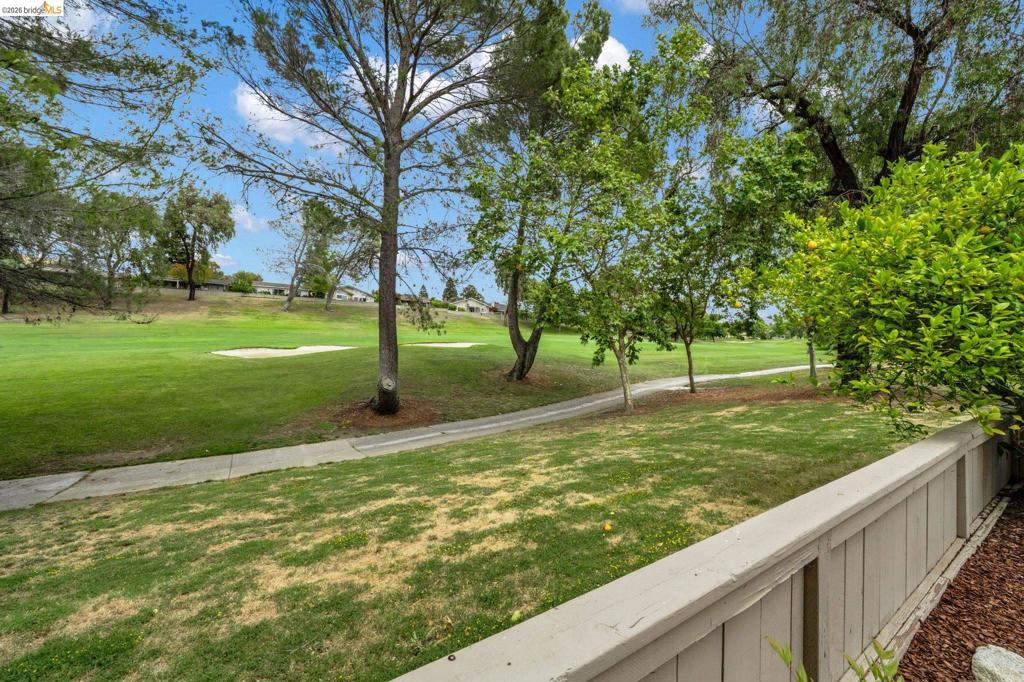
Expansive green space featuring a golf course, mature trees, a concrete pathway, and a privacy fence
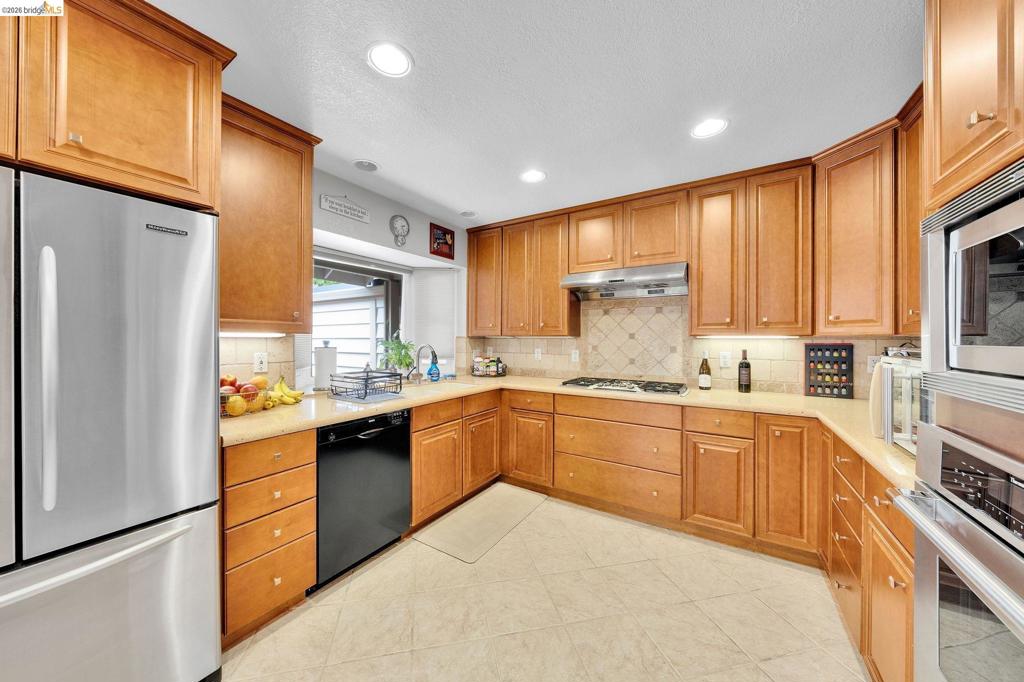
Kitchen featuring wood-finish cabinetry, stainless steel appliances, and recessed lighting
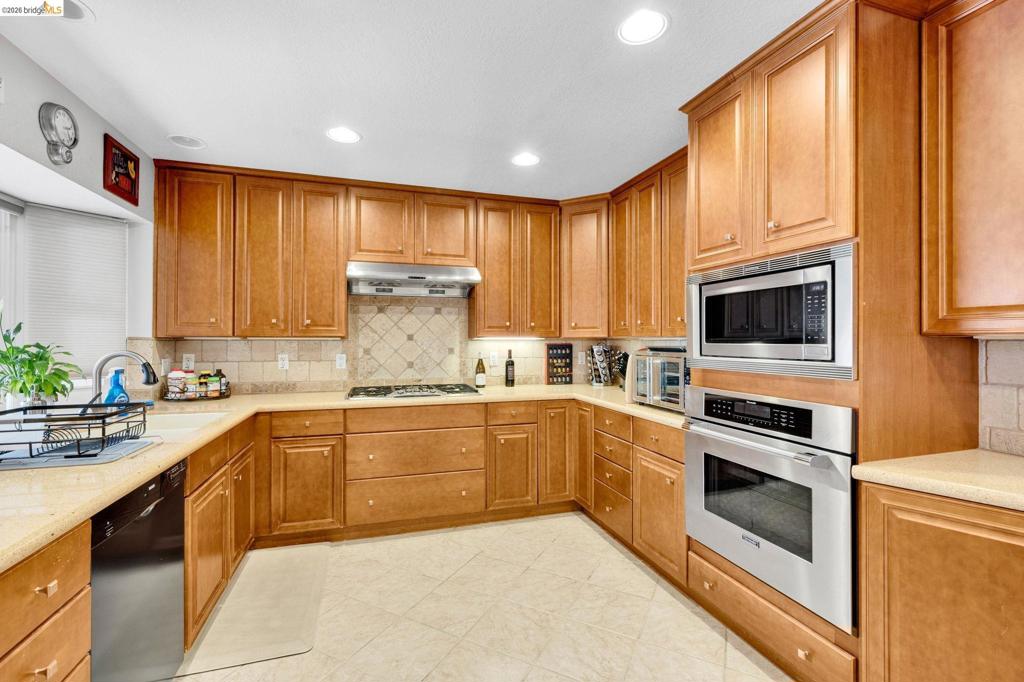
Spacious kitchen featuring extensive wood cabinetry, beige countertops, stainless steel appliances, recessed lighting, and a tiled backsplash

Spacious kitchen featuring warm wood cabinetry, stainless steel appliances, recessed lighting, and a tiled backsplash

Kitchen featuring wood-finish cabinetry, stainless steel appliances, recessed lighting, and tile flooring
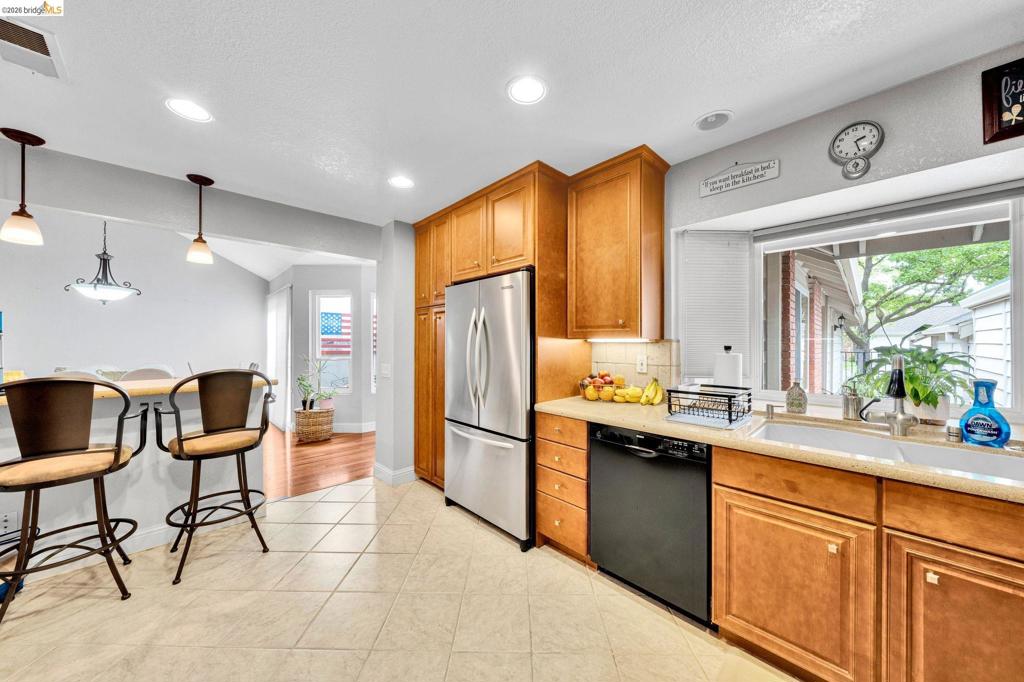
Kitchen featuring wood-finish cabinetry, stainless steel refrigerator, black dishwasher, and beige tile flooring
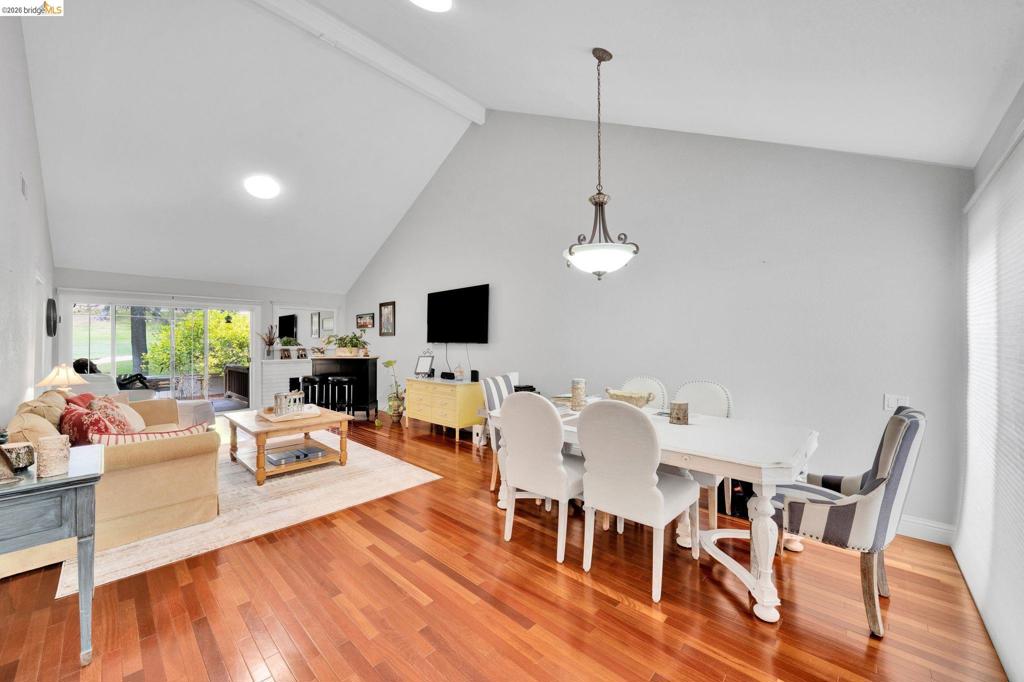
Open-concept living and dining area featuring wood-finish flooring, a vaulted ceiling, recessed lighting, a built-in fireplace, and sliding glass doors to outdoor space
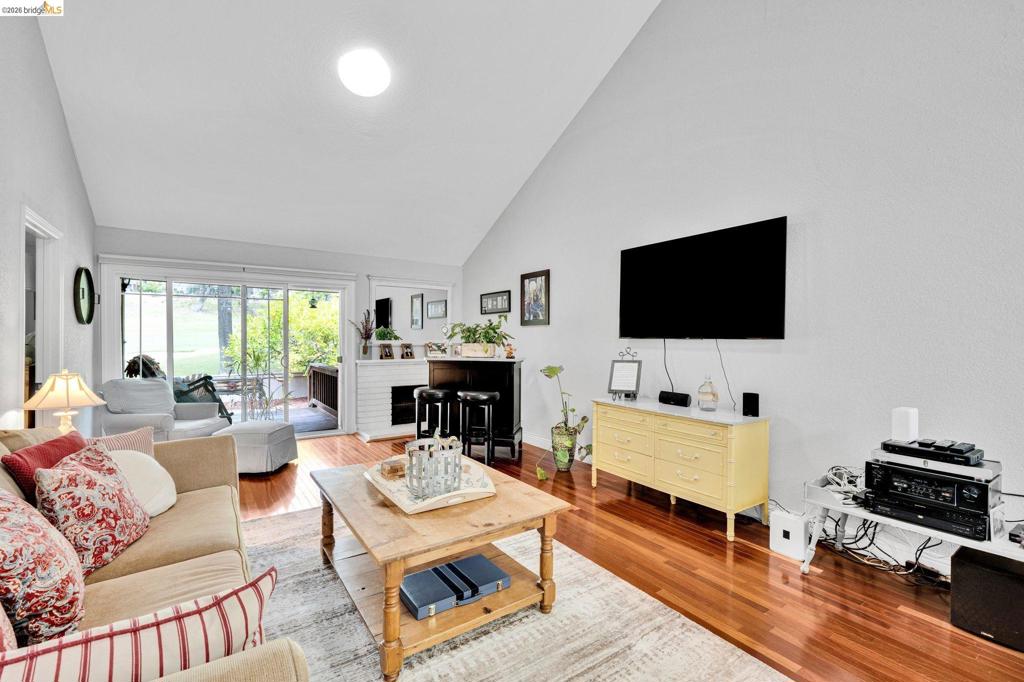
Vaulted ceiling living area featuring rich wood-finish flooring, a white brick fireplace, and sliding glass doors opening to the screened porch
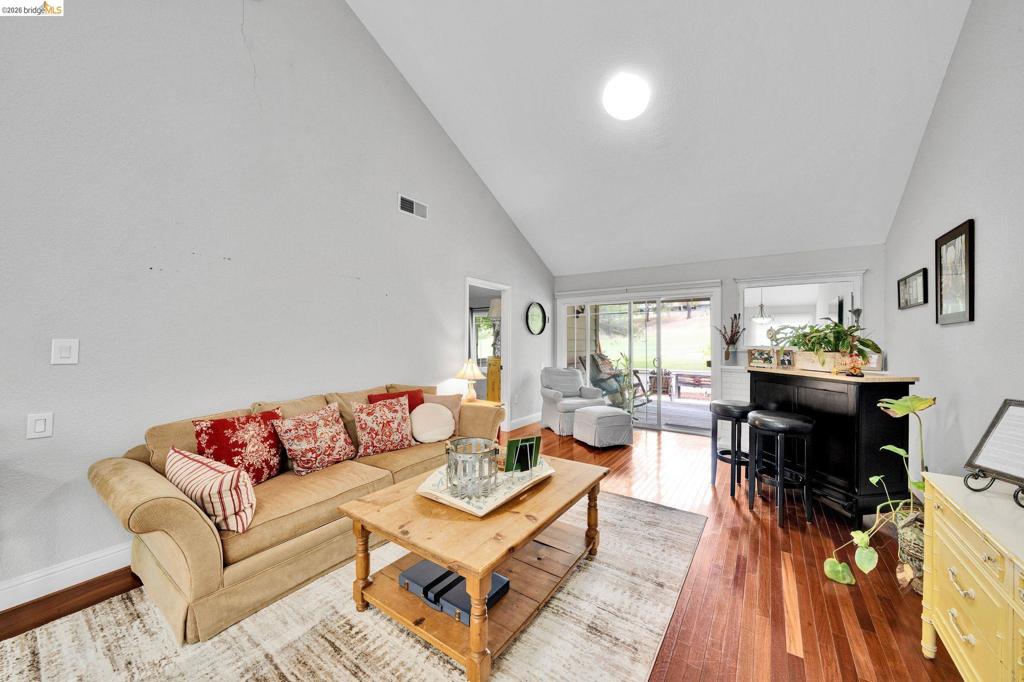
Vaulted ceiling living area with a built-in bar, wood-finish flooring, and sliding glass door access to an outdoor patio
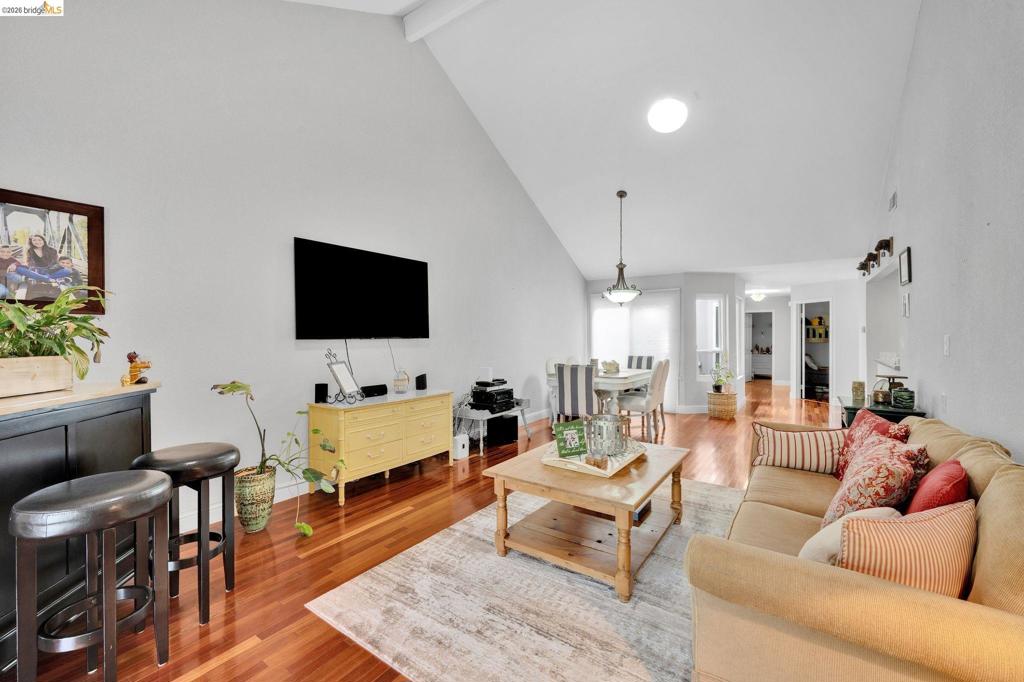
Open-concept living area featuring vaulted ceilings, wood-finish flooring, and recessed lighting
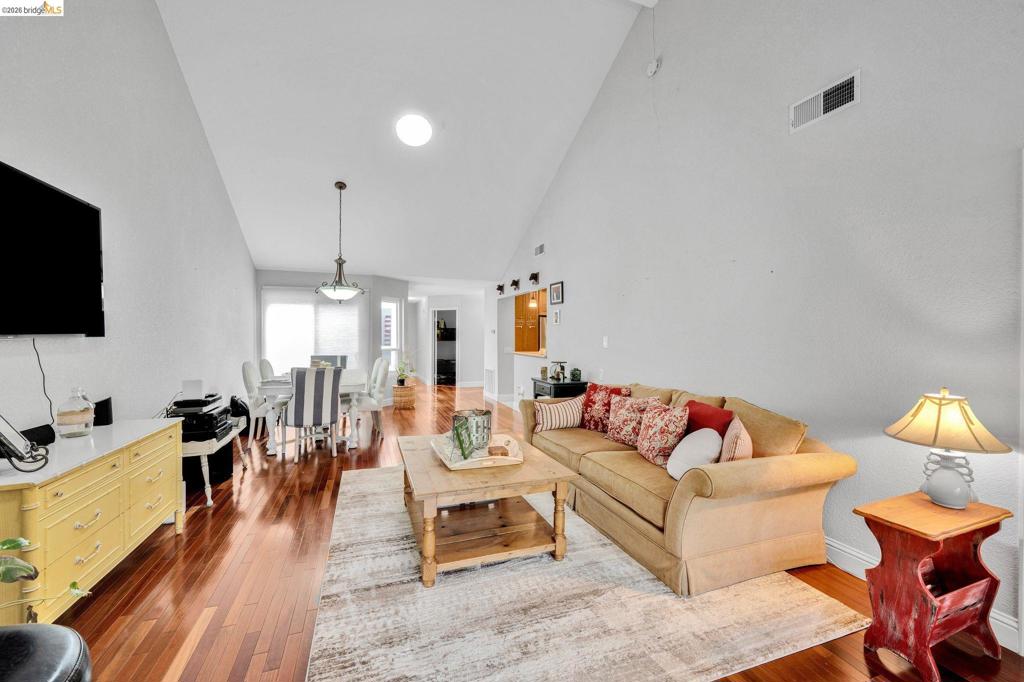
Spacious living area featuring high vaulted ceilings, polished wood-finish flooring, and a dining area with a glass sliding door
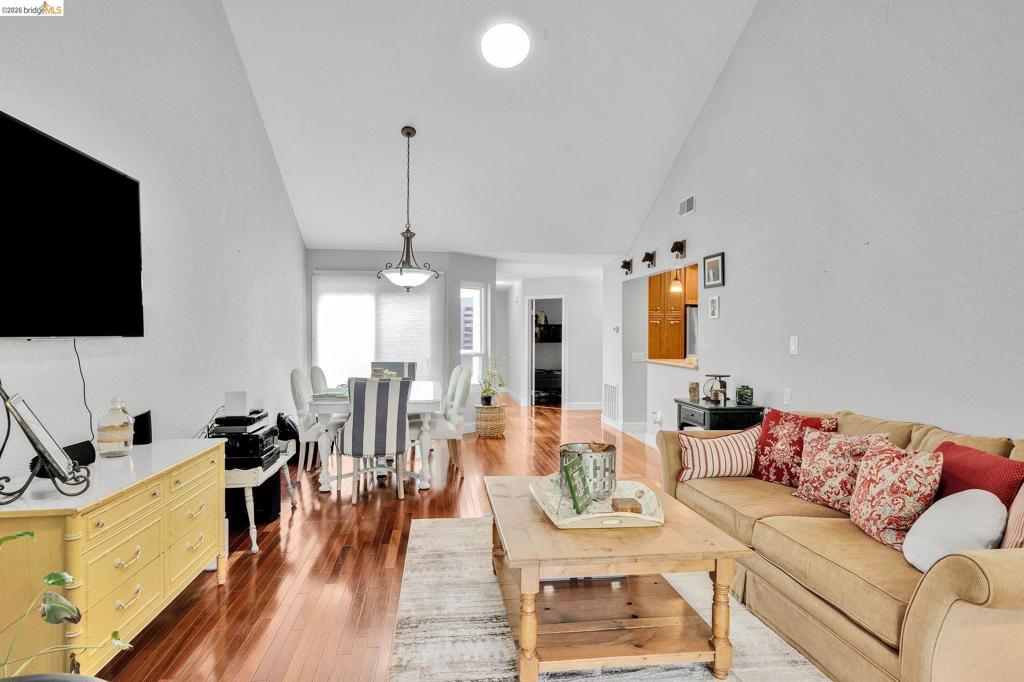
Vaulted ceiling living area featuring wood-finish flooring, a pendant light fixture, and a pass-through opening to an additional room
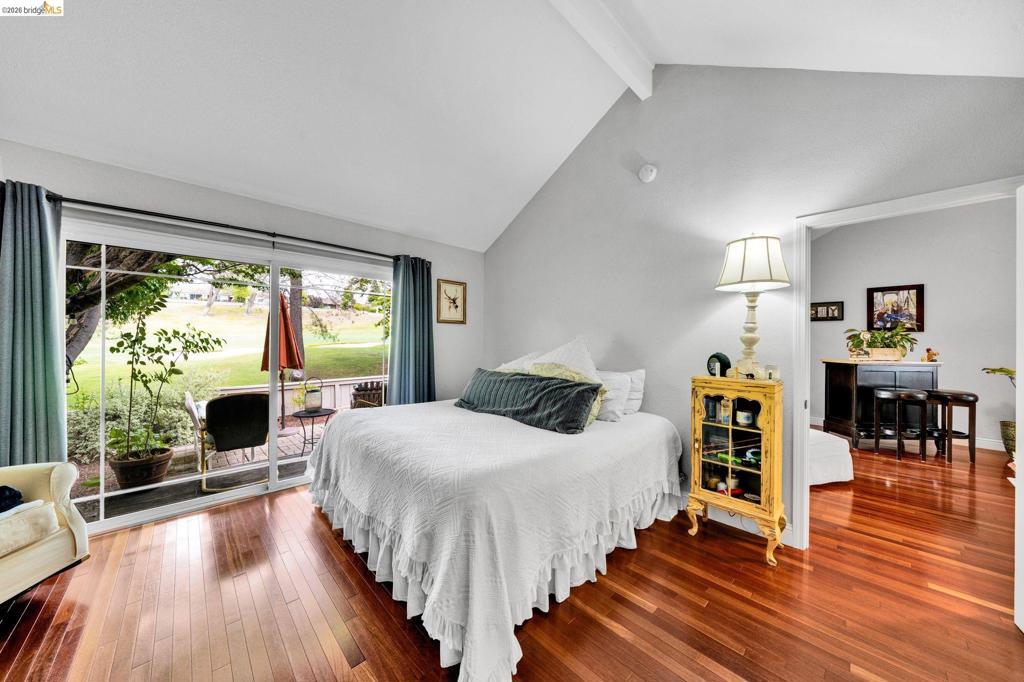
Vaulted ceilings complement rich wood-finish flooring
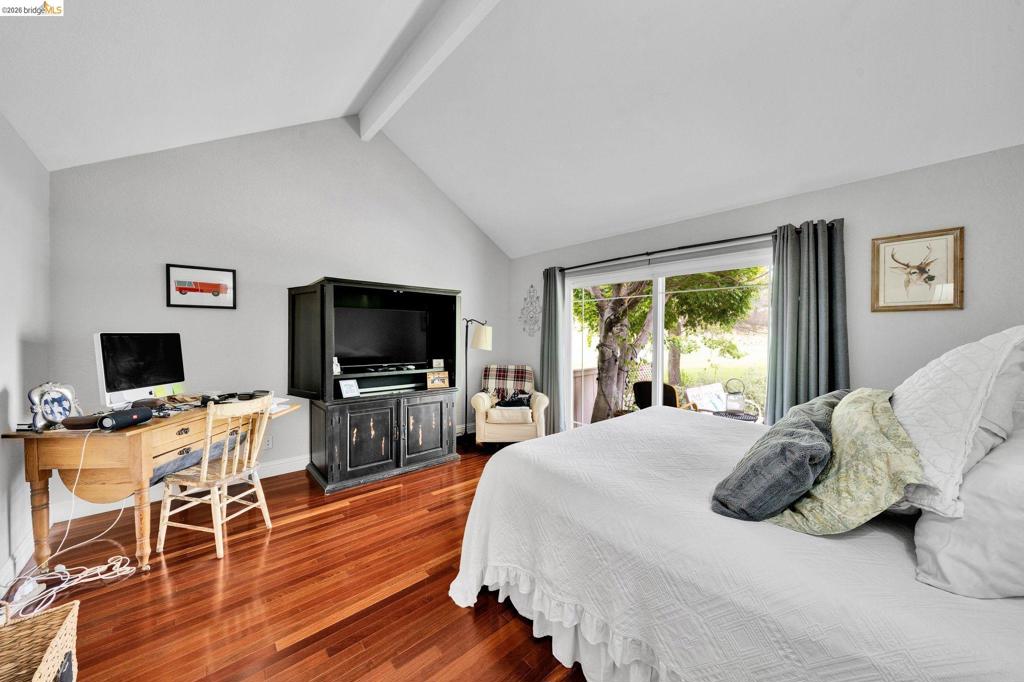
Wood-finish flooring throughout
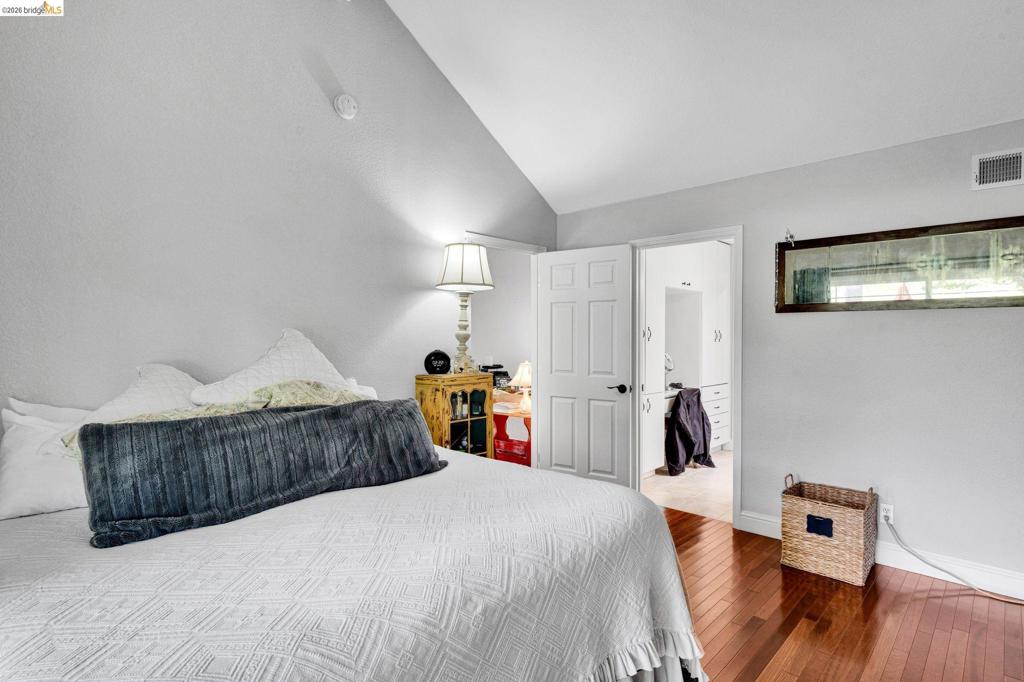
Vaulted ceiling with a subtle texture
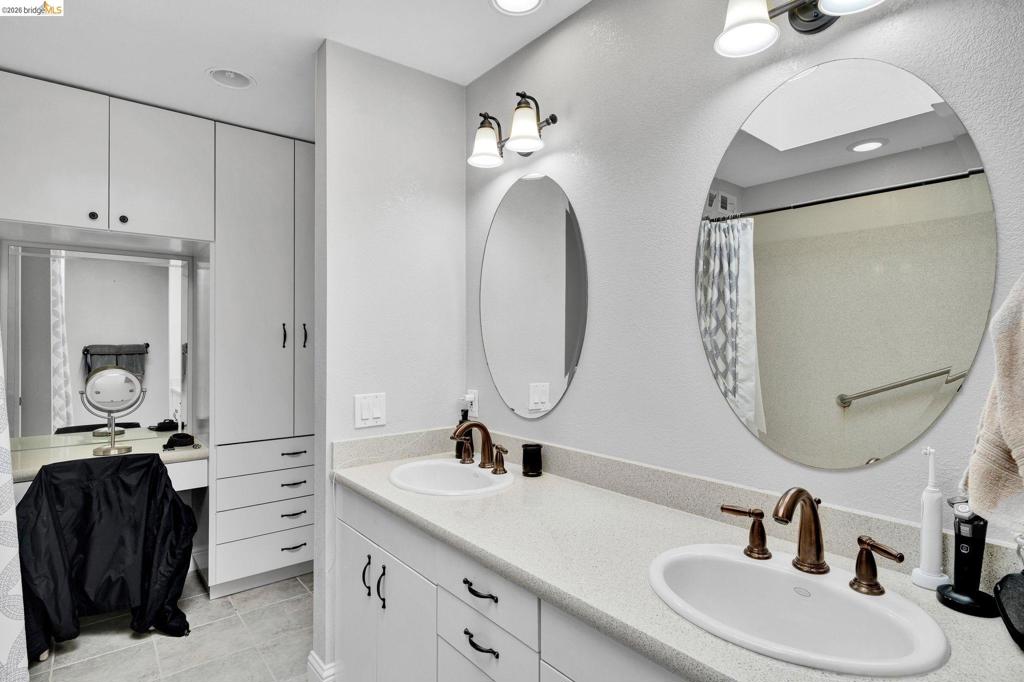
Dual vanity featuring integrated sinks and bronze-finish fixtures
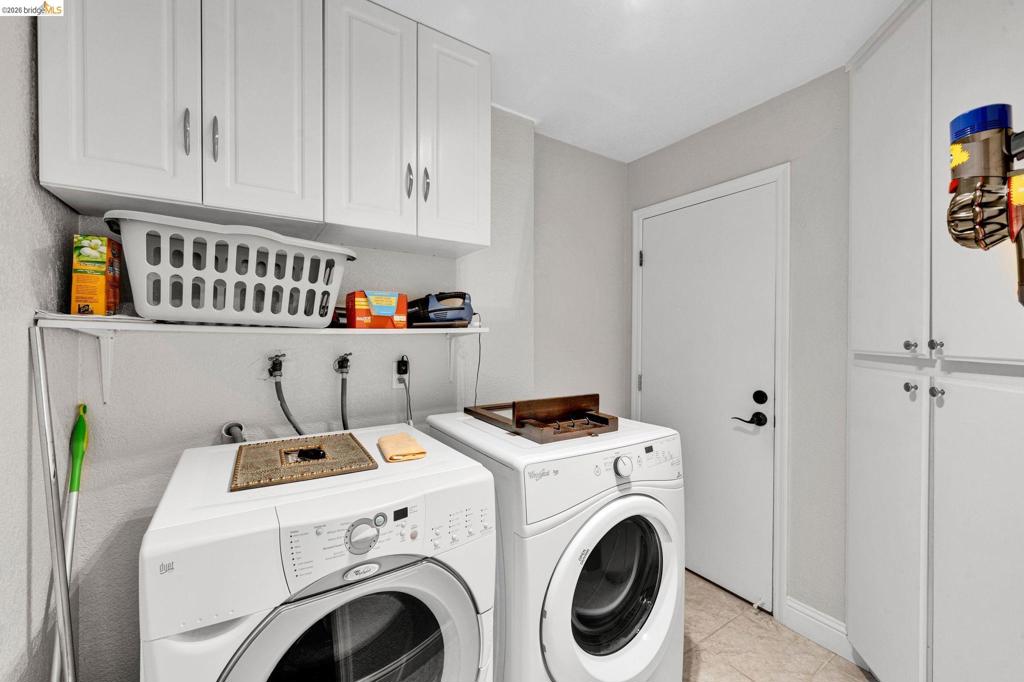
Dedicated laundry area featuring upper cabinetry, a wall-mounted shelf, and built-in storage cabinets
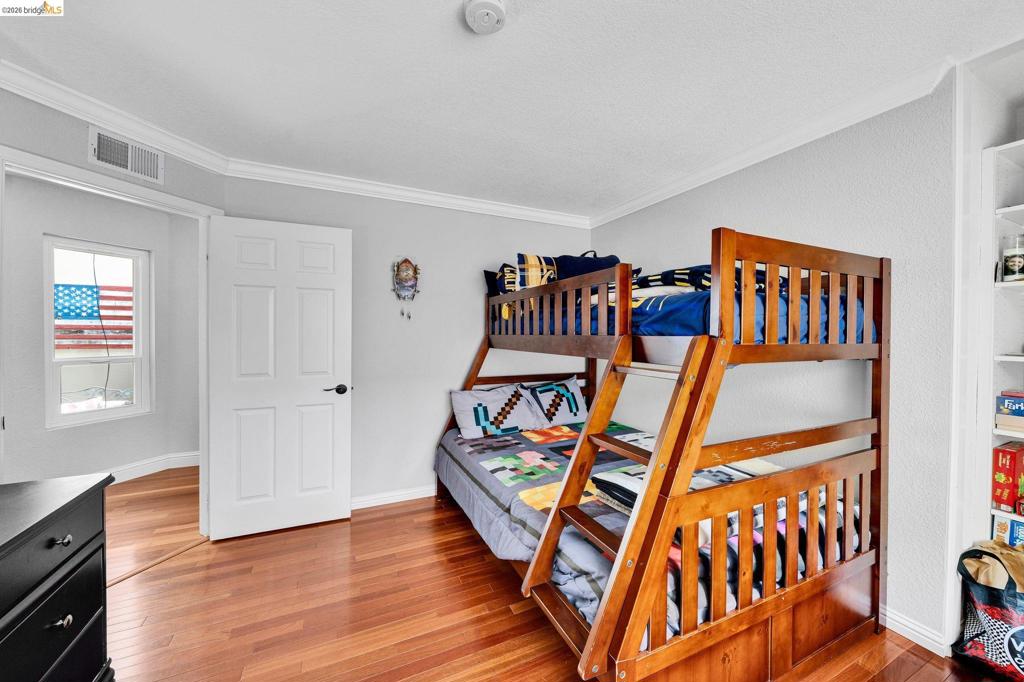
Interior room featuring wood-finish flooring, white trim, and crown molding
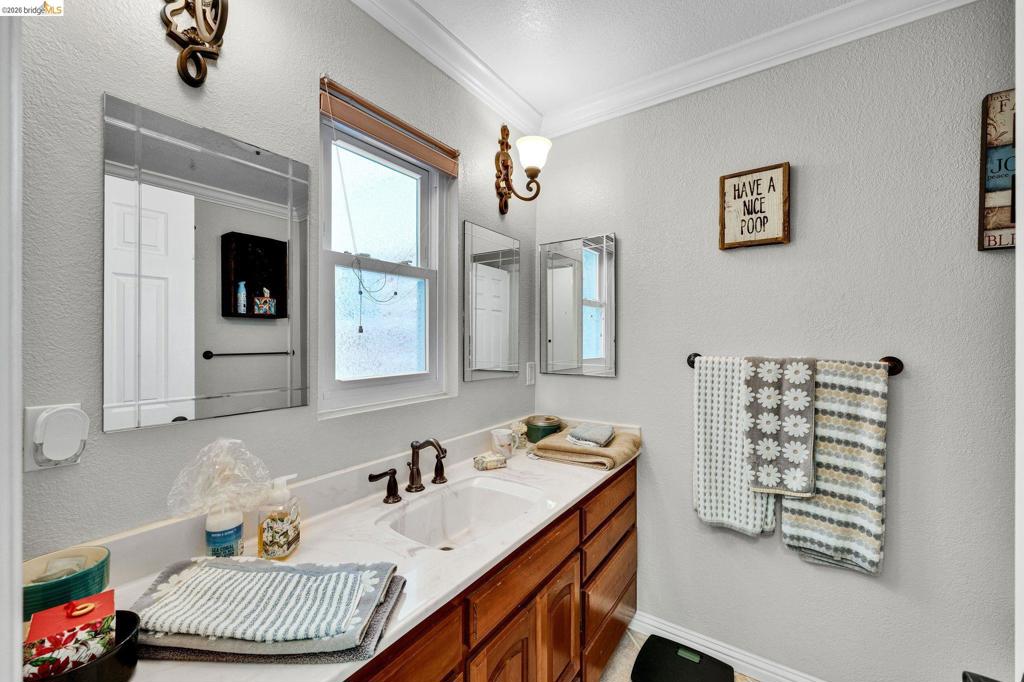
Bathroom featuring a wood-finish vanity with an integrated sink, white countertop, and wall-mounted faucet
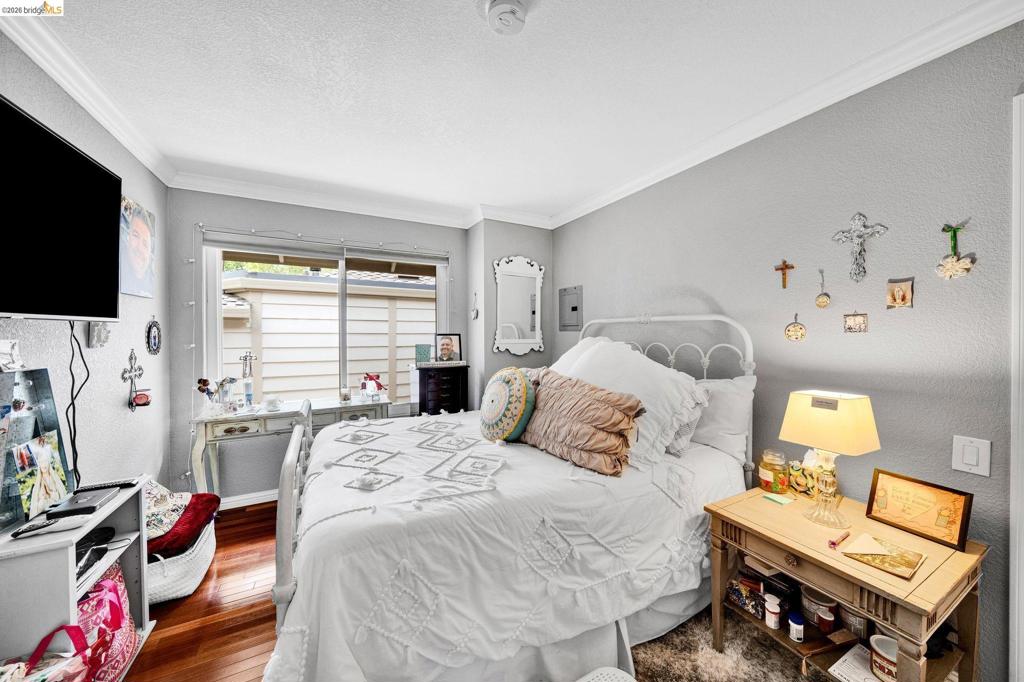
Recessed lighting illuminates this room featuring rich wood-finish flooring, a large window, and clean white crown molding
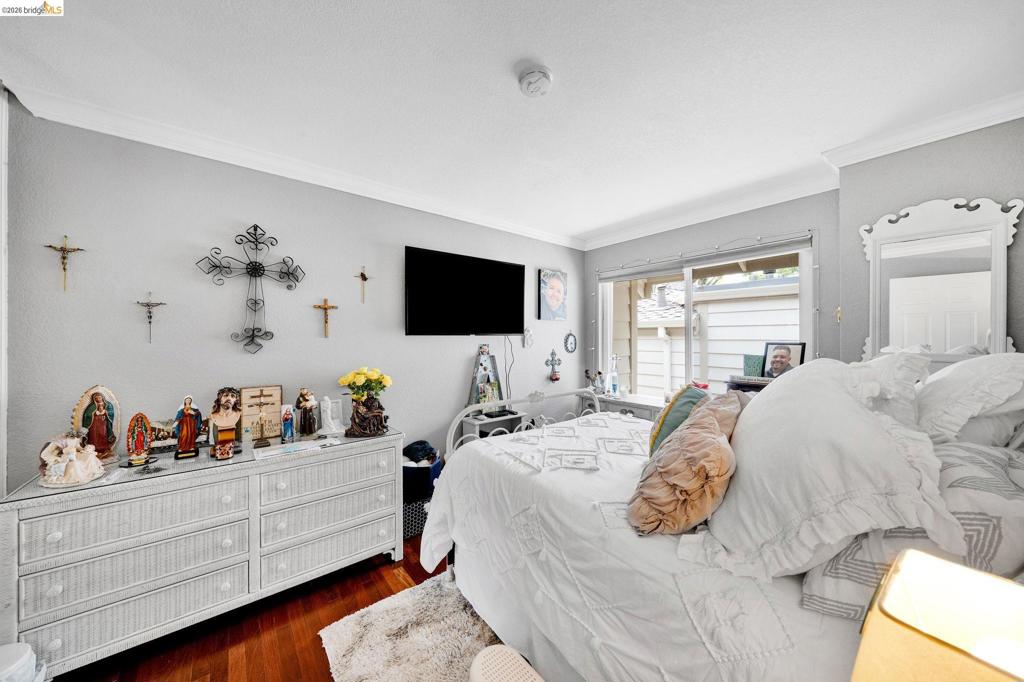
Interior room featuring light gray walls with white crown molding, wood-finish flooring, a contemporary white dresser, and a window with exterior siding visible
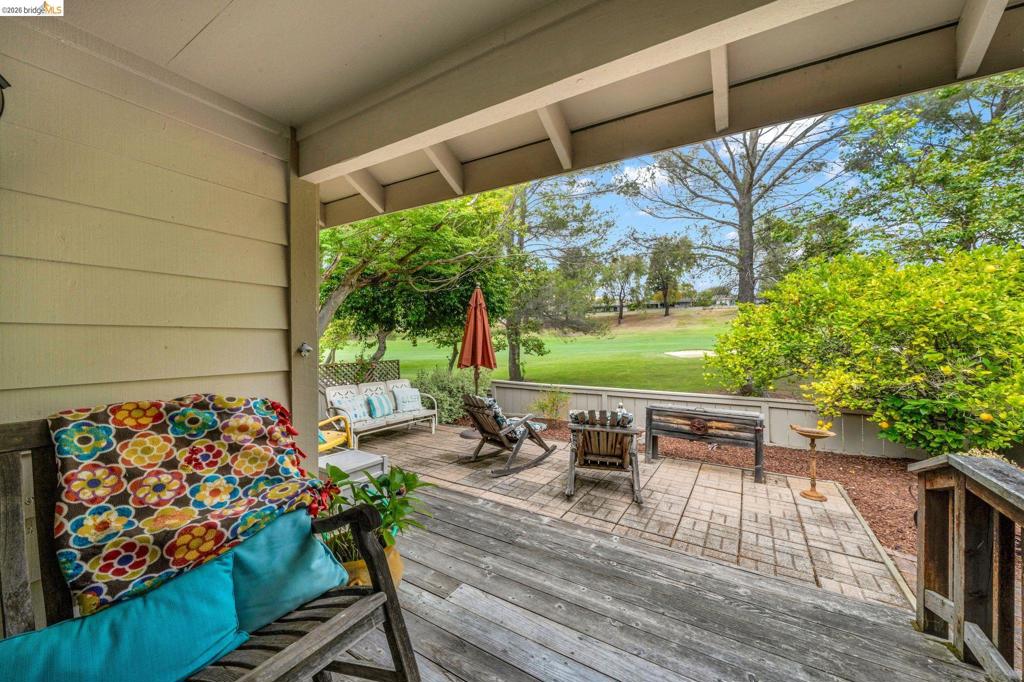
Covered porch with wood-finish decking leading to a paver patio with a low privacy wall

Patio area featuring paver flooring and wood decking
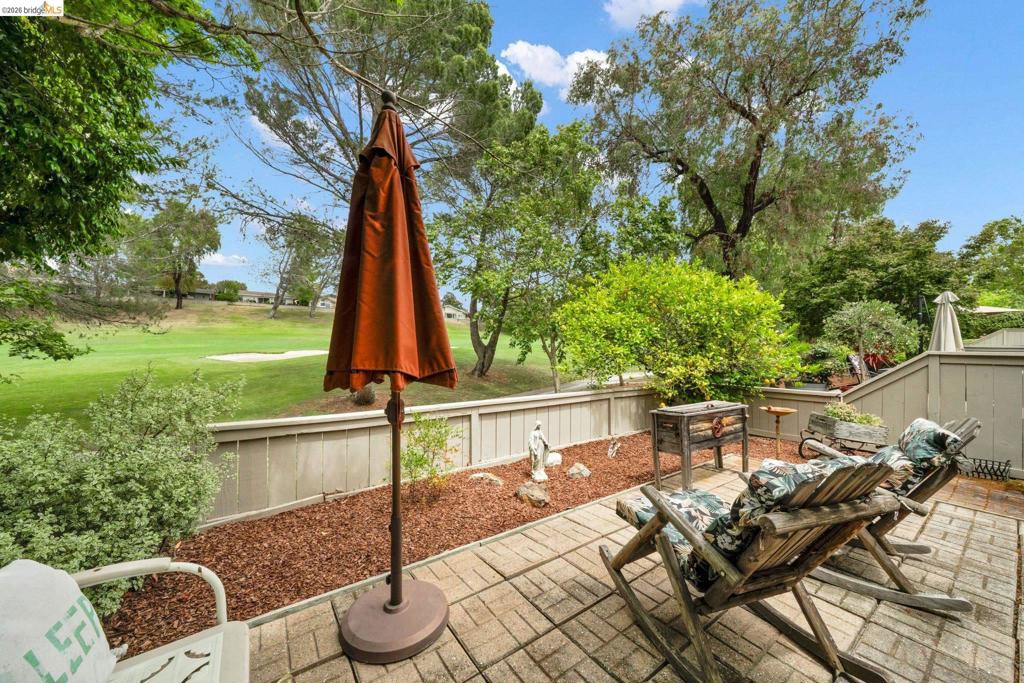
Private patio featuring paver flooring, a low privacy fence, and mature trees
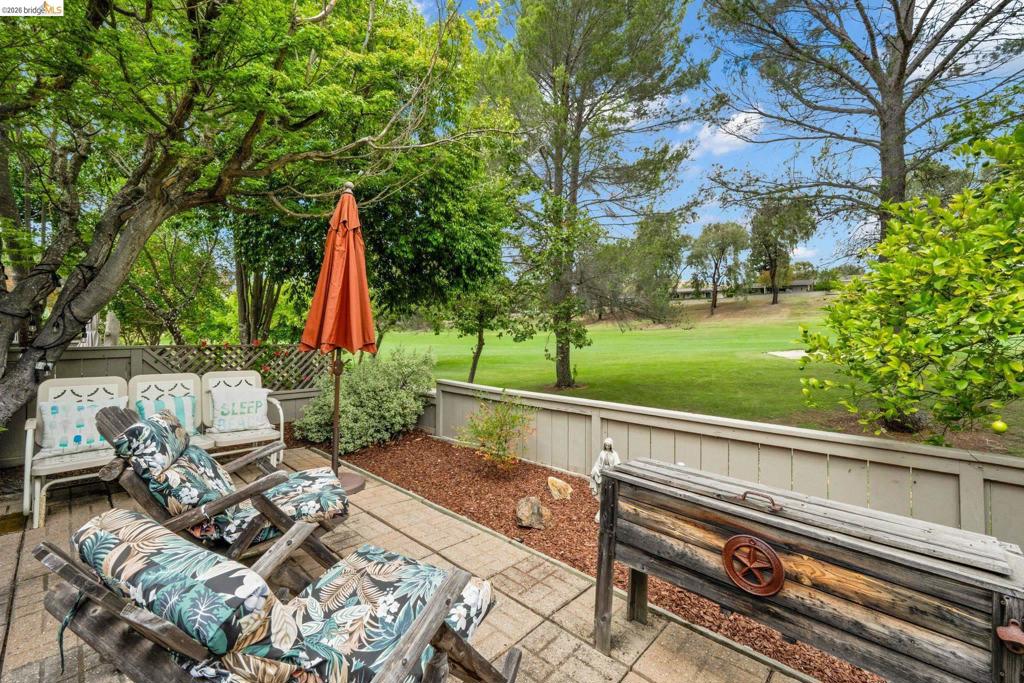
Patio area featuring paver flooring, a perimeter fence, and mature trees
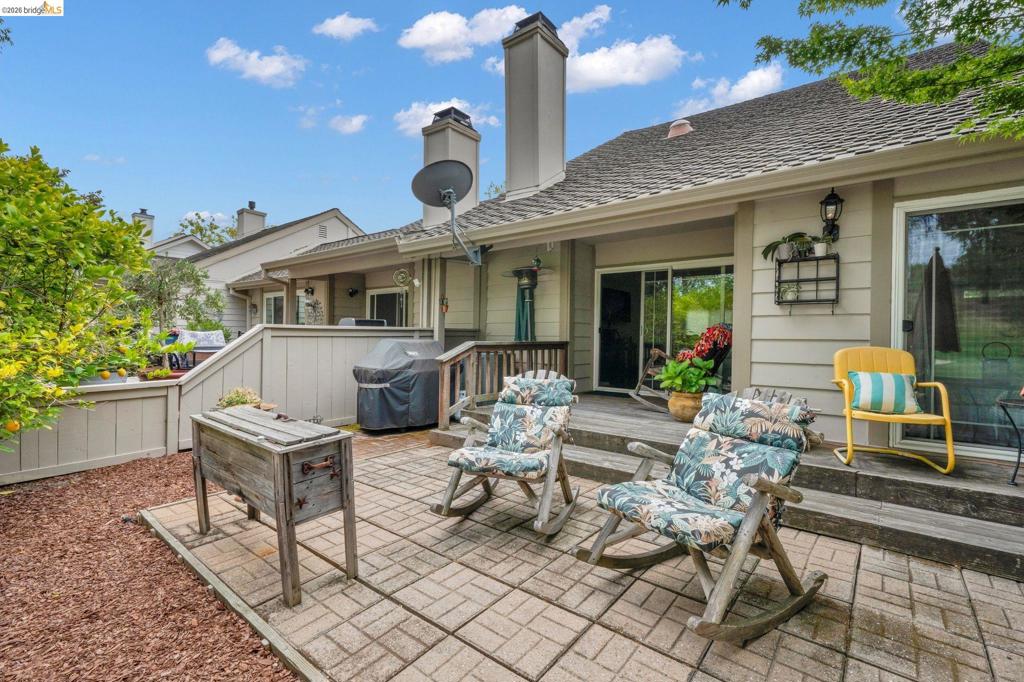
Paved patio with direct deck access, multiple sliding glass doors, and privacy fencing
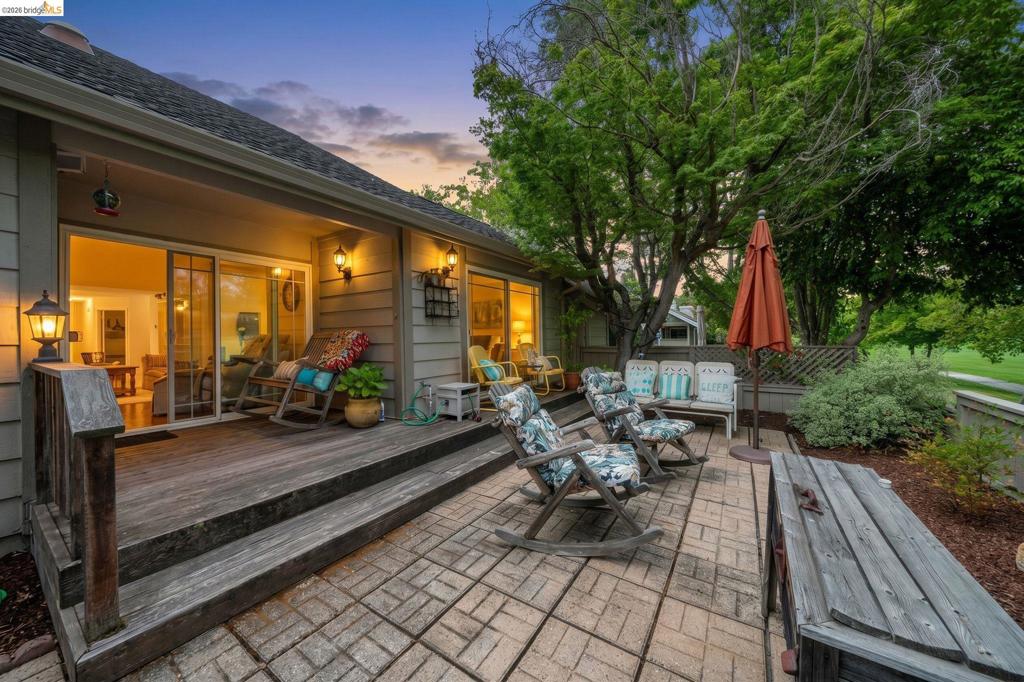
Multi-level outdoor living area featuring a wooden deck with steps to a brick paver patio
Brick wall signage featuring gold-toned lettering, surrounded by varied green and yellow shrubbery
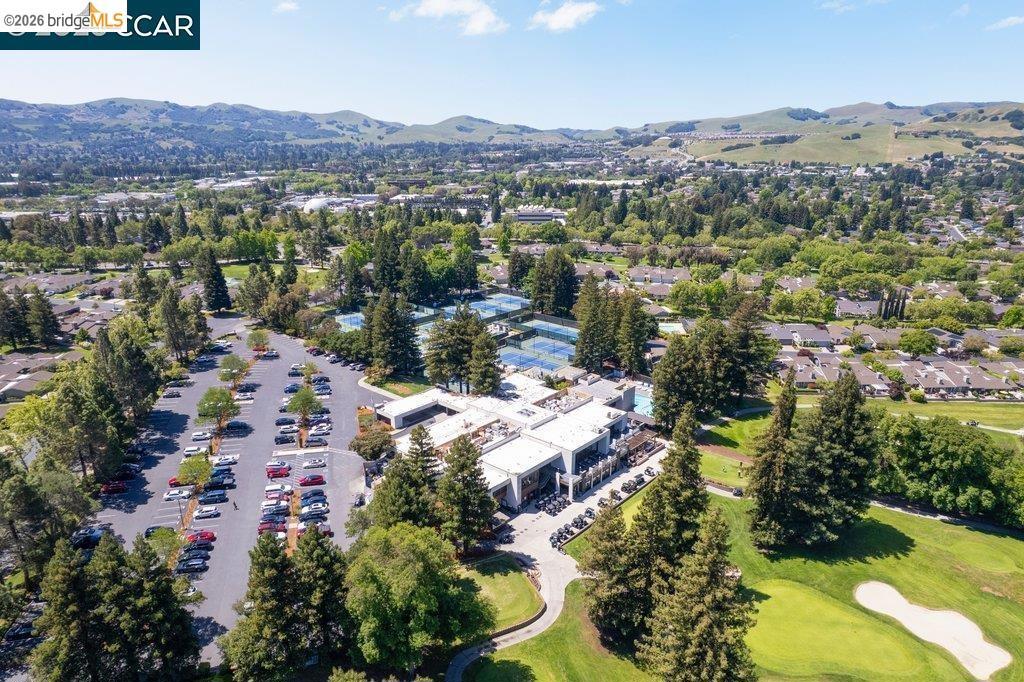
Expansive property featuring a modern clubhouse building, multiple tennis courts, and a manicured golf course
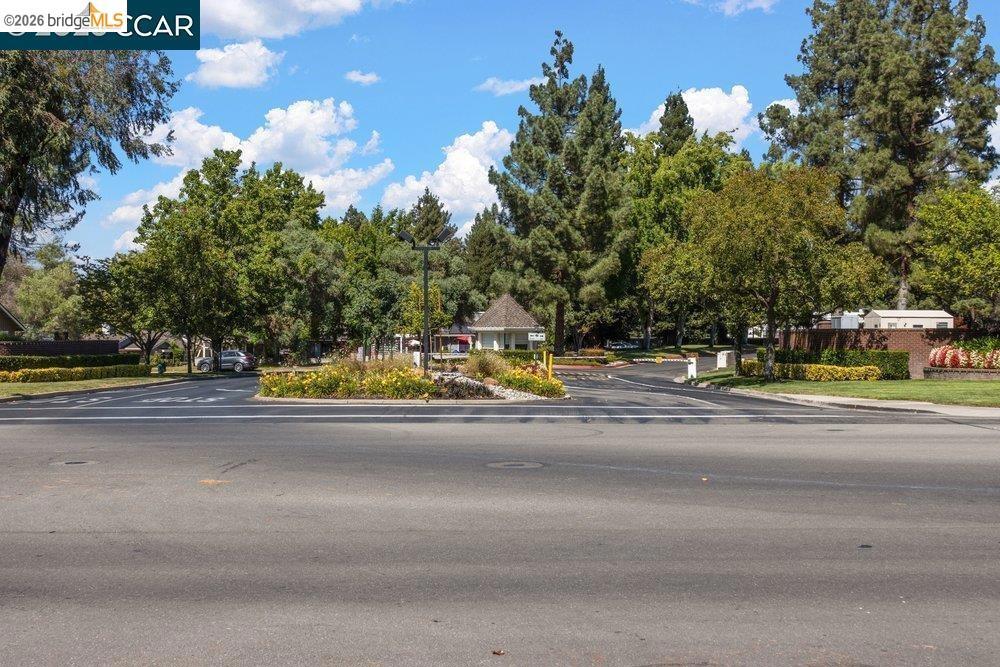
Paved entryway featuring a central landscaped median with decorative plantings and mature trees
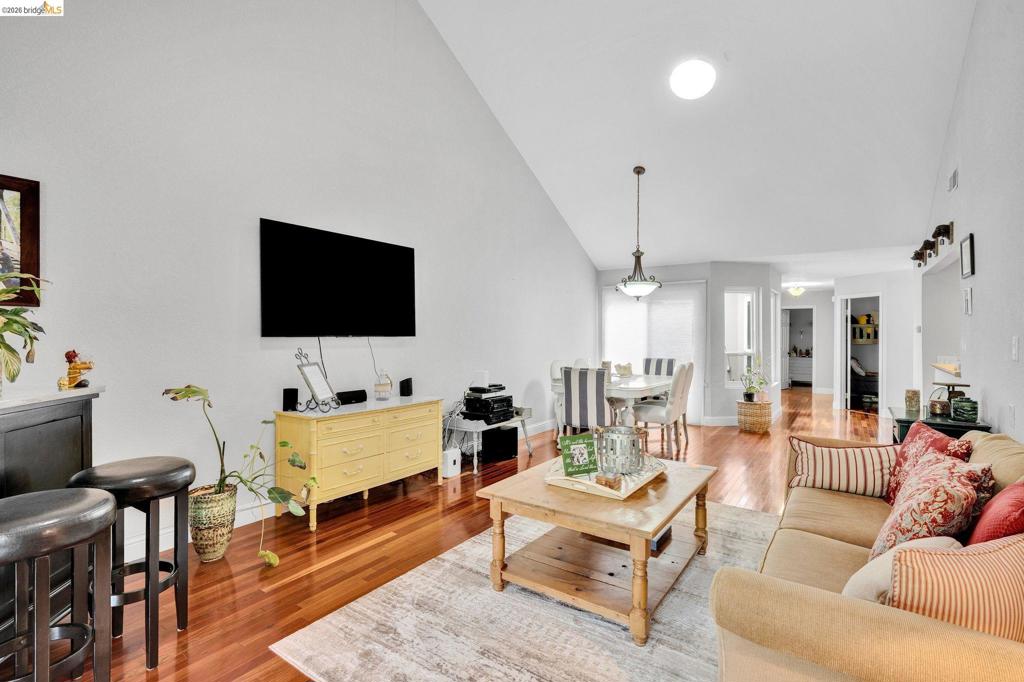
Open-concept living space featuring vaulted ceilings, wood-finish flooring, a recessed ceiling light, and a dining area with a chandelier
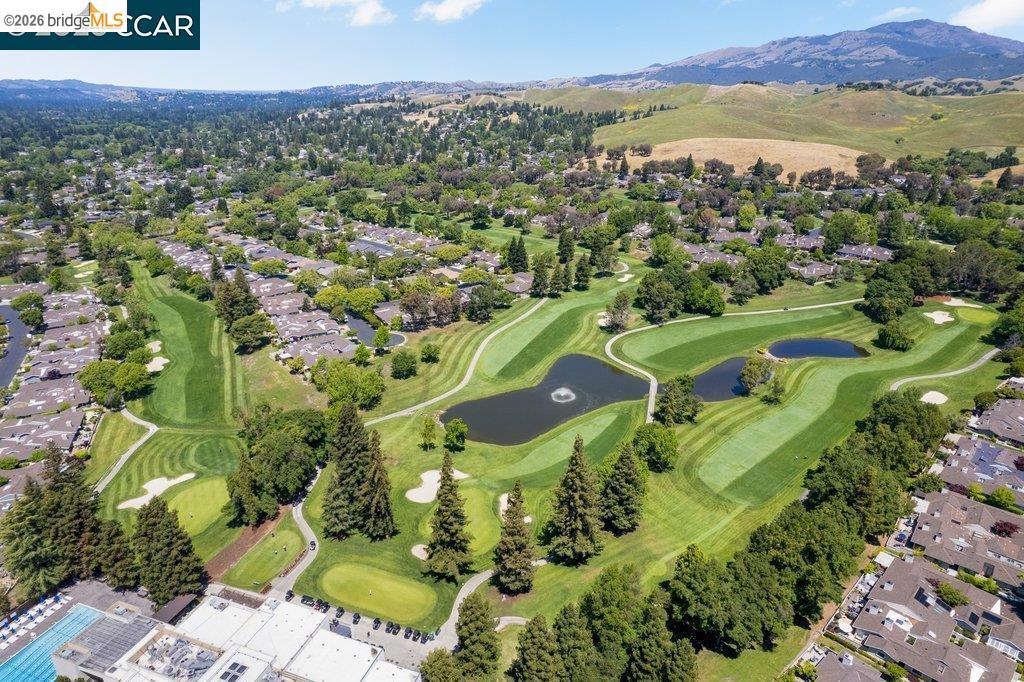
Expansive golf course setting featuring multiple greens and fairways

Description
REDUCED TO SELL! Located behind the gates of Crow Canyon Country Club backing to the golf course! Home boasts hardwood floors throughout, granite counters, stainless appliances and breakfast bar. Natural light fills the large living area with slider to relaxing patio to enjoy the peaceful views of the golf course. Large primary suite with walk in closet and direct access to patio area. 2 good size secondary bedrooms with tons of natural light. Laundry room with storage, deep 2 car attached garage with room for storage. Enjoy community pools, walking paths, 24hr security gate, maintained common grounds. With a membership enjoy golf, tennis, pickle ball, fitness center, dining, pool and more.
Details
| MLS # | 41140161 |
|---|---|
| Listing Type | For Sale |
| Style | Town House |
| HOA Dues | $566 |
| Sub-Type | Resale |
| Status | Active |
| Year | 1980 |
| Days On Site | 63 |
| Listing Provided By | WR Properties | Jeffrey Carter |
Features
| Bed(s) | 3 |
|---|---|
| Bath(s) | 2 Total |
| SQ Feet | 1,550 |
| Garage | 2 |
| Story(s) | 1 |
| Acreage | 0.08 |
| Property View | Yes |
Interior
| Cooling | Central Air |
|---|---|
| Heating | Forced Air, Natural Gas |
| Heating Yes / No | Yes |
| Cooling Yes / No | Yes |
| Interior Features | Breakfast Bar |
| Window Features | Bay Windows, Screens |
| Appliances | Gas Water Heater |
| Fireplace Yes / No | Yes |
Exterior
| Roof | Shingle |
|---|---|
| Construction Materials | Wood Siding |
| Lot Features | Street Level |
Parking
| Attached Garage Yes / No | Yes |
|---|---|
| Parking Features | Garage, Garage Door Opener |
| Garage Yes / No | Yes |
Area Information
| State | CA |
|---|---|
| County | Contra Costa |
| City | Danville |
| Zip Code | 94526 |
| Community Name | CROW CANYON C.C. |
| Listing VS Median (in CROW CANYON C.C.) | |
Price: $1,230,000 low | high Med: $1,050,000 sqft: 1,550 low | high Med: 1,458 $ / sqft: $794 low | high Med: $720 On site: 63 low | high Med: 47 | |
Market Activity 94526
Request a showing
Request a showing
Contact
Learn More About This Property

| State | CA |
|---|---|
| County | Contra Costa |
| City | Danville |
| Zip Code | 94526 |
| Community Name | CROW CANYON C.C. |
| Listing VS Median (in CROW CANYON C.C.) | |
Price: $1,230,000 low | high Med: $1,050,000 sqft: 1,550 low | high Med: 1,458 $ / sqft: $794 low | high Med: $720 On site: 63 low | high Med: 47 | |
Nearby Listings (Within 1/2 mile)
Price: $922K - $1.537M
sqft: 1,000 - 1,500
Listing Updated: August 22, 2026 at 12:06:18 AM PDT