
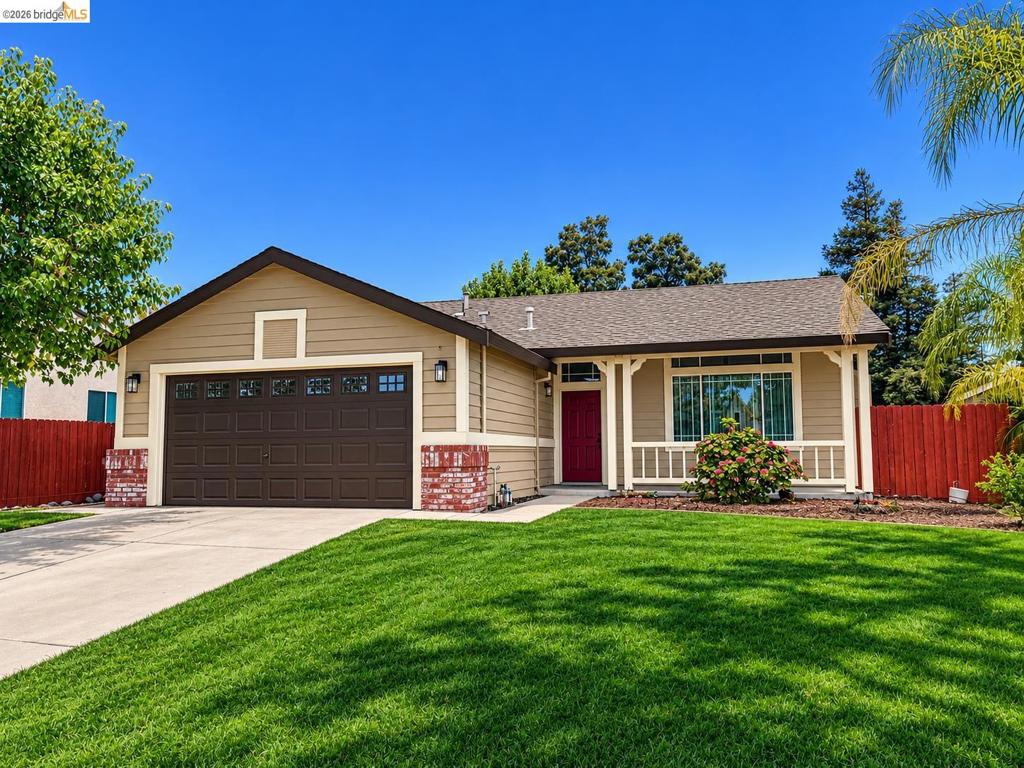
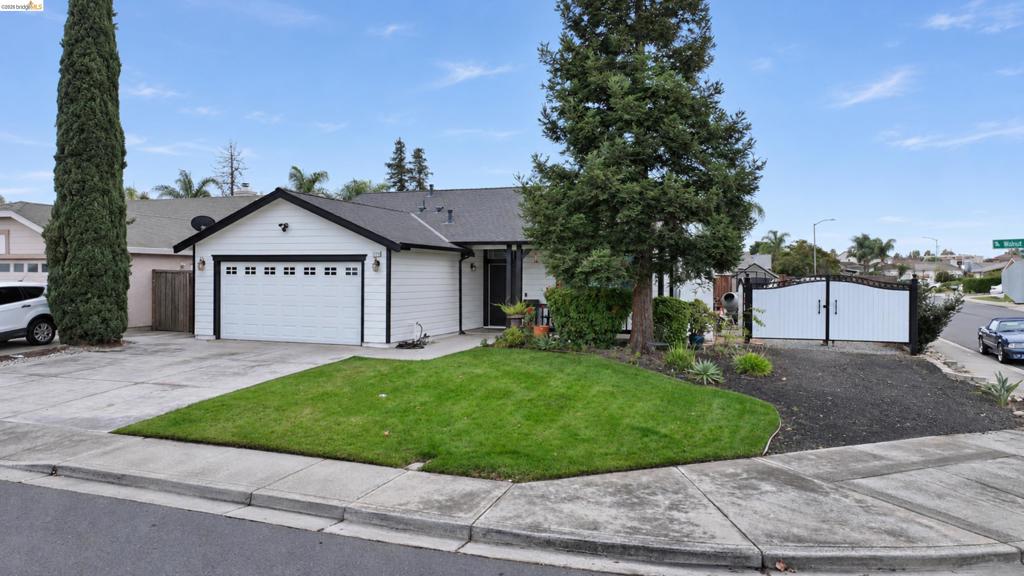
Single-story residence featuring horizontal siding, a multi-pane sectional garage door, brick masonry accents, and a covered front porch with decorative millwork
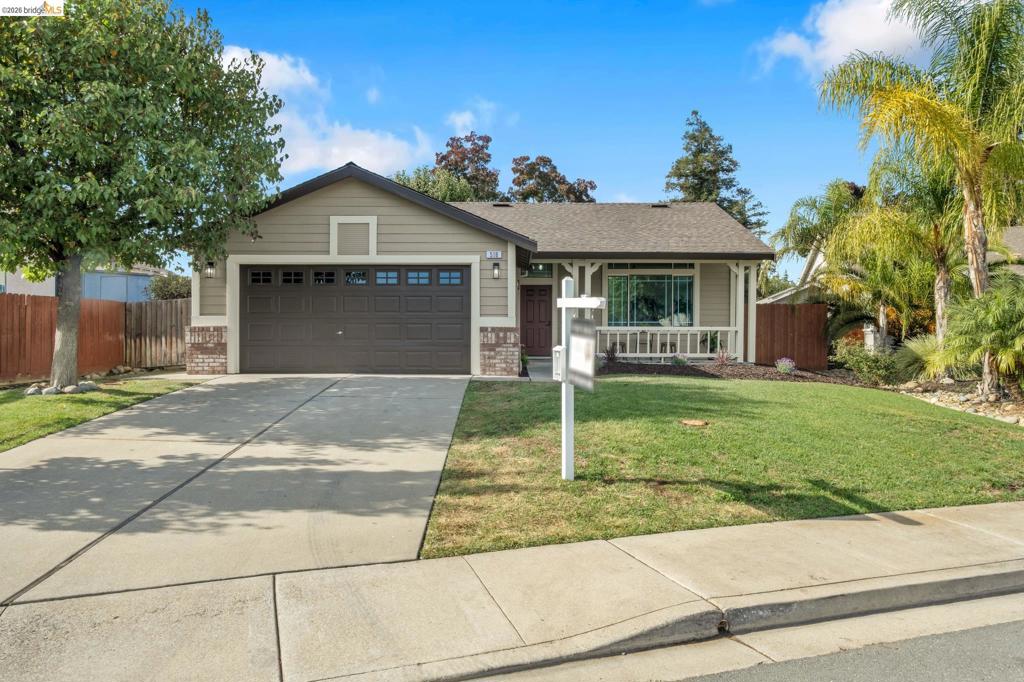
Single-story residence featuring horizontal lap siding, an attached two-car garage with glass-paneled door, brick masonry accents, and a covered front porch with a white wood railing
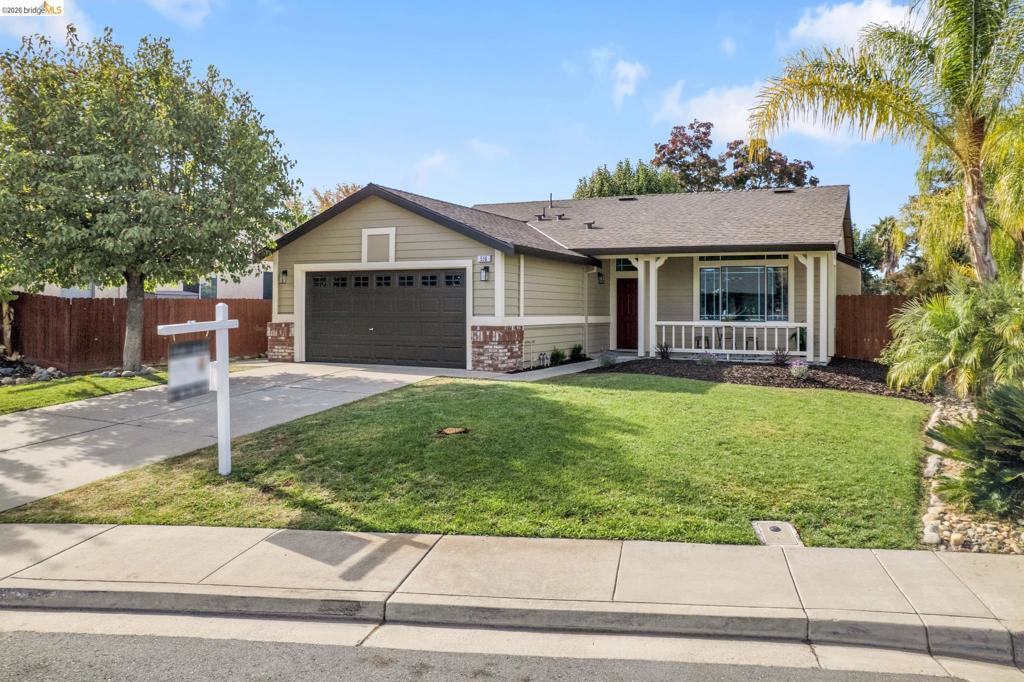
Single-story exterior featuring horizontal siding, brick masonry accents, a covered front porch with railing, an attached two-car garage, and a concrete driveway
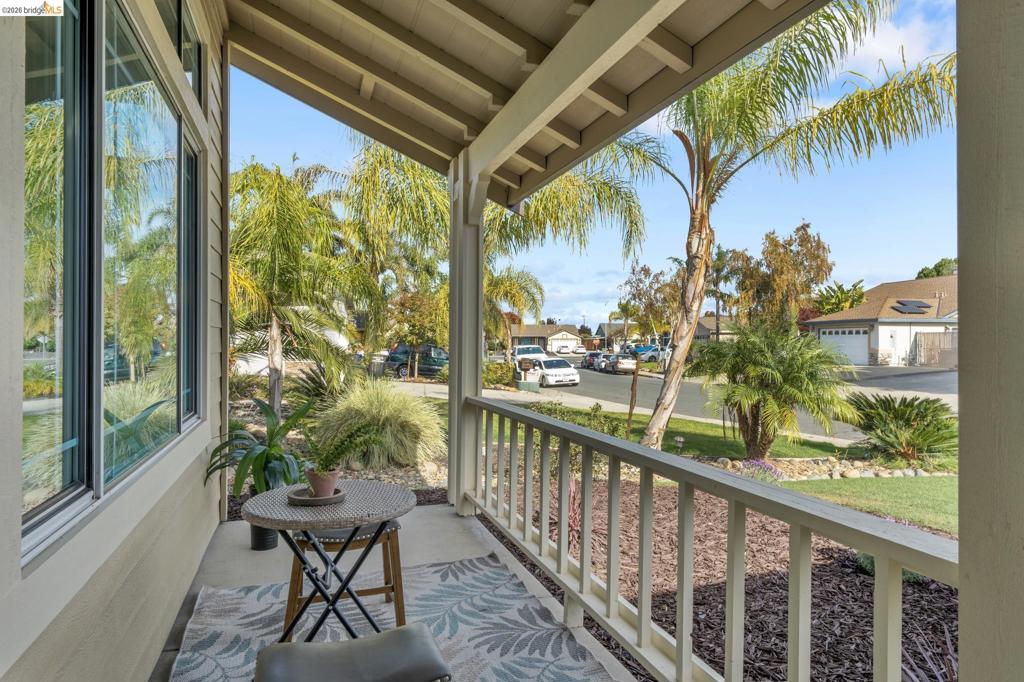
Covered front porch featuring a concrete floor, wooden structural support post, and white balustrade railing
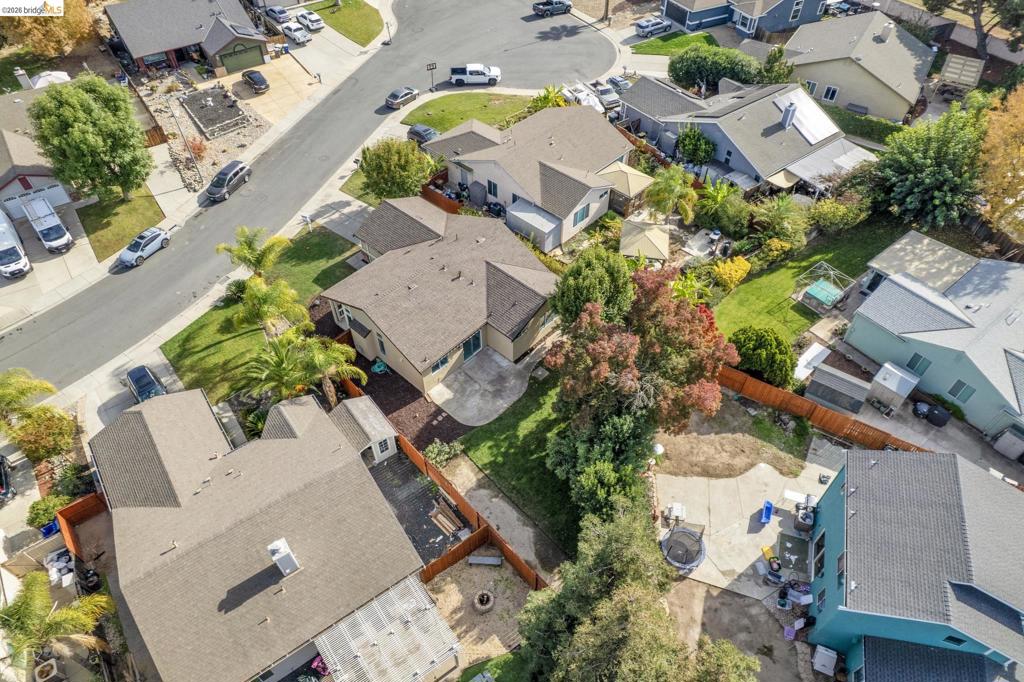
Aerial perspective of a residential property featuring a pitched asphalt shingle roof, concrete backyard patio, mature landscaping, and wood-fencing perimeter
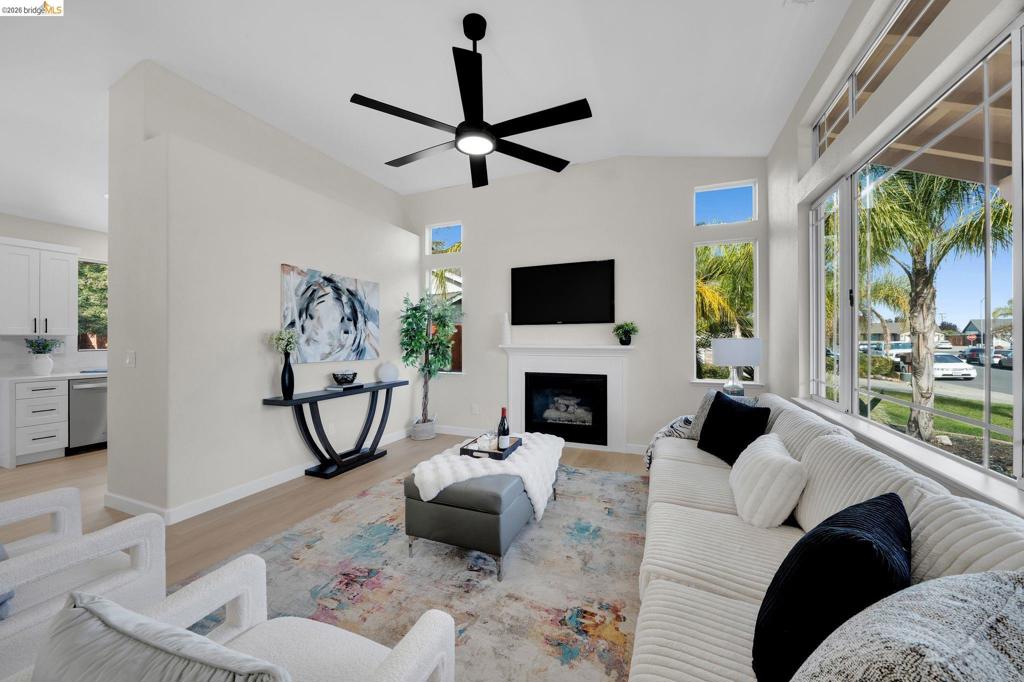
Vaulted ceilings, matte black ceiling fan, fireplace with a crisp white mantel, large windows with clerestory accents, and light-tone flooring
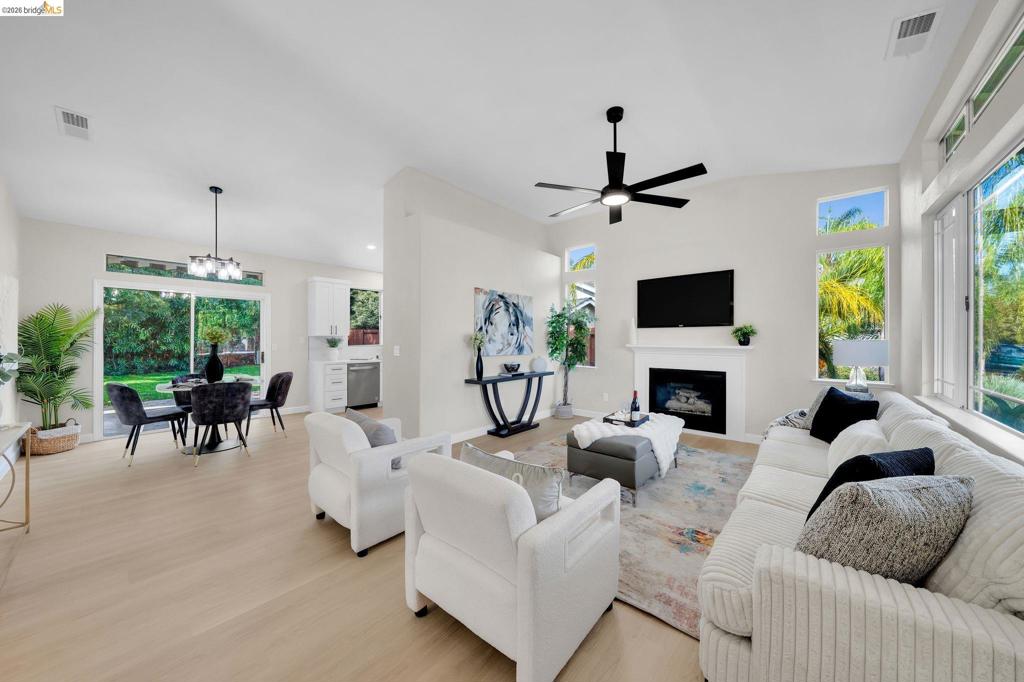
Open-concept main living area featuring wood-finish flooring, a fireplace with a mantel, vaulted ceilings with a ceiling fan, and sliding glass doors
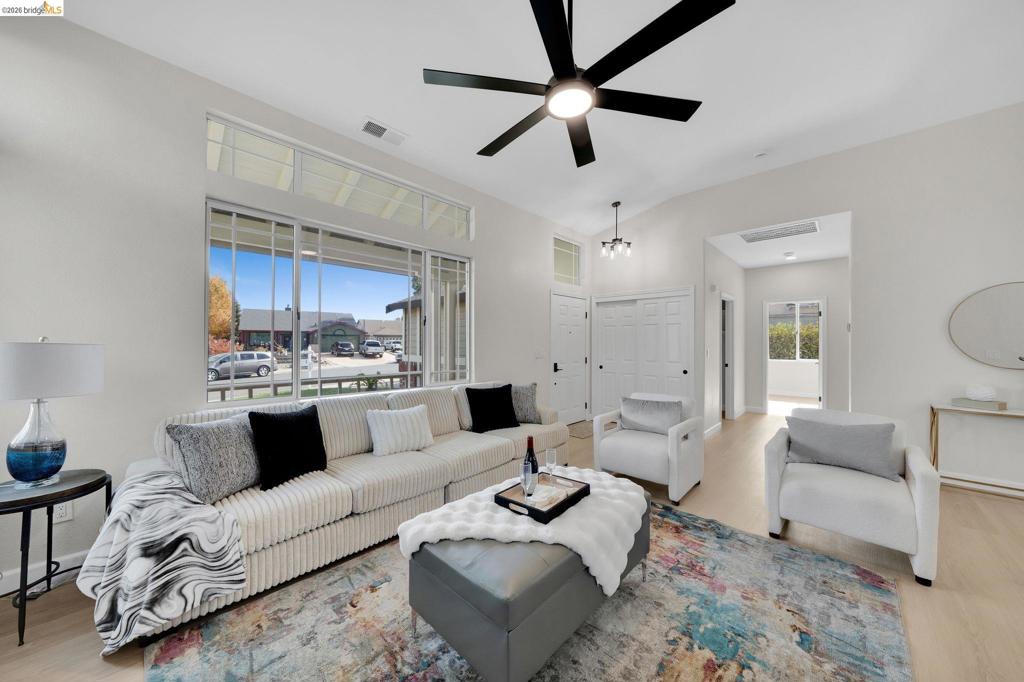
Vaulted ceiling featuring a central matte black ceiling fan, expansive multi-panel window with transom, and light-toned wood-finish flooring
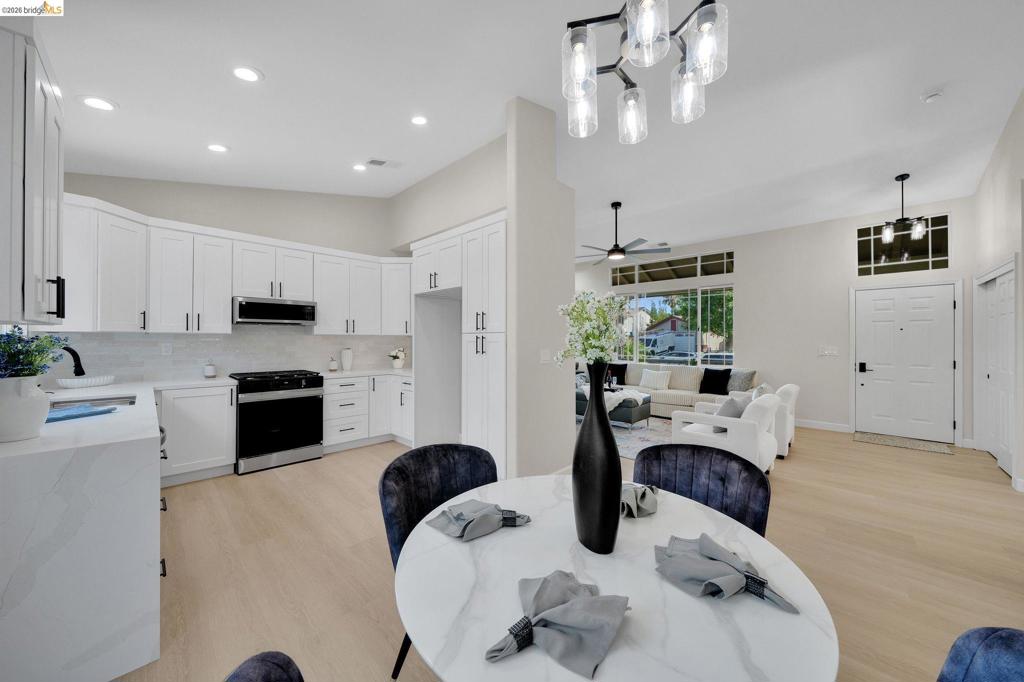
Kitchen featuring white cabinetry, quartz countertops, a stone-patterned waterfall edge island, recessed lighting, and wood-finish flooring
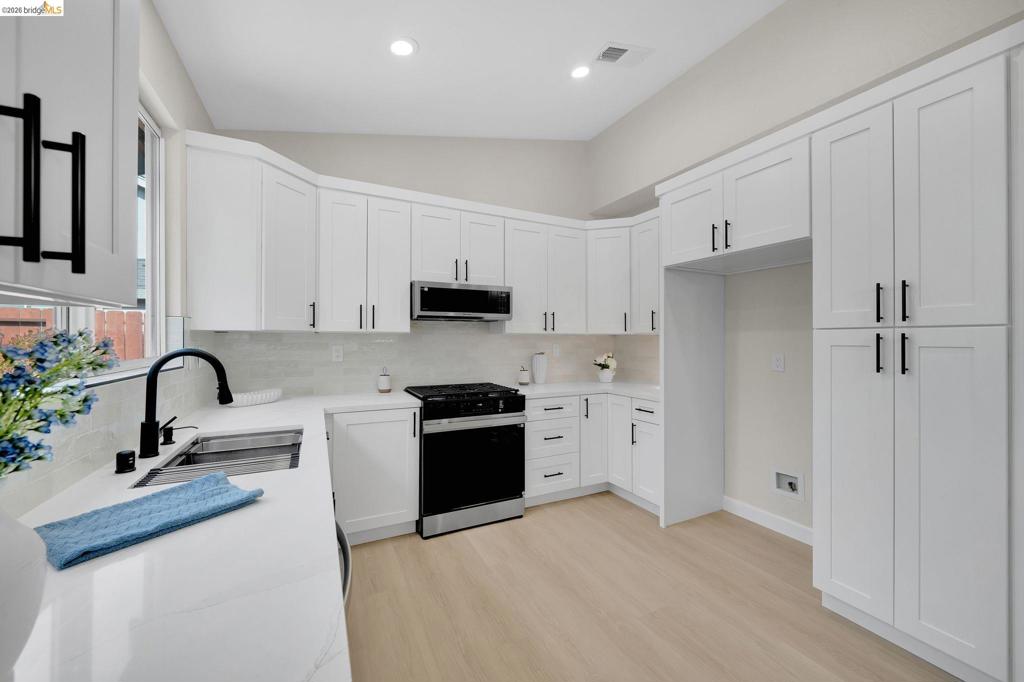
Kitchen featuring white shaker-style cabinetry, matte black hardware, stone-finish countertops, stainless steel gas range with built-in microwave, and light-toned wood-finish flooring
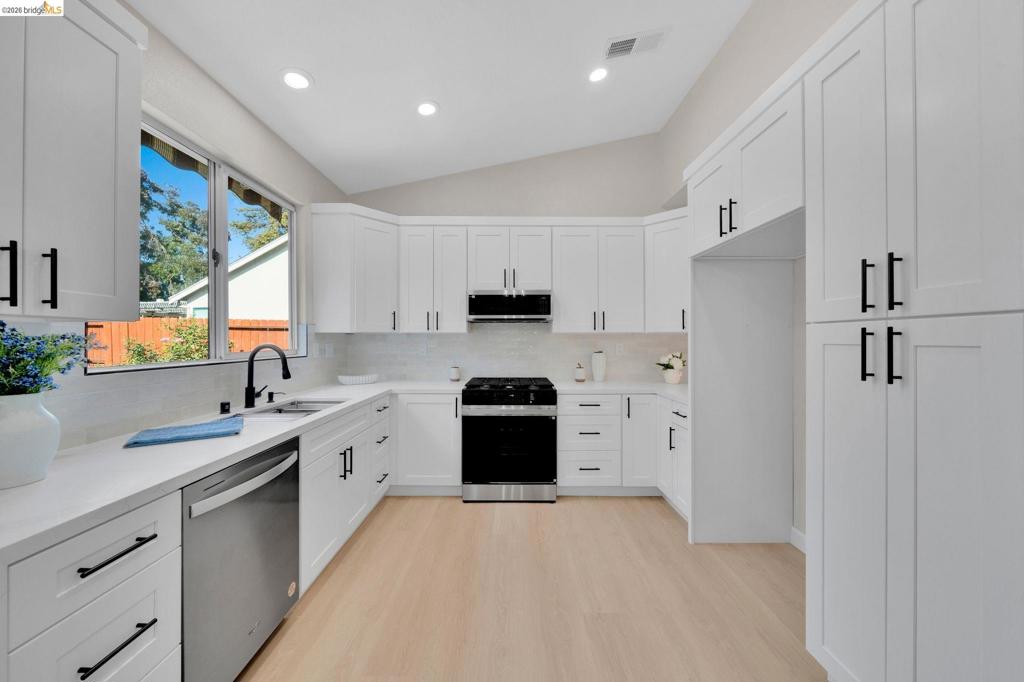
Kitchen featuring white shaker-style cabinetry, matte black hardware, stone countertops, stainless steel appliances, and wood-finish flooring
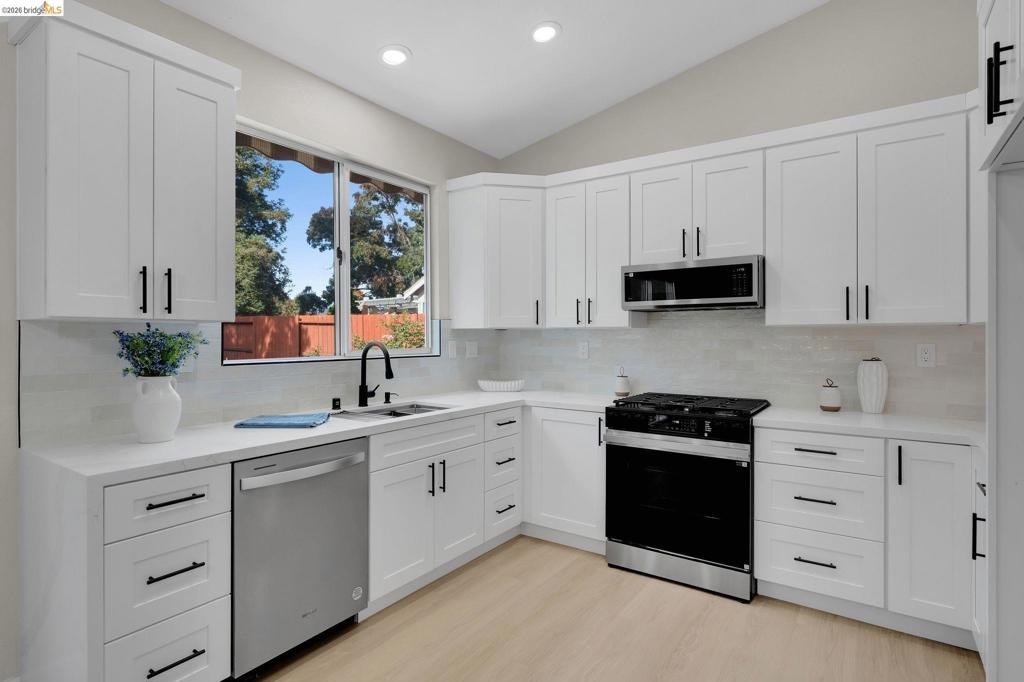
Kitchen featuring shaker-style white cabinetry, light-toned countertops, tiled backsplash, stainless steel appliances, and wood-finish flooring
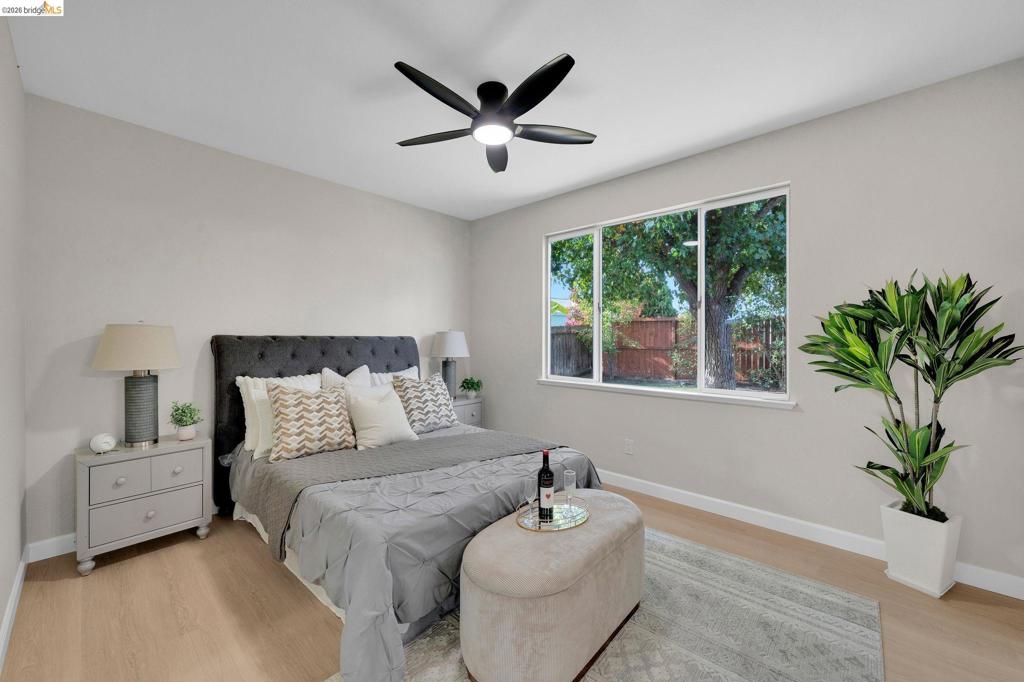
Neutral-toned interior featuring wood-finish flooring, a large picture window, and a matte black multi-blade ceiling fan with an integrated light fixture
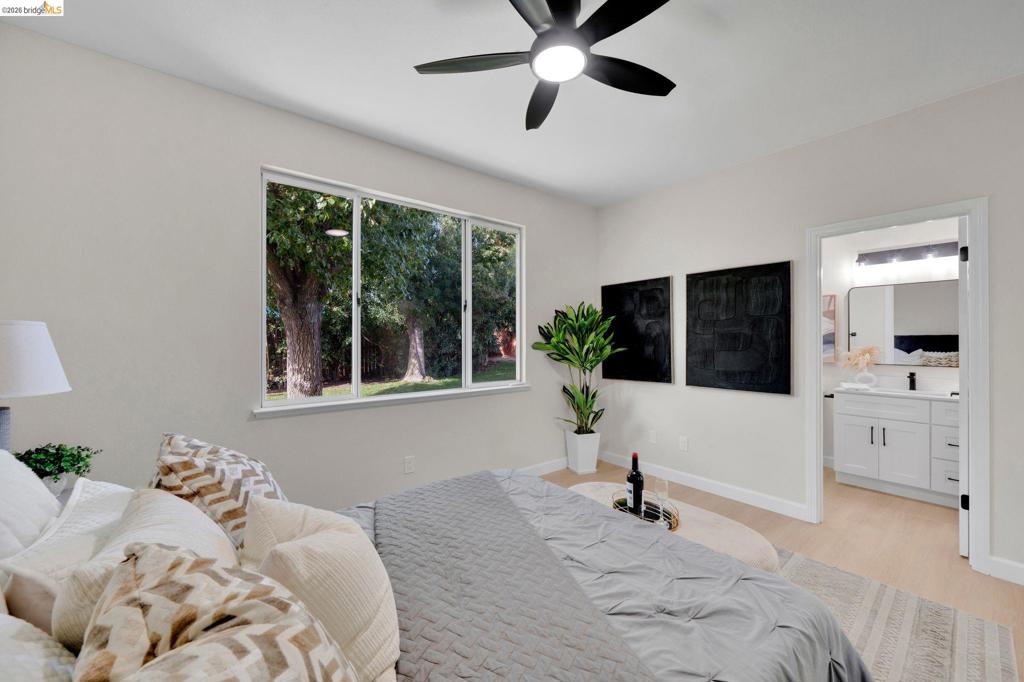
Bedroom interior featuring light-toned flooring, a matte black multi-blade ceiling fan with integrated lighting, and a large horizontal window
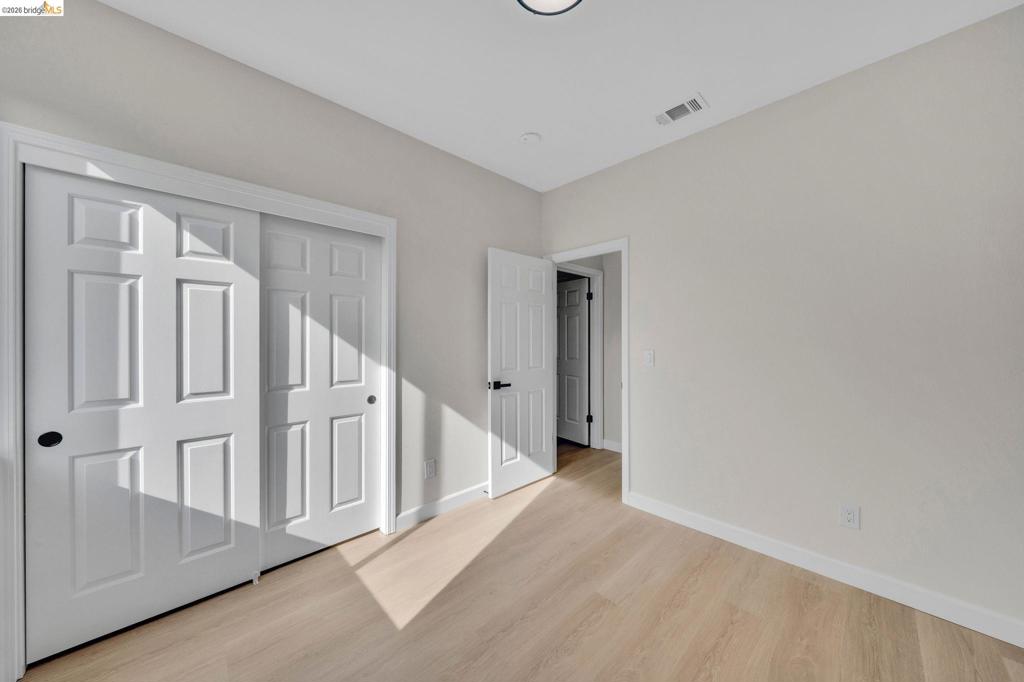
Neutral-toned interior featuring wood-finish flooring, white six-panel doors with matte black hardware, and smooth-finish walls
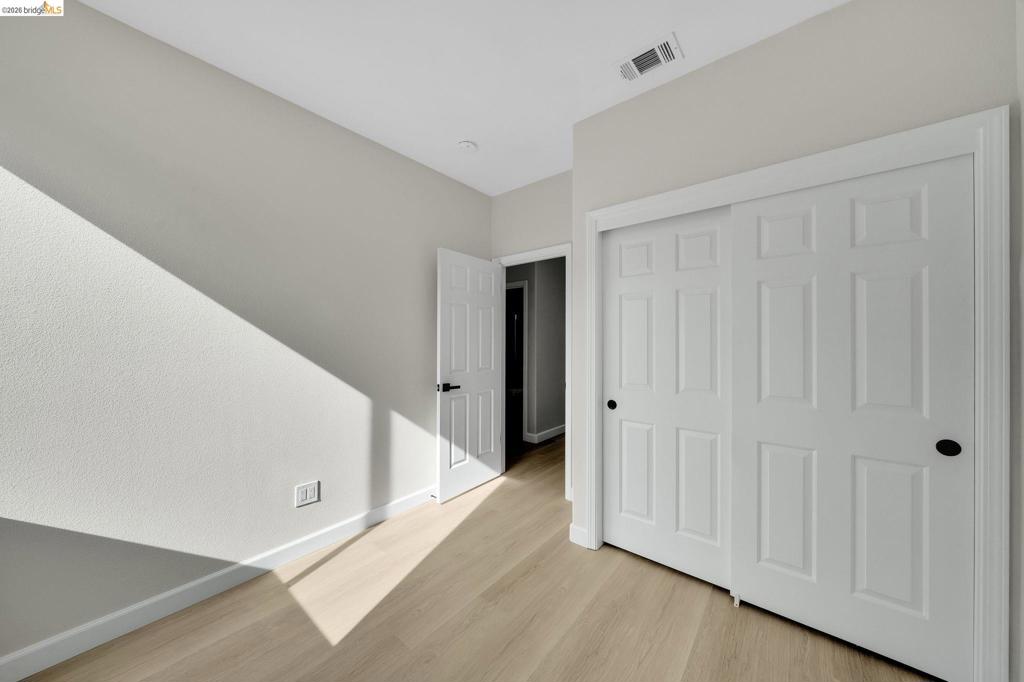
Neutral interior featuring wood-finish flooring, six-panel interior doors, sliding closet doors with matte black hardware, and crisp white trim
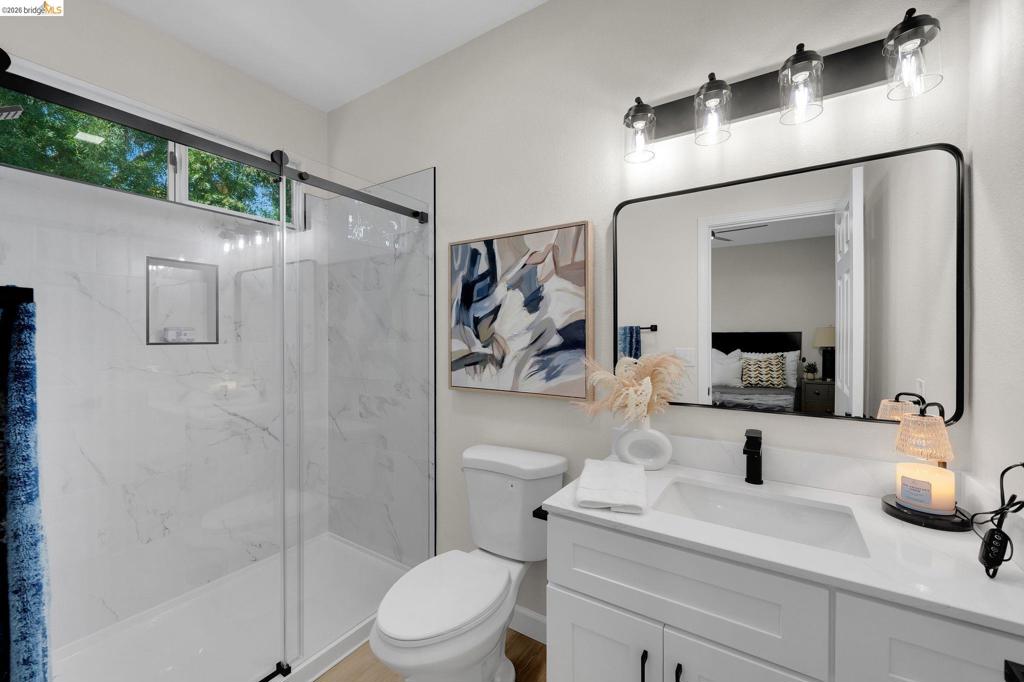
Bathroom featuring a glass-enclosed shower with tiled surround, white vanity cabinetry with a quartz countertop, rectangular undermount sink with matte black hardware, and an expansive wall-mounted vanity mirror
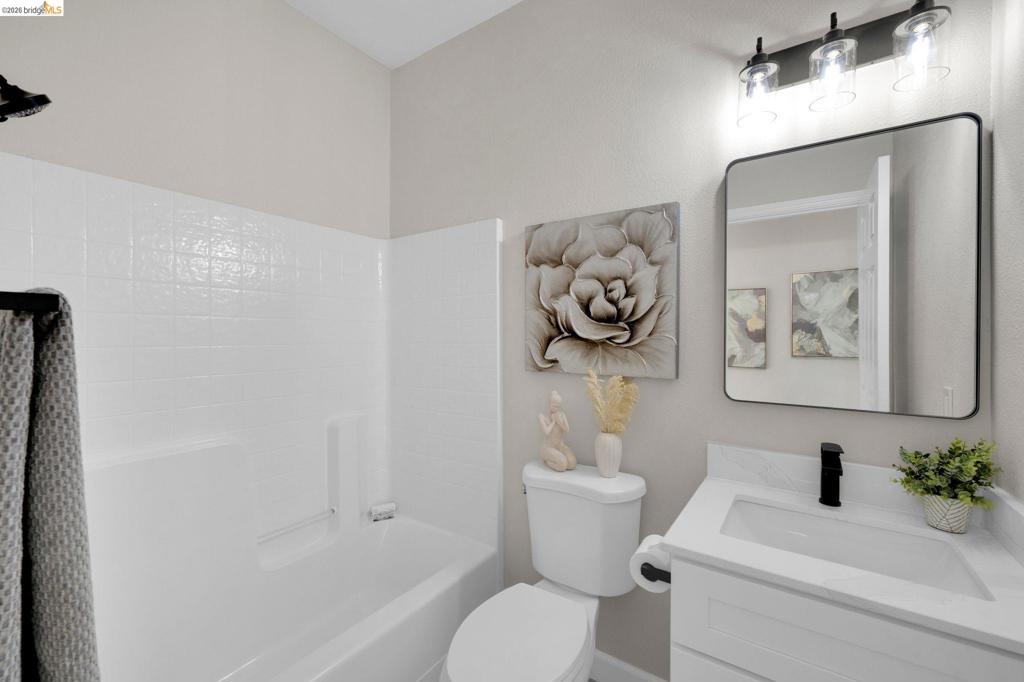
Bathroom featuring a vanity with a stone-top integrated sink and matte black faucet, a rectangular mirror with rounded corners, three-light vanity fixture with glass shades, and a white tile tub surround
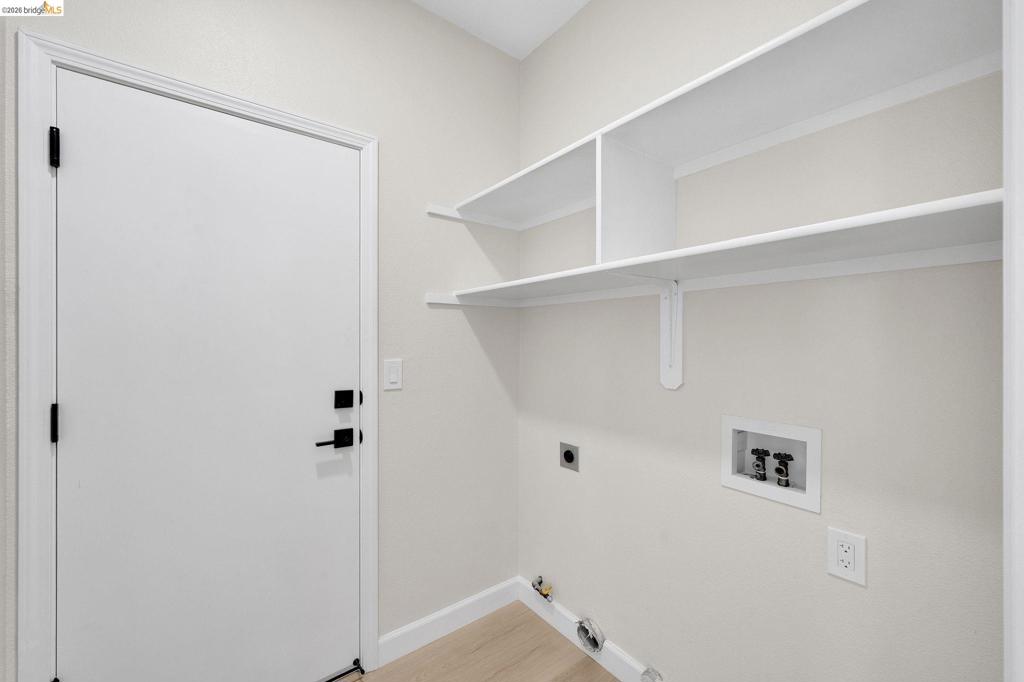
Utility area featuring white built-in shelving, wood-finish flooring, a matte black door handle, and dedicated plumbing and electrical hookups
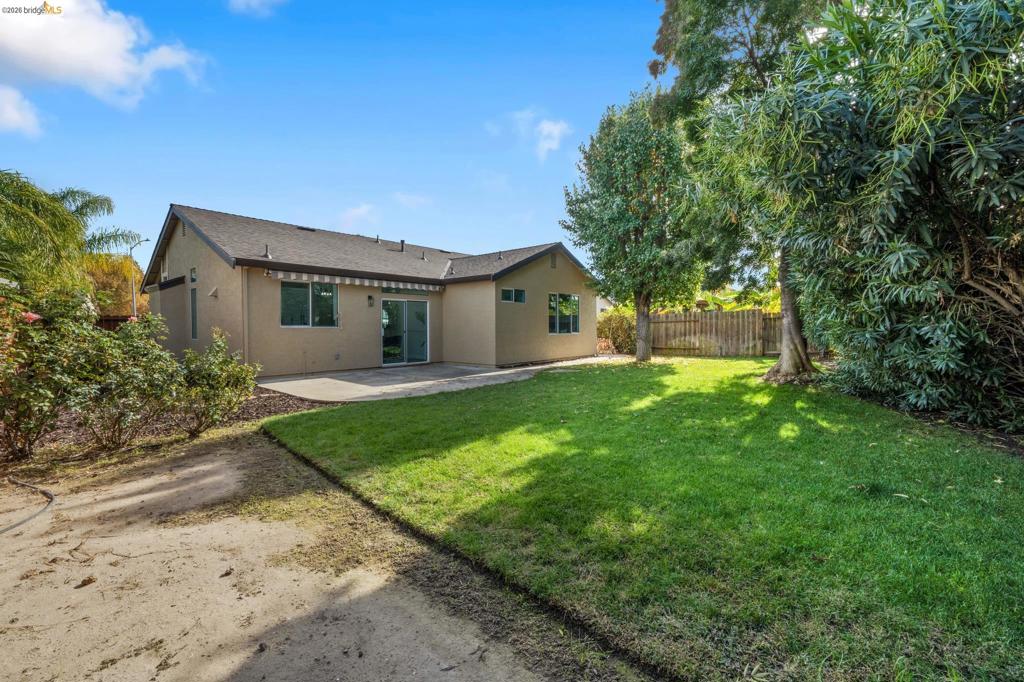
Rear exterior featuring a concrete patio, grass lawn, mature trees, and wood-panel fencing
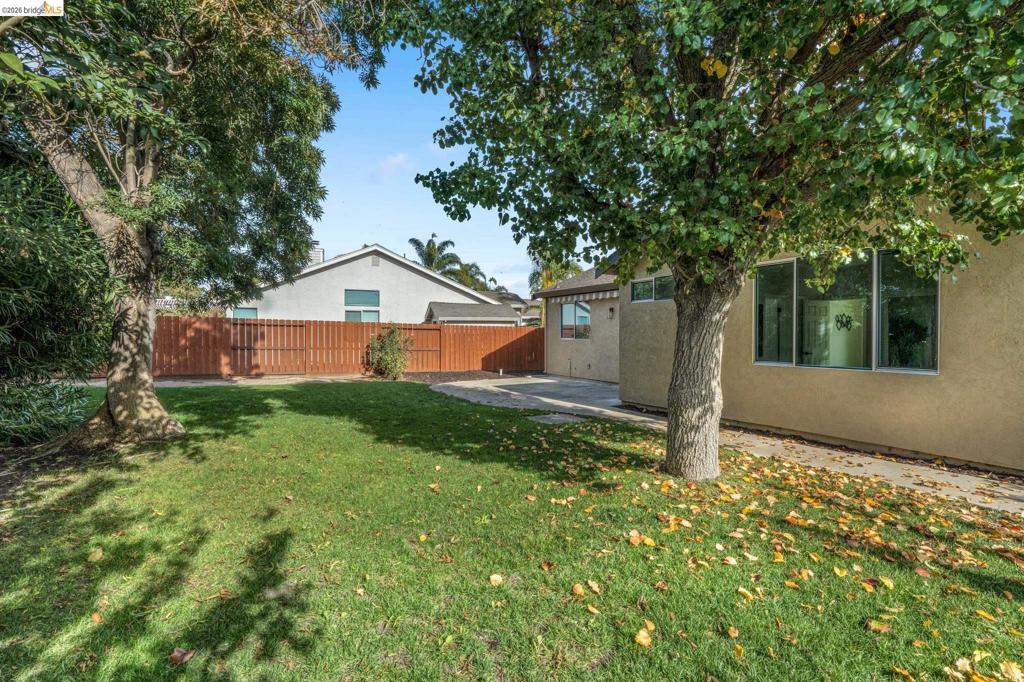
Backyard featuring a grass lawn, mature trees, concrete patio, and a wood privacy fence
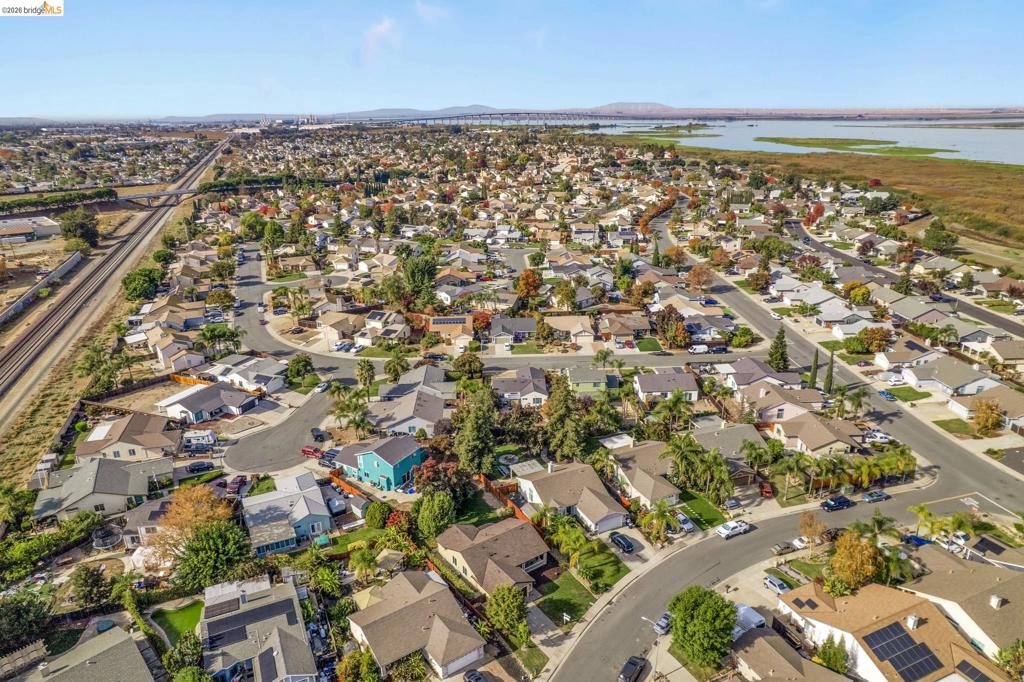
Aerial perspective of a suburban neighborhood featuring mature landscaping, winding paved streets, residential dwellings with pitched roofs, and proximity to a large body of water

Description
Welcome to 516 Soda Rock! This beautifully renovated 3 bedroom, 2 bathroom home features extensive interior upgrades and modern finishes throughout. The updated kitchen showcases brand new roof, cabinetry, quartz countertops, and a fresh contemporary design. Additional improvements include brand new LVP flooring, updated bathrooms, modern LED lighting, and refreshed interior finishes. With extensive renovations already completed, this property offers a fresh, modern feel and the convenience of move-in ready living. A great opportunity to own a fully updated home in the heart of Oakley. Just minutes away from downtown, schools, shopping centers and more.
Details
| MLS # | 41152721 |
|---|---|
| Listing Type | For Sale |
| Style | House |
| Sub-Type | Resale |
| Status | Active |
| Year | 1995 |
| Days On Site | 8 |
| Listing Provided By | E3 Realty & Loans | Joel Montebello |
Features
| Bed(s) | 3 |
|---|---|
| Bath(s) | 2 Total |
| SQ Feet | 1,200 |
| Garage | 2 |
| Story(s) | 1 |
| Acreage | 0.21 |
Interior
| Cooling | Central Air, Wall Window Units |
|---|---|
| Heating | Forced Air |
| Heating Yes / No | Yes |
| Cooling Yes / No | Yes |
| Fireplace Yes / No | Yes |
Exterior
| Roof | Shingle |
|---|---|
| Lot Features | Back Yard, Front Yard, Sprinklers In Rear, Sprinklers In Front, Sprinklers Timer, Sprinklers On Side, Yard |
Parking
| Attached Garage Yes / No | Yes |
|---|---|
| Parking Features | Garage |
| Garage Yes / No | Yes |
Area Information
| State | CA |
|---|---|
| County | Contra Costa |
| City | Oakley |
| Zip Code | 94561 |
| Community Name | VINTAGE PARKWAY |
| Listing VS Median (in VINTAGE PARKWAY) | |
Price: $549,000 low | high Med: $592,000 sqft: 1,200 low | high Med: 1,274 $ / sqft: $458 low | high Med: $464 On site: 8 low | high Med: 7.5 | |
Market Activity 94561
Request a showing
Request a showing
Contact
Learn More About This Property

| State | CA |
|---|---|
| County | Contra Costa |
| City | Oakley |
| Zip Code | 94561 |
| Community Name | VINTAGE PARKWAY |
| Listing VS Median (in VINTAGE PARKWAY) | |
Price: $549,000 low | high Med: $592,000 sqft: 1,200 low | high Med: 1,274 $ / sqft: $458 low | high Med: $464 On site: 8 low | high Med: 7.5 | |
Nearby Listings (Within 1/10 mile)
Price: $411K - $686K
sqft: 900 - 1,500
Listing Updated: November 16, 2026 at 12:01:11 AM PST