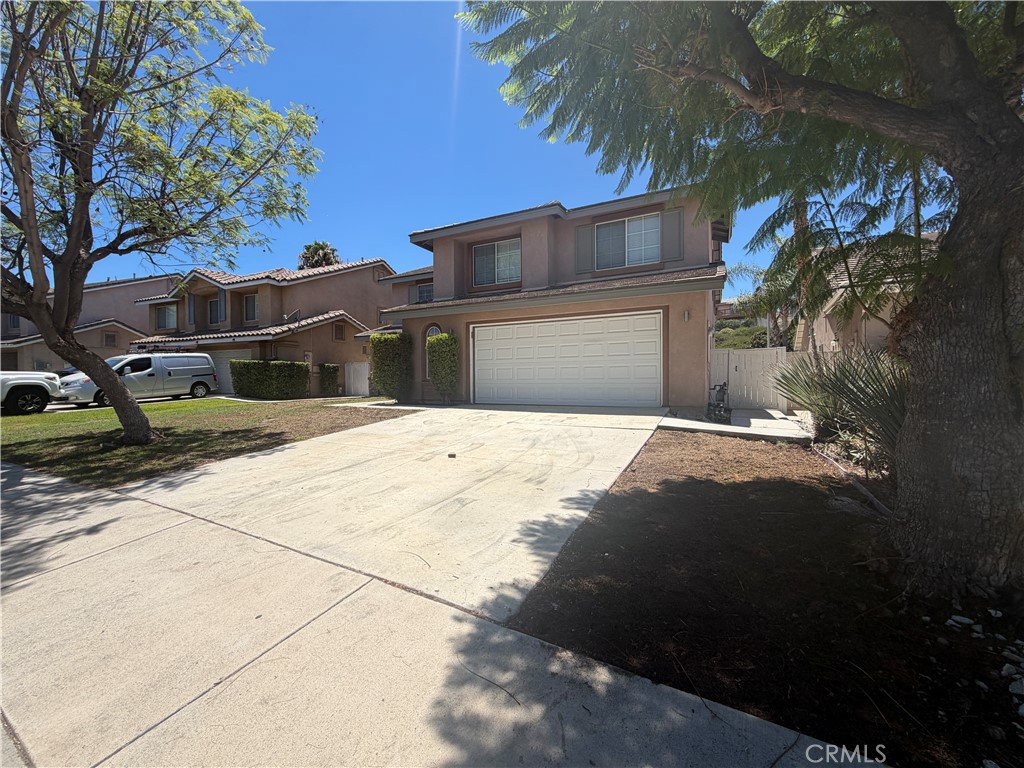
Price Reduced Listing
5 Ponte Brava,Lake Elsinore, CA 92532
Lake Elsinore, CA 92532

Description
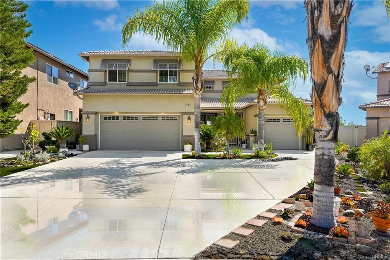
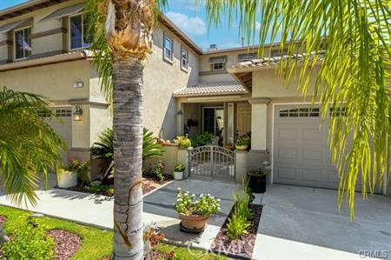
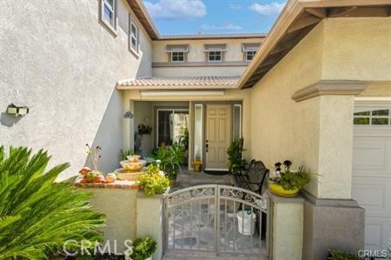
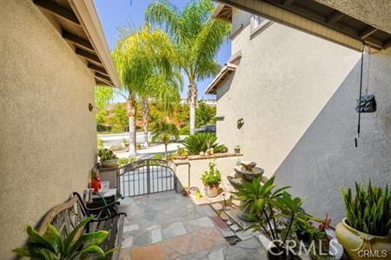
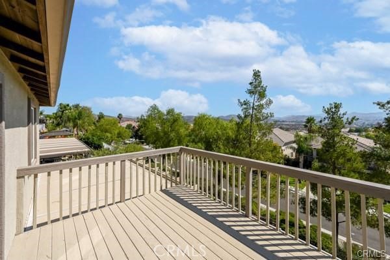
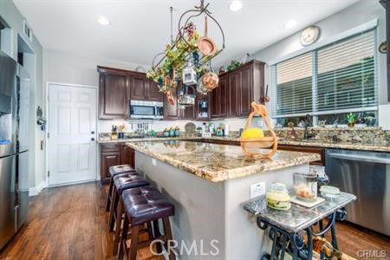
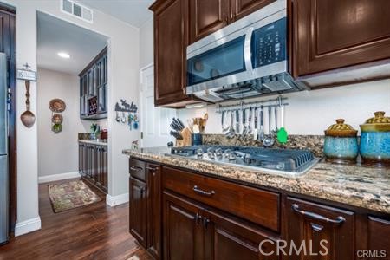
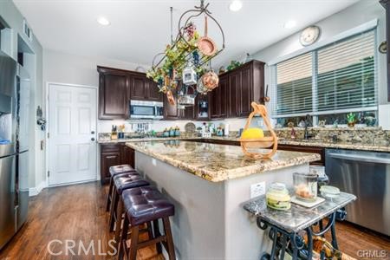
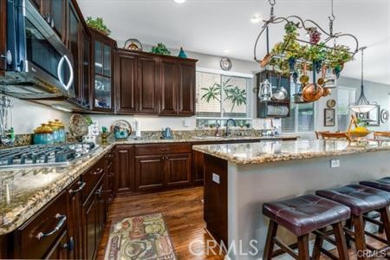
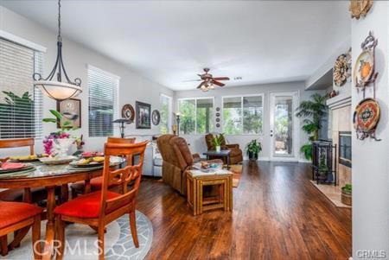
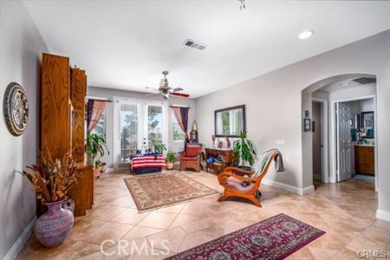
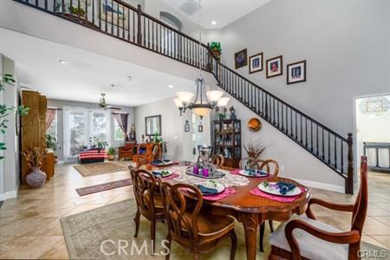

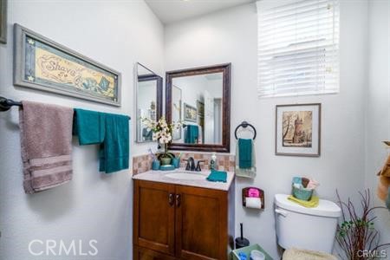
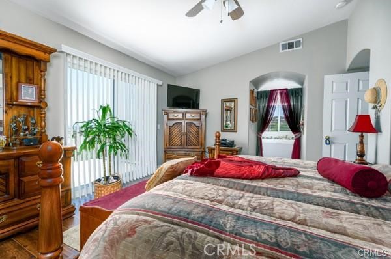
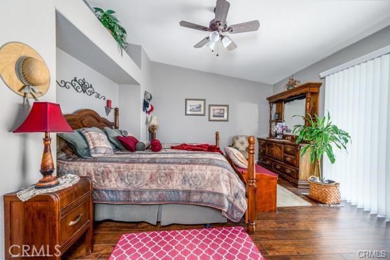
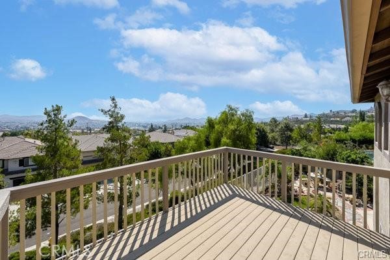
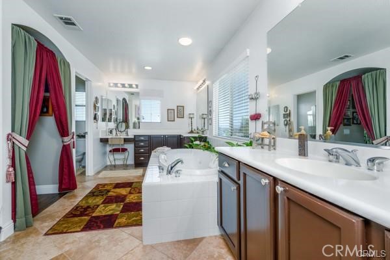
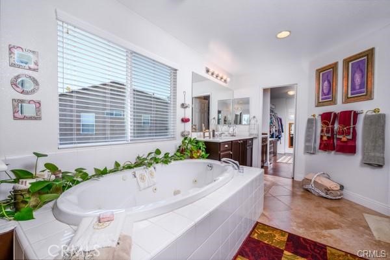
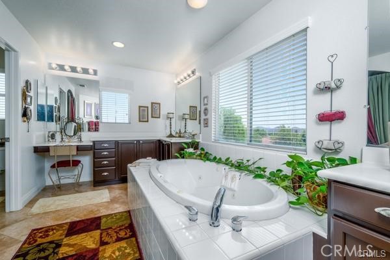
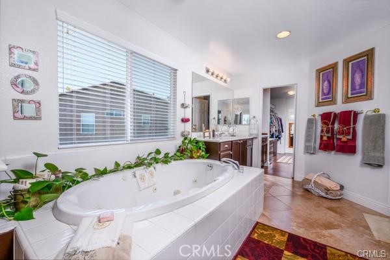
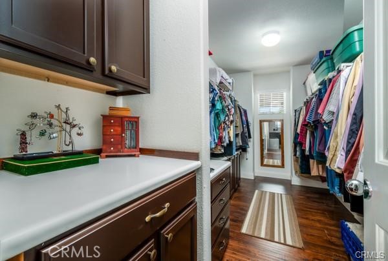
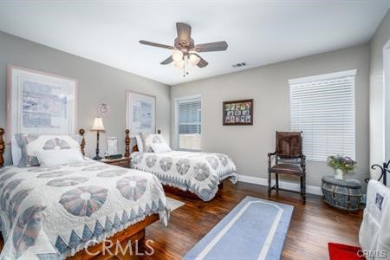
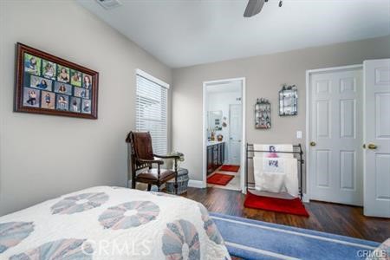
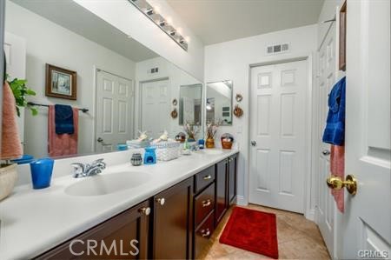
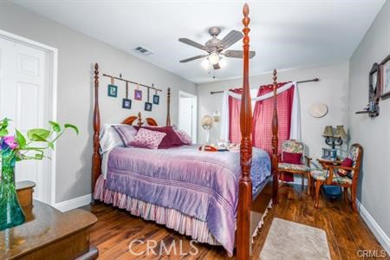
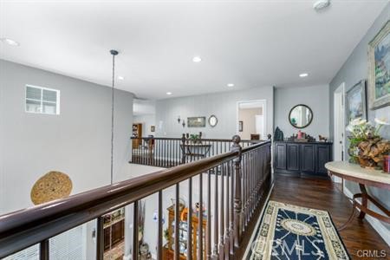
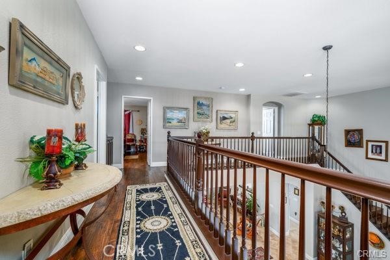
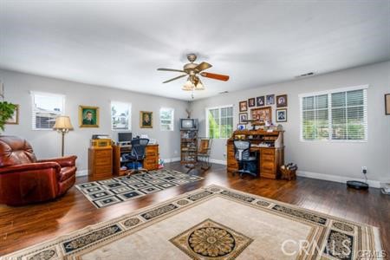
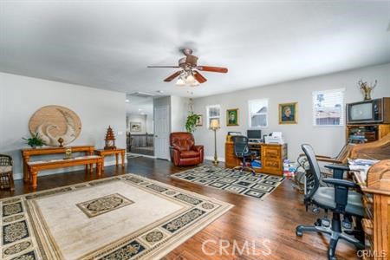
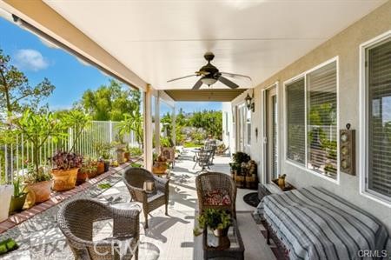
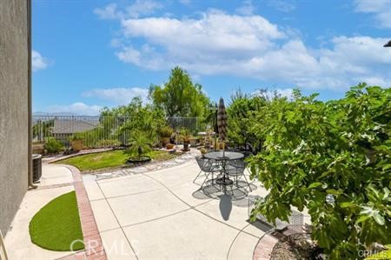
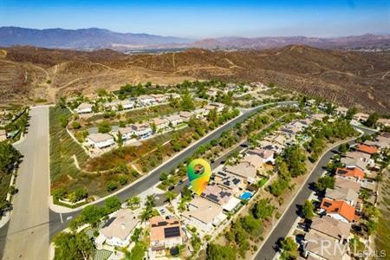
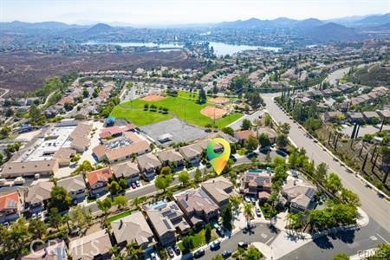
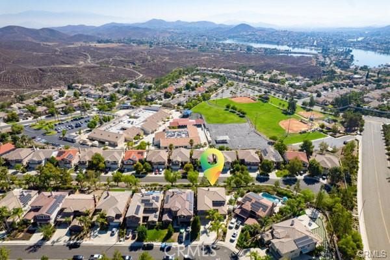
Gorgeous highly upgraded 4 bedroom 3 bathroom home with a BIG bonus room in beautiful Tuscany Hills on a culdesac and huge view lot! This Home has a generous kitchen and family room, formal living and dining room with high dramatic ceilings, Beautiful dark wood laminate floors in the kitchen, family room, stairs and all throughout the upstairs. In the kitchen and bar area there are gorgeous granite countertops, new custom cabinetry, Stainless Steele appliances including double ovens, and built in range. Every part of this house has been meticulously taken care of, and turn key is an understatement. There is a Beautiful view of Canyon Lake and the surrounding hills from the upstairs Master Suite and balcony and a big bathroom that has two sinks plus a seperate vanity are, a big walk in closet with attached drawers, andw a separate jacuzzi tub and shower. The front and back yards are beautifully landscaped with gorgeous plants, flowers and trees including a Fig Tree that will keep your baskets full of fruit! Pool Size Lot! The HOA has great amenities including a park and BBQ area, playground, kiddie pool, jacuzzi, huge lap pool, gym, basketball, tennis pickle ball and volleyball courts that are gated with security, plus a club house. The neighborhood has Tuscany Hills Elementry which is a Blue Ribbon School, and a big park with a baseball field and playground.......Priced to sell, hurry and bring your buyers, they will love it!
Details
| MLS # | SW26053658 |
|---|---|
| Listing Type | For Sale |
| Style | House |
| HOA Dues | $205 |
| Sub-Type | Resale |
| Status | Active |
| Year | 2003 |
| Days On Site | 177 |
| Listing Provided By | Swift Realty | Monica Swift |
Features
| Bed(s) | 4 |
|---|---|
| Bath(s) | 3 Total |
| SQ Feet | 3,100 |
| Garage | 3 |
| Story(s) | 2 |
| Units | 1 |
| Acreage | 0.28 |
| Property View | Yes |
Interior
| Cooling | Central Air |
|---|---|
| Heating | Central |
| Heating Yes / No | Yes |
| Cooling Yes / No | Yes |
| Interior Features | Ceiling Fans, Cathedral Ceilings, Dry Bar, Granite Counters, High Ceilings, Open Floorplan, Pantry, Storage, Bedroom On Main Level, Walk In Closets |
| Appliances | Built In Range, Double Oven, Dishwasher, Disposal, Gas Oven, Gas Range, Microwave, Range Hood, Self Cleaning Oven, Water Heater |
| Fireplace Yes / No | Yes |
Exterior
| Lot Features | Cul De Sac, Lawn, Landscaped, Near Park, Street Level |
|---|---|
| Fencing | Vinyl |
Parking
| Attached Garage Yes / No | Yes |
|---|---|
| Garage Yes / No | Yes |
Utilities
| Sewer | Public Sewer |
|---|
Location
| Community Features | Curbs, Foothills, Storm Drains, Street Lights, Suburban, Sidewalks, Park |
|---|
Area Information
| State | CA |
|---|---|
| County | Riverside |
| City | Lake Elsinore |
| Zip Code | 92532 |
| Area | SRCAR Southwest Riverside County |
| Listing VS Median (in 92532) | |
Price: $729,000 low | high Med: $622,450 sqft: 3,100 low | high Med: 1,944 $ / sqft: $235 low | high Med: $321 On site: 177 low | high Med: 23.5 | |
Market Activity 92532
Request a showing
Request a showing
Contact
Learn More About This Property

| State | CA |
|---|---|
| County | Riverside |
| City | Lake Elsinore |
| Zip Code | 92532 |
| Area | SRCAR Southwest Riverside County |
| Listing VS Median (in 92532) | |
Price: $729,000 low | high Med: $622,450 sqft: 3,100 low | high Med: 1,944 $ / sqft: $235 low | high Med: $321 On site: 177 low | high Med: 23.5 | |