
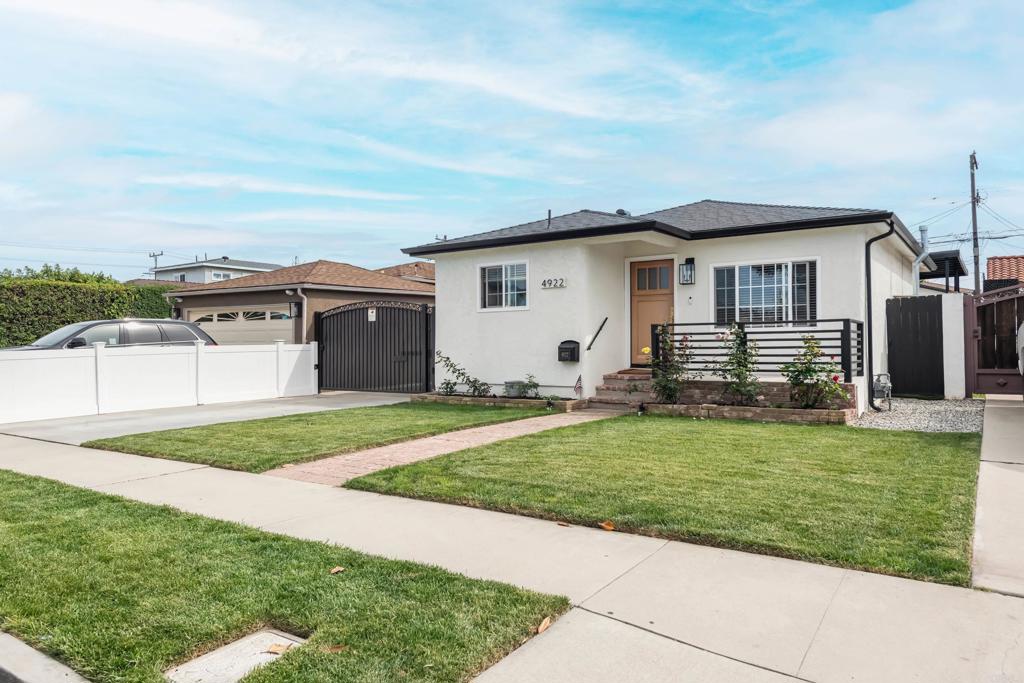
4922 West 137th Street,Hawthorne, CA 90250
Hawthorne, CA 90250

Description
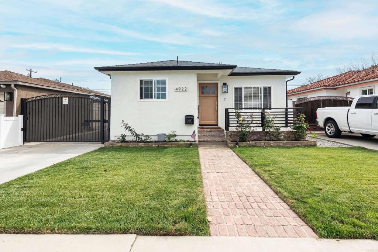
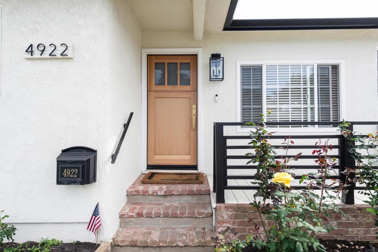
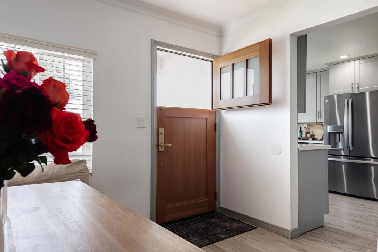
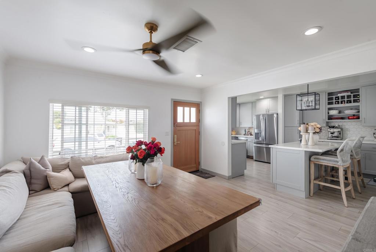
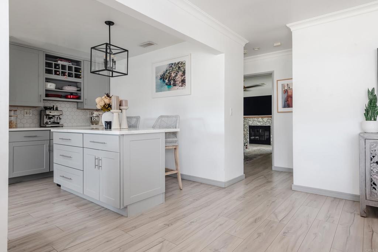
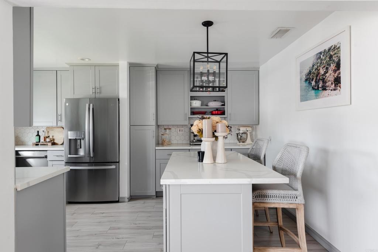
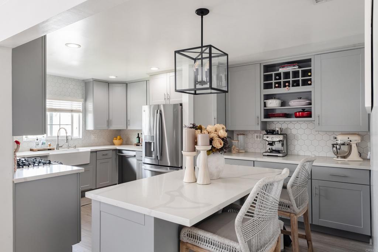
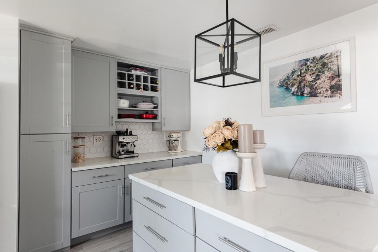
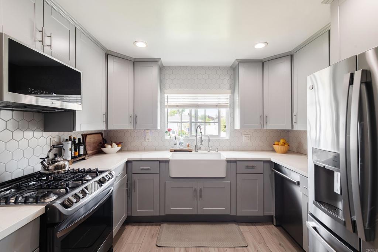
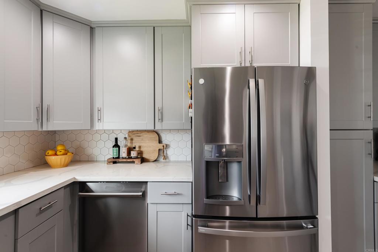
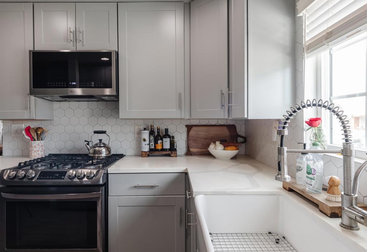
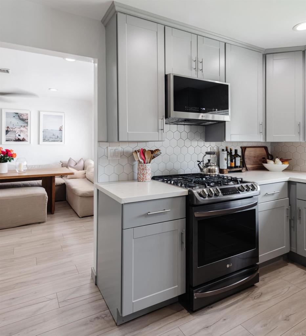
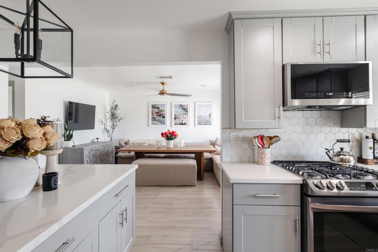
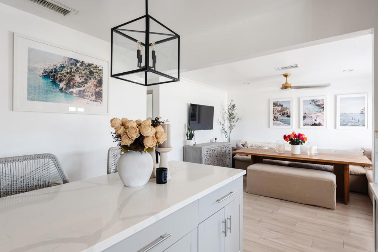
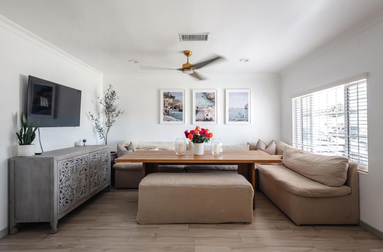
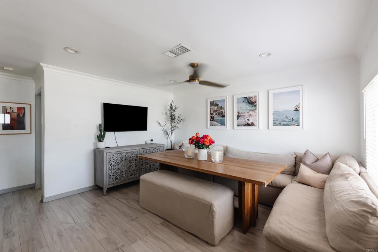
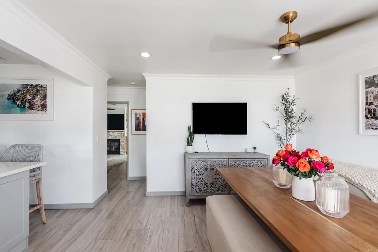
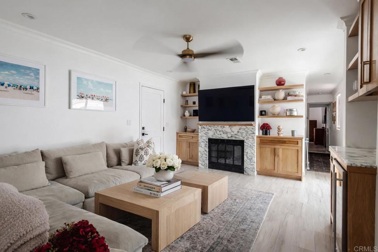
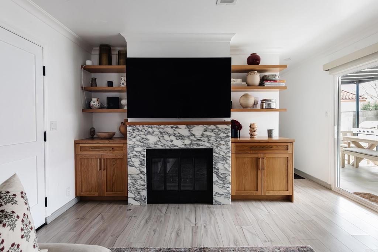
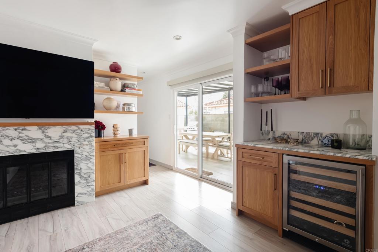
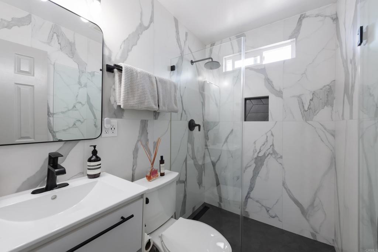
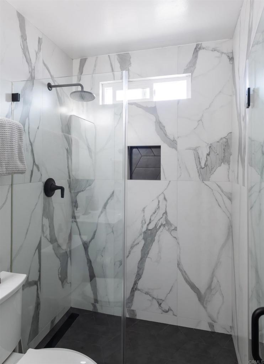
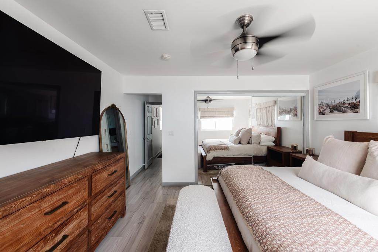
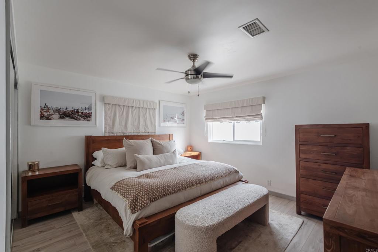
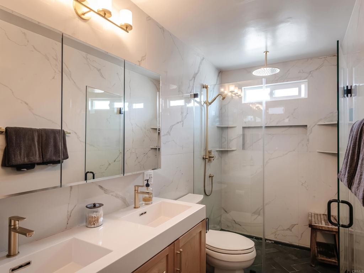
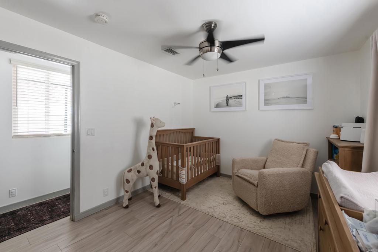
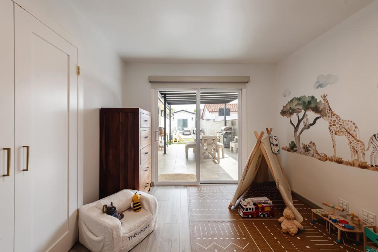
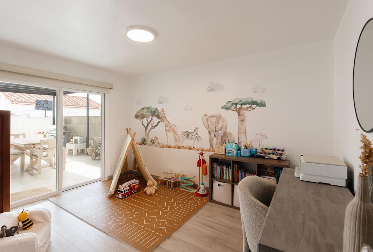
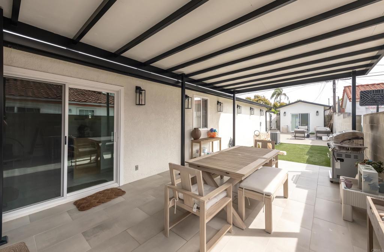
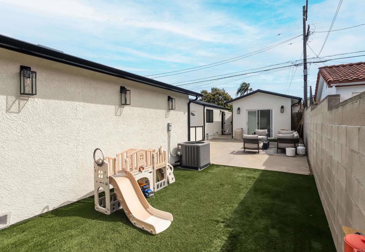
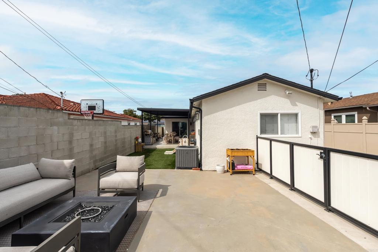
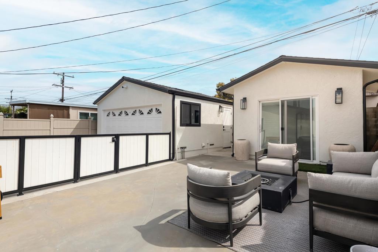
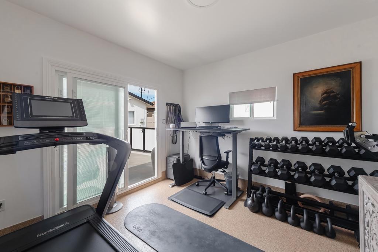
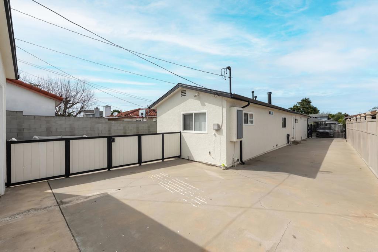
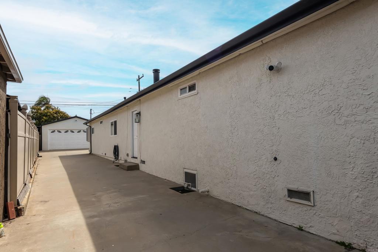
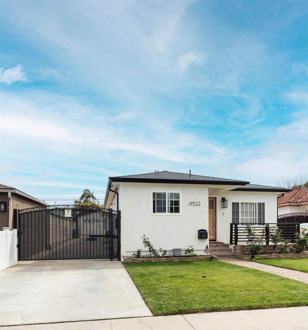
Renovated with long-term ownership in mind, this three-bedroom, two-bathroom Hawthorne home pairs custom finishes with substantial improvements. The work was completed by an award-winning general contractor who specializes in high-end custom homes in Manhattan Beach. Located in the Wiseburn Unified School District, the home offers approximately 1,332 square feet of living space on a 5,286-square-foot lot. Updates include new electrical wiring, recessed lighting, new windows and doors, and a new roof. Natural light fills the open living area, where a Calacatta stone fireplace anchors the room. The updated kitchen features custom cabinetry and a built-in dry bar, and dual sliding doors open to the backyard patio. In the primary suite, custom built-in wardrobes provide integrated storage, while the ensuite bath is finished with Newport Brass and California Faucets fixtures. A custom steel-framed pergola covers the tiled patio, with a finished wood ceiling and integrated lighting for evenings outdoors. Retractable curtains offer privacy for outdoor dining, and the patio opens onto the landscaped backyard. A remote-controlled gate opens to a driveway with room for approximately seven vehicles in addition to the two-car garage. The garage spans more than 400 square feet and features a new roof, epoxy flooring, prewiring for EV charging and mini-split HVAC, washer and dryer hookups, and additional plumbing hookups. A separate detached bonus space of more than 120 square feet sits beside the garage and also features new epoxy flooring. Perfect property for converting garage into an ADU or combining the detached studio/work space and garage into a detached in law suite.
Details
| MLS # | NDP2610071 |
|---|---|
| Listing Type | For Sale |
| Style | House |
| Sub-Type | Resale |
| Status | Active |
| Year | 1968 |
| Days On Site | 15 |
| Listing Provided By | Groves Capital, Inc. | Dylan Cleland |
Features
| Bed(s) | 3 |
|---|---|
| Bath(s) | 2 Total |
| SQ Feet | 1,332 |
| Garage | 2 |
| Story(s) | 1 |
| Zoning | R1; LCR1YY |
| Acreage | 0.12 |
| Golf Course | Yes |
| Water Front | Yes |
| Property View | Yes |
Interior
| Cooling | Central Air |
|---|---|
| Heating | Central, See Remarks |
| Heating Yes / No | Yes |
| Cooling Yes / No | Yes |
| Interior Features | Wet Bar, Breakfast Bar, Built In Features, Balcony, Breakfast Area, Block Walls, Ceiling Fans, Crown Molding, Dry Bar, Separate Formal Dining Room, Eat In Kitchen, High Ceilings, Laminate Counters, Living Room Deck Attached, Open Floorplan, Pantry, Stone Counters, Recessed Lighting, Storage, Smart Home, Wired For Data |
| Window Features | Blinds, Bay Windows, Casement Windows, Custom Coverings, Double Pane Windows, Drapes, Energy Star Qualified Windows, Insulated Windows, Screens, Wood Frames |
| Appliances | Double Oven, Dishwasher, Electric Water Heater, Disposal, Gas Oven, Gas Range, High Efficiency Water Heater, Hot Water Circulator, Ice Maker, Microwave, Refrigerator, Range Hood, Self Cleaning Oven, Tankless Water Heater, Vented Exhaust Fan, Water To Refrigerator, Water Heater, Water Purifier |
| Fireplace Yes / No | Yes |
Exterior
| Exterior Features | Awnings, Balcony, Lighting, Rain Gutters, Fire Pit |
|---|---|
| Roof | Asphalt |
| Security Features | Prewired, Security System, Fire Detection System, Security Gate, Smoke Detectors, Security Lights |
| Construction Materials | Copper Plumbing |
| Foundation Details | Raised |
| Lot Features | Zero To One Unit Acre, Drip Irrigation Bubblers, Front Yard, Gentle Sloping, Sprinklers In Rear, Sprinklers In Front, Lawn, Landscaped, Near Park, Near Public Transit, Paved, Rectangular Lot, Sprinklers Timer, Sprinkler System, Street Level, Value In Land, Yard |
| Fencing | Block, Excellent Condition, New Condition, Privacy, Security, Wood |
Parking
| Attached Garage Yes / No | No |
|---|---|
| Parking Features | Converted Garage, Door Single, Electric Gate, Garage Faces Front, Garage, Garage Door Opener, Gated, On Site, Oversized, Paved, Public, Private, One Space, See Remarks, Storage |
| Garage Yes / No | Yes |
Utilities
| Utilities | Electricity Available, See Remarks, Overhead Utilities |
|---|---|
| Electric | Volts220Other, Electricity On Property, Volts220In Garage, Volts220In Kitchen, See Remarks |
| Sewer | Public Sewer |
Location
| Community Features | Dog Park, Golf, Gutters, Street Lights, Suburban, Sidewalks, Park |
|---|
Area Information
| State | CA |
|---|---|
| County | Los Angeles |
| City | Hawthorne |
| Zip Code | 90250 |
| Area | 107 Holly Glen | Del Aire |
| Listing VS Median (in 90250) | |
Price: $1,275,000 low | high Med: $849,000 sqft: 1,332 low | high Med: 1,577 $ / sqft: $957 low | high Med: $568 On site: 15 low | high Med: 57 | |
Market Activity 90250
Request a showing
Request a showing
Contact
Learn More About This Property

| State | CA |
|---|---|
| County | Los Angeles |
| City | Hawthorne |
| Zip Code | 90250 |
| Area | 107 Holly Glen | Del Aire |
| Listing VS Median (in 90250) | |
Price: $1,275,000 low | high Med: $849,000 sqft: 1,332 low | high Med: 1,577 $ / sqft: $957 low | high Med: $568 On site: 15 low | high Med: 57 | |
 | $1,175,0004864 W 139thHawthorne, CA 90250 |
 | $998,0004817 W 136th StreetHawthorne, CA 90250 |