New Listing
 In-Person: 09/12 2:00 PM - 4:00 PM
In-Person: 09/13 2:00 PM - 4:00 PM

Description
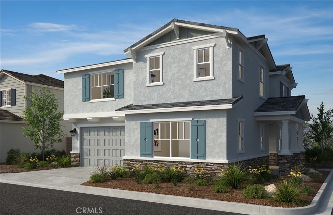
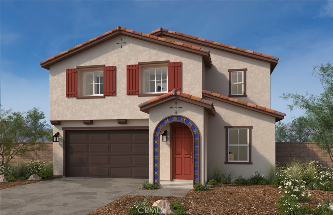
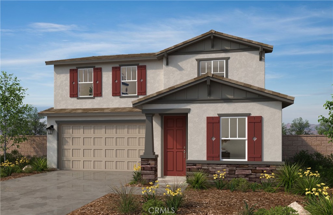
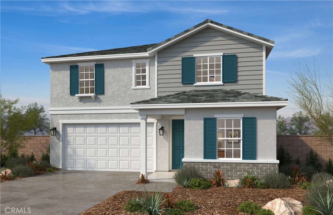
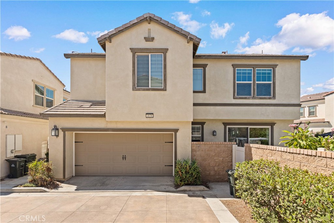
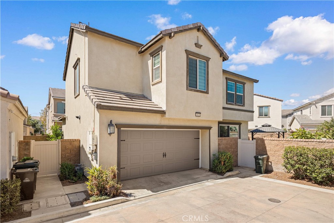
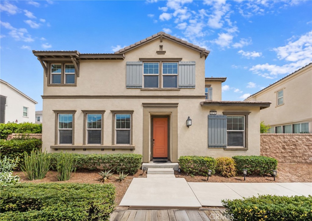
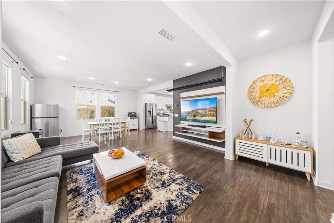
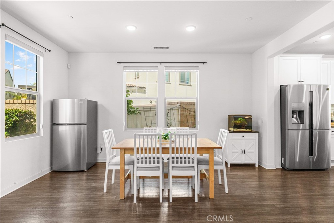
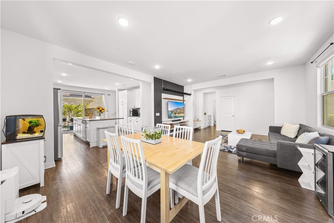
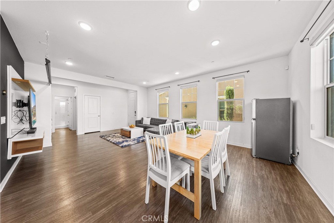
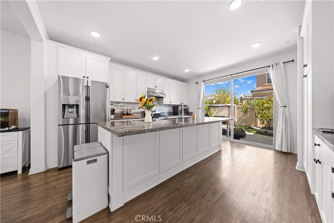
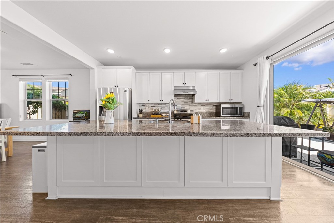
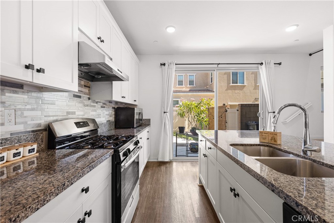
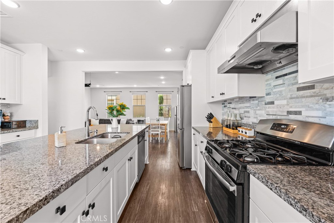
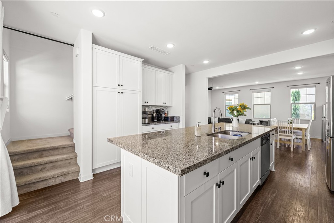
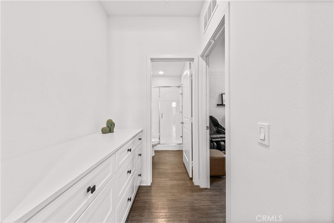
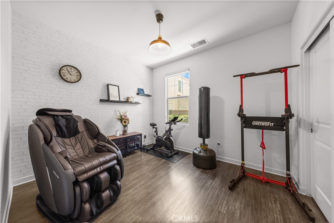
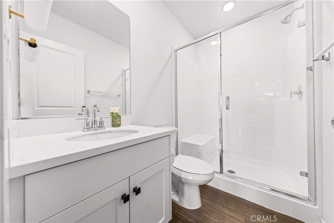
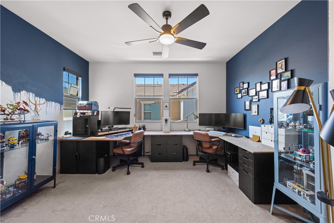
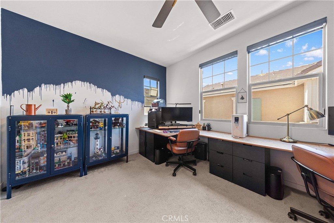
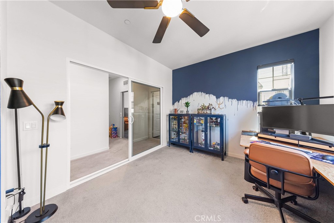
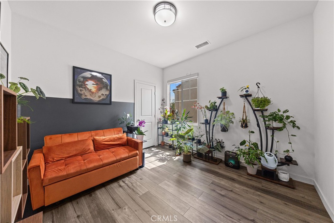
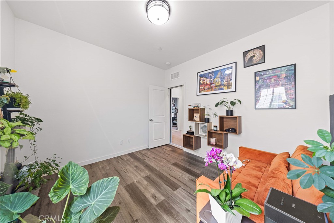
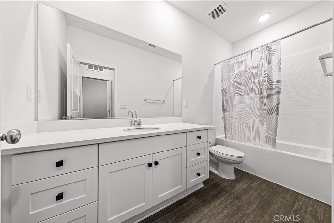
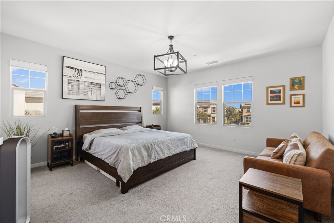
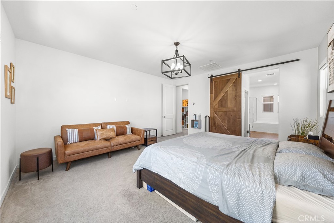
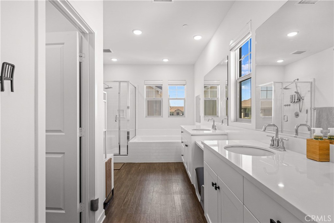
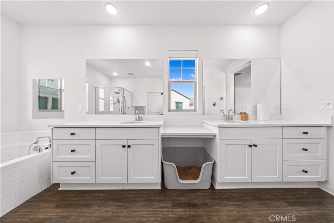
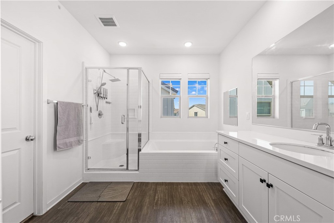
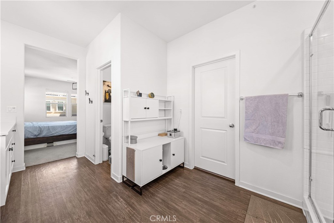
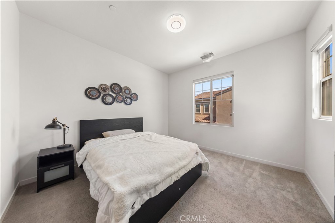
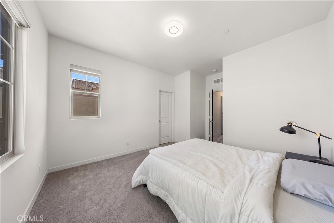
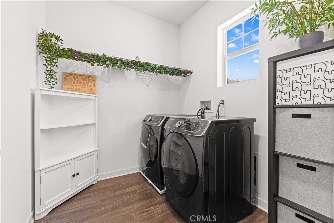
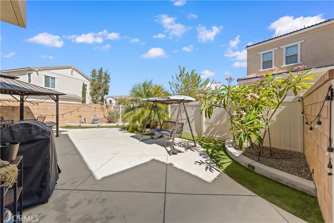
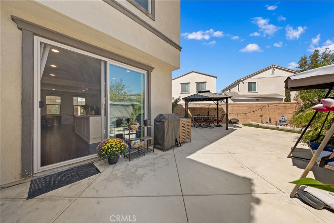
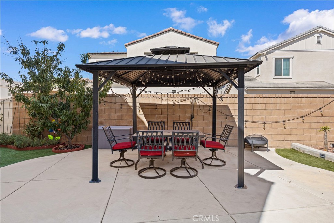
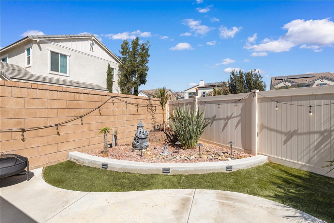
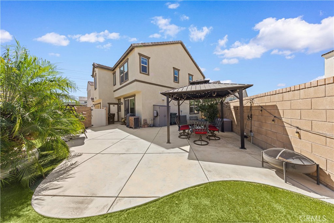
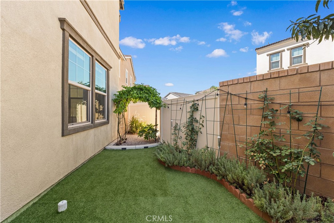
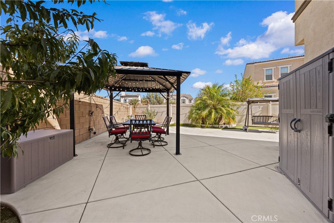
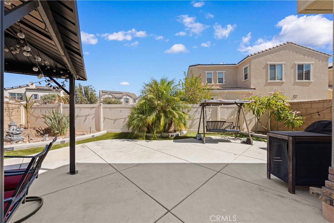
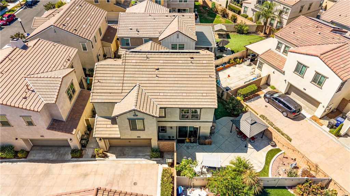
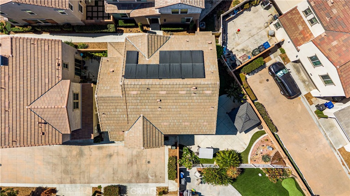
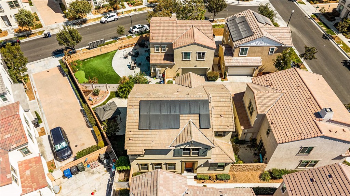
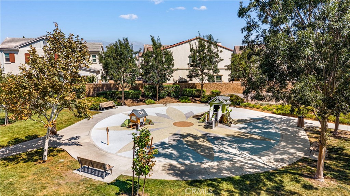
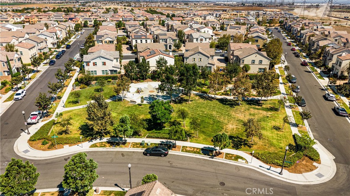
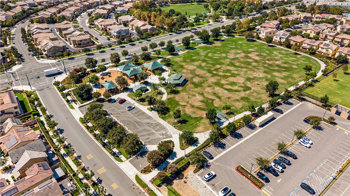
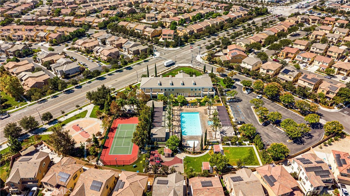
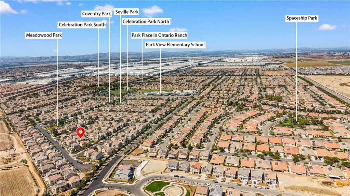
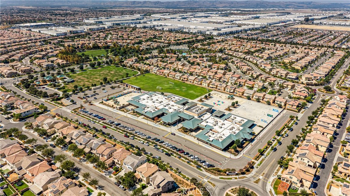
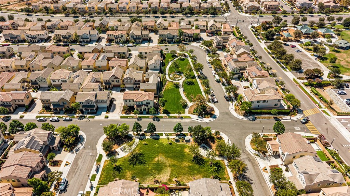
Exceptional value in Park Place, Ontario! This beautifully maintained 4-bedroom, 3-bathroom home offers 2,236 sq. ft. of living space, a versatile upstairs loft, and a highly desirable downstairs bedroom with a full bath. Built in 2018 and lovingly maintained by the original owner, this move-in-ready home offers a functional floor plan and an oversized yard rarely found in the community. The bright, open-concept main level features upgraded LVP flooring, a spacious living/dining area, and a modern kitchen with abundant cabinetry, an oversized center island, and large windows providing abundant natural light. Upstairs, the loft is ideal for a home office, playroom, or media space. The spacious primary suite features dual-exposure windows and a bright primary bath with dual vanities, makeup area, separate shower, and soaking tub. Solar is also included. The private backyard has been thoughtfully upgraded with hardscaping, artificial turf, a gazebo, swing/lounge area, mature landscaping, and fruit trees-perfect for relaxing or entertaining. Enjoy Park Place's resort-style amenities, including a clubhouse, pool, tennis and basketball courts, BBQ areas, and playgrounds. Park View Elementary School is within walking distance. Conveniently located near Costco, 99 Ranch Market, major supermarkets, the 60/15 freeways, Ontario International Airport, and Ontario Mills. A rare combination of newer construction, an oversized yard, excellent condition, and a highly desirable community-ideal for both homeowners and investors.
Details
| MLS # | TR26196070 |
|---|---|
| Listing Type | For Sale |
| Style | House |
| HOA Dues | $224 |
| Sub-Type | Resale |
| Status | Active |
| Year | 2018 |
| Days On Site | 1 |
| Listing Provided By | Pinnacle Real Estate Group | Wei Xin |
Features
| Bed(s) | 4 |
|---|---|
| Bath(s) | 3 Total |
| SQ Feet | 2,236 |
| Garage | 2 |
| Story(s) | 2 |
| Units | 1 |
| Acreage | 0.02 |
| Property View | Yes |
Interior
| Cooling | Central Air |
|---|---|
| Heating | Central |
| Heating Yes / No | Yes |
| Cooling Yes / No | Yes |
| Interior Features | Bedroom On Main Level, Loft, Primary Suite, Walk In Closets |
| Fireplace Yes / No | No |
Exterior
| Lot Features | Zero To One Unit Acre |
|---|
Parking
| Attached Garage Yes / No | Yes |
|---|---|
| Garage Yes / No | Yes |
Utilities
| Sewer | Public Sewer |
|---|
Location
| Community Features | Street Lights, Sidewalks, Pool |
|---|
Area Information
| State | CA |
|---|---|
| County | San Bernardino |
| City | Ontario |
| Zip Code | 91762 |
| Area | 686 Ontario |
| Listing VS Median (in 91762) | |
Price: $749,000 low | high Med: $643,115 sqft: 2,236 low | high Med: 1,756 $ / sqft: $335 low | high Med: $366 On site: 1 low | high Med: 60.5 | |
Market Activity 91762
Request a showing
Request a showing
Contact
Learn More About This Property

| Open House |
|---|
| In-Person 09/12 2:00 PM - 4:00 PM |
| In-Person 09/13 2:00 PM - 4:00 PM |
| State | CA |
|---|---|
| County | San Bernardino |
| City | Ontario |
| Zip Code | 91762 |
| Area | 686 Ontario |
| Listing VS Median (in 91762) | |
Price: $749,000 low | high Med: $643,115 sqft: 2,236 low | high Med: 1,756 $ / sqft: $335 low | high Med: $366 On site: 1 low | high Med: 60.5 | |