
4816 Redondo Drive,La Mesa, CA 91941
La Mesa, CA 91941

Description
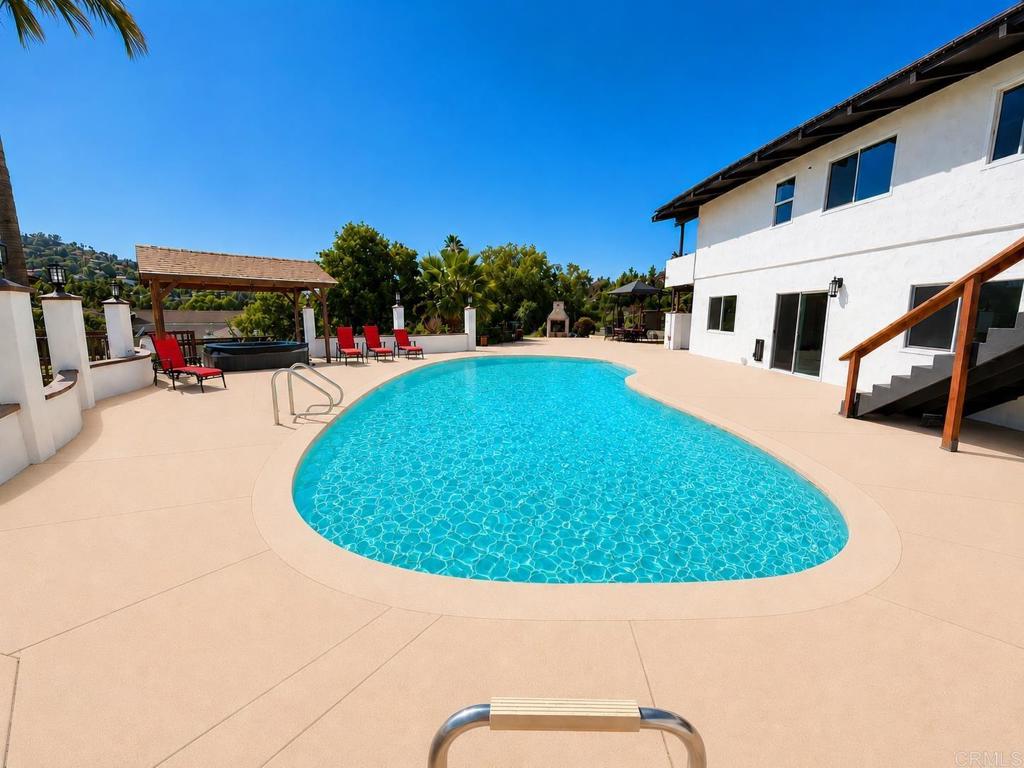
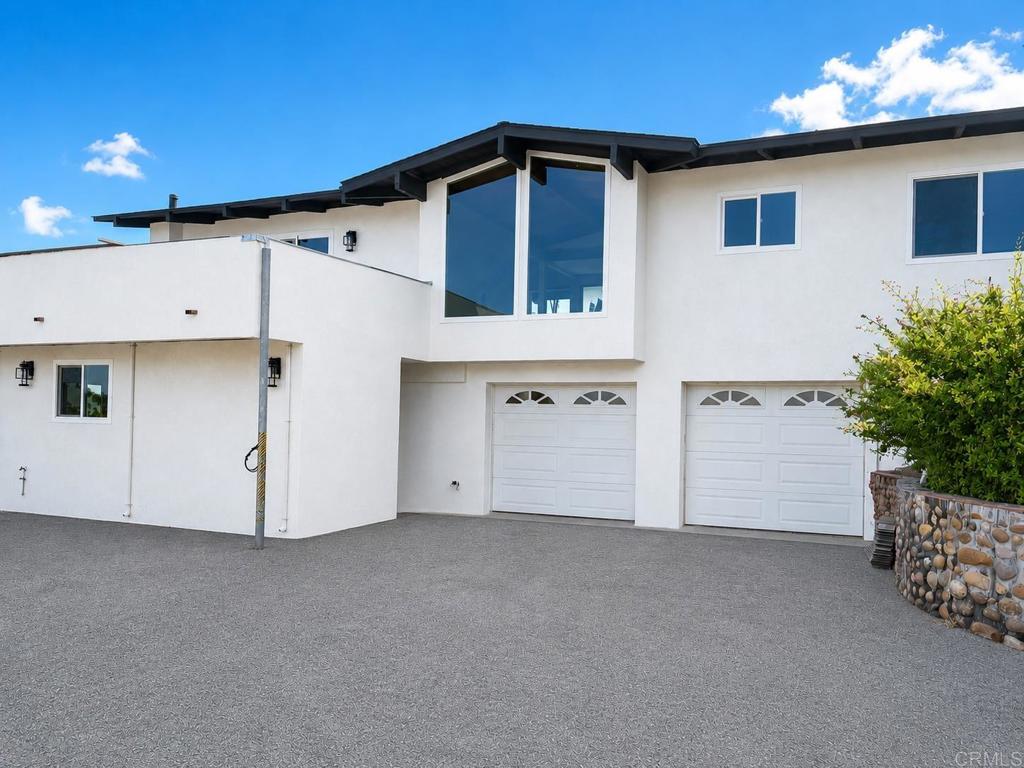
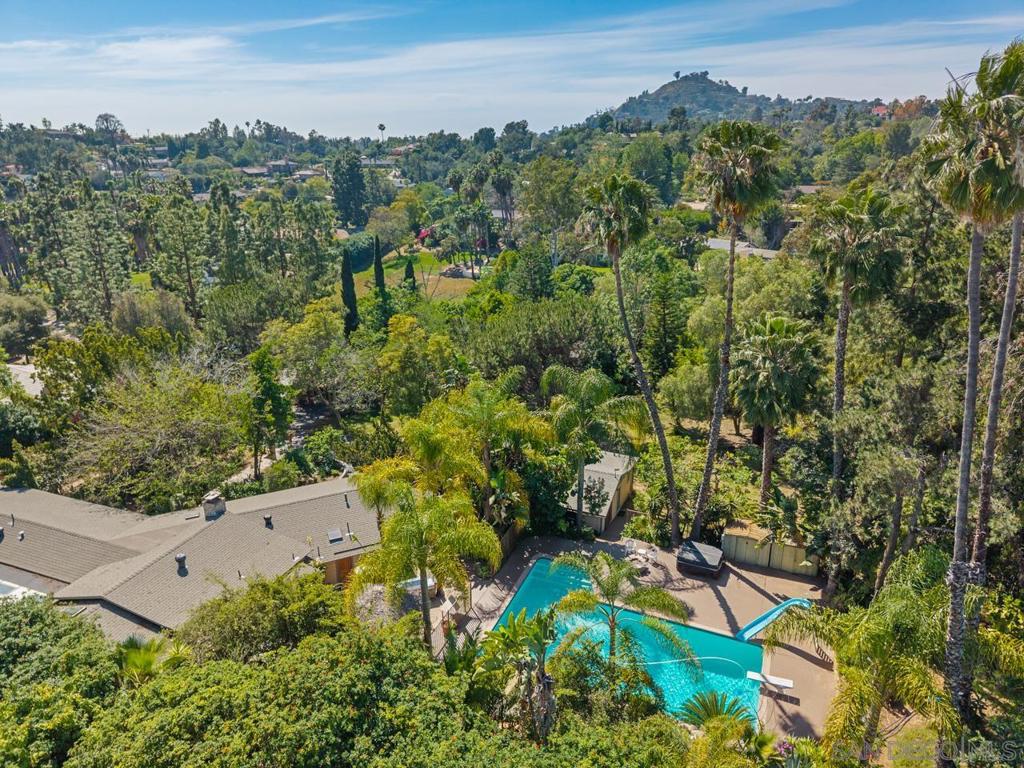
Spectacular panoramic views and exceptional indoor-outdoor living await in this private retreat, perfectly situated on a spacious 0.94-acre lot. This stunning 4,154 sq ft home features 4 bedrooms, 3.5 bathrooms, and a 2.5-car attached garage. Designed to maximize the breathtaking scenery, the expansive living room showcases dramatic floor-to-ceiling sliders that frame the surrounding mountains, ocean, and sparkling city lights. The open-concept floor plan flows seamlessly into a chef’s kitchen complete with a large center island, stainless steel appliances, and a walk-in pantry. The main level offers a private bedroom and full bathroom, ideal for guests or multigenerational living. Upstairs, the luxurious primary suite features a spa-inspired bathroom, a large walk-in closet, and direct access to the backyard. A spacious Jack-and-Jill bathroom connects additional bedrooms. Step outside to your own resort-style oasis featuring a sparkling pool, oversized spa, outdoor kitchen with built-in BBQ, fireplace, and multiple entertaining areas. A Detached space for workshop or storage. Additional highlights include paid solar, separate RV parking, a Tesla wall charger, a tankless water heater, expansive grounds with room for a workshop, and a variety of mature fruit trees.
Details
| MLS # | NDP2605063 |
|---|---|
| Listing Type | For Sale |
| Style | House |
| Sub-Type | Resale |
| Status | Pending |
| Year | 1965 |
| Days On Site | 94 |
| Listing Provided By | The Guiltinan Group | Ryan White |
Features
| Bed(s) | 4 |
|---|---|
| Bath(s) | 4 Total |
| SQ Feet | 4,154 |
| Garage | 2 |
| Pool | Yes |
| Story(s) | 1 |
| Zoning | R1 |
| Acreage | 0.94 |
| Property View | Yes |
Interior
| Cooling | None |
|---|---|
| Heating Yes / No | No |
| Cooling Yes / No | No |
| Interior Features | Bedroom On Main Level, Main Level Primary, Workshop |
| Appliances | Disposal, Refrigerator |
| Fireplace Yes / No | Yes |
Exterior
| Construction Materials | Drywall |
|---|---|
| Lot Features | Back Yard |
Parking
| Attached Garage Yes / No | Yes |
|---|---|
| Garage Yes / No | Yes |
Utilities
| Sewer | Public Sewer |
|---|
Location
| Community Features | Curbs |
|---|
Area Information
| State | CA |
|---|---|
| County | San Diego |
| City | La Mesa |
| Zip Code | 91941 |
| Area | 91941 La Mesa |
| Listing VS Median (in 91941) | |
Price: $2,199,900 low | high Med: $1,200,000 sqft: 4,154 low | high Med: 1,967 $ / sqft: $530 low | high Med: $610 On site: 94 low | high Med: 8 | |
Market Activity 91941
Request a showing
Request a showing
Contact
Learn More About This Property

| State | CA |
|---|---|
| County | San Diego |
| City | La Mesa |
| Zip Code | 91941 |
| Area | 91941 La Mesa |
| Listing VS Median (in 91941) | |
Price: $2,199,900 low | high Med: $1,200,000 sqft: 4,154 low | high Med: 1,967 $ / sqft: $530 low | high Med: $610 On site: 94 low | high Med: 8 | |
 | $1,899,900La Mesa, CA 91941 |