In-Person: 08/31 1:30 PM - 5:00 PM
In-Person: 09/01 10:30 AM - 5:30 PM
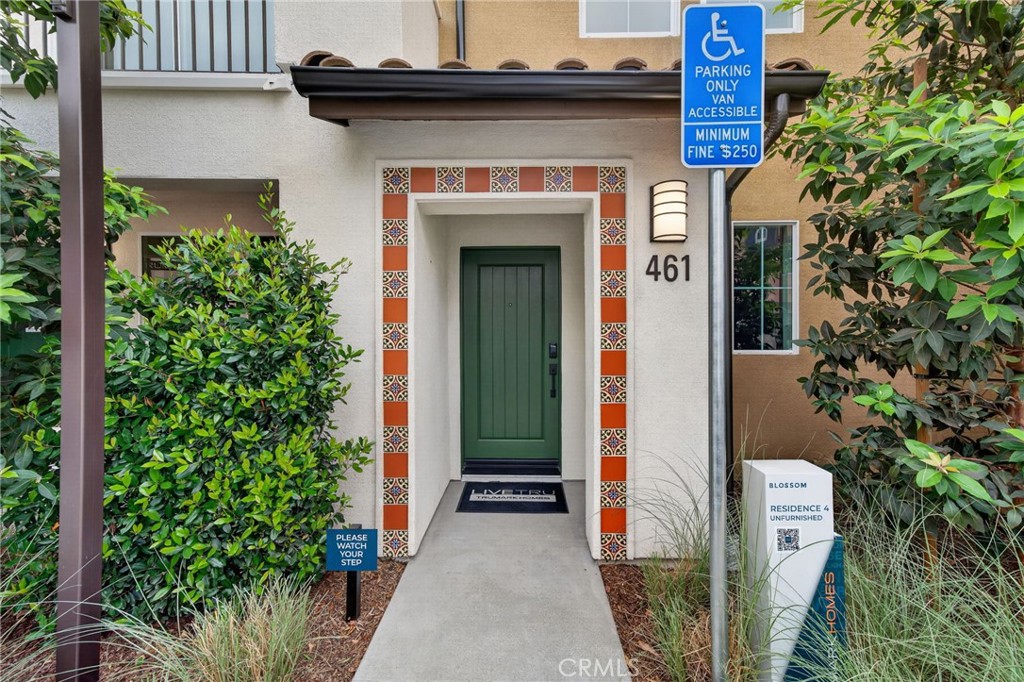
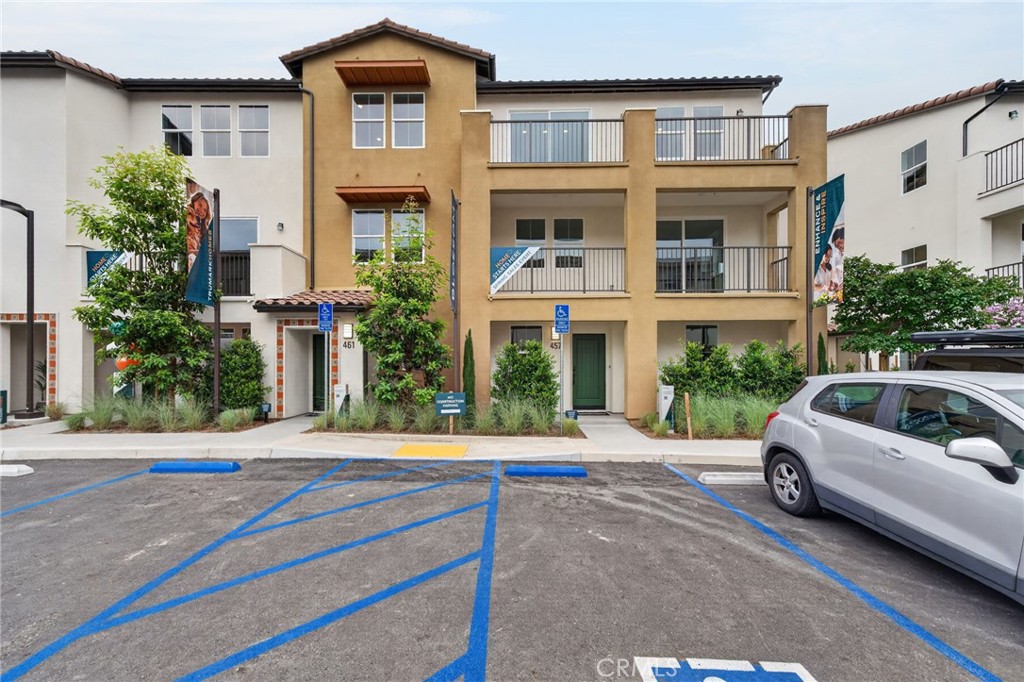

Description
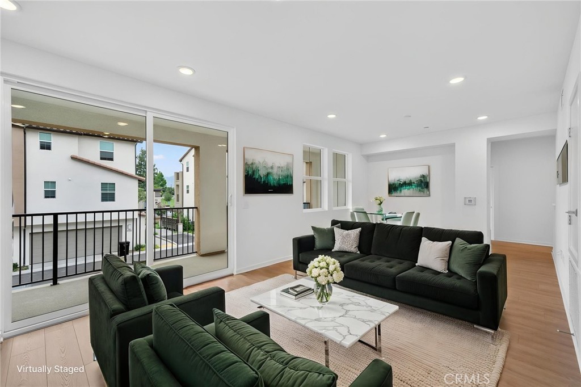
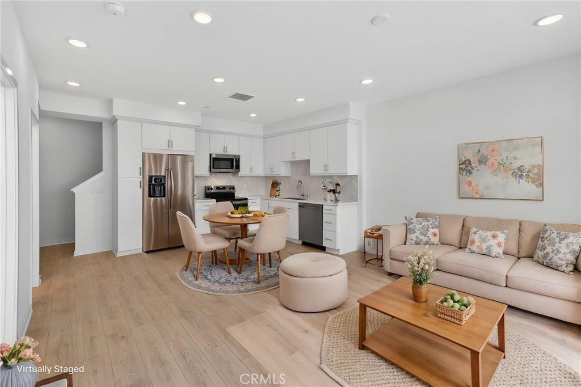
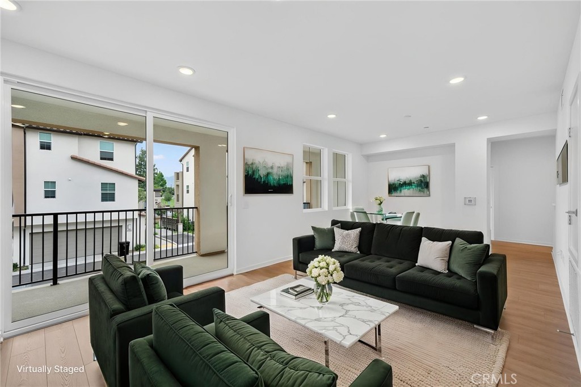
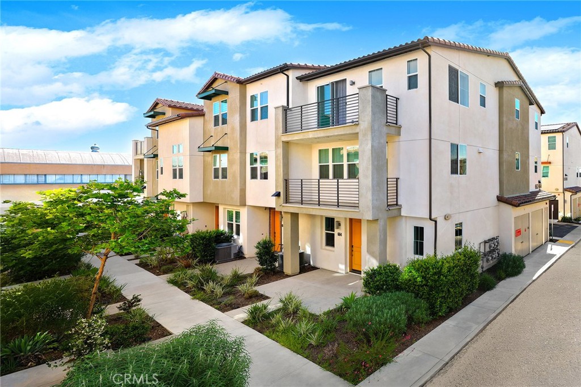
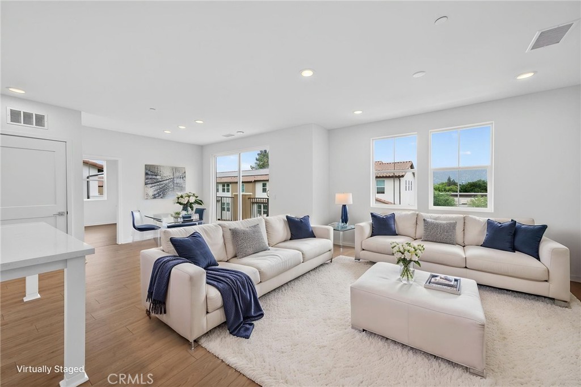
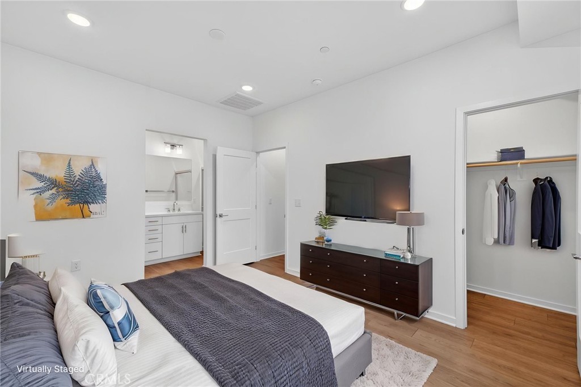
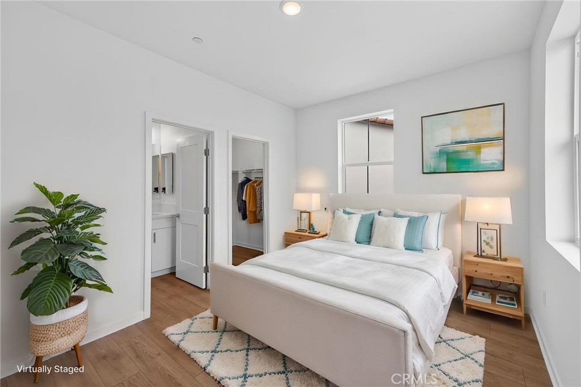
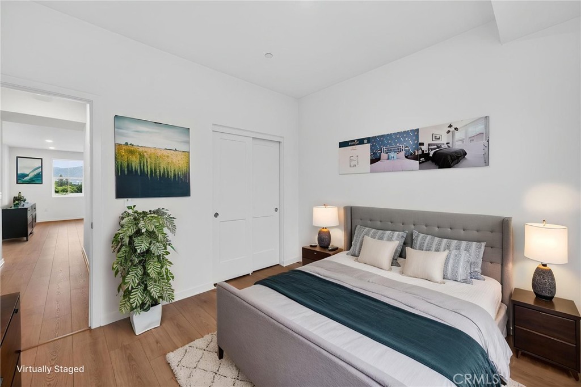
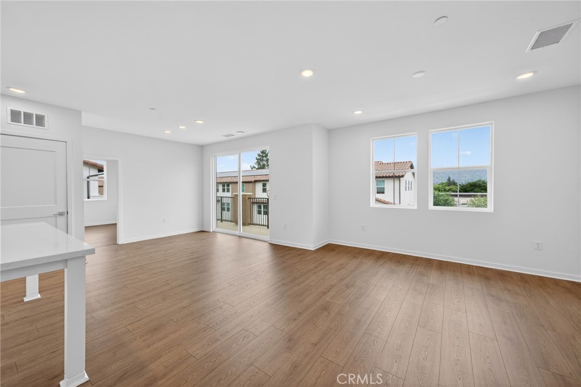
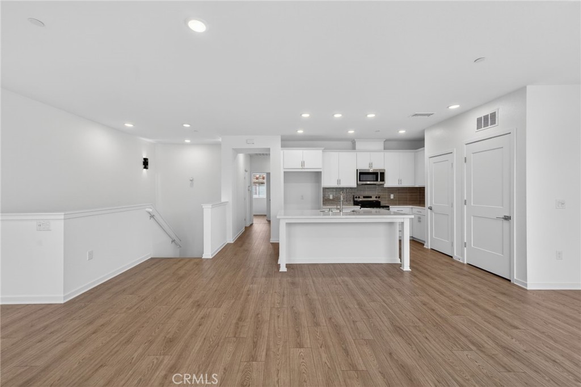
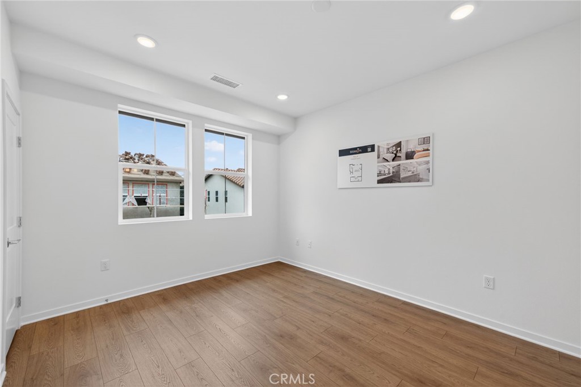
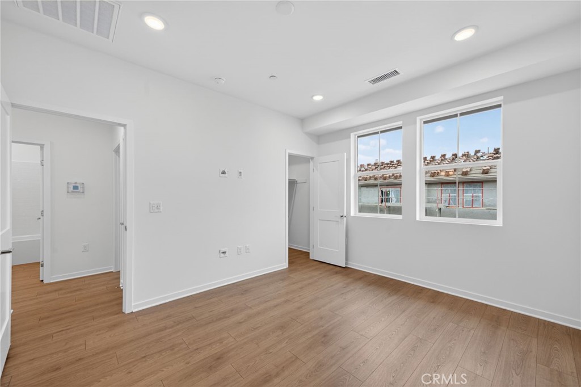
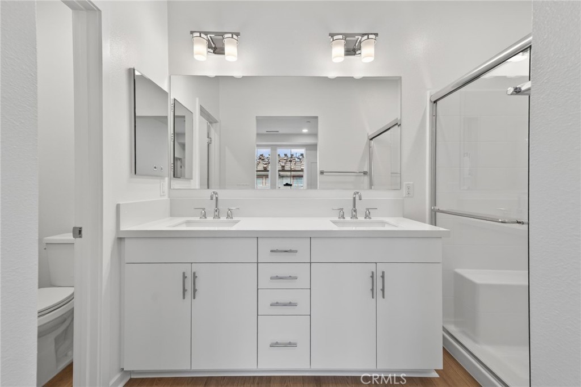
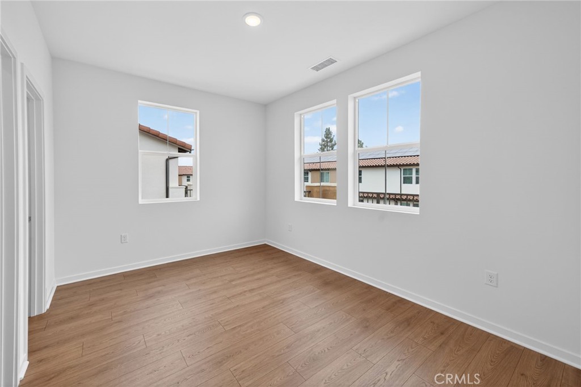
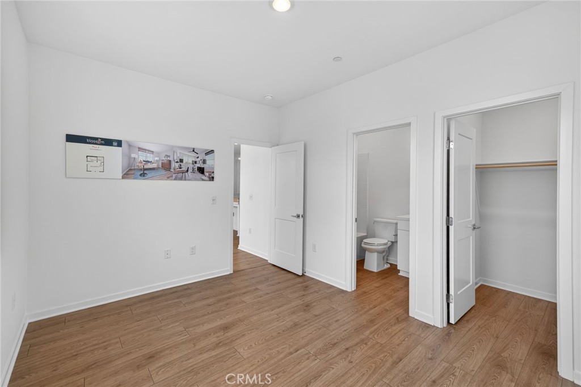
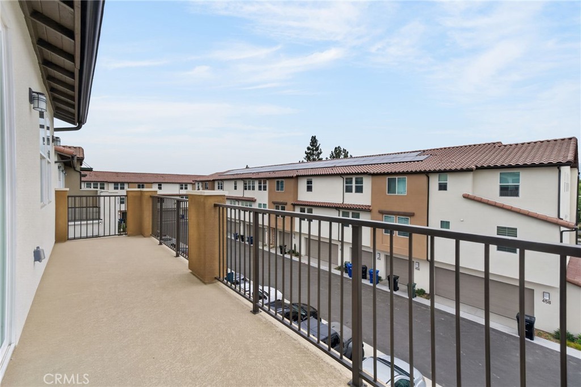
Welcome to Plan 4 at Blossom in Covina-a spacious three-bedroom townhome designed for the way you live today. With approximately 1,540 square feet of thoughtfully designed living space, this home offers the perfect balance of comfort, privacy, and flexibility. The heart of the home is the open-concept great room, dining area, and modern kitchen, creating an inviting space for everything from quiet nights in to hosting family and friends. Step outside to the private deck and enjoy indoor-outdoor living year-round. The primary suite provides a relaxing retreat with its own ensuite bath and walk-in closet, while two additional bedrooms and three full bathrooms offer flexibility for guests, a home office, or multigenerational living. An attached 2-car garage and covered front porch add everyday convenience. Modern design, versatile living spaces, and a convenient Covina location near shopping, dining, and commuter access make Plan 4 one of Blossom's most sought-after floorplans. This home specifically features a one-car driveway and includes solar!
Details
| MLS # | OC26172742 |
|---|---|
| Listing Type | For Sale |
| Style | Town House |
| HOA Dues | $286 |
| Sub-Type | New Construction |
| Status | Active |
| Year | 2026 |
| Days On Site | 24 |
| Listing Provided By | Trumark Construction Services Inc | Diana Maldonado |
Features
| Bed(s) | 3 |
|---|---|
| Bath(s) | 3 Total |
| SQ Feet | 1,540 |
| Garage | 2 |
| Story(s) | 3 |
| Units | 1 |
| Property View | None |
Interior
| Cooling | Central Air |
|---|---|
| Heating | Central |
| Heating Yes / No | Yes |
| Cooling Yes / No | Yes |
| Interior Features | Breakfast Bar, Separate Formal Dining Room, Multiple Staircases, Open Floorplan, Pantry, Quartz Counters, Recessed Lighting, Wired For Data, All Bedrooms Up, Primary Suite, Walk In Closets |
| Window Features | Double Pane Windows, Screens |
| Appliances | Dishwasher, Energy Star Qualified Appliances, Electric Range, Microwave, Water To Refrigerator, Water Heater |
| Fireplace Yes / No | No |
Exterior
| Roof | Concrete, Tile |
|---|---|
| Security Features | Fire Detection System, Fire Sprinkler System, Smoke Detectors |
| Construction Materials | Stucco |
| Foundation Details | Slab |
Parking
| Attached Garage Yes / No | Yes |
|---|---|
| Parking Features | Direct Access, Driveway, Garage, Side By Side, Tandem |
| Garage Yes / No | Yes |
Utilities
| Utilities | Cable Available, Electricity Available, Natural Gas Not Available, Phone Available, Sewer Available, Water Available |
|---|---|
| Sewer | Public Sewer |
Location
| Community Features | Sidewalks |
|---|
Area Information
| State | CA |
|---|---|
| County | Los Angeles |
| City | Covina |
| Zip Code | 91723 |
| Area | 614 Covina |
| Listing VS Median (in 91723) | |
Price: $644,990 low | high Med: $635,000 sqft: 1,540 low | high Med: 1,310 $ / sqft: $419 low | high Med: $485 On site: 24 low | high Med: 126 | |
Market Activity 91723
Request a showing
Request a showing
Contact
Learn More About This Property

| Open House |
|---|
| In-Person 08/31 1:30 PM - 5:00 PM |
| In-Person 09/01 10:30 AM - 5:30 PM |
| State | CA |
|---|---|
| County | Los Angeles |
| City | Covina |
| Zip Code | 91723 |
| Area | 614 Covina |
| Listing VS Median (in 91723) | |
Price: $644,990 low | high Med: $635,000 sqft: 1,540 low | high Med: 1,310 $ / sqft: $419 low | high Med: $485 On site: 24 low | high Med: 126 | |