
4606 N Kittyhawk Avenue,Sanger, CA 93657
Sanger, CA 93657

Description
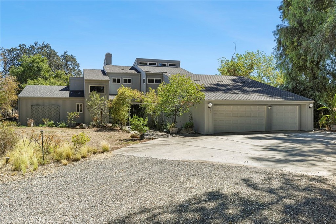
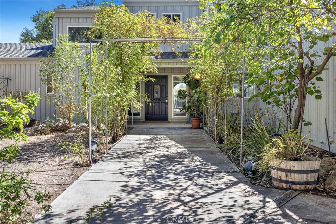
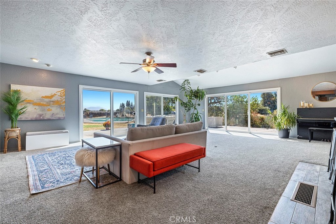
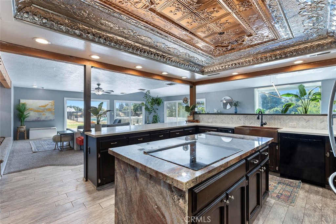
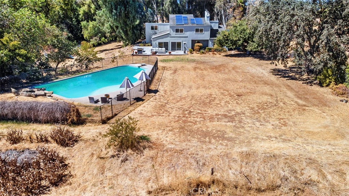
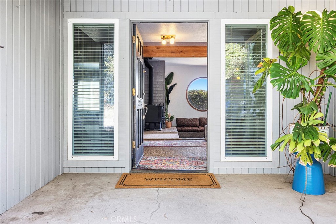
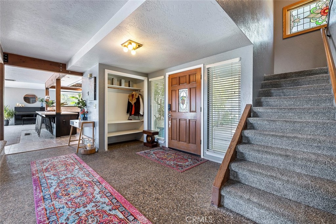
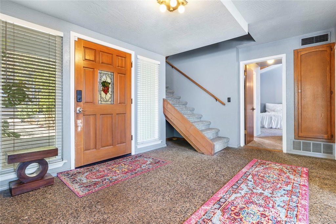
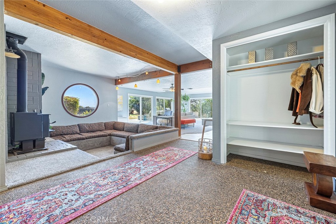
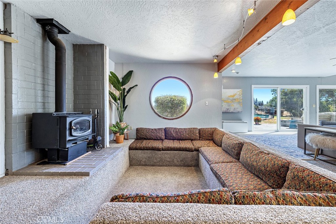
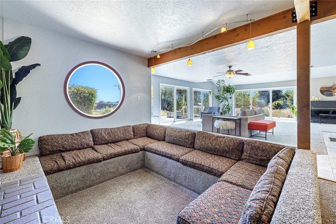
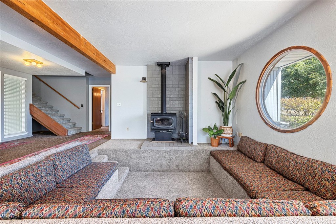
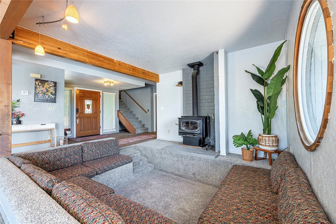
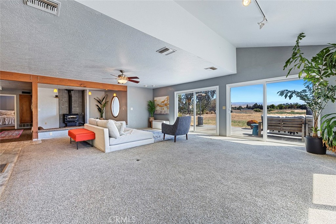
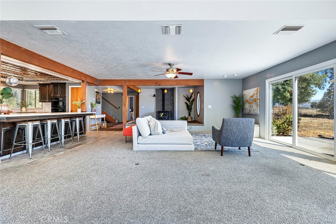
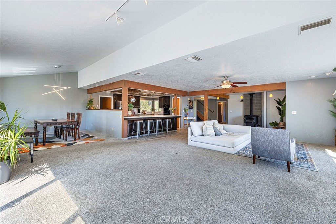
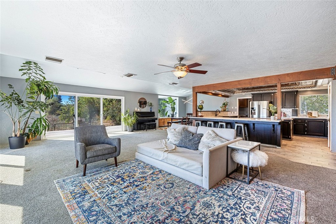
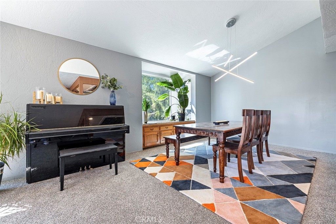
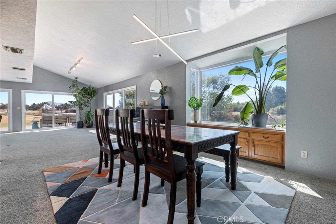
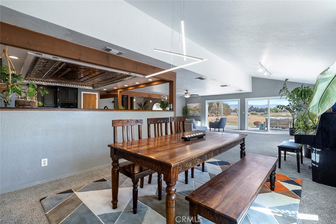
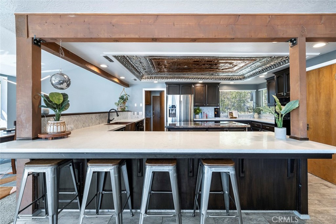
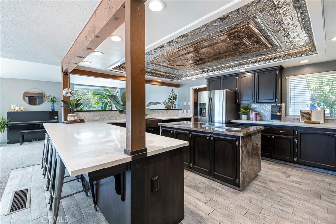
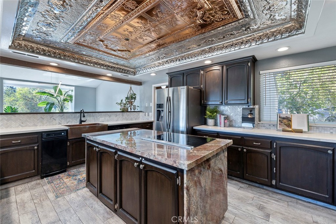
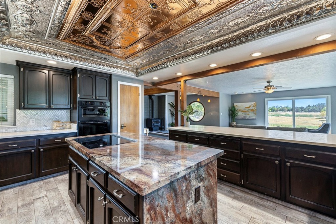
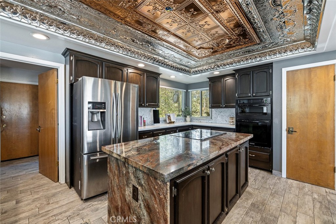
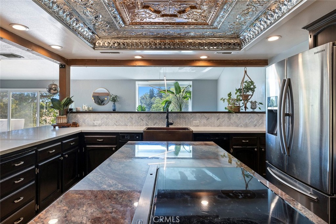
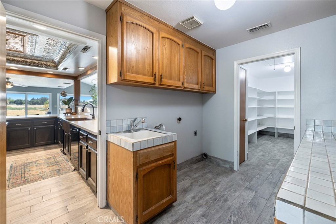
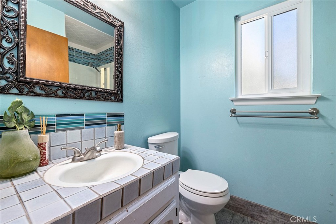
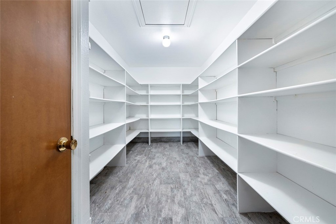
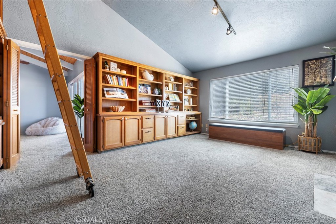
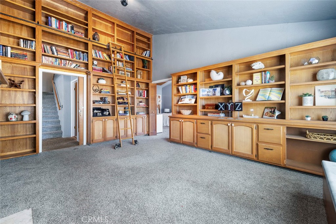
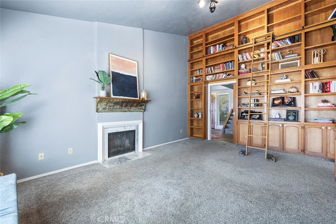
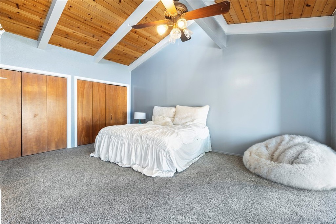
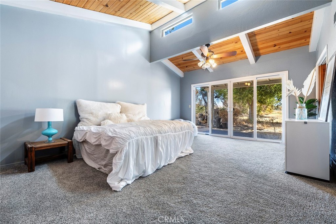
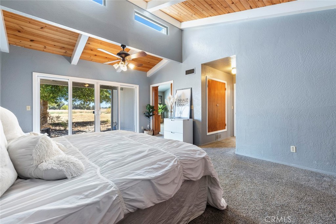
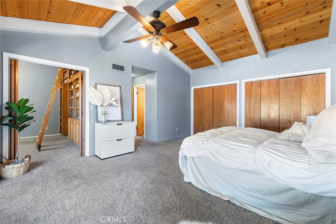
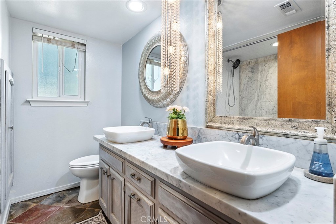
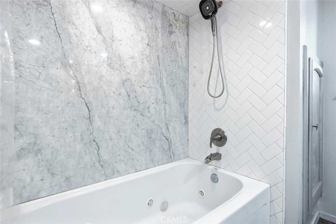
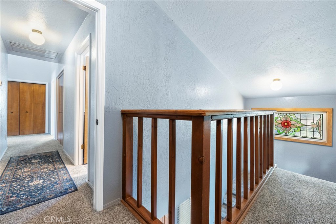
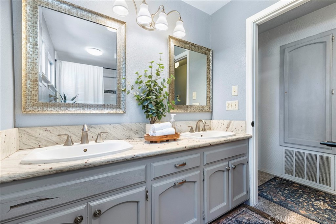
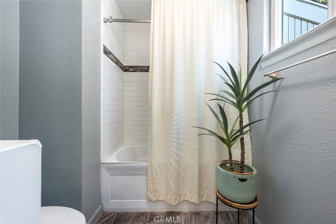
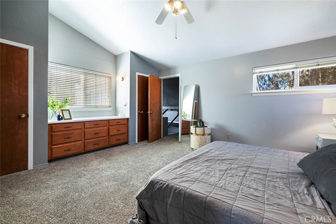
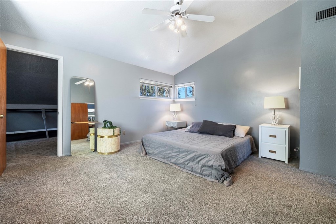
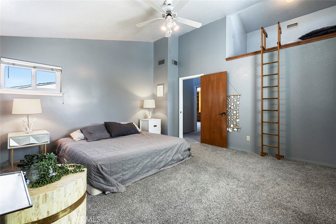
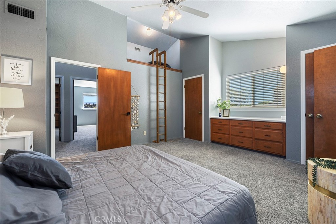
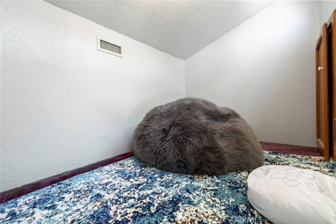
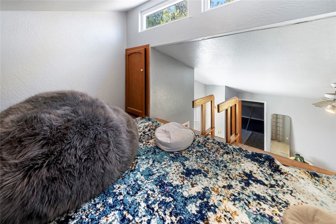
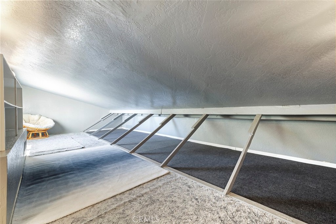
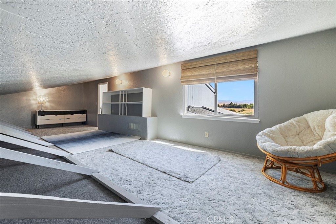
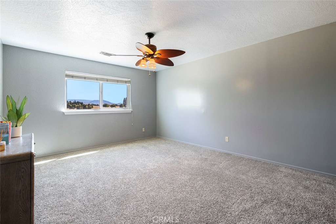
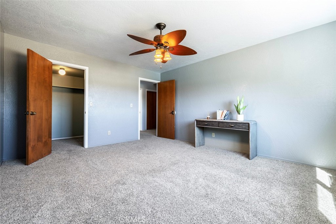
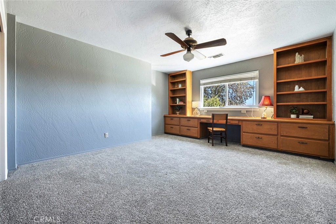
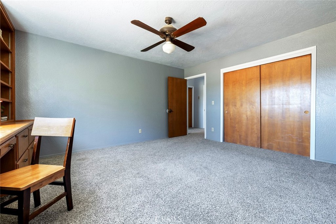
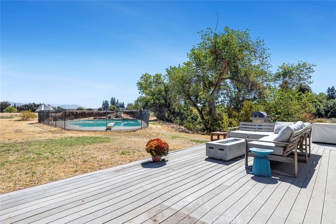
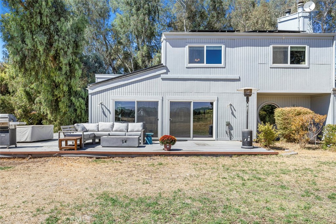
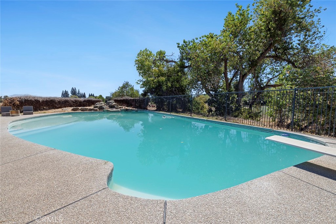
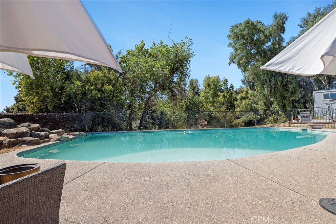
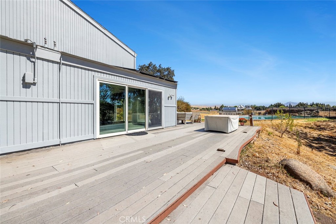
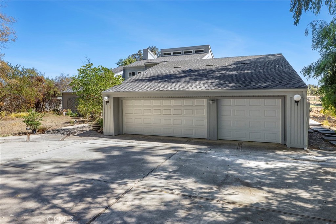
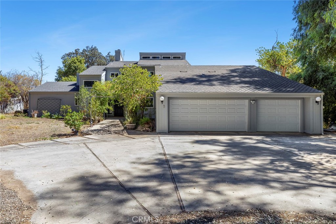
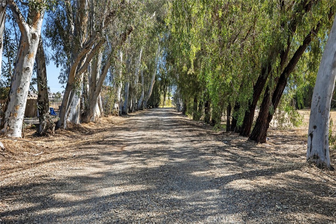
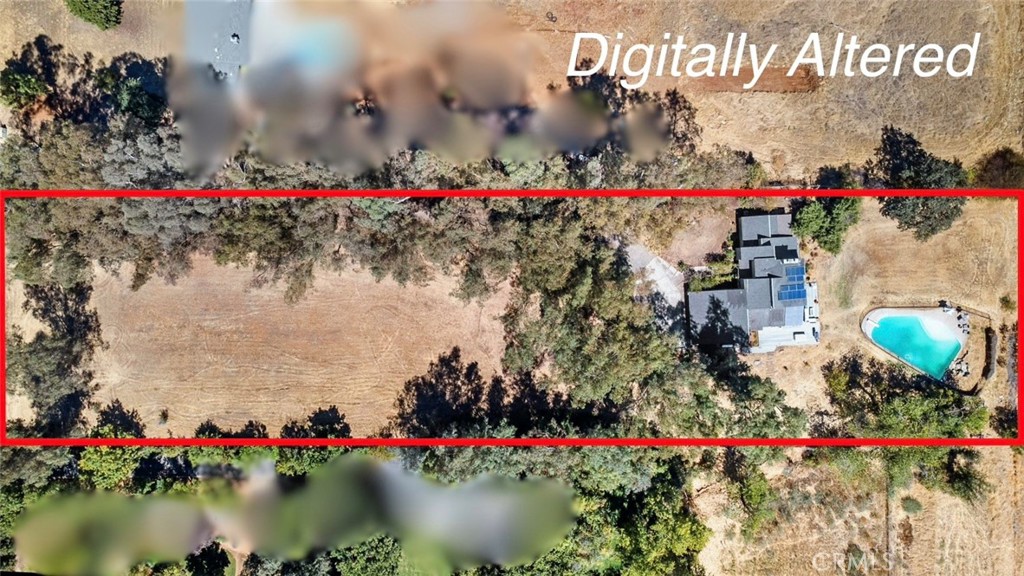
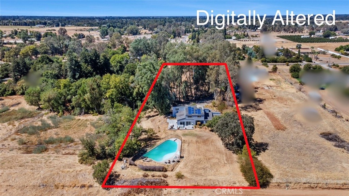
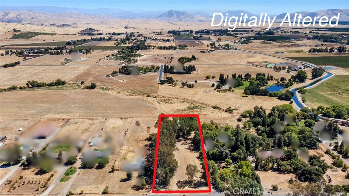
Unique, custom and truly unforgettable! 4606 N Kittyhawk Ave is a one-of-a-kind property set on approximately 2.39 acres with stunning foothill and mountain views. From the moment you arrive, the eucalyptus-lined driveway creates an impressive entrance and sets the tone for what awaits beyond. Inside, an expansive living area is surrounded by walls of sliding glass doors, bringing the incredible outdoor scenery into the home and creating an abundance of natural light. The retro-inspired conversation pit offers a distinctive gathering space, while the generous floor plan provides room to entertain, relax and enjoy the views from multiple vantage points. The kitchen is a showpiece, featuring an oversized center island, a copper farmhouse-style sink and an abundance of workspace. A massive walk-in pantry adds exceptional storage and functionality. The main level also features the primary bedroom with sliding glass door access to the backyard, a full bathroom and a remarkable connected room featuring a floor-to-ceiling library complete with fireplace. The library offers a truly special architectural feature rarely found in today's homes. Upstairs, you'll find three additional bedrooms, including two with striking mountain views. Another bedroom features two closets, an upstairs loft and access to an additional bonus room that adds an unexpected dimension to the home and is best appreciated in person. Outside, the property continues to impress with a sparkling in-ground pool, wrapped porch and an open rear property line that preserves the panoramic views. Additional highlights include owned solar panels, a solar water-heating system, private well and septic, a three-car garage and approximately 3,235 square feet of living space. With its distinctive architecture, thoughtful updates, expansive grounds and extraordinary views, this is a property that truly needs to be experienced in person to appreciate all it has to offer.
Details
| MLS # | FR26208281 |
|---|---|
| Listing Type | For Sale |
| Style | House |
| Sub-Type | Resale |
| Status | Active |
| Year | 1981 |
| Days On Site | 54 |
| Listing Provided By | DIAMOND REALTORS | Crystal Ansay |
Features
| Bed(s) | 4 |
|---|---|
| Bath(s) | 3 Total |
| SQ Feet | 3,235 |
| Garage | 3 |
| Pool | Yes |
| Story(s) | 2 |
| Units | 1 |
| Acreage | 2.39 |
| Property View | Yes |
Interior
| Cooling | Central Air |
|---|---|
| Heating | Central |
| Heating Yes / No | Yes |
| Cooling Yes / No | Yes |
| Interior Features | Ceiling Fans, Main Level Primary |
| Fireplace Yes / No | Yes |
Exterior
| Foundation Details | Slab |
|---|---|
| Lot Features | Rectangular Lot |
Parking
| Attached Garage Yes / No | Yes |
|---|---|
| Garage Yes / No | Yes |
Utilities
| Sewer | Septic Tank |
|---|
Location
| Community Features | Biking |
|---|
Area Information
| State | CA |
|---|---|
| County | Fresno |
| City | Sanger |
| Zip Code | 93657 |
| Area | 699 Not Defined |
| Listing VS Median (in 93657) | |
Price: $950,000 low | high Med: $737,500 sqft: 3,235 low | high Med: 2,698 $ / sqft: $294 low | high Med: $268 On site: 54 low | high Med: 89.5 | |
Market Activity 93657
Request a showing
Request a showing
Contact
Learn More About This Property

| State | CA |
|---|---|
| County | Fresno |
| City | Sanger |
| Zip Code | 93657 |
| Area | 699 Not Defined |
| Listing VS Median (in 93657) | |
Price: $950,000 low | high Med: $737,500 sqft: 3,235 low | high Med: 2,698 $ / sqft: $294 low | high Med: $268 On site: 54 low | high Med: 89.5 | |