
 Price Reduced Listing
45455 Lorenz Lane,Temecula, CA 92590
Temecula, CA 92590

Description
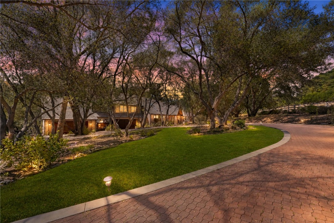
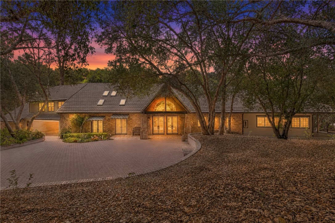
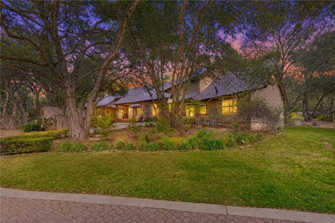
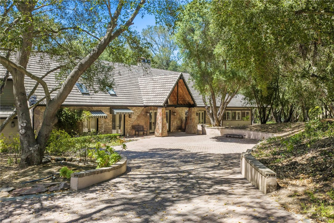
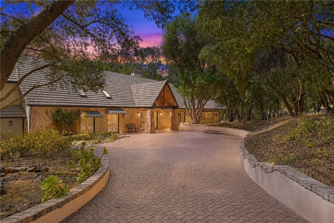
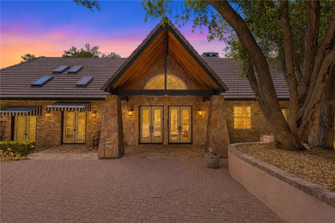
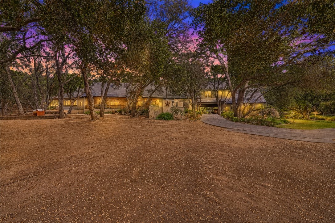
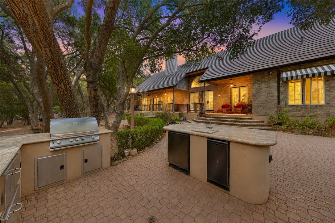
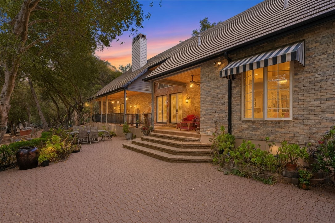
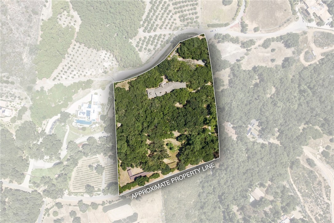
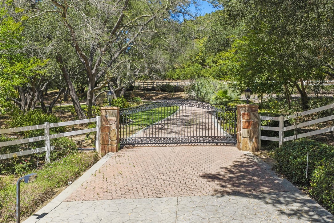
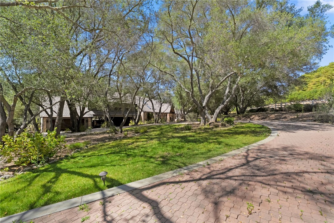
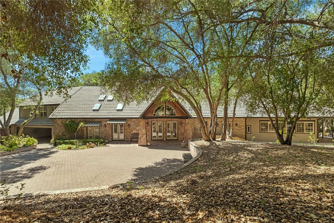
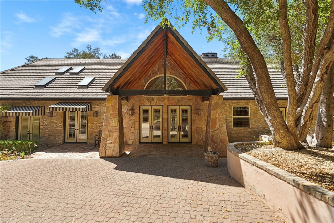
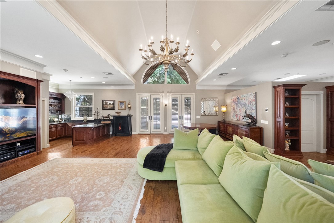
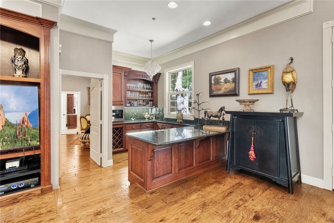
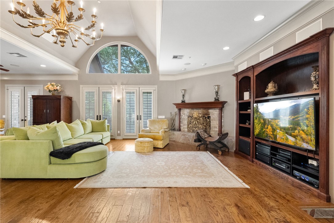
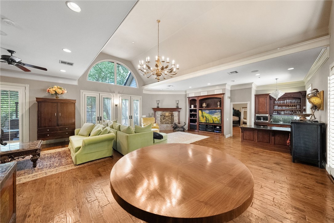
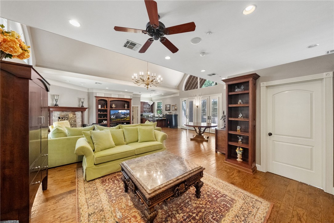
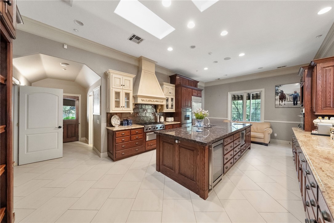
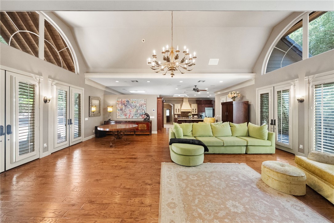
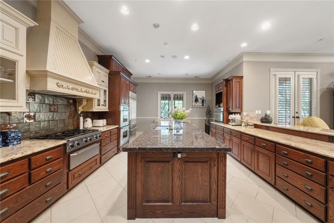
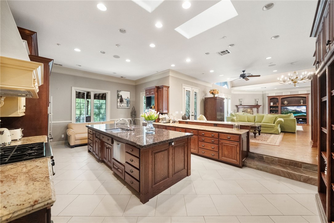
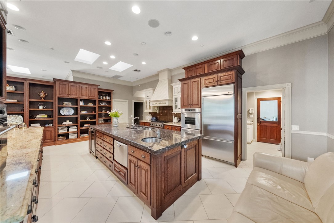
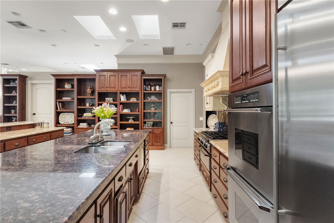
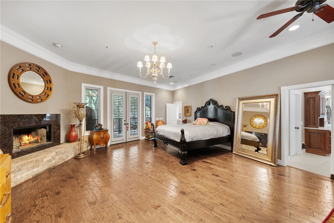
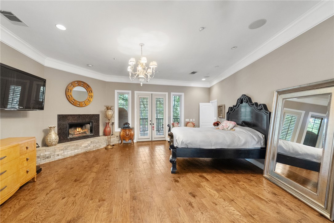
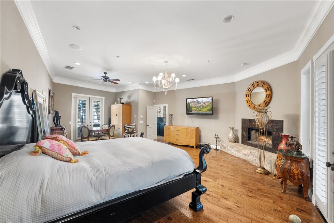
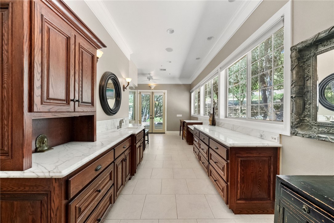
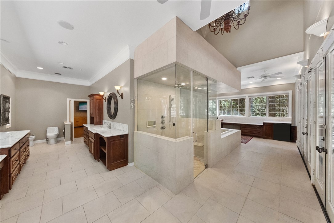
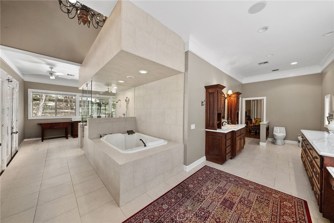
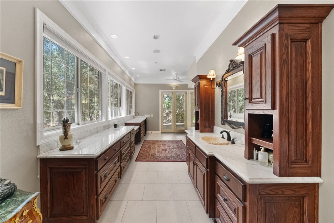
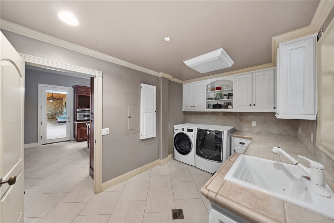
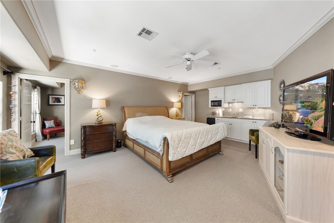
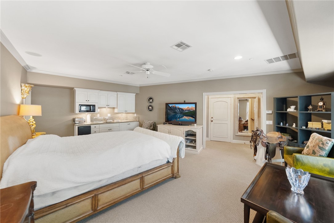
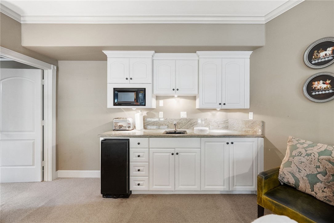
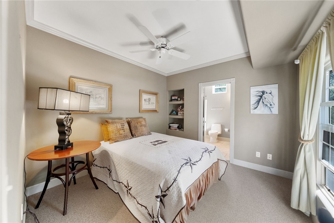
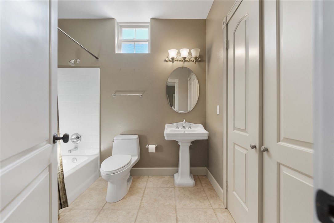
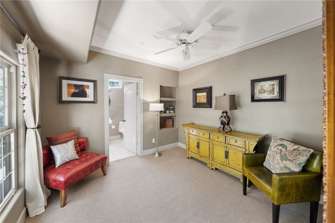
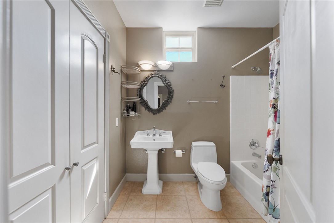
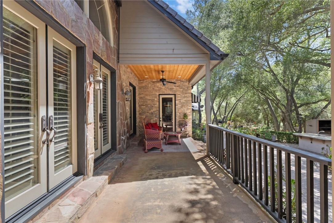
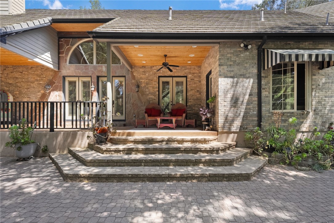
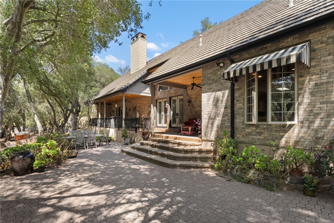
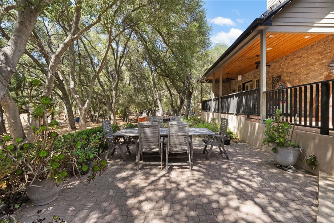
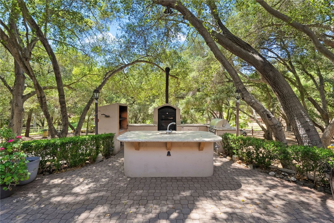
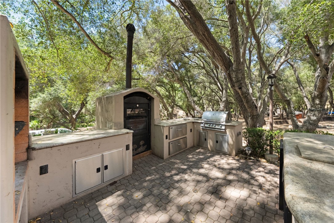
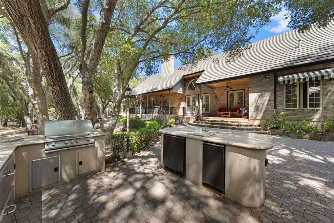
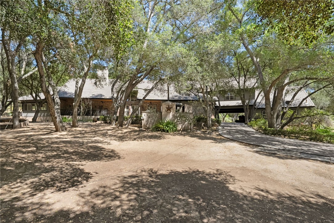
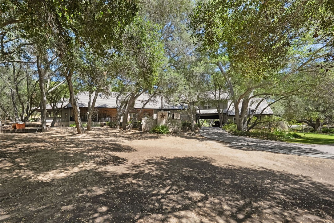
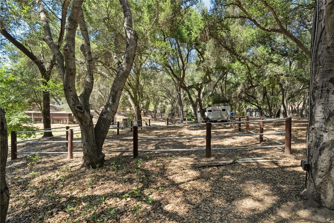
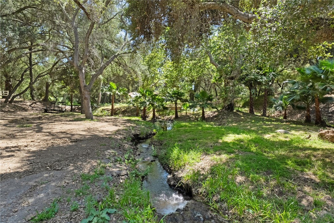
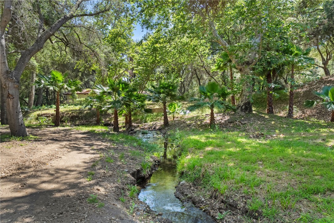
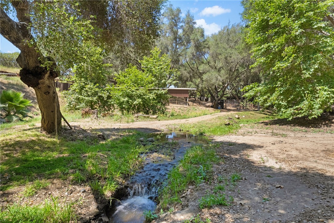
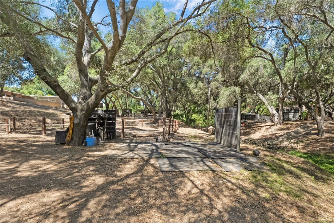
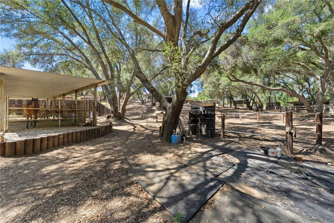
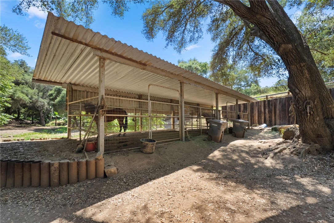
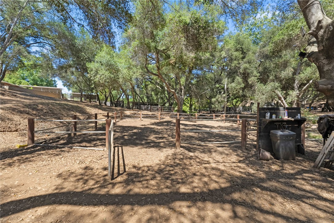
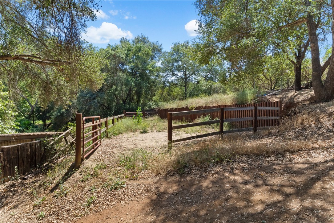
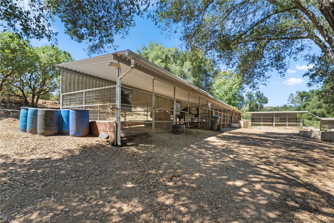
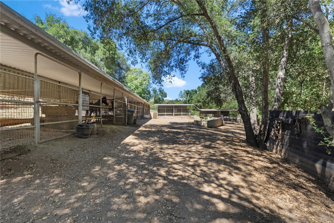
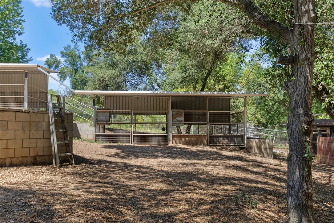
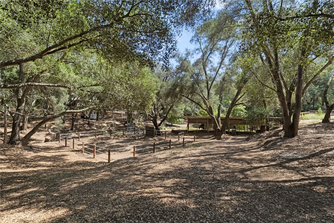
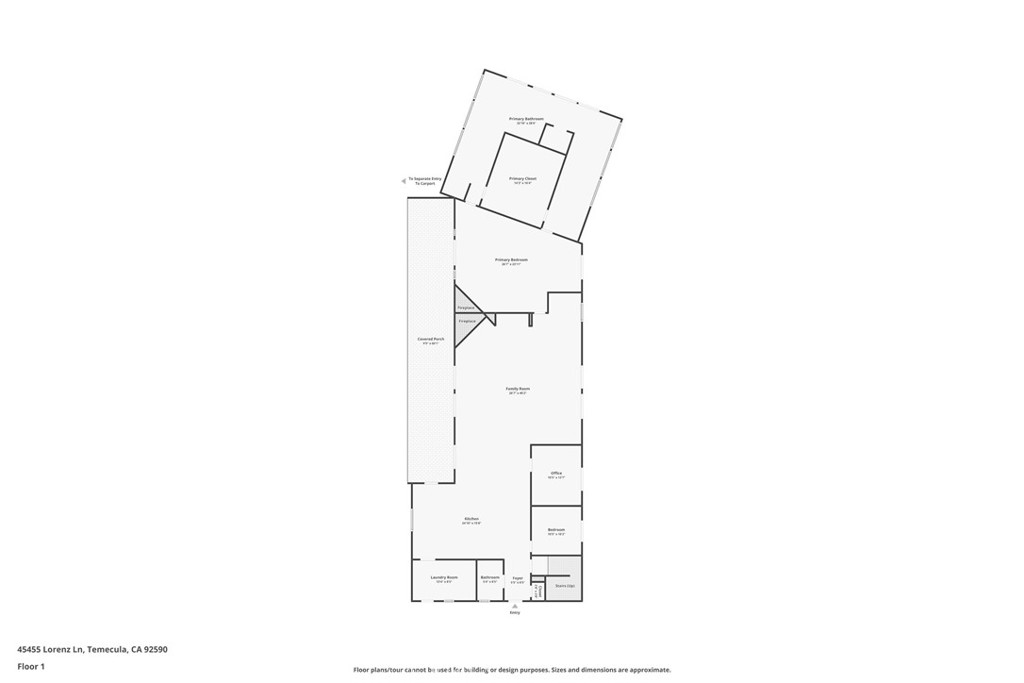
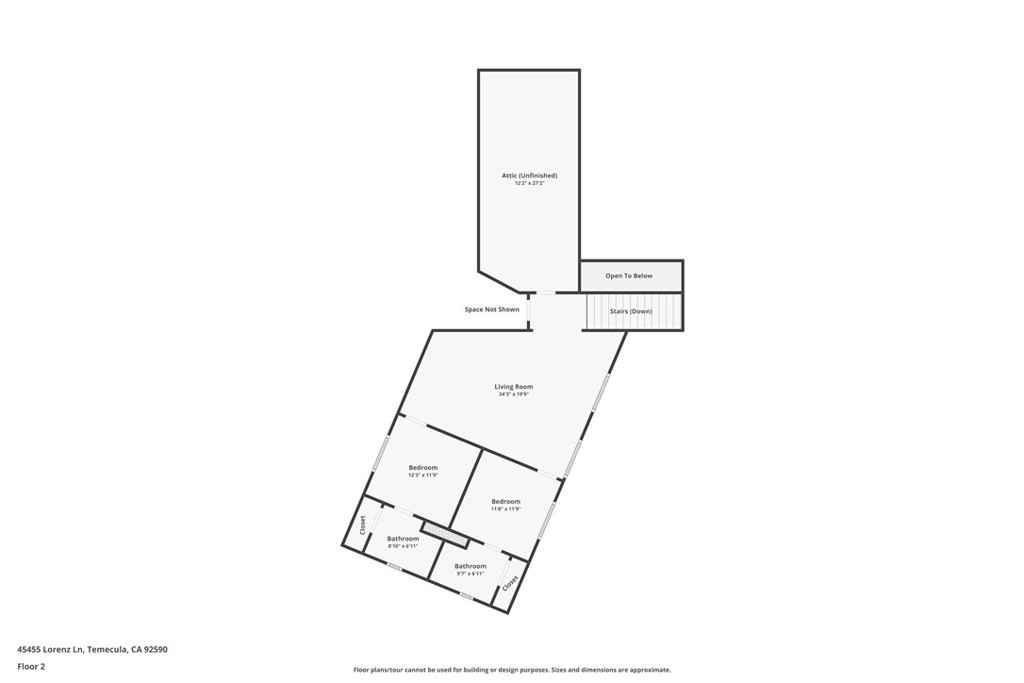
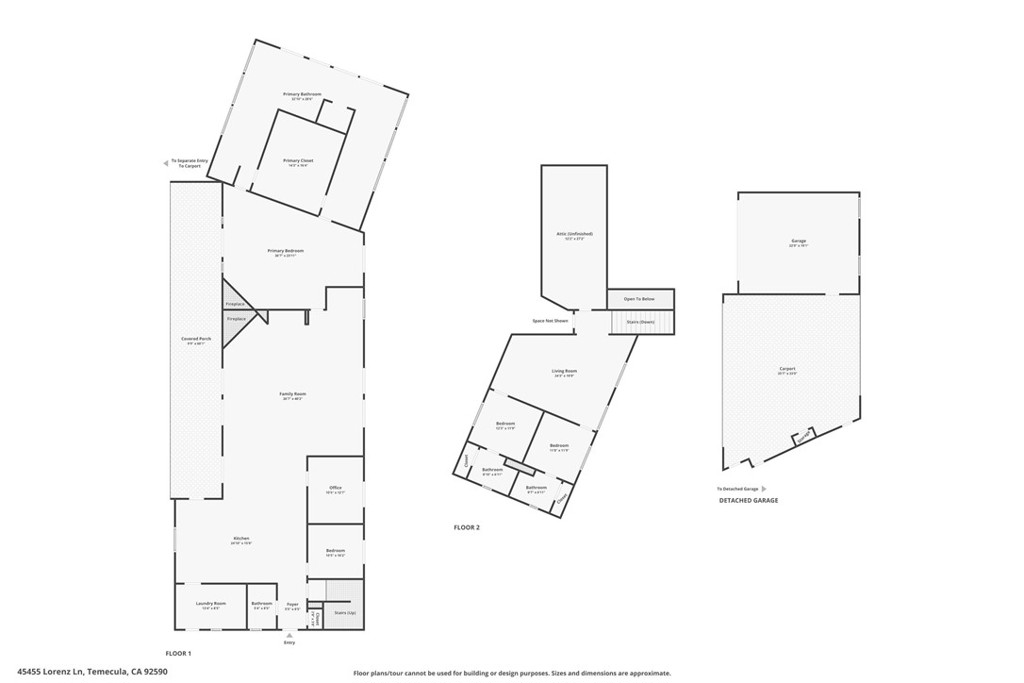
THIS HOME EXUDES EXTRAORDINARY CRAFTMANSHIP!! LOCATED IN STUNNING DE LUZ ~ TEMECULA! CUSTOM 22-HORSE STALL ESTATE HOME where timeless elegance and unmatched privacy come together is sure to be the one for you! Located on 4.52 acres surrounded by more than 150 majestic oak trees, and a year-round creek. Featuring luxurious indoor-outdoor living in a breathtaking natural setting just minutes from Old Town Temecula, renowned wineries, shopping, and within the award-winning Murrieta School District. From the moment you arrive, the impressive driveway with pull-through porte-cochère winds through beautifully landscaped grounds, creating an unforgettable first impression. The stunning imported brick and stone exterior exudes timeless sophistication, while the serene setting provides complete tranquility and privacy. Inside, the spacious open floor plan is filled with natural light and enhanced by multiple sets of French doors leading outside, elegant hand-scraped oak flooring, crown molding, custom built-ins, surround sound, and a sunken wet bar. The expansive great room is designed for effortless entertaining and comfortable everyday living. The gourmet kitchen is truly spectacular, featuring custom oak cabinetry and bookshelves, stainless steel appliances, a hooded 6-burner stove, double ovens, two dishwashers, and an extraordinary 12-foot granite island offering abundant prep and gathering space. The luxurious main level primary suite is a private sanctuary complete with its own fireplace, spacious sitting area, dual walk-in closet with custom organization systems, and a spa-inspired bath featuring Carrara marble counters, a double walk-in steam shower, his and hers toilets, and a relaxing soaking tub. A spacious office, secondary bedroom, and 3/4 bath can also be found on the main floor. Upstairs, a private guest retreat offers two ensuite bedrooms with full baths, a large living room, and kitchenette; providing ideal accommodations for guests or multigenerational living. Designed to embrace California living at its finest, the expansive covered porch spans the length of the home and opens to a scenic wooded backdrop, complete with an outdoor entertaining area featuring an authentic Argentine grill, imported Italian wood-fired pizza oven, sink, and granite counters. The property also offers incredible versatility with room to add a pool, vineyard, or additional equestrian facilities.
Details
| MLS # | SW26104226 |
|---|---|
| Listing Type | For Sale |
| Style | House |
| HOA Dues | $60 |
| Sub-Type | Resale |
| Status | Active |
| Year | 2001 |
| Days On Site | 107 |
| Listing Provided By | Cooper Real Estate Group | Ashley Cooper |
Features
| Bed(s) | 4 |
|---|---|
| Bath(s) | 4 Total |
| SQ Feet | 4,303 |
| Garage | 2 |
| Car Port | Yes |
| Story(s) | 2 |
| Units | 1 |
| Acreage | 4.52 |
| Water Front | Yes |
| Property View | Yes |
Interior
| Cooling | Central Air |
|---|---|
| Heating | Central, Fireplaces |
| Heating Yes / No | Yes |
| Cooling Yes / No | Yes |
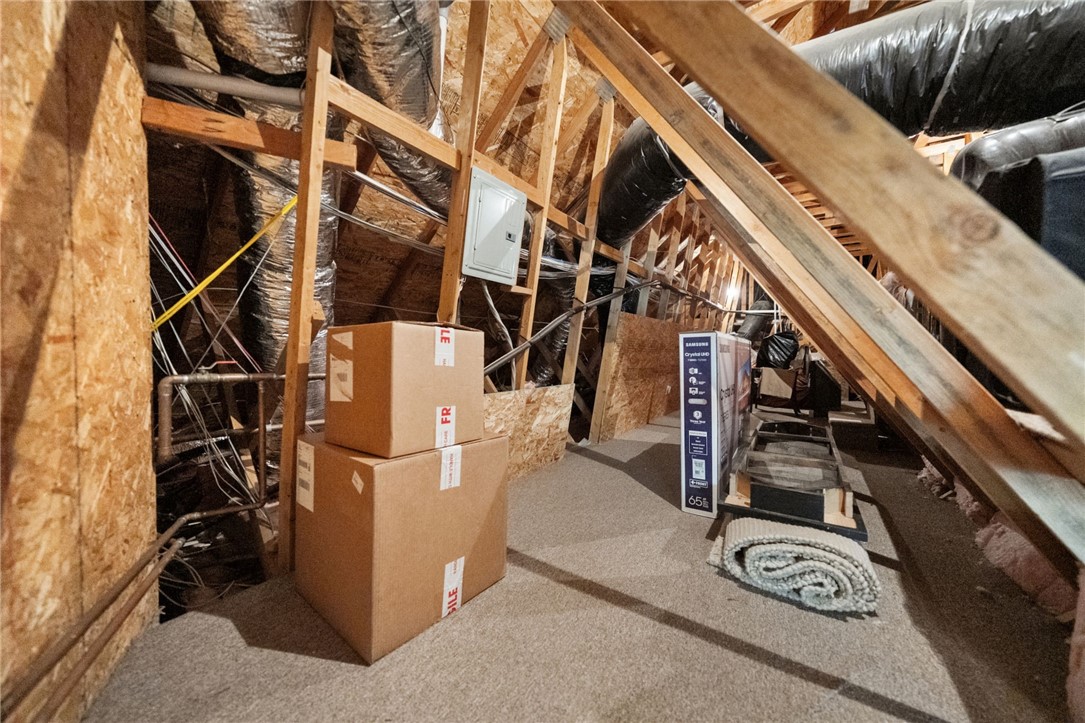
| Interior Features | Wet Bar, Breakfast Bar, Built In Features, Breakfast Area, Chair Rail, Ceiling Fans, Crown Molding, Separate Formal Dining Room, Granite Counters, Living Room Deck Attached, Open Floorplan, Pantry, Recessed Lighting, Storage, Bar, Attic, Bedroom On Main Level, Main Level Primary, Primary Suite, Walk In Pantry, Walk In Closets |
| Window Features | Blinds, Plantation Shutters, Screens, Skylights |
| Appliances | Six Burner Stove, Built In Range, Double Oven, Dishwasher, Electric Oven, Disposal, Gas Range, Ice Maker, Microwave, Refrigerator, Range Hood, Trash Compactor, Water Heater, Warming Drawer |
| Fireplace Yes / No | Yes |
Exterior
| Exterior Features | Barbecue, Rain Gutters |
|---|---|
| Security Features | Smoke Detectors |
| Lot Features | Horse Property, Lot Over40000Sqft, Secluded, Trees |
Parking
| Attached Garage Yes / No | Yes |
|---|---|
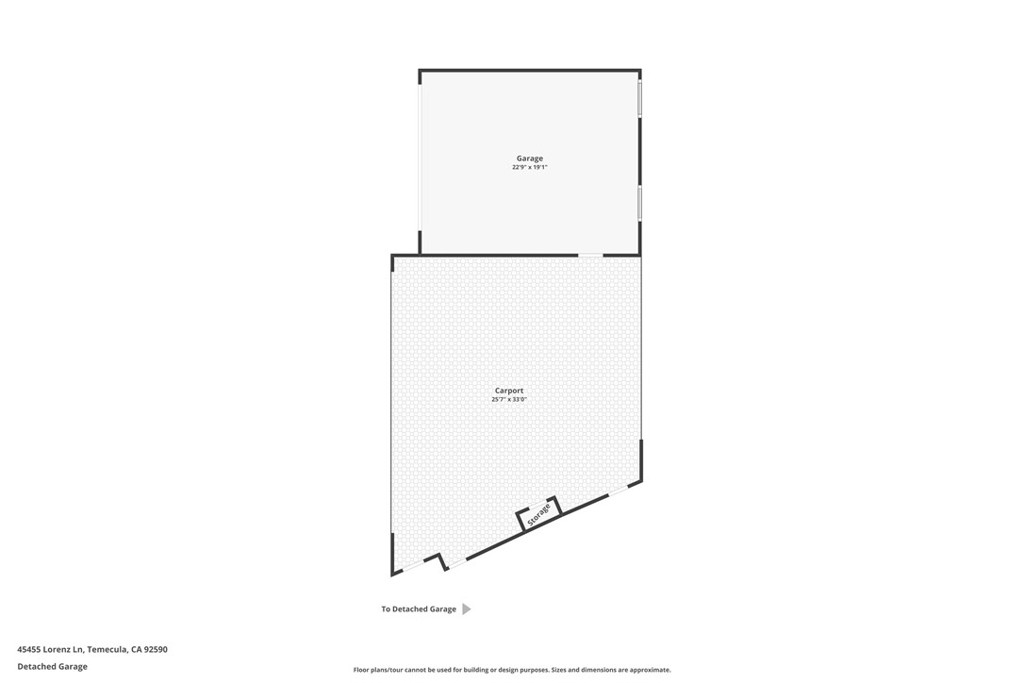
| Parking Features | Attached Carport, Covered, Carport, Door Single, Driveway, Electric Gate, Garage Faces Front, Garage, Gated, On Site, Oversized, Paved, Private, Pull Through, Rv Access Parking |
| Garage Yes / No | Yes |
Utilities
| Utilities | Electricity Connected, Propane, Water Connected |
|---|---|
| Sewer | Septic Tank |
Location
| Community Features | Foothills, Hiking, Horse Trails, Mountainous, Rural |
|---|
Area Information
| State | CA |
|---|---|
| County | Riverside |
| City | Temecula |
| Zip Code | 92590 |
| Area | SRCAR Southwest Riverside County |
| Listing VS Median (in 92590) | |
Price: $1,950,000 low | high Med: $1,699,500 sqft: 4,303 low | high Med: 3,223 $ / sqft: $453 low | high Med: $528 On site: 107 low | high Med: 41.5 | |
Market Activity 92590
Request a showing
Request a showing
Contact
Learn More About This Property

| State | CA |
|---|---|
| County | Riverside |
| City | Temecula |
| Zip Code | 92590 |
| Area | SRCAR Southwest Riverside County |
| Listing VS Median (in 92590) | |
Price: $1,950,000 low | high Med: $1,699,500 sqft: 4,303 low | high Med: 3,223 $ / sqft: $453 low | high Med: $528 On site: 107 low | high Med: 41.5 | |
