
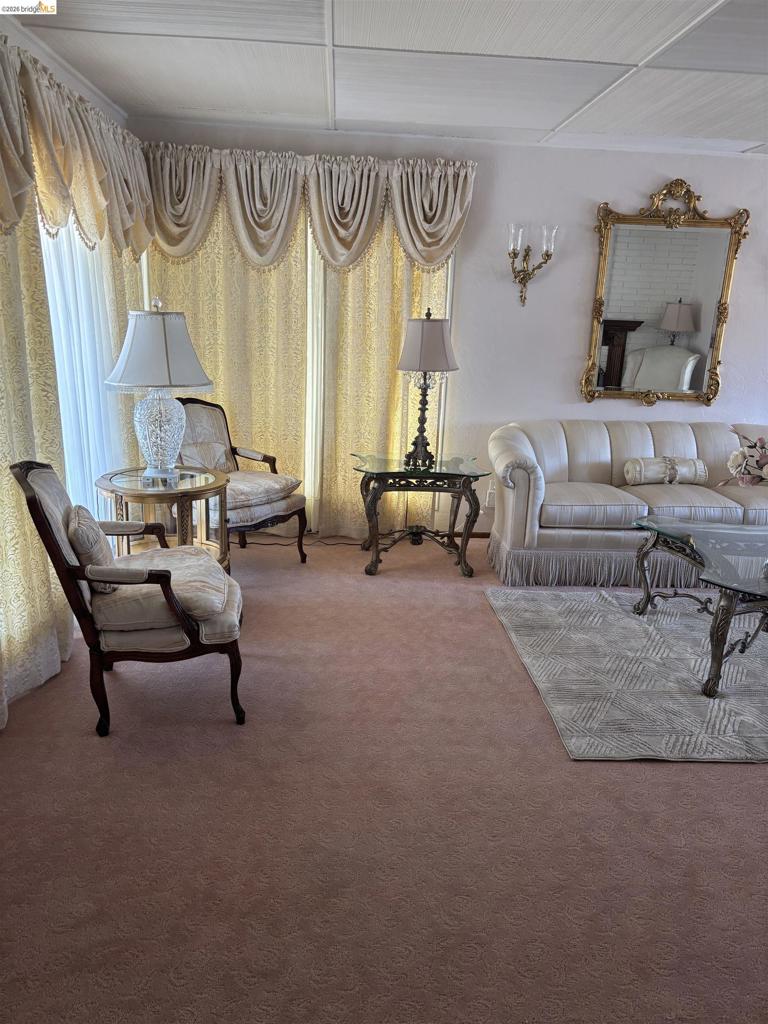
Elegant formal living room showcasing generous square footage with plush upholstered seating, decorative mirror with ornate gilt frame, layered drapery with coordinating swags in soft neutral tones, hardwood-finish flooring, and recessed ceiling detail
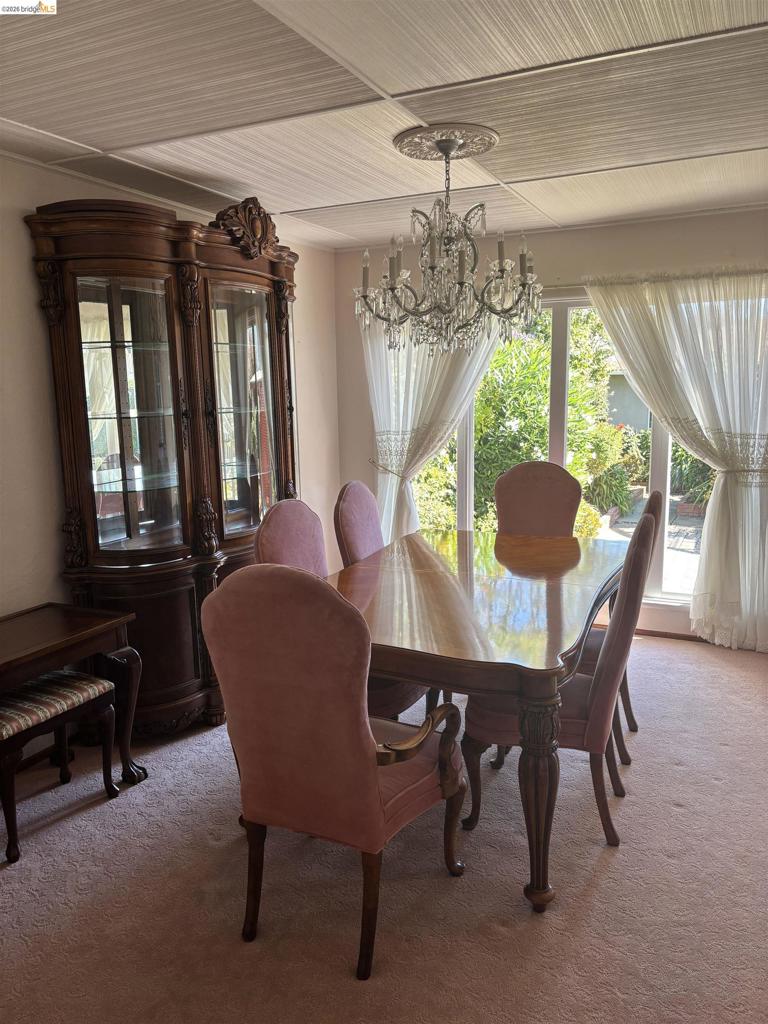
Dining area featuring a crystal chandelier, patterned ceiling, and large windows with outdoor scenery
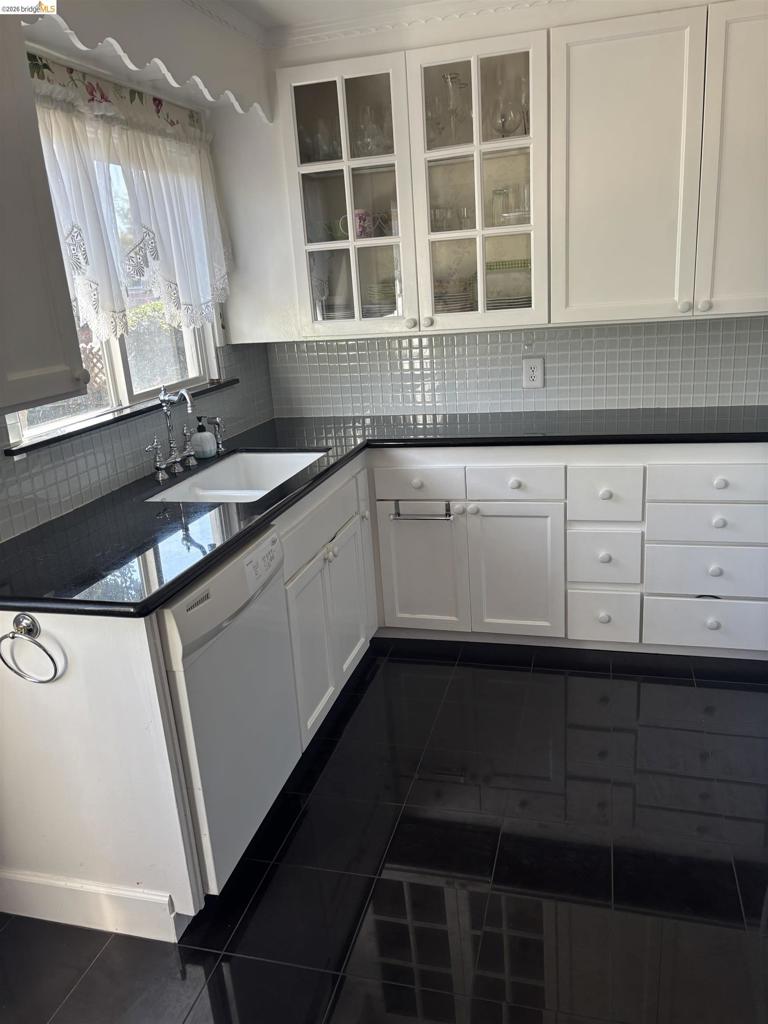
Kitchen featuring white cabinetry with glass-front uppers, dark countertops, a white undermount sink with a chrome faucet, and a light-toned tile backsplash
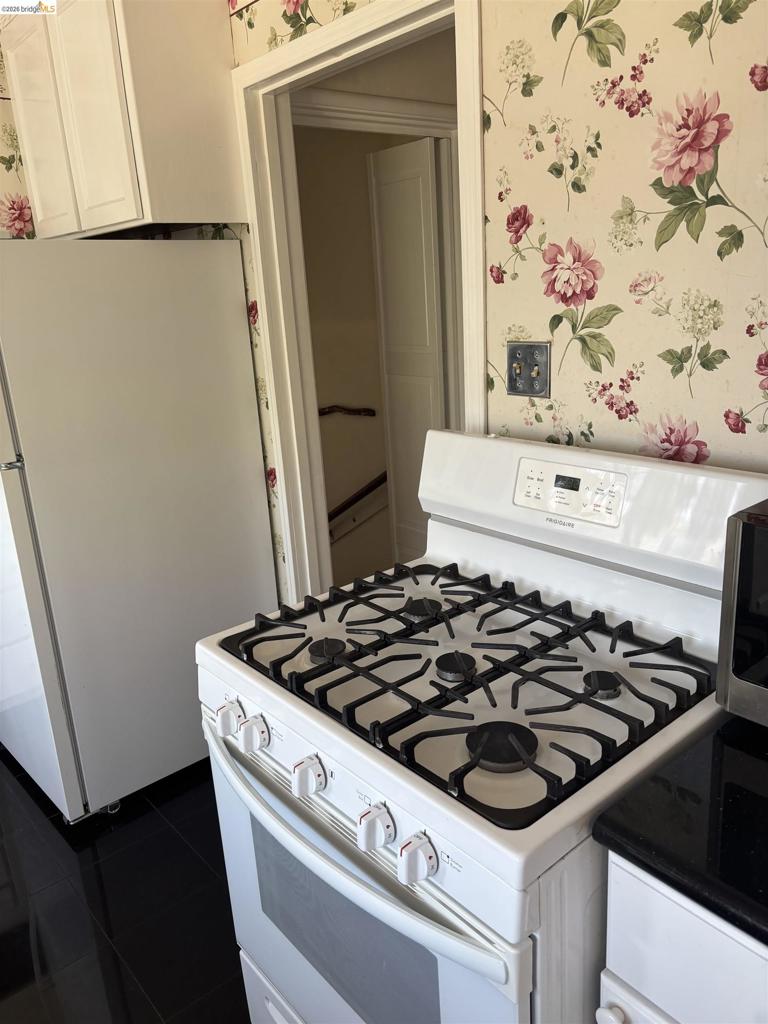
Updated Kitchen Featuring White Gas Range with Six Burners and Convection Oven, Stainless Steel Refrigerator, and White Electric Range
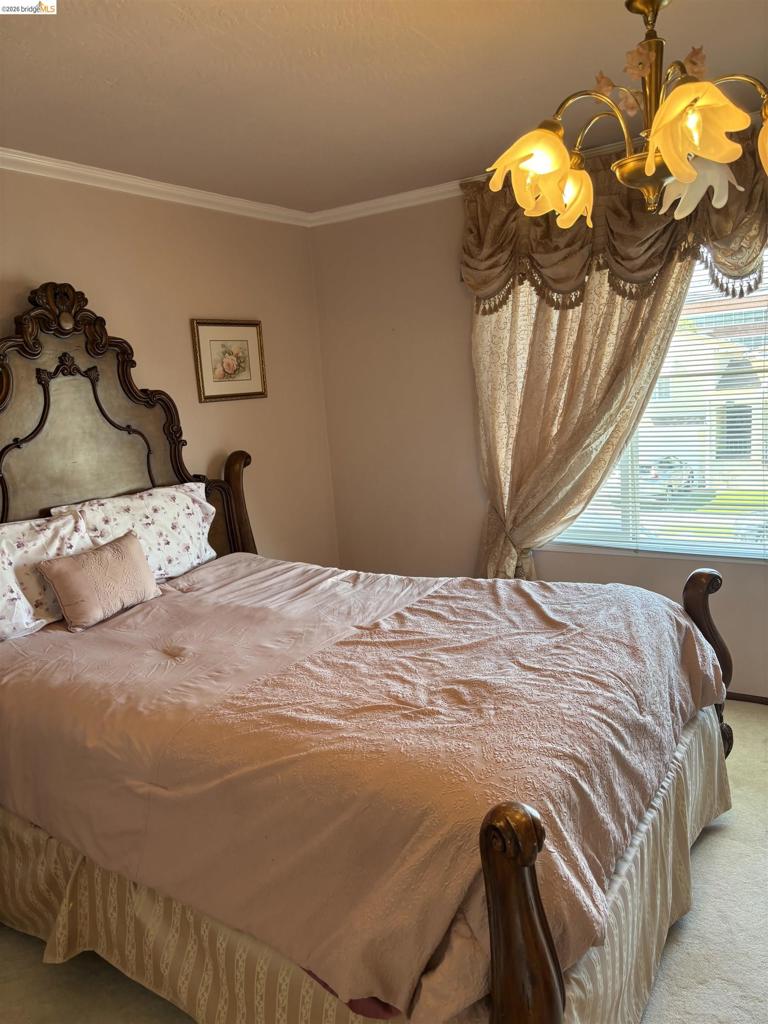
Crown molding detail on walls with a window featuring blinds and decorative valance
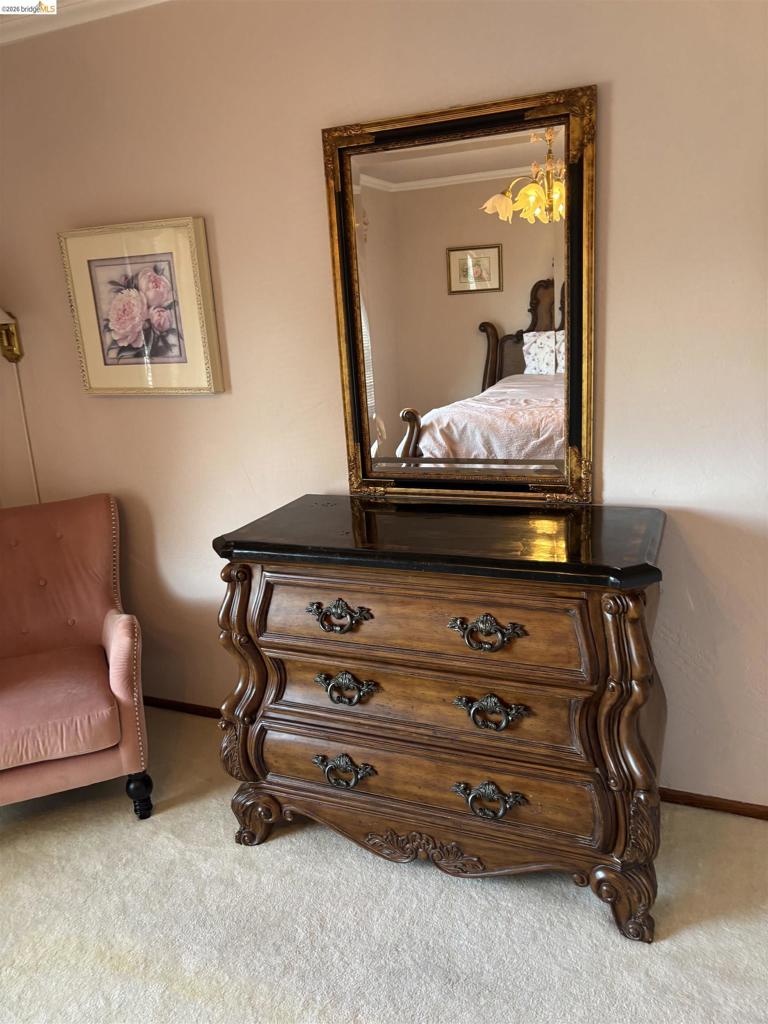
Image quality insufficient for description
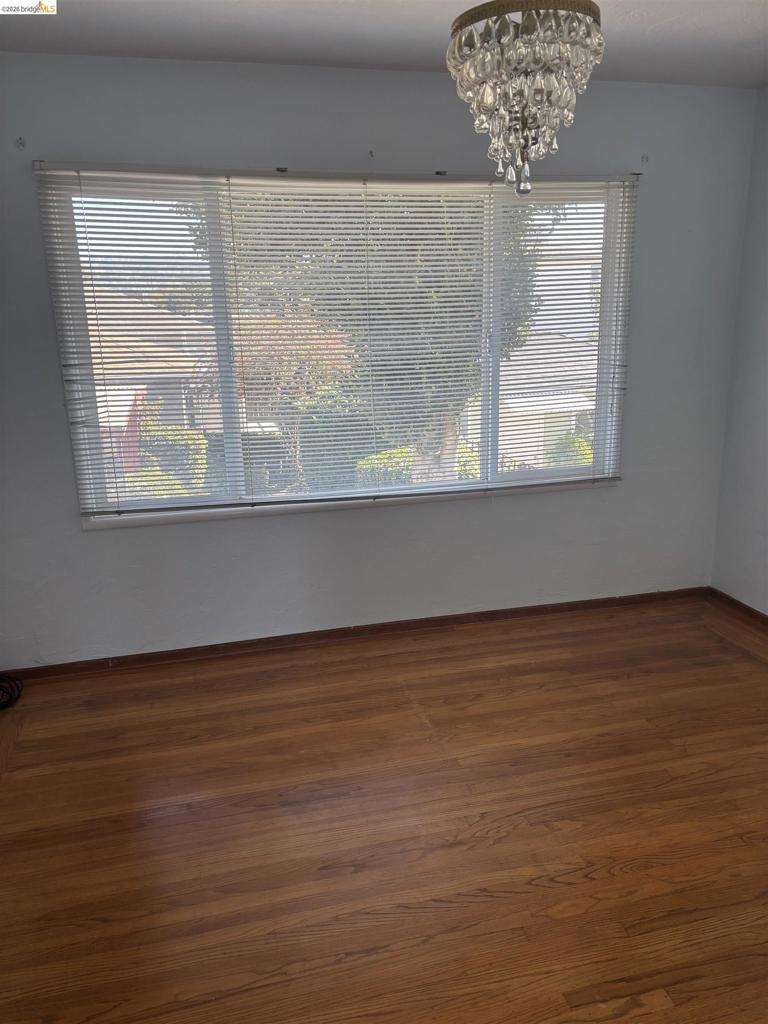
Spacious room featuring wood-finish flooring, a multi-pane window with horizontal blinds, and a decorative crystal chandelier
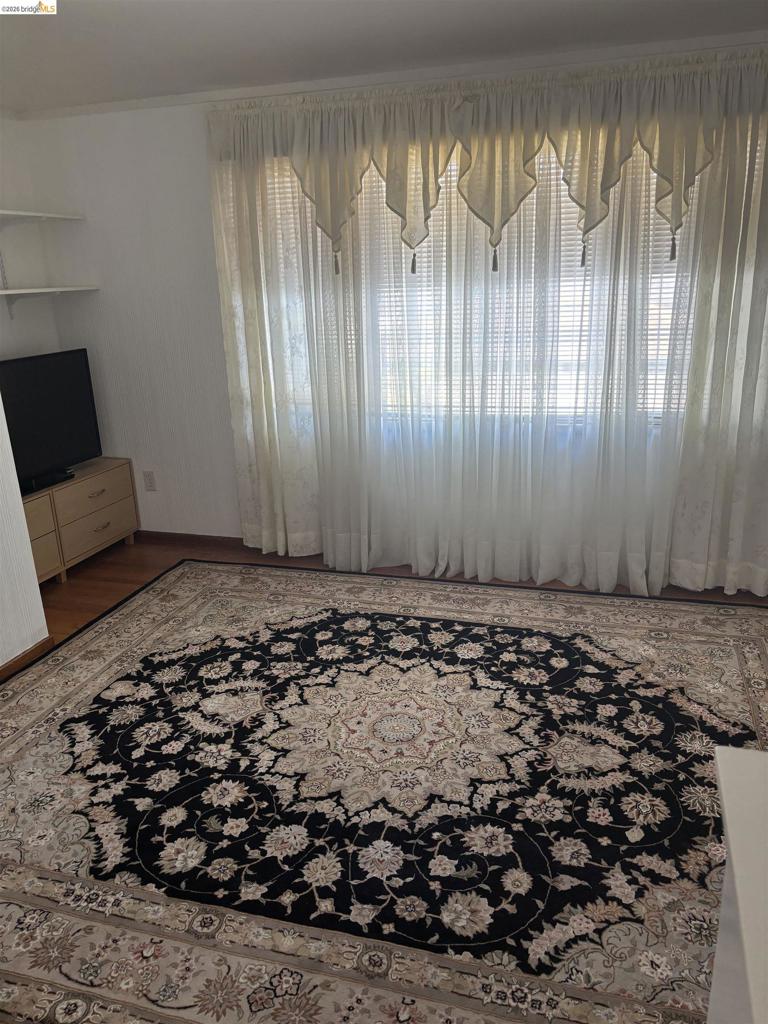
Wall-to-wall carpeting with an ornate central medallion design
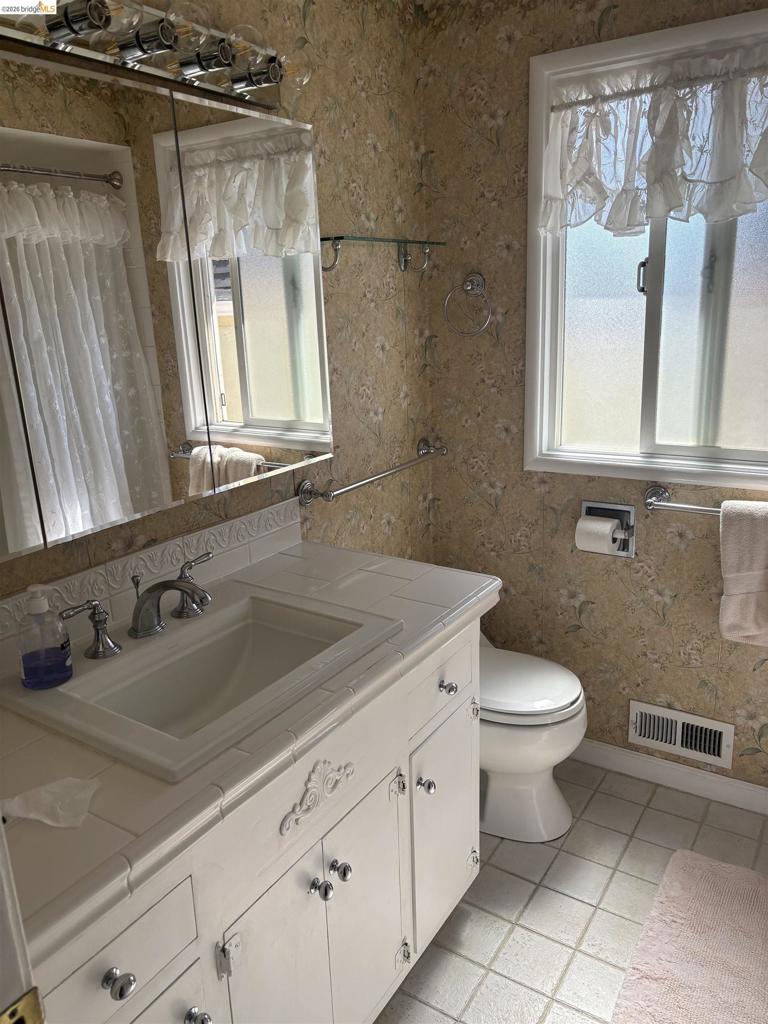
Bathroom featuring a tiled vanity with integrated sink, chrome faucet, and mirrored medicine cabinet
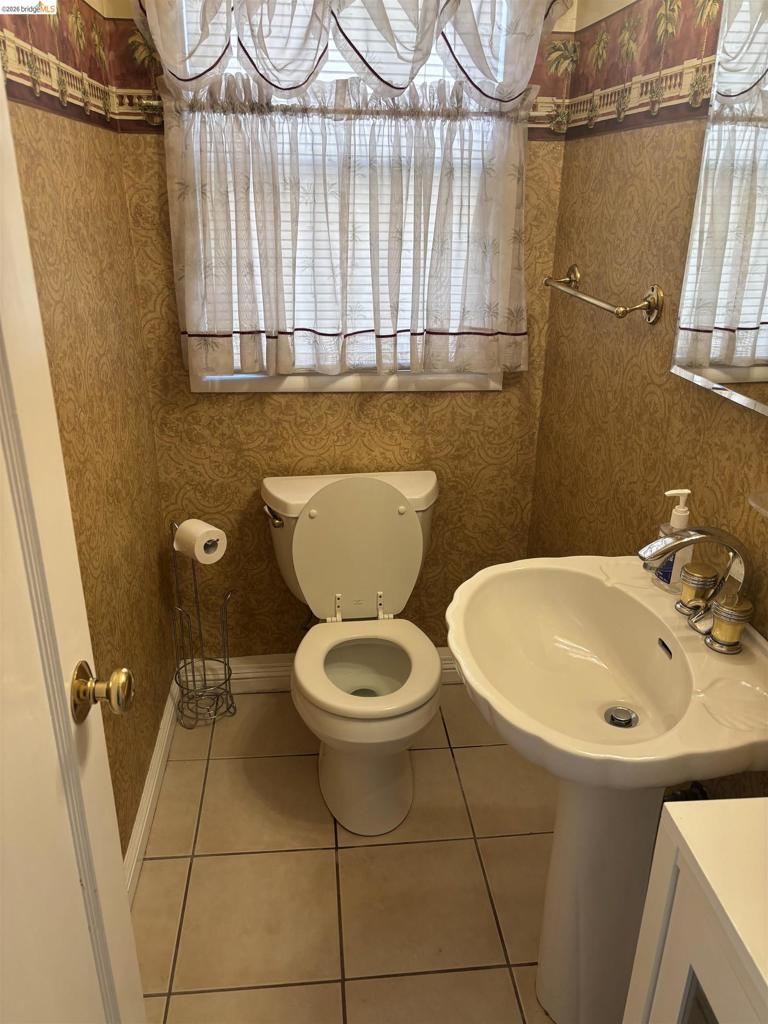
Bathroom featuring a pedestal sink, white toilet, and window with privacy blinds
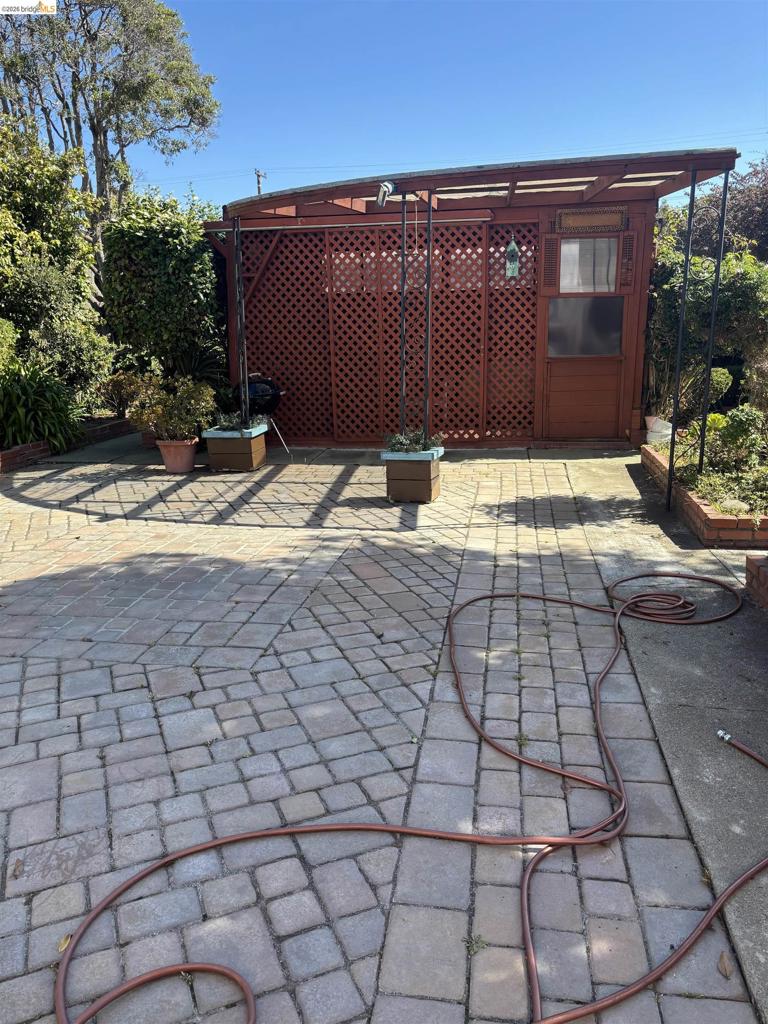
Paved patio area featuring a wooden lattice structure with a clear-paneled door
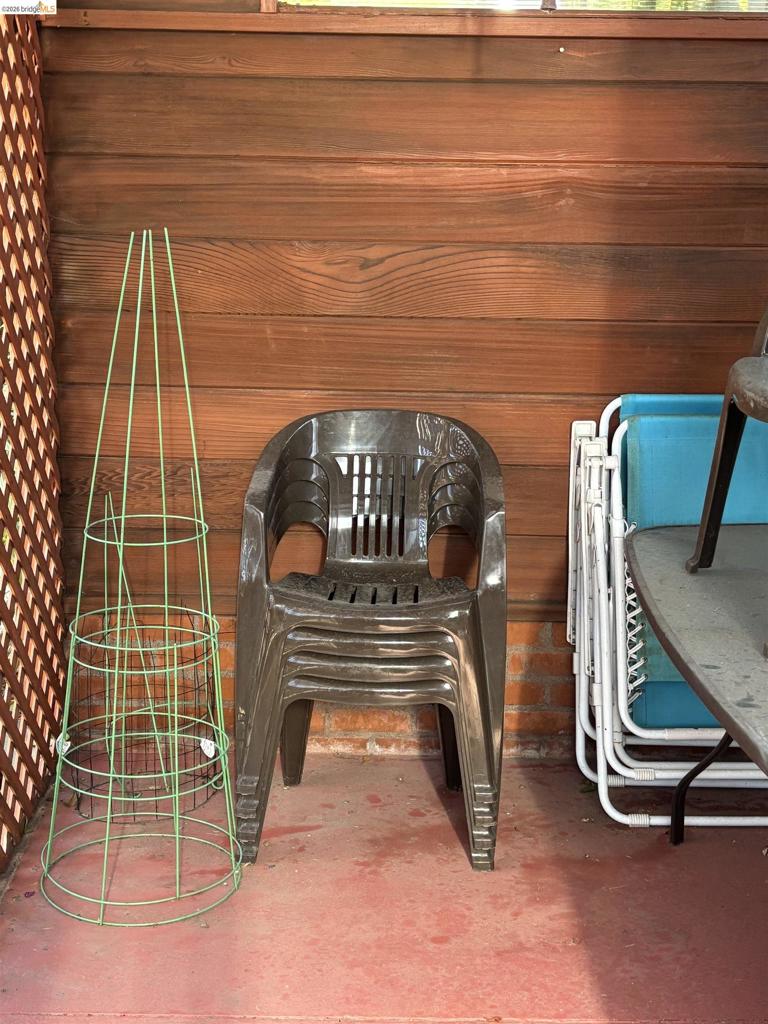
Wood-panel wall with a lattice screen, complemented by a brick lower wall and a concrete floor

Description
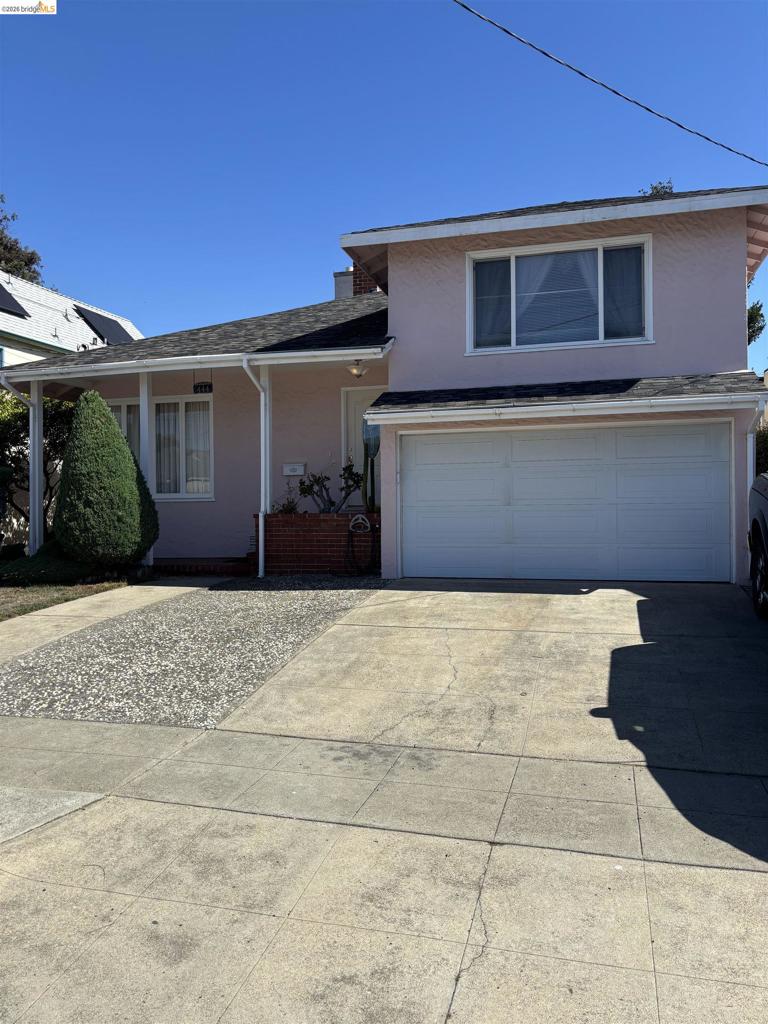
CHARMING SPLIT LEVEL HOME WITH HARDWOOD FLOORS AND WOOD BURNING FIREPLACE IN THE LIVINGROOM. FORMAL DINING HAS CHANDLIER AND THERE IS 1 IN 1 OF THE BEDROOMS. 2 BEDROOM IS ON 1 LEVEL AND THE 3RD BEDROOM IS ON THE UPER LEVEL.COVERED GAZEBO IN THE BACKYARD WITH BRICK PATIO
Details
| MLS # | 41143774 |
|---|---|
| Listing Type | For Sale |
| Style | House |
| Sub-Type | Resale |
| Status | Active |
| Year | 1949 |
| Days On Site | 22 |
| Listing Provided By | Unlimited Real Estate | Sedalia Benton |
Features
| Bed(s) | 3 |
|---|---|
| Bath(s) | 2 Total |
| SQ Feet | 1,581 |
| Garage | 2 |
| Acreage | 0.10 |
Interior
| Cooling | None |
|---|---|
| Heating | Gravity |
| Heating Yes / No | Yes |
| Cooling Yes / No | No |
| Interior Features | Eat In Kitchen |
| Window Features | Bay Windows |
| Appliances | Gas Water Heater, Washer |
| Fireplace Yes / No | Yes |
Exterior
| Construction Materials | Stucco |
|---|---|
| Lot Features | Back Yard, Street Level |
Parking
| Attached Garage Yes / No | Yes |
|---|---|
| Parking Features | Garage, Garage Door Opener, One Space |
| Garage Yes / No | Yes |
Area Information
| State | CA |
|---|---|
| County | Contra Costa |
| City | Richmond |
| Zip Code | 94804 |
| Community Name | CIVIC CENTER |
| Listing VS Median (in CIVIC CENTER) | |
Price: $650,000 low | high Med: $650,000 sqft: 1,581 low | high Med: 1,581 $ / sqft: $411 low | high Med: $411 On site: 22 low | high Med: 22 | |
Market Activity 94804
Request a showing
Request a showing
Contact
Learn More About This Property

| State | CA |
|---|---|
| County | Contra Costa |
| City | Richmond |
| Zip Code | 94804 |
| Community Name | CIVIC CENTER |
| Listing VS Median (in CIVIC CENTER) | |
Price: $650,000 low | high Med: $650,000 sqft: 1,581 low | high Med: 1,581 $ / sqft: $411 low | high Med: $411 On site: 22 low | high Med: 22 | |
Nearby Listings (Within 1/4 mile)
Price: $487K - $812K
sqft: 1,000 - 1,500
Listing Updated: August 22, 2026 at 1:36:21 PM PDT