

Description
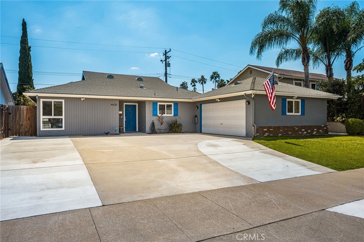
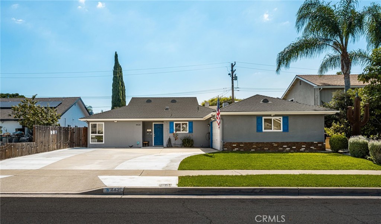
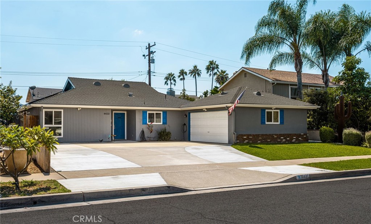
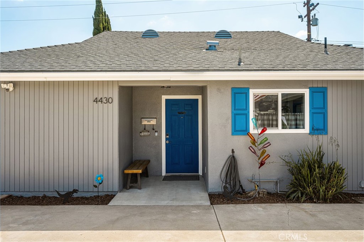
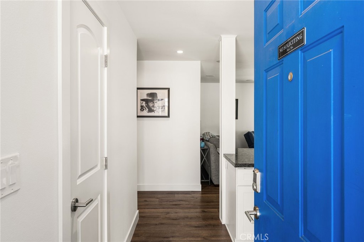
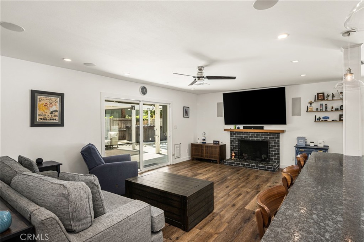
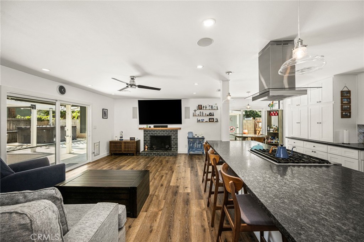
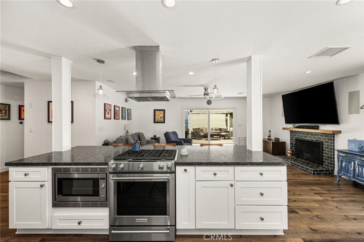
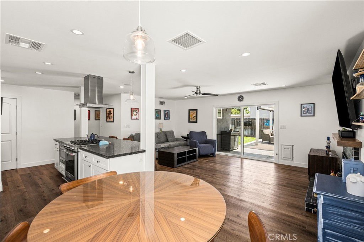
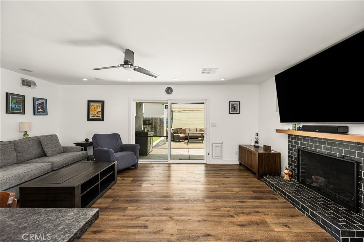
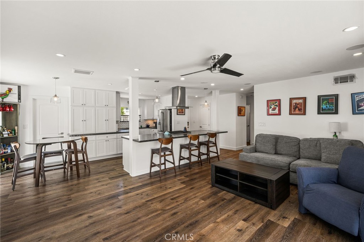
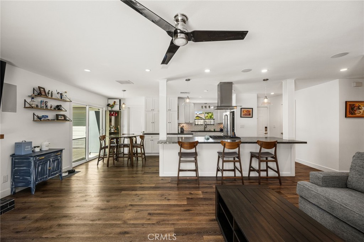
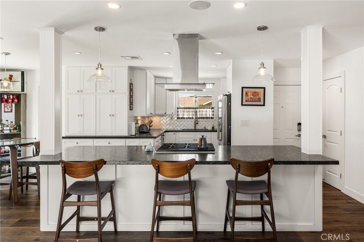
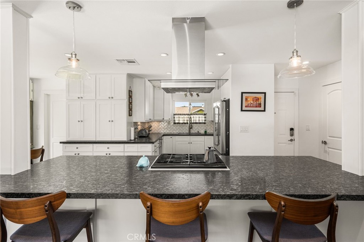
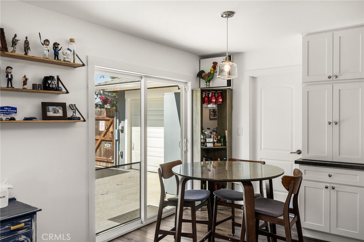
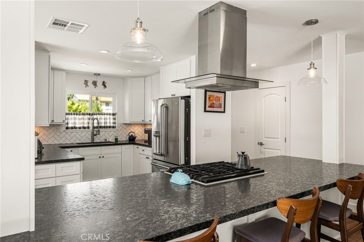
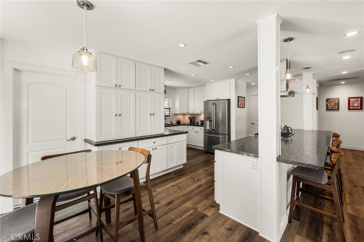
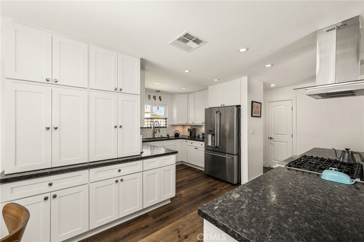
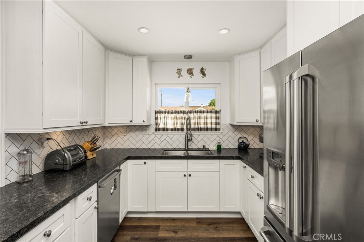
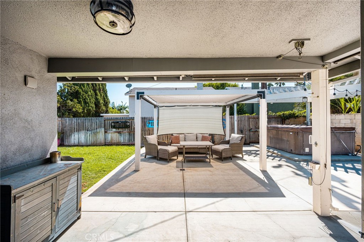
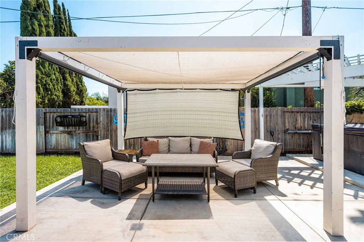
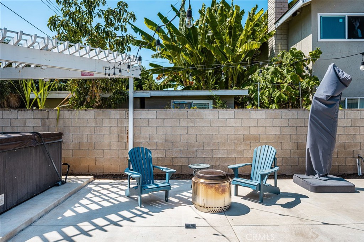
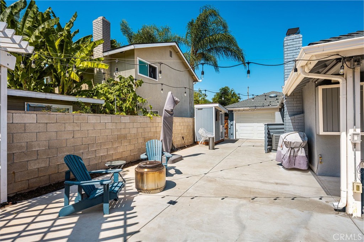
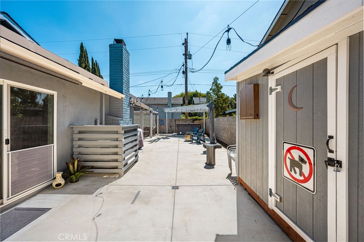
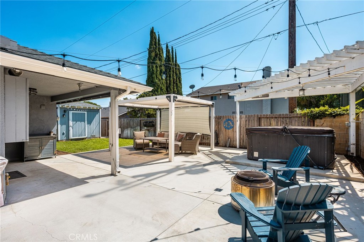
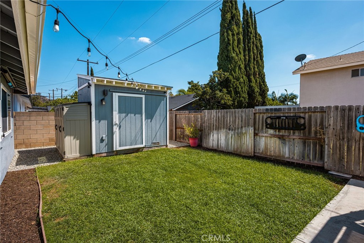
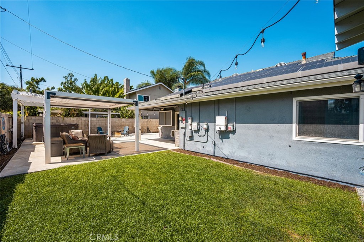
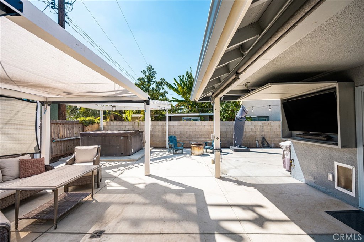
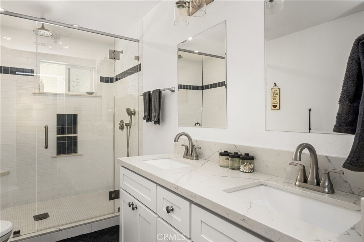
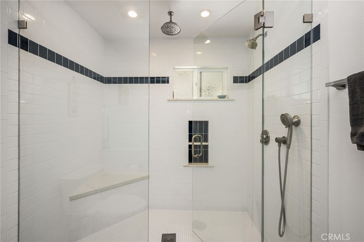
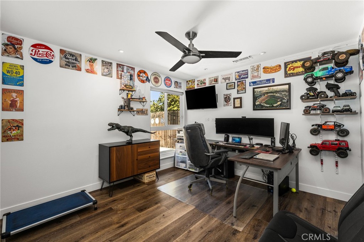
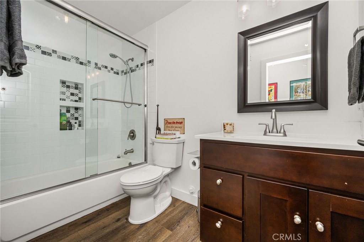
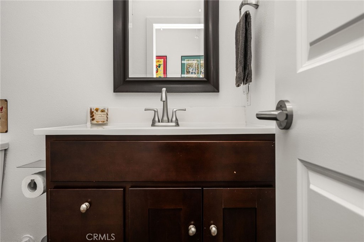
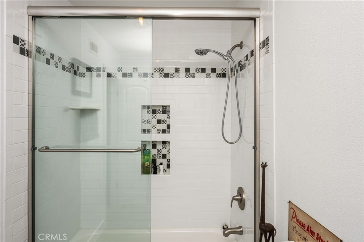
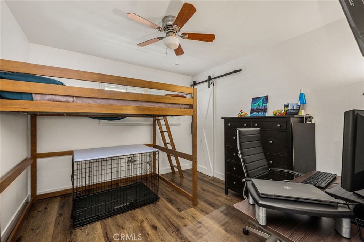
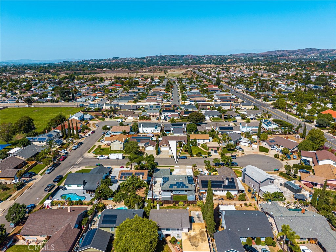
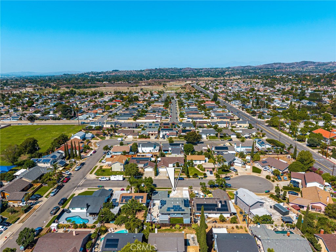
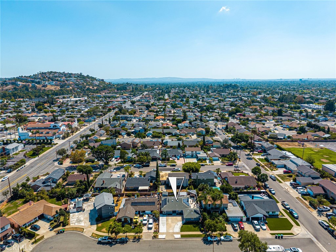
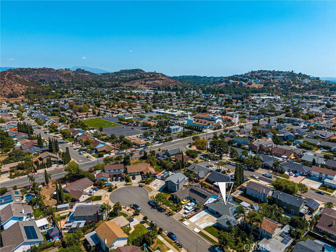
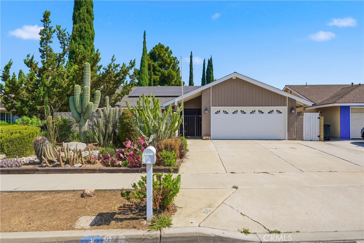
Welcome to this beautifully remodeled and thoughtfully upgraded home designed for comfortable everyday living and exceptional entertaining. The heart of the home is the stunning remodeled kitchen featuring leather-finish granite countertops, a classic subway tile backsplash, abundant cabinetry, and generous workspace for cooking and gathering. The family room seamlessly connects to an impressive outdoor living area through a sliding glass door, creating the perfect indoor-outdoor lifestyle. The entertainer's patio is complete with a covered television, relaxing hot tub, and ample space for hosting family and friends year-round. Surround sound speakers in both the living room and patio enhance the entertainment experience. Additional upgrades include a separate laundry room with a service sink and extra refrigerator, providing added convenience and storage. Energy-efficient solar panels and an electric vehicle charging station help reduce utility costs while supporting a modern lifestyle. This smart home is equipped with Alexa-controlled lighting and smart plugs, allowing effortless voice-command control throughout the home. Combining stylish updates, advanced technology, and exceptional indoor-outdoor living, this move-in ready property offers the perfect blend of comfort, convenience, and modern amenities.
Details
| MLS # | PW26202650 |
|---|---|
| Listing Type | For Sale |
| Style | House |
| Sub-Type | Resale |
| Status | Active |
| Year | 1967 |
| Days On Site | 59 |
| Listing Provided By | Seven Gables Real Estate | Kathy Wilson |
Features
| Bed(s) | 3 |
|---|---|
| Bath(s) | 2 Total |
| SQ Feet | 1,398 |
| Garage | 2 |
| Story(s) | 1 |
| Units | 1 |
| Acreage | 0.15 |
| Property View | None |
Interior
| Cooling | Central Air, Whole House Fan |
|---|---|
| Heating | Forced Air |
| Heating Yes / No | Yes |
| Cooling Yes / No | Yes |
| Interior Features | Breakfast Bar, Eat In Kitchen, Pull Down Attic Stairs |
| Appliances | Dishwasher, Free Standing Range, Disposal, Gas Oven, Microwave, Solar Hot Water, Water Softener, Dryer, Washer |
| Fireplace Yes / No | Yes |
Exterior
| Roof | Composition |
|---|---|
| Foundation Details | Slab |
| Lot Features | Zero To One Unit Acre, Back Yard, Cul De Sac, Front Yard, Sprinkler System |
Parking
| Attached Garage Yes / No | Yes |
|---|---|
| Parking Features | Direct Access, Driveway, Garage, Rv Access Parking |
| Garage Yes / No | Yes |
Utilities
| Sewer | Public Sewer |
|---|
Location
| Community Features | Curbs |
|---|
Area Information
| State | CA |
|---|---|
| County | Orange |
| City | Orange |
| Zip Code | 92869 |
| Area | 75 Orange | Orange Park Acres E of 55 |
| Community Name | other |
| Listing VS Median (in other) | |
Price: $1,149,000 low | high Med: $799,800 sqft: 1,398 low | high Med: 1,656 $ / sqft: $822 low | high Med: $483 On site: 59 low | high Med: 20 | |
Market Activity 92869
Request a showing
Request a showing
Contact
Learn More About This Property

| State | CA |
|---|---|
| County | Orange |
| City | Orange |
| Zip Code | 92869 |
| Area | 75 Orange | Orange Park Acres E of 55 |
| Community Name | other |
| Listing VS Median (in other) | |
Price: $1,149,000 low | high Med: $799,800 sqft: 1,398 low | high Med: 1,656 $ / sqft: $822 low | high Med: $483 On site: 59 low | high Med: 20 | |
 | $1,149,9954605 E SilverleafOrange, CA 92869 |