

Description
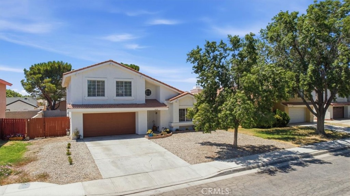
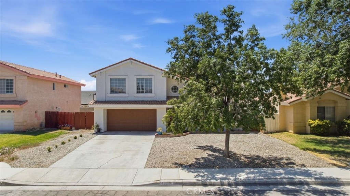
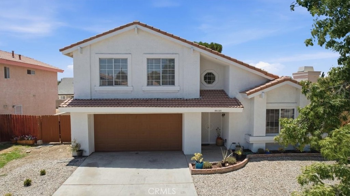
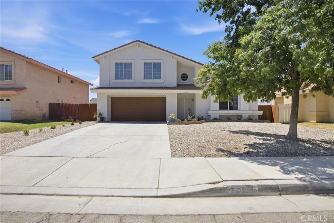
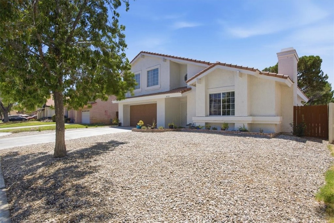
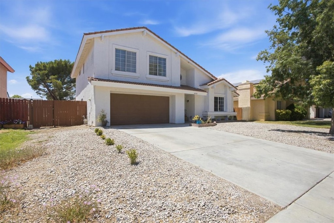
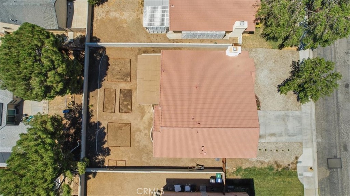
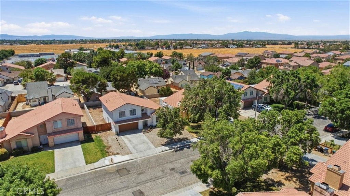
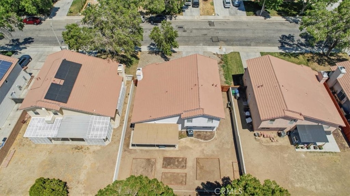
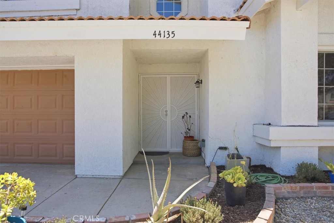
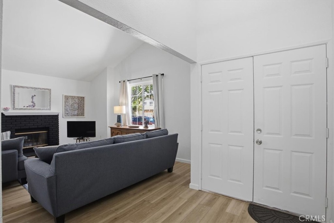
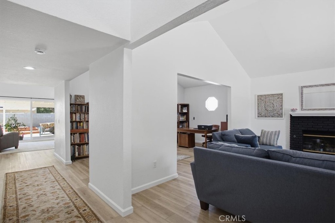
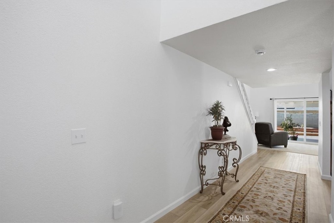
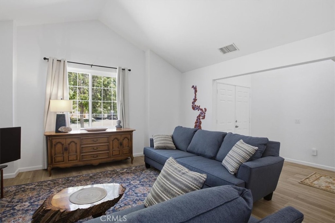
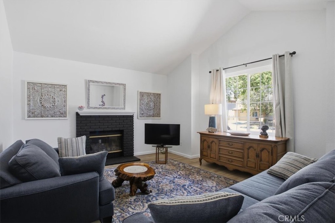
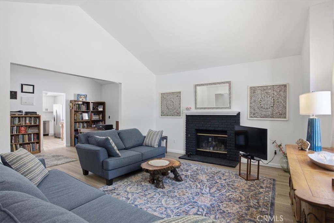
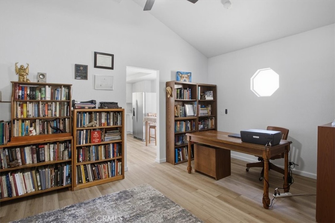
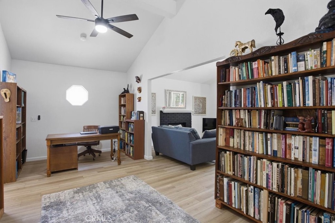
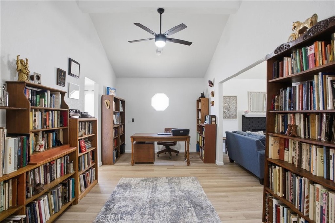
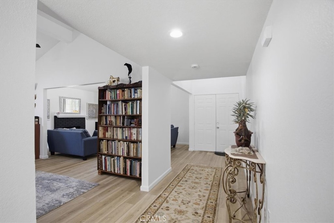
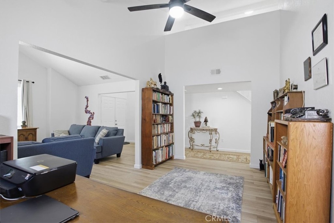
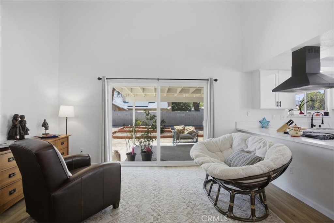
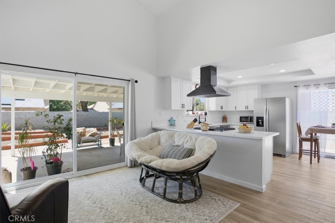
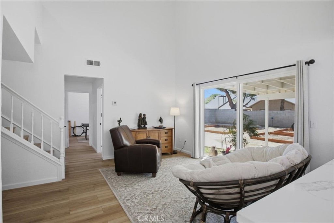
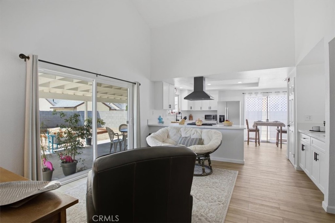
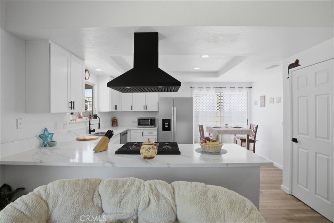
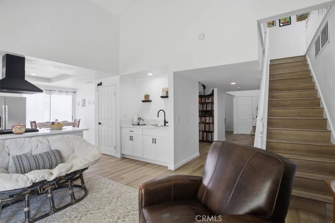
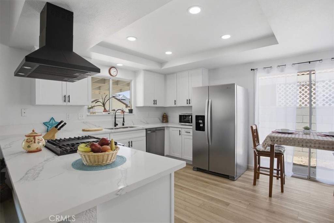
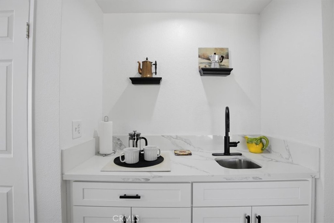
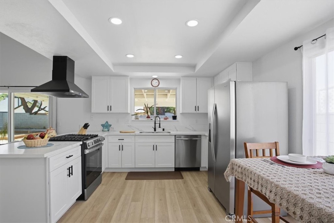
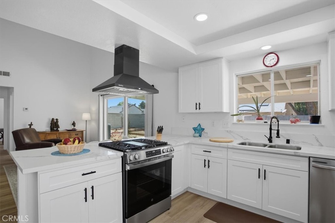
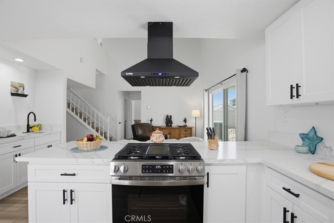
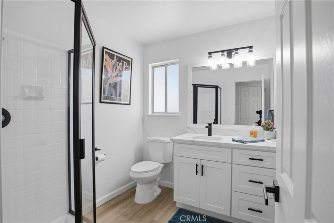
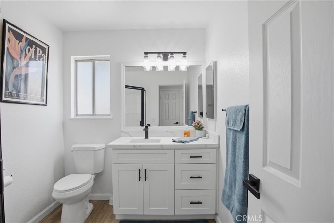
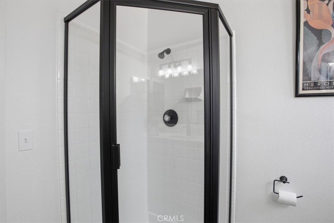
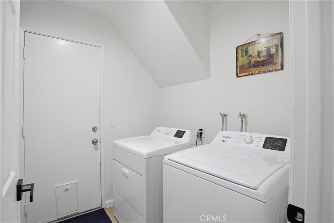
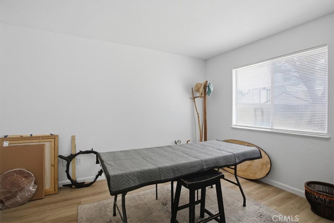
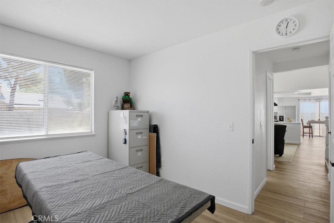
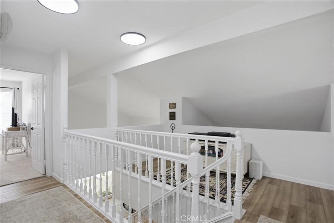
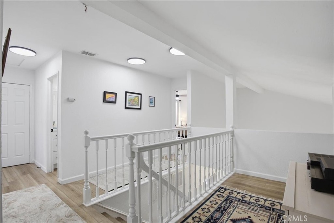
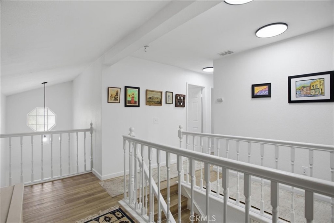
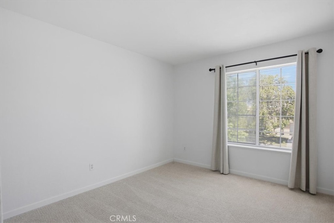
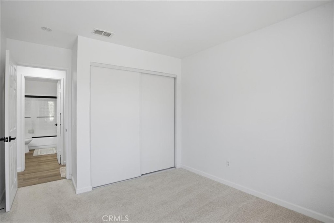
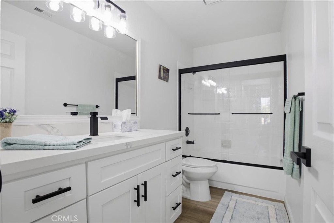
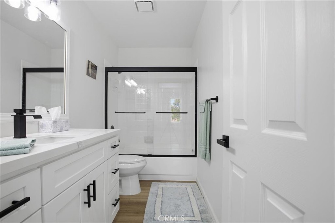
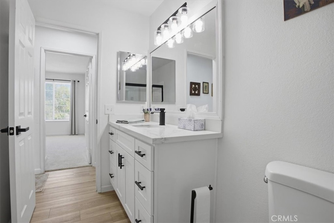
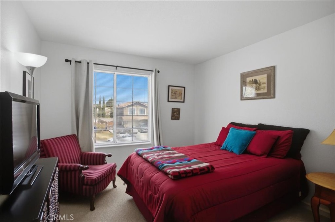
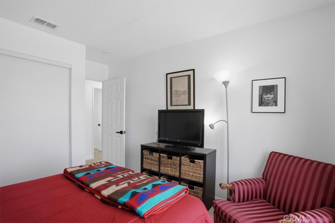
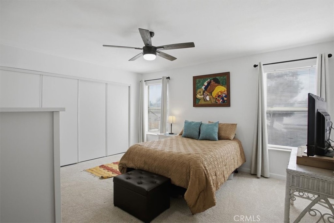
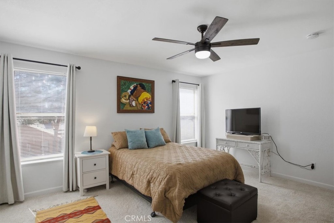
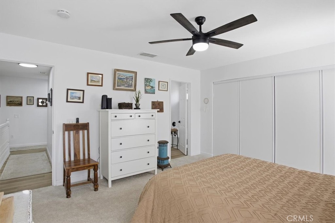
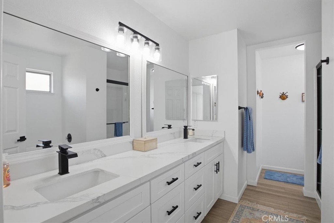
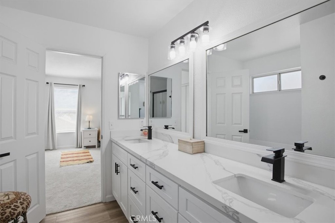
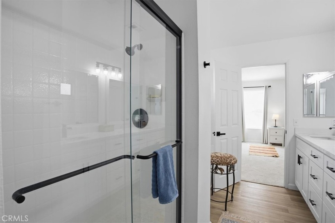
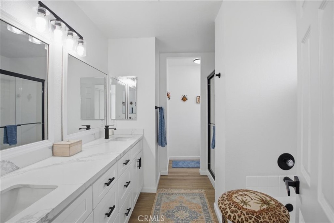
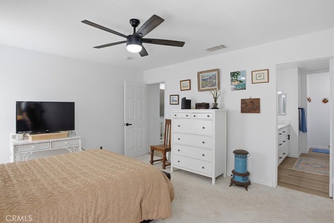
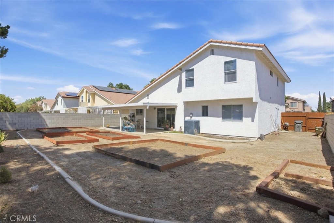
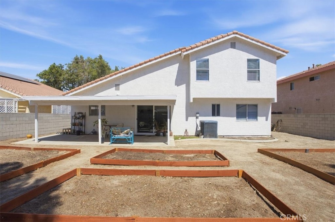
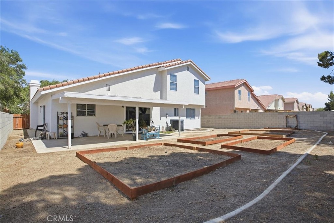
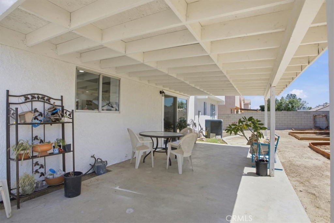
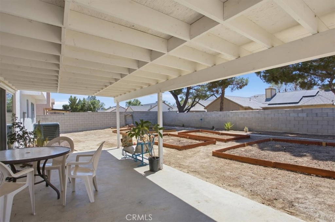
Where Style, Comfort, and Function Come Together Welcome to the home you've been waiting for! Beautifully updated and impeccably maintained, this move-in-ready two-story home offers the perfect blend of comfort, style, and functionality. Boasting approximately 2,140 square feet, this inviting residence features 4 spacious bedrooms and 3 full bathrooms, including the highly desirable downstairs bedroom and full bathroom-ideal for guests, multi-generational living, or a private home office. The thoughtfully designed open floor plan creates a warm and welcoming atmosphere, with abundant natural light flowing throughout the home. The elegant living room features a cozy fireplace, while the adjacent family room offers a wet bar, creating the perfect setting for entertaining family and friends or simply relaxing at the end of the day. The clean, well-maintained interior allows you to move right in and begin enjoying everything this home has to offer. Outside, the generous 6,661-square-foot lot provides endless possibilities. Whether you've been dreaming of a sparkling pool, an outdoor kitchen, a play area, or your own private backyard retreat, there's plenty of space to bring your vision to life. The attractive low-maintenance rock landscaping in the front yard enhances the home's curb appeal while keeping upkeep to a minimum. Perfectly combining comfort, flexibility, and timeless appeal, this exceptional home is ready to welcome its next owners. Don't miss this wonderful opportunity to own a beautifully updated home that offers space to grow, room to entertain, and endless possibilities for creating lasting memories. More than just a house, this is a place you'll be proud to call home.
Details
| MLS # | SR26162399 |
|---|---|
| Listing Type | For Sale |
| Style | House |
| Sub-Type | Resale |
| Status | Active Under Contract |
| Year | 1990 |
| Days On Site | 39 |
| Listing Provided By | iRealty, Inc. | Teresa Metro |
Features
| Bed(s) | 4 |
|---|---|
| Bath(s) | 3 Total |
| SQ Feet | 2,140 |
| Garage | 2 |
| Story(s) | 2 |
| Units | 1 |
| Acreage | 0.15 |
| Property View | Yes |
Interior
| Cooling | Central Air |
|---|---|
| Heating | Central |
| Heating Yes / No | Yes |
| Cooling Yes / No | Yes |
| Interior Features | Separate Formal Dining Room, Eat In Kitchen, Bedroom On Main Level, Loft |
| Appliances | Disposal, Gas Oven, Range Hood |
| Fireplace Yes / No | Yes |
Exterior
| Lot Features | Back Yard, No Landscaping |
|---|
Parking
| Attached Garage Yes / No | Yes |
|---|---|
| Garage Yes / No | Yes |
Utilities
| Utilities | See Remarks |
|---|---|
| Sewer | Public Sewer |
Location
| Community Features | Curbs, Suburban, Sidewalks |
|---|
Area Information
| State | CA |
|---|---|
| County | Los Angeles |
| City | Lancaster |
| Zip Code | 93535 |
| Area | LAC Lancaster |
| Listing VS Median (in 93535) | |
Price: $489,500 low | high Med: $417,000 sqft: 2,140 low | high Med: 1,329 $ / sqft: $229 low | high Med: $314 On site: 39 low | high Med: 52 | |
Market Activity 93535
Request a showing
Request a showing
Contact
Learn More About This Property

| State | CA |
|---|---|
| County | Los Angeles |
| City | Lancaster |
| Zip Code | 93535 |
| Area | LAC Lancaster |
| Listing VS Median (in 93535) | |
Price: $489,500 low | high Med: $417,000 sqft: 2,140 low | high Med: 1,329 $ / sqft: $229 low | high Med: $314 On site: 39 low | high Med: 52 | |
