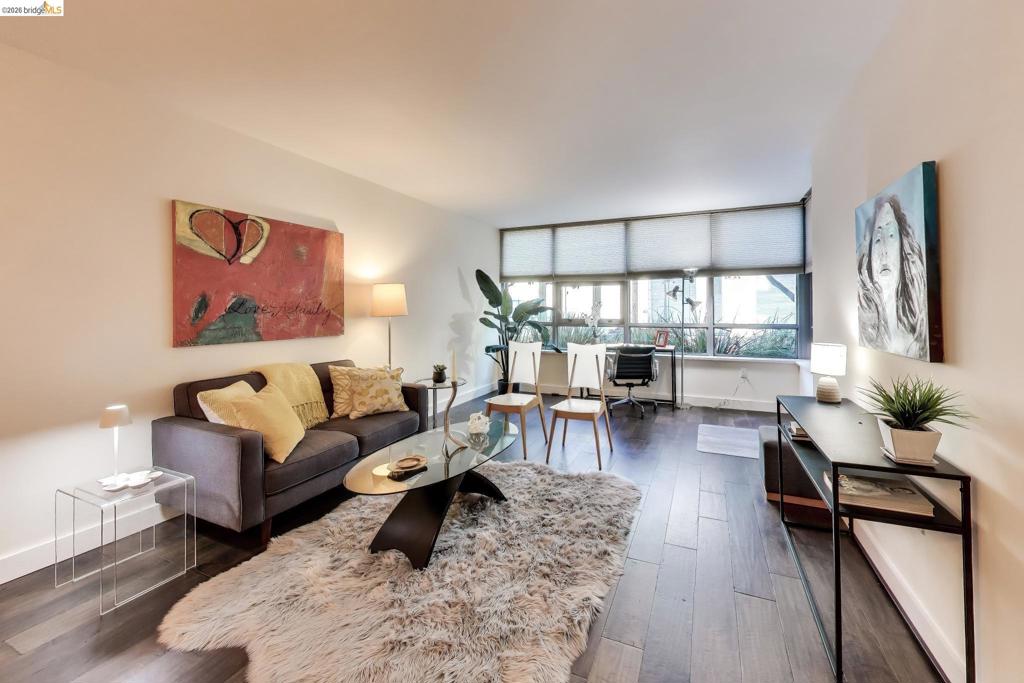
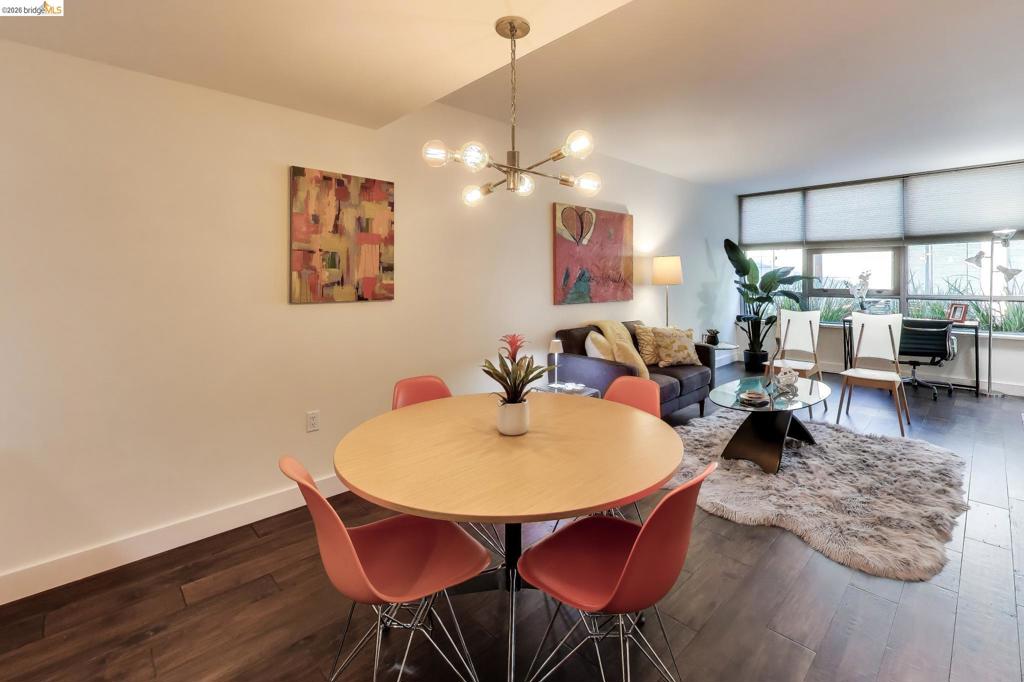
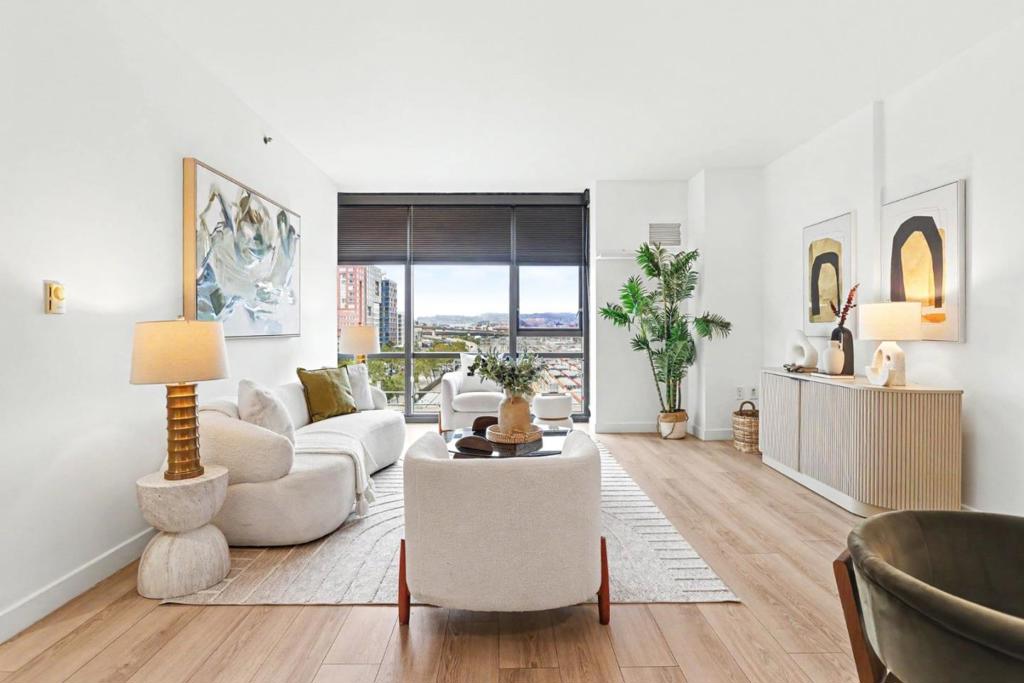
Living space featuring wood-finish flooring, floor-to-ceiling windows, and cellular window shades
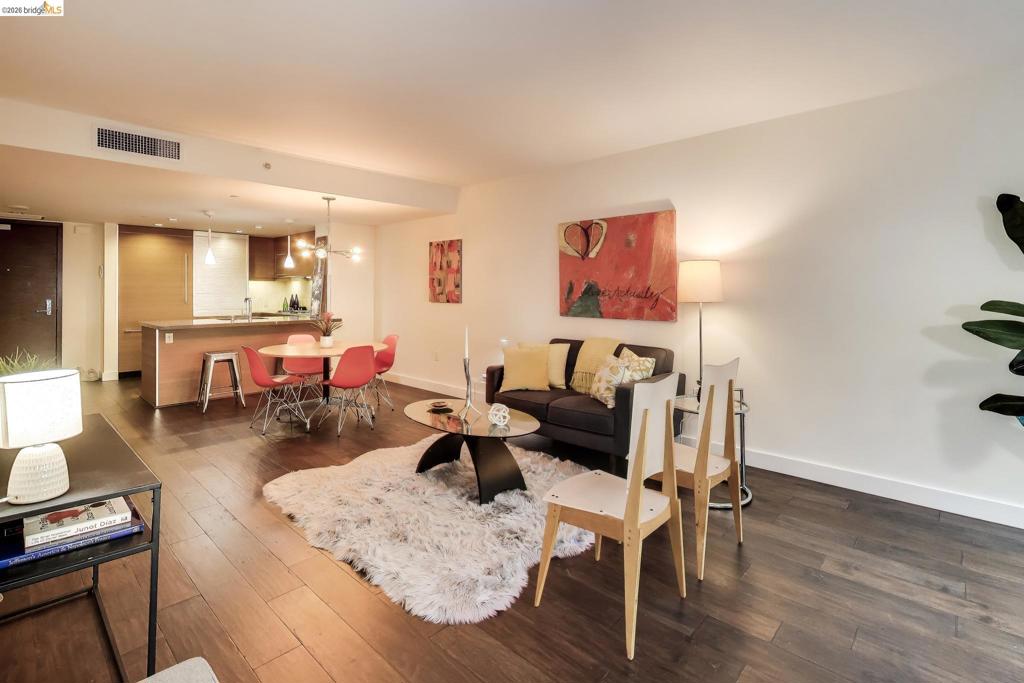
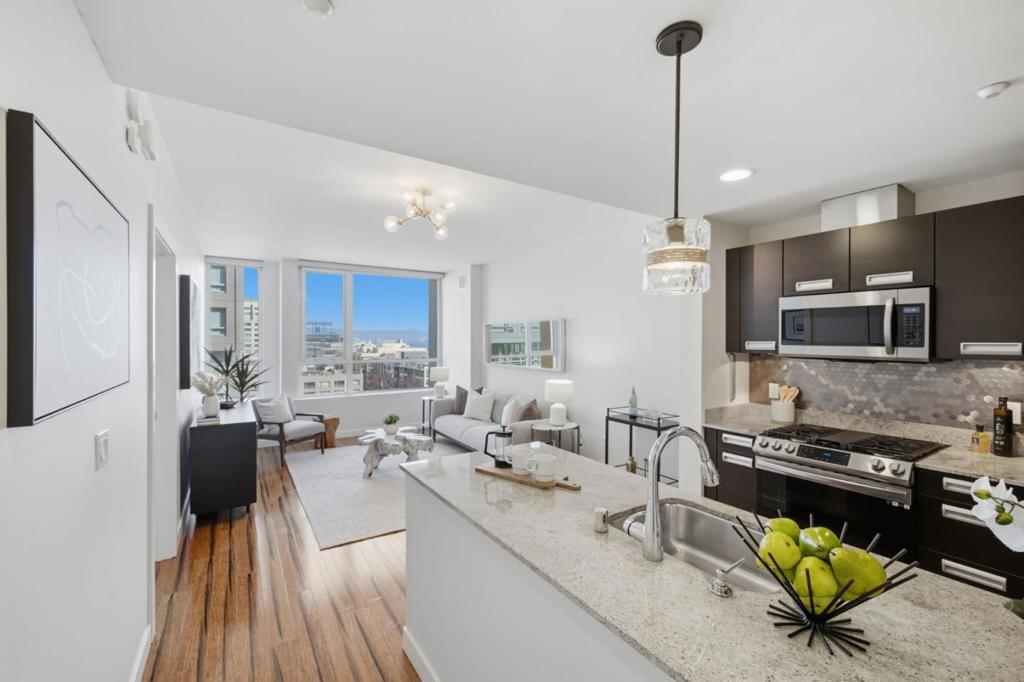
Open-concept living space with wood-finish flooring, recessed lighting, and kitchen island featuring light-tone cabinetry and an integrated stainless-steel sink
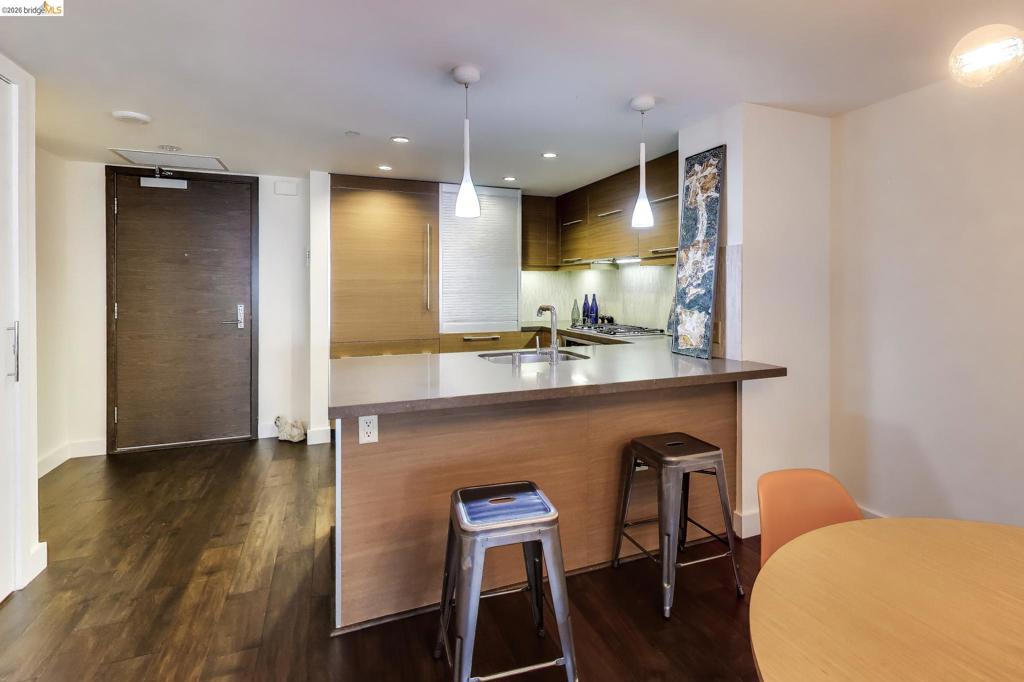
Living area featuring dark wood-finish flooring, recessed ceiling lighting, and a breakfast bar
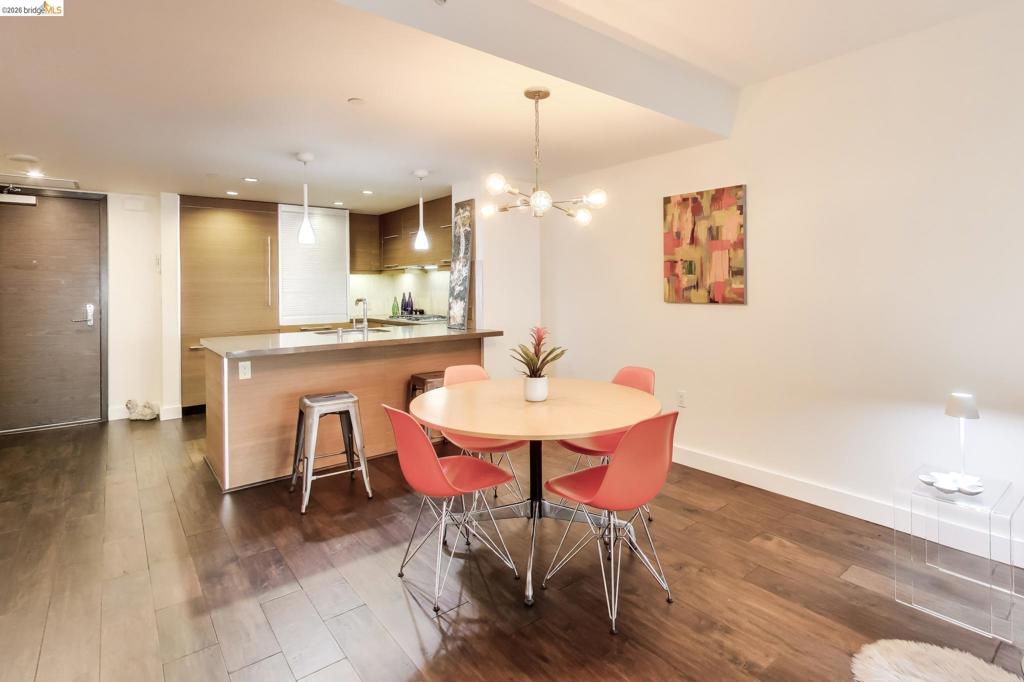
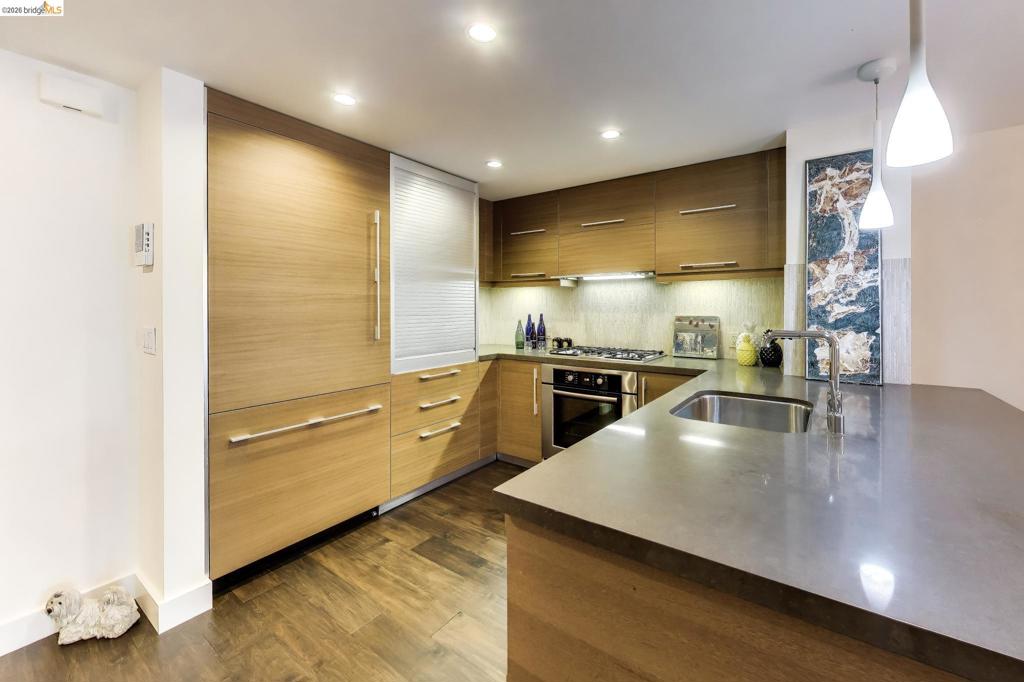
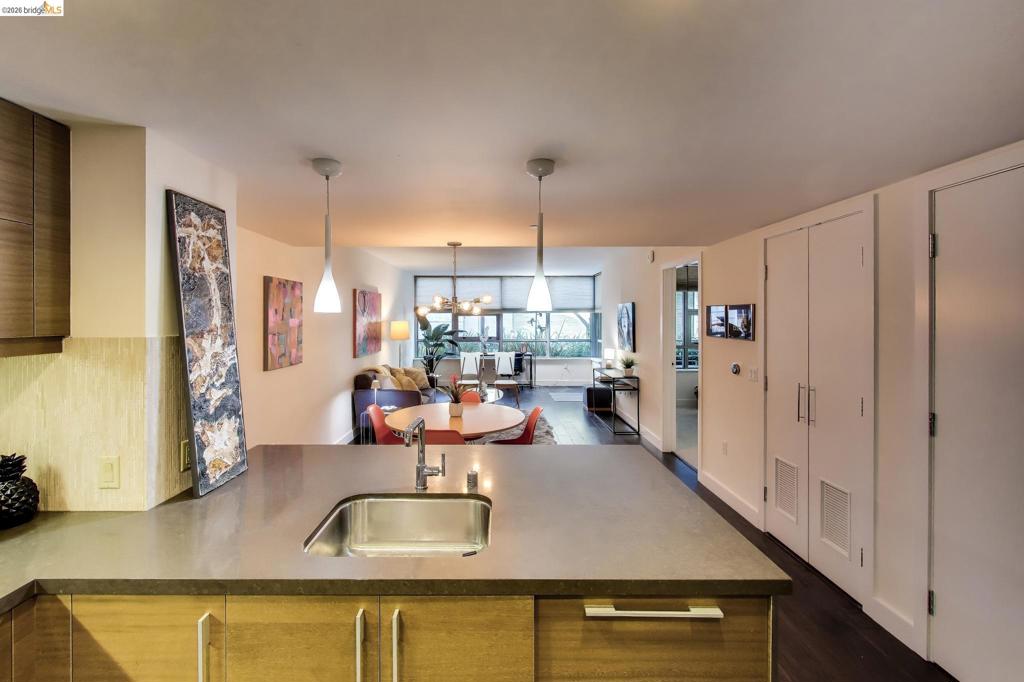
Open-concept space featuring dark wood-finish flooring, a kitchen with flat-panel cabinetry, a metallic-finish countertop, dual pendant lights, and a multi-bulb chandelier
Open-concept interior featuring wood-finish flooring, a multi-arm metallic chandelier, and expansive floor-to-ceiling windows with integrated window shades
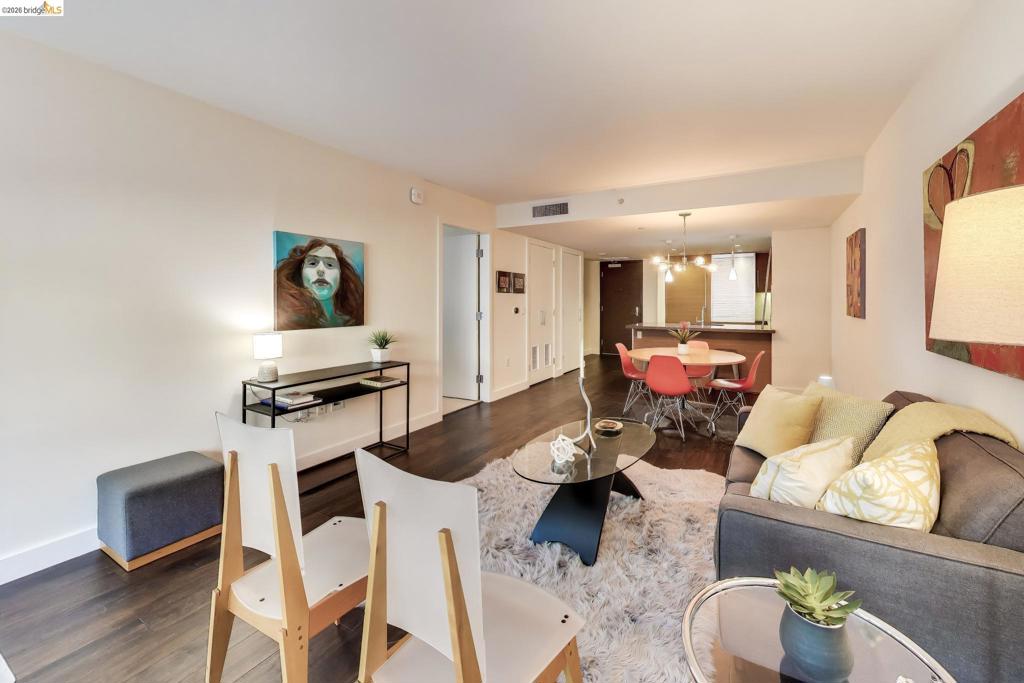
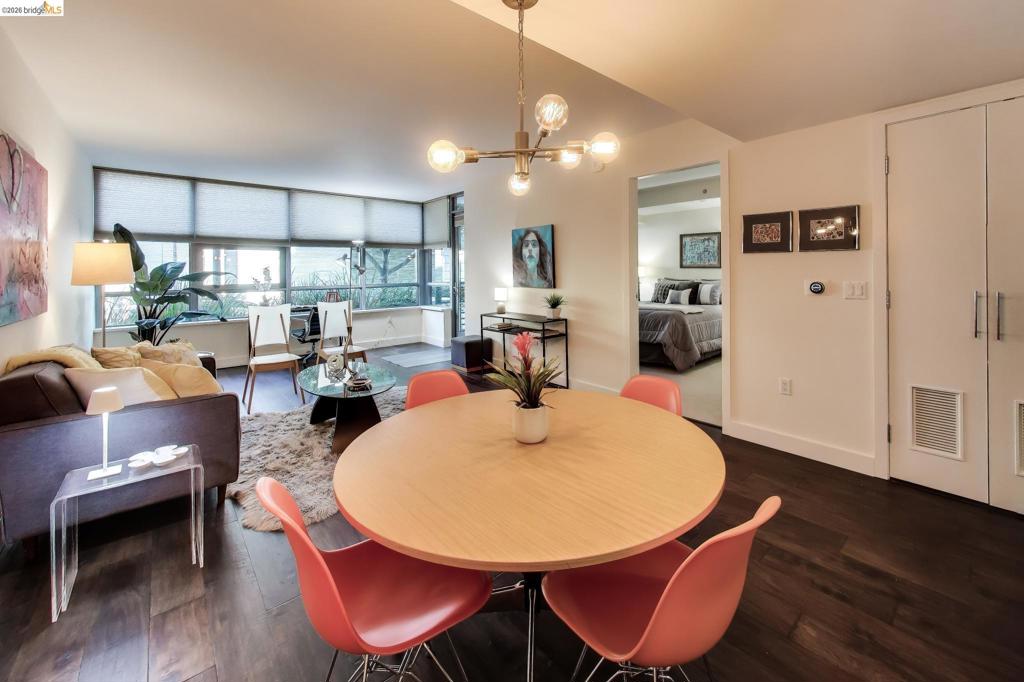
Open-concept interior featuring wood-finish flooring, floor-to-ceiling windows with integrated shades, a multi-arm modern brass chandelier, and built-in closet cabinetry
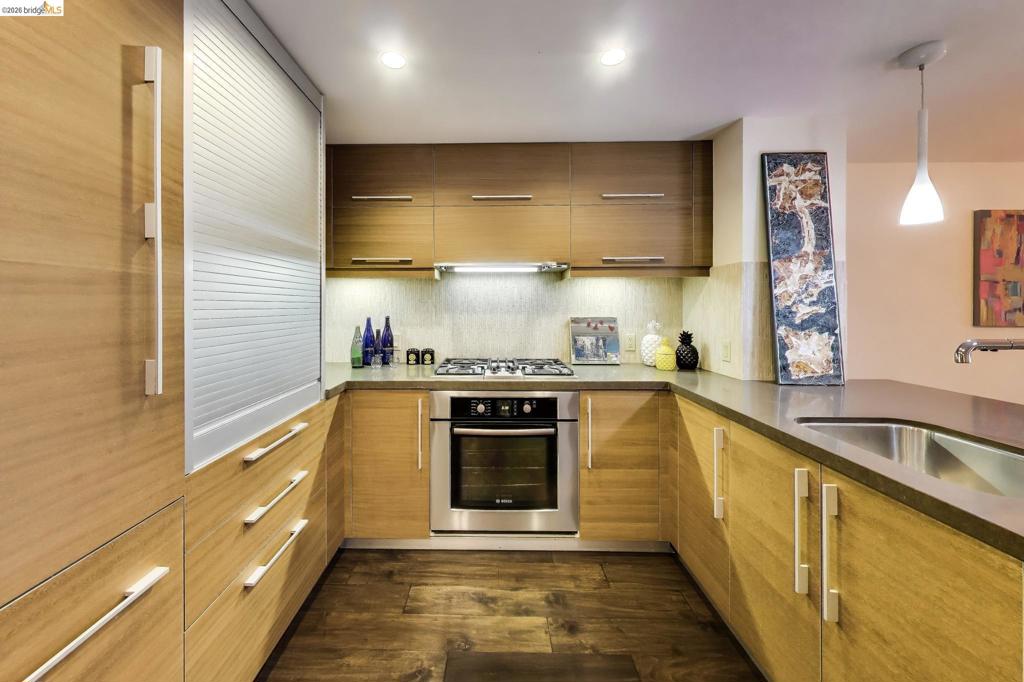
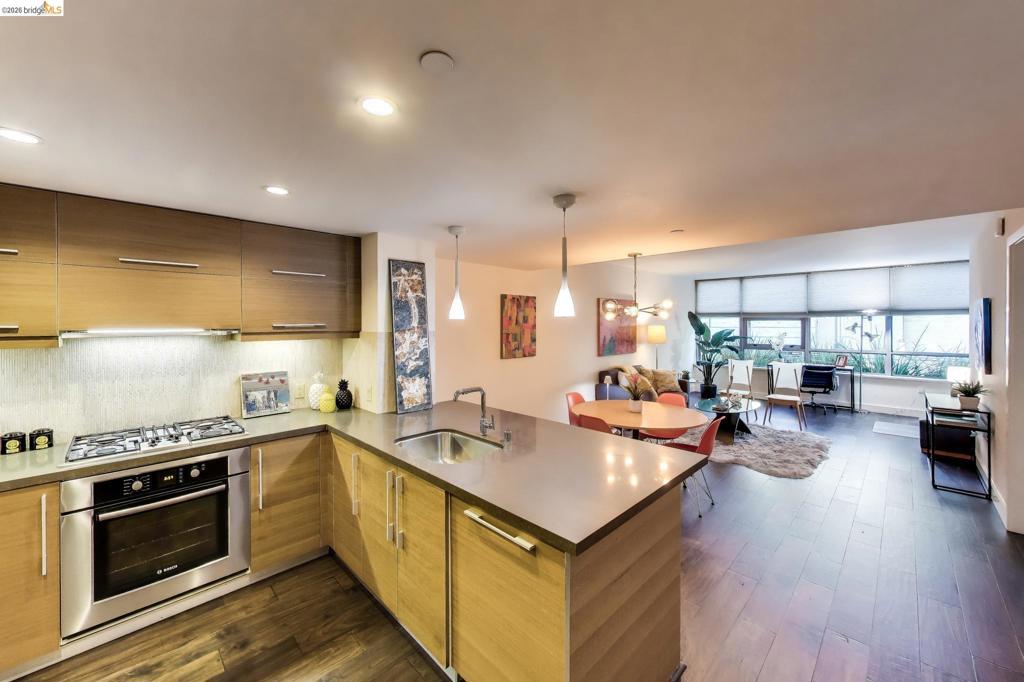
Kitchen featuring wood-finish cabinetry, stainless steel oven, gas cooktop, solid-surface countertops with an integrated sink, and recessed lighting
Kitchen featuring horizontal-grain cabinetry, quartz countertops, stainless steel gas range, wood-finish flooring, and a pendant light fixture
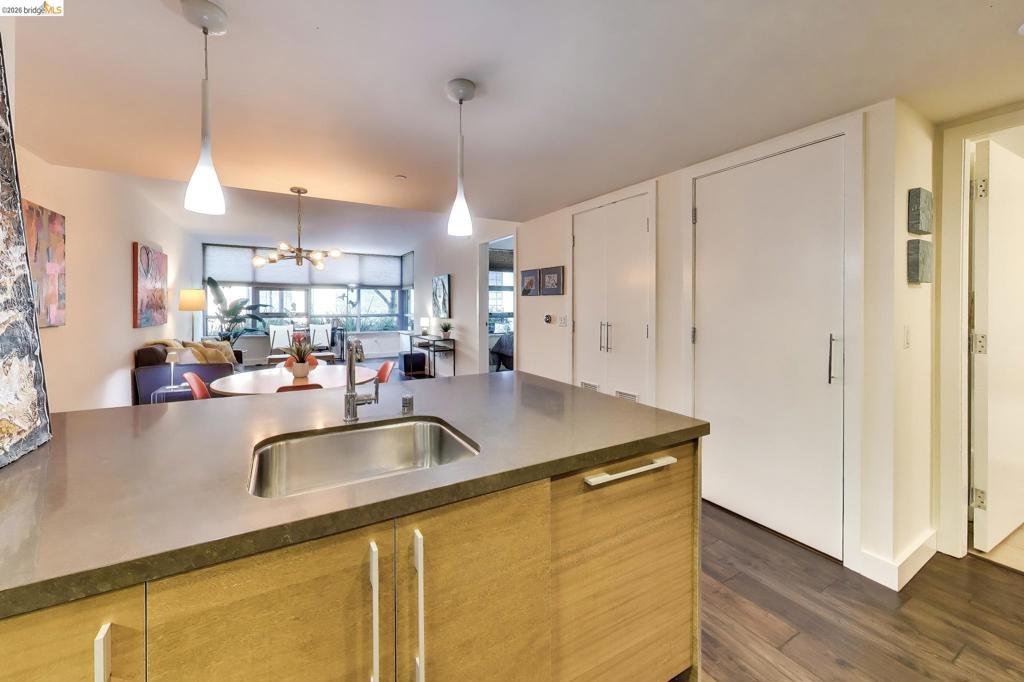
Kitchen featuring wood-finish cabinetry, stone countertop, stainless steel undermount sink, pendant lighting, and dark wood-finish flooring
Kitchen featuring wood-finish cabinetry, solid surface countertops, recessed lighting, and dual pendant lights over a breakfast bar
Kitchen featuring a peninsula with solid-surface countertops, an undermount stainless steel sink, flat-panel cabinetry, two overhead pendant lights, and dark wood-finish flooring
Kitchen featuring wood-finish cabinetry, quartz countertops, stainless steel built-in oven with gas cooktop, recessed lighting, and wood-finish flooring
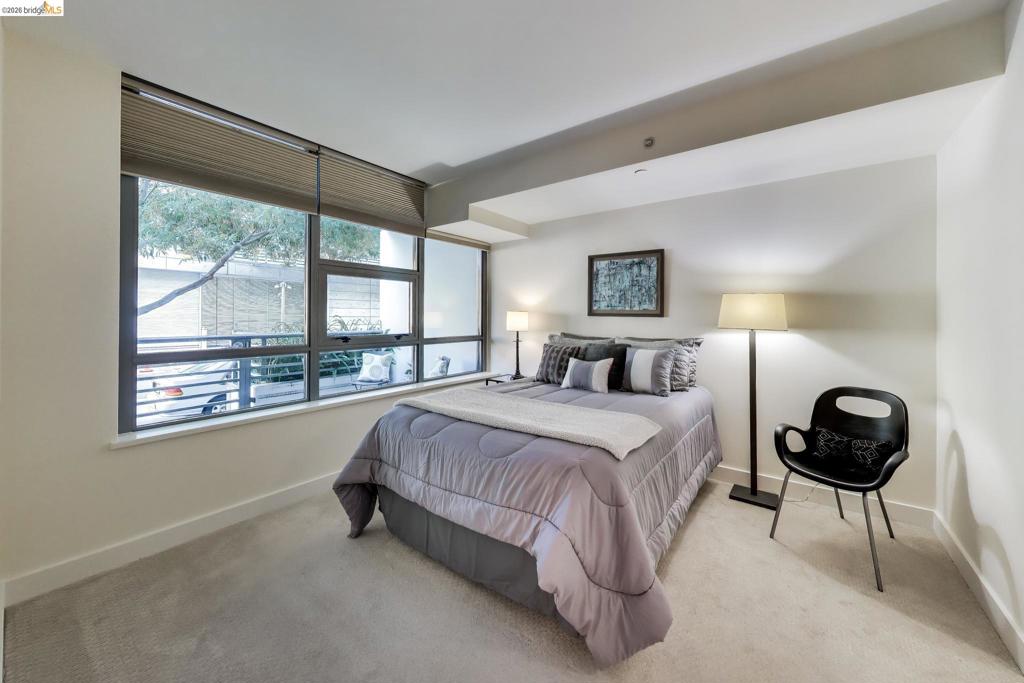
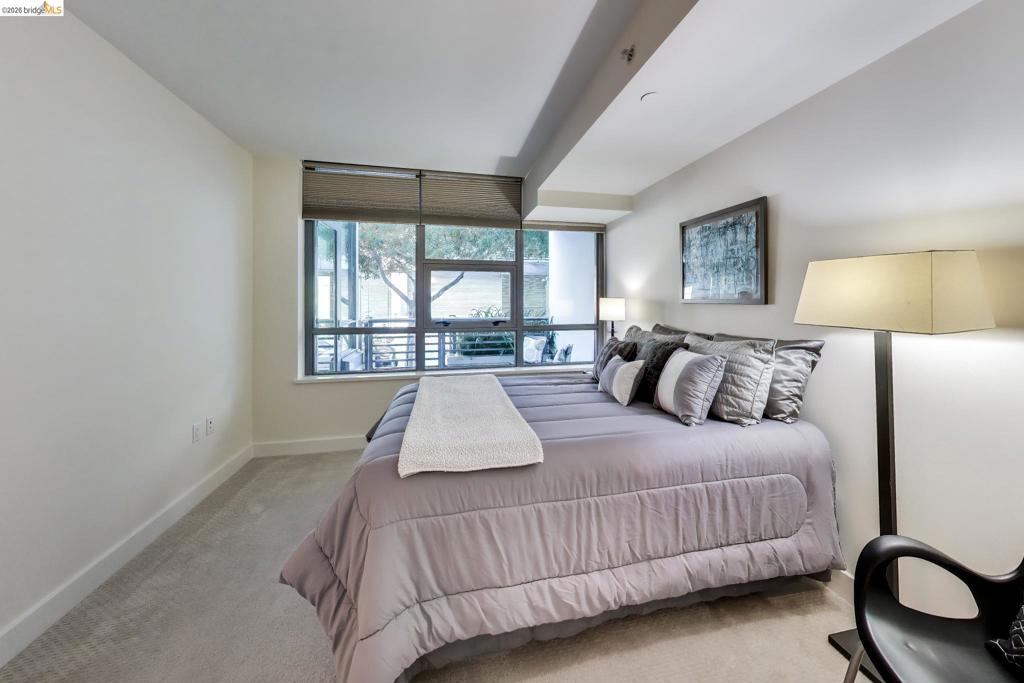
Floor-to-ceiling windows with retractable shades, neutral carpeting, and high-contrast window framing
Wall-to-wall carpeting, expansive floor-to-ceiling windows, and fitted window shades
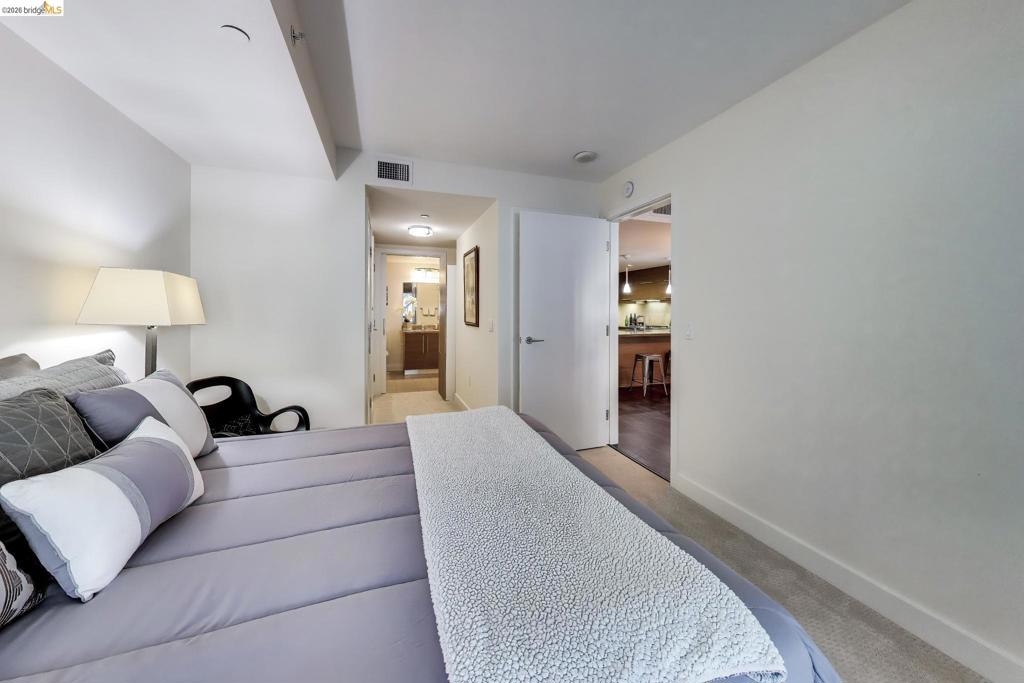
Neutral interior featuring wall-to-wall carpeting and solid-core interior doors
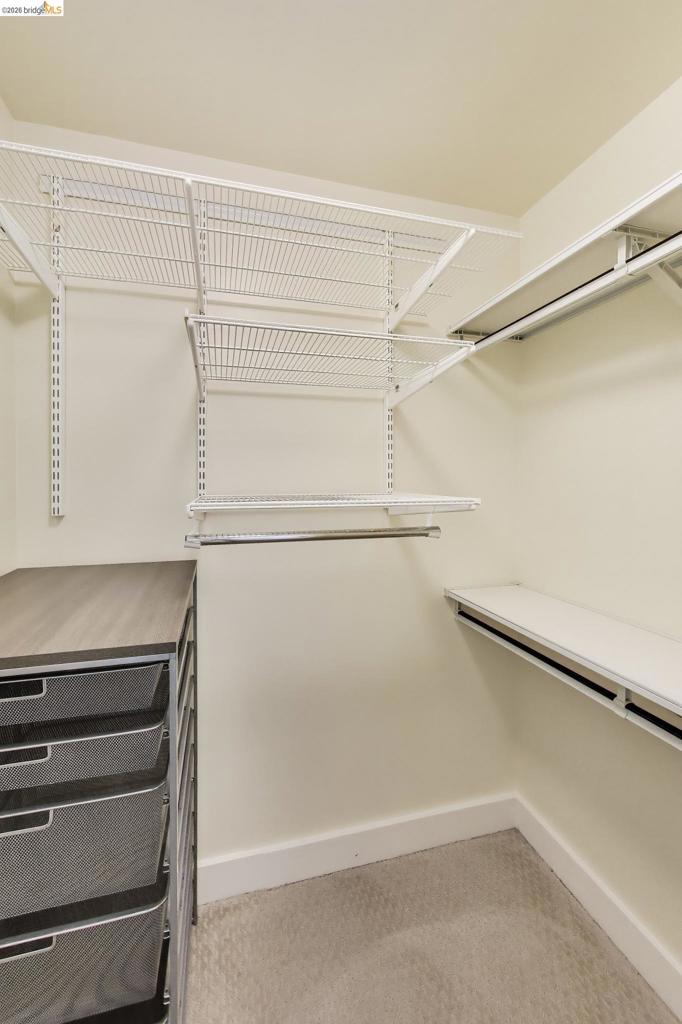
Storage closet featuring wire shelving, a built-in organizer with four sliding metal baskets, and a wood-finish top surface
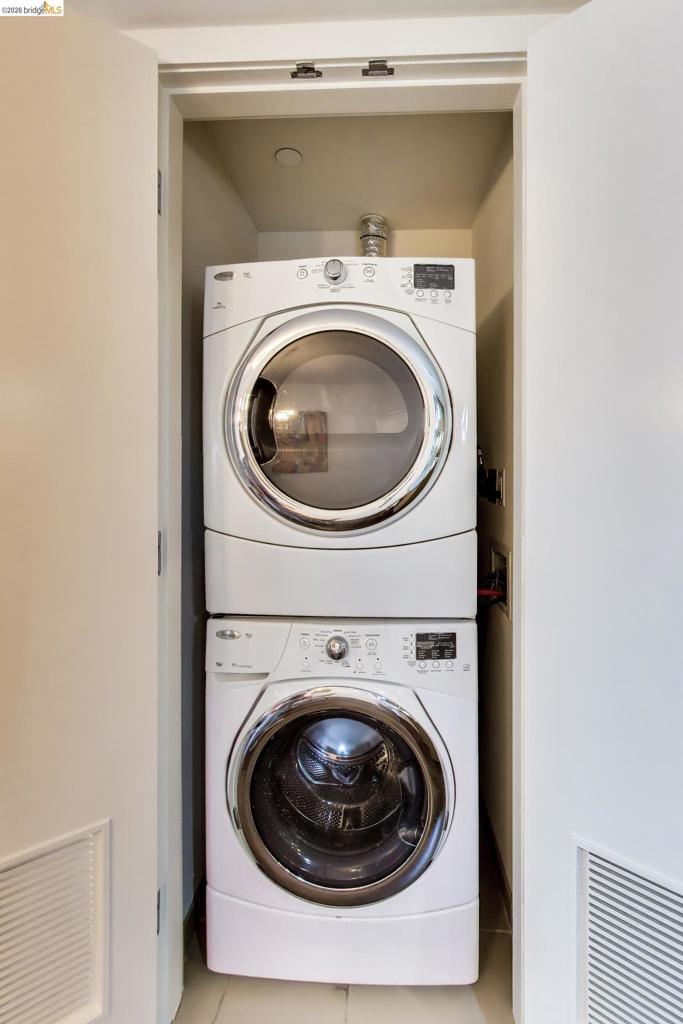
Stacked laundry unit featuring a high-capacity front-load washing machine and front-load electric dryer, housed within a dedicated closet with white bifold doors
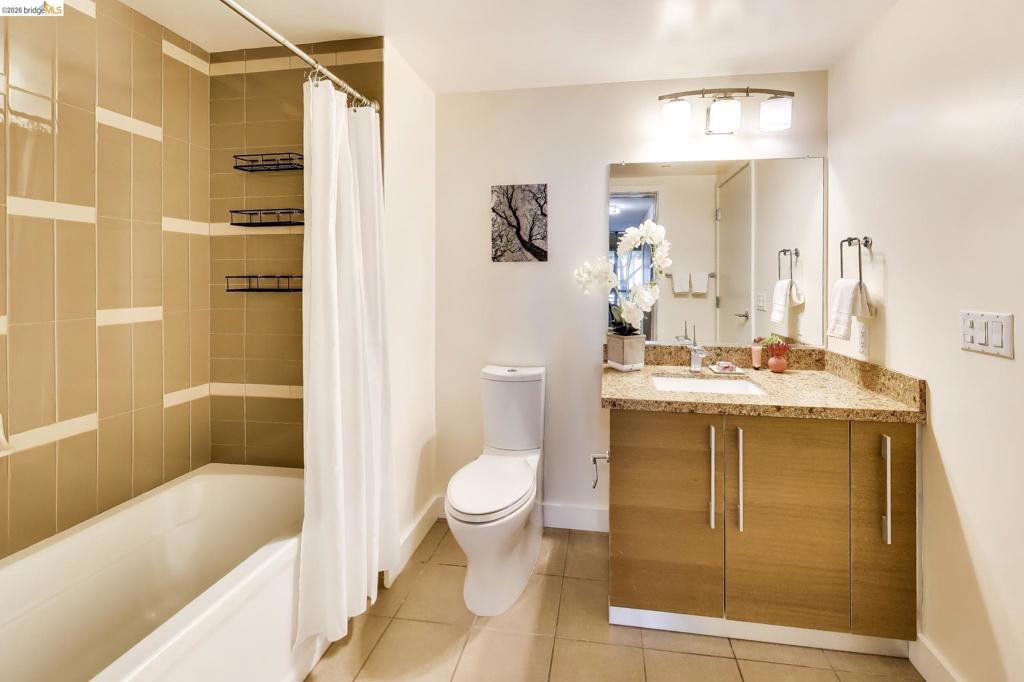
Bathroom featuring a vanity with stone-finish countertop, light wood-finish cabinetry, shower-tub combination with horizontal tile surround, and three-light wall-mounted fixture
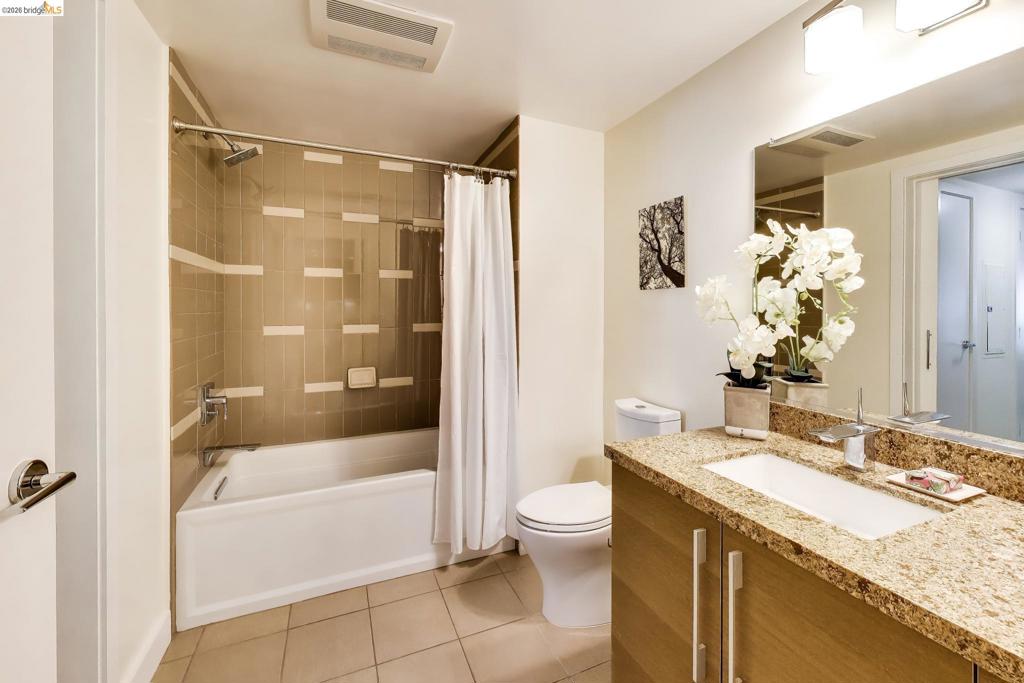
Bathroom featuring a wood-finish vanity with a stone countertop, an integrated rectangular sink, tile flooring, and a bathtub with decorative tile wall accents
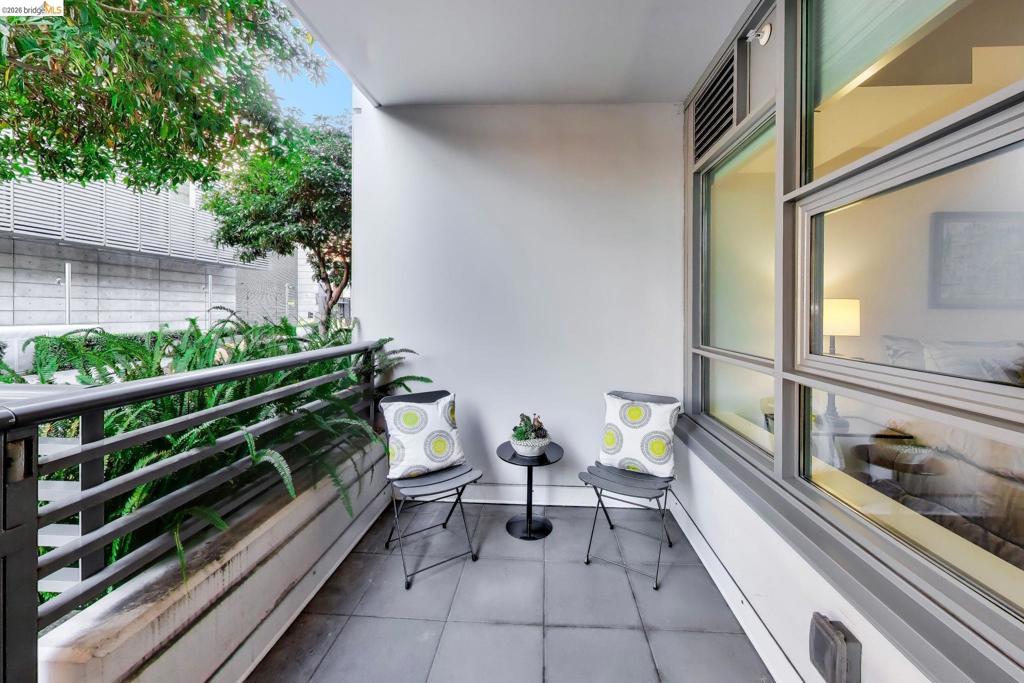
Private balcony featuring tiled flooring, a metal horizontal-bar railing, and large windows with bronze-tone frames
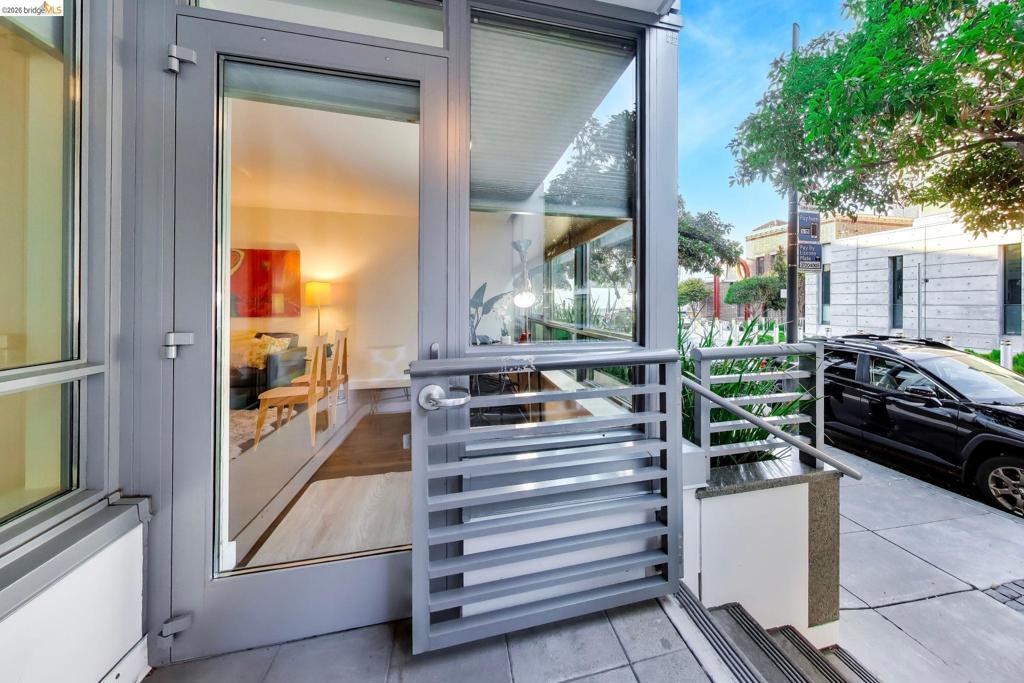
Full-glass entry door with integrated metal security gate, stone-tile landing, and aluminum-framed exterior casing
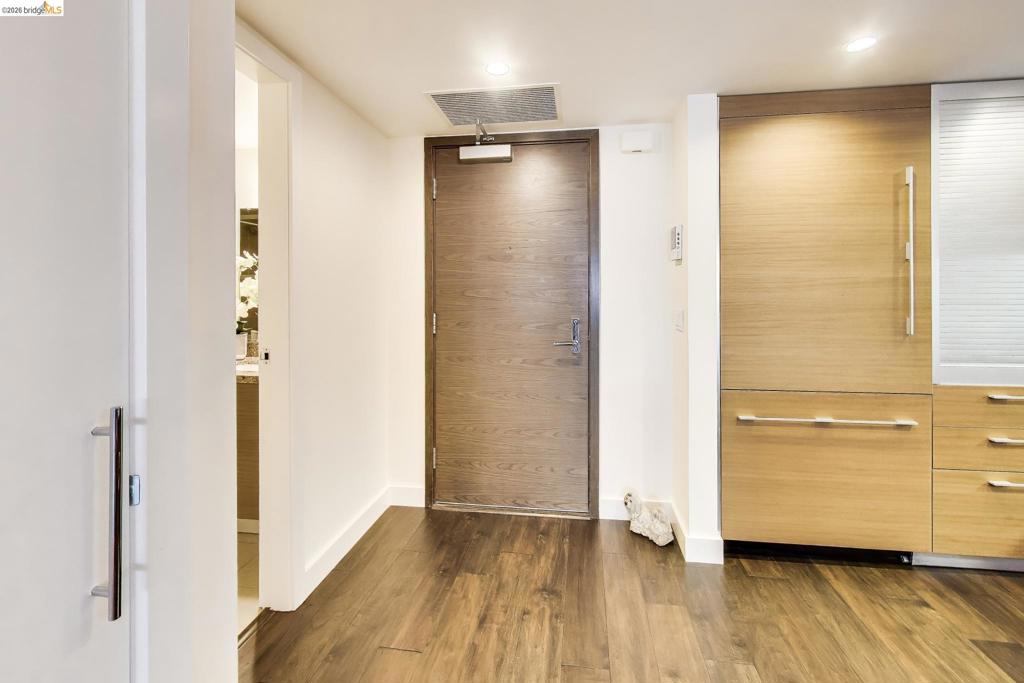
Entryway featuring wood-finish flooring, a solid wood-finish door with brushed metal hardware, and integrated wood-finish cabinetry with bar-style pulls
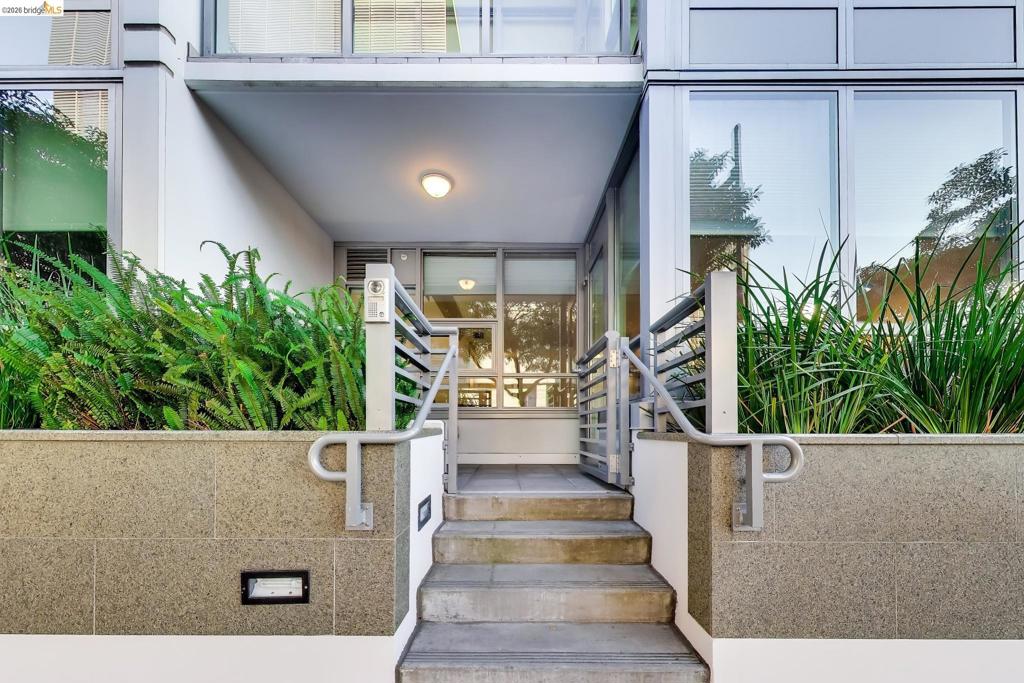
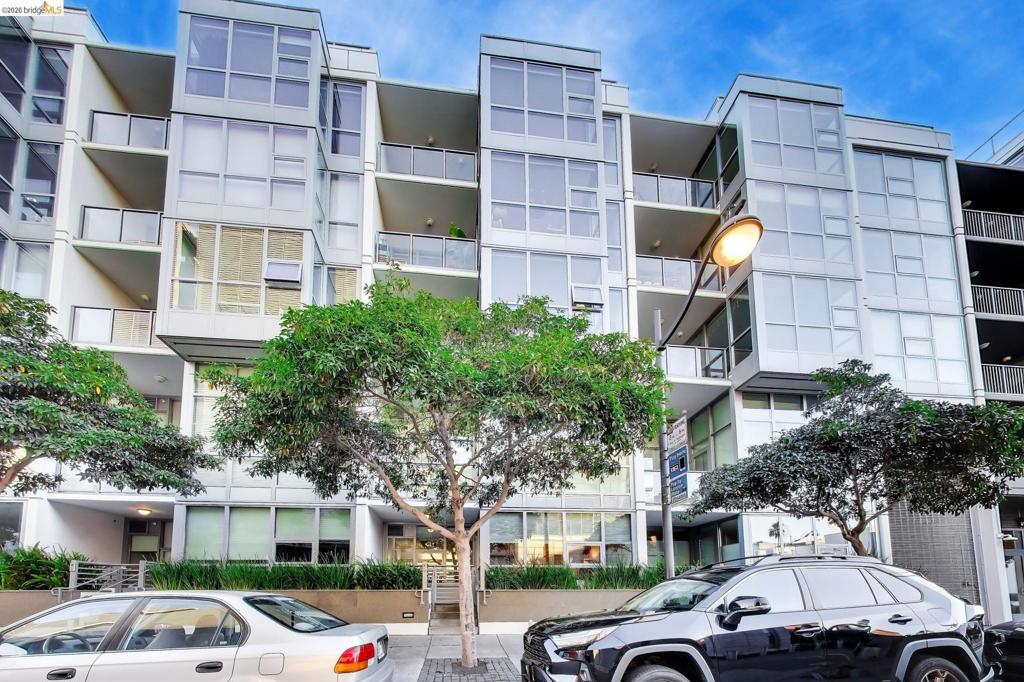
Modern facade featuring floor-to-ceiling glass windows, stone-clad planter boxes, a metal railing system, and concrete steps leading to a recessed entry
Modern exterior featuring floor-to-ceiling windows, private balconies with glass railings, tiered landscaping, and structured concrete hardscaping
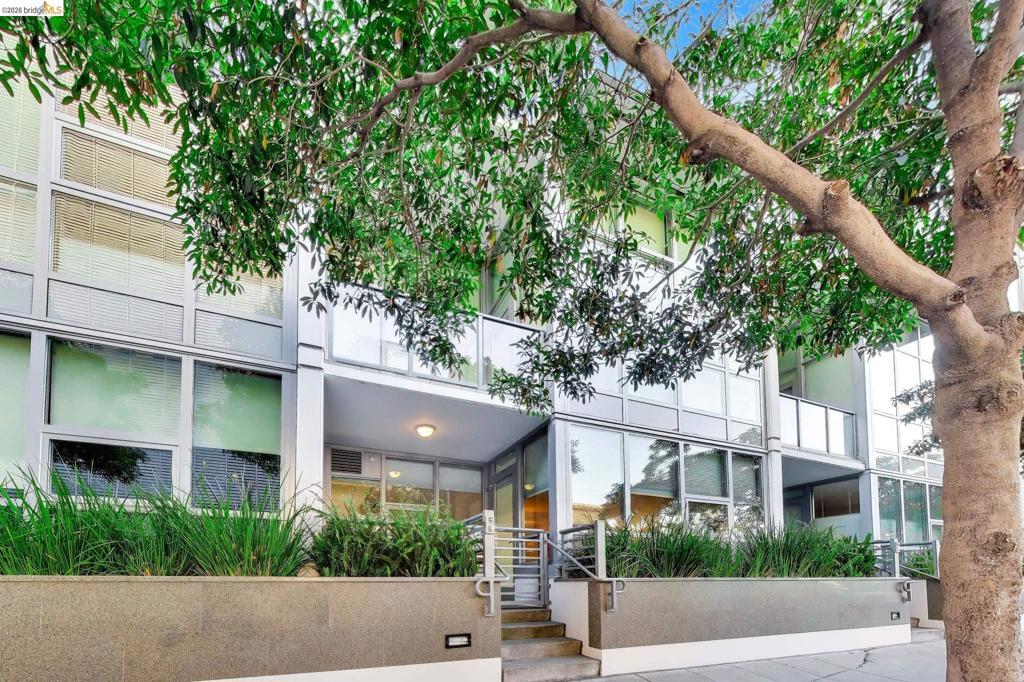
Contemporary multi-story exterior featuring floor-to-ceiling glass windows, recessed private balconies, metal panel siding, and ground-level landscaping
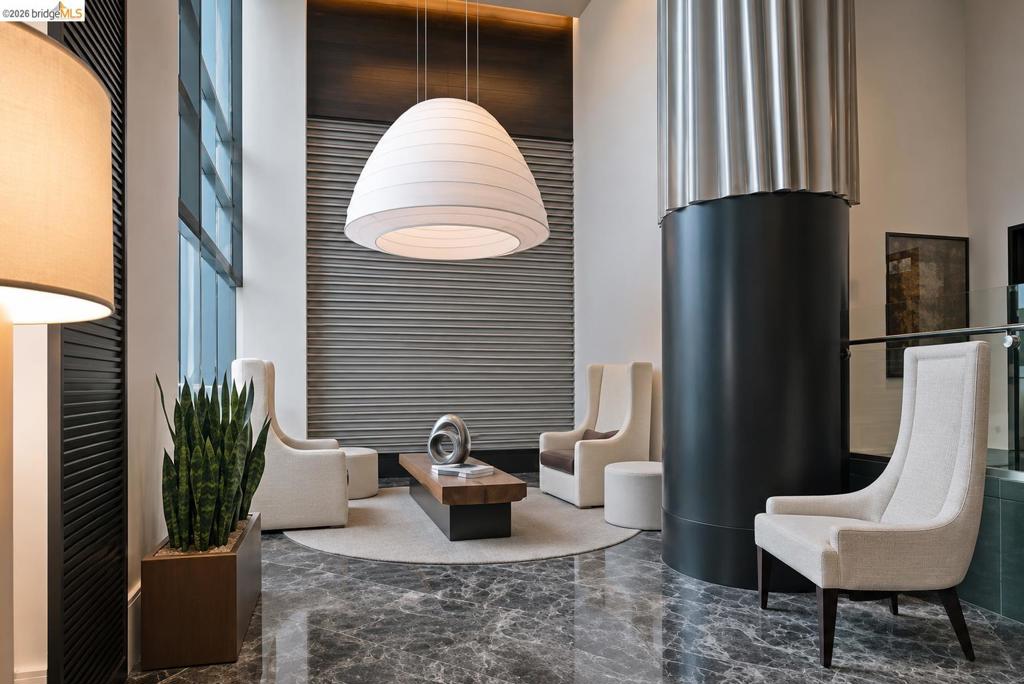
Double-height ceiling featuring a large statement pendant light, stone flooring, floor-to-ceiling windows, and a cylindrical structural column
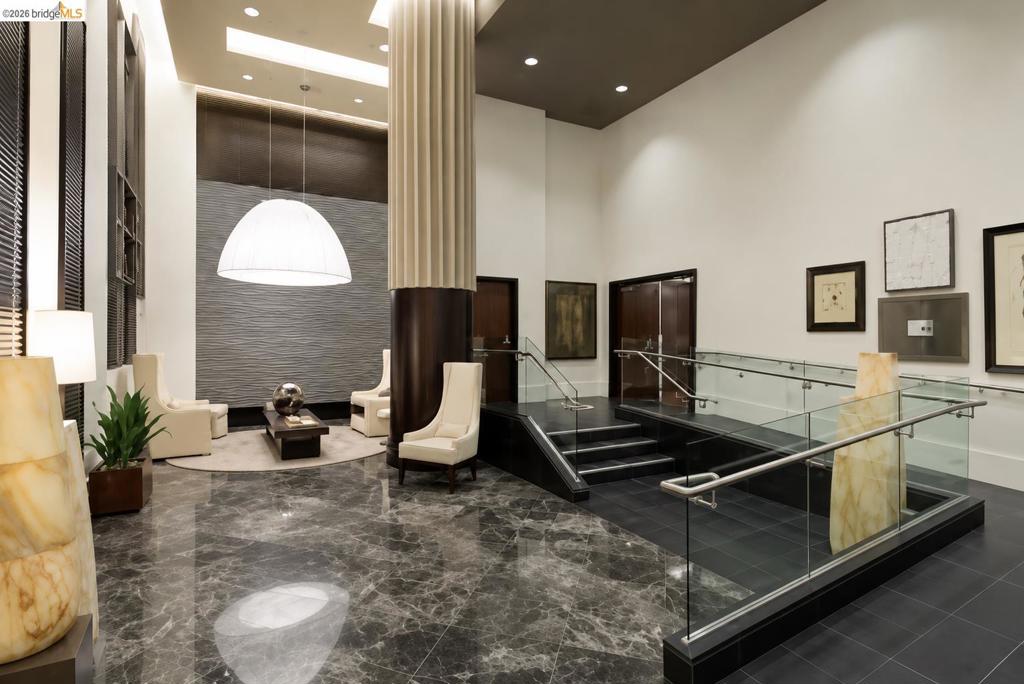
Grand entrance featuring polished stone flooring, a prominent fluted column, a stacked-stone accent wall, and a glass-paneled staircase railing with stainless steel hardware
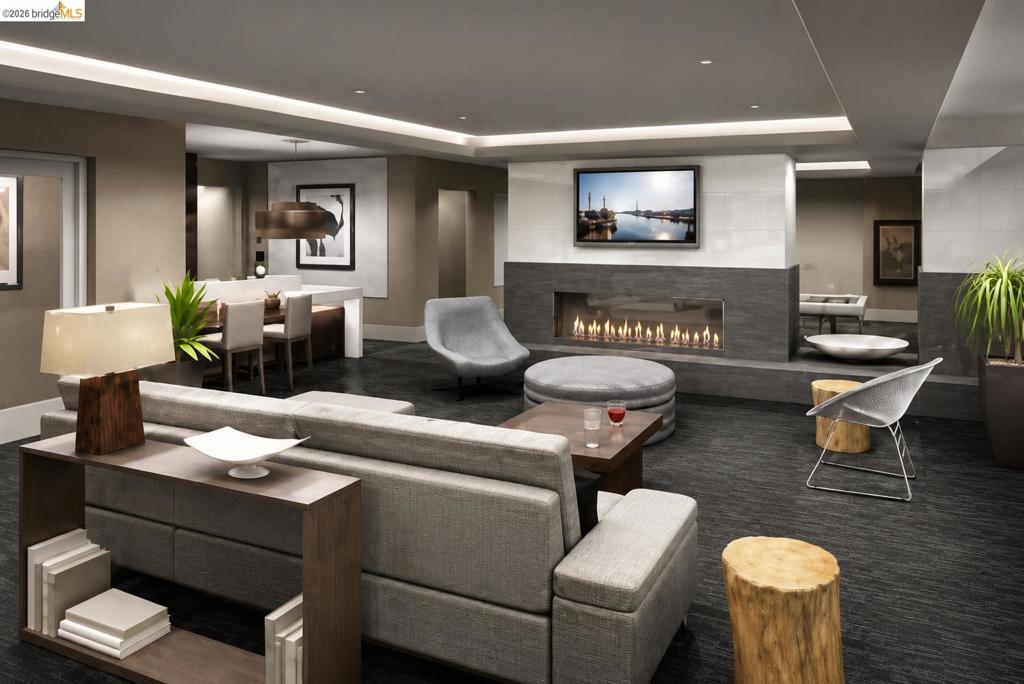
Linear gas fireplace with stone surround, recessed cove lighting, and stone-finish flooring
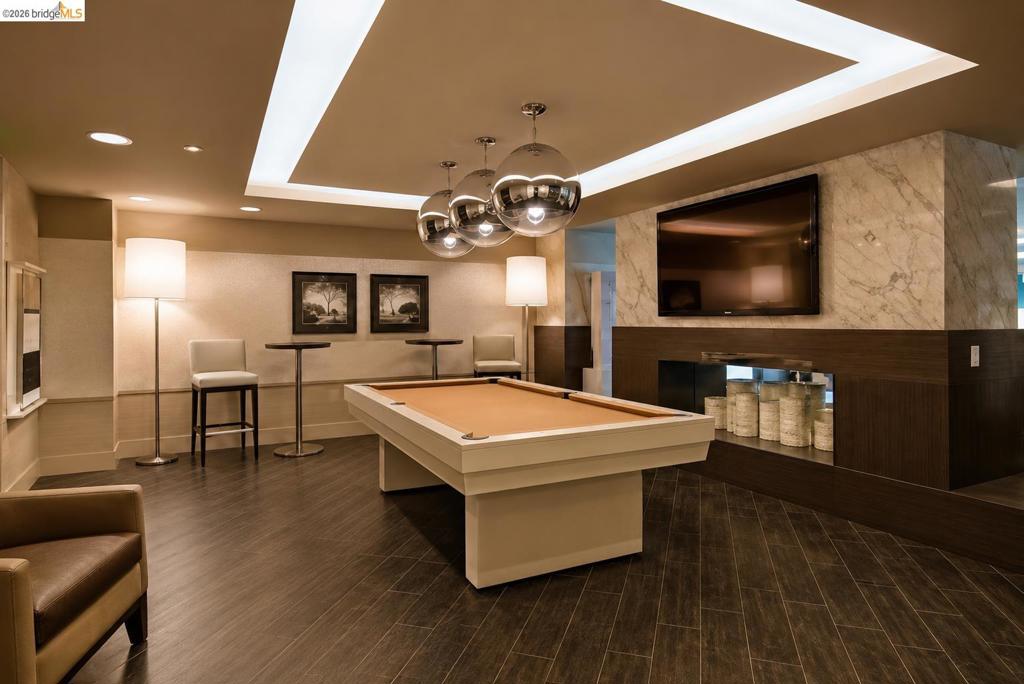
Custom tray ceiling with integrated recessed lighting, wood-finish flooring, stone-surround accent wall, and built-in linear fireplace
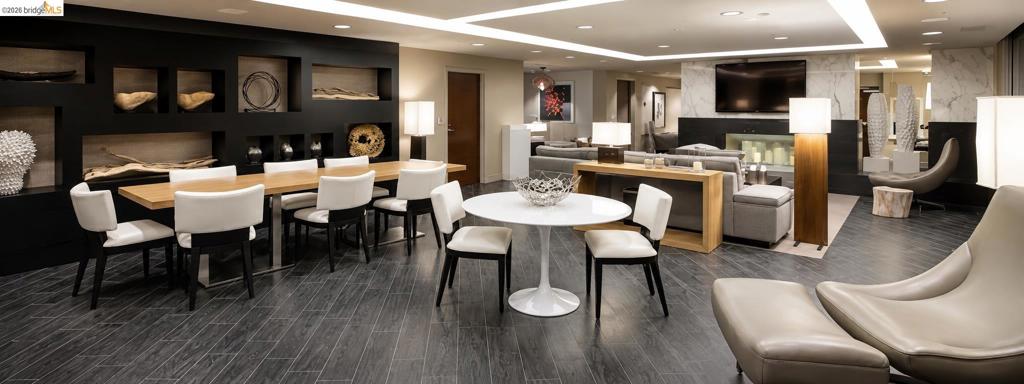
Open-concept living space featuring wood-finish flooring, a linear fireplace surround with stone-look cladding, custom built-in recessed wall shelving, and integrated recessed ceiling lighting
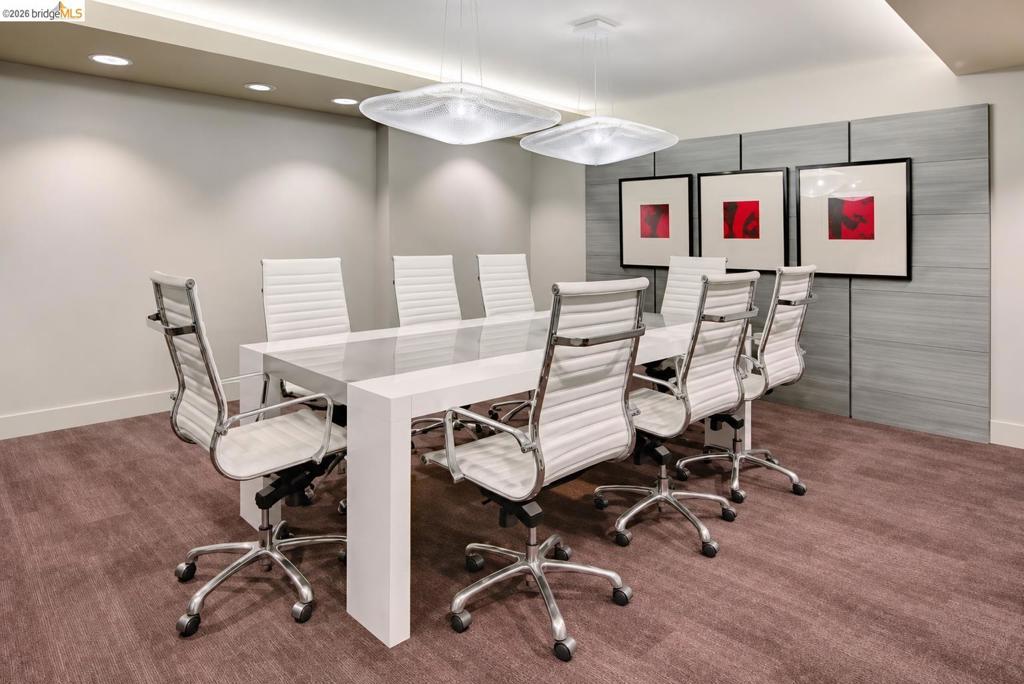
Textured gray wall paneling, dual contemporary glass pendant lighting, and recessed ceiling lighting
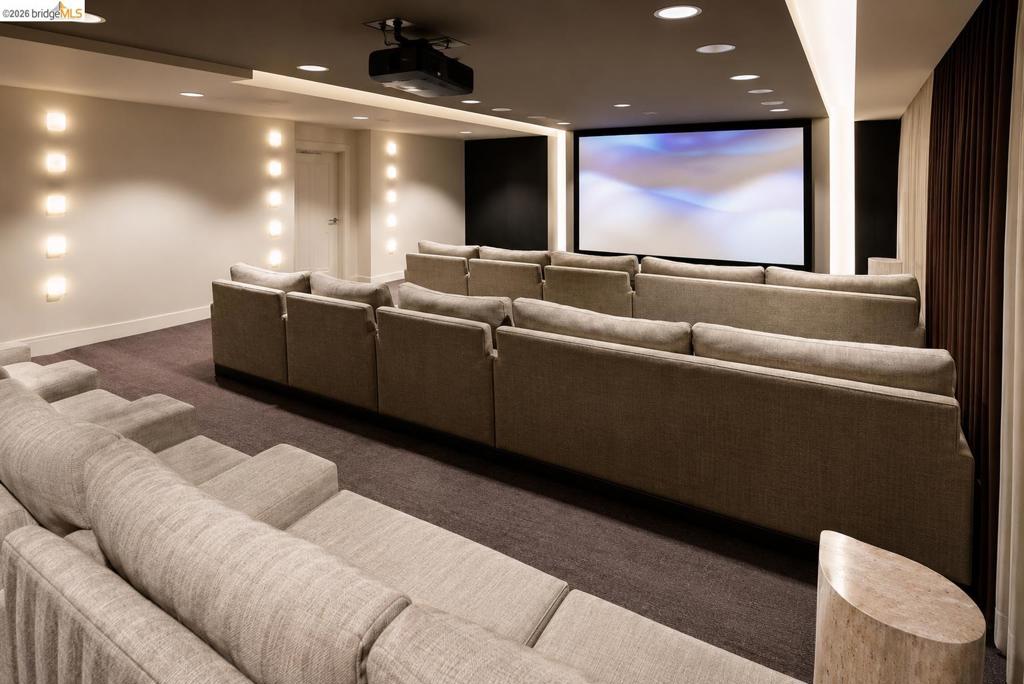
Multi-tiered media room featuring tiered flooring, recessed ceiling lighting, wall-mounted accent lighting, a projection screen, and integrated cove lighting
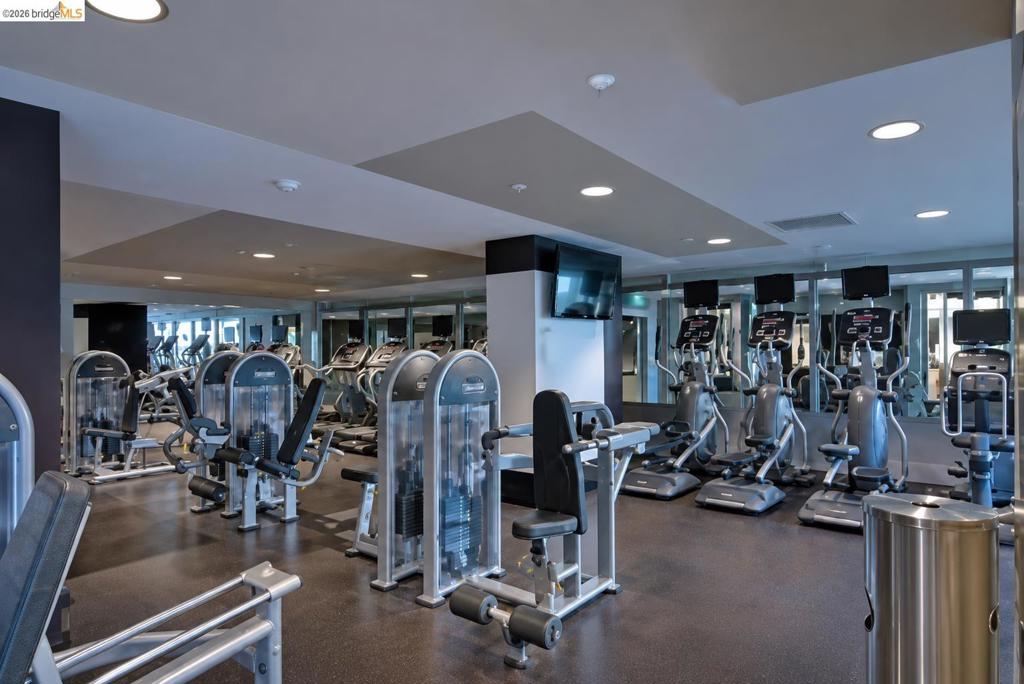
Fitness center featuring rubber flooring, recessed ceiling lighting, wall-to-wall mirrors, and a selection of integrated strength training and cardio equipment
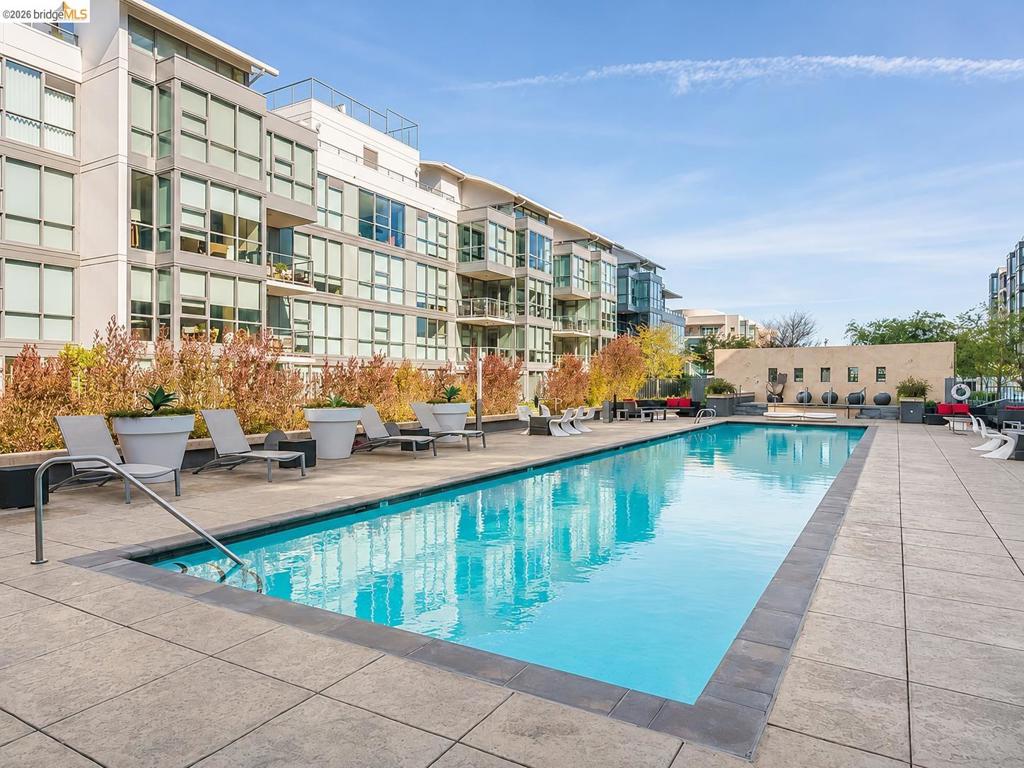
Rectangular swimming pool with stone-tile surround, integrated hot tub, and exterior building frontage featuring glass balconies and metal railings
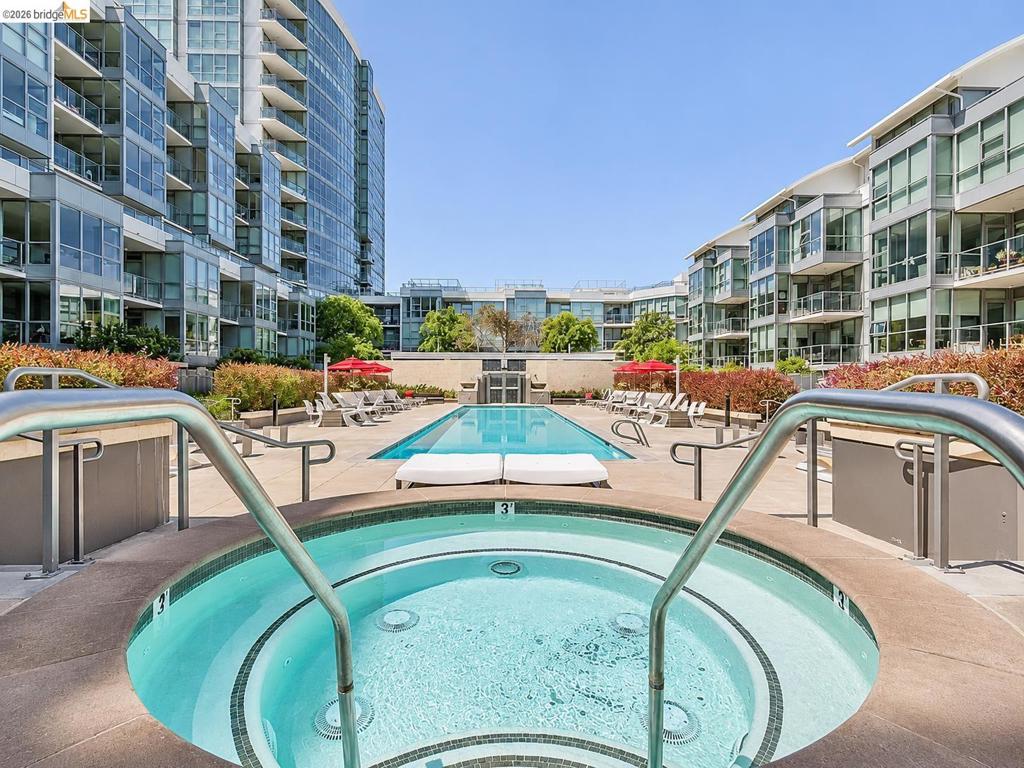
Circular spa with stainless steel railings, rectangular lap pool, concrete pool deck, and landscaped perimeter hedging
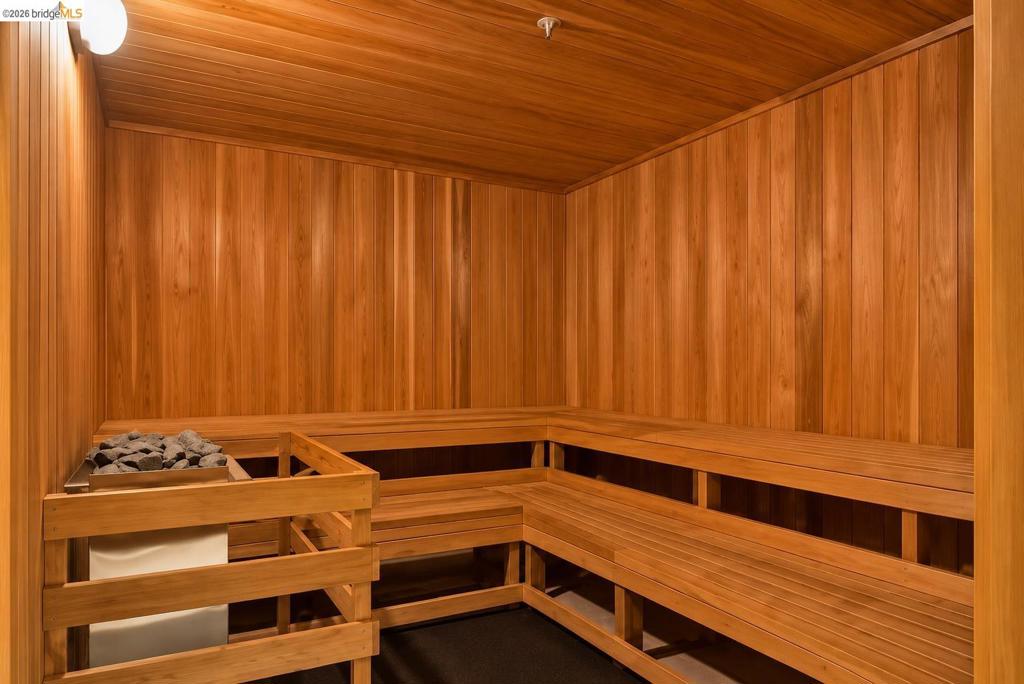
Sauna featuring natural wood paneling, multi-level tiered benches, and a protective heater guard
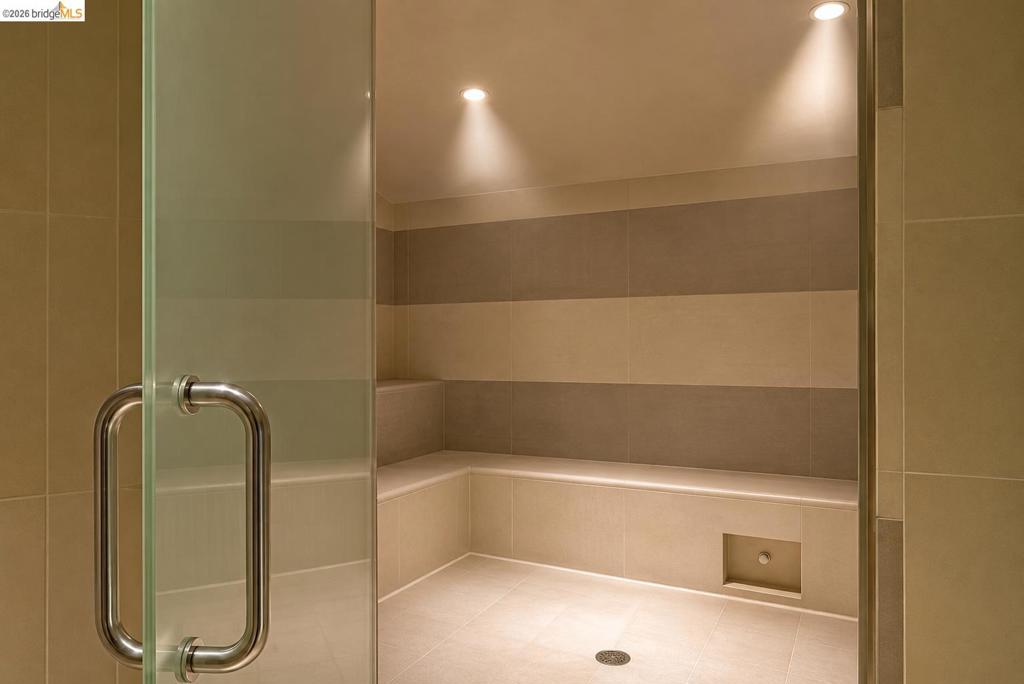
Steam room featuring large-format horizontal tile work, built-in tiered bench seating, recessed lighting, and a glass door with a metallic handle
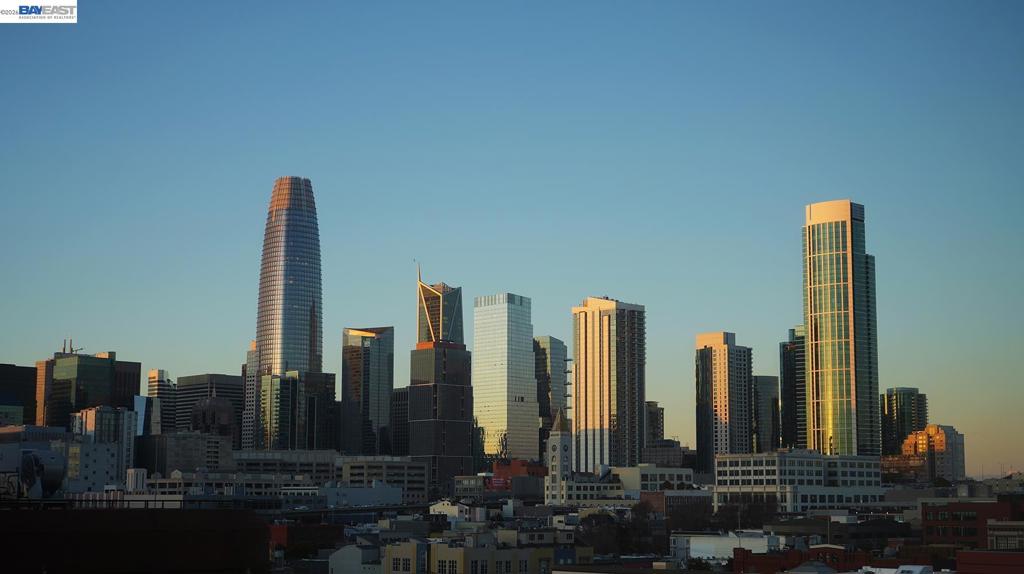
Exceptional 1-bedroom, 1-bathroom condo featuring a private entrance and a spacious patio. This luxurious condo offers an open-concept layout, a bedroom suite with a walk-in closet, newly painted walls, hardwood floors, and a modern kitchen equipped with stainless steel appliances, stone countertops, and sleek cabinetry. Additional conveniences include central A/C and heating, an in-unit washer and dryer, one dedicated parking space, and a large storage unit. Located in the prestigious Madrone building, residents enjoy resort-style amenities, including a 24/7 doorman, pool, spa, fitness center, theater room, club room, and BBQ area. Situated in a vibrant waterfront neighborhood, the home is just moments away from Caltrain, public transit, major freeways, the Chase Center, and AT&T Park.
Details
MLS #
41153786
Listing Type
For Sale
Style
Condominium
HOA Dues
$1,235
Sub-Type
Resale
Status
Active
Year
2012
Days On Site
6
Listing Provided By
Jack London Square Realty | Anthea Ferrer
Features
Bed(s)
1
Bath(s)
1 Total
SQ Feet
850
Garage
1
Story(s)
1
Interior
Cooling
Central Air
Heating
Forced Air
Heating Yes / No
Yes
Cooling Yes / No
Yes
Appliances
Dryer, Washer
Fireplace Yes / No
No
Exterior
Construction Materials
Stucco
Parking
Attached Garage Yes / No
Yes
Parking Features
Garage, Garage Door Opener
Garage Yes / No
Yes
Area Information
State
CA
County
San Francisco
City
San Francisco
Zip Code
94158
Community Name
MISSION BAY
Listing VS Median (in MISSION BAY)
Price: $925,000
low | high
Med: $925,000
50% of Average
sqft: 850
low | high
Med: 850
50% of Average
$ / sqft: $1,088
low | high
Med: $1,088
50% of Average
On site: 6
low | high
Med: 6
100% of Average
Sourced by Back At You
Market Activity 94158
Date
Sales
Avg $ Per SqFt
Min Sale Price
Max Sale Price
Med Sale Price
Date: Sep 2026
Sales: 1
Avg $ Per SqFt: $1618.66
Min Sale Price: $2,360,000
Max Sale Price: $2,360,000
Med Sale Price: $2,360,000
Date: Jun 2026
Sales: 1
Avg $ Per SqFt: $1382.98
Min Sale Price: $1,820,000
Max Sale Price: $1,820,000
Med Sale Price: $1,820,000
Date: Mar 2026
Sales: 1
Avg $ Per SqFt: $1379.57
Min Sale Price: $1,810,000
Max Sale Price: $1,810,000
Med Sale Price: $1,810,000
Sourced by Back At You
Sep 2026
Sales:
1
Avg $ Per SqFt:
$1618.66
Min Sale Price:
$2,360,000
Max Sale Price:
$2,360,000
Med Sale Price:
$2,360,000
Jun 2026
Sales:
1
Avg $ Per SqFt:
$1382.98
Min Sale Price:
$1,820,000
Max Sale Price:
$1,820,000
Med Sale Price:
$1,820,000
Mar 2026
Sales:
1
Avg $ Per SqFt:
$1379.57
Min Sale Price:
$1,810,000
Max Sale Price:
$1,810,000
Med Sale Price:
$1,810,000
MLS#: 41153786 Listed By: Anthea Ferrer - Jack London Square Realty - 5104521927- bach.nguyen@jacklondonrealty.com
Request a showing
Request a showing
MLS Internet Data Exchange (IDX) information is provided exclusively for consumers’ personal, non-commercial use and may not be used for any purpose other than to identify prospective properties consumers may be interested in purchasing, and that the data is deemed reliable but is not guaranteed accurate by the California Regional MLS.
MLS#: 41153786 Listed By: Anthea Ferrer - Jack London Square Realty - 5104521927- bach.nguyen@jacklondonrealty.com