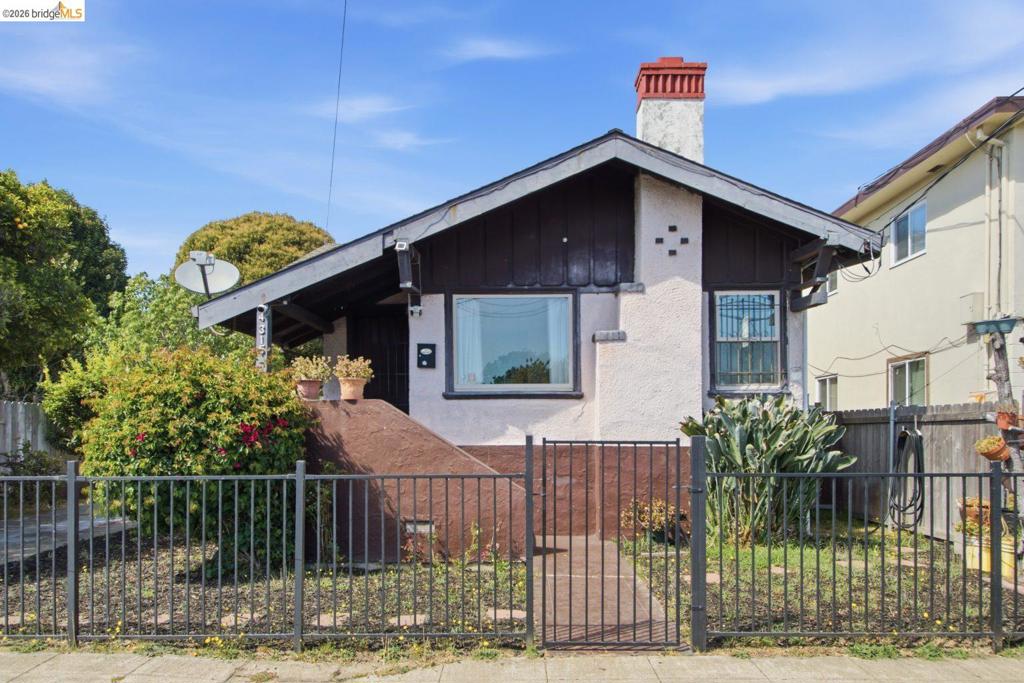
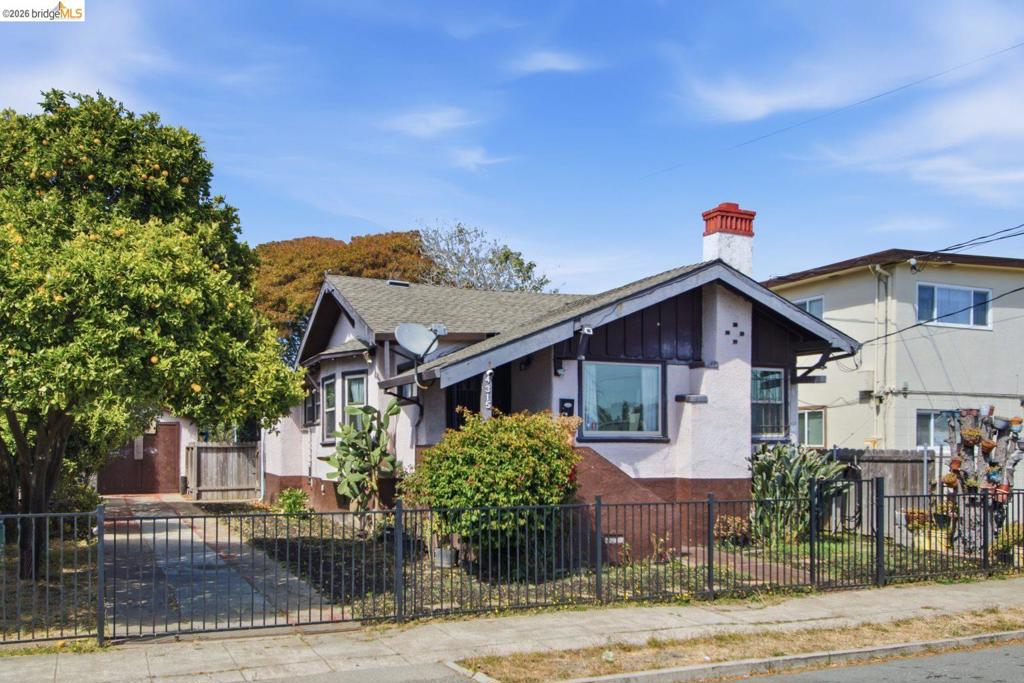
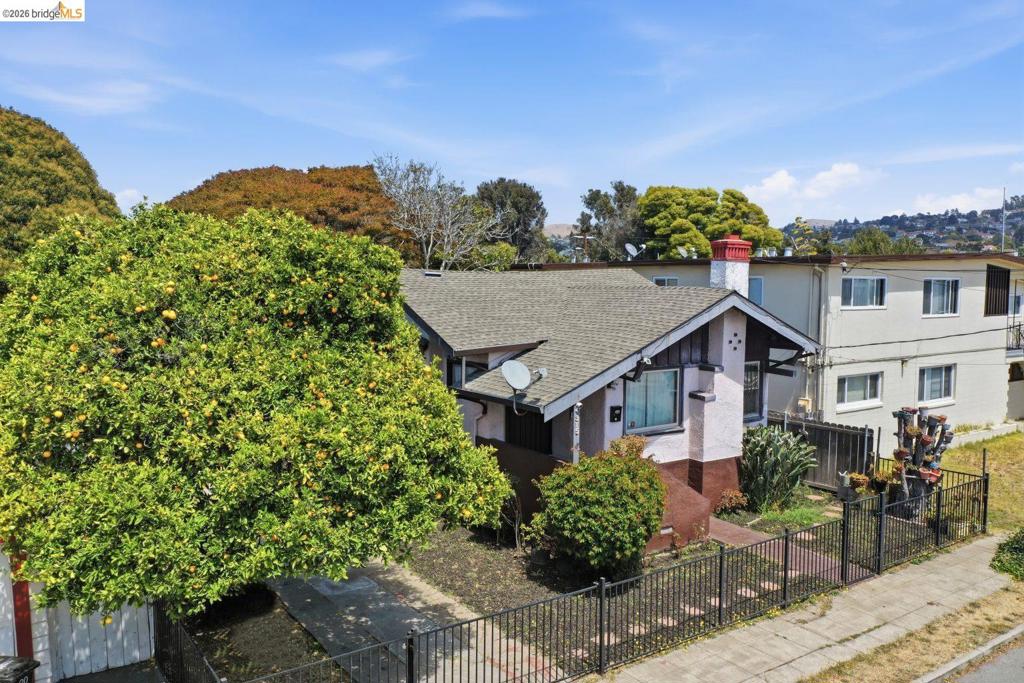
Stucco exterior with wood siding accents, a prominent red brick chimney, and a black wrought iron fence
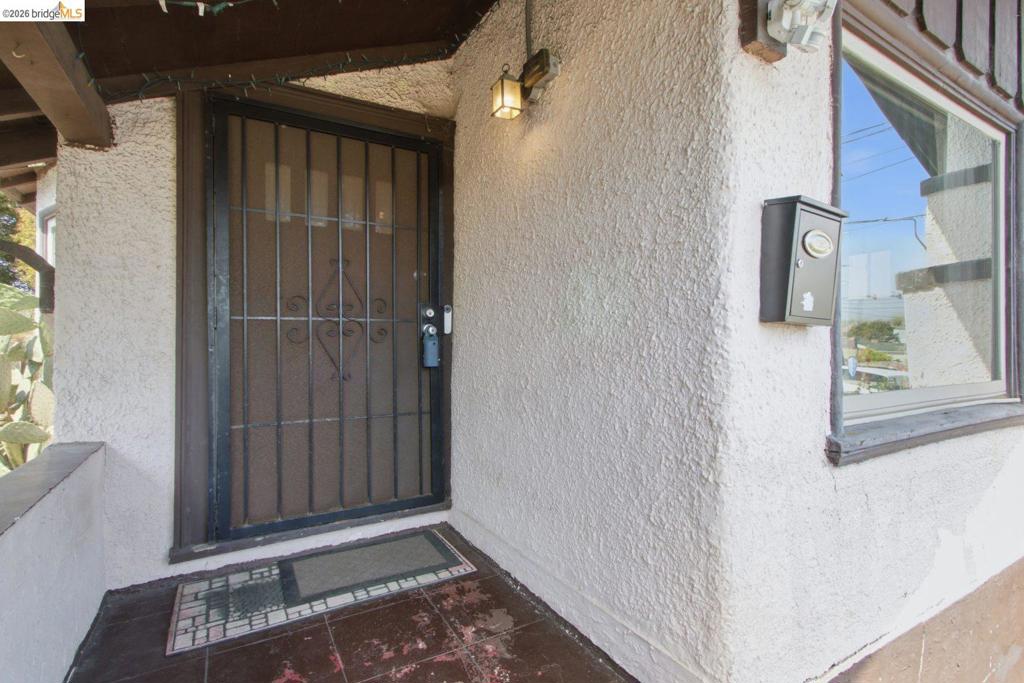
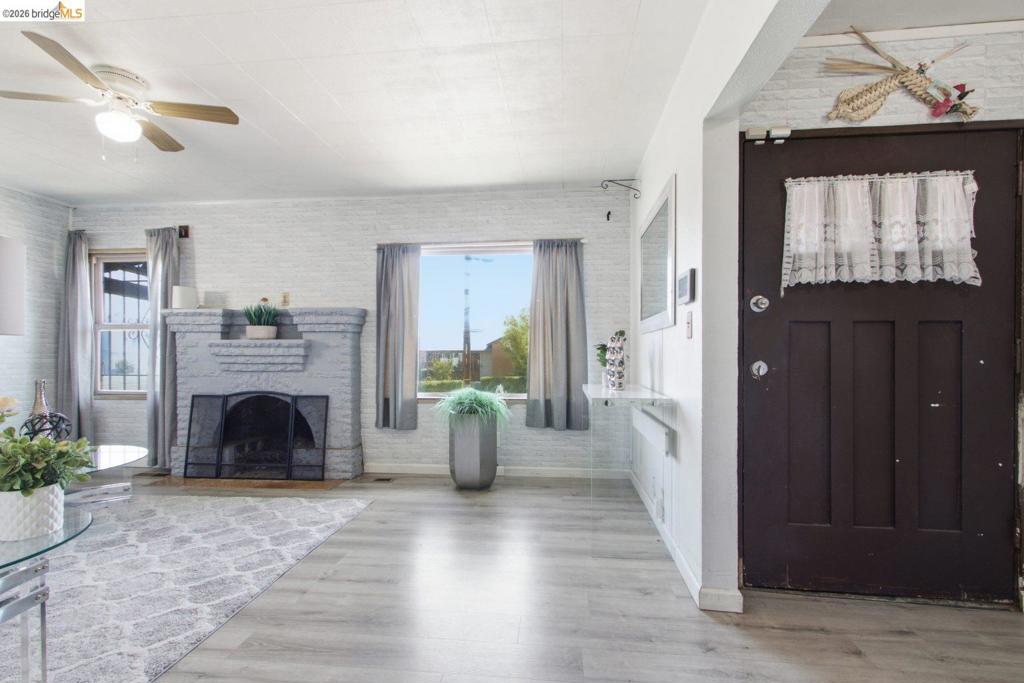
Secure entry featuring a dark-framed security door with vertical bar detailing, positioned beneath a covered porch
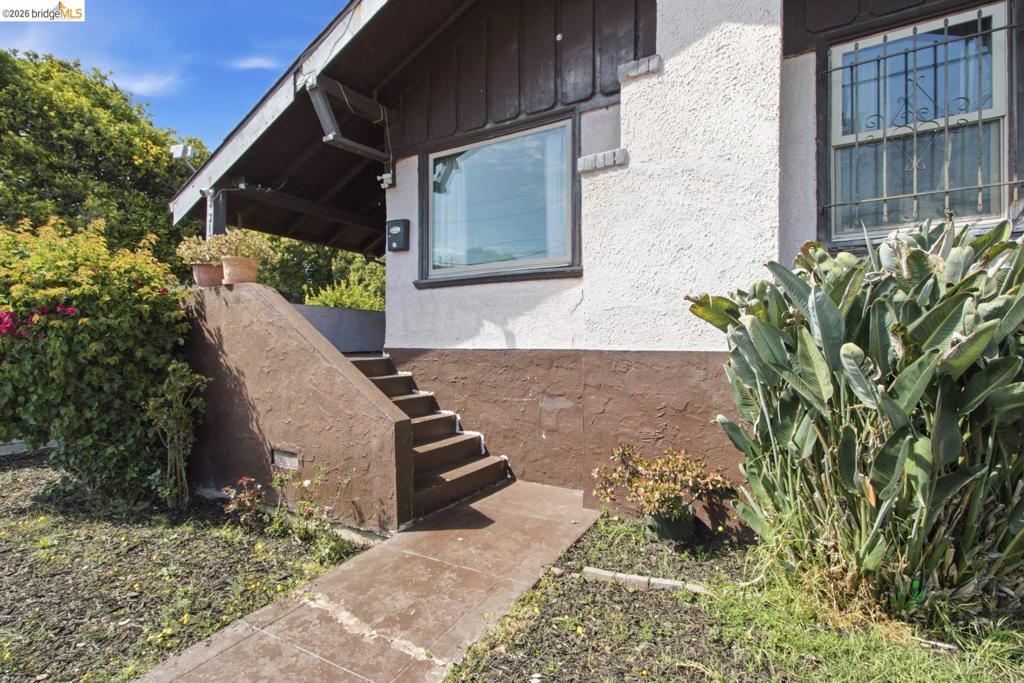
Welcoming entry approach featuring a brick-paved walkway, stepped access with dark wood treads, and mature landscaping including established shrubs and plantings
Charming cottage-style residence featuring a distinctive pitched roof with brick chimney, white exterior walls with dark trim accents, and large front-facing windows allowing abundant natural light
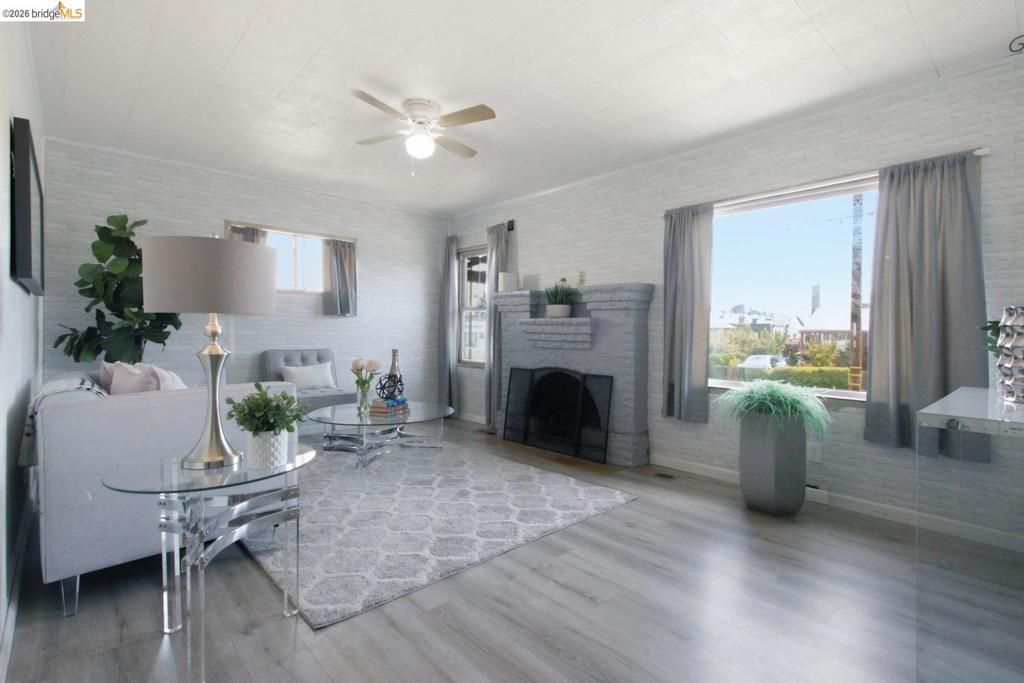
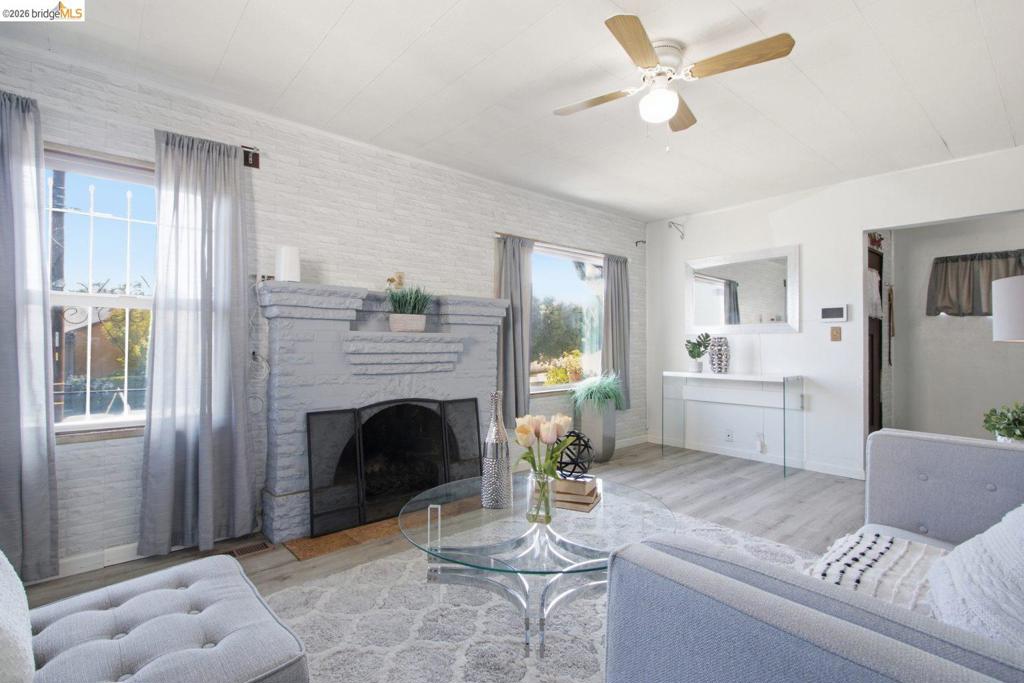
Bright, light-filled living room showcasing gleaming wood-finish flooring, expansive windows with natural light, a fireplace with dark surround, and a ceiling fan with integrated lighting
Wood-finish flooring throughout, brick accent wall with painted fireplace, and a ceiling fan with integrated lighting
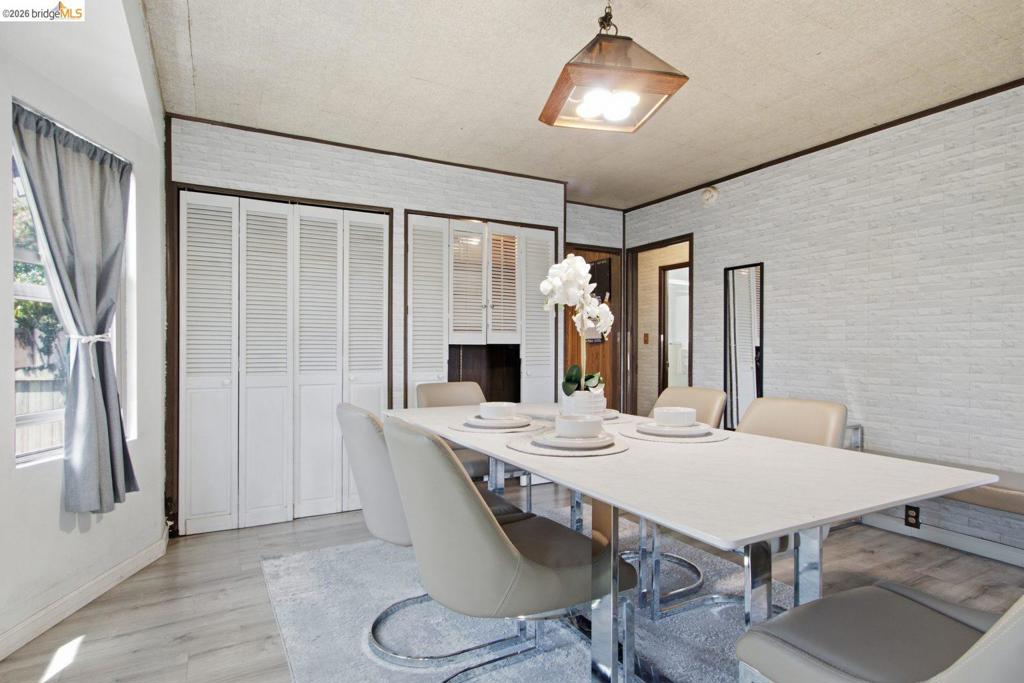
Wood-finish flooring, multiple windows, built-in storage with louvered doors, and a pendant light fixture
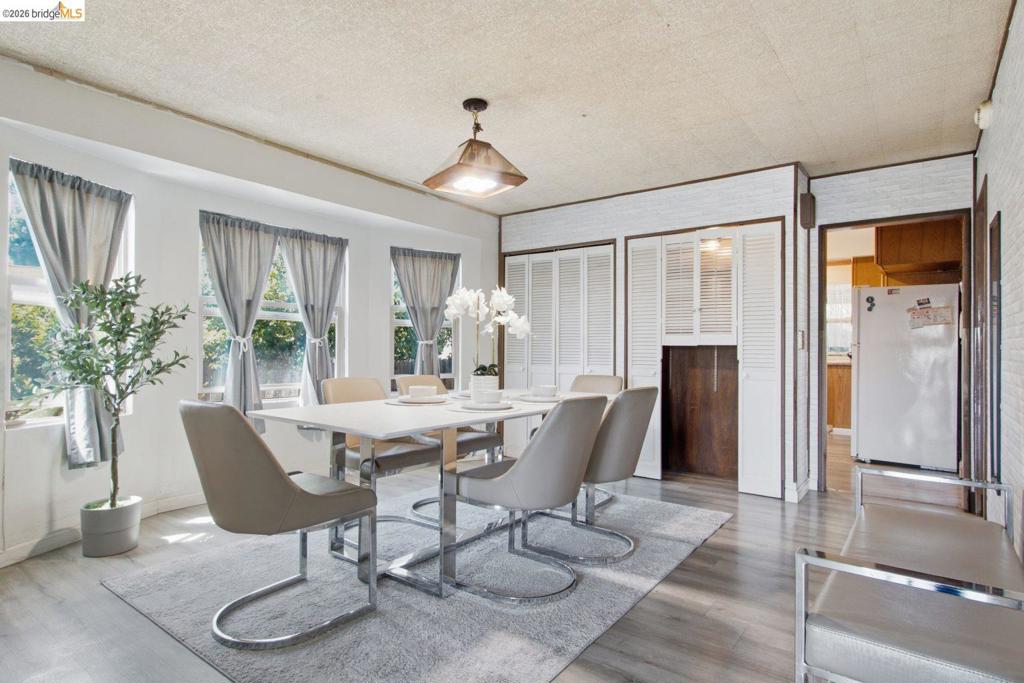
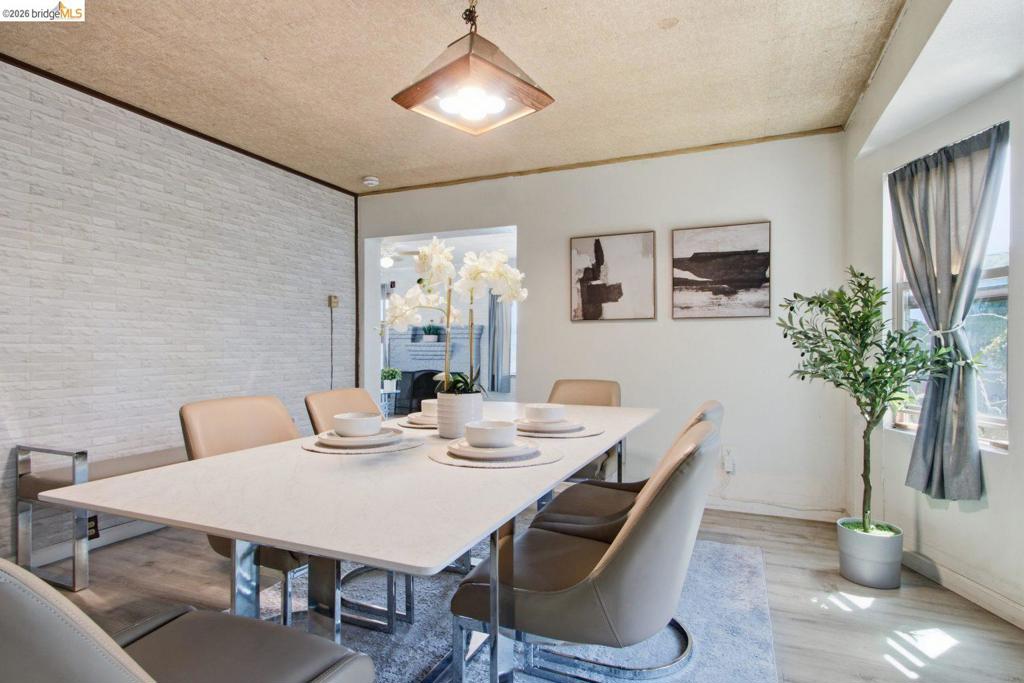
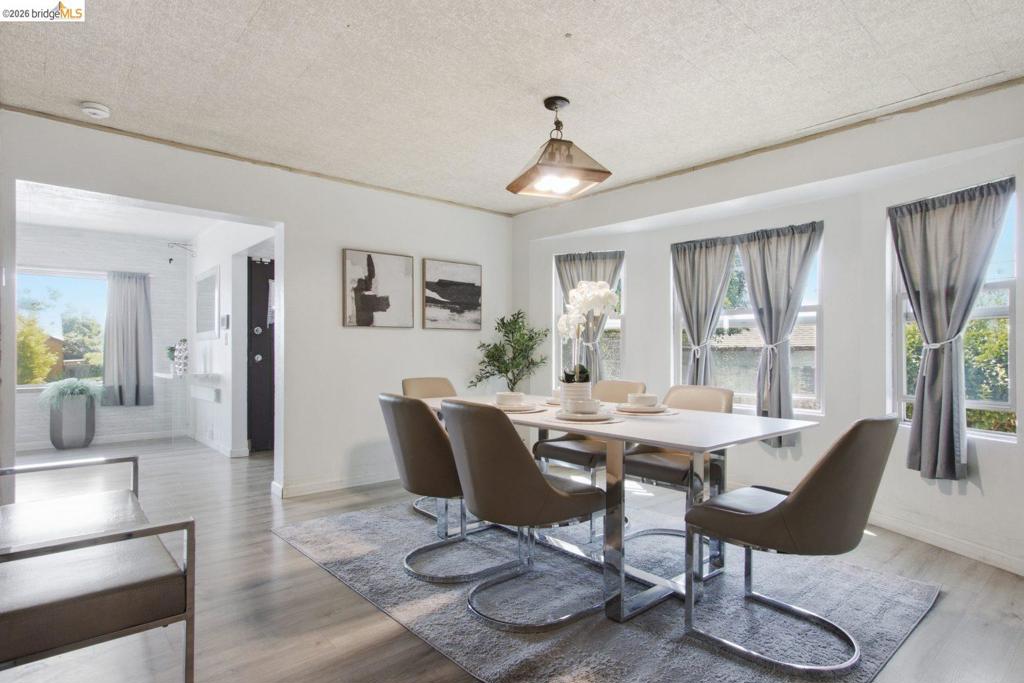
Modern dining space featuring a white rectangular table with seating for six, white brick accent wall, recessed ceiling lighting, large windows with soft natural light, and potted greenery accents throughout the room
Modern office space featuring a spacious work surface with white laminate top, sleek metal frame desk, and integrated storage shelving
Dining area with wood-finish flooring, a contemporary ceiling light fixture, and multiple windows
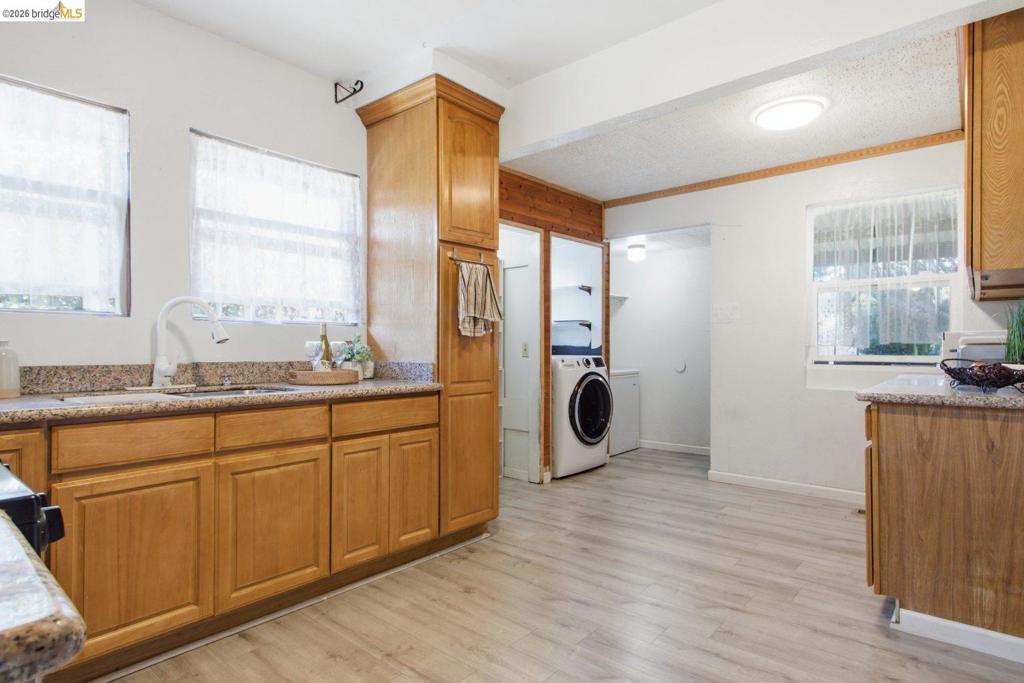
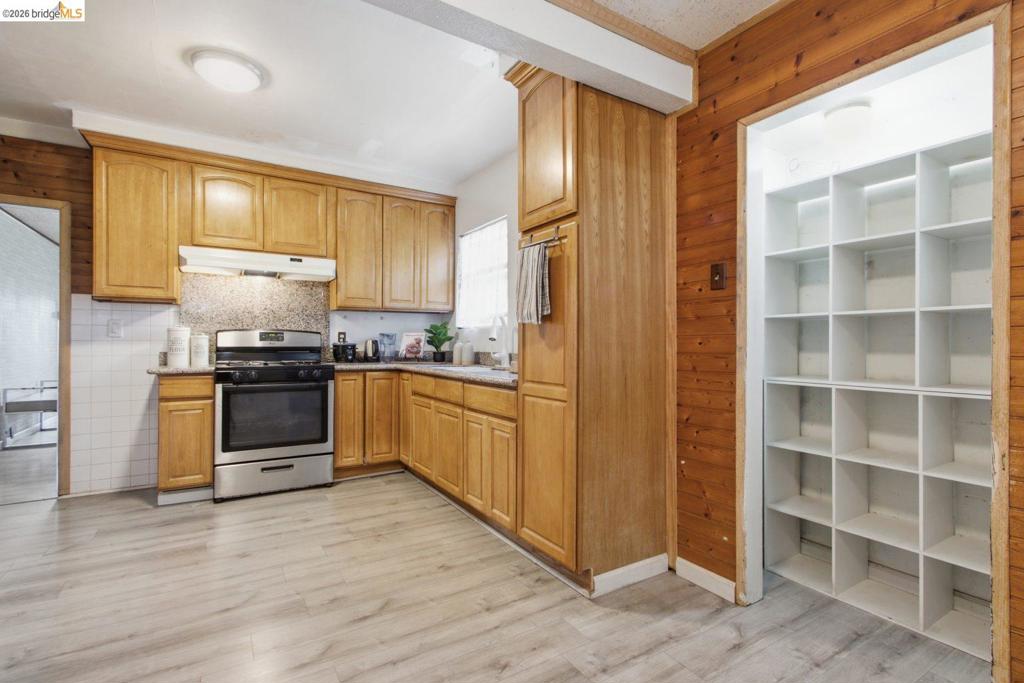
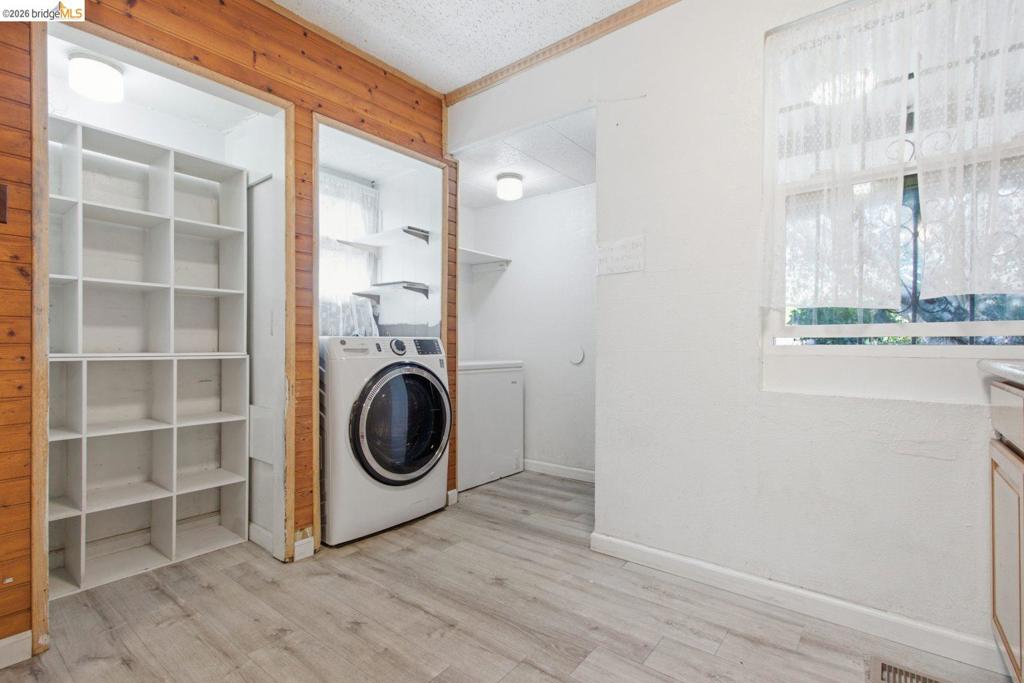
Spacious kitchen and laundry room featuring warm wood cabinetry, granite countertops, wood-finish flooring throughout, abundant natural light from multiple windows, and washer/dryer appliances in dedicated utility space
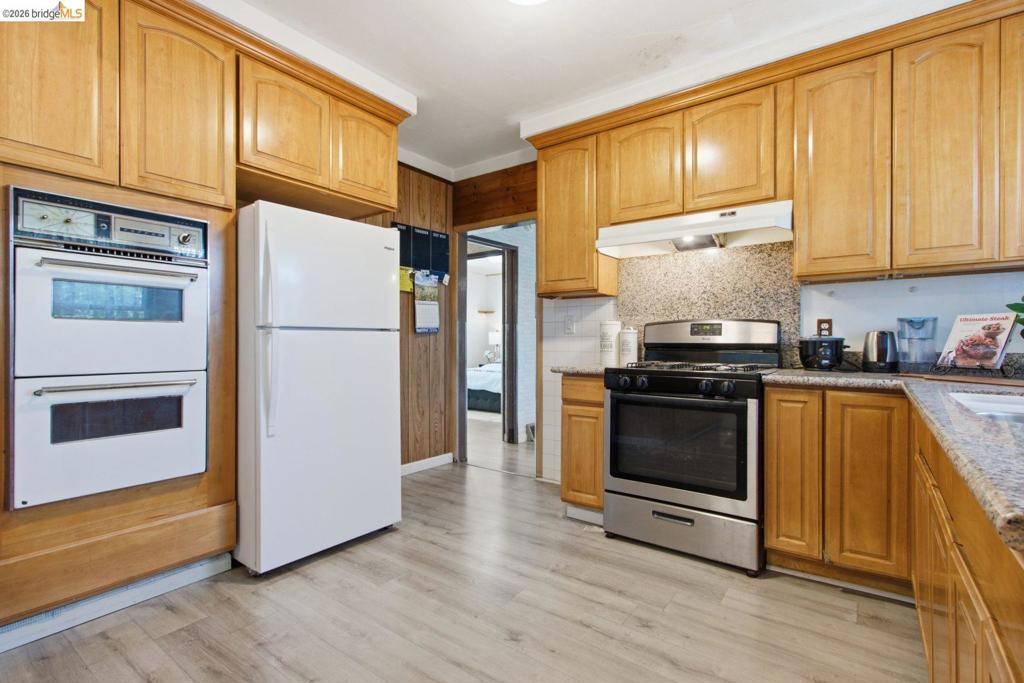
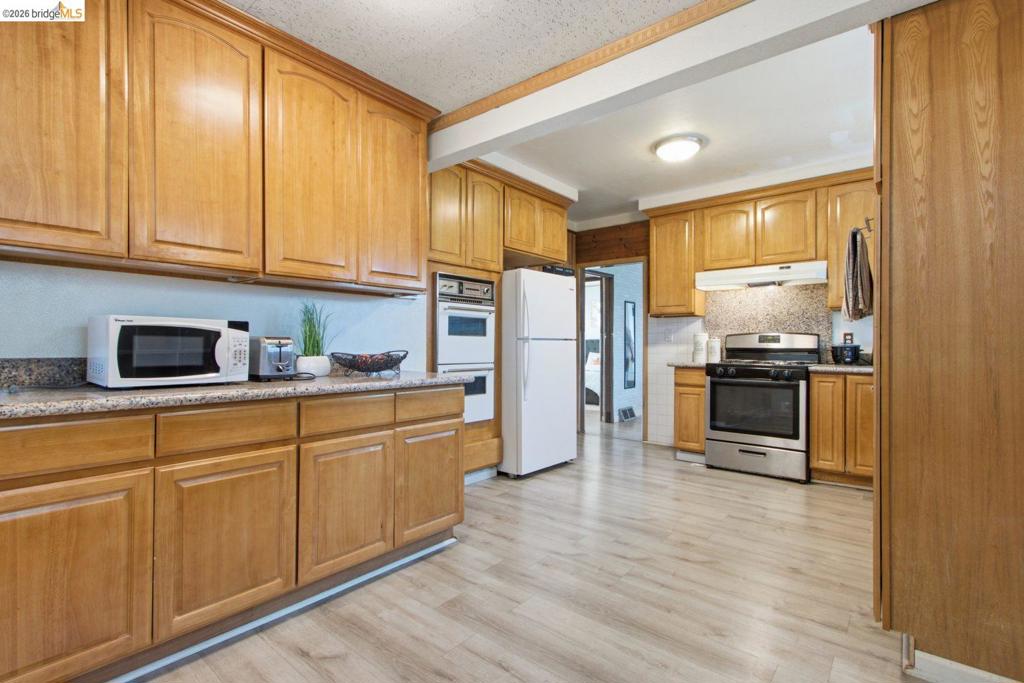
Kitchen featuring light wood-finish cabinetry, light wood-finish flooring, built-in double ovens, a stainless steel range, and stone countertops
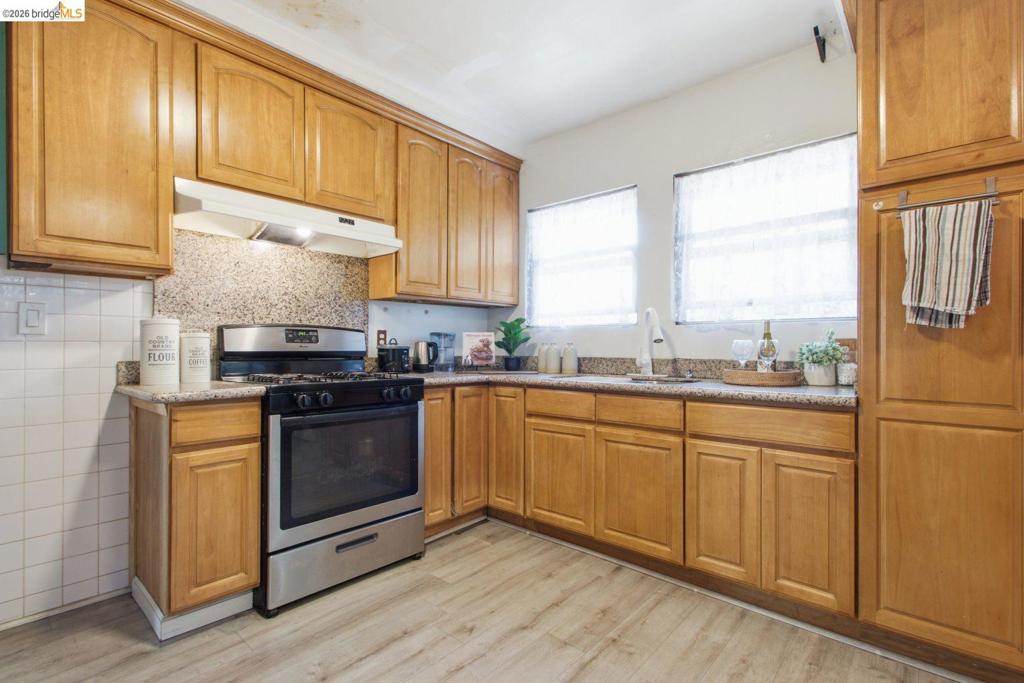
Warm wood cabinetry and stainless steel appliances define this spacious kitchen, featuring ample counter space, a tile backsplash, and abundant natural light from dual windows
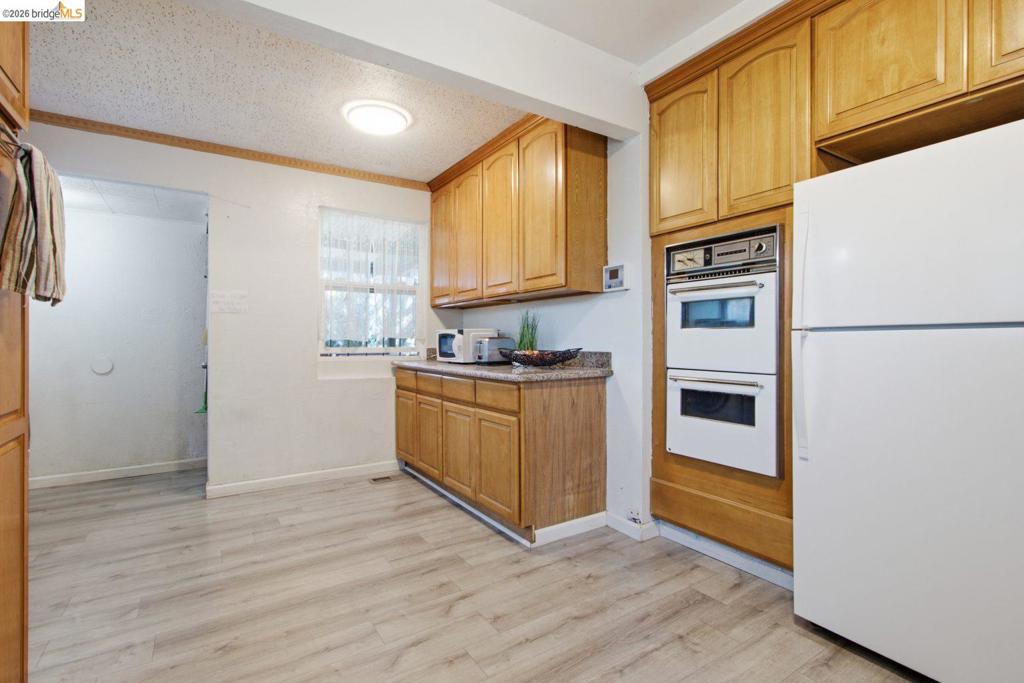
Spacious kitchen featuring wood-finish cabinetry, white appliances including double wall ovens, a white refrigerator, wood-finish flooring throughout, recessed ceiling lighting, and a large island with storage
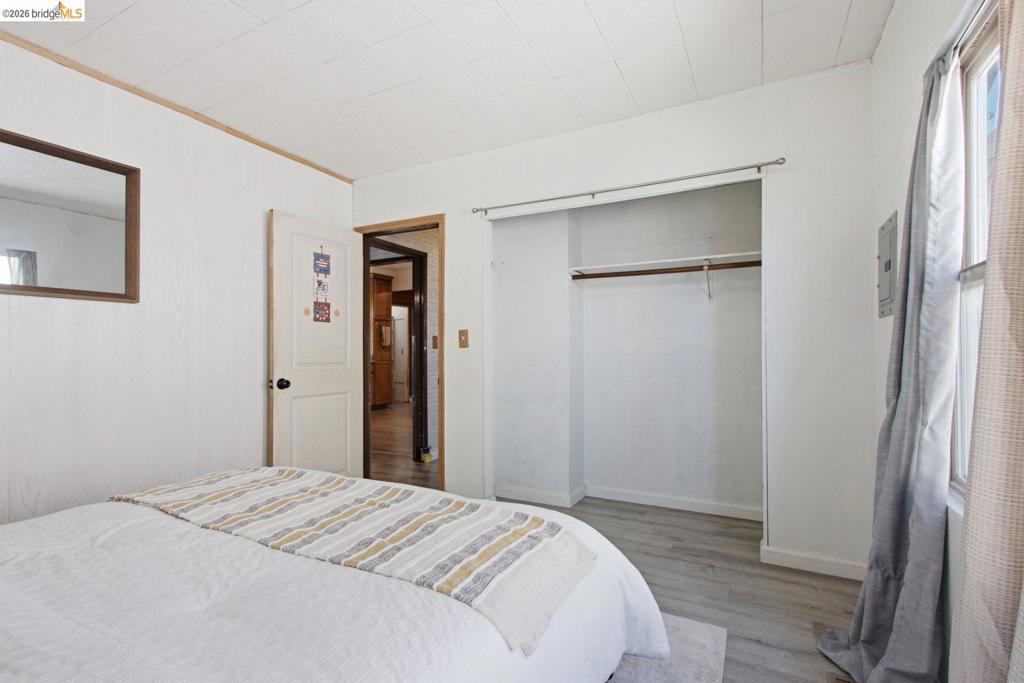
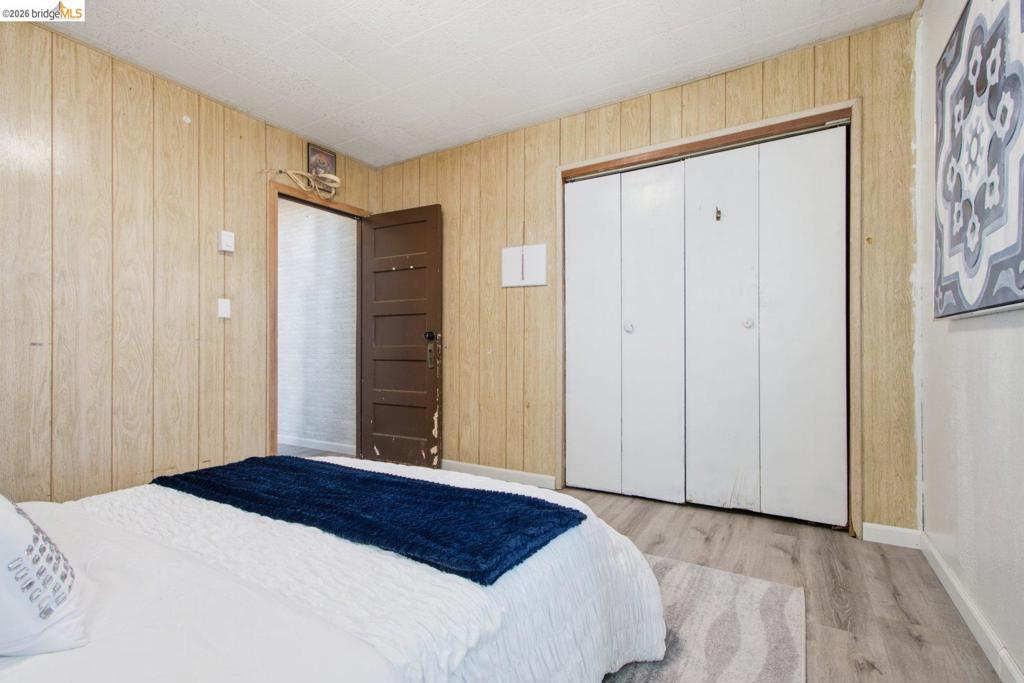
Room featuring wood-finish flooring, a built-in closet with hanging rod, and a window with natural light
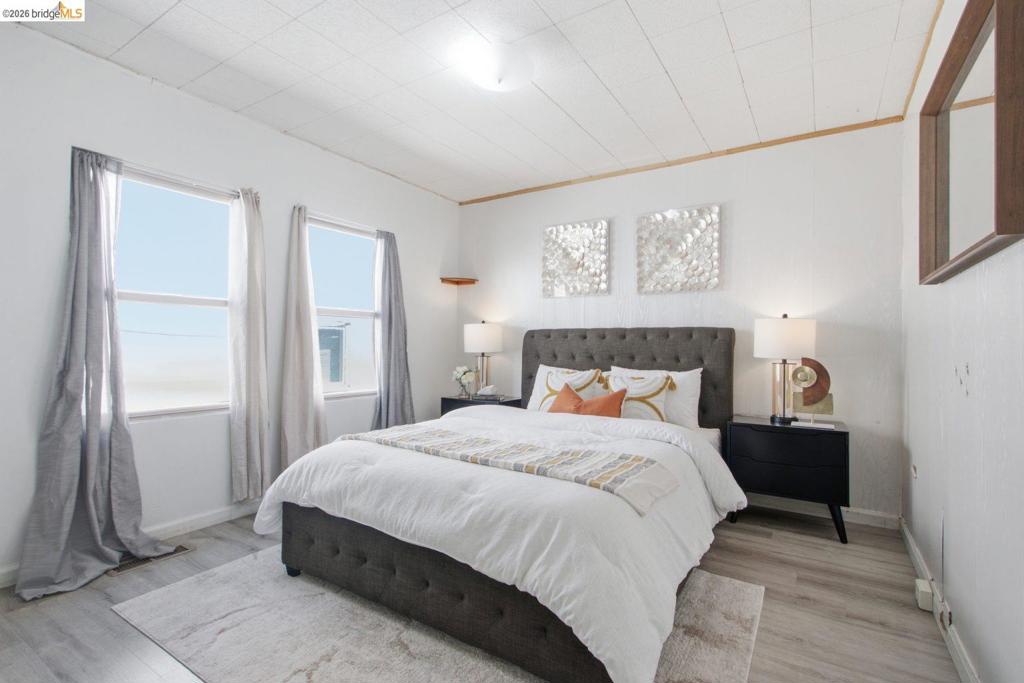
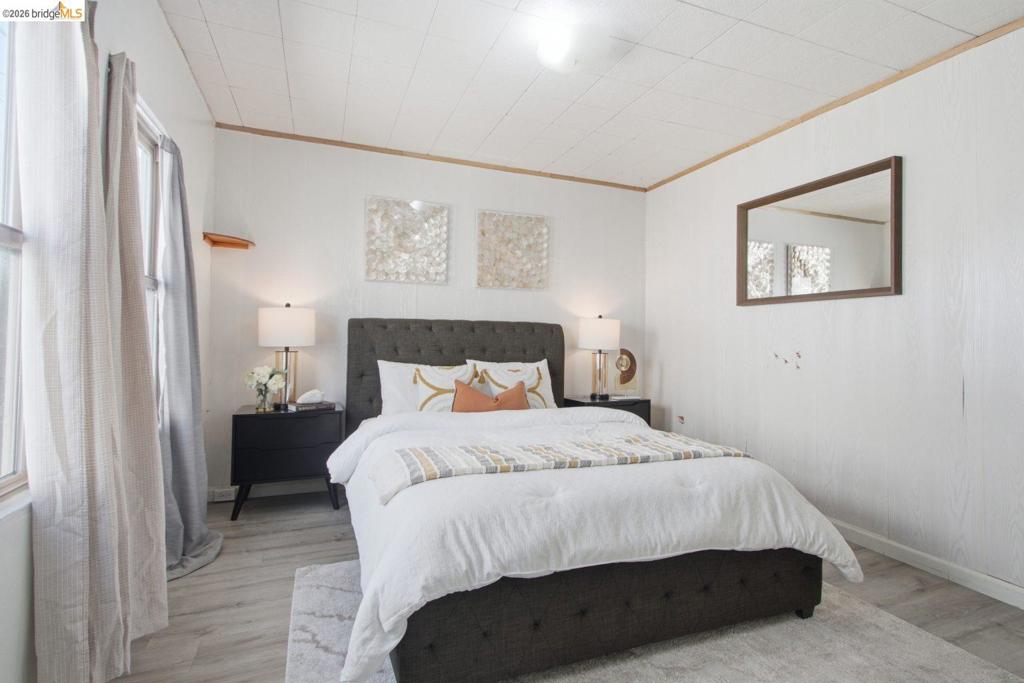
Bright primary bedroom featuring a charcoal upholstered bed frame, white bedding with striped accents, wood-finish flooring, recessed ceiling lighting, dual nightstands with attached lamps, a framed mirror, and sheer window treatments
Modern bathroom featuring a frameless glass shower enclosure with chrome fixtures, white subway tile surround, and a wood-finish vanity
Bright, open living space featuring hardwood-finish flooring, a fireplace with tile surround, ceiling fan with integrated lighting, and expansive windows with operable glass doors framing outdoor scenery
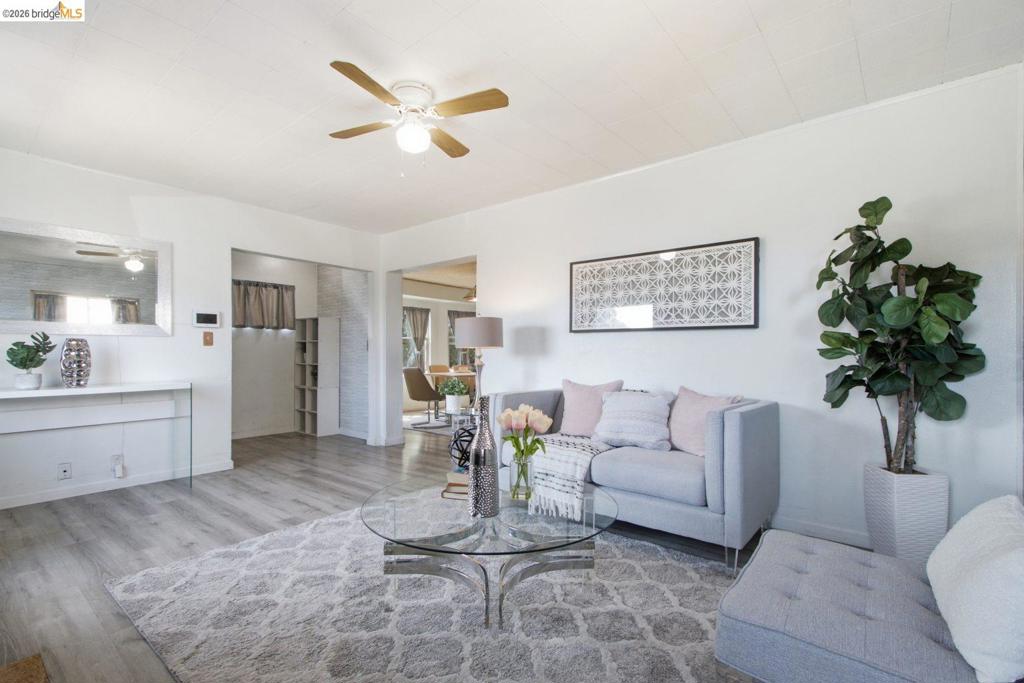
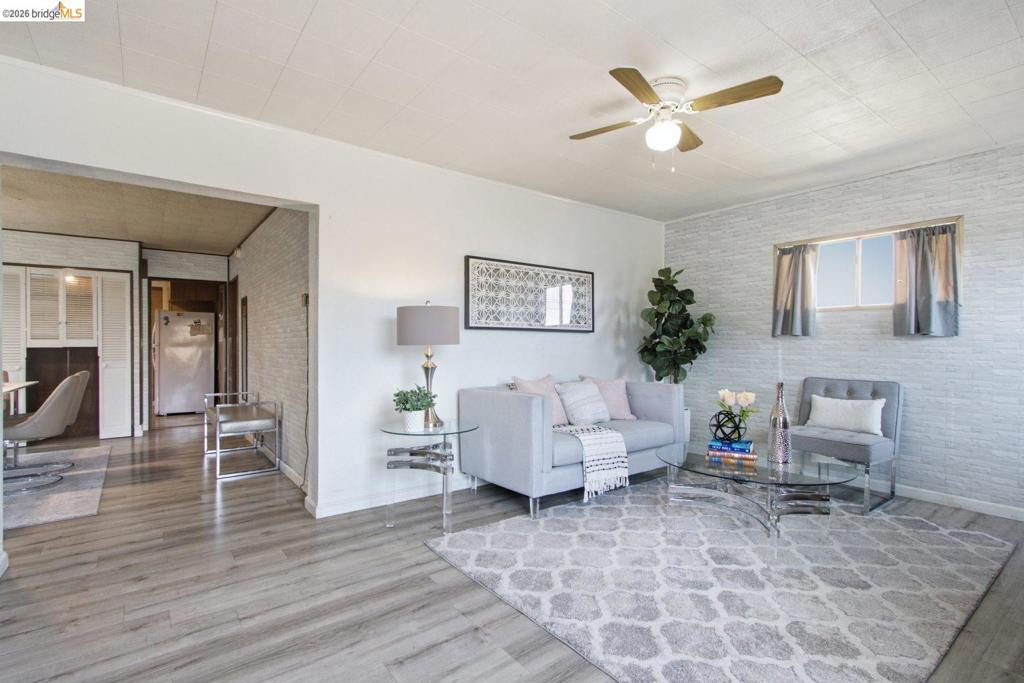
Light wood-finish flooring, ceiling fan with integrated lighting, and an open entryway to an additional room
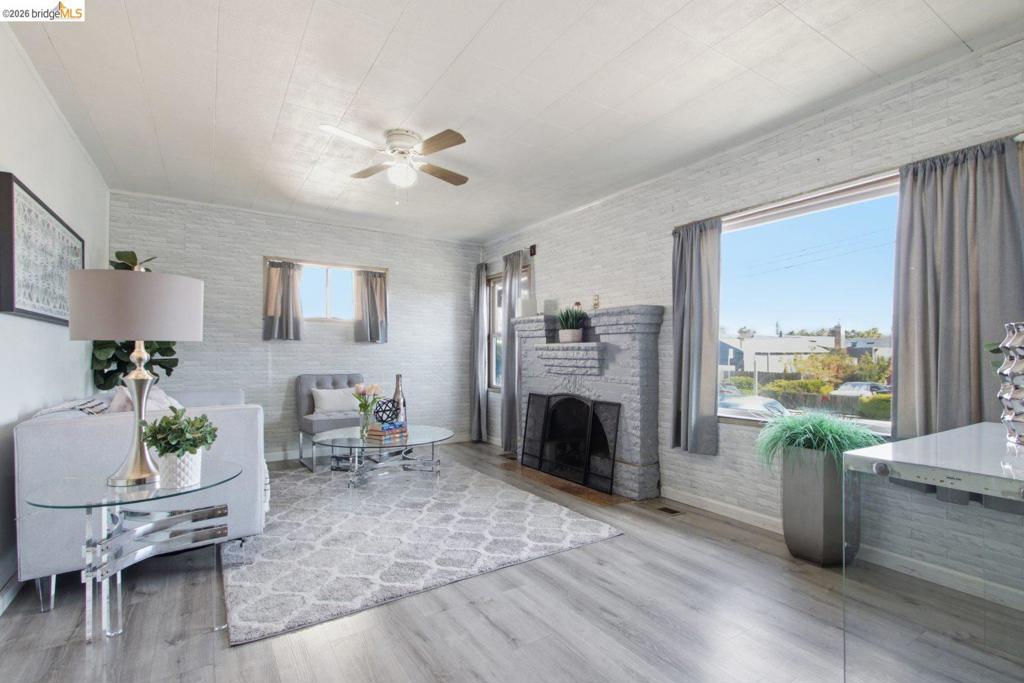
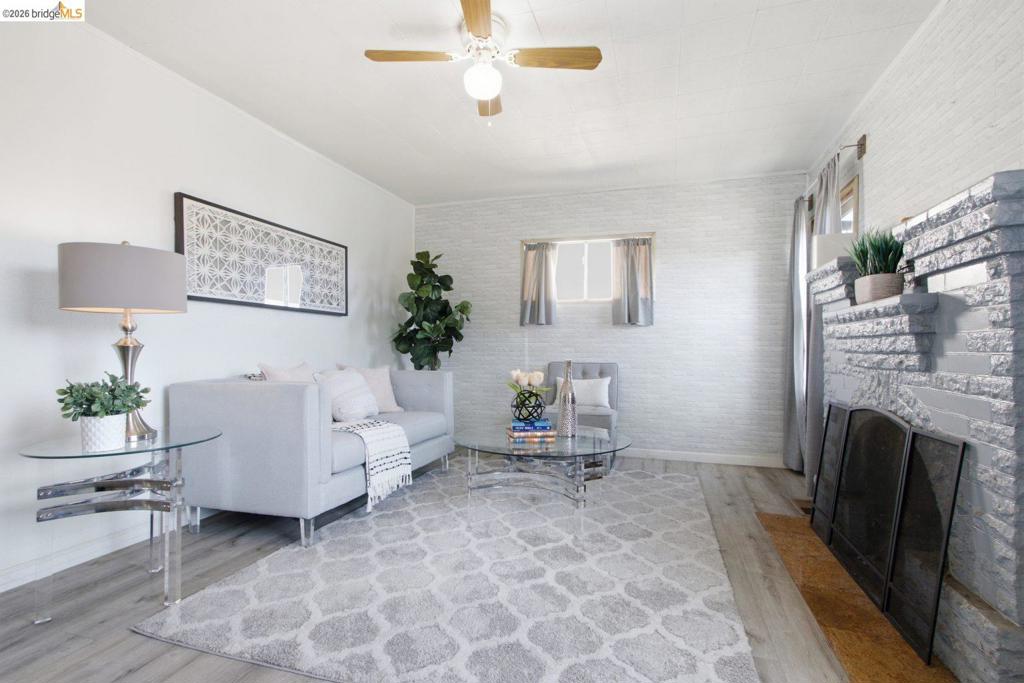
Bright, open living space featuring a whitewashed brick fireplace with black surround, ceiling fan with light fixture, and wood-finish flooring
Bright living area showcasing wood-finish flooring, white shiplap accent walls, and a ceiling fan with integrated lighting
Built-in stone fireplace with hearth, wood-finish flooring, textured wall, and ceiling fan with light fixture
Wood-finish flooring with white walls and a window
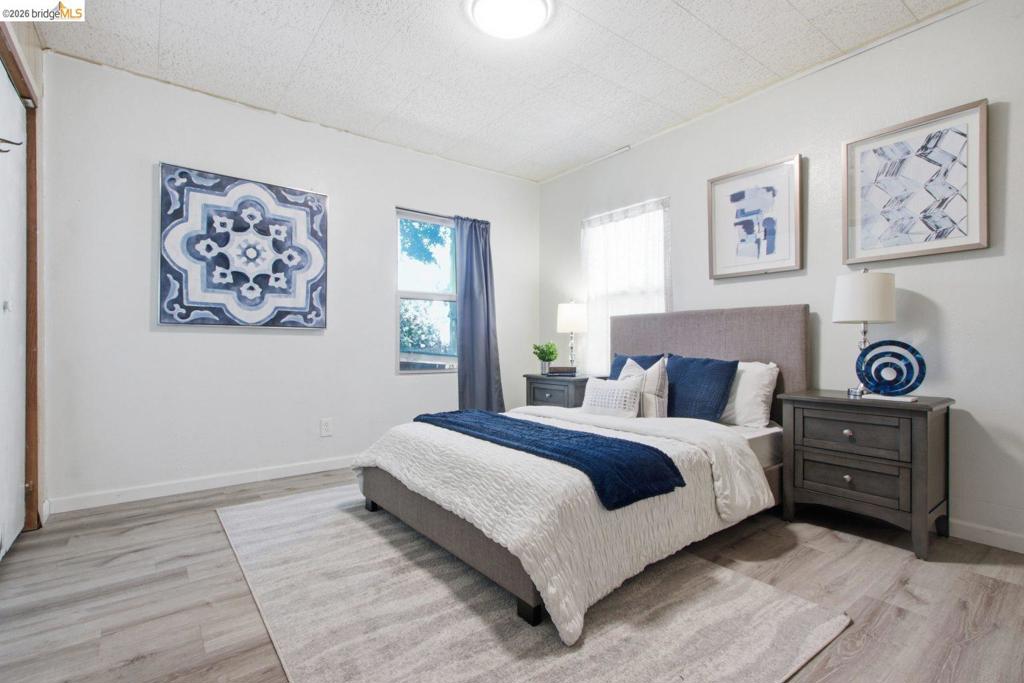
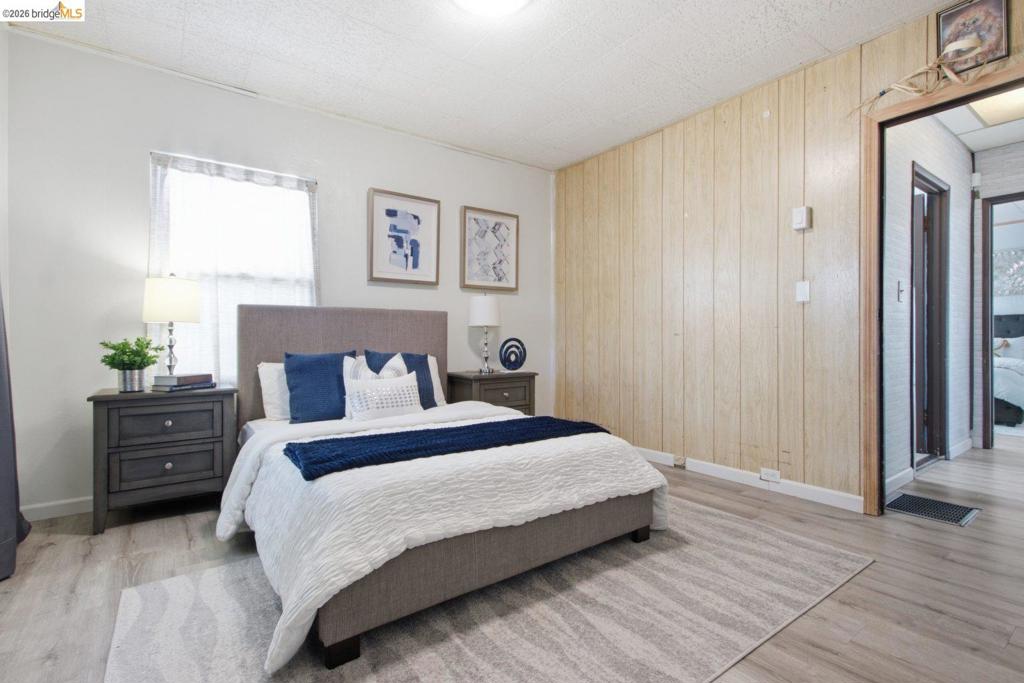
Bright bedroom featuring a gray upholstered bed frame, wood-finish flooring throughout, large windows with natural light, and coordinating artwork in blue and white tones
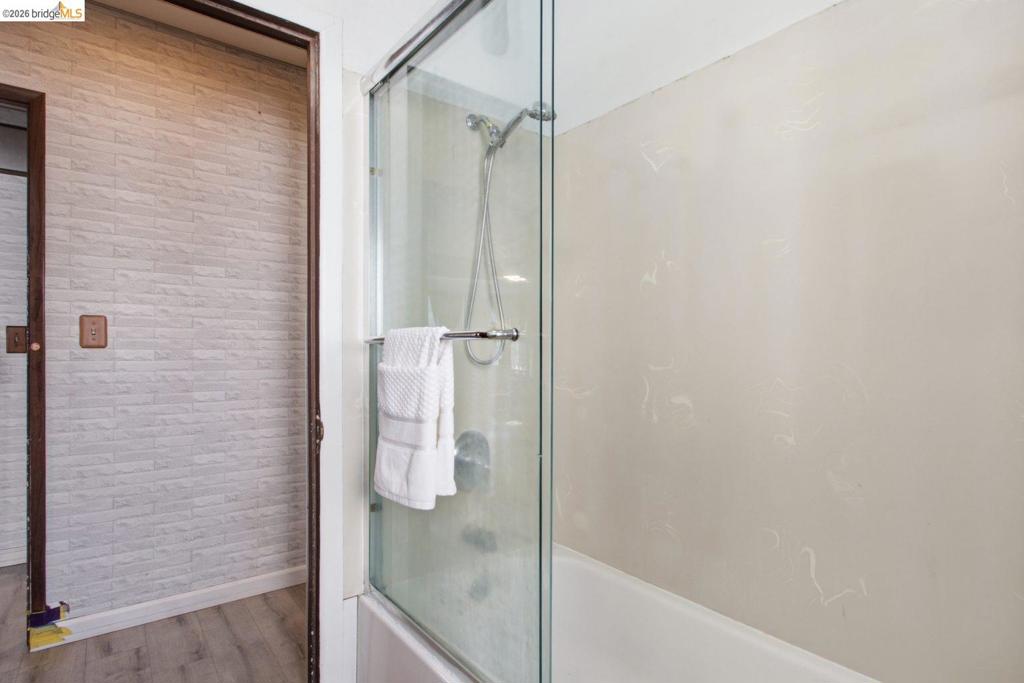
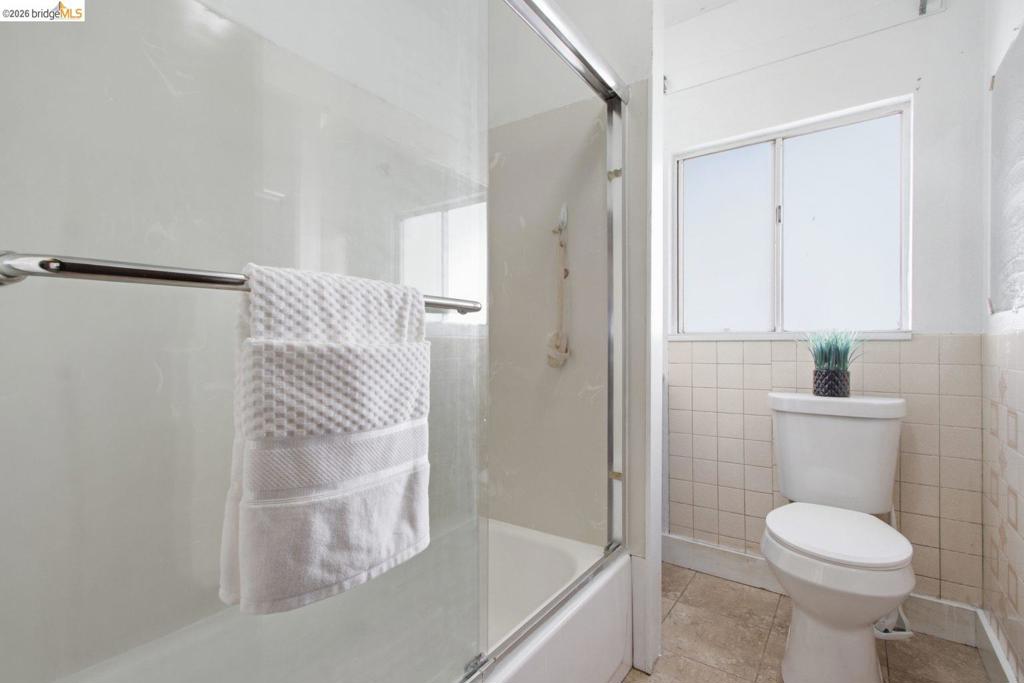
Clean and functional bathroom featuring a frameless glass-enclosed shower with chrome fixtures, ceramic tile flooring, white subway tile walls, a standard toilet, and a window allowing natural light
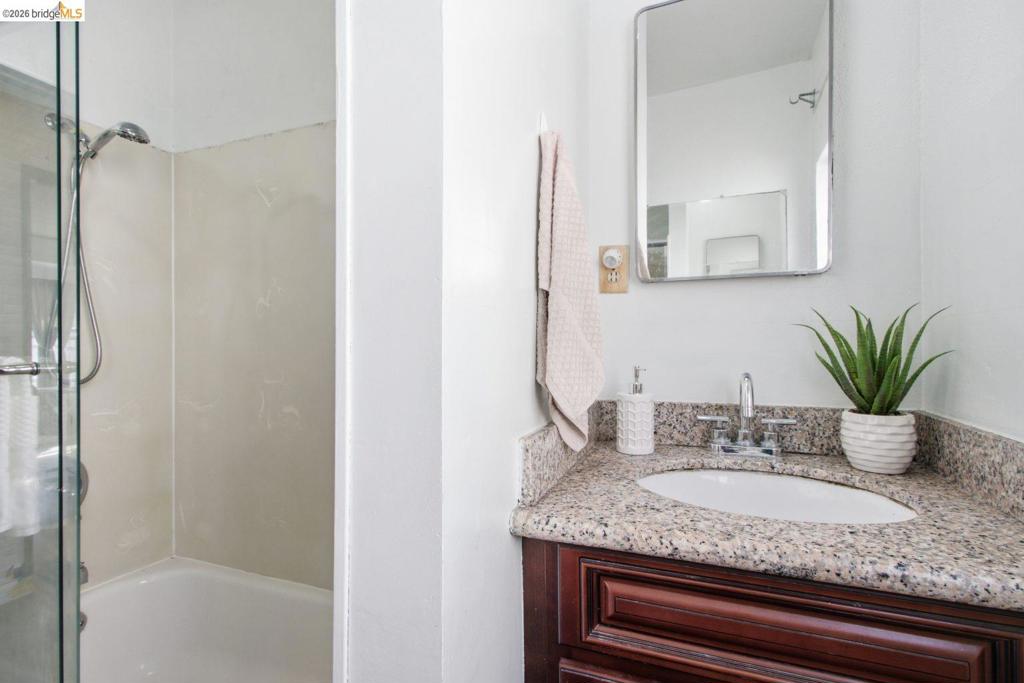
Bathroom featuring a glass-enclosed shower, built-in bathtub, a vanity with a granite countertop, and a chrome faucet
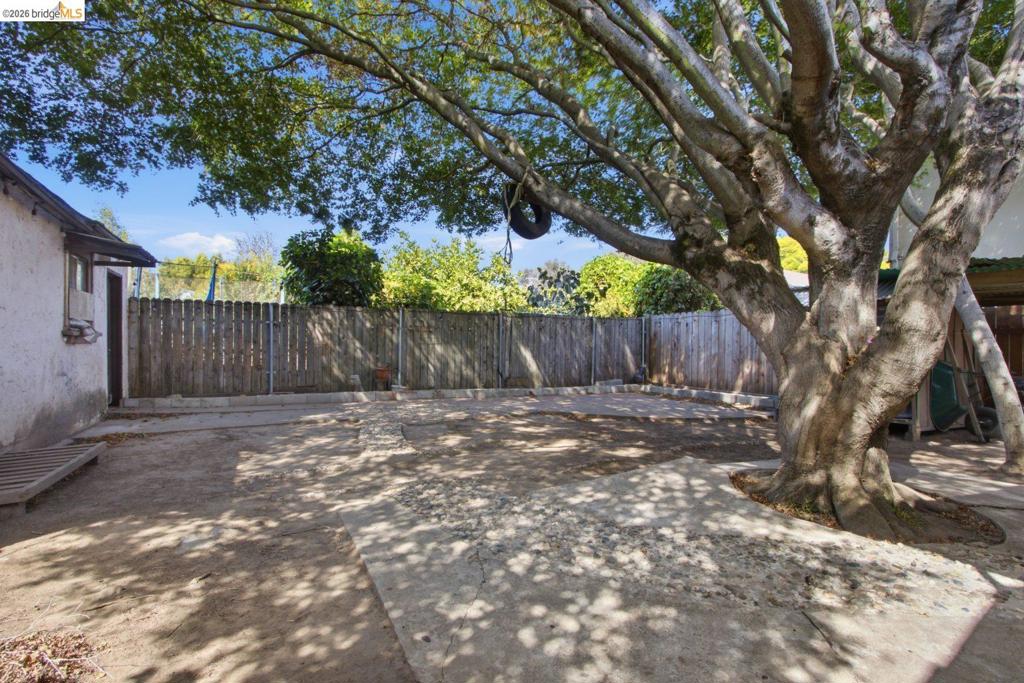
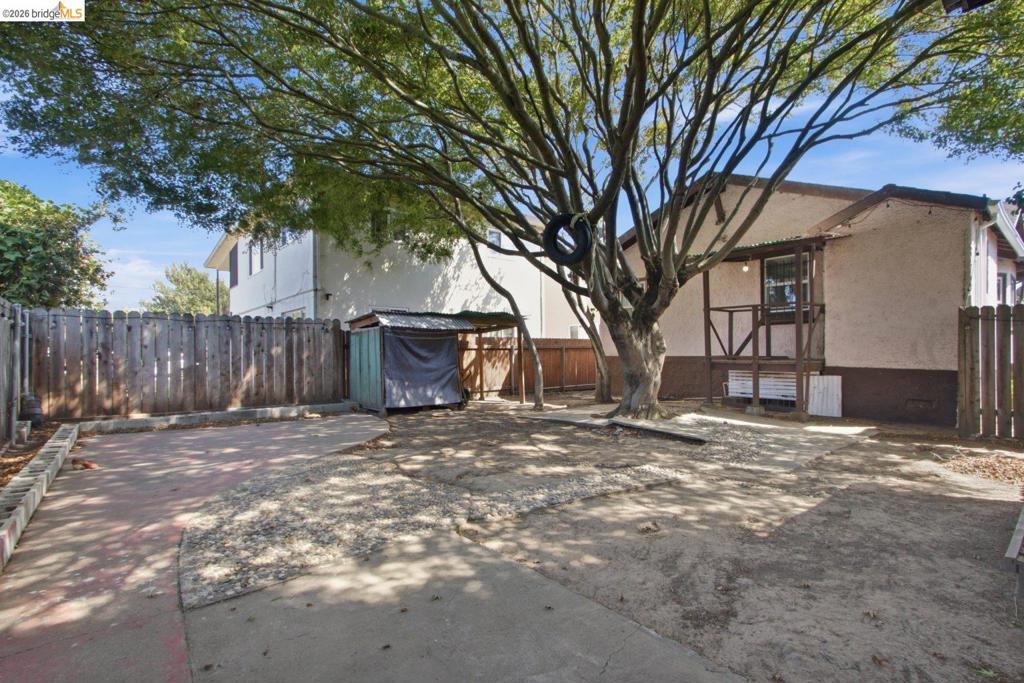
Spacious backyard retreat featuring mature shade tree with established canopy, concrete paving, wooden perimeter fencing, and separate outbuilding structure
Spacious backyard with mature tree providing natural shade and established landscaping
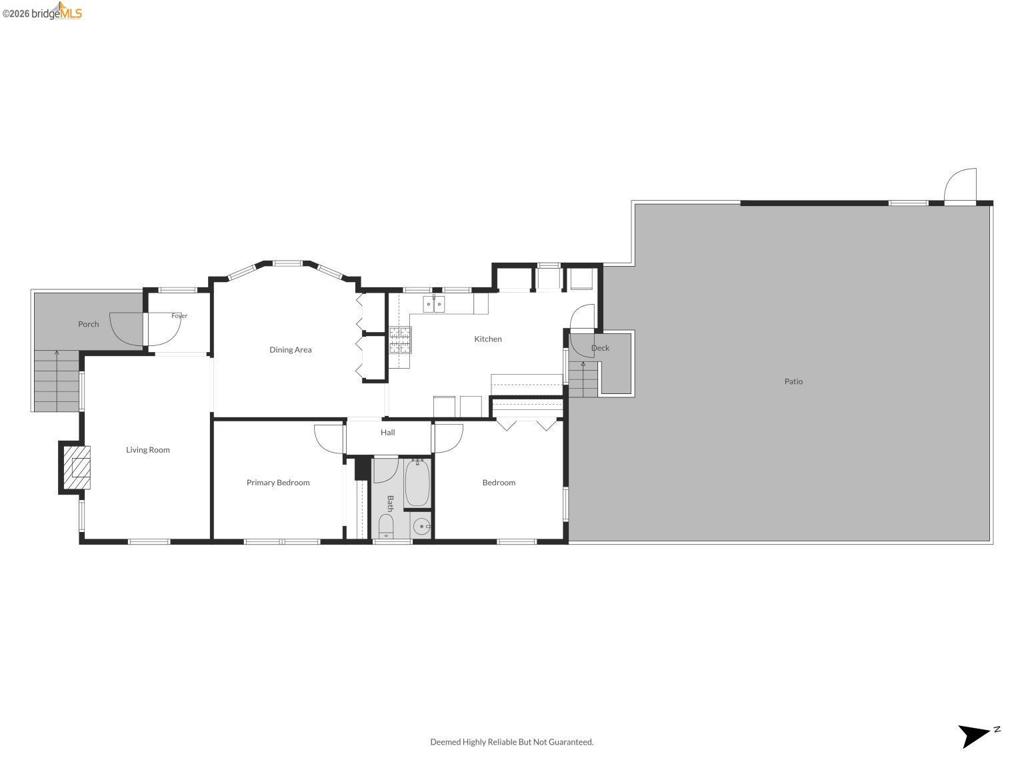
Floor plan
Additional content
Gabled roofline, red brick chimney, stucco exterior, front yard landscaping, and black wrought iron fencing
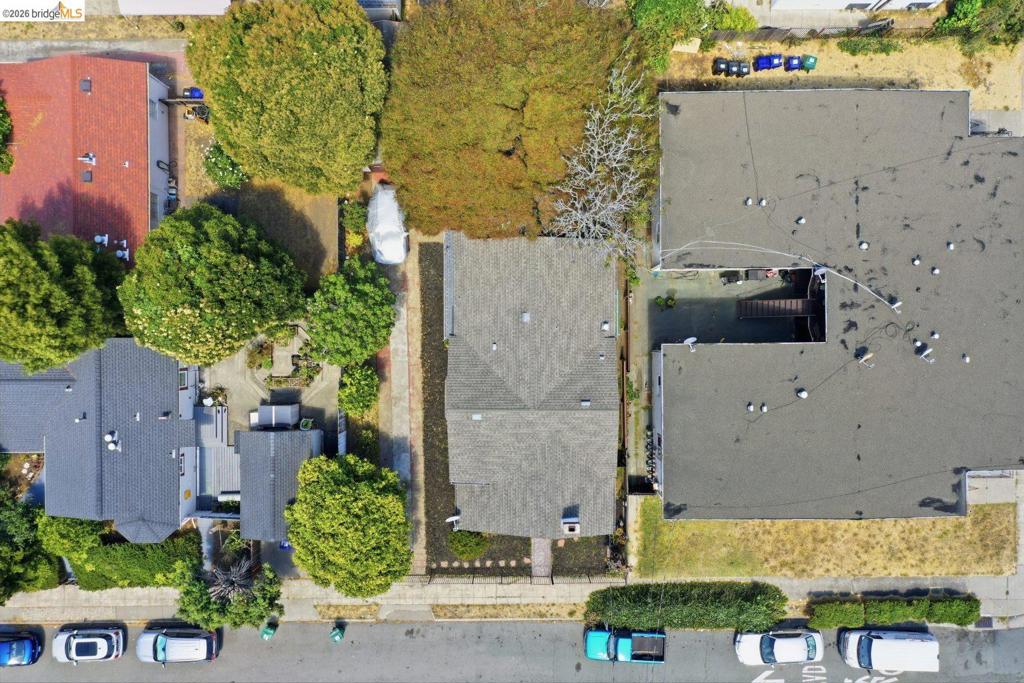
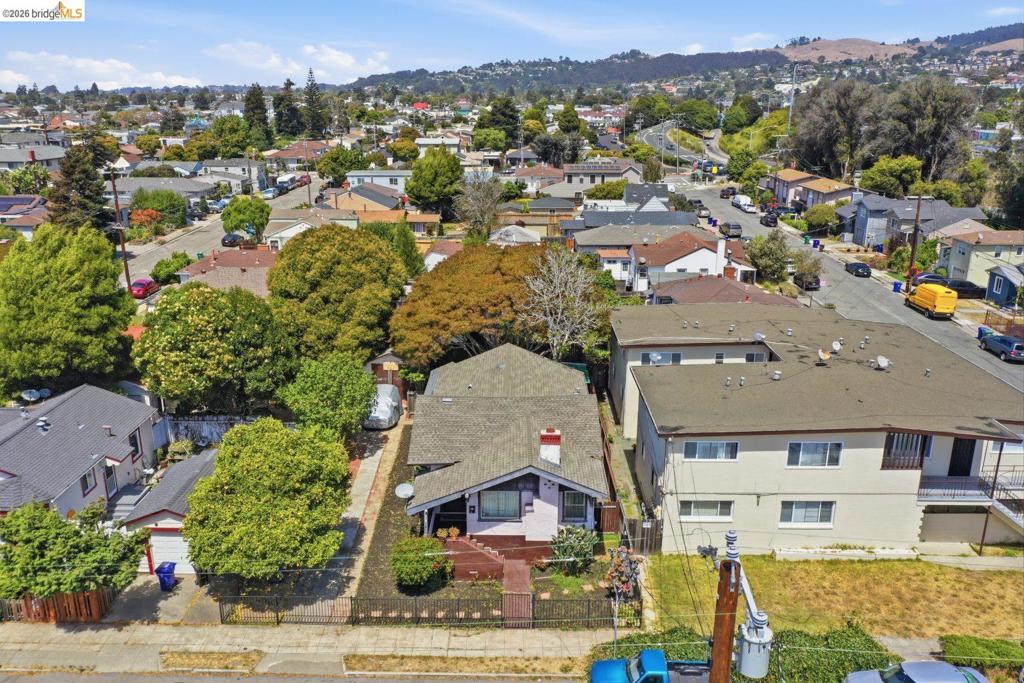
Aerial view showcasing a multi-unit residential property with distinct structures, mature landscaping throughout the grounds, and established neighborhood setting with tree-lined streets and hillside backdrop
Spacious backyard retreat with mature shade tree, brick paver hardscaping, and detached outbuilding
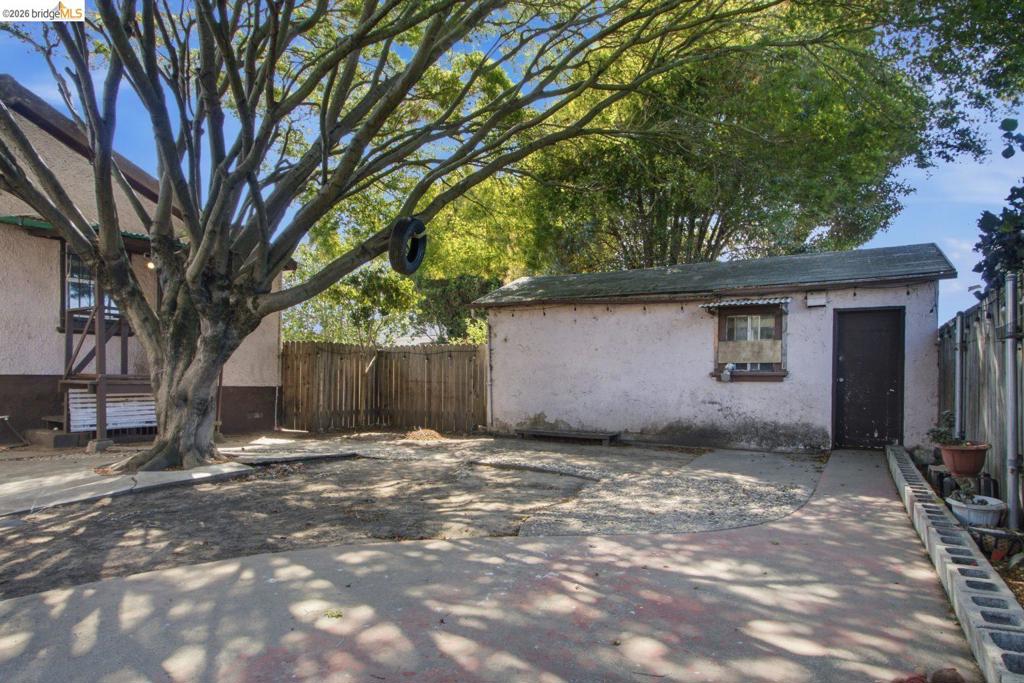
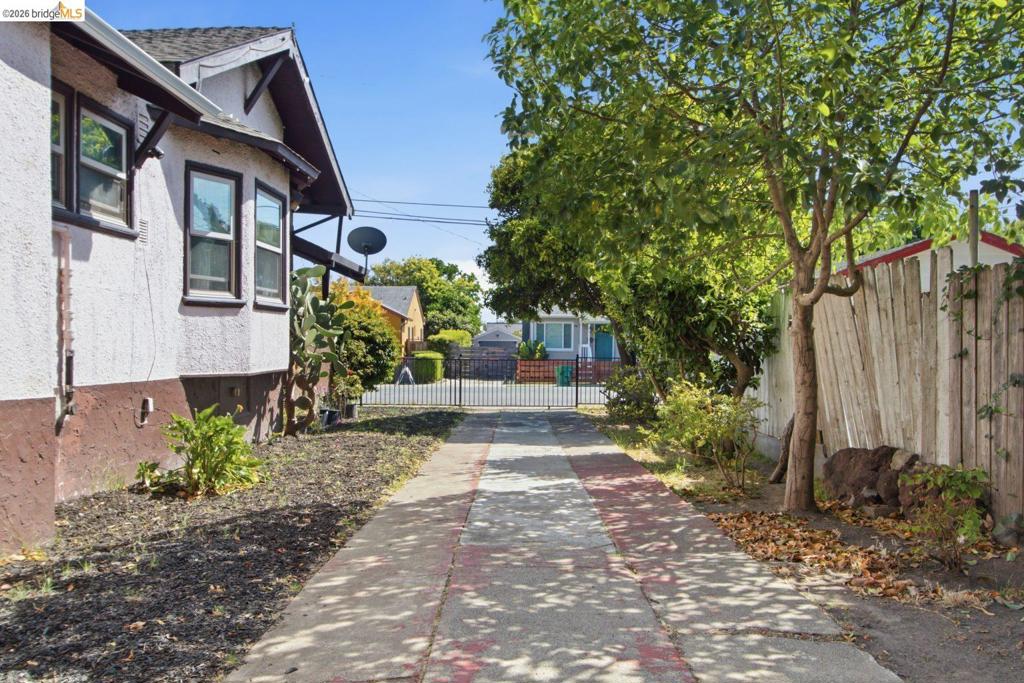
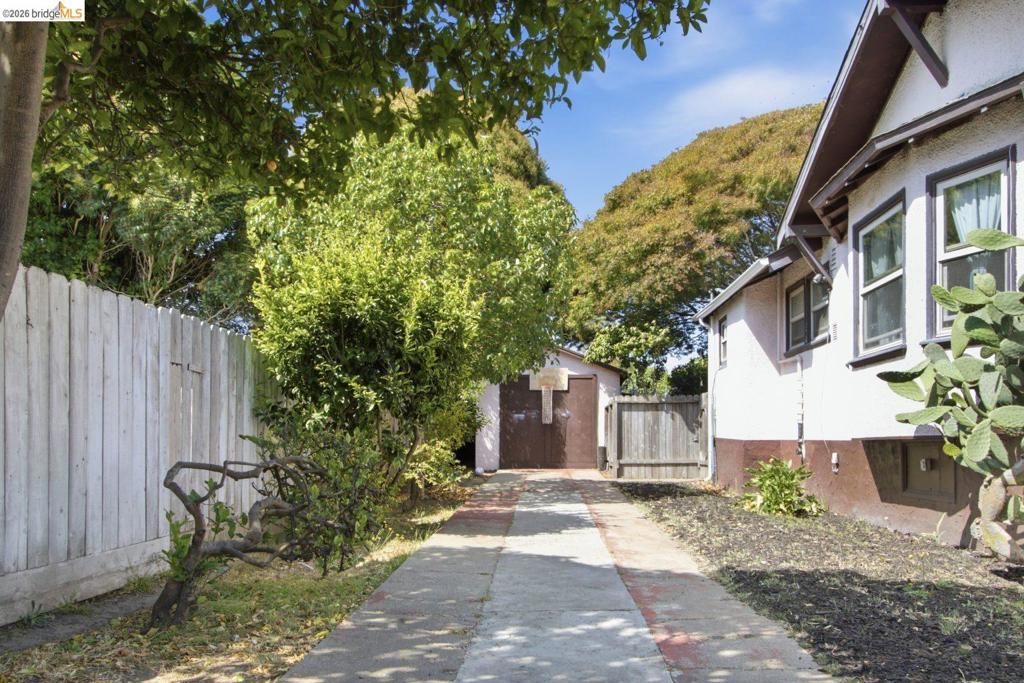
Paved driveway with patterned sections, bordered by a stucco exterior and a wooden fence
Paved driveway leading to a detached structure, featuring a stucco exterior with dark trim, multiple windows, and a mature cactus planting
"Unlock the best of both worlds at 4315 Nevin Ave. This gated, 2-bedroom, 1-bath home offers exceptional value for buyers seeking a property that balances immediate livability with long-term potential. With essential upgrades already completed-including updated plumbing, electrical, and fresh flooring-you can move in with peace of mind and focus on making this space your own. The spacious 5,000 sq ft lot is a rare find, providing a private, secure backdrop for gardening, entertaining, or future expansion. The detached garage stands out as a versatile asset, ready to serve as your dedicated workshop, creative studio, or storage solution. Ideally located for convenient commuting and access to local amenities, this property isn't just a home-it's a smart investment in your future. Don't miss the chance to secure a home that delivers on both comfort today and endless potential for tomorrow.
MLS Internet Data Exchange (IDX) information is provided exclusively for consumers’ personal, non-commercial use and may not be used for any purpose other than to identify prospective properties consumers may be interested in purchasing, and that the data is deemed reliable but is not guaranteed accurate by the California Regional MLS.