



Description
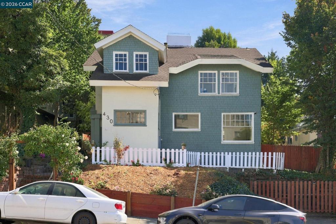
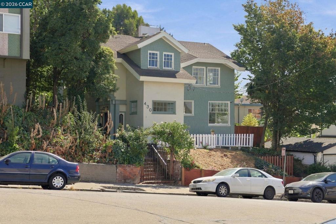
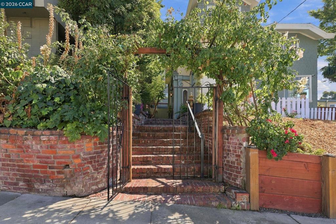
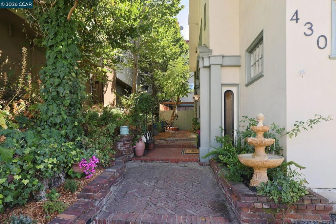
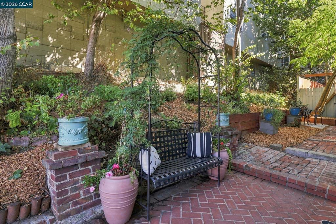
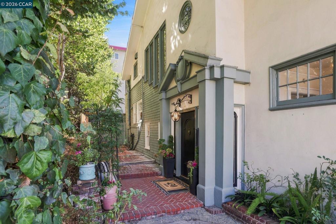
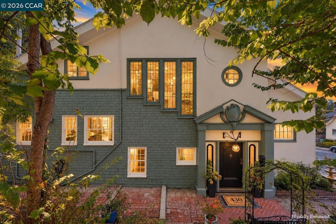
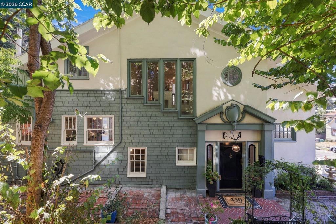
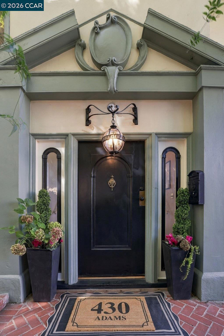
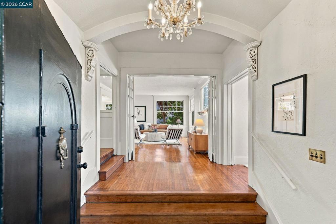
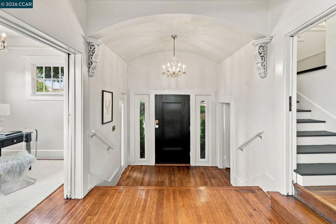
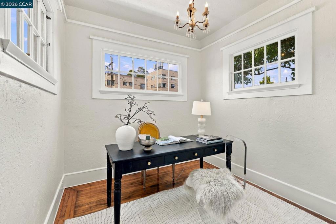
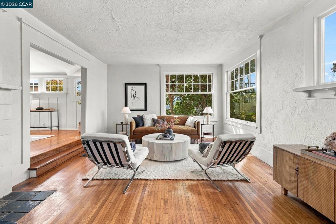
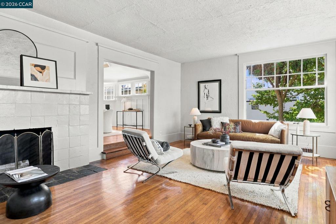
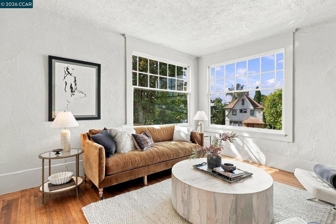
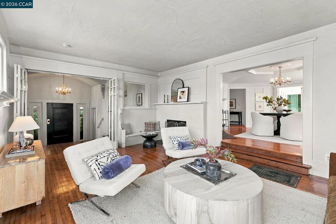
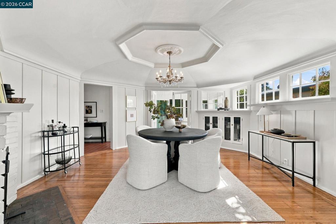
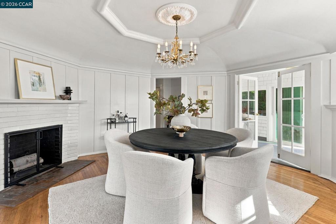
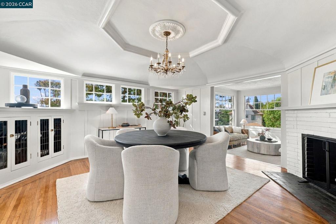
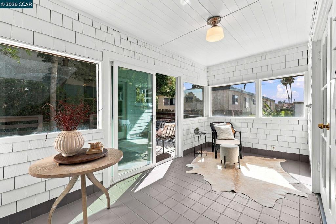
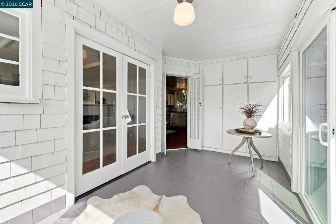
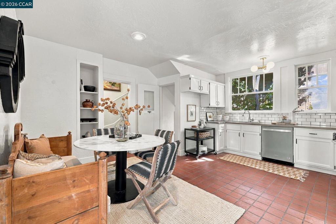
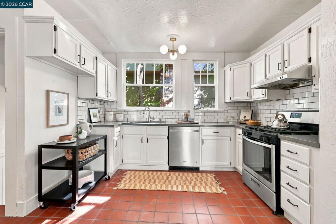
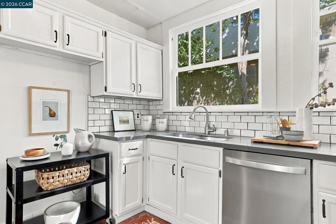
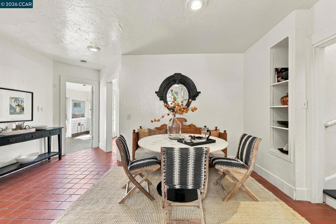
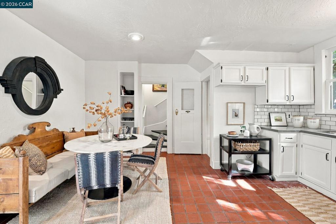
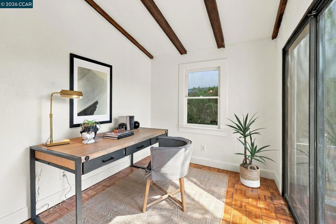
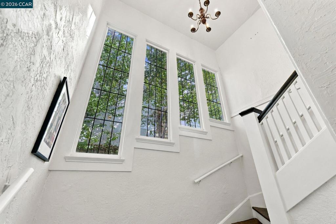
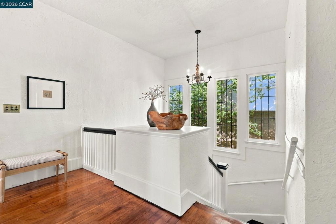
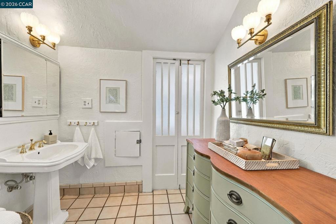
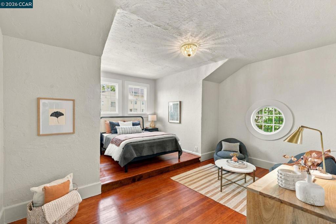
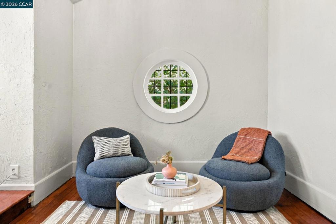
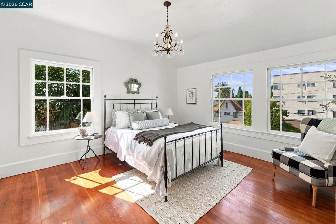
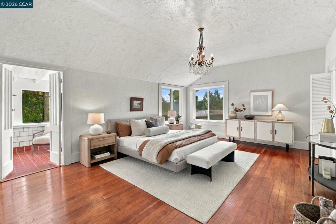
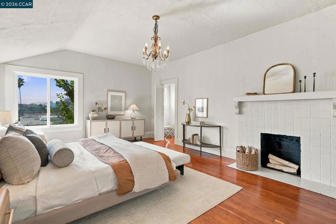
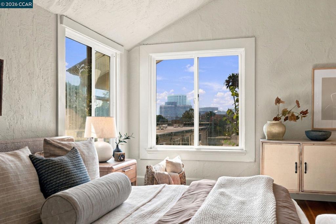
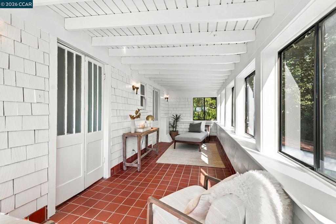
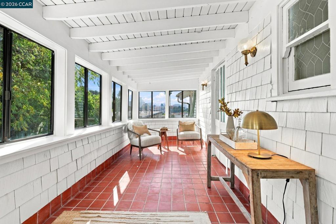
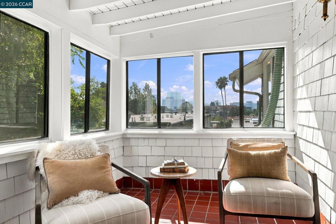
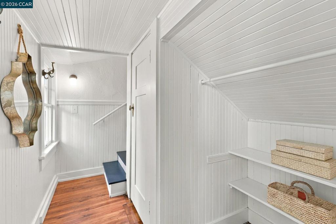
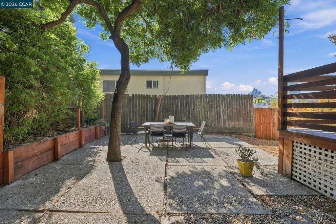
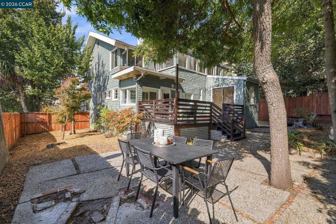
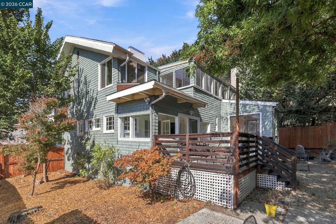
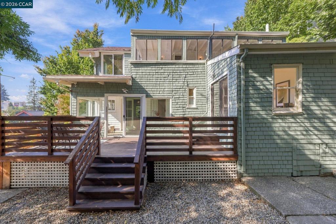
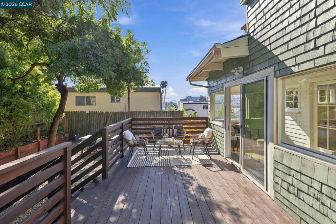
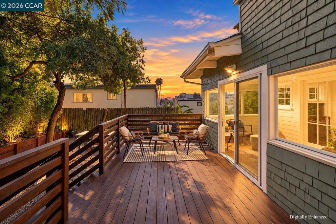
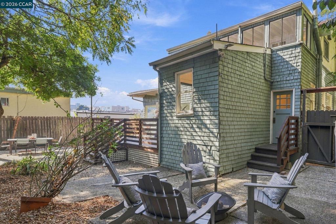
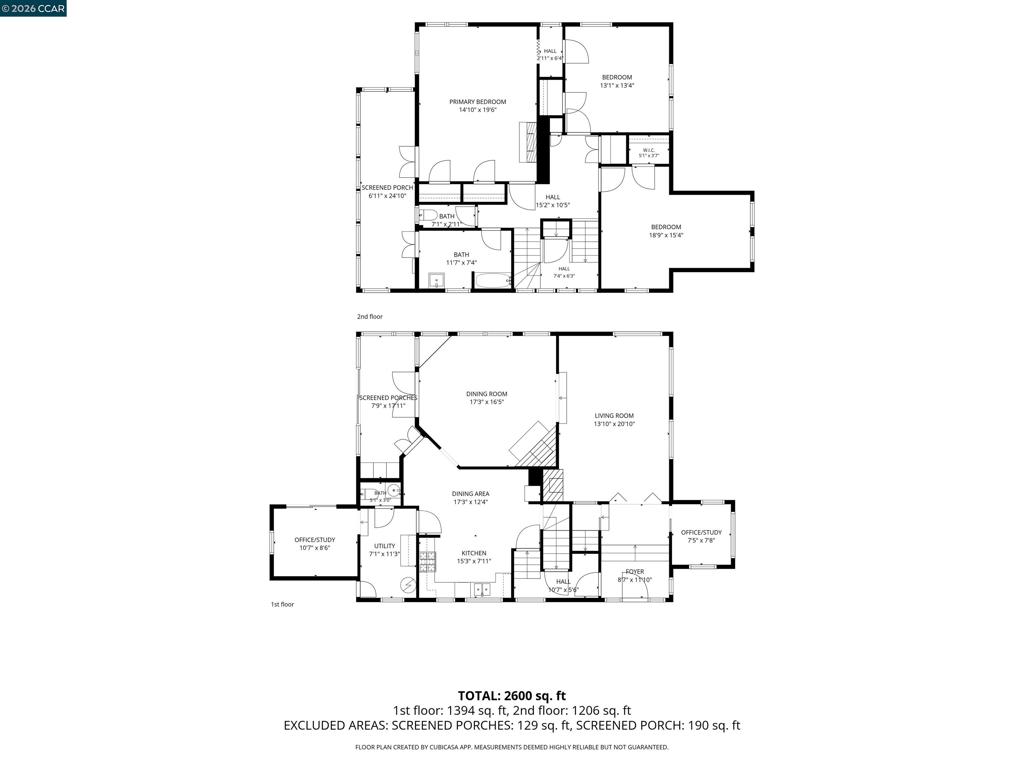
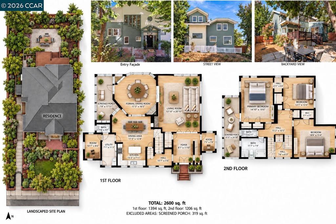
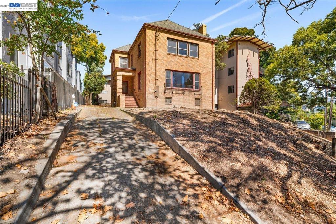
Open the pretty wrought-iron entry gate and follow the wide herringbone brick staircase with its broad landings to an impressive yet understated side entrance. Perched on a hill in Adams Point, this distinguished 1904 Edwardian view property offers nearly 3,000 SF of living space with remarkable architectural character. An arched foyer opens to a spacious living room with fireplace, built-in bench and oversized picture windows. The octagonal formal dining room features ornate plasterwork, a coved ceiling and fireplace, with an adjacent sunroom. Architectural details reveal themselves throughout, from the decorative crest above the entry to the beautiful leaded-glass windows rising above the staircase. Upstairs, the generously sized primary bedroom has a third fireplace and second sunroom. Two dedicated offices provide flexible space for work or other pursuits. The rear office addition with a separate rear entry presents opportunities for reconfiguration as an au pair or in-law suite, a hot tub or sauna room, or a second bathroom, as well as for adding square footage by building up and/or down within the office's existing footprint. Refinished hardwood floors, a custom interior paint palette and an updated kitchen with quartz counters, subway tile and stainless appliances complement the home's Edwardian character. Adams Point offers the Morcom Rose Garden, Lake Merritt, the Saturday Grand Lake Farmers Market, and an array of cafés, restaurants and shops. Trader Joe's and Whole Foods are within walking distance, with convenient access to I-580.
Details
| MLS # | 41152539 |
|---|---|
| Listing Type | For Sale |
| Style | House |
| Sub-Type | Resale |
| Status | Active |
| Year | 1904 |
| Days On Site | 18 |
| Listing Provided By | Anne Catherine Bowcutt Broker | AnneCatherine Bowcutt |
Features
| Bed(s) | 3 |
|---|---|
| Bath(s) | 2 Total |
| SQ Feet | 2,919 |
| Car Port | Yes |
| Story(s) | 2 |
| Acreage | 0.14 |
Interior
| Cooling | None |
|---|---|
| Heating | Gravity, Natural Gas, Wall Furnace |
| Heating Yes / No | Yes |
| Cooling Yes / No | No |
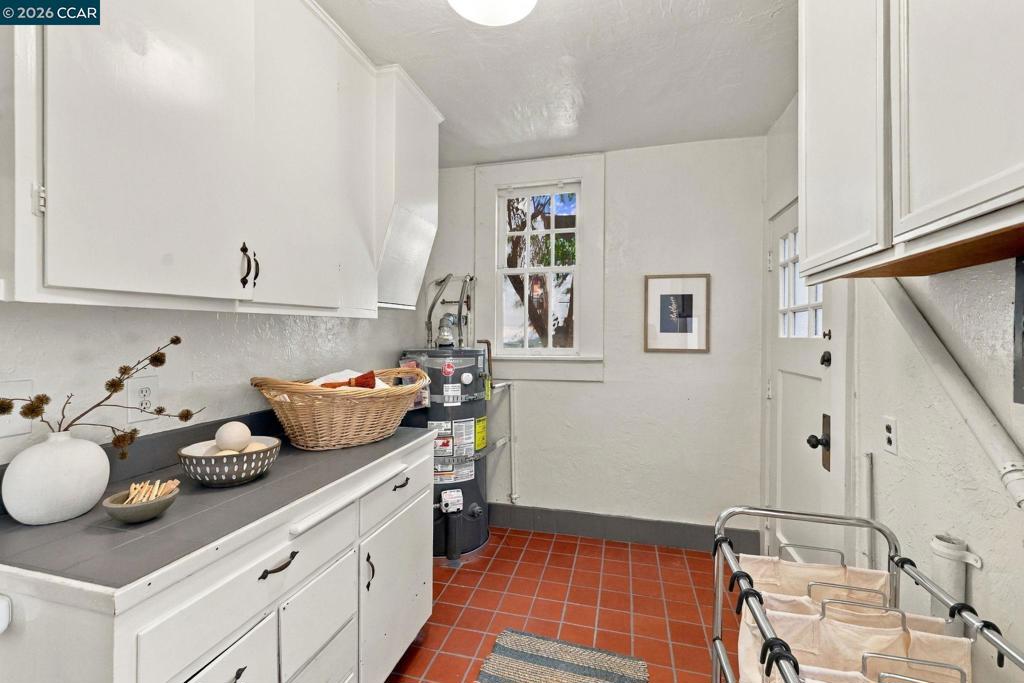
| Interior Features | Eat In Kitchen, Utility Room |
| Appliances | Gas Water Heater |
| Fireplace Yes / No | Yes |
Exterior
| Roof | Shingle |
|---|---|
| Construction Materials | Stucco, Wood Siding |
| Lot Features | Back Yard, Front Yard, Sloped Up, Yard |
Parking
| Attached Garage Yes / No | No |
|---|---|
| Parking Features | Carport |
| Garage Yes / No | No |
Area Information
| State | CA |
|---|---|
| County | Alameda |
| City | Oakland |
| Zip Code | 94610 |
| Community Name | ADAMS POINT |
| Listing VS Median (in ADAMS POINT) | |
Price: $998,000 low | high Med: $460,000 sqft: 2,919 low | high Med: 1,010 $ / sqft: $342 low | high Med: $455 On site: 18 low | high Med: 164 | |
Market Activity 94610
Request a showing
Request a showing
Contact
Learn More About This Property

| State | CA |
|---|---|
| County | Alameda |
| City | Oakland |
| Zip Code | 94610 |
| Community Name | ADAMS POINT |
| Listing VS Median (in ADAMS POINT) | |
Price: $998,000 low | high Med: $460,000 sqft: 2,919 low | high Med: 1,010 $ / sqft: $342 low | high Med: $455 On site: 18 low | high Med: 164 | |
 | $799,000473 Crescent StOakland, CA 94610 |