
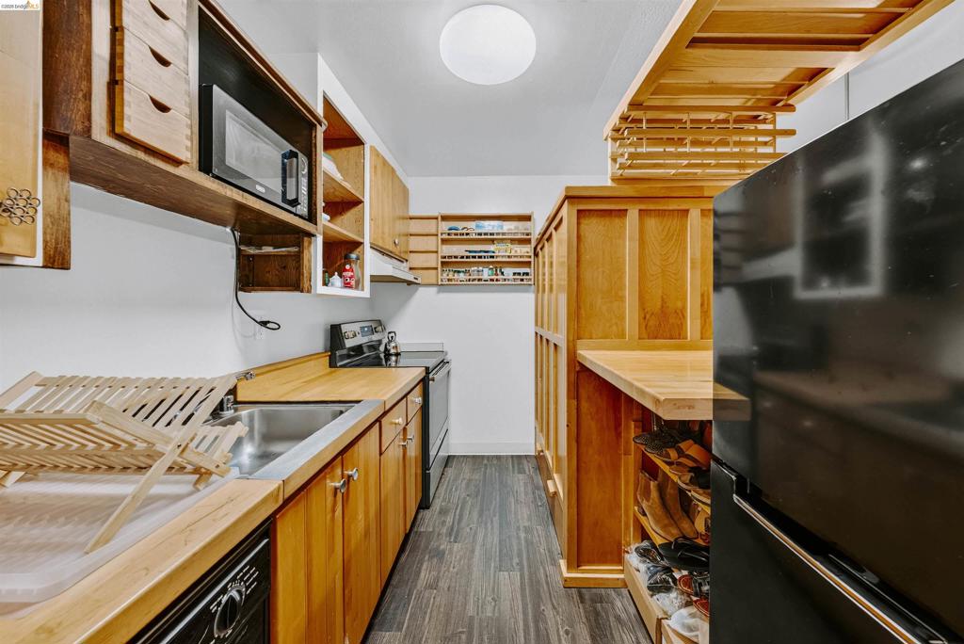
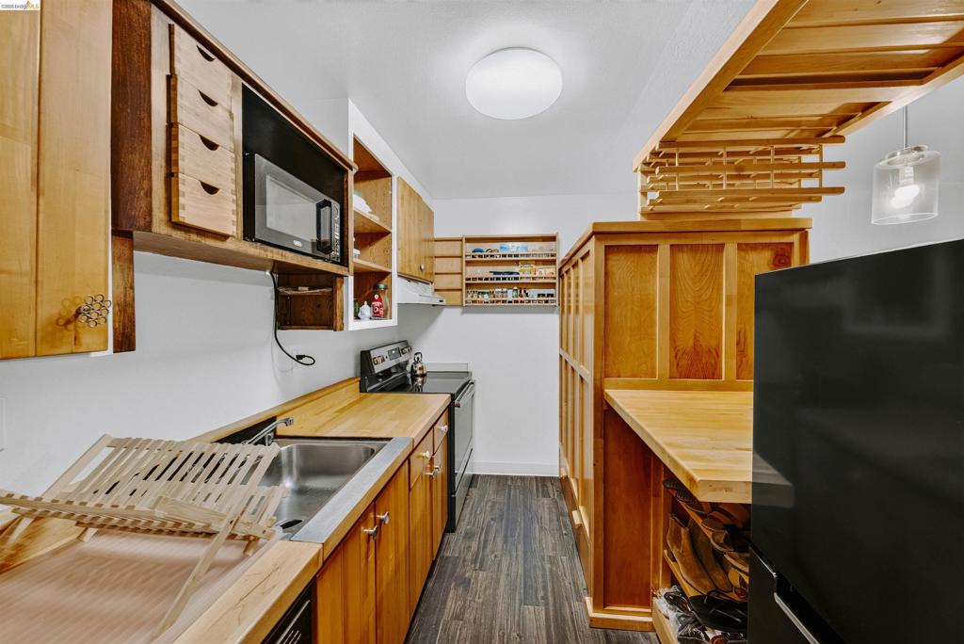
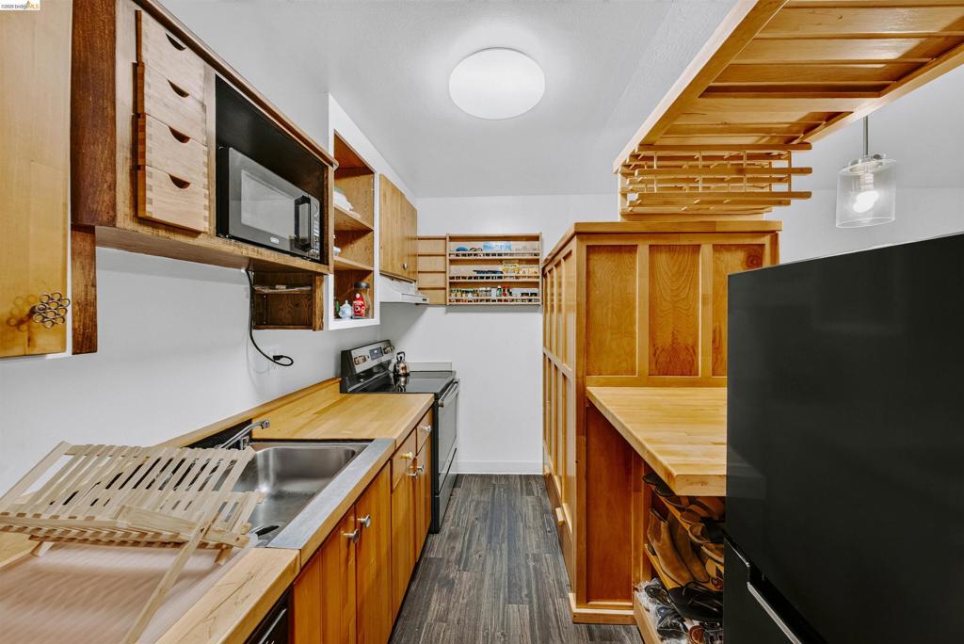
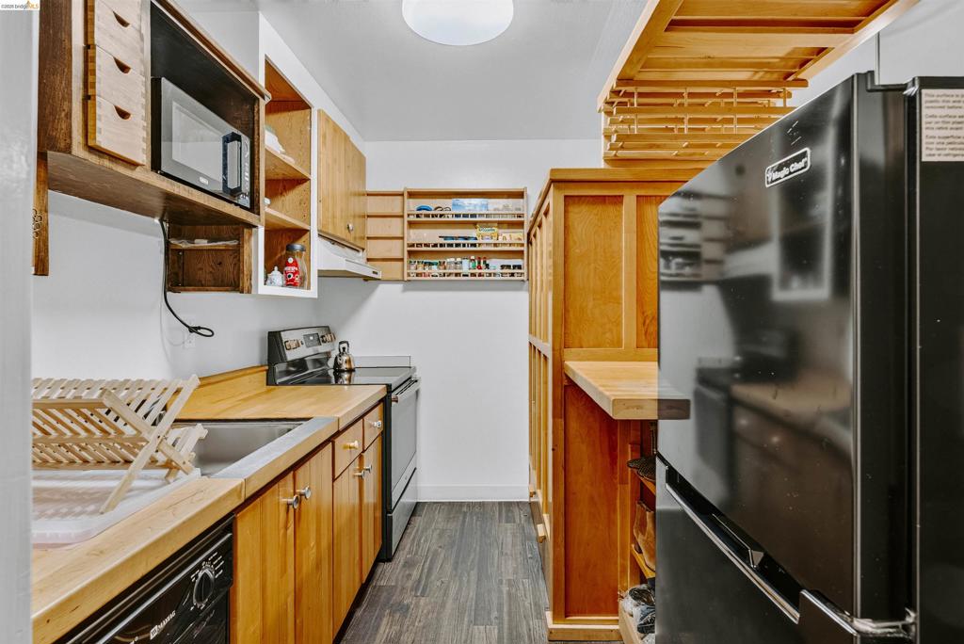
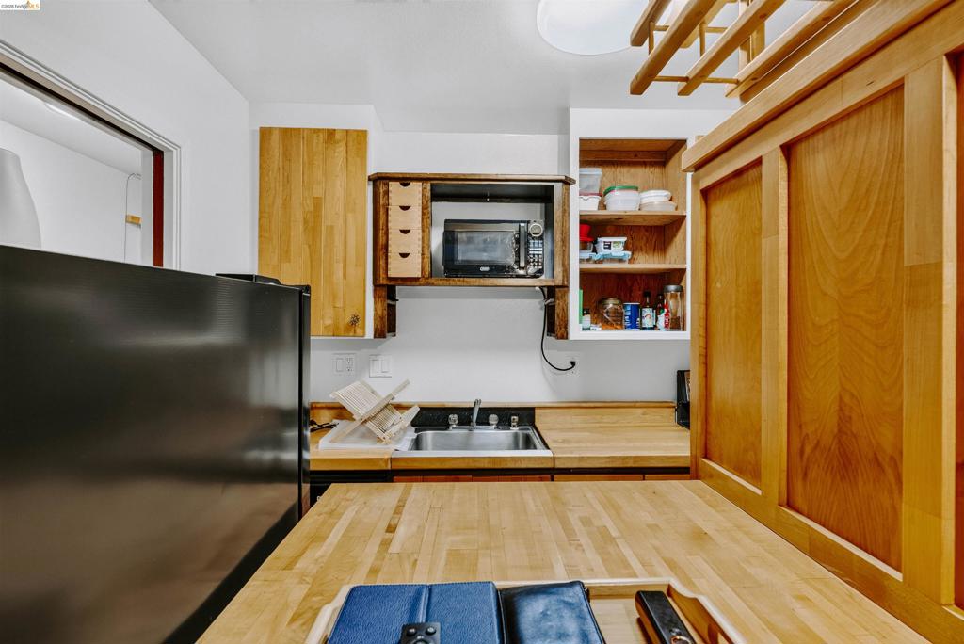
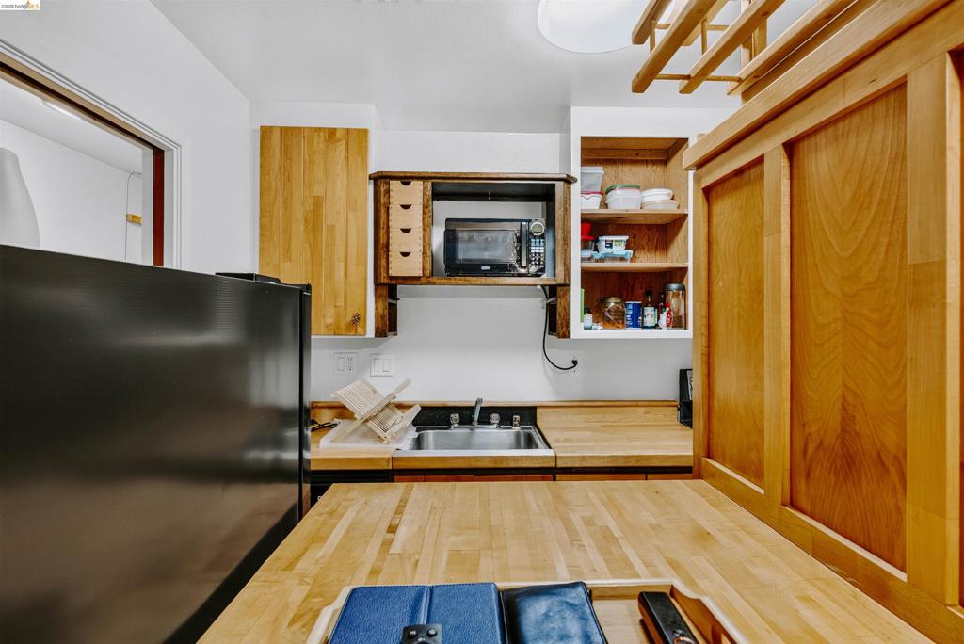
Kitchen featuring wood cabinetry, butcher block countertops, stainless steel sink, wood-finish flooring, and a ceiling-mounted rack
Kitchen featuring wood cabinetry, integrated open shelving, wood-finish countertops, stainless steel sink, and wood-finish flooring
Kitchen area featuring butcher-block countertops, light wood cabinetry, open shelving, and a stainless steel sink with a dual-handle faucet
Butcher-block countertops, built-in wooden cabinetry with open shelving, stainless steel sink, and wood-finish cabinetry
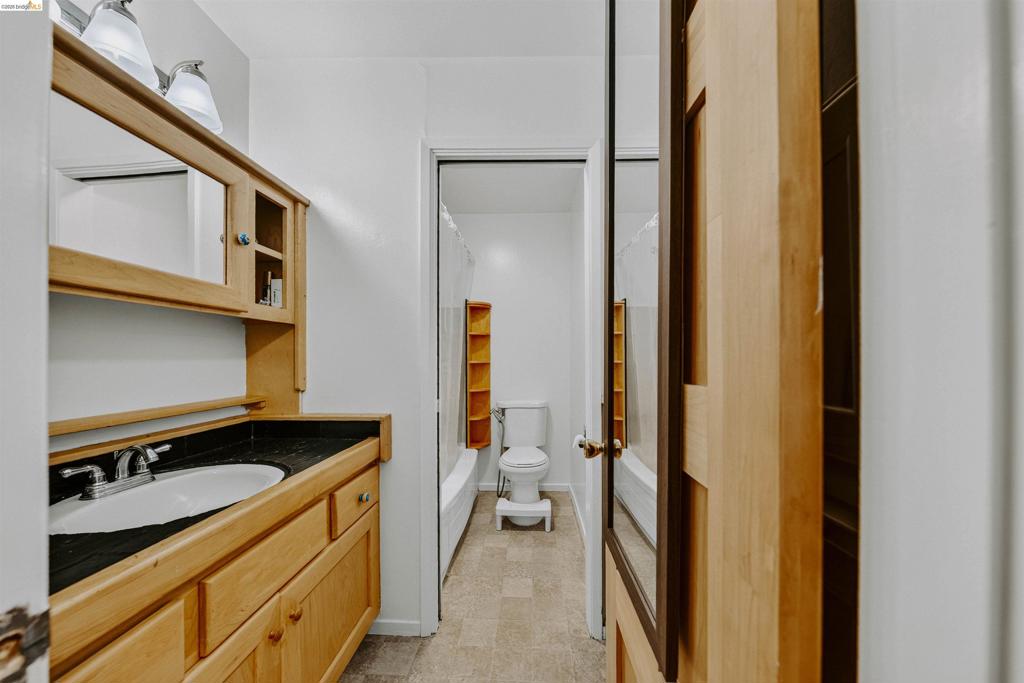
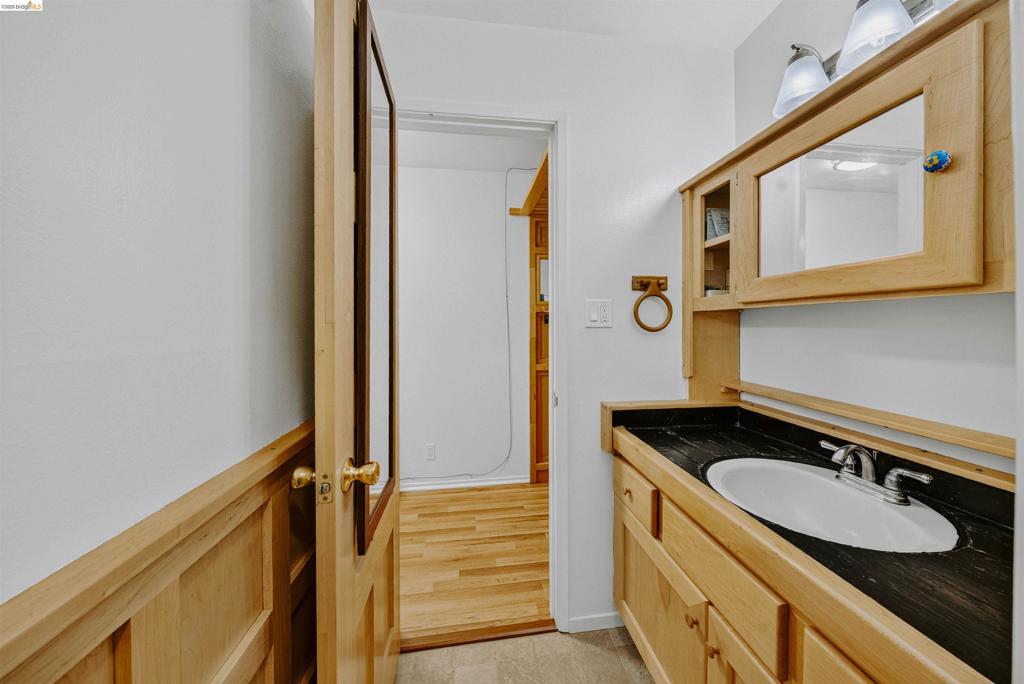
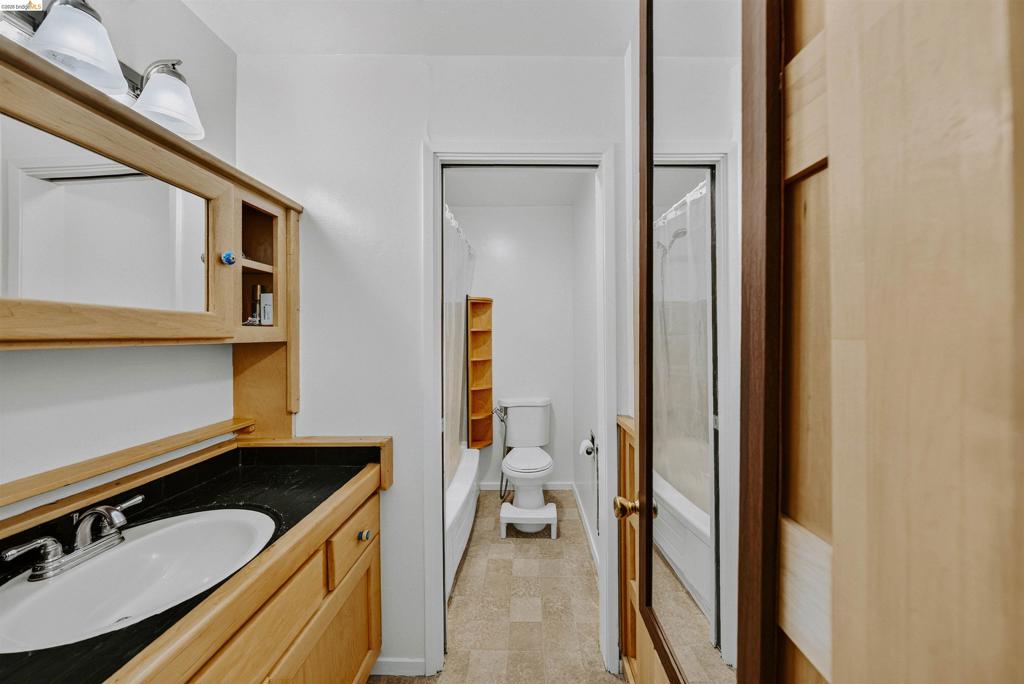
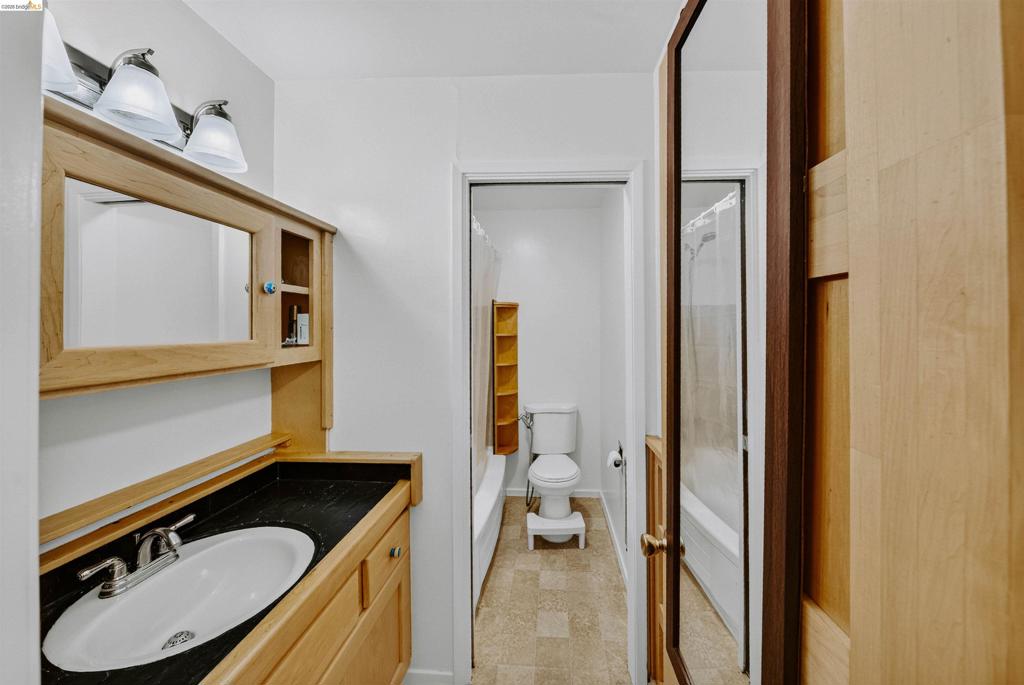
Bathroom featuring a wood-finish vanity with a built-in medicine cabinet, dark countertop, dual-handle faucet, and tile flooring
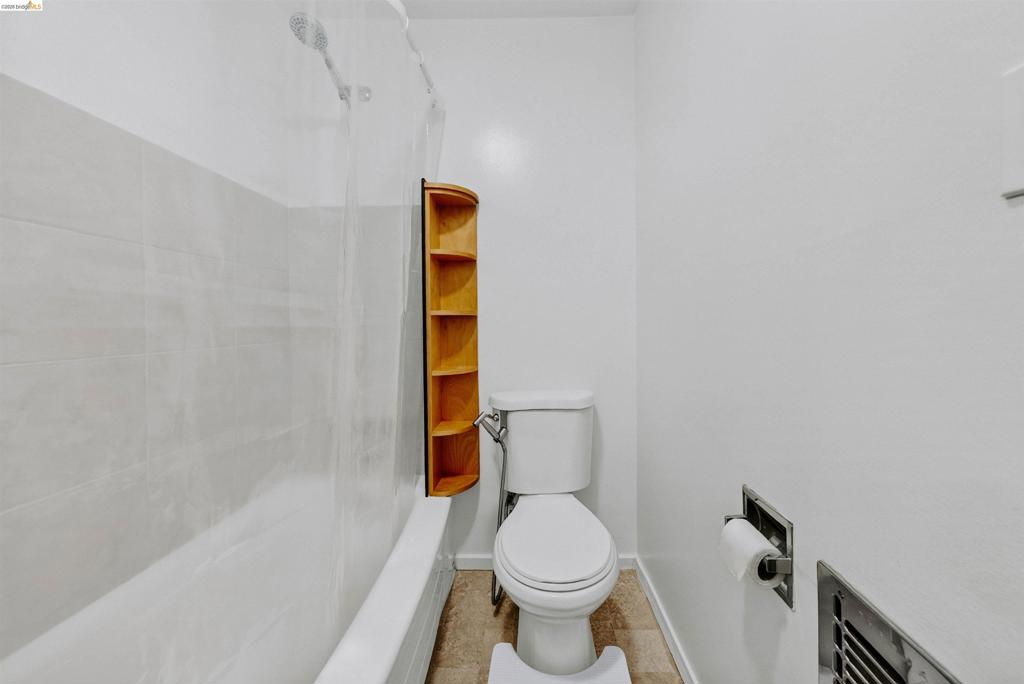
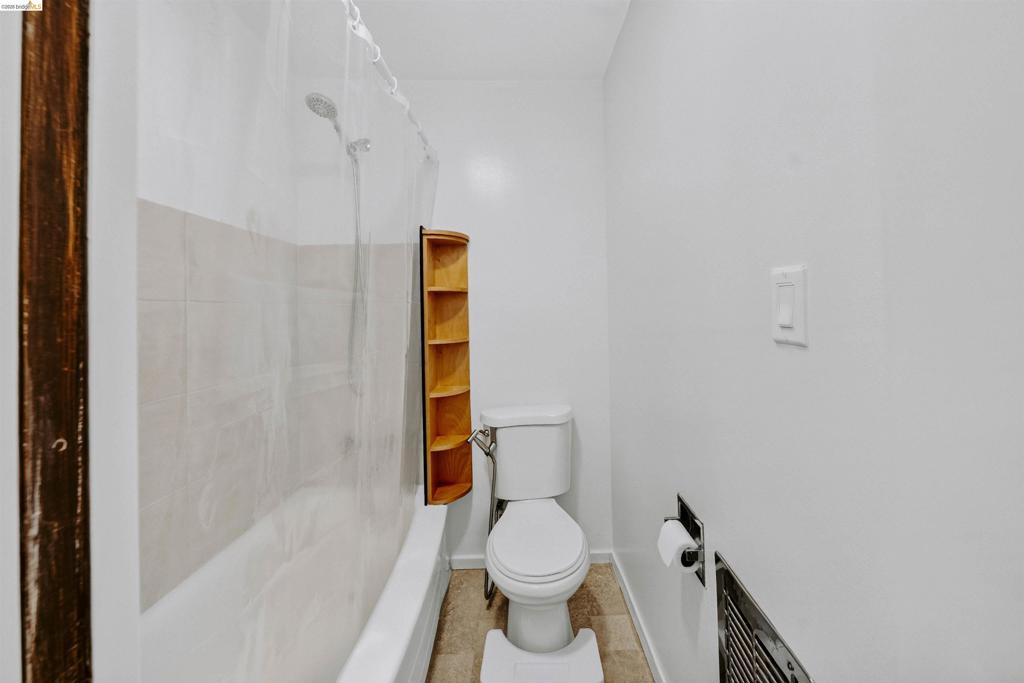
Bathroom featuring a tub-shower combination with tile surround, porcelain toilet, and built-in wood shelving
Full bathroom featuring a white bathtub with light-toned wall tile, a wall-mounted shower head, built-in wooden shelving, and stone-finish flooring
Light-toned wood vanity with a dark integrated countertop, oval drop-in sink, metallic hardware, and matching wall-mounted medicine cabinet with integrated lighting
Bathroom featuring a light-finish wood vanity with a dark surface, integrated sink, mirrored medicine cabinet, and wall-mounted light fixtures
Bathroom featuring a wood-finish vanity with an integrated medicine cabinet, dark solid-surface countertop, inset sink, and three-light vanity fixture
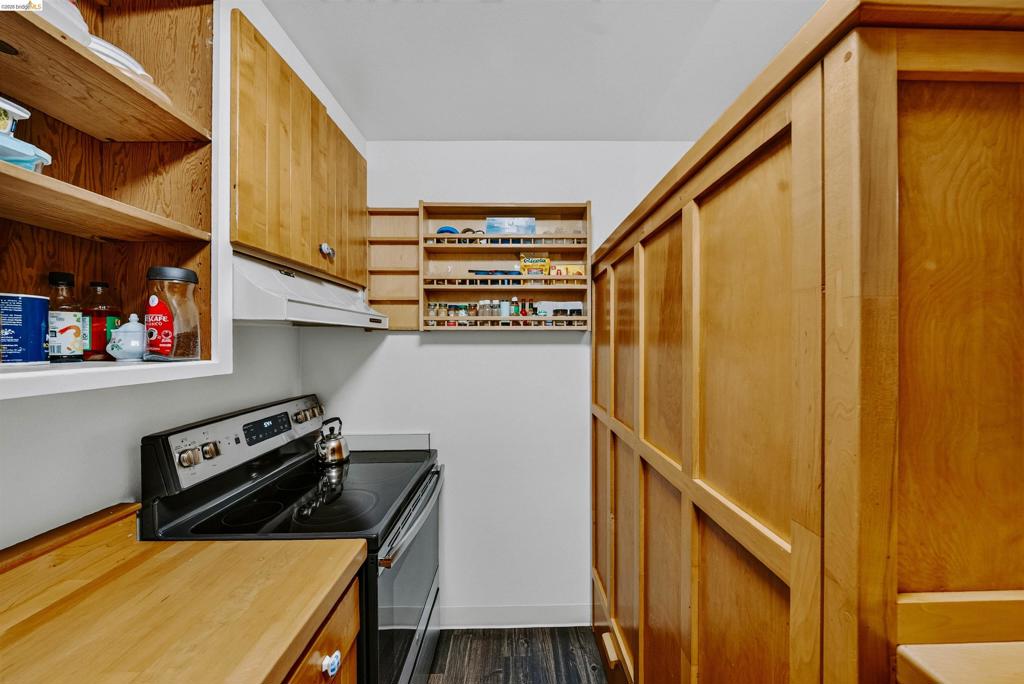
Wood cabinetry with integrated paneling, wood-finish countertops, built-in open shelving, wall-mounted spice rack, and a smooth-top electric range
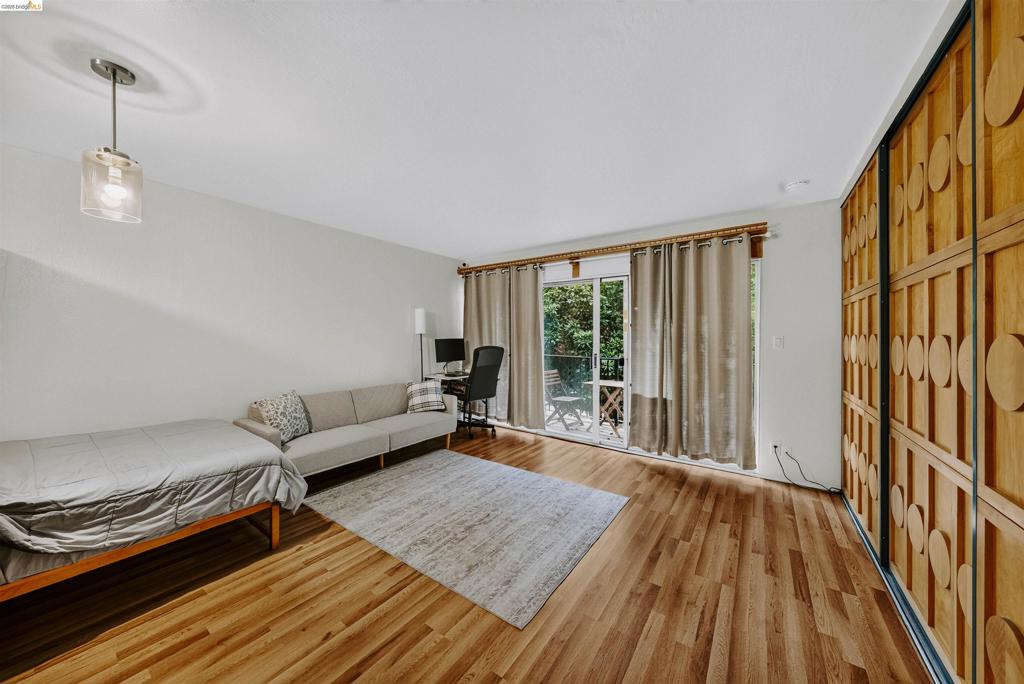
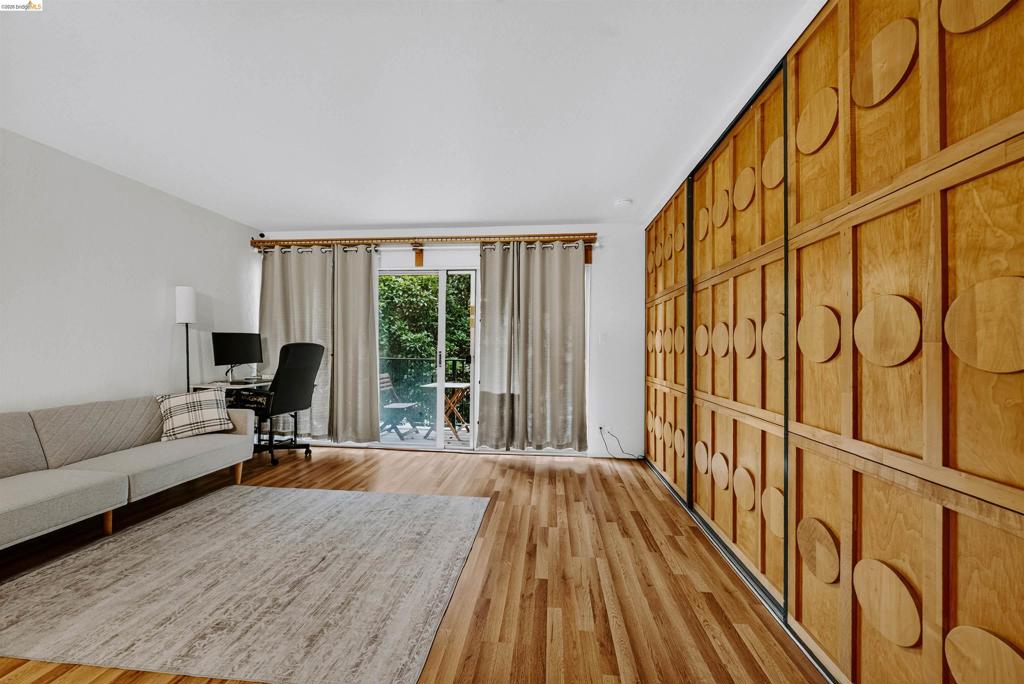
Wood-finish flooring, sliding glass door with external access, and built-in geometric wood-panel closet doors
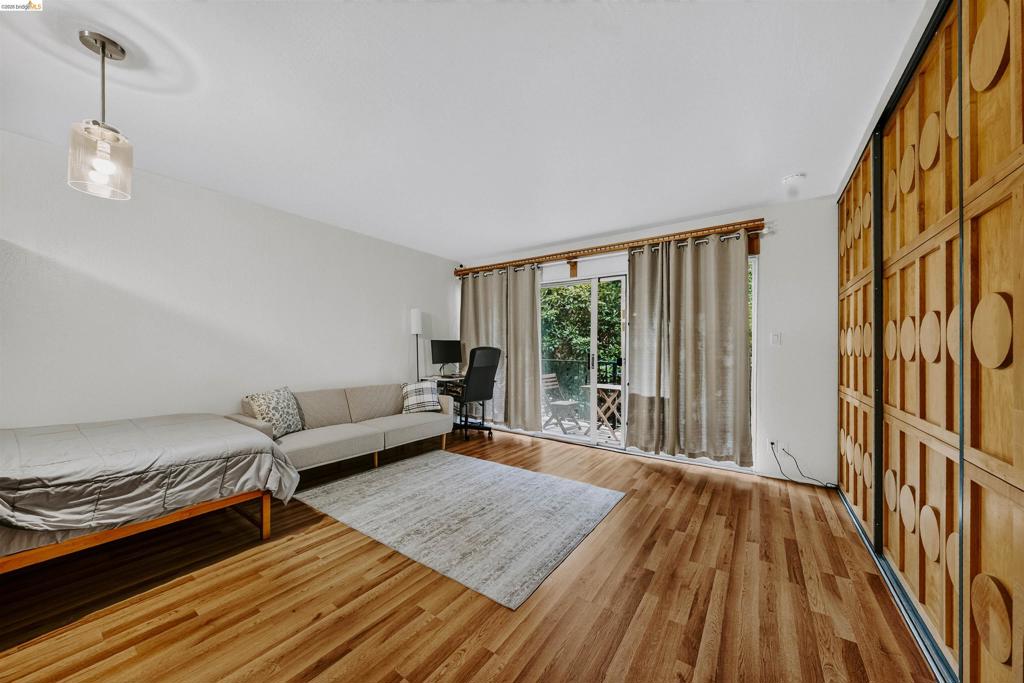
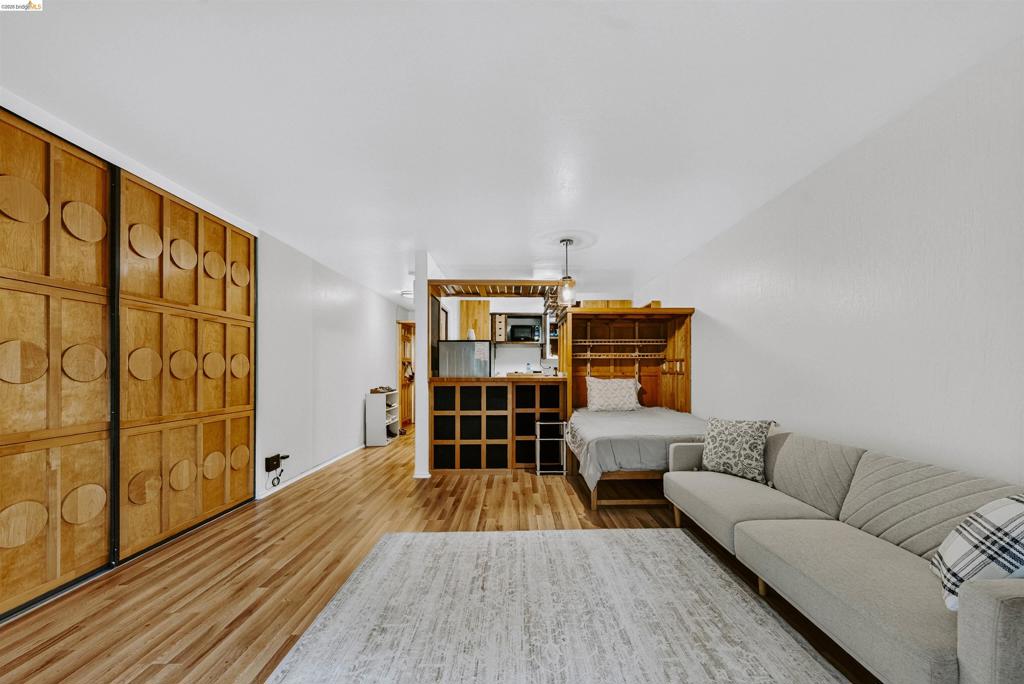
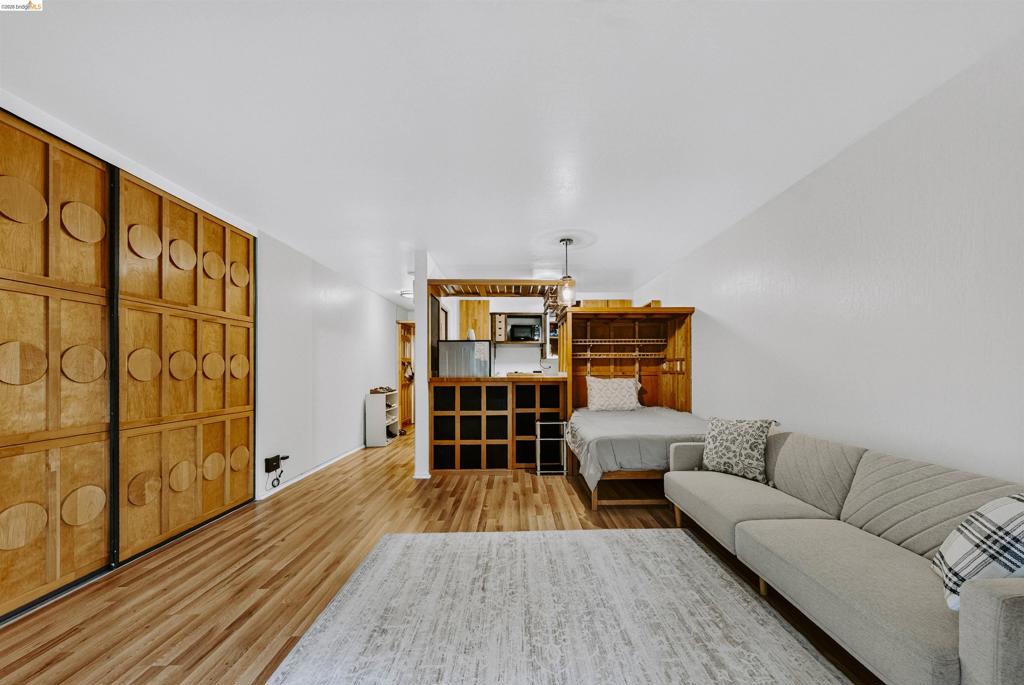
Interior space featuring wood-finish flooring, a wall of built-in cabinetry with geometric wooden overlays, a glass sliding door, and a modern pendant light fixture
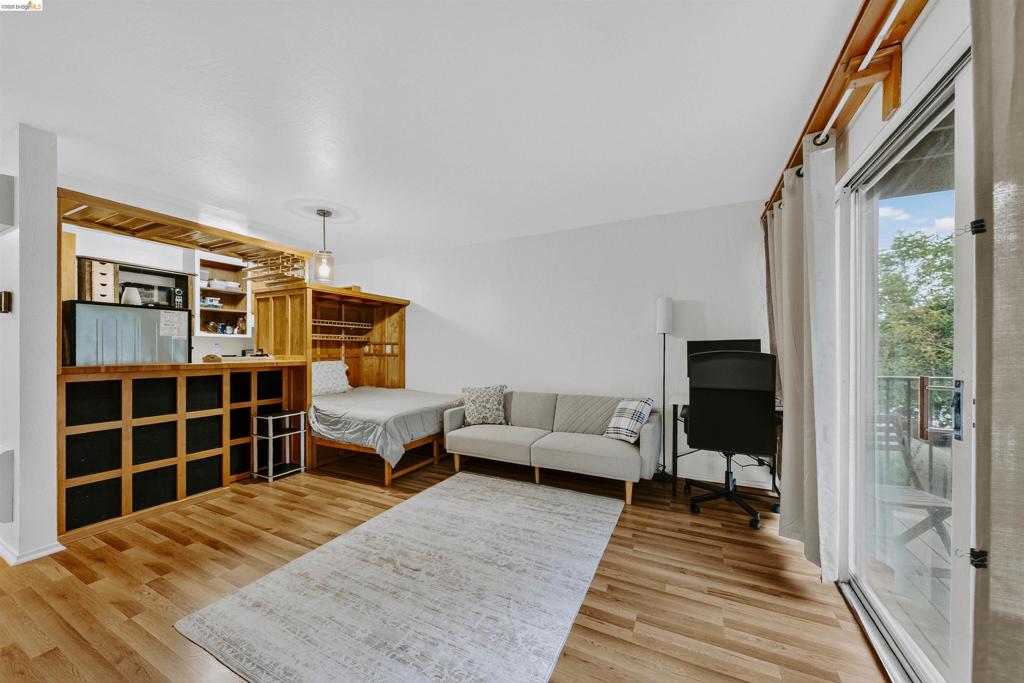
Wood-finish flooring, built-in wooden shelving, sliding glass door, and pendant lighting
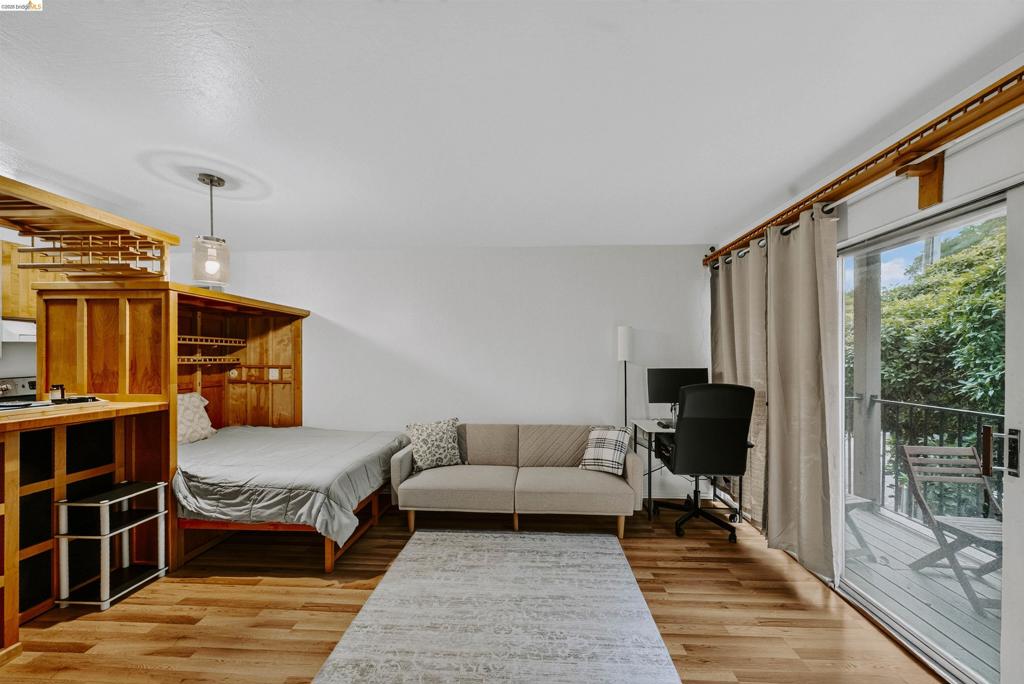
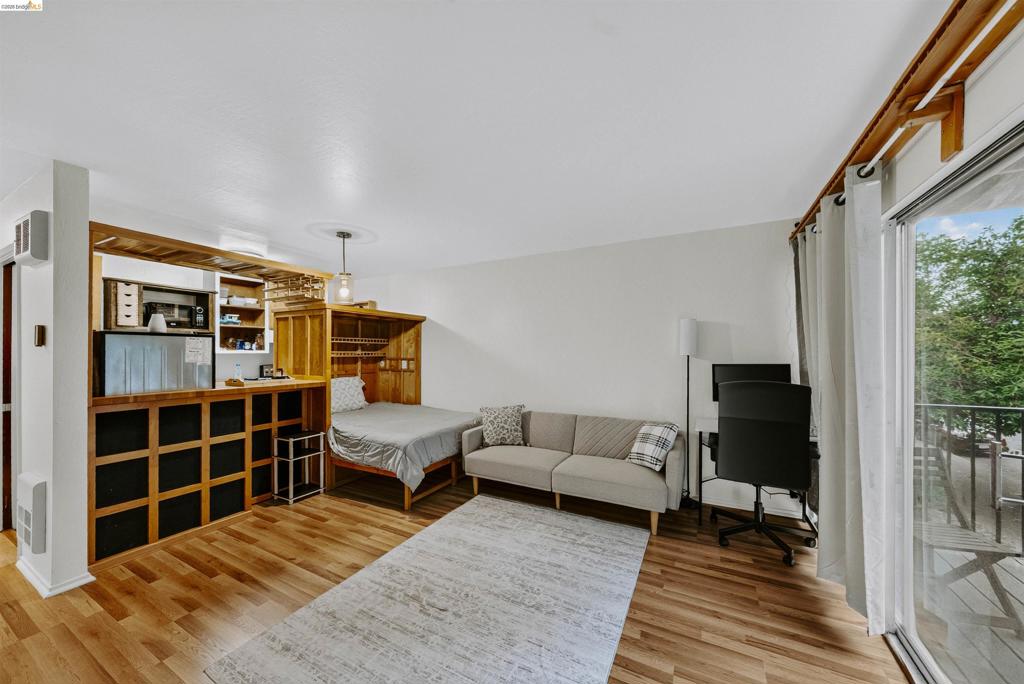
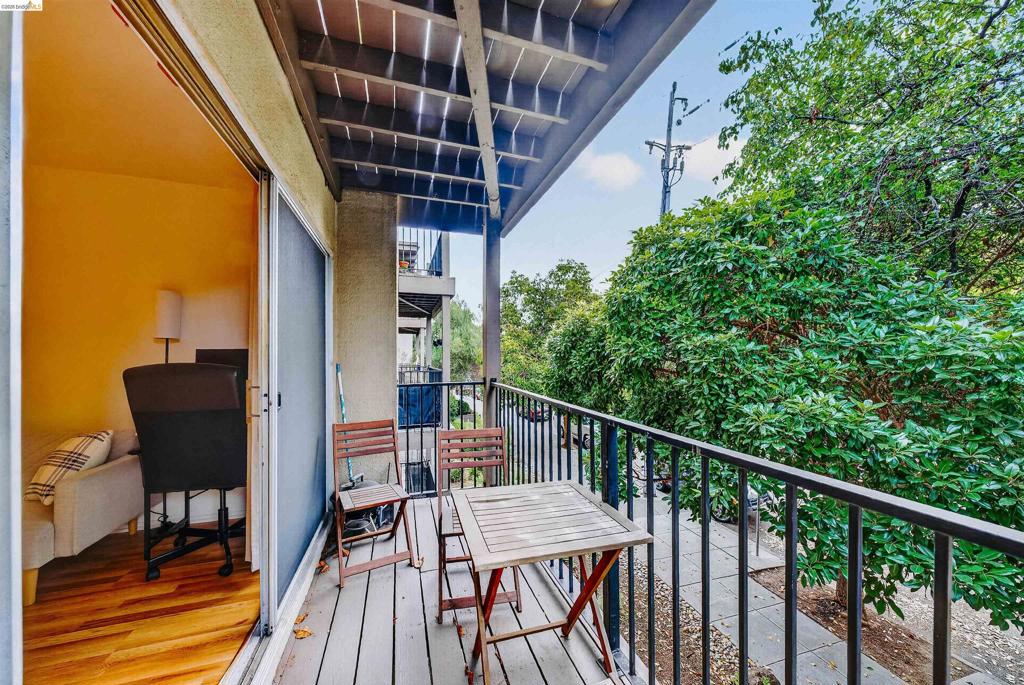
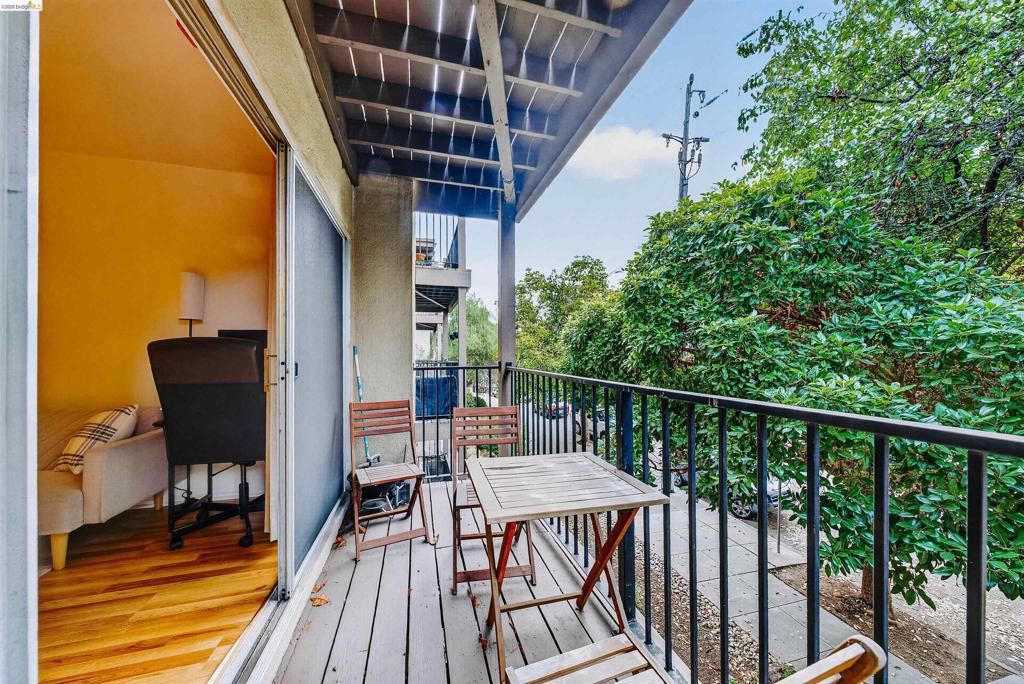
Wood-finish flooring, custom built-in wood cabinetry, a glass pendant light fixture, and floor-to-ceiling sliding glass doors opening to an exterior balcony
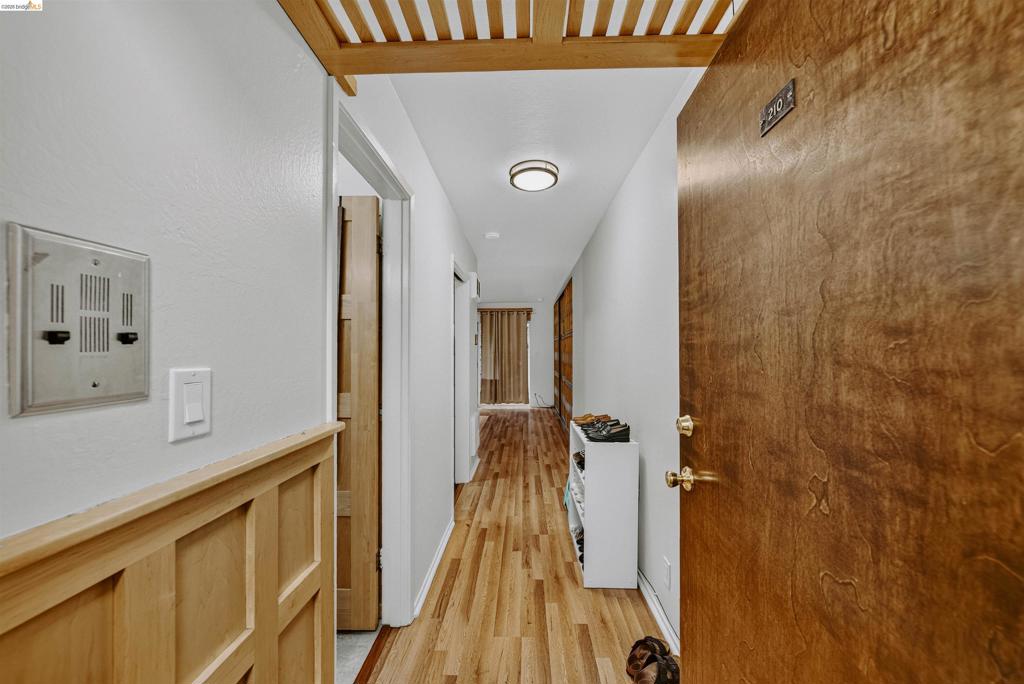
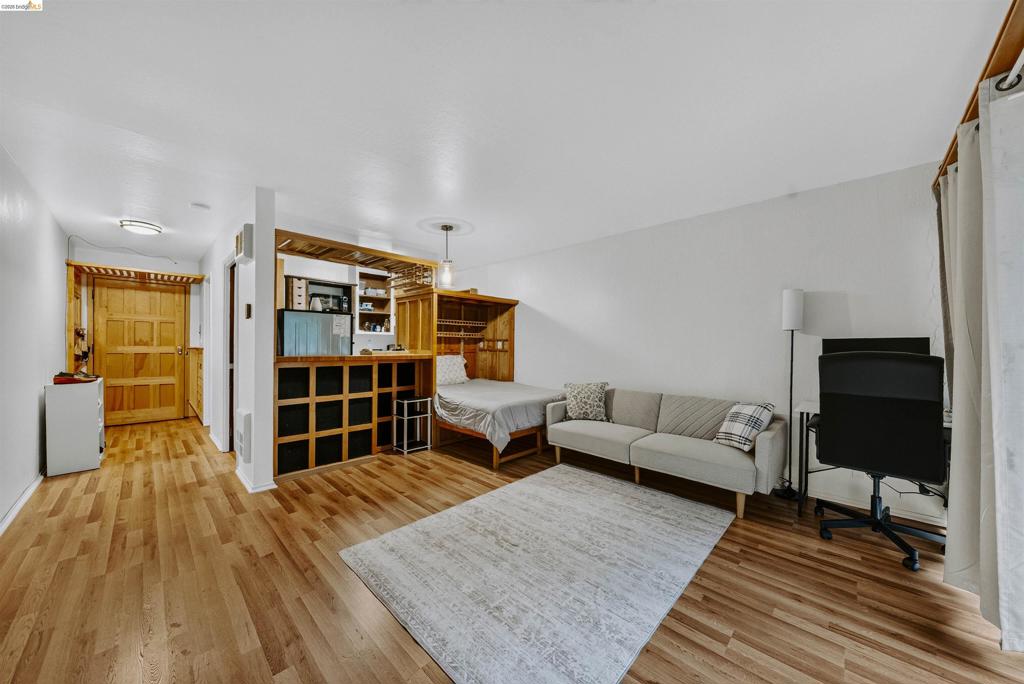
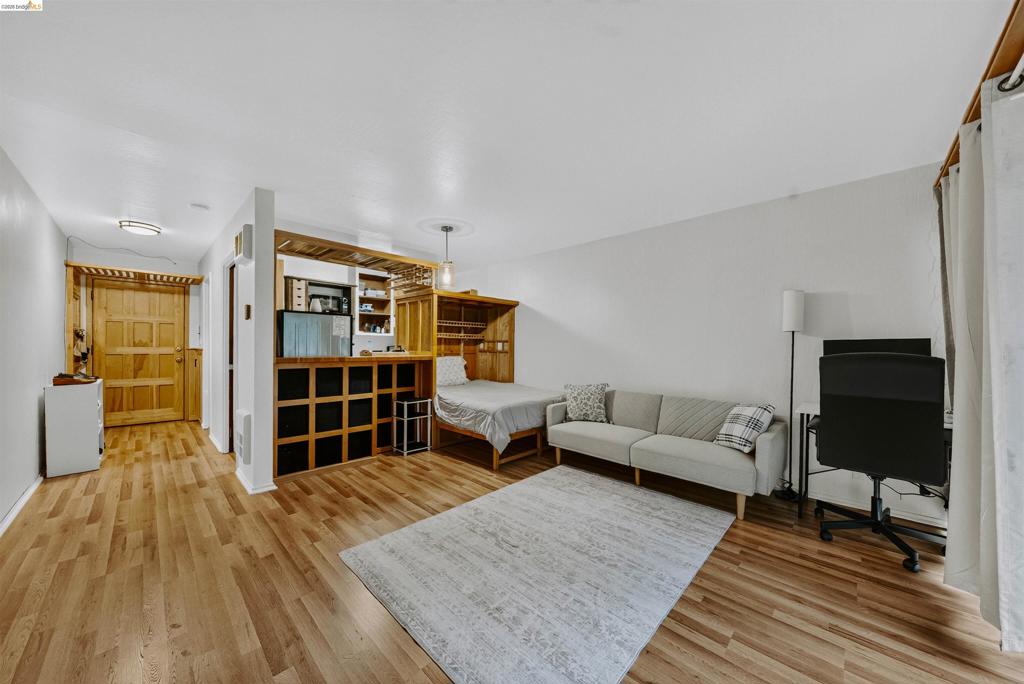
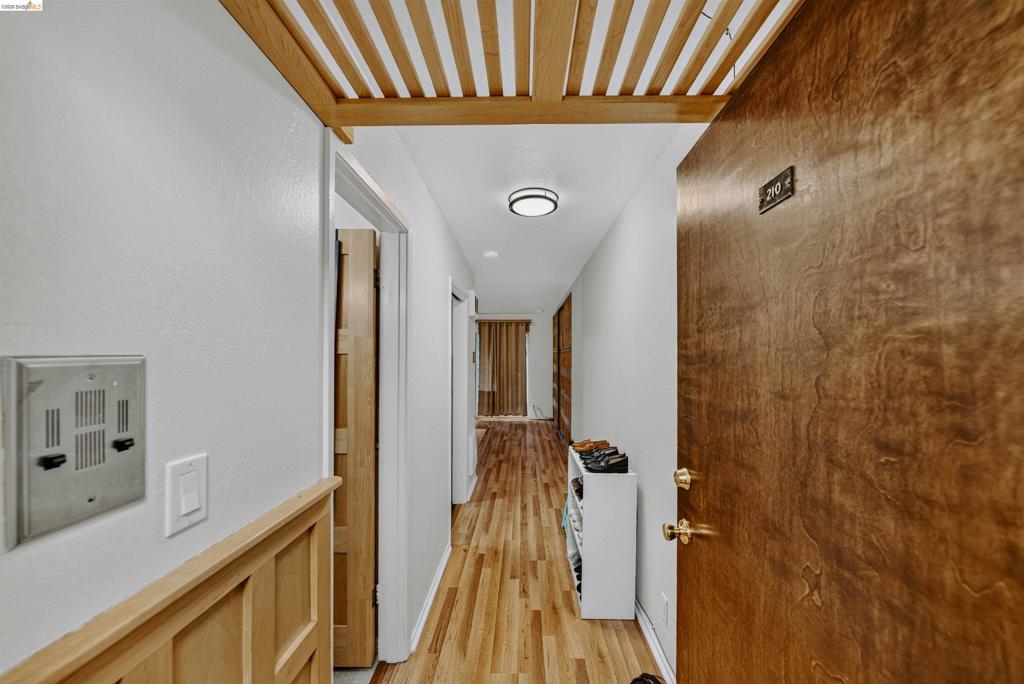
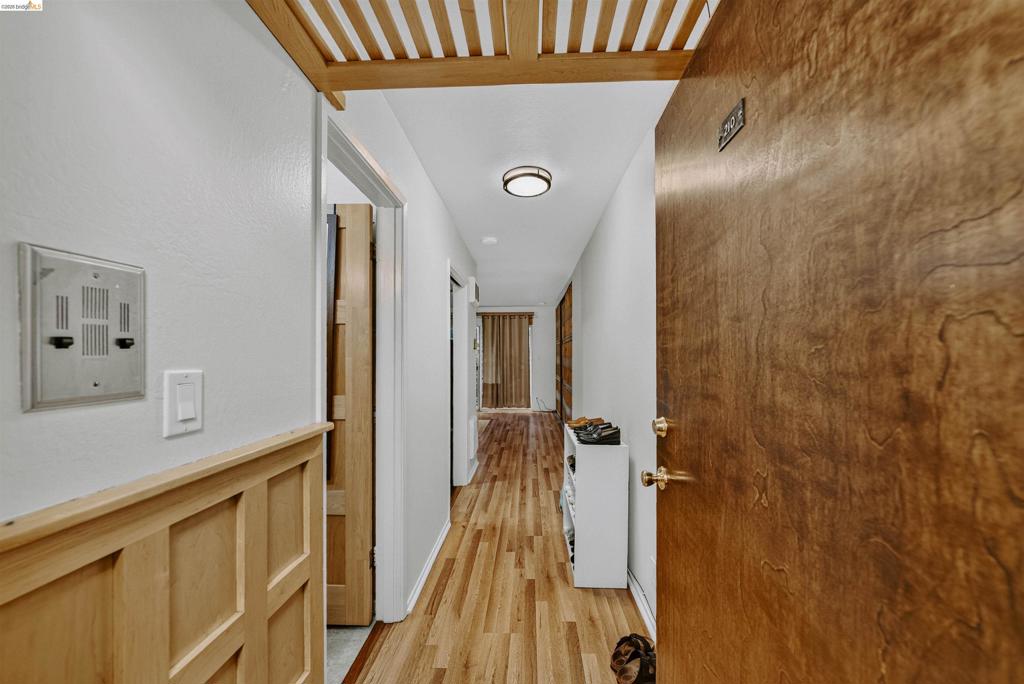
Wood-finish flooring throughout, custom natural wood built-in shelving and cabinetry, and a solid wood six-panel entry door
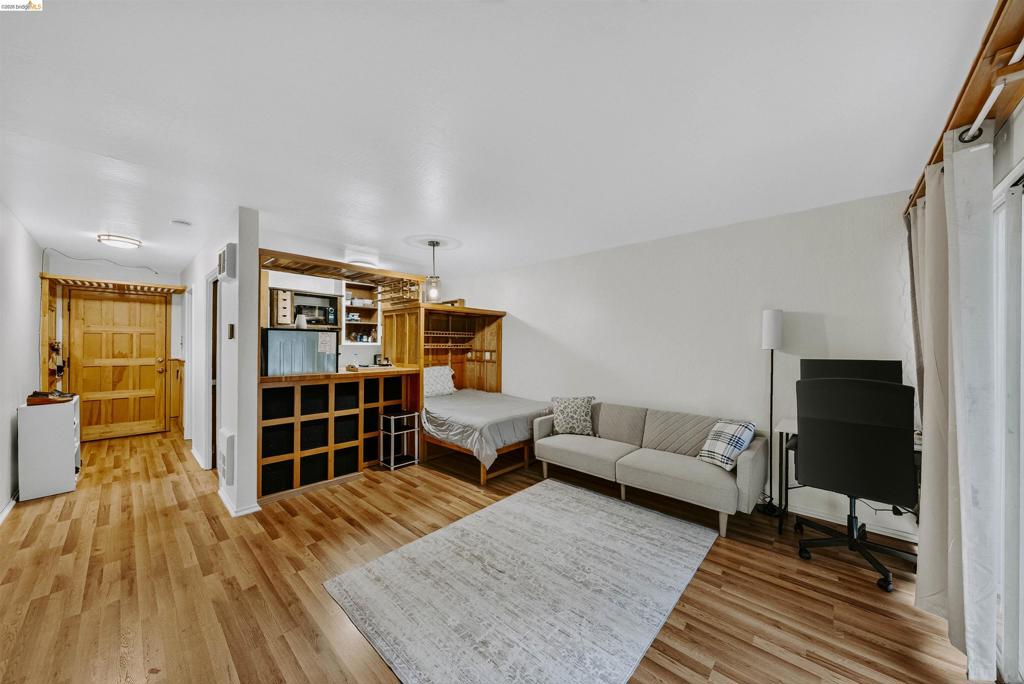
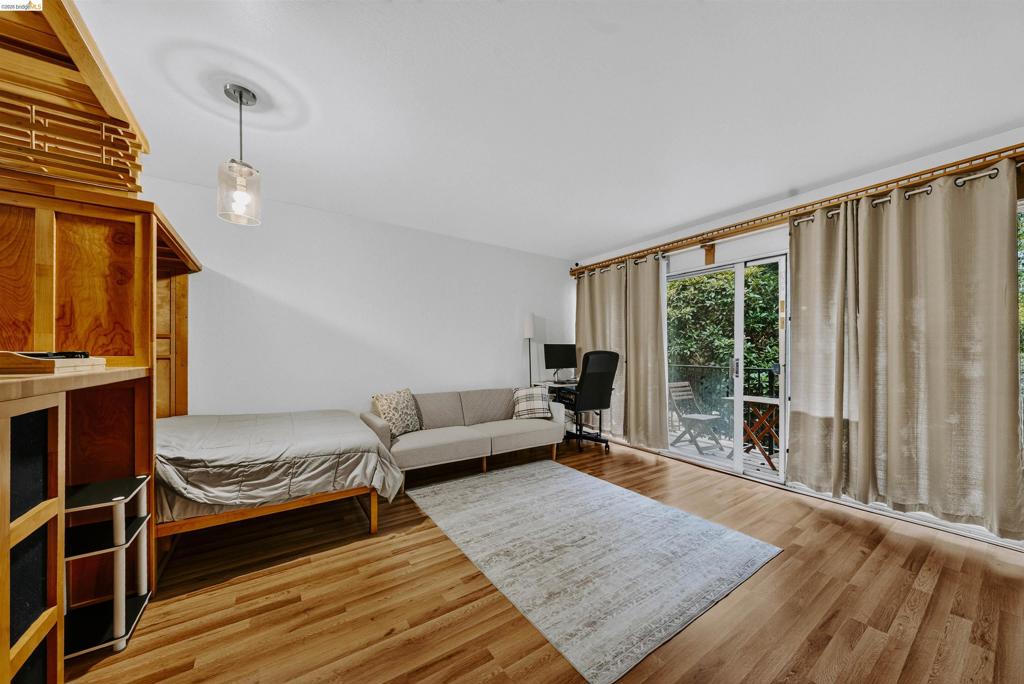
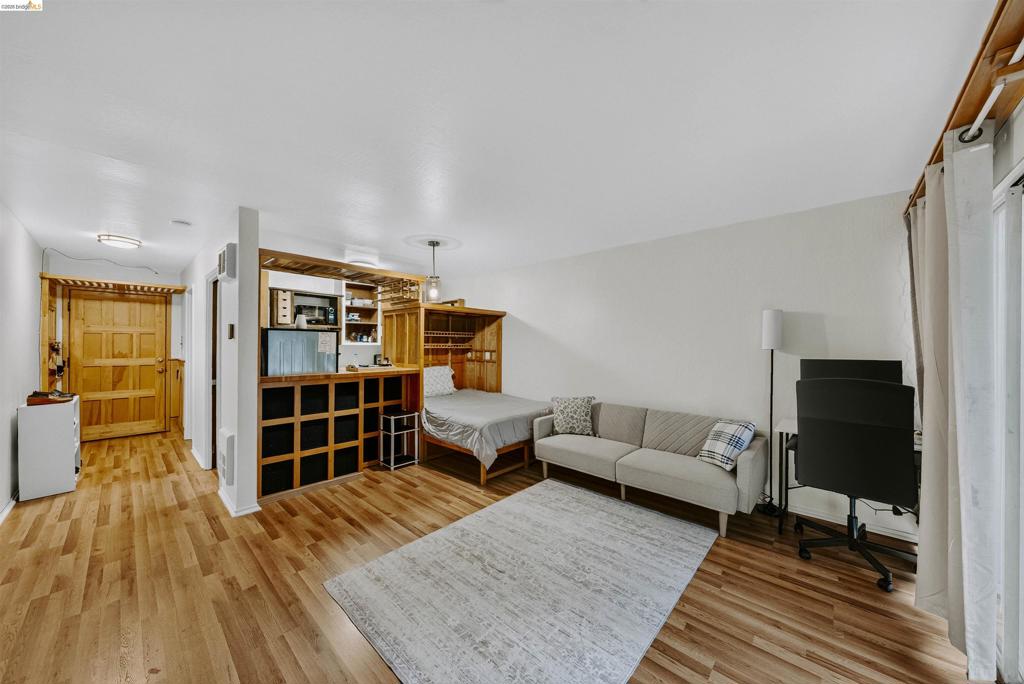
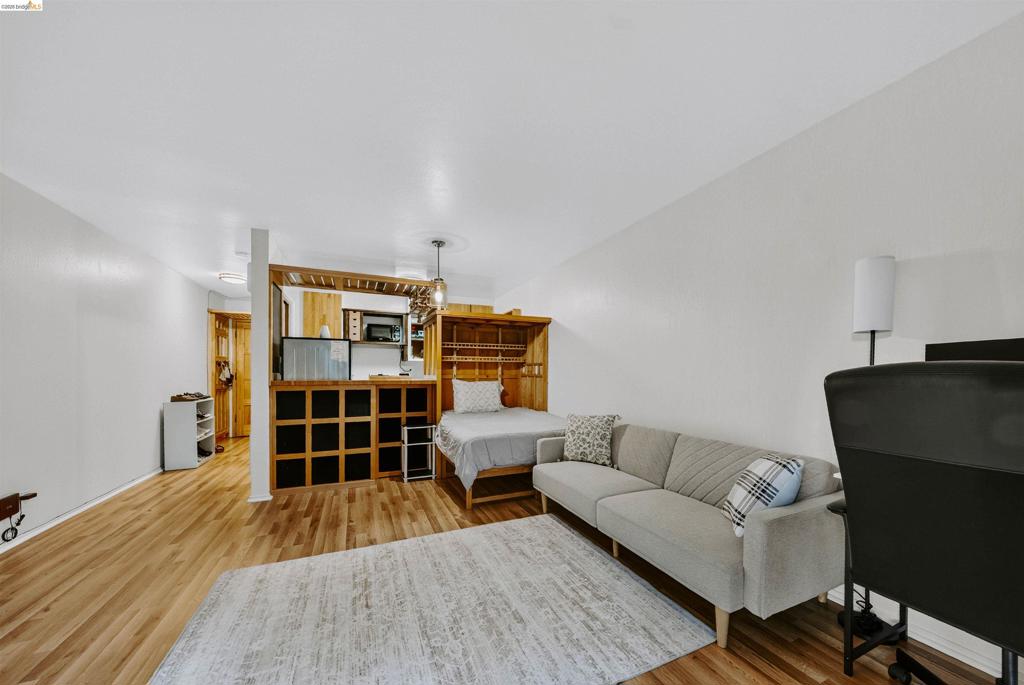
Open-concept interior featuring wood-finish flooring, a custom wood-paneled room divider with built-in shelving, a recessed wood-paneled Murphy bed frame, and a solid wood six-panel entry door
Interior featuring wood-finish flooring, built-in cabinetry with integrated shelving, and a solid wood paneled door
Wood-finish flooring, custom built-in cabinetry with integrated shelving, and a large sliding glass door providing external access
Wood-finish flooring, custom built-in wood cabinetry, integrated storage units, and sliding glass doors with exterior access
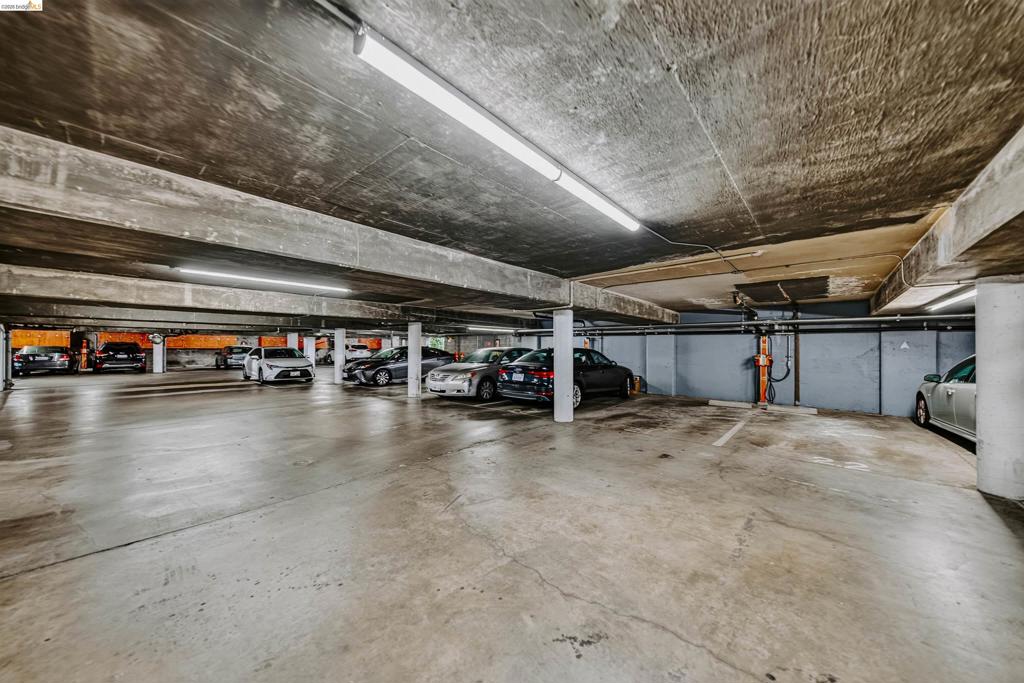
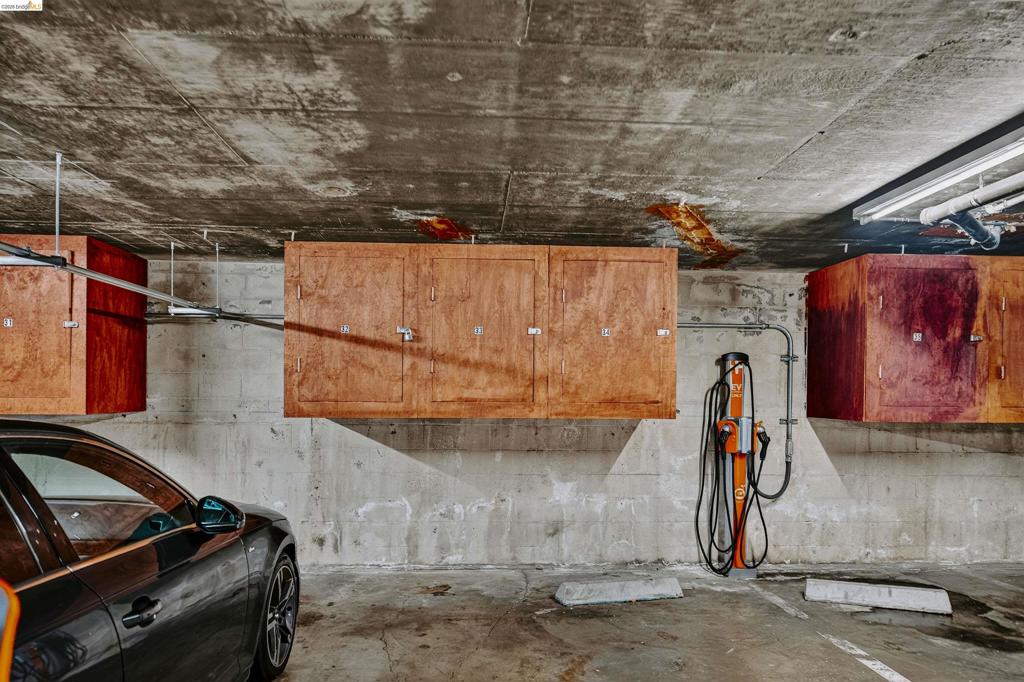
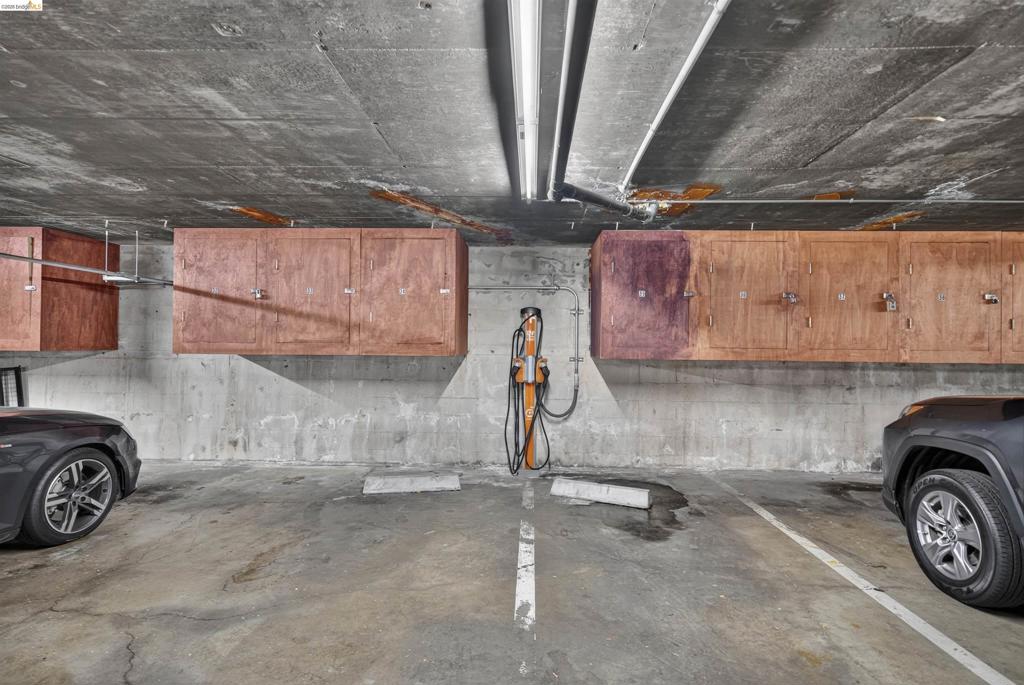
Garage space featuring wall-mounted wood cabinetry and an electric vehicle charging station
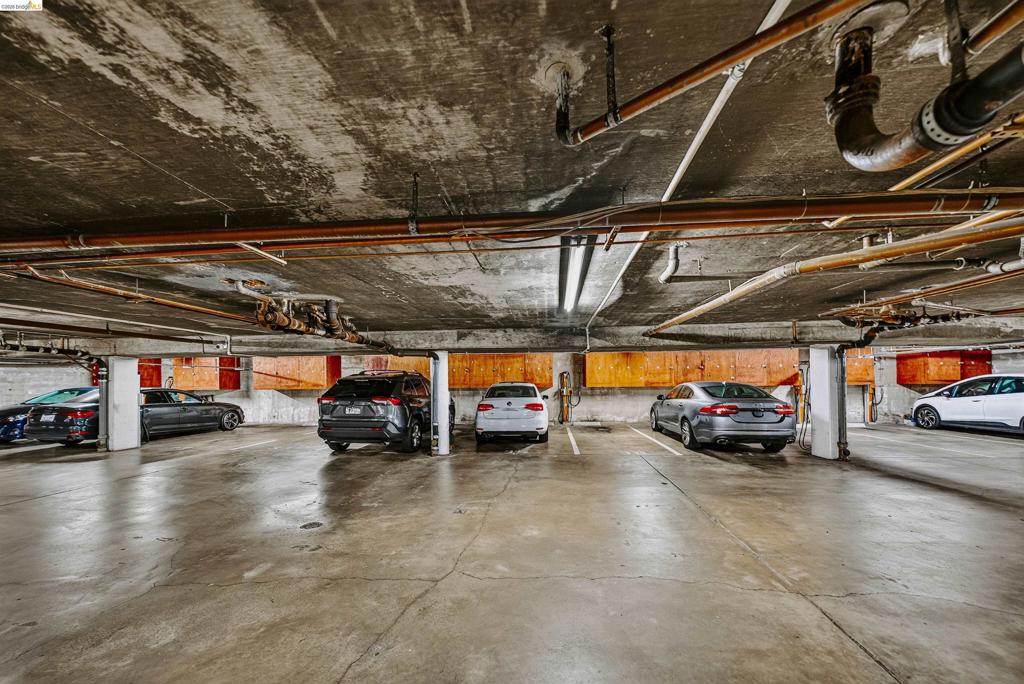
Covered parking stall featuring mounted wood-finish storage cabinetry, an electric vehicle charging station, and concrete flooring
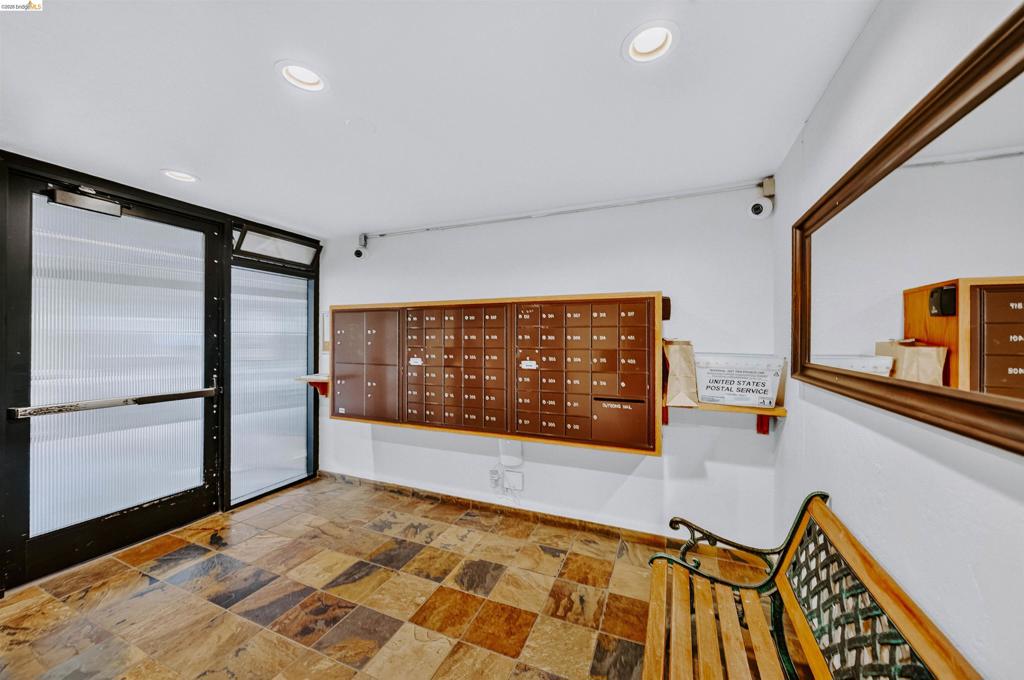
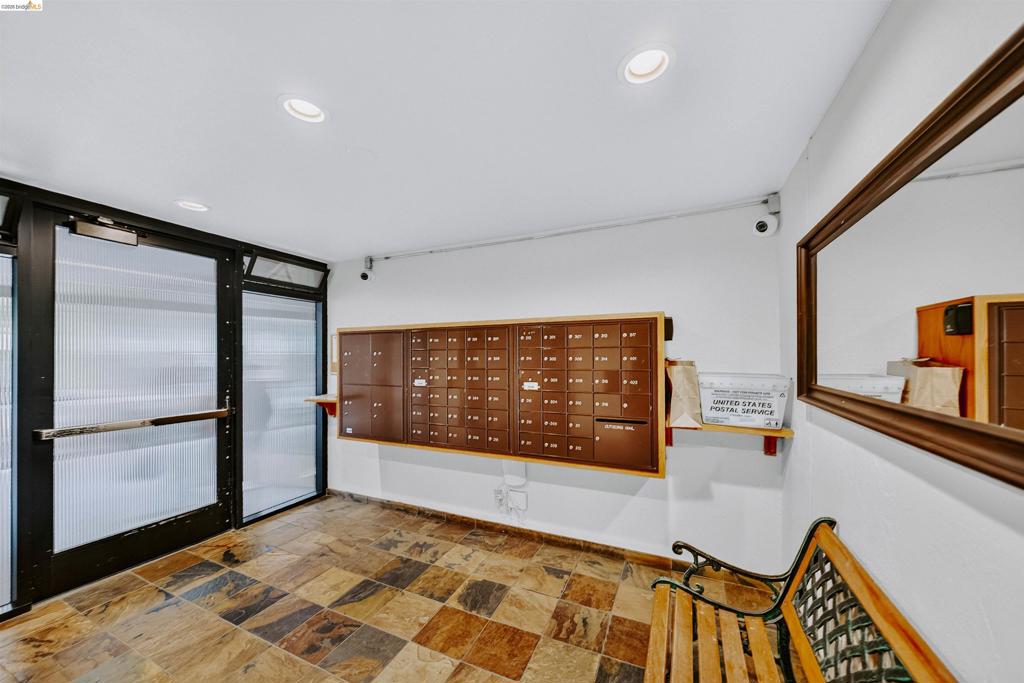
Common area lobby featuring natural stone tile flooring, wall-mounted mailboxes, recessed lighting, and a glass-paneled entry door
Building entrance featuring natural stone tile flooring, recessed ceiling lighting, a framed wall mirror, and a wall-mounted communal mailbox bank
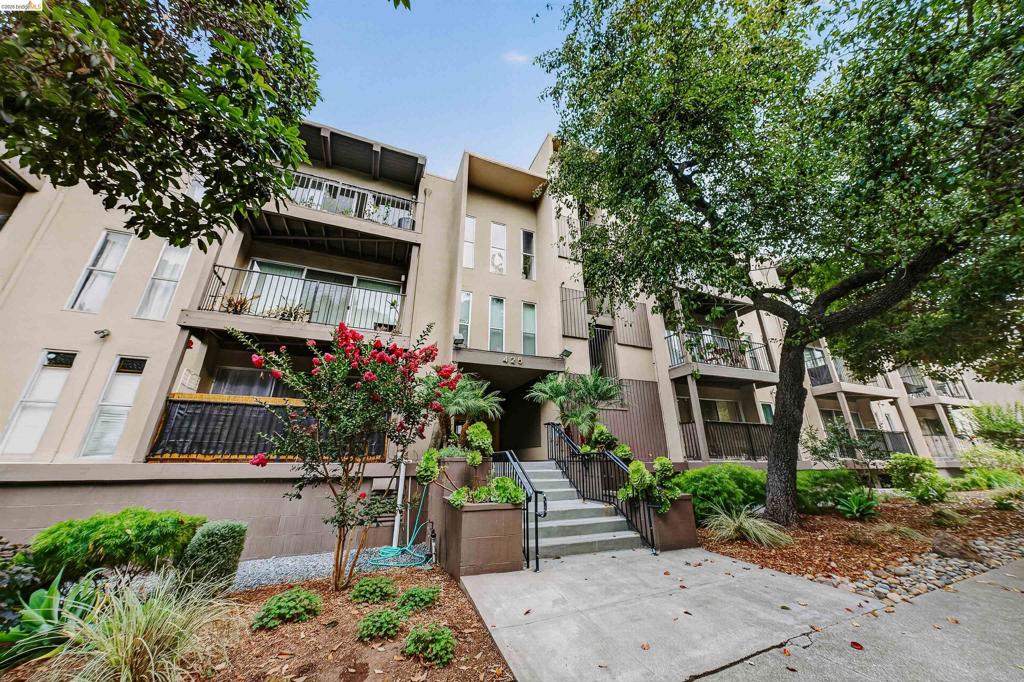
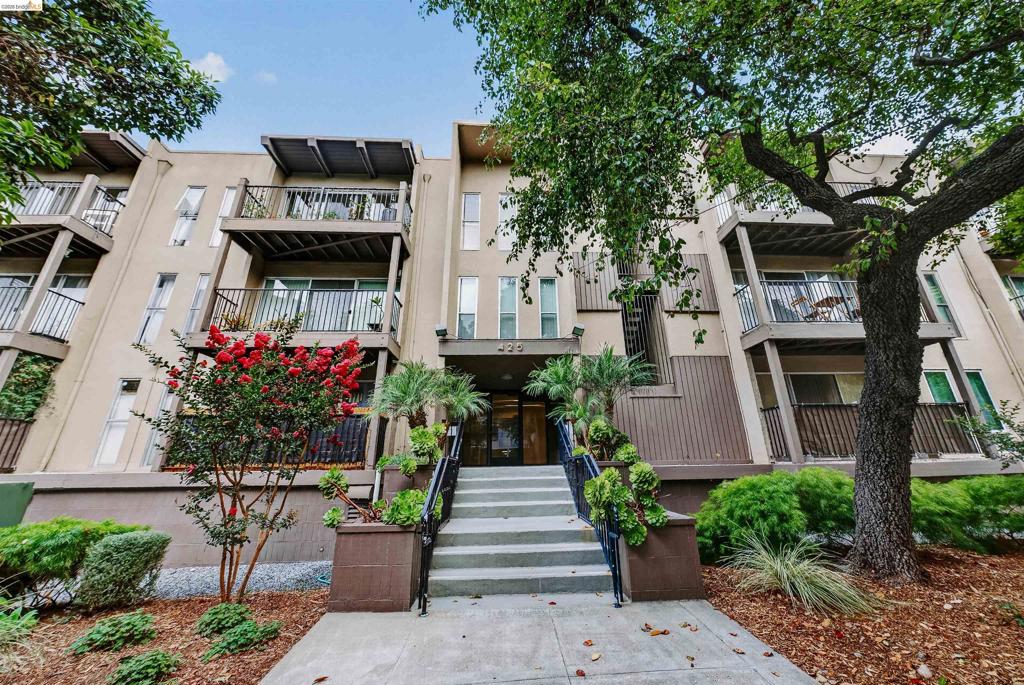
Exterior facade featuring concrete-stucco siding, multi-level metal balconies, tiered concrete steps with metal railings, and mature landscaping
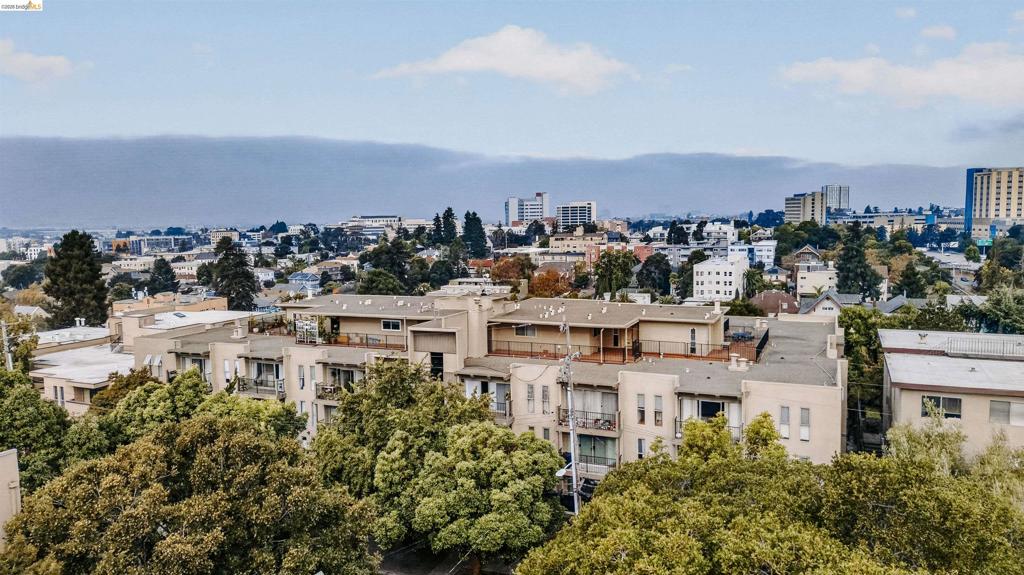
Multi-level residential complex featuring stucco exterior, flat roofing, metal balcony railings, and expansive rooftop decks
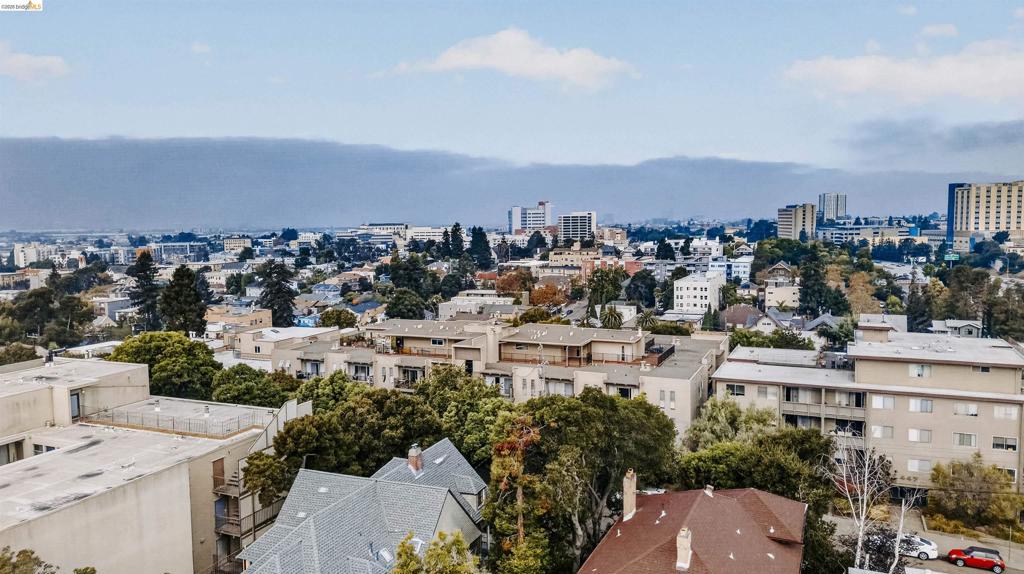
Aerial perspective of the urban landscape featuring a mix of multi-story residential buildings, mature canopy trees, and high-density metropolitan infrastructure
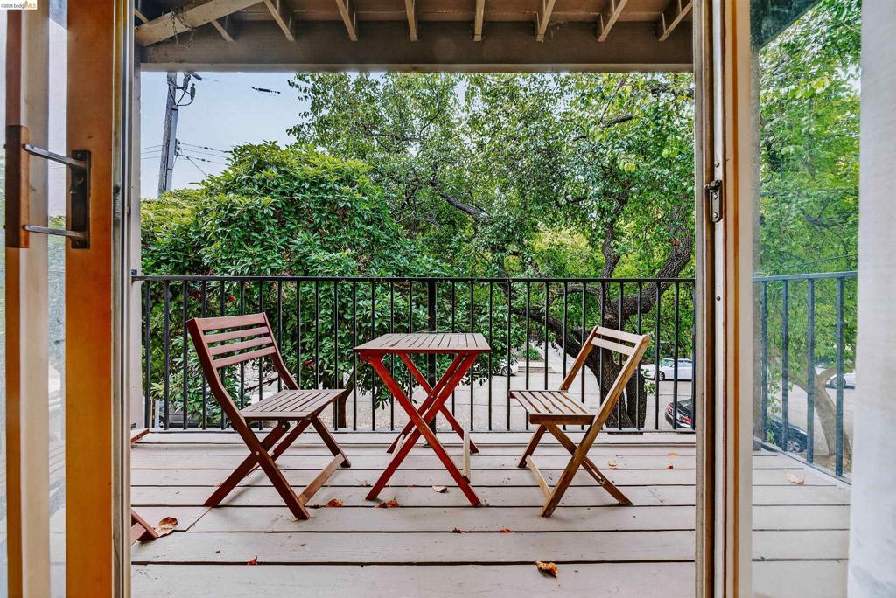
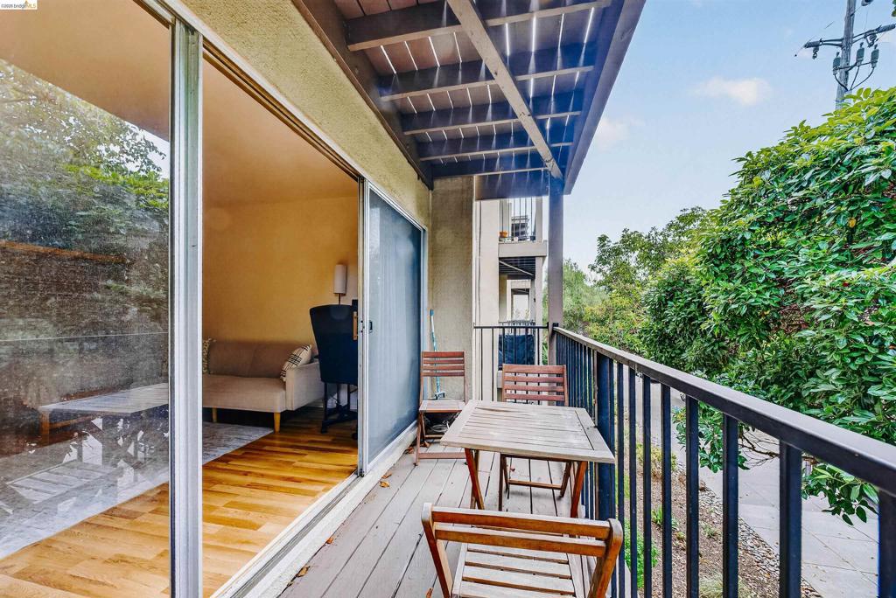
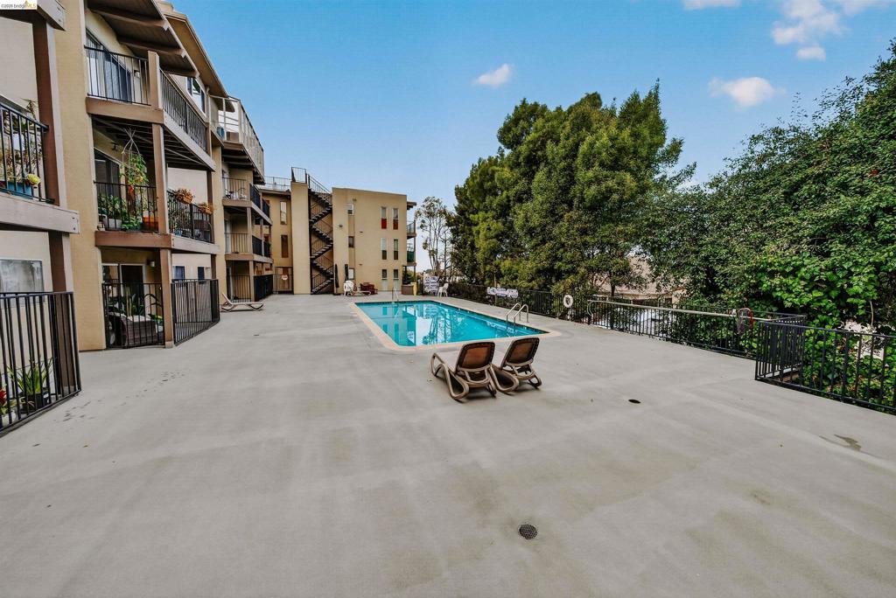
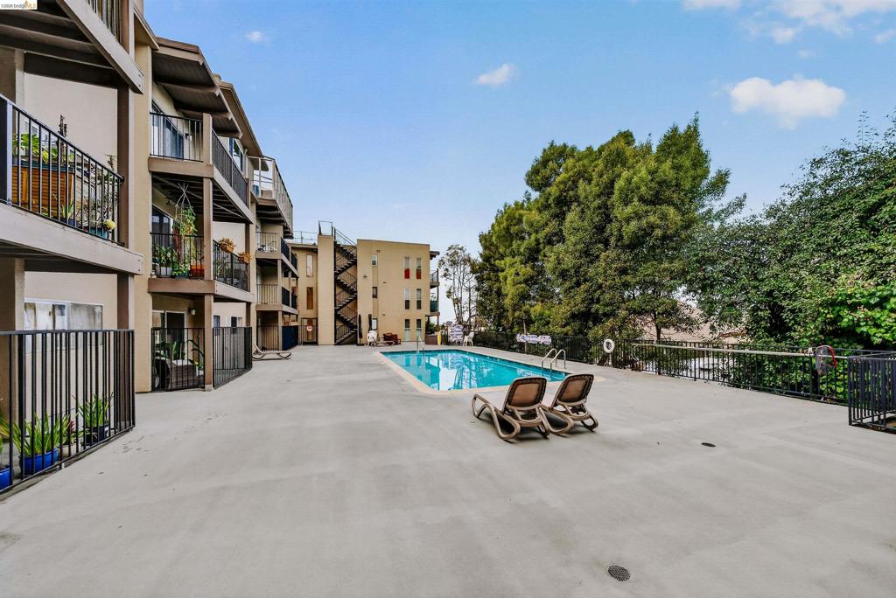
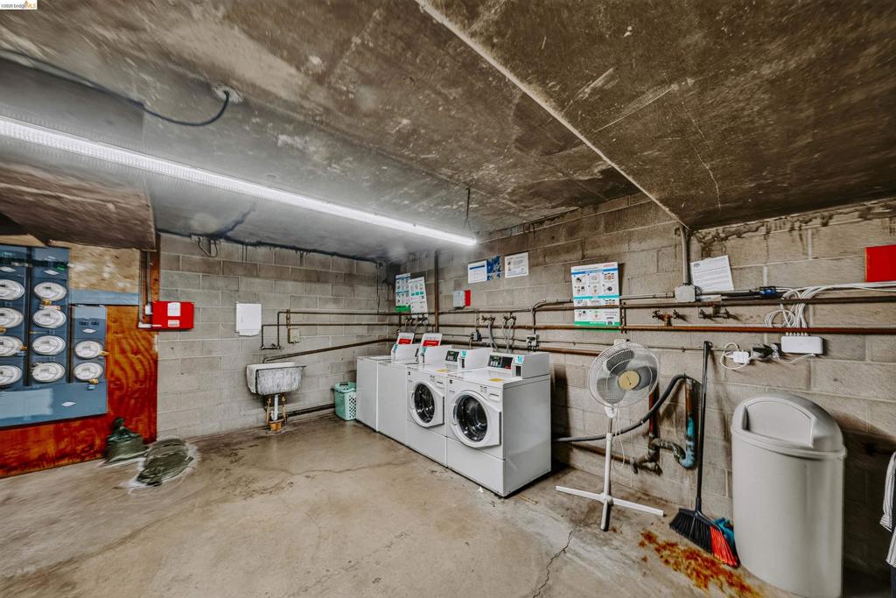
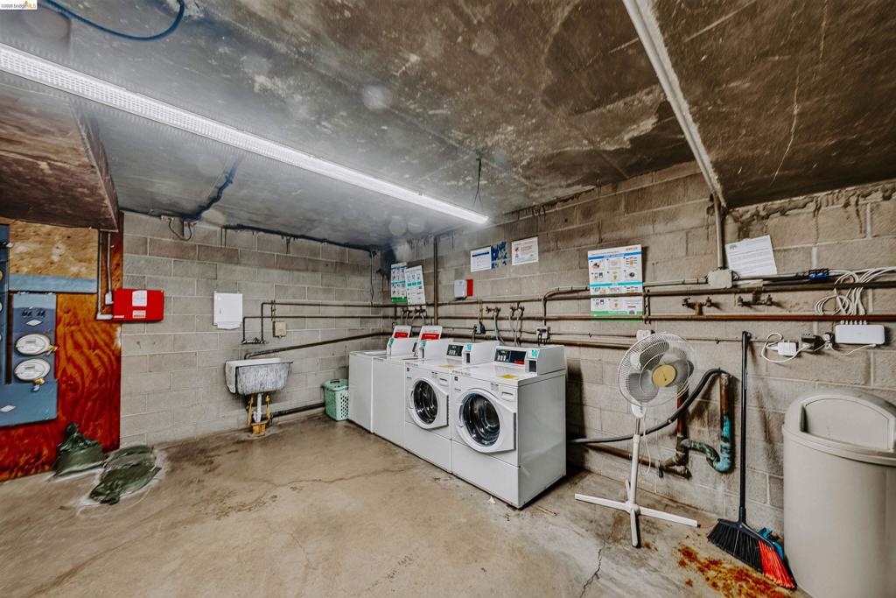
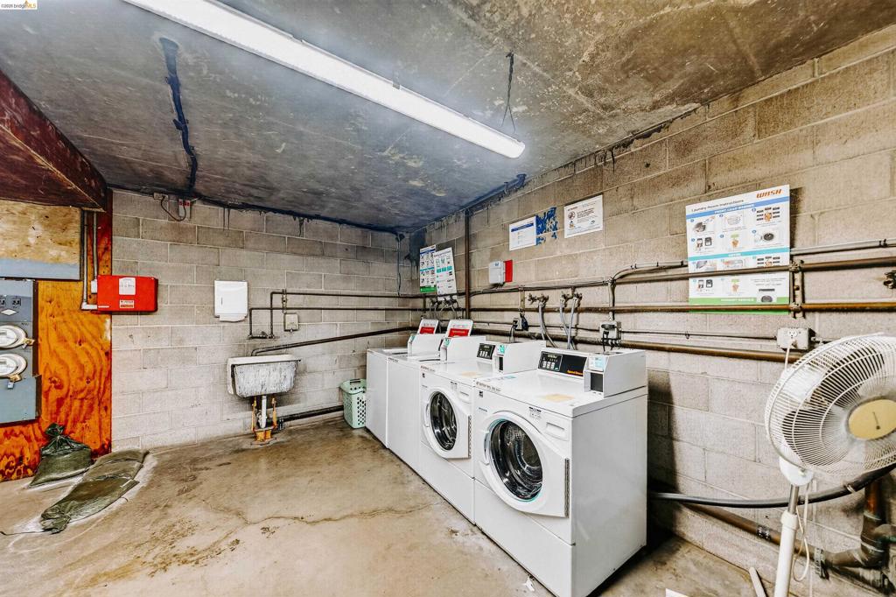
Thoughtful design, warm finishes, and a private outdoor retreat come together at 425 Orange St #210. Located in Oakland's Cedars complex, this 373-square-foot studio makes the most of its space with a built-in Murphy bed frame, custom cabinetry, and wood paneling that brings character to the interior. Sliding glass doors welcome natural light and open to a private balcony framed by greenery; a comfortable spot for morning coffee or unwinding at the end of the day. The kitchen's open shelving keeps everyday essentials within reach, while the bathroom features tiled walls and custom corner shelving. A generously sized closet and additional private storage add practicality to the efficient layout. Community amenities include a pool, laundry facilities, and assigned parking with EV charging. Convenient to Whole Foods, Lake Merritt, BART, and Uptown's restaurants and entertainment, this inviting studio offers a comfortable home base for enjoying Oakland's vibrant neighborhoods.
Details
MLS #
41151650
Listing Type
For Sale
Style
Condominium
HOA Dues
$693
Sub-Type
Resale
Status
Active
Year
1966
Days On Site
29
Listing Provided By
KW Advisors East Bay | Doyle Keeton
Features
Bath(s)
1 Total
SQ Feet
373
Garage
1
Acreage
0.57
Interior
Heating
Baseboard
Heating Yes / No
Yes
Cooling Yes / No
Yes
Fireplace Yes / No
No
Exterior
Roof
Tar Gravel
Construction Materials
Stucco
Parking
Attached Garage Yes / No
No
Garage Yes / No
Yes
Area Information
State
CA
County
Alameda
City
Oakland
Zip Code
94610
Community Name
ADAMS POINT
Listing VS Median (in ADAMS POINT)
Price: $199,000
low | high
Med: $452,000
77.13567839196% of Average
sqft: 373
low | high
Med: 827
71.581769436997% of Average
$ / sqft: $534
low | high
Med: $573
42.602357057294% of Average
On site: 29
low | high
Med: 114
25.438596491228% of Average
Sourced by Back At You
Market Activity 94610
Date
Sales
Avg $ Per SqFt
Min Sale Price
Max Sale Price
Med Sale Price
Date: Oct 2026
Sales: 8
Avg $ Per SqFt: $821.09
Min Sale Price: $405,000
Max Sale Price: $4,128,000
Med Sale Price: $1,500,000
Date: Sep 2026
Sales: 23
Avg $ Per SqFt: $931.35
Min Sale Price: $336,000
Max Sale Price: $4,300,000
Med Sale Price: $1,352,000
Date: Aug 2026
Sales: 19
Avg $ Per SqFt: $763.34
Min Sale Price: $285,000
Max Sale Price: $3,600,000
Med Sale Price: $1,600,000
Date: Jul 2026
Sales: 11
Avg $ Per SqFt: $571.28
Min Sale Price: $191,000
Max Sale Price: $1,900,000
Med Sale Price: $1,280,000
Date: Jun 2026
Sales: 24
Avg $ Per SqFt: $774.22
Min Sale Price: $269,000
Max Sale Price: $5,758,000
Med Sale Price: $1,462,500
Date: May 2026
Sales: 24
Avg $ Per SqFt: $822.22
Min Sale Price: $243,877
Max Sale Price: $3,875,000
Med Sale Price: $1,490,000
Date: Apr 2026
Sales: 27
Avg $ Per SqFt: $737.2
Min Sale Price: $175,000
Max Sale Price: $4,205,000
Med Sale Price: $1,725,000
Date: Mar 2026
Sales: 22
Avg $ Per SqFt: $763.22
Min Sale Price: $300,000
Max Sale Price: $2,928,000
Med Sale Price: $1,317,500
Date: Feb 2026
Sales: 15
Avg $ Per SqFt: $772.83
Min Sale Price: $515,000
Max Sale Price: $8,400,000
Med Sale Price: $1,180,000
Date: Jan 2026
Sales: 6
Avg $ Per SqFt: $563.93
Min Sale Price: $350,000
Max Sale Price: $1,053,000
Med Sale Price: $727,500
Date: Dec 2025
Sales: 1
Avg $ Per SqFt: $324.18
Min Sale Price: $177,000
Max Sale Price: $177,000
Med Sale Price: $177,000
Date: Nov 2025
Sales: 1
Avg $ Per SqFt: $902.45
Min Sale Price: $1,514,306
Max Sale Price: $1,514,306
Med Sale Price: $1,514,306
Sourced by Back At You
Oct 2026
Sales:
8
Avg $ Per SqFt:
$821.09
Min Sale Price:
$405,000
Max Sale Price:
$4,128,000
Med Sale Price:
$1,500,000
Sep 2026
Sales:
23
Avg $ Per SqFt:
$931.35
Min Sale Price:
$336,000
Max Sale Price:
$4,300,000
Med Sale Price:
$1,352,000
Aug 2026
Sales:
19
Avg $ Per SqFt:
$763.34
Min Sale Price:
$285,000
Max Sale Price:
$3,600,000
Med Sale Price:
$1,600,000
Jul 2026
Sales:
11
Avg $ Per SqFt:
$571.28
Min Sale Price:
$191,000
Max Sale Price:
$1,900,000
Med Sale Price:
$1,280,000
Jun 2026
Sales:
24
Avg $ Per SqFt:
$774.22
Min Sale Price:
$269,000
Max Sale Price:
$5,758,000
Med Sale Price:
$1,462,500
May 2026
Sales:
24
Avg $ Per SqFt:
$822.22
Min Sale Price:
$243,877
Max Sale Price:
$3,875,000
Med Sale Price:
$1,490,000
Apr 2026
Sales:
27
Avg $ Per SqFt:
$737.2
Min Sale Price:
$175,000
Max Sale Price:
$4,205,000
Med Sale Price:
$1,725,000
Mar 2026
Sales:
22
Avg $ Per SqFt:
$763.22
Min Sale Price:
$300,000
Max Sale Price:
$2,928,000
Med Sale Price:
$1,317,500
Feb 2026
Sales:
15
Avg $ Per SqFt:
$772.83
Min Sale Price:
$515,000
Max Sale Price:
$8,400,000
Med Sale Price:
$1,180,000
Jan 2026
Sales:
6
Avg $ Per SqFt:
$563.93
Min Sale Price:
$350,000
Max Sale Price:
$1,053,000
Med Sale Price:
$727,500
Dec 2025
Sales:
1
Avg $ Per SqFt:
$324.18
Min Sale Price:
$177,000
Max Sale Price:
$177,000
Med Sale Price:
$177,000
Nov 2025
Sales:
1
Avg $ Per SqFt:
$902.45
Min Sale Price:
$1,514,306
Max Sale Price:
$1,514,306
Med Sale Price:
$1,514,306
MLS#: 41151650 Listed By: Doyle Keeton - KW Advisors East Bay - 5107751079- eddiemoran@kw.com
Request a showing
Request a showing
MLS Internet Data Exchange (IDX) information is provided exclusively for consumers’ personal, non-commercial use and may not be used for any purpose other than to identify prospective properties consumers may be interested in purchasing, and that the data is deemed reliable but is not guaranteed accurate by the California Regional MLS.
MLS#: 41151650 Listed By: Doyle Keeton - KW Advisors East Bay - 5107751079- eddiemoran@kw.com
