
 In-Person: 09/06 12:30 PM - 2:30 PM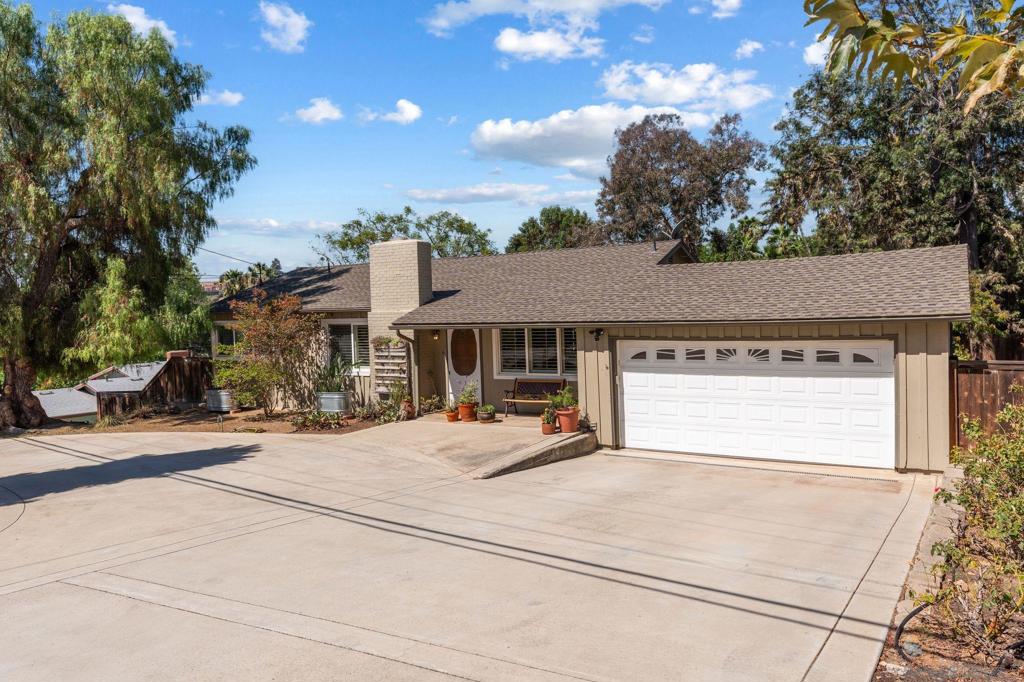

Description
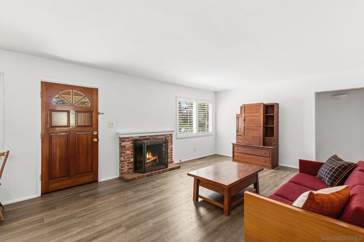
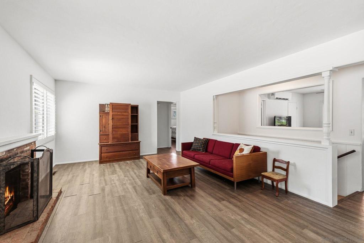
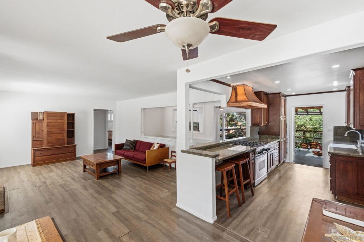
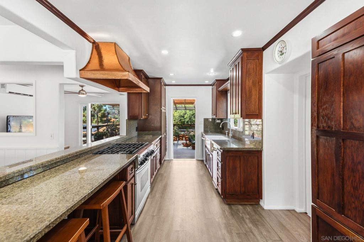
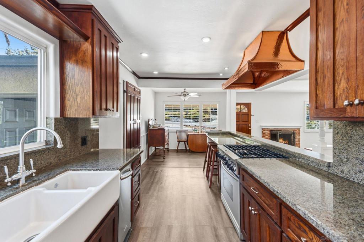
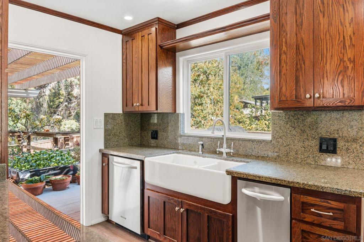
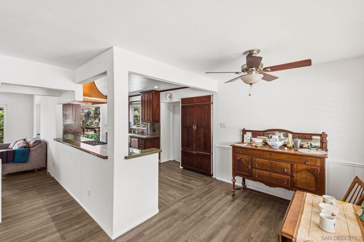
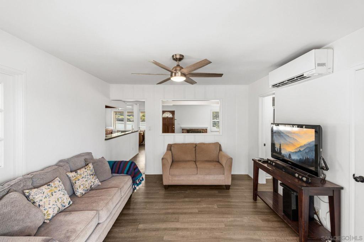
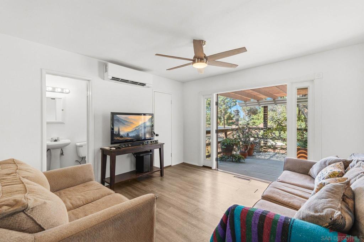
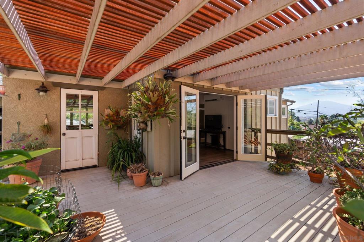
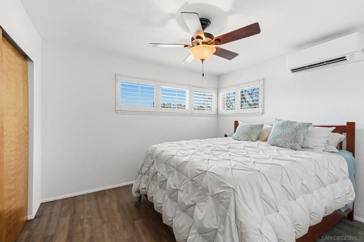
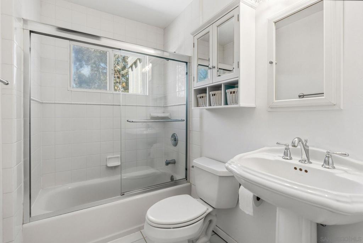
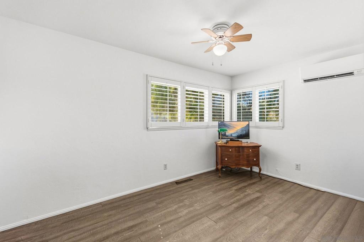
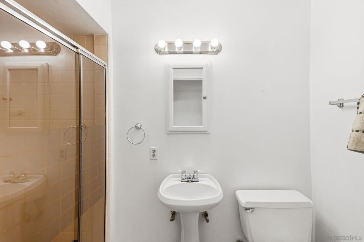
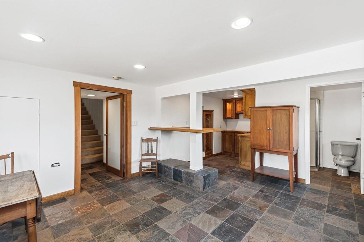
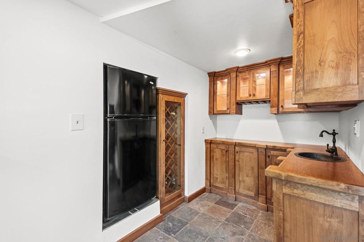
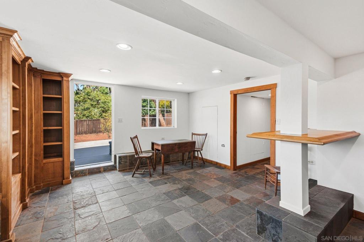
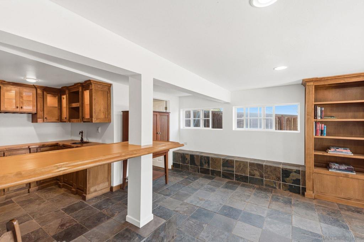
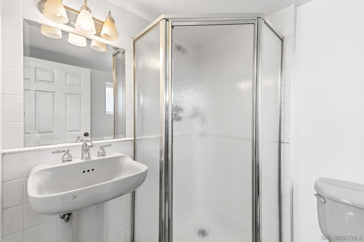
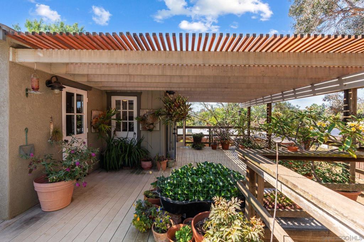
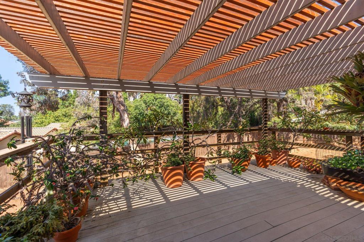
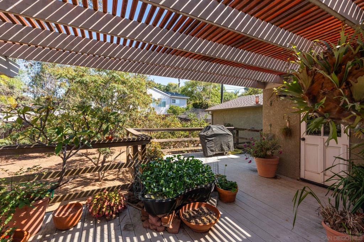
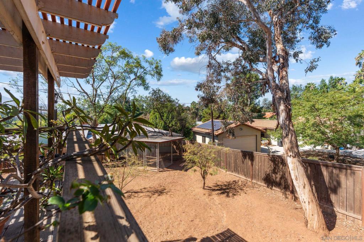
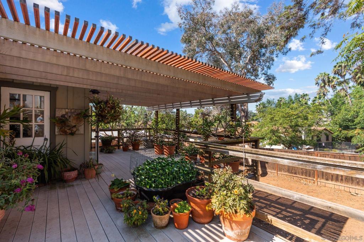
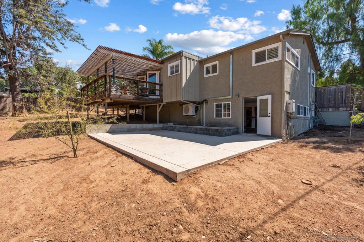
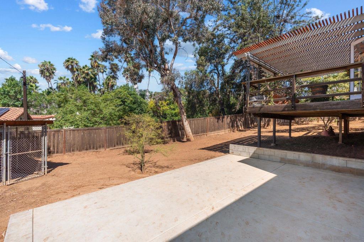
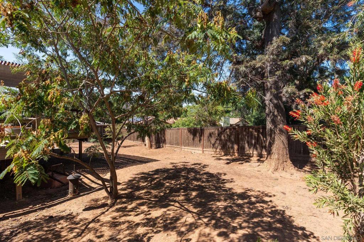
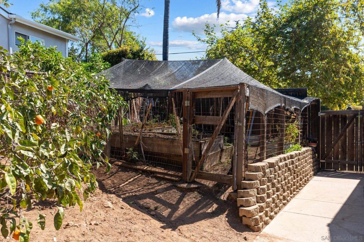
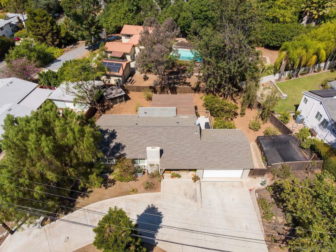
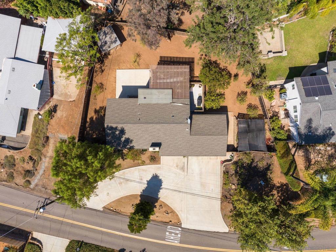
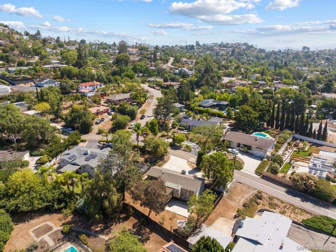
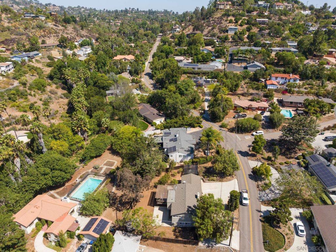
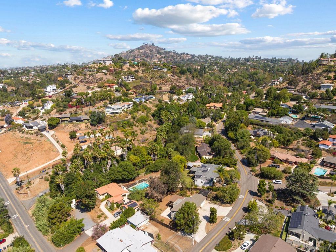
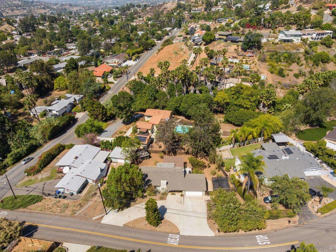
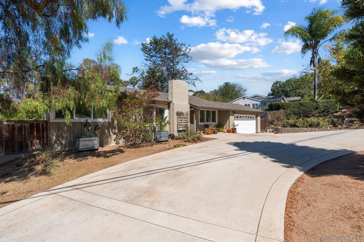
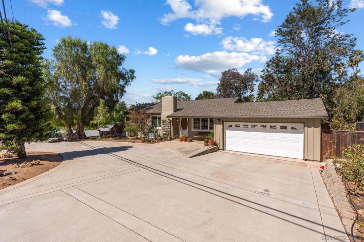
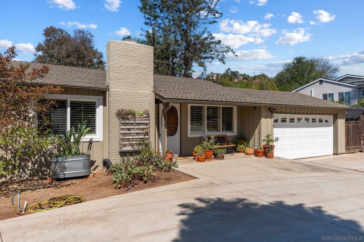
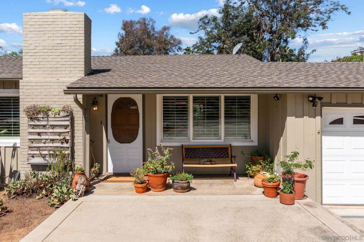
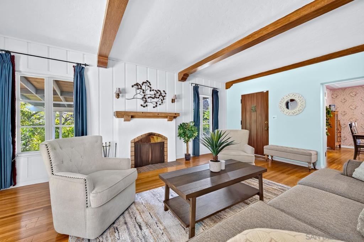
This charming 3-bedroom, 3-bathroom home offers 1,607 square feet of bright, open living space on a spacious 11,300-square-foot lot. A 2-car garage, oversized concrete driveway with circular access, and additional RV/boat storage provide exceptional convenience and ample parking. Filled with natural light, the versatile floor plan is ideal for everyday living, entertaining, and relaxing. The living room features a cozy fireplace and opens seamlessly with the kitchen to a large covered deck, creating the perfect indoor-outdoor living experience. Enjoy peaceful views and the refreshing breezes the area is known for from this private outdoor retreat. Additional highlights include efficient mini-split A/C systems, updated dual-pane vinyl windows, tankless hot water heater and plantation shutters. The fully fenced backyard features mature trees, a large concrete patio, raised garden beds, a versatile detached structure, and plenty of usable space ready to be customized to fit your lifestyle. The lower-level suite has interior access and a private exterior entrance offering exceptional flexibility for guests, multigenerational living, or potential rental opportunities. Offering privacy, tranquility, and a desirable lifestyle, this home is conveniently located near shopping, dining, parks, and major freeways.
Details
| MLS # | 260019351SD |
|---|---|
| Listing Type | For Sale |
| Style | House |
| Sub-Type | Resale |
| Status | Active |
| Year | 1954 |
| Days On Site | 26 |
| Listing Provided By | Berkshire Hathaway HomeServices California Properties | Deidre Maw |
Features
| Bed(s) | 3 |
|---|---|
| Bath(s) | 3 Total |
| SQ Feet | 1,607 |
| Garage | 2 |
| Story(s) | 2 |
Interior
| Cooling | Wall Window Units |
|---|---|
| Heating | Fireplaces, Wood |
| Heating Yes / No | Yes |
| Cooling Yes / No | Yes |
| Appliances | Six Burner Stove, Dishwasher, Gas Cooking, Disposal, Gas Oven, Gas Range |
| Fireplace Yes / No | Yes |
Exterior
| Roof | Composition |
|---|---|
| Construction Materials | Wood Siding |
| Fencing | Partial |
Parking
| Attached Garage Yes / No | Yes |
|---|---|
| Parking Features | Driveway |
| Garage Yes / No | Yes |
Area Information
| State | CA |
|---|---|
| County | San Diego |
| City | La Mesa |
| Zip Code | 91941 |
| Area | 91941 La Mesa |
| Community Name | La Mesa |
| Listing VS Median (in La Mesa) | |
Price: $975,000 low | high Med: $817,000 sqft: 1,607 low | high Med: 1,040 $ / sqft: $607 low | high Med: $787 On site: 26 low | high Med: 9 | |
Market Activity 91941
Request a showing
Request a showing
Contact
Learn More About This Property

| Open House |
|---|
| In-Person 09/06 12:30 PM - 2:30 PM |
| State | CA |
|---|---|
| County | San Diego |
| City | La Mesa |
| Zip Code | 91941 |
| Area | 91941 La Mesa |
| Community Name | La Mesa |
| Listing VS Median (in La Mesa) | |
Price: $975,000 low | high Med: $817,000 sqft: 1,607 low | high Med: 1,040 $ / sqft: $607 low | high Med: $787 On site: 26 low | high Med: 9 | |
 | $1,179,0004307 Vista WayLa Mesa, CA 91941 |
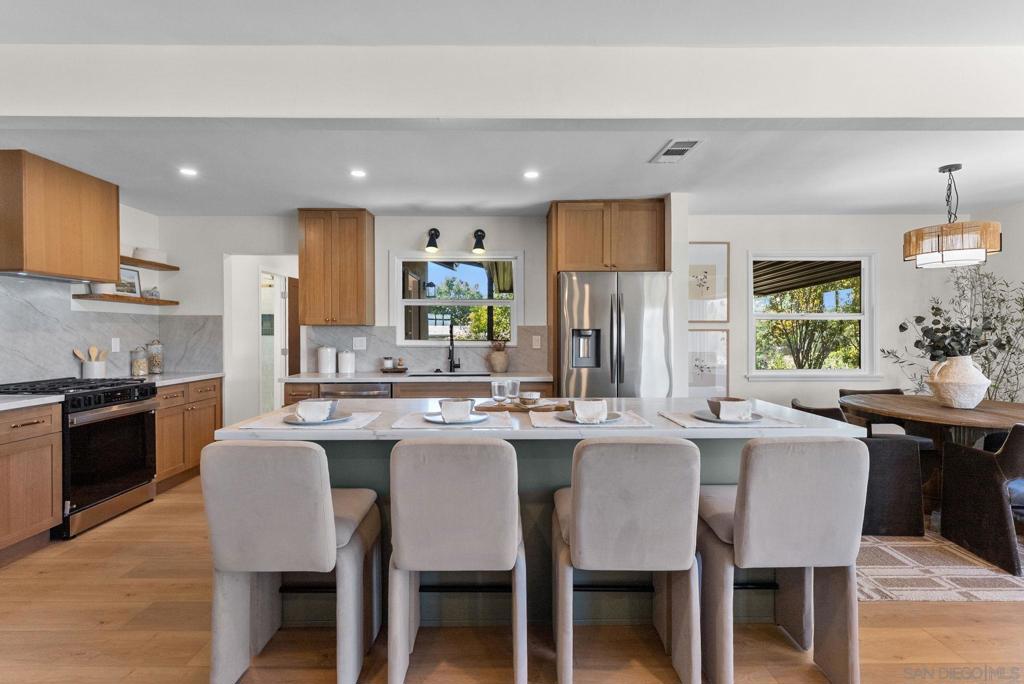 | $1,099,00010765 LupinLa Mesa, CA 91941 |
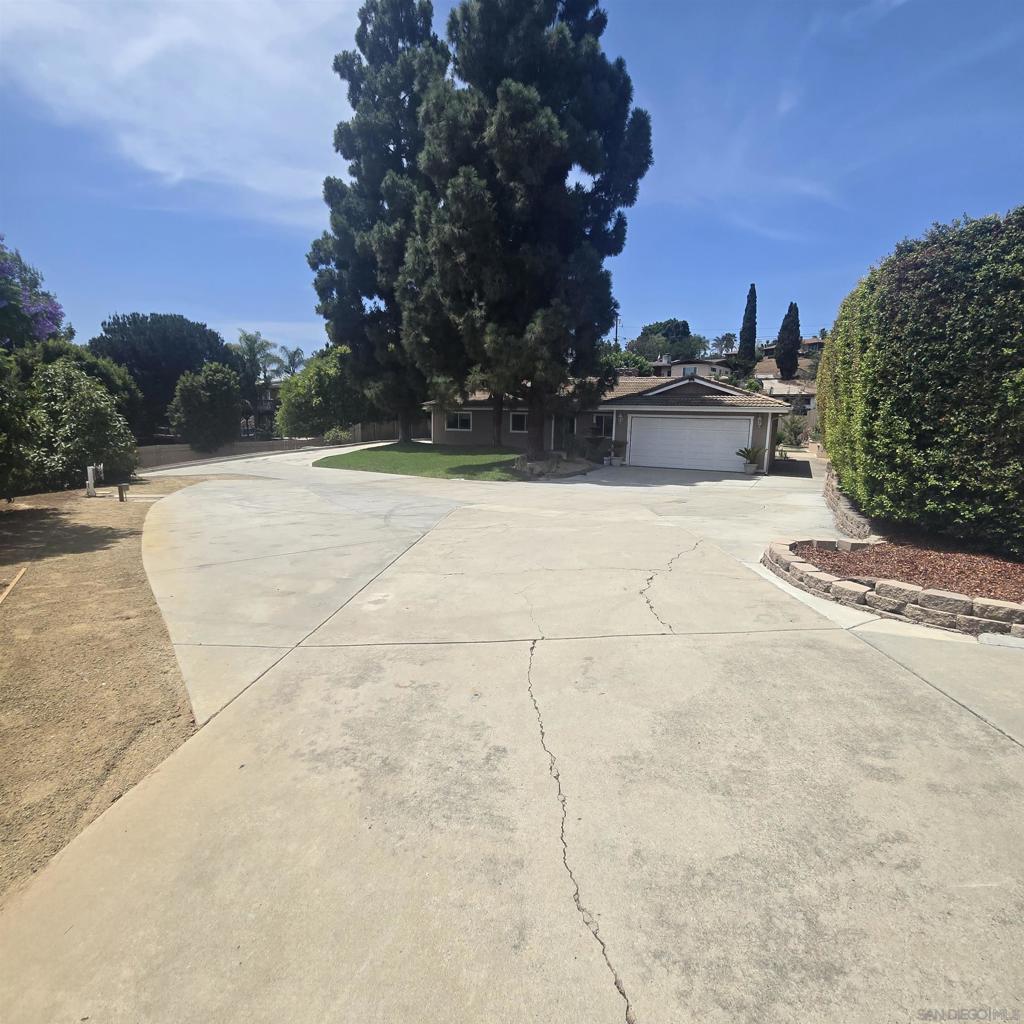 | $1,025,0004126 Avocado Blvd.La Mesa, CA 91941 |
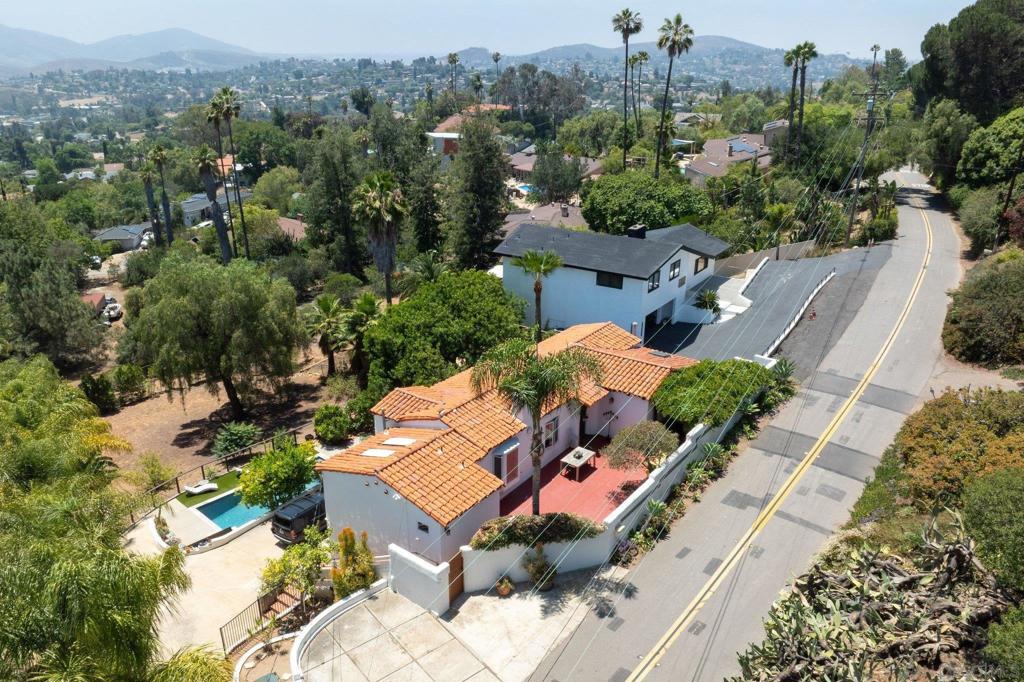 | $1,149,00010735 Queen AvenueLa Mesa, CA 91941 |
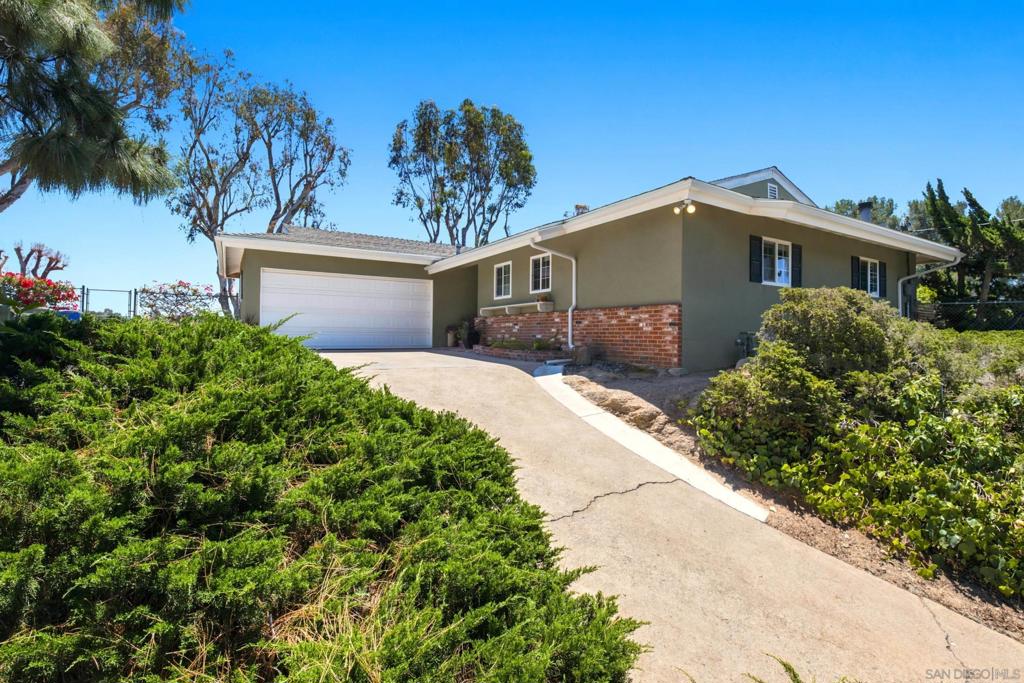 | $1,295,0004543 Peak CtLa Mesa, CA 91941 |