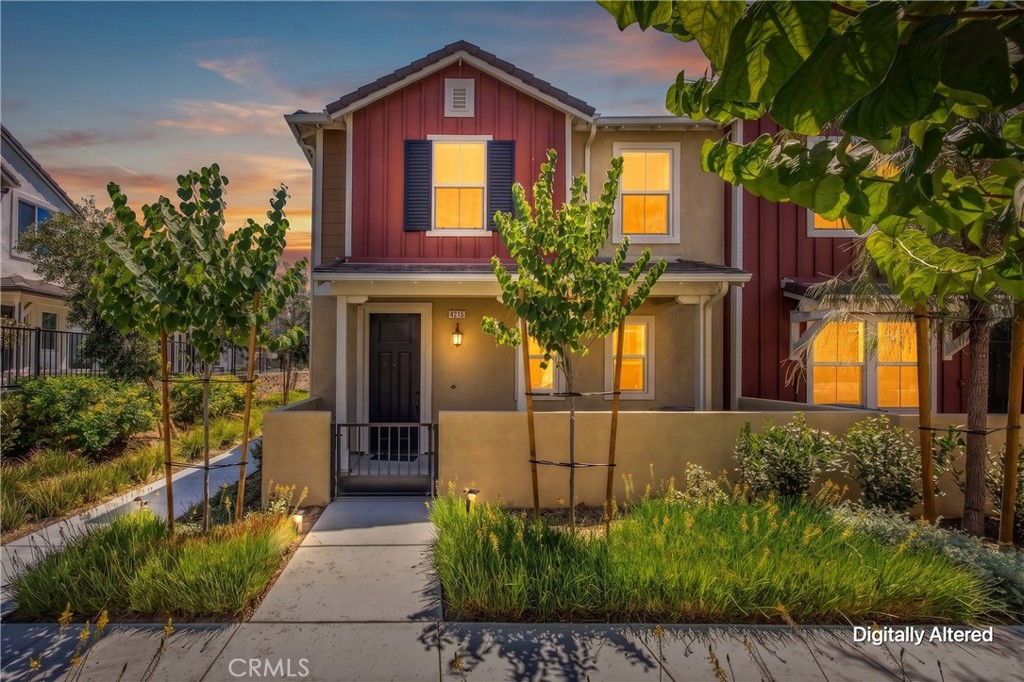
4215 E Carmel Privado,Ontario, CA 91761
Ontario, CA 91761

Description
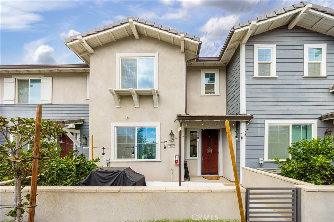
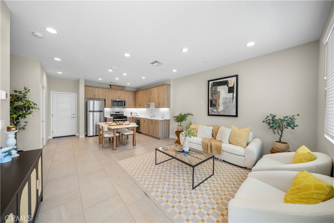
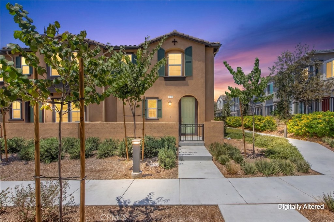
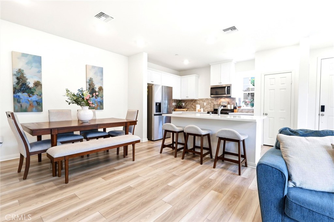
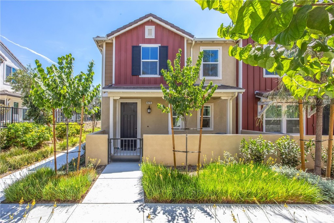
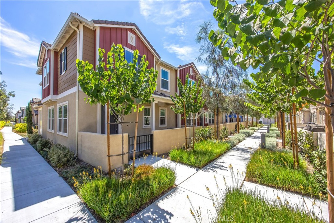
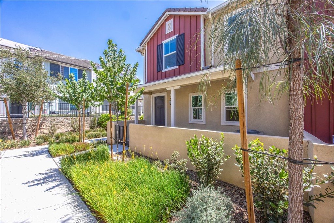
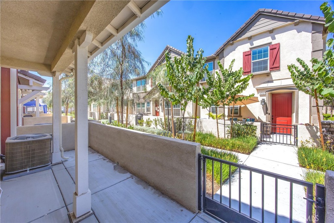
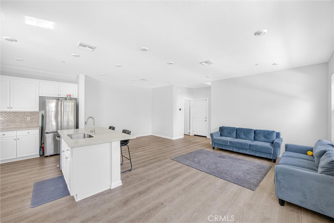
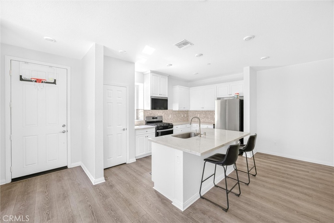
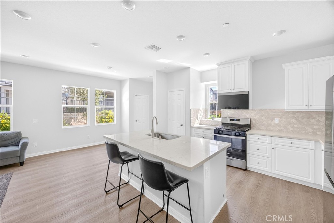
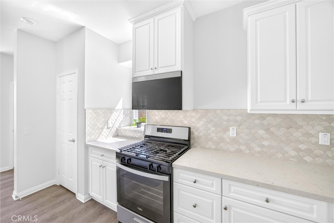
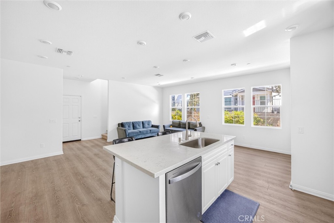
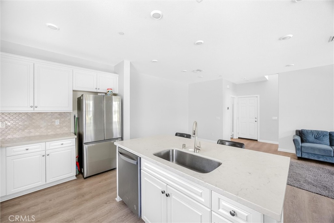
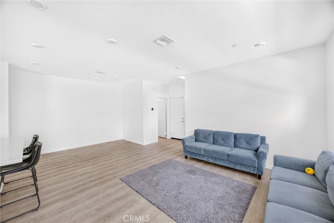
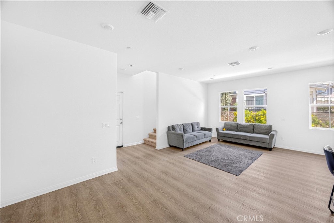
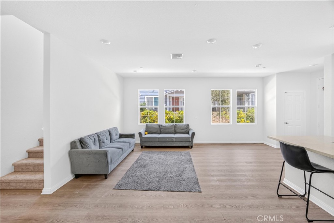
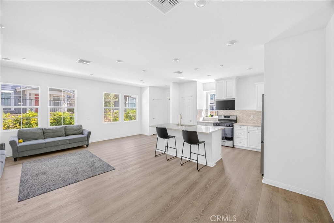
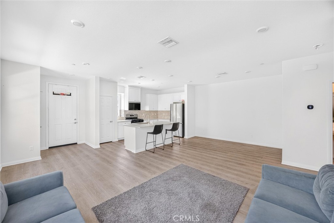
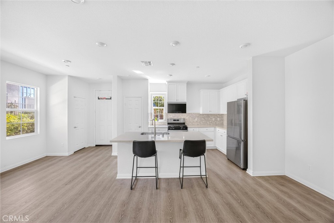
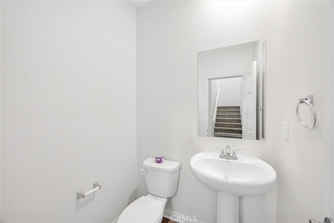
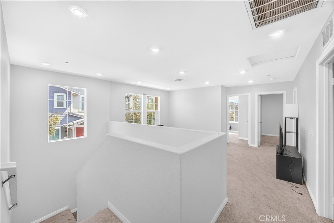
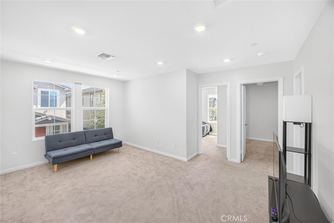
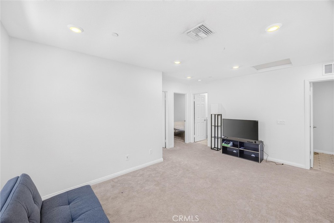
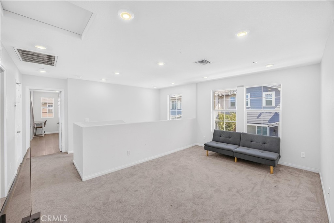
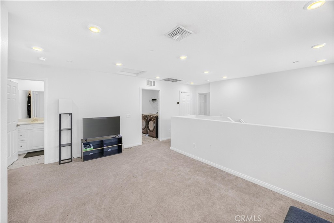
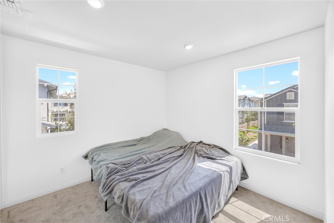
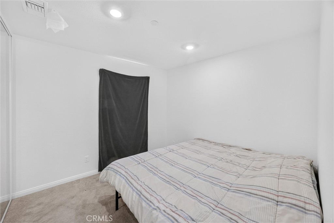
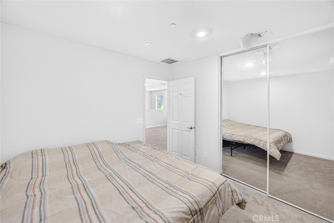
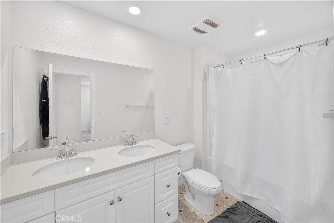
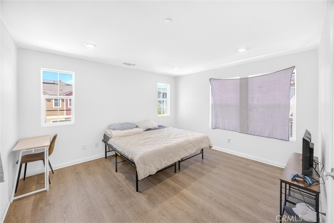
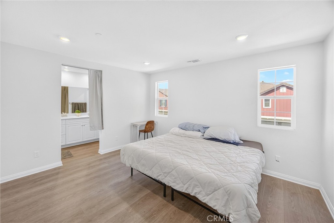
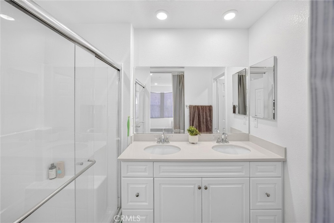
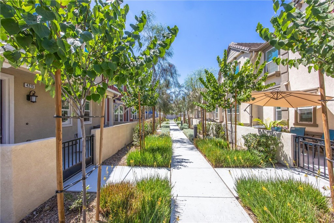
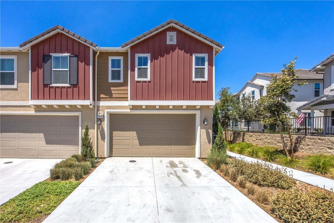
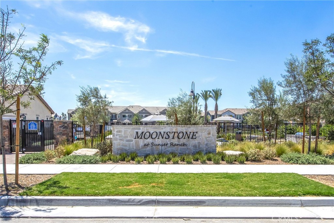
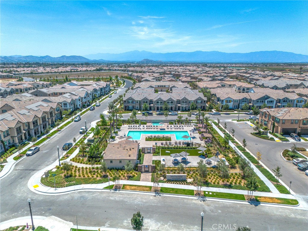
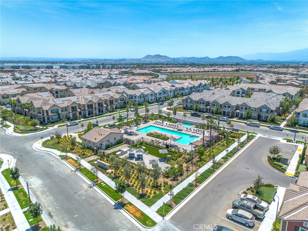
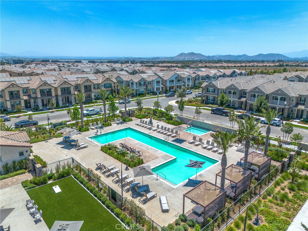
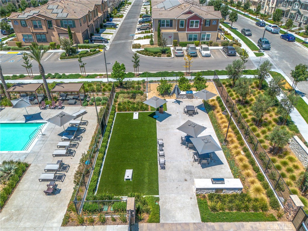
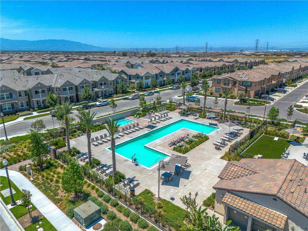
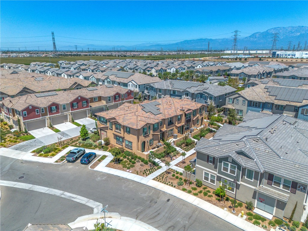
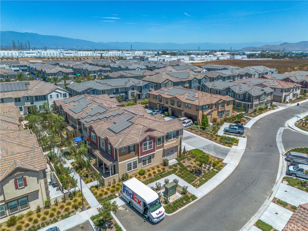
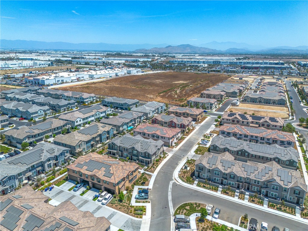
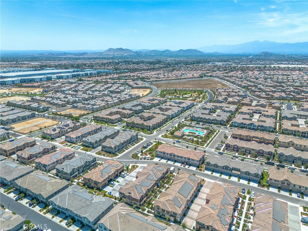
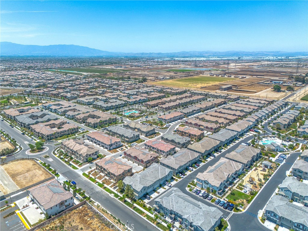
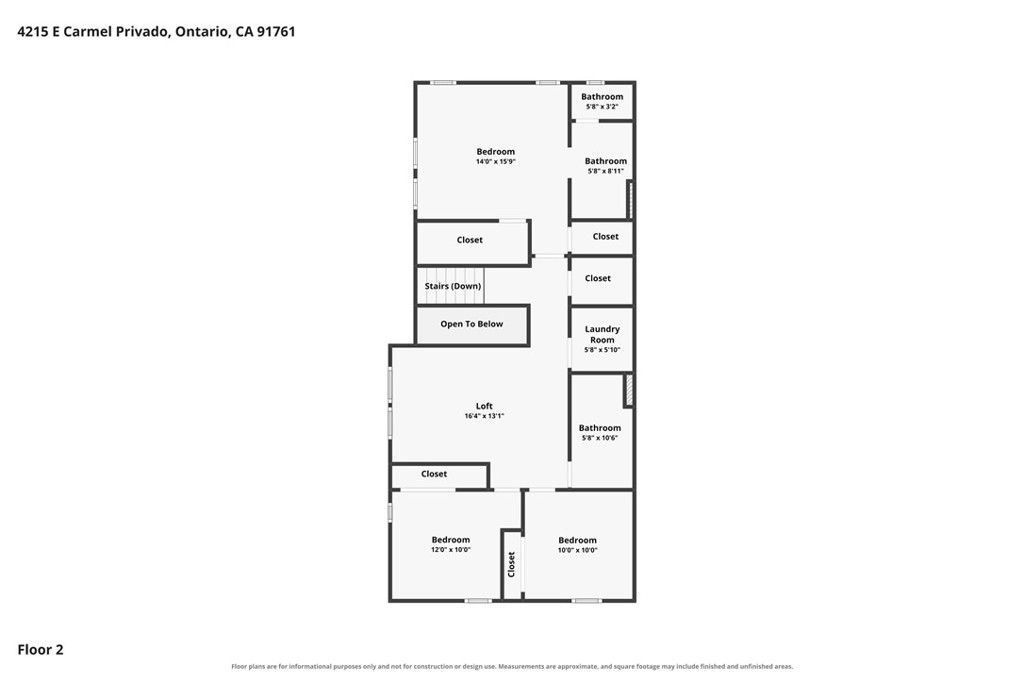
Welcome to this beautifully appointed 3-bedroom, 2.5-bathroom townhome located in the desirable Moonstone at Sunset Ranch community in Ontario. Built with today's lifestyle in mind, this residence offers a thoughtfully designed floor plan, quality finishes, and functional living spaces throughout. The main level features an open-concept layout that seamlessly connects the living room, dining area, and kitchen, creating an inviting space for everyday living and entertaining. The kitchen is enhanced with granite countertops, modern cabinetry, stainless steel appliances, generous counter space, and ample storage. Upstairs, the spacious primary suite offers a private retreat complete with a walk-in closet and en-suite bathroom. Two additional bedrooms, a full bathroom, and a versatile loft provide flexibility for a home office, media room, fitness space, or additional living area. The upstairs laundry room adds convenience and includes the washer and dryer. Additional features include an attached 2-car garage, low HOA dues, and a low solar lease, offering added value and energy efficiency. Residents of Moonstone at Sunset Ranch enjoy access to community amenities, including a resort-style pool, landscaped common areas, and recreational spaces. Conveniently located near shopping, dining, parks, schools, and major commuter routes, this home offers easy access to everyday conveniences while maintaining the comfort of a well-planned neighborhood. This move-in-ready residence presents an excellent opportunity to own in one of Ontario's newer communities. Buyers are encouraged to verify all information, including square footage, HOA information, solar lease terms, and community amenities, to their satisfaction.
Details
| MLS # | CV26172947 |
|---|---|
| Listing Type | For Sale |
| Style | Condominium |
| HOA Dues | $185 |
| Sub-Type | Resale |
| Status | Active |
| Year | 2024 |
| Days On Site | 30 |
| Listing Provided By | eXp Realty of Greater Los Angeles | Oscar Gonzalez Castro |
Features
| Bed(s) | 3 |
|---|---|
| Bath(s) | 3 Total |
| SQ Feet | 1,652 |
| Garage | 2 |
| Story(s) | 2 |
| Units | 1 |
| Property View | Yes |
Interior
| Cooling | Central Air |
|---|---|
| Heating | Central |
| Heating Yes / No | Yes |
| Cooling Yes / No | Yes |
| Interior Features | All Bedrooms Up |
| Fireplace Yes / No | No |
Parking
| Attached Garage Yes / No | Yes |
|---|---|
| Parking Features | Garage |
| Garage Yes / No | Yes |
Utilities
| Sewer | Public Sewer |
|---|
Location
| Community Features | Biking, Park, Sidewalks, Pool |
|---|
Area Information
| State | CA |
|---|---|
| County | San Bernardino |
| City | Ontario |
| Zip Code | 91761 |
| Area | 686 Ontario |
| Listing VS Median (in 91761) | |
Price: $590,000 low | high Med: $609,580 sqft: 1,652 low | high Med: 1,597 $ / sqft: $357 low | high Med: $383 On site: 30 low | high Med: 87 | |
Market Activity 91761
Request a showing
Request a showing
Contact
Learn More About This Property

| State | CA |
|---|---|
| County | San Bernardino |
| City | Ontario |
| Zip Code | 91761 |
| Area | 686 Ontario |
| Listing VS Median (in 91761) | |
Price: $590,000 low | high Med: $609,580 sqft: 1,652 low | high Med: 1,597 $ / sqft: $357 low | high Med: $383 On site: 30 low | high Med: 87 | |