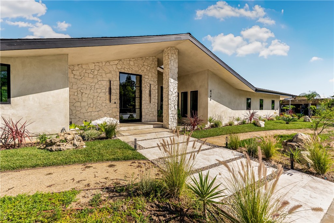
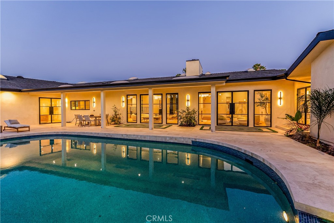
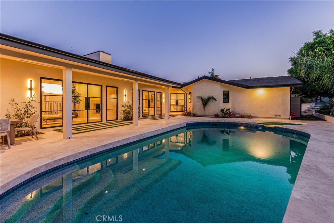
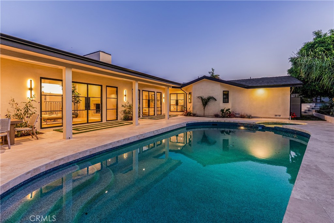
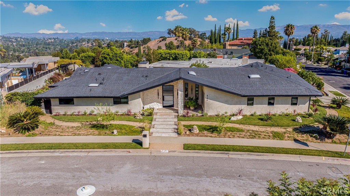
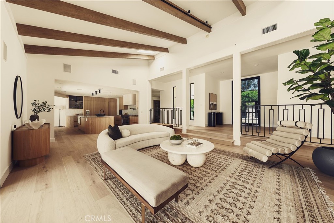
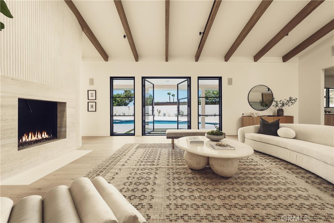
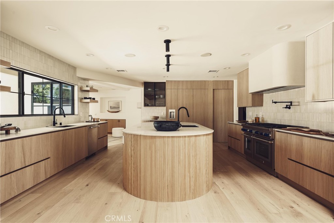
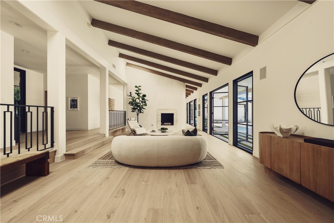
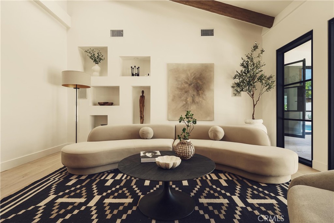
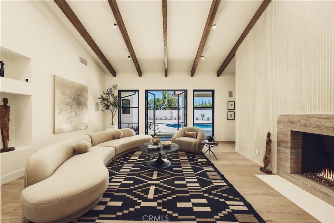
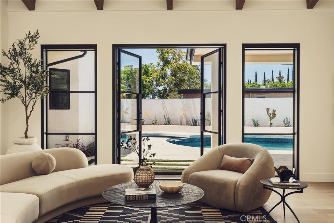
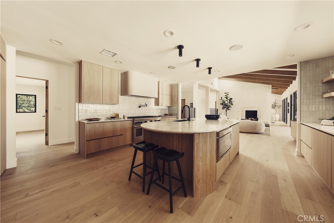
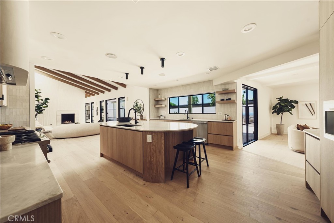
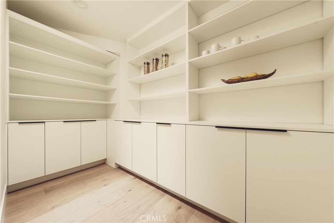
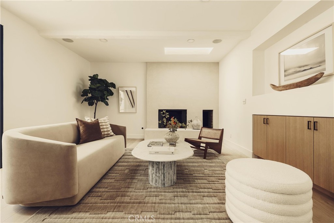
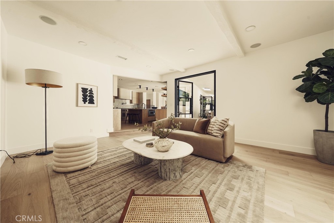
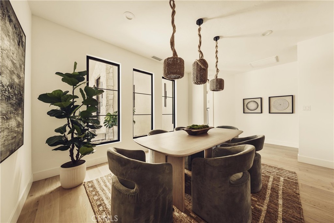
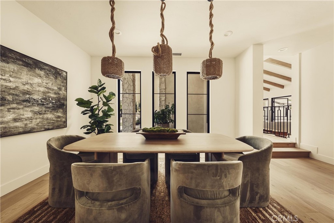
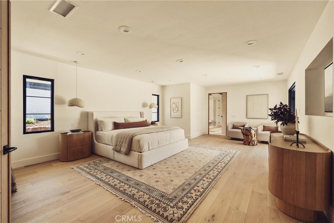
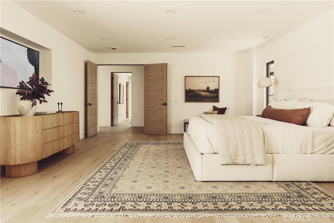
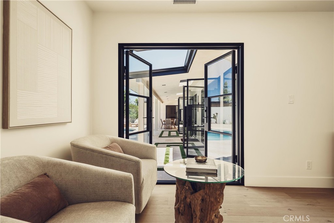
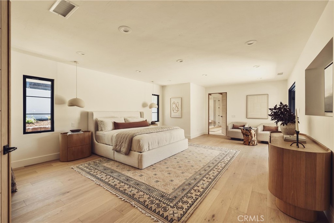
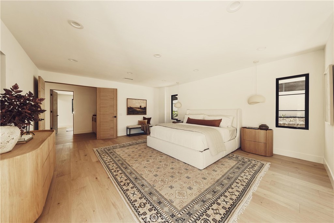
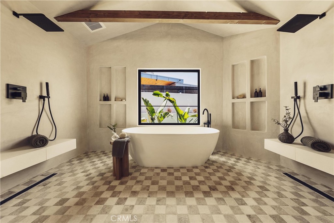
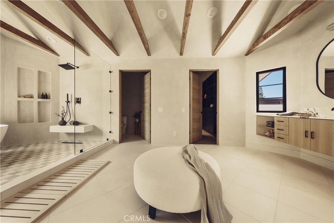
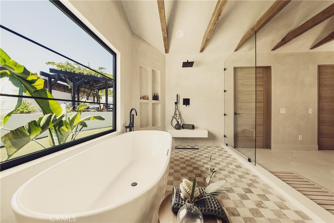
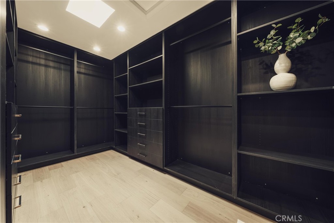
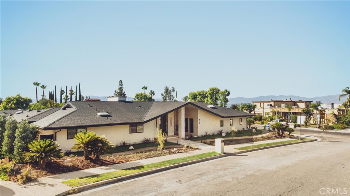
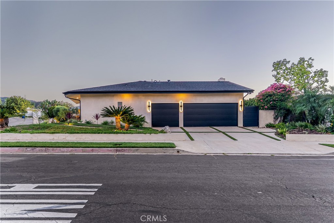
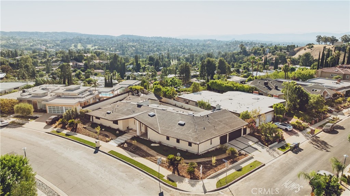
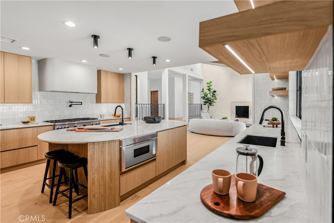
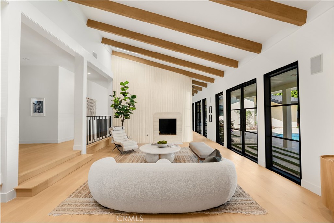
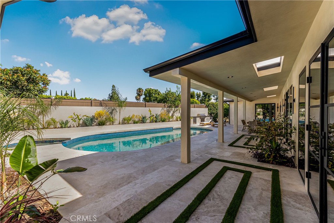
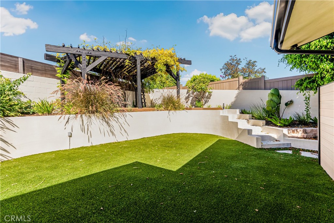
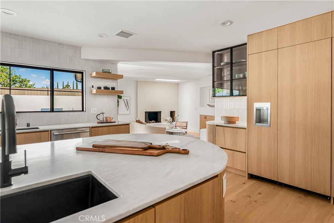
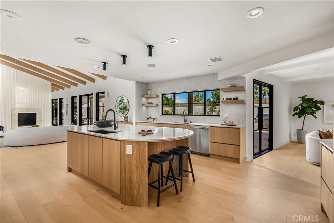
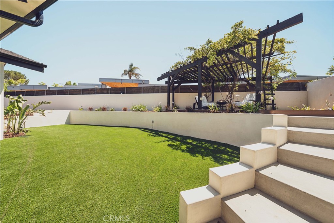
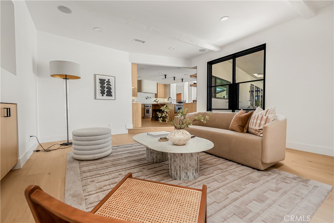
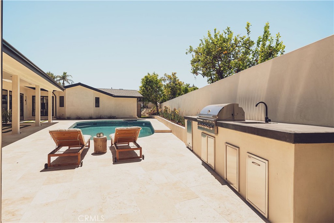
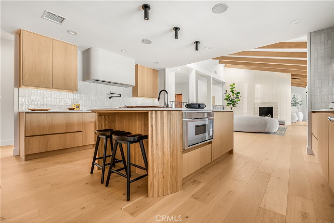
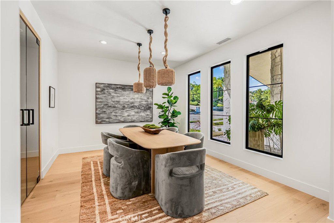
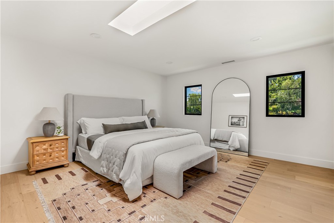
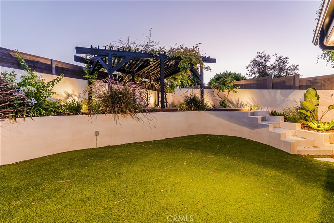
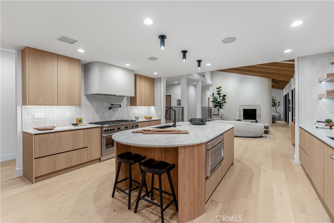
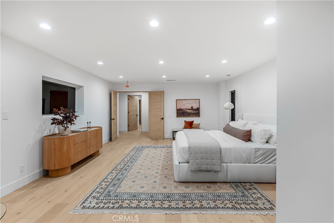
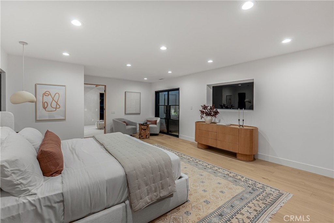
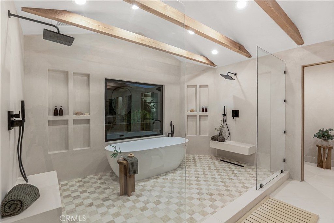
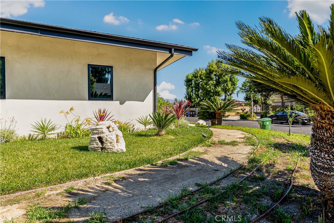
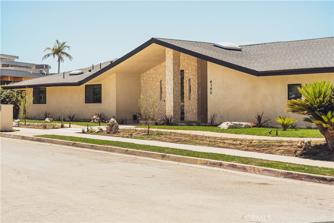
Welcome to this stunning, sprawling residence in the Hills of Encino, offering timeless, luxurious design and exceptional craftsmanship. From the moment you arrive, the smooth stucco façade with limestone accents delivers striking curb appeal. Travertine steps lead you to an impressive ten-foot glass entry door, setting the tone for what awaits inside. The foyer is bathed in natural light, thanks to multiple iron French doors and strategically placed skylights. The great room is anchored by an expansive fluted architectural fireplace, creating a sophisticated, inviting ambiance. Throughout the home, premium finishes, including French oak engineered hardwood flooring. A massive living room faces the backyard seamlessly flows into the chef's kitchen, highlighted by a large island with fluted wood paneling, abundant white oak cabinetry, top-of-the-line Thermador appliances, and a walk-in pantry for added convenience. Adjacent to the kitchen, a private family room offers a cozy retreat separate from the main entertaining areas. A central hallway leads to two bedrooms, a formal dining room featuring a built-in wine rack, a stylish bathroom, and a utility room with laundry facilities. In the southern wing, you'll find two en-suite bedrooms and the expansive primary suite overlooking the backyard. The primary bathroom is a showstopper, with dual showers featuring travertine checkered floors, limestone flooring, and a custom dual vanity topped with Arabescato Corchia marble. The custom walk-in closet provides generous storage and organization. The low-maintenance backyard is perfect for entertaining, with travertine flooring throughout, a large pool and spa, built-in barbecue, and integrated speakers. An additional spacious side yard features a pergola-covered patio with peek-a-boo views. For added convenience, there is an additional bathroom with access from the side yard for those using the pool. This home offers a luxurious, timeless aesthetic sure to impress, all within close proximity to the best shopping and dining the Valley has to offer. Seller is open to credit buyer towards rate buy down with the right price. Also available for lease.
Details
MLS #
SR25238034
Listing Type
For Sale
Style
House
Sub-Type
Resale
Status
Active
Year
1971
Days On Site
330
Listing Provided By
Keller Williams Realty Calabasas | Dee Celik
Features
Bed(s)
5
Bath(s)
6 Total
SQ Feet
4,800
Garage
3
Pool
Yes
Story(s)
1
Units
1
Acreage
0.33
Property View
Yes
Interior
Cooling
Central Air
Heating
Central
Heating Yes / No
Yes
Cooling Yes / No
Yes
Interior Features
Breakfast Bar, High Ceilings, Open Floorplan, Pantry, Stone Counters, Recessed Lighting, All Bedrooms Down, Entrance Foyer
Window Features
Double Pane Windows
Appliances
Built In Range, Dishwasher
Fireplace Yes / No
Yes
Exterior
Lot Features
Zero To One Unit Acre
Parking
Attached Garage Yes / No
Yes
Parking Features
Door Multi, Direct Access, Garage, Garage Door Opener, Garage Faces Side
Garage Yes / No
Yes
Utilities
Sewer
Unknown
Location
Community Features
Sidewalks
Area Information
State
CA
County
Los Angeles
City
Encino
Zip Code
91316
Area
ENC Encino
Sourced by Back At You
MLS#: SR25238034 Listed By: Dee Celik - Keller Williams Realty Calabasas - 8186576500- klrw850@kw.com
Request a showing
Request a showing
MLS Internet Data Exchange (IDX) information is provided exclusively for consumers’ personal, non-commercial use and may not be used for any purpose other than to identify prospective properties consumers may be interested in purchasing, and that the data is deemed reliable but is not guaranteed accurate by the California Regional MLS.
MLS#: SR25238034 Listed By: Dee Celik - Keller Williams Realty Calabasas - 8186576500- klrw850@kw.com