Price Reduced Listing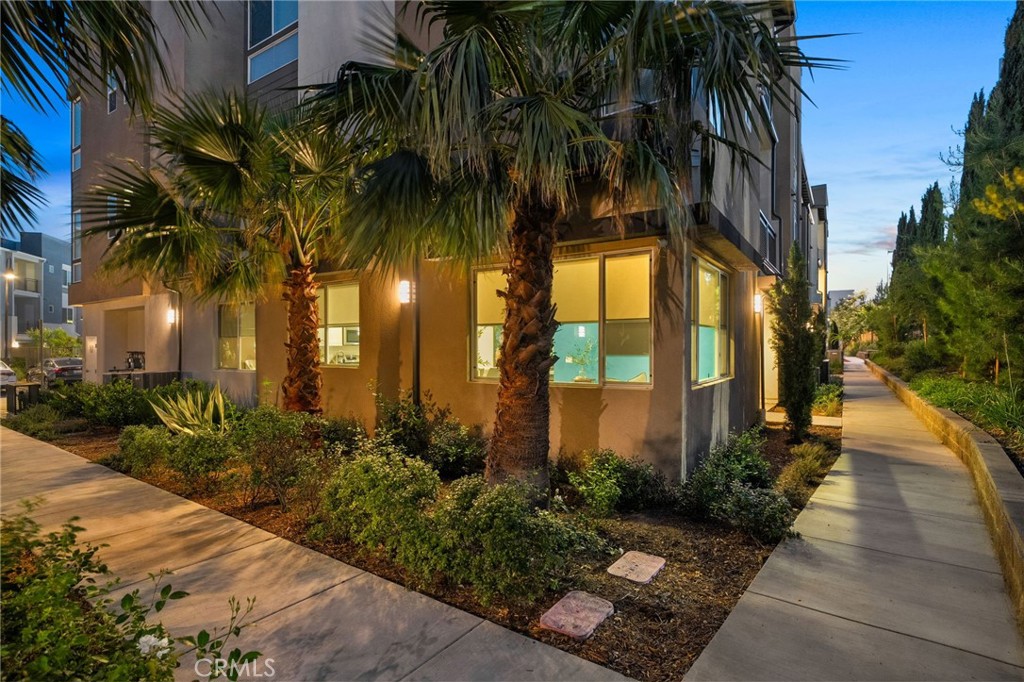
4102 E Axis Privado 101,Ontario, CA 91764
Ontario, CA 91764

Description
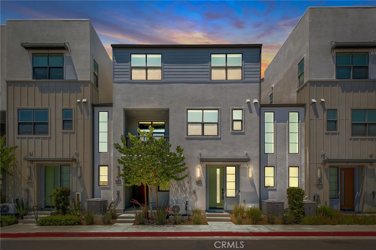
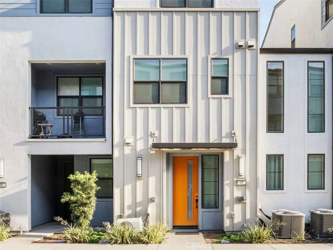
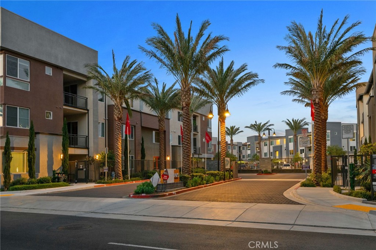
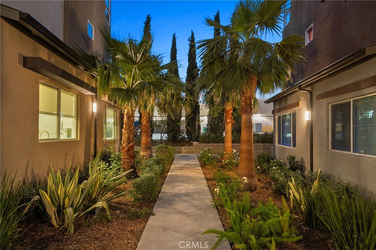
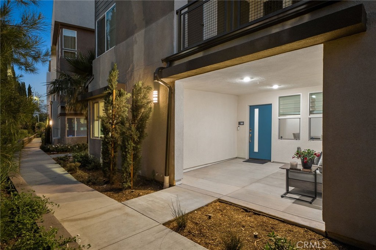
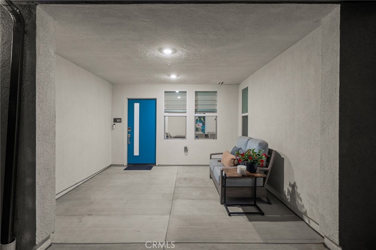
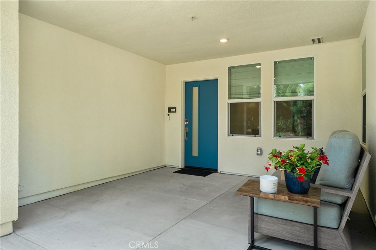
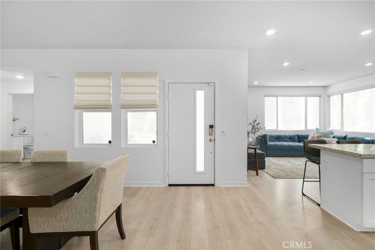
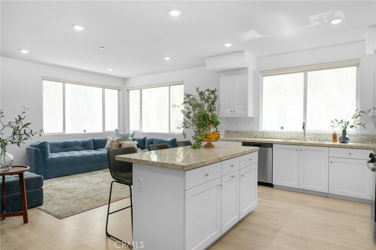
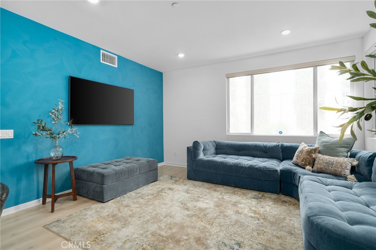
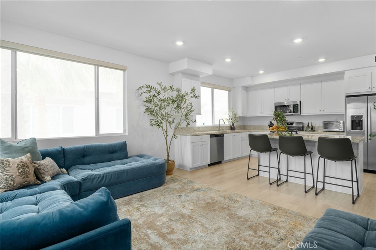
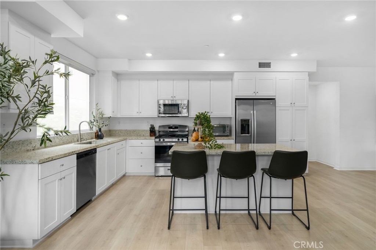
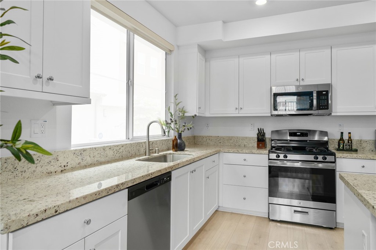
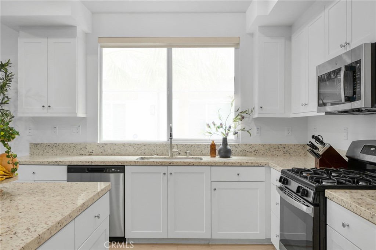
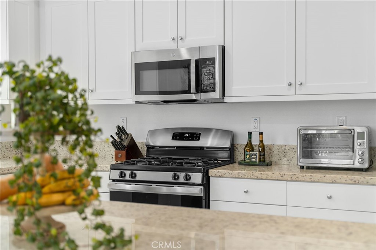
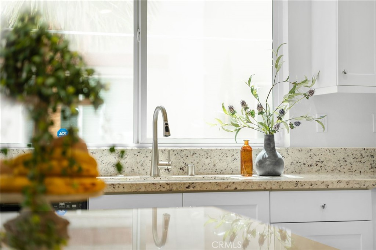
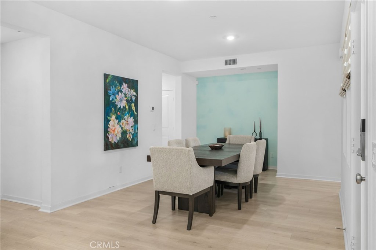
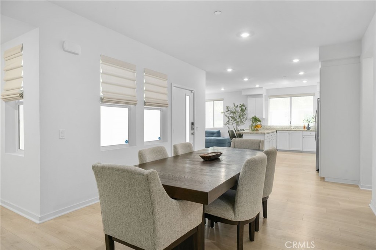
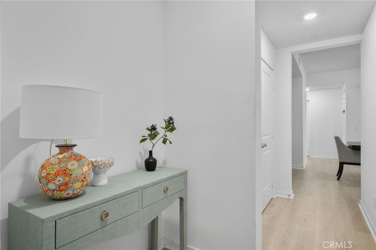
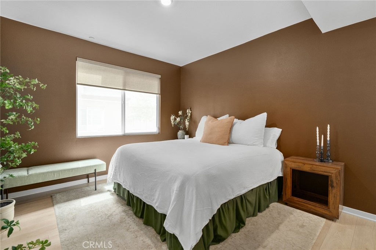
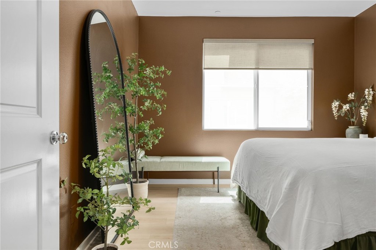
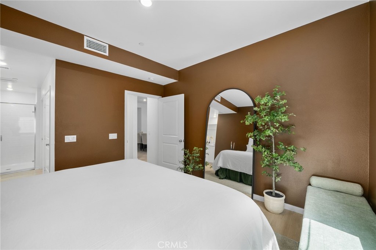
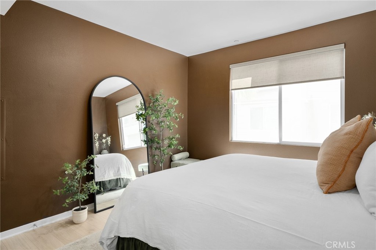
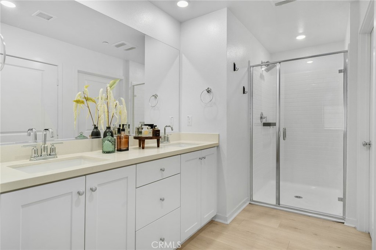
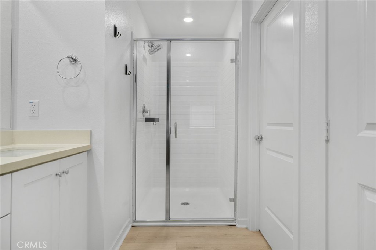
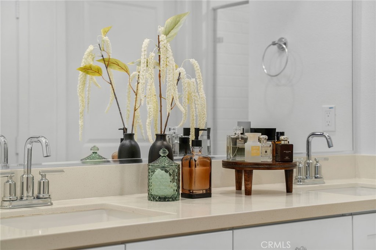
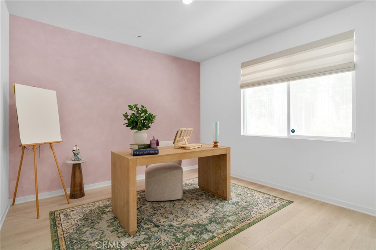
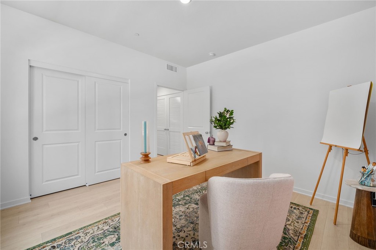
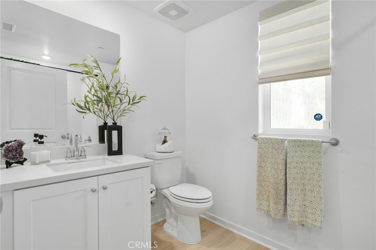
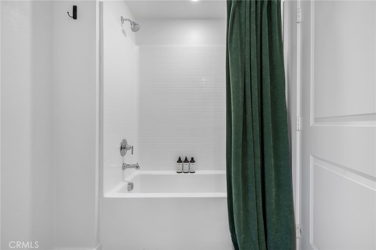
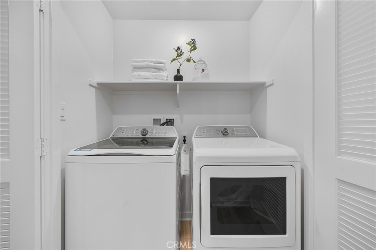
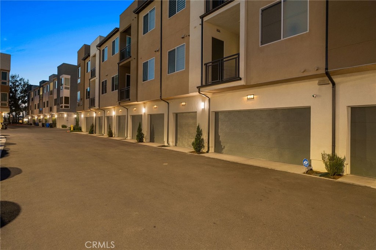
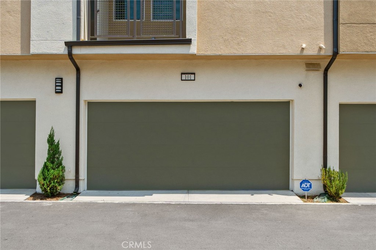
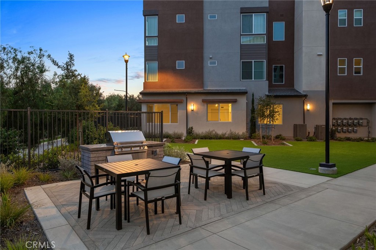
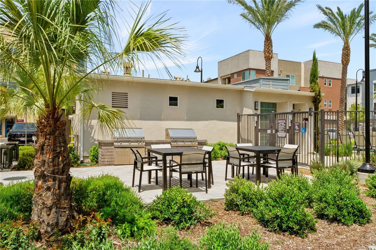
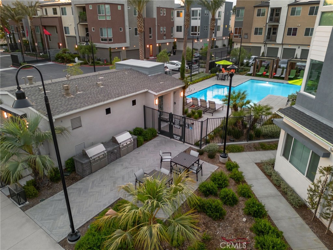
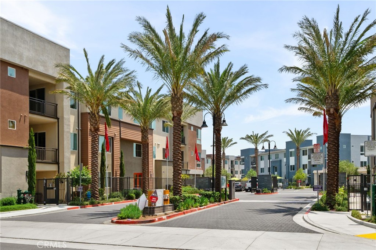
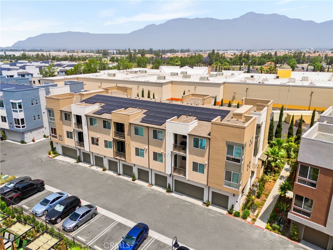
Modern Elegance Meets Convenience in the Heart of Ontario's Premier Community Step into refined Southern California living with this beautifully appointed Plan 3 residence in the highly sought-after Radius at Piemonte community. Located in one of Ontario's most dynamic and centrally connected neighborhoods, this nearly new, meticulously maintained ground-level home offers effortless luxury and stylish comfort all on one level. From the moment you arrive at the private, gated front porch, you're welcomed into an open-concept layout that exudes warmth, sophistication, and modern function. The expansive gathering room, seamlessly flowing into the dining area and gourmet kitchen, creates the perfect setting for hosting or relaxing in style. The oversized island, generous counter space, and upgraded Symphony Origin Design Package provide a designer finish to every inch of this entertainer's dream kitchen. Retreat to your serene primary suite with a large walk-in closet, dual vanities, and a tiled walk-in shower-your own private escape. A well-proportioned secondary bedroom is ideally situated near a full bath and a separate laundry room, offering both privacy and practicality. Additional highlights include a RARE 2-car ATTACHED garage, a functional drop zone, and a smart layout that maximizes flow, space, and light. This residence has been gently lived in and impeccably cared for, showcasing a level of cleanliness and care rarely found in today's market. Enjoy low-maintenance living in a master-planned community that places you minutes from shopping, dining, entertainment, major freeways, and Ontario International Airport-making it a commuter's dream and a lifestyle destination all in one. This isn't just a home-it's a lifestyle upgrade. Schedule your private tour today and experience what makes 4102 E Axis Privado #101 one of the Inland Empire's most exciting turnkey opportunities.
Details
| MLS # | TR26132103 |
|---|---|
| Listing Type | For Sale |
| Style | Town House |
| HOA Dues | $468 |
| Sub-Type | Resale |
| Status | Active |
| Year | 2024 |
| Days On Site | 80 |
| Listing Provided By | Capital & Influence | Adrianna Douma |
Features
| Bed(s) | 2 |
|---|---|
| Bath(s) | 2 Total |
| SQ Feet | 1,393 |
| Garage | 2 |
| Story(s) | 1 |
| Units | 111 |
| Property View | Yes |
Interior
| Cooling | Central Air |
|---|---|
| Heating | Central |
| Heating Yes / No | Yes |
| Cooling Yes / No | Yes |
| Interior Features | Ceiling Fans, Crown Molding, Separate Formal Dining Room, High Ceilings, Pantry, All Bedrooms Down, Bedroom On Main Level, Main Level Primary, Primary Suite |
| Window Features | Double Pane Windows |
| Appliances | Dishwasher, Disposal, Gas Oven, Gas Range, Dryer, Washer |
| Fireplace Yes / No | No |
Exterior
| Security Features | Gated Community, Security Lights |
|---|---|
| Construction Materials | Copper Plumbing |
| Lot Features | Street Level |
| Fencing | Block, Wrought Iron |
Parking
| Attached Garage Yes / No | Yes |
|---|---|
| Parking Features | Direct Access, Garage |
| Garage Yes / No | Yes |
Utilities
| Utilities | Cable Available, Natural Gas Connected, Phone Not Available, Sewer Connected, Water Connected |
|---|---|
| Electric | Electricity On Property |
| Sewer | Public Sewer |
Location
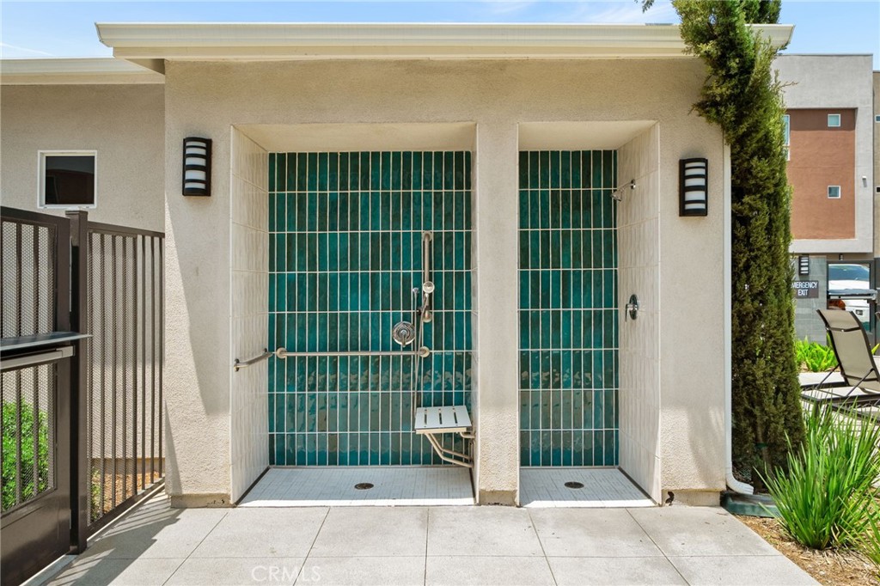
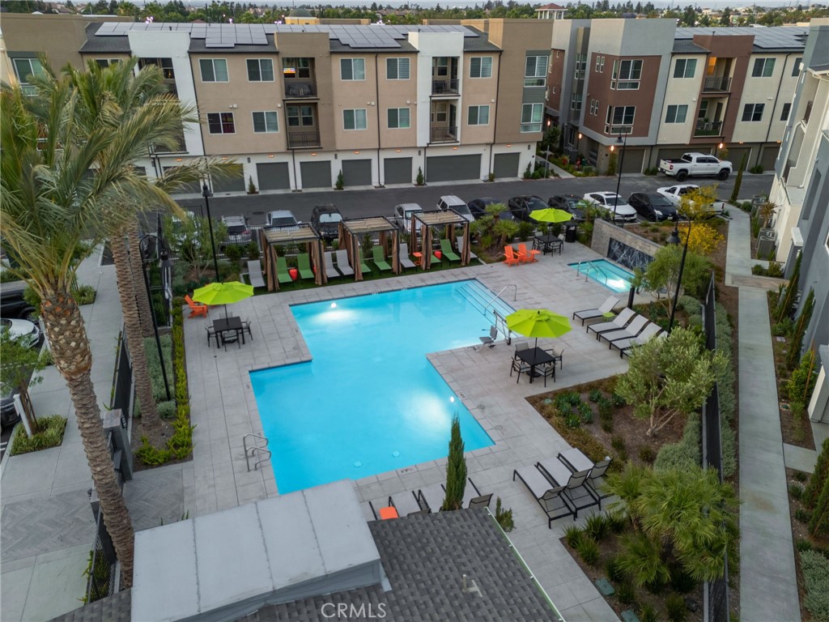
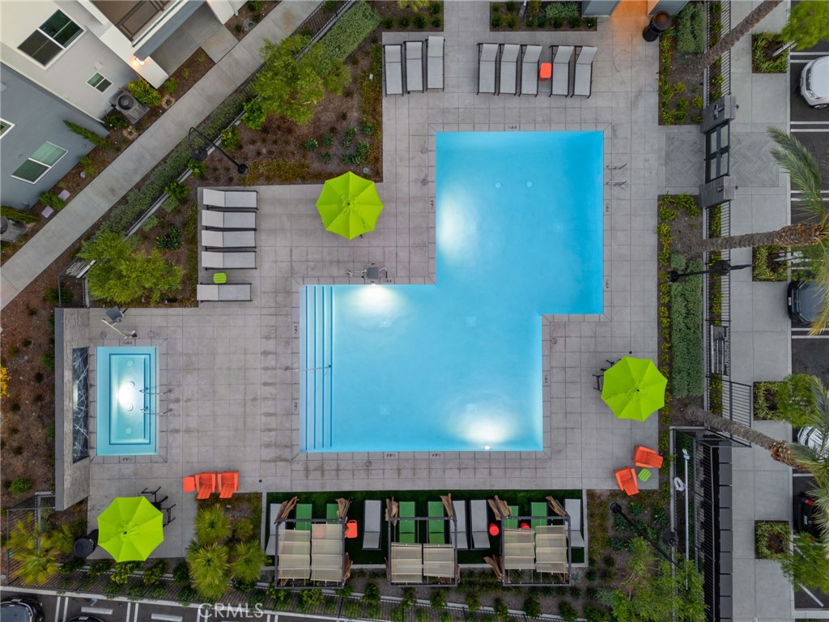
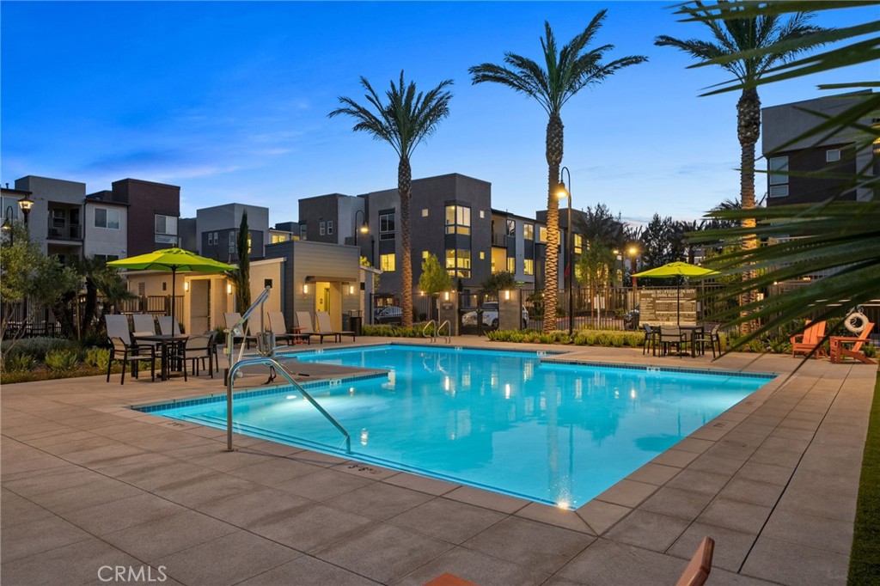
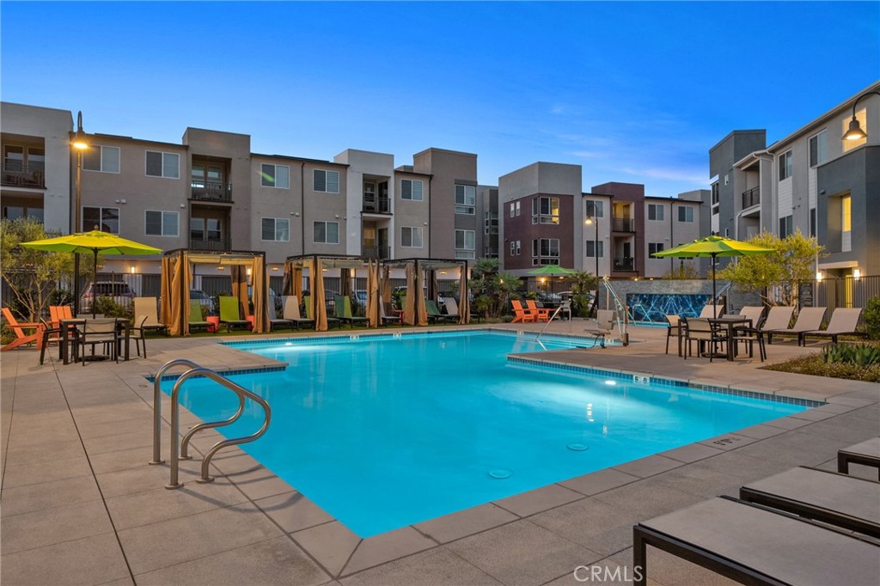
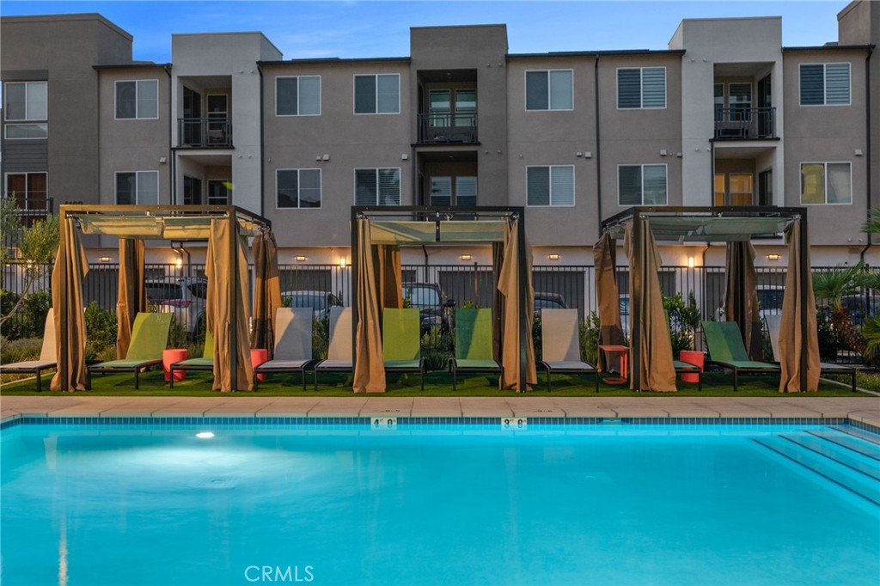
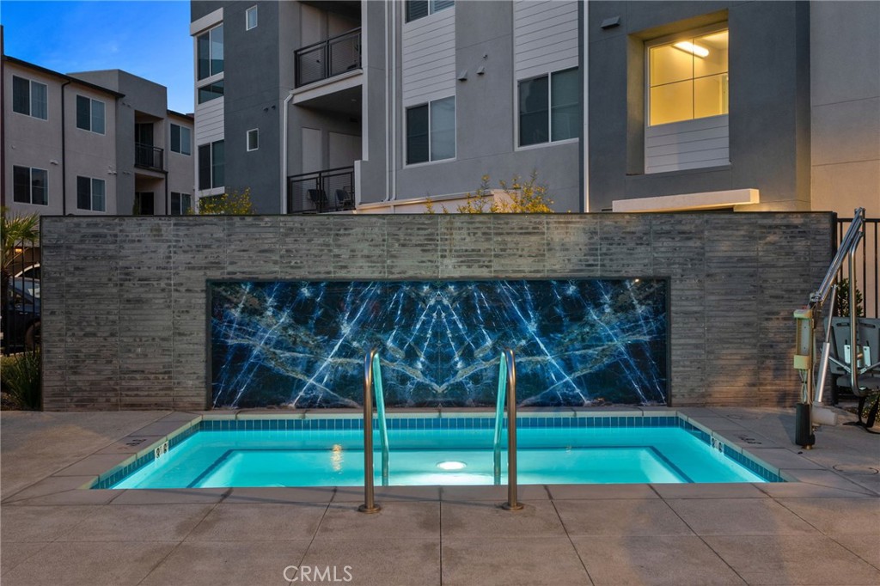
| Community Features | Street Lights, Sidewalks, Gated, Pool |
|---|
Area Information
| State | CA |
|---|---|
| County | San Bernardino |
| City | Ontario |
| Zip Code | 91764 |
| Area | 686 Ontario |
| Listing VS Median (in 91764) | |
Price: $510,000 low | high Med: $599,999 sqft: 1,393 low | high Med: 1,024 $ / sqft: $366 low | high Med: $586 On site: 80 low | high Med: 26 | |
Market Activity 91764
Request a showing
Request a showing
Contact
Learn More About This Property

| State | CA |
|---|---|
| County | San Bernardino |
| City | Ontario |
| Zip Code | 91764 |
| Area | 686 Ontario |
| Listing VS Median (in 91764) | |
Price: $510,000 low | high Med: $599,999 sqft: 1,393 low | high Med: 1,024 $ / sqft: $366 low | high Med: $586 On site: 80 low | high Med: 26 | |